
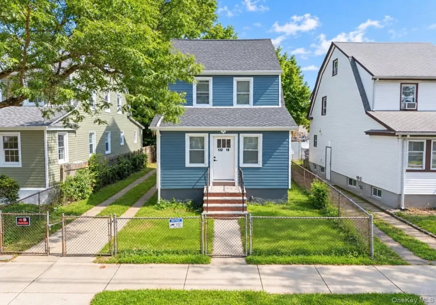
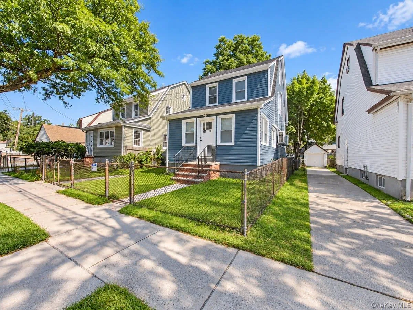
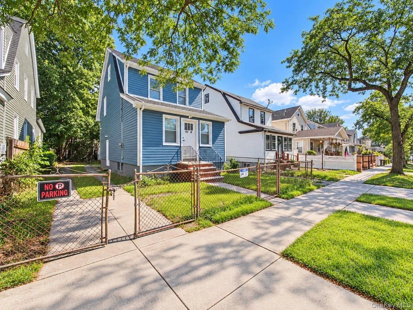
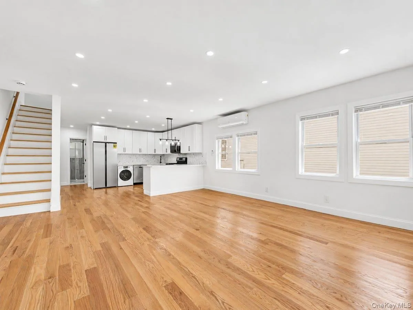
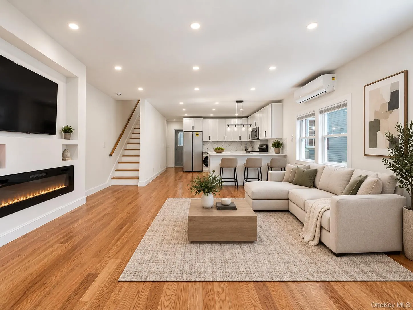
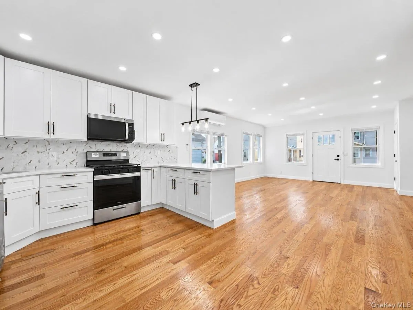
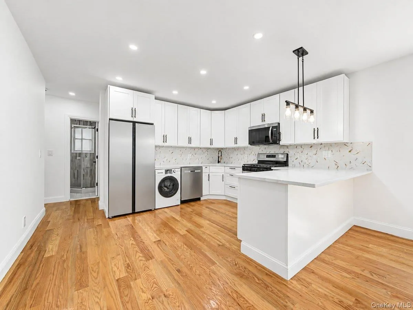
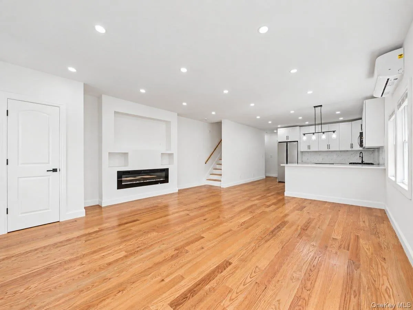
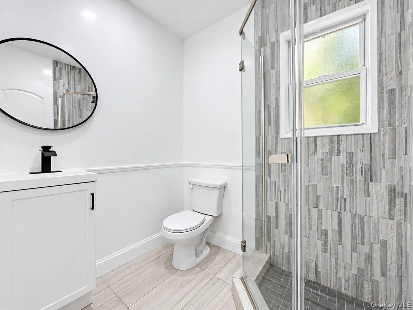
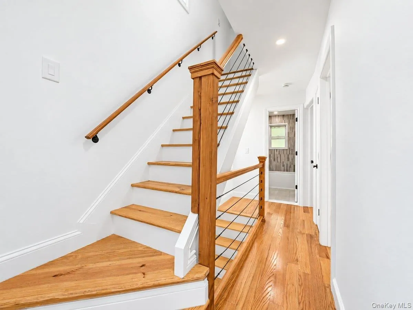
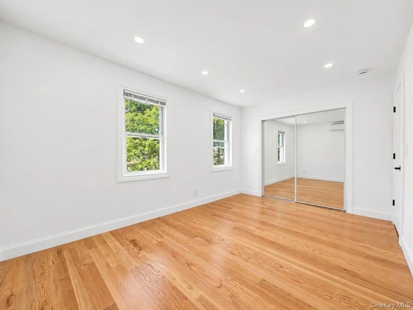
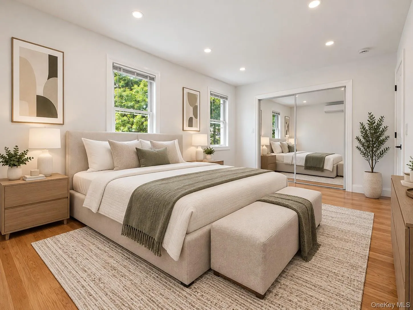
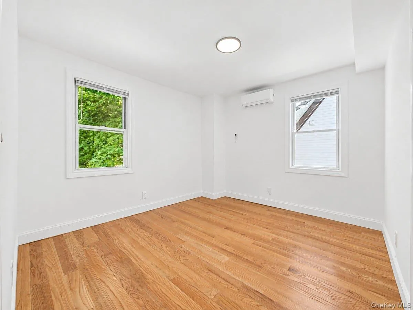
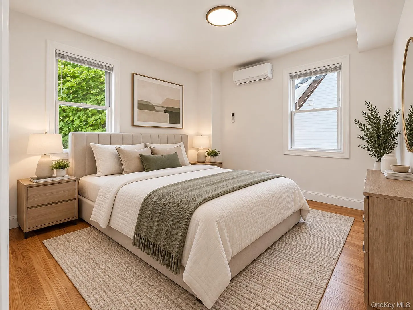
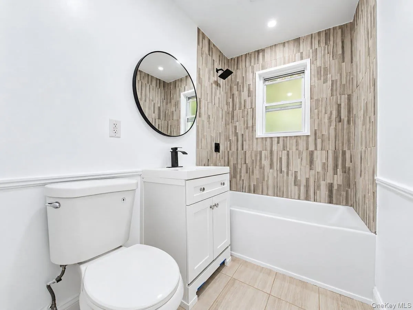
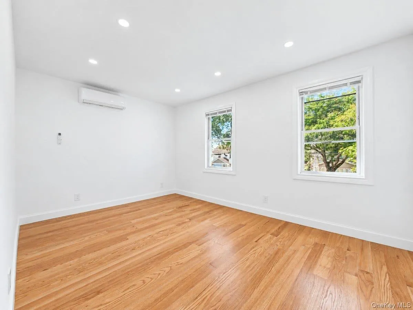
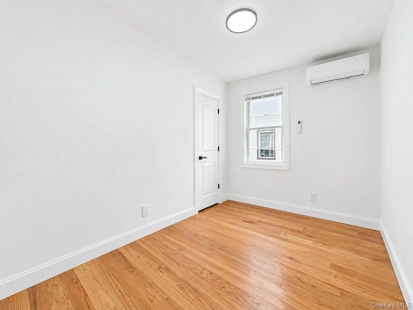
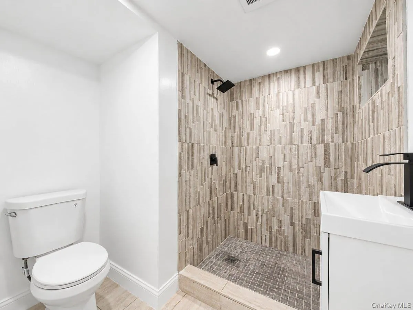
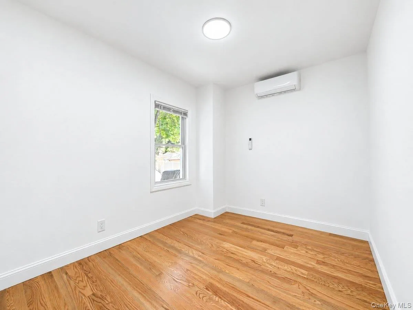
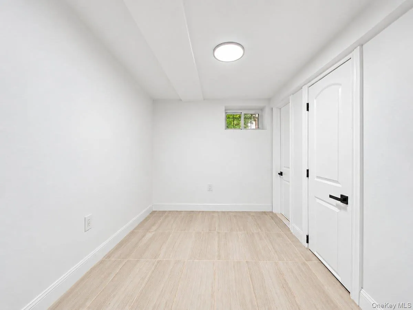
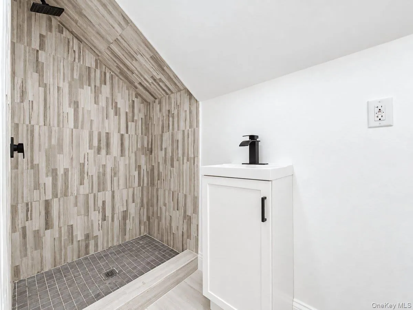
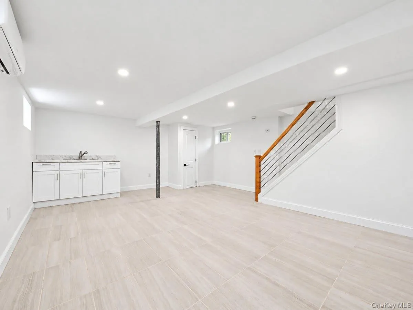
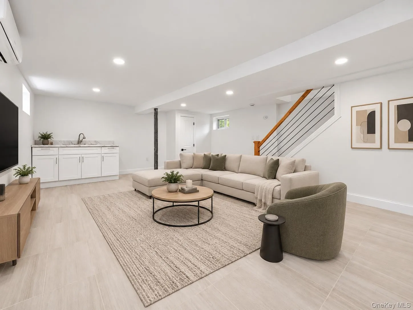
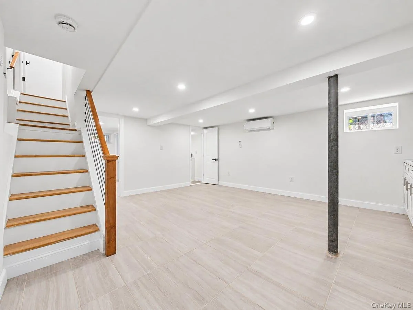
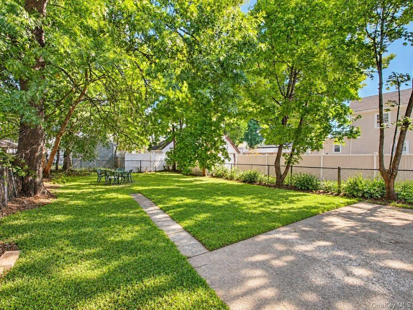
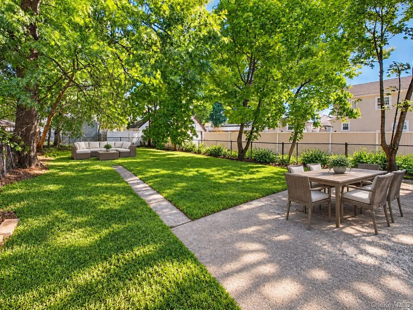
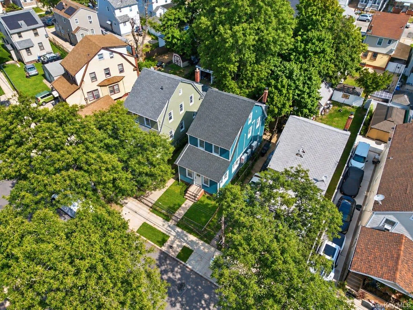
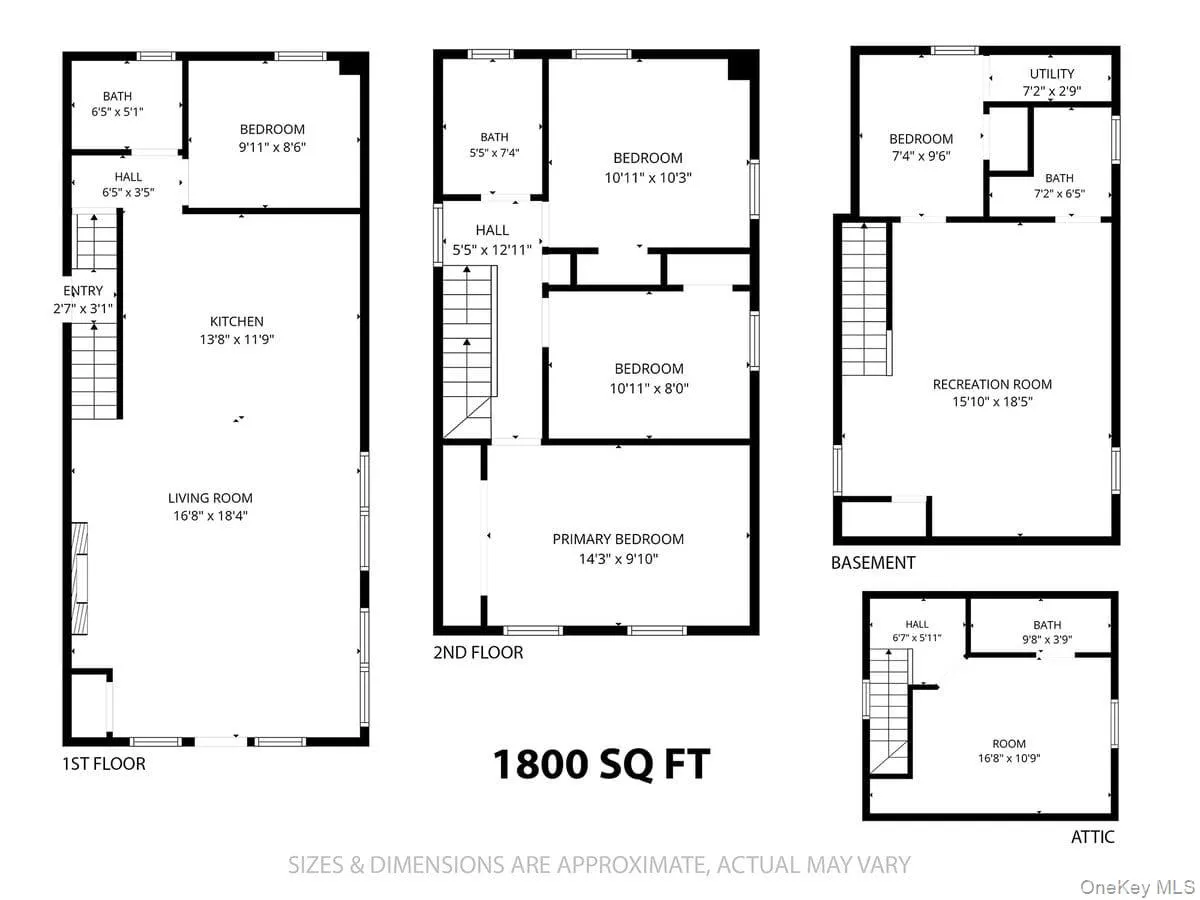
Beautifully and completely remodeled single-family home, renovated from top to bottom with quality craftsmanship and modern finishes. This spacious, move-in-ready residence offers 5 bedrooms and 4 full bathrooms, with new hardwood floors and recessed lighting throughout.
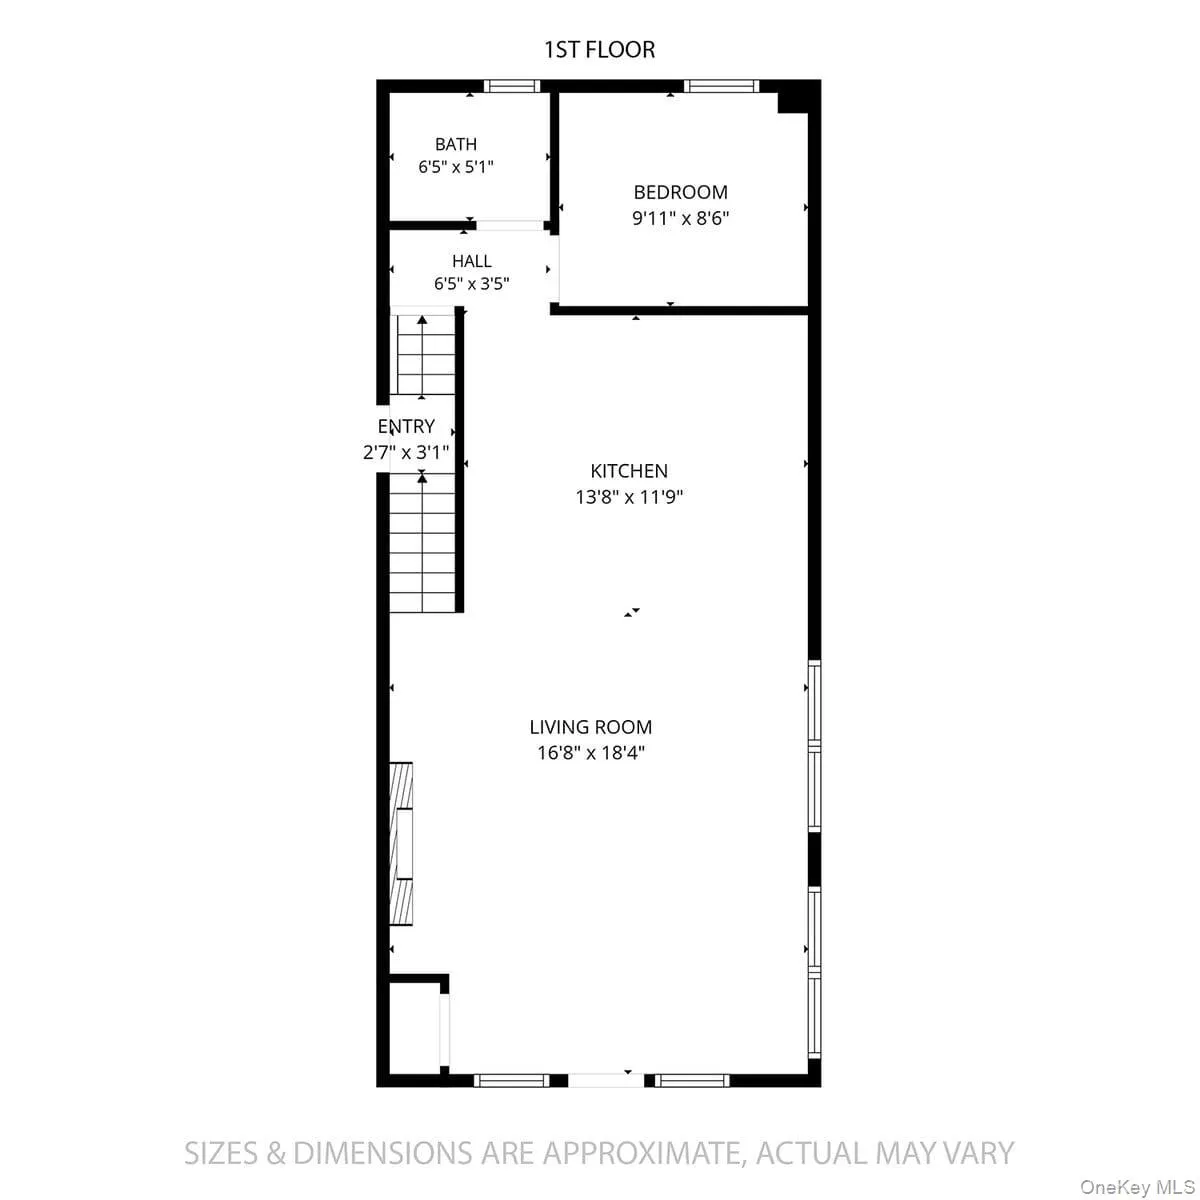
The first floor features an open-concept living and dining area with an electric fireplace and dedicated TV space, plus a spacious kitchen with a center island, quartz countertops, abundant cabinetry, brand-new stainless-steel appliances, and a convenient washer/dryer combination. A guest bedroom and full bathroom complete the first floor.
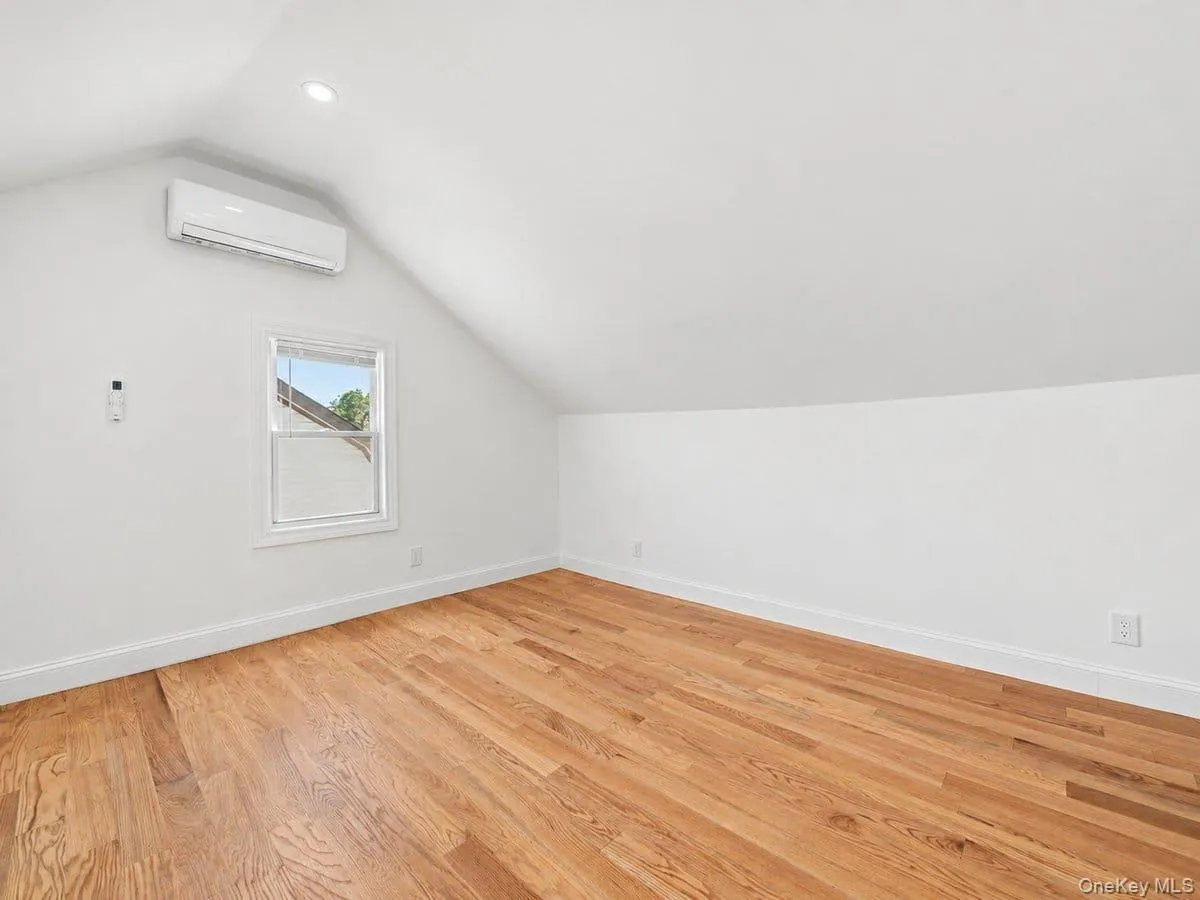
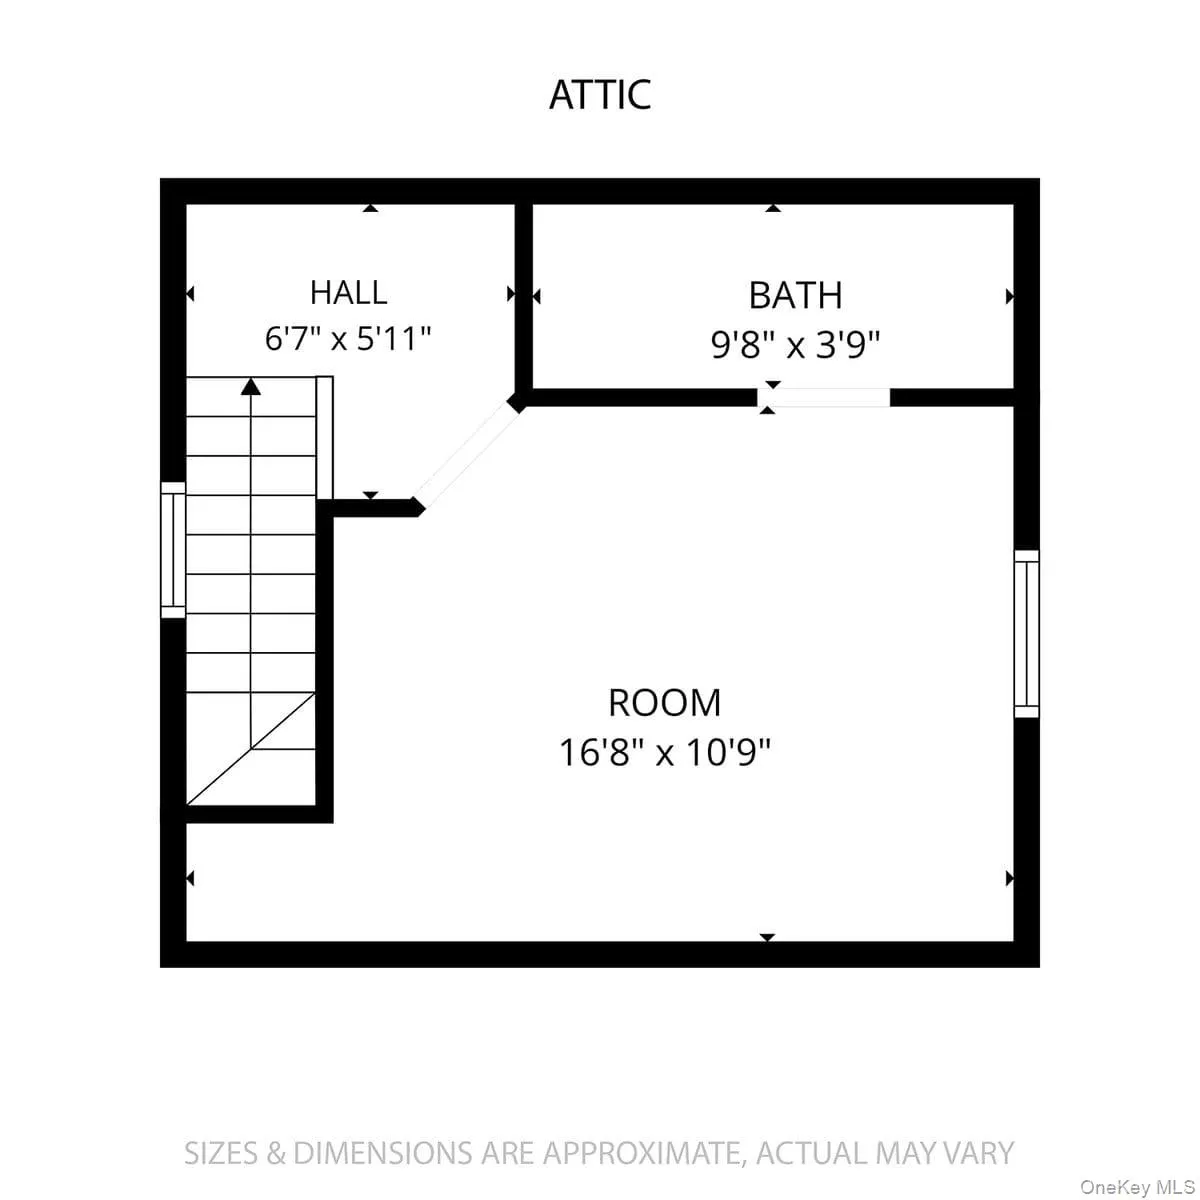
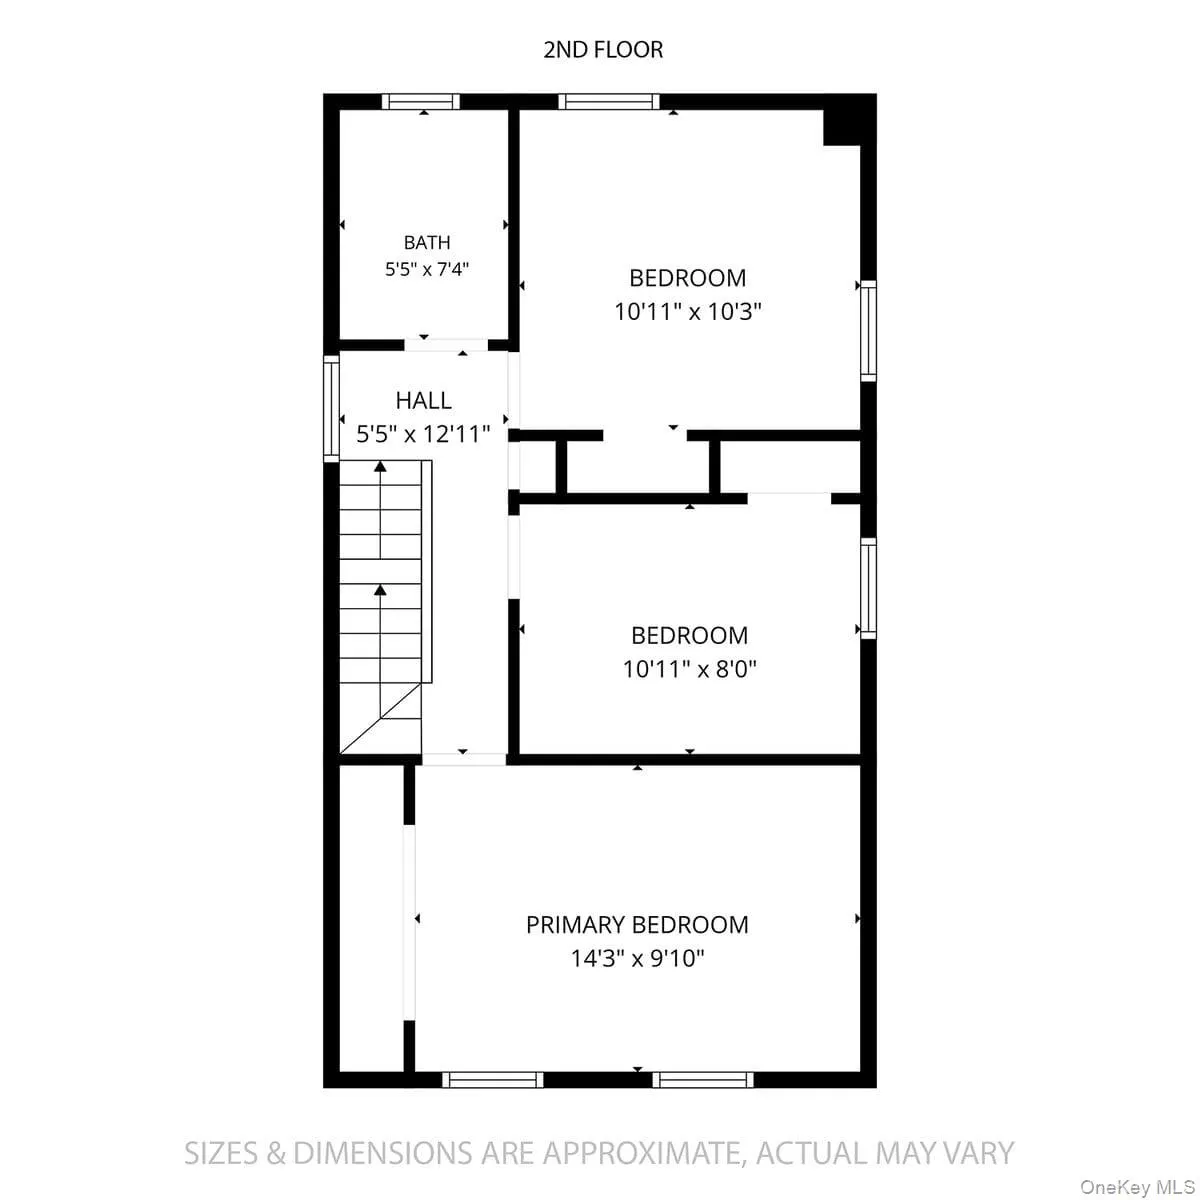
The second floor offers 3 generously sized bedrooms and a full bathroom. The walk-up attic provides versatile additional space with a full bathroom, ideal for a bedroom, office, or other use.
The fully finished basement has a separate entrance and includes a recreation/family room, additional bedroom, and full bathroom.
Additional features include an energy-efficient split-unit system providing heating and cooling throughout, new windows, and new siding. Enjoy an oversized, fully fenced and beautifully landscaped backyard with endless possibilities for entertaining, recreation, and barbecues. Private driveway accommodates multiple vehicles.
A rare turnkey opportunity with all major work completed. Don’t miss this exceptional home!
- Heating System:
- Electric, Natural Gas, Ducts
- Cooling System:
- Ductless, Electric
- Basement:
- Finished, Full, Walk-out Access
- Fence:
- Cross Fenced
- Appliances:
- Dishwasher, Refrigerator, Microwave, Stainless Steel Appliance(s), Dryer, Washer, Gas Range, Gas Oven
- Exterior Features:
- No
- Fireplace Features:
- Living Room
- Fireplaces Total:
- 1
- Flooring:
- Hardwood
- Interior Features:
- Eat-in Kitchen, Open Kitchen, Open Floorplan, Kitchen Island, Washer/dryer Hookup, Formal Dining, First Floor Full Bath, Quartz/quartzite Counters, Breakfast Bar
- Laundry Features:
- In Kitchen
- Lot Features:
- Back Yard
- Parking Features:
- Driveway
- Sewer:
- Public Sewer
- Utilities:
- Natural Gas Available, Electricity Available, Natural Gas Connected, Electricity Connected
- City:
- NY
- State:
- NY
- Street:
- Lucas
- Street Number:
- 122-19
- Street Suffix:
- Street
- Postal Code:
- 11413
- Floor Number:
- 0
- Longitude:
- W74° 14' 38.4''
- Latitude:
- N40° 41' 3.5''
- Directions:
- Waze
- PostalCity:
- Springfield Gardens
- Architectural Style:
- Garden
- Construction Materials:
- Vinyl Siding
- Elementary School:
- Contact Agent
- High School:
- Contact Agent
- Levels:
- One
- Agent MlsId:
- 184702
- MiddleOrJunior School:
- Call Listing Agent
- PhotosCount:
- 32
- Special Listing Conditions:
- No
- Tax Annual Amount:
- $5,717
- Water Source:
- Public
- Office MlsId:
- NOW02
- Carport Spaces:
- 4
Residential - MLS# 1049348
122-19 Lucas Street, New York, NY
- Property Type :
- Residential
- Property SubType :
- Single Family Residence
- Listing Type :
- For Rent
- Listing ID :
- 1049348
- Price :
- $975,000
- Rooms :
- 8
- Bedrooms :
- 5
- Bathrooms :
- 4
- Bathrooms Total :
- 4
- Square Footage :
- 1,440 Sqft
- Building Area :
- 1,440 Sqft
- Lot Area :
- 0.08 Acre
- Lot Dimensions :
- 33 x 110
- Year Built :
- 1930
- Status :
- Active
- Listing Agent :
- Marianna Niyazova
- Listing Office :
- Exit Realty First Choice




