
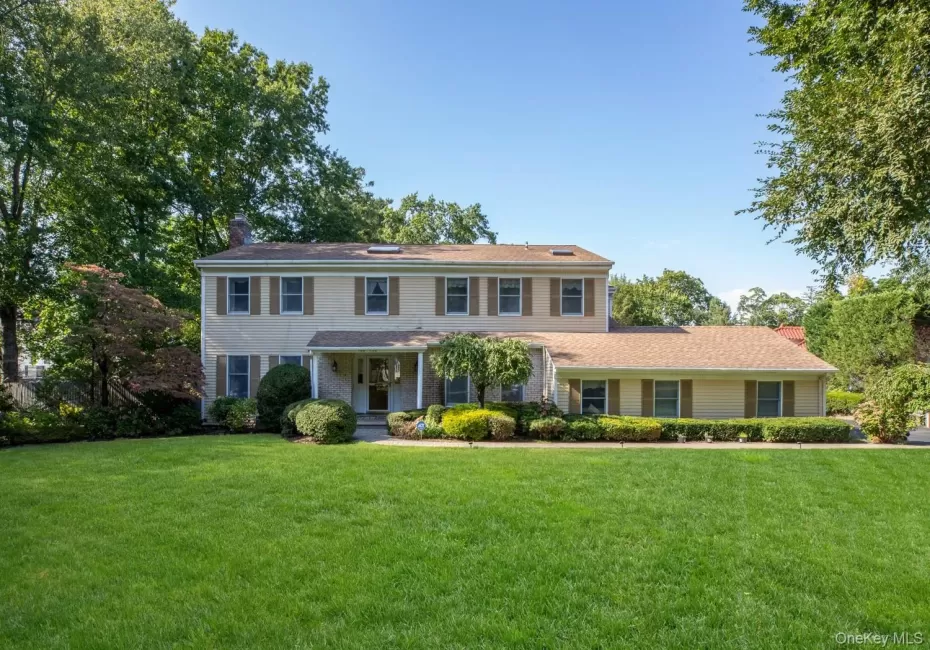
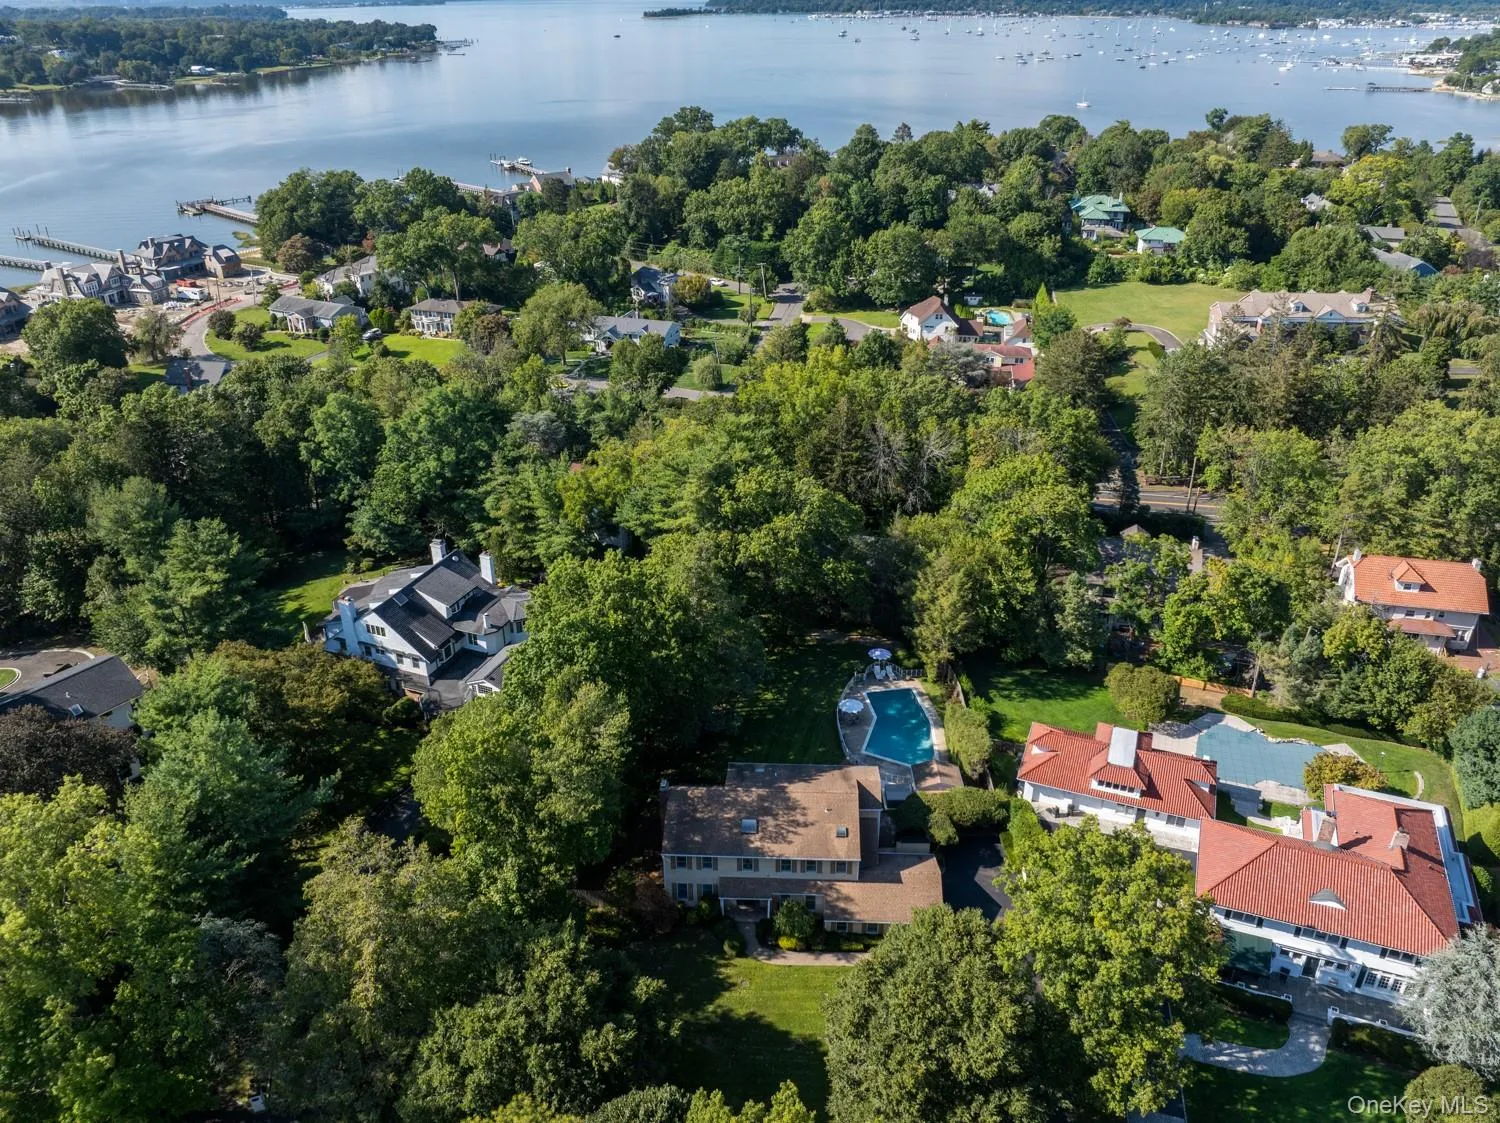
Set in the heart of the Incorporated Village of Plandome, this property offers a rare opportunity in one of the community’s most premier locations.
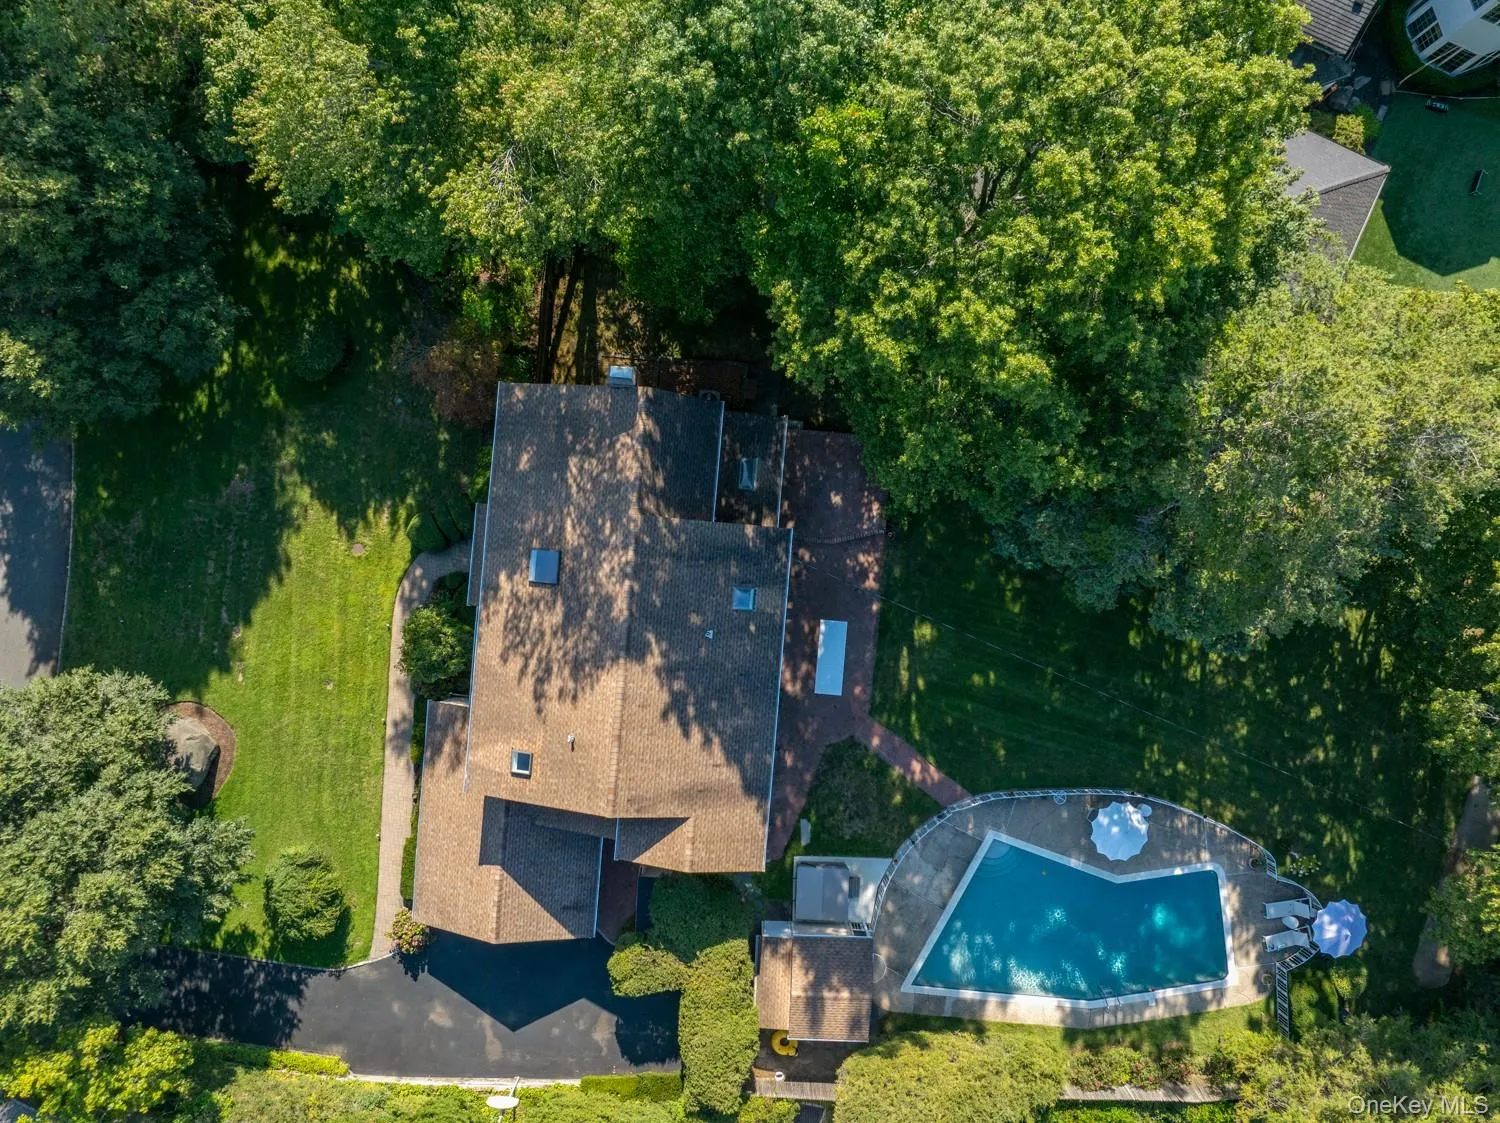
This 3,432 sq ft Colonial sits on over half an acre (140×230) of flat landscaped grounds and includes village approved plans for renovation and extension, a major value add for the next owner.
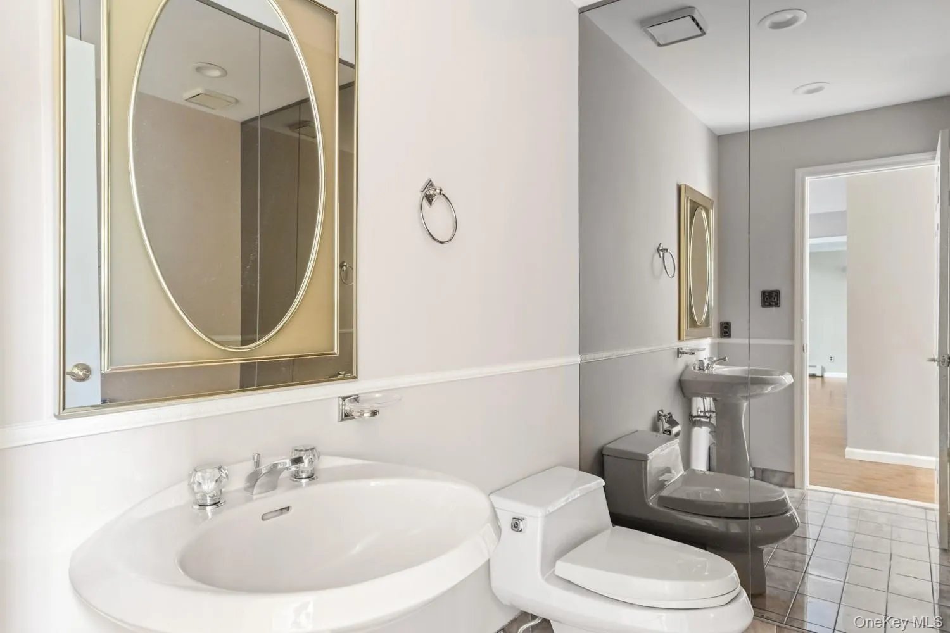
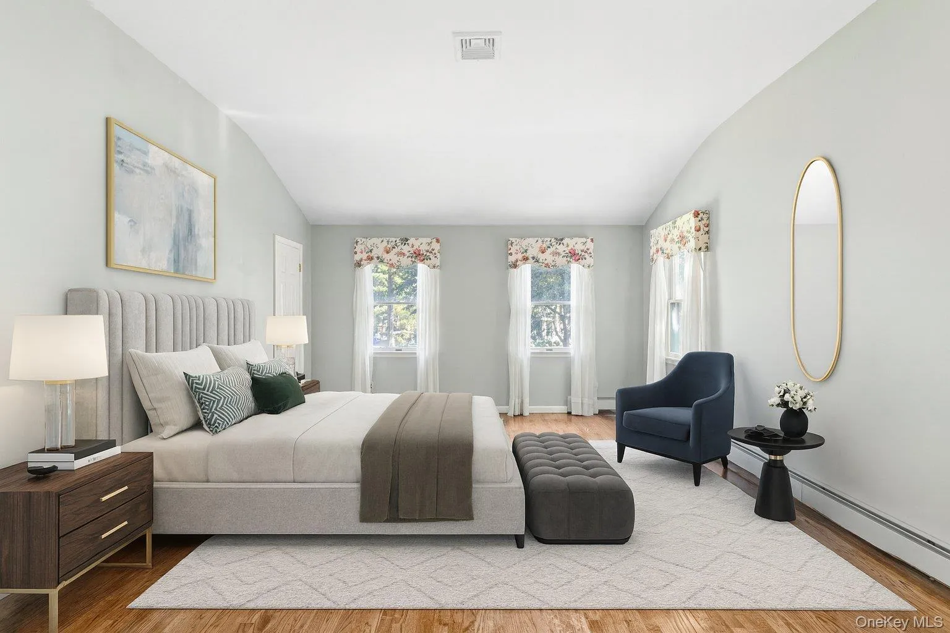
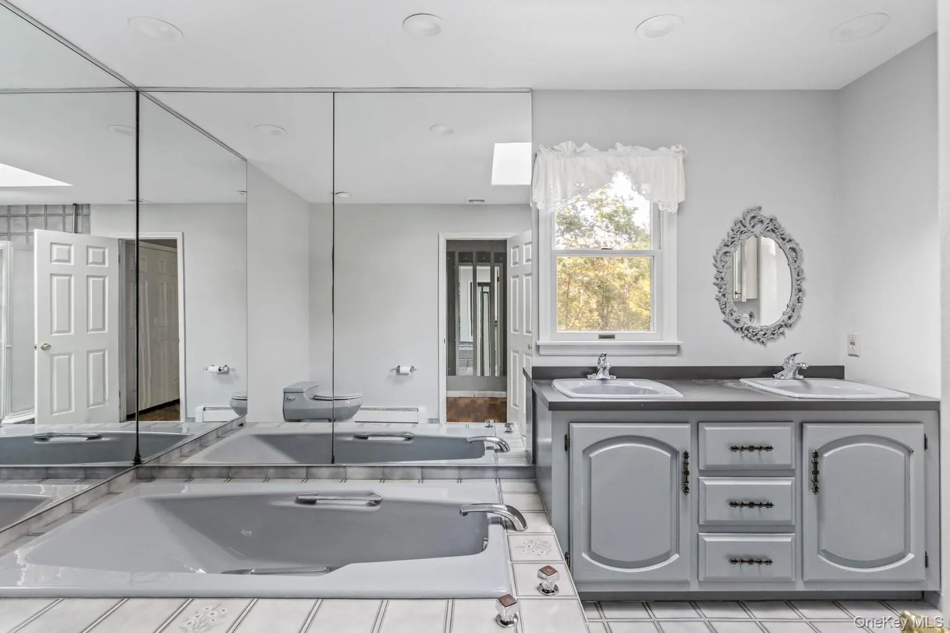
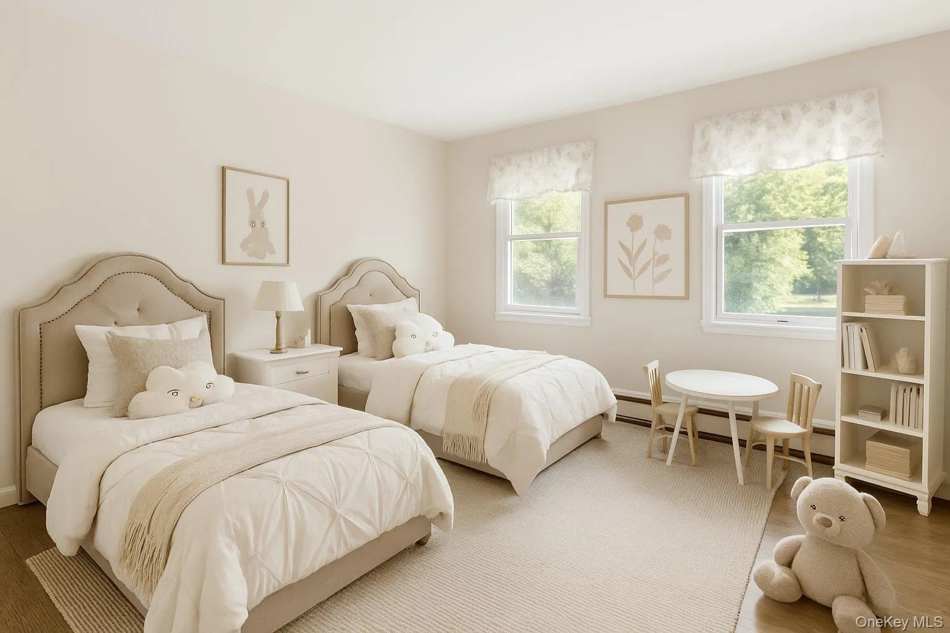
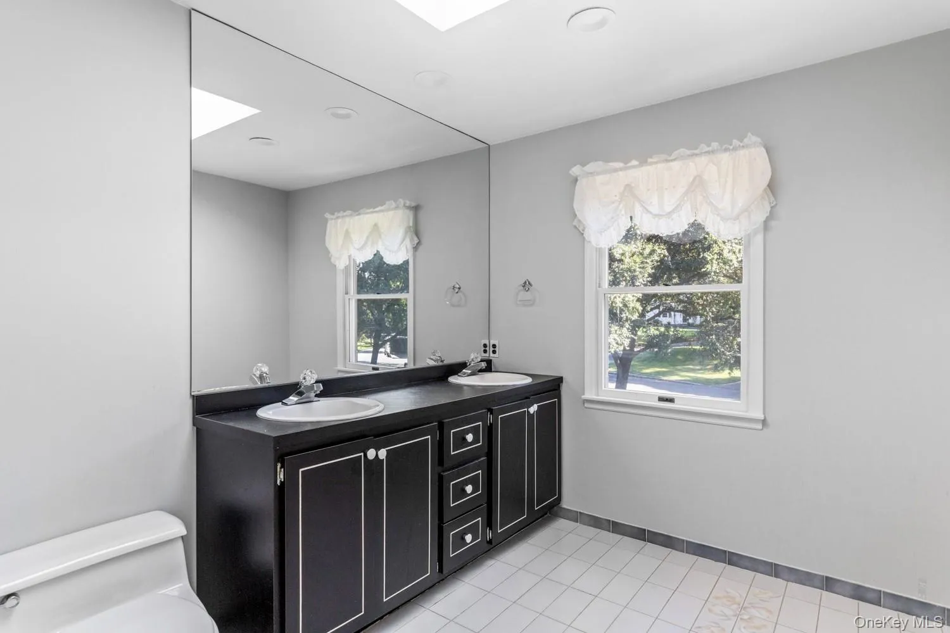
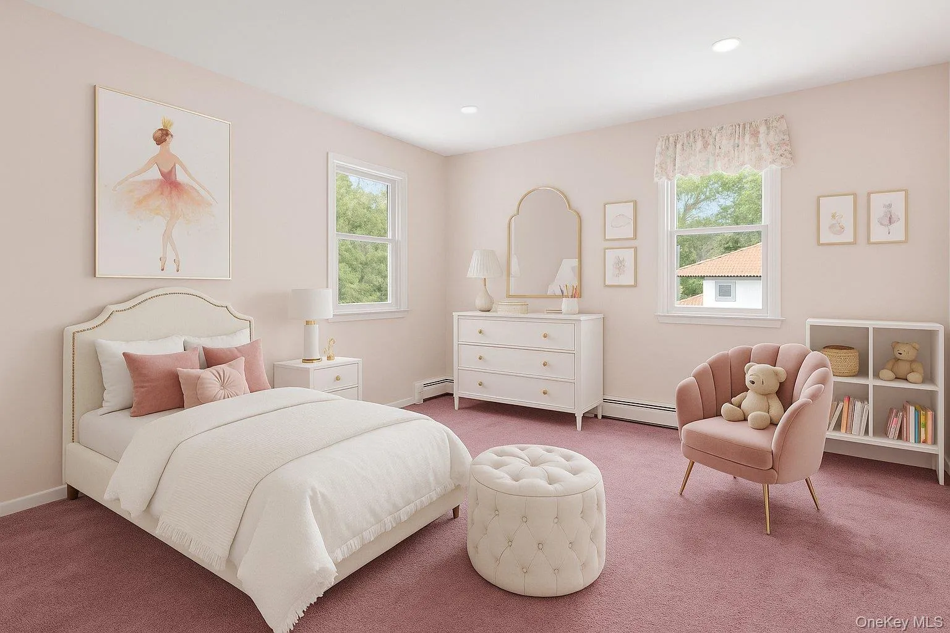
The home currently features 5 bedrooms including a main floor maid’s room, 5 baths with a primary ensuite, and a functional floor plan that balances comfort with charm. Skylights, central air, gas heat, central vac, sprinklers, security system, and double closets throughout provide everyday convenience.
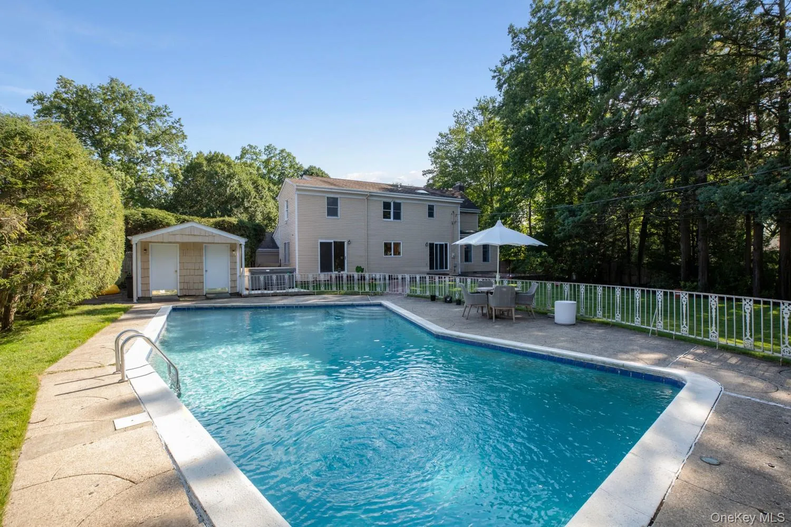
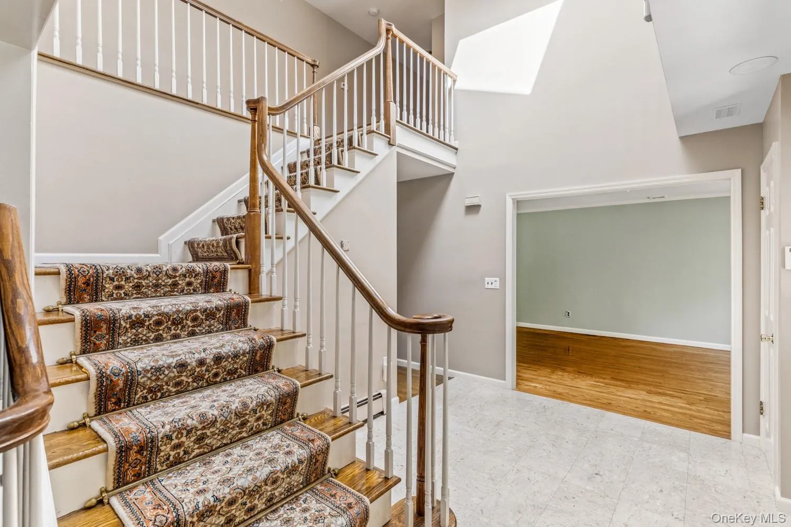
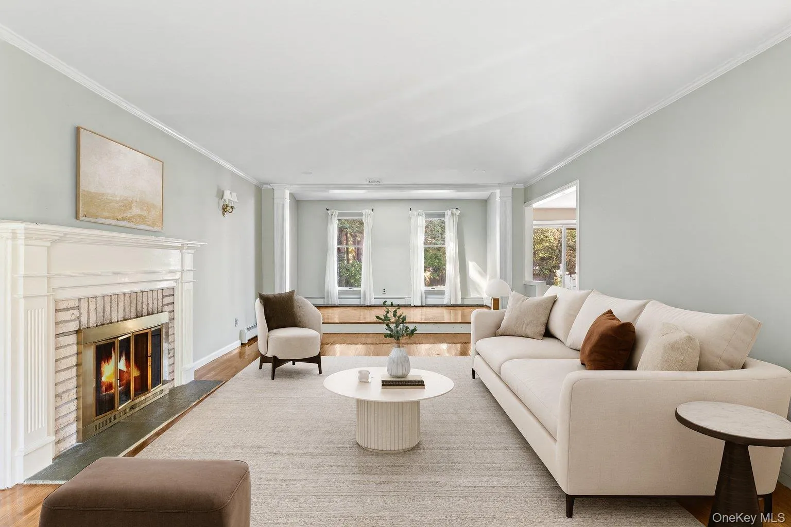
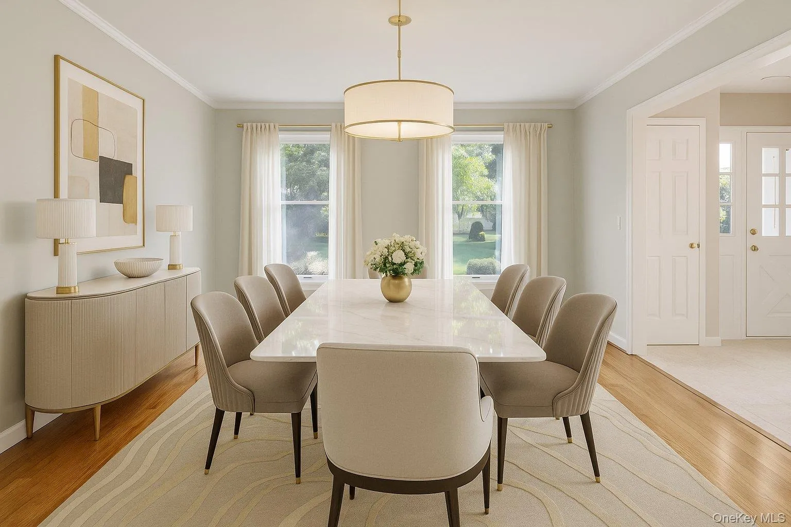
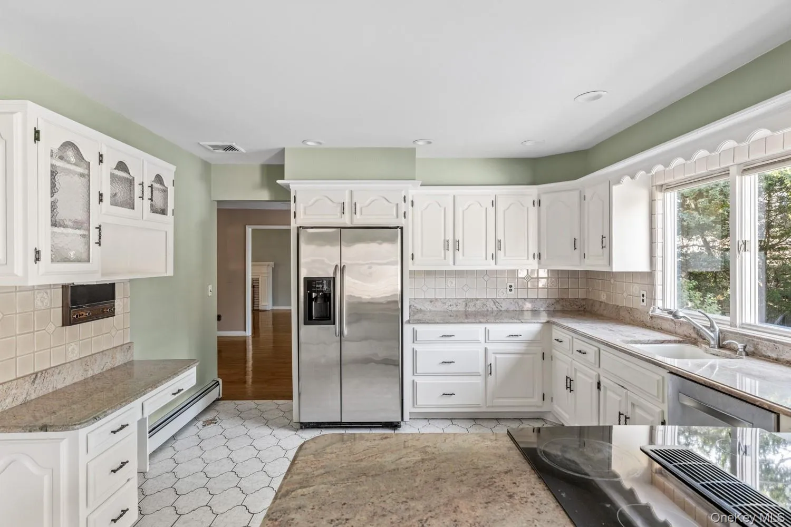
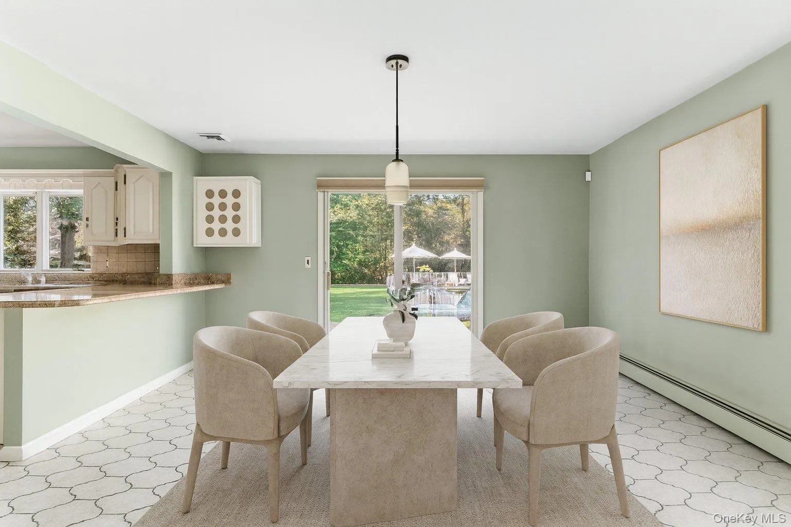
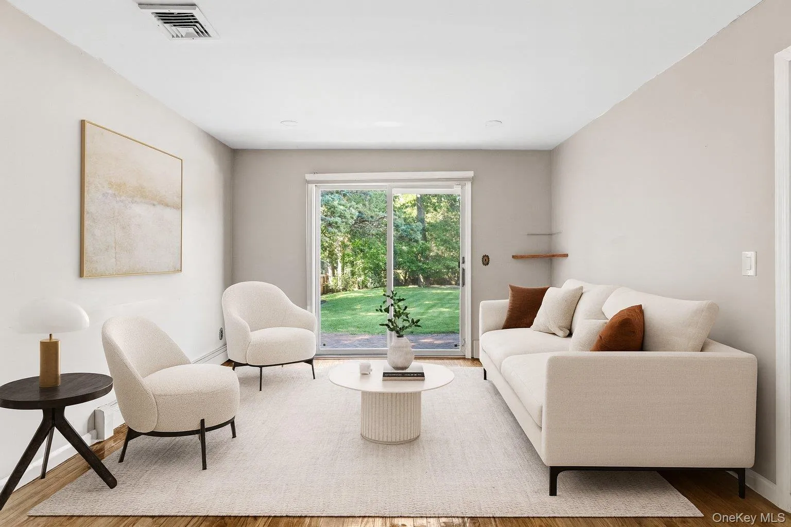
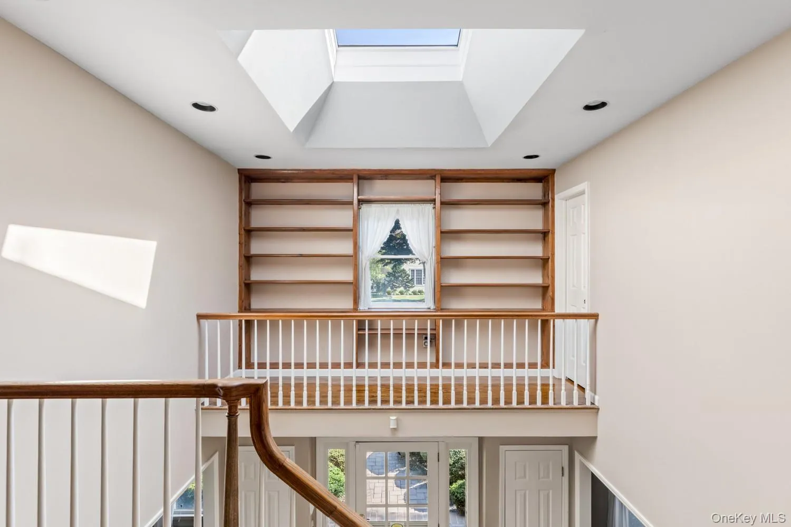
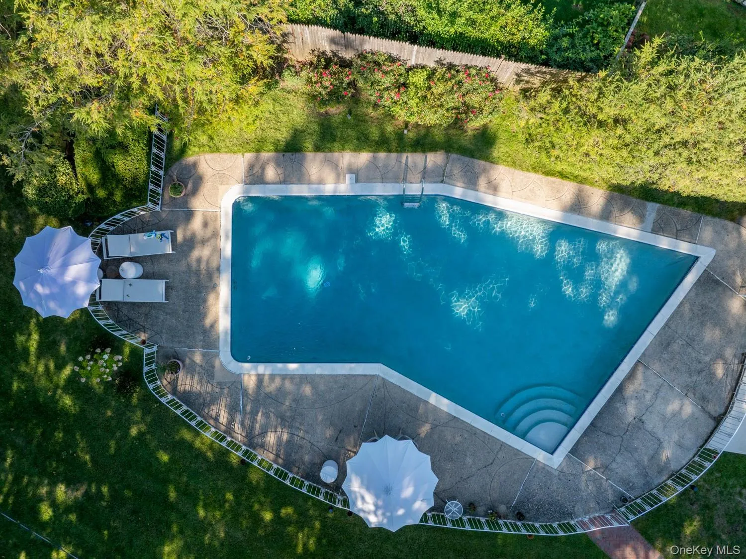
The backyard is a private retreat with a 20×40 inground gunite pool, hot tub, cabana, shed, and brick patio surrounded by lush landscaping, perfect for summer entertaining. Inside, a gracious entry with skylight and a sweeping two tier staircase leads to the living room with wood burning fireplace, a formal dining room, and a sunlit family room overlooking the grounds. The eat in kitchen with stainless steel appliances, powder room, and maid’s suite complete the main level.
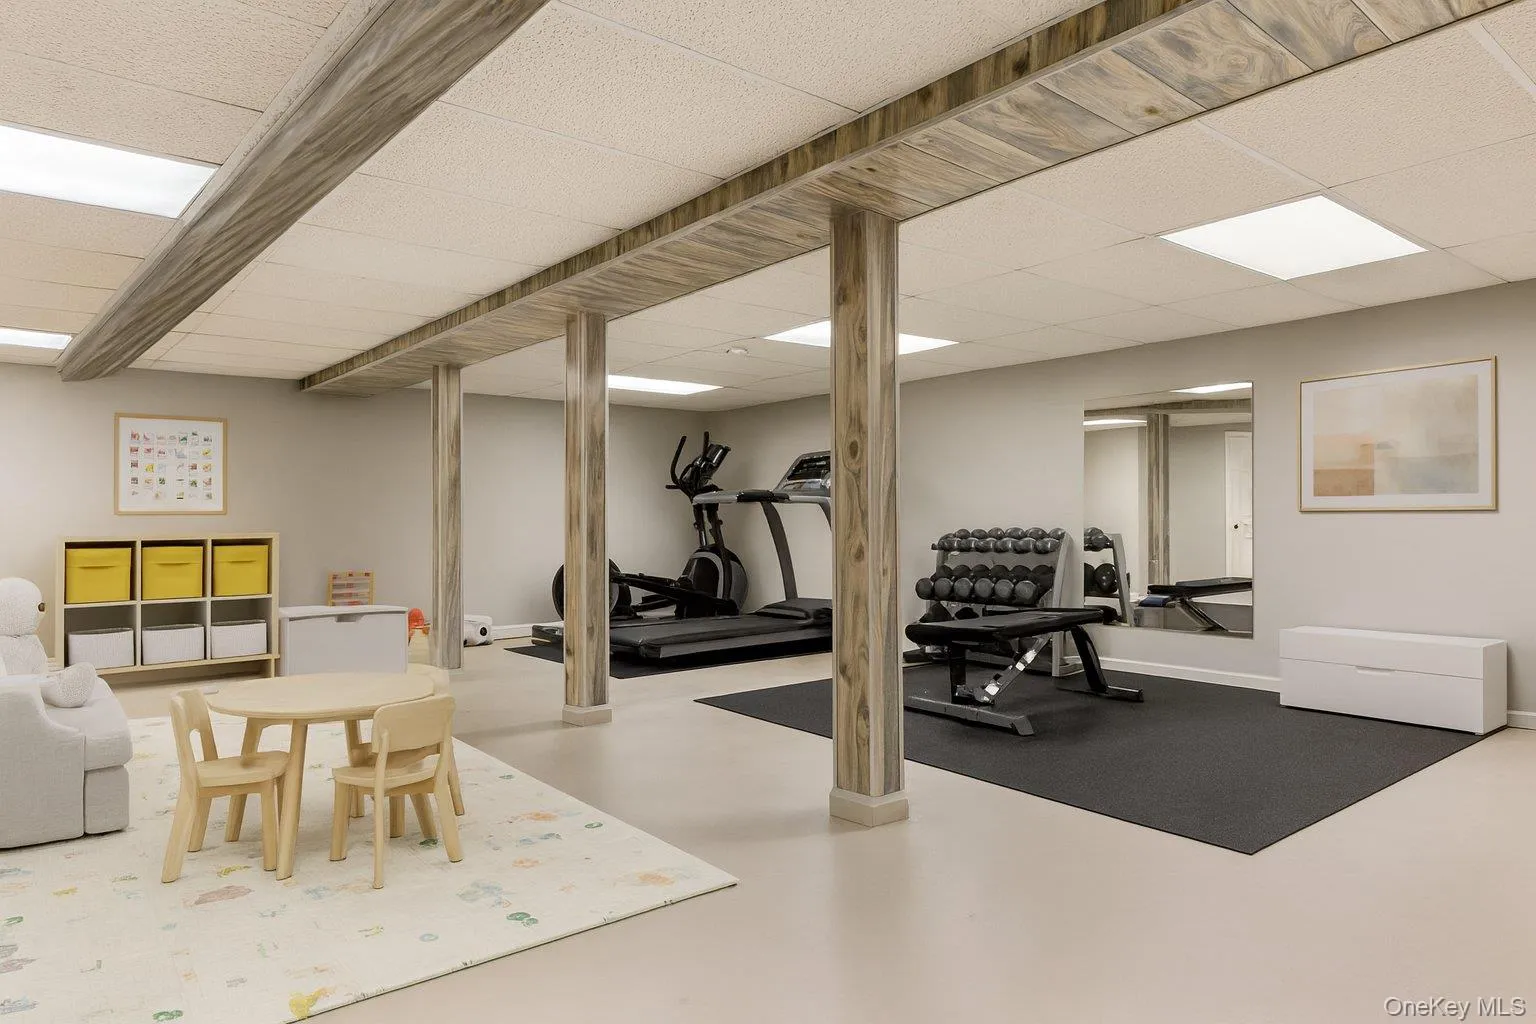
Additional highlights include a two car attached garage with extended driveway, a partially finished basement with half bath and ample storage, and expansion potential with the approved plans already in place.
Ideally located just minutes from the Plandome train station with private resident parking, Village Green, golf courses, and renowned North Shore hospitals, this home offers a 40 minute commute to Manhattan and is zoned for the highly rated Manhasset School District, Shelter Rock Elementary. Membership opportunities at the Plandome Field and Marine Club with tennis and waterfront activities are also available.
This property combines location, land, and unlimited potential, a rare find in prestigious Plandome Village.
- Heating System:
- Baseboard
- Cooling System:
- Central Air
- Basement:
- Partially Finished
- View:
- Neighborhood
- Fence:
- Back Yard
- Swimming Pool:
- In Ground
- Appliances:
- Dishwasher, Refrigerator, Dryer, Washer
- Fireplace Features:
- Wood Burning, Living Room
- Fireplaces Total:
- 1
- Flooring:
- Hardwood
- Garage Spaces:
- 2
- Interior Features:
- Eat-in Kitchen, First Floor Bedroom, Primary Bathroom, Built-in Features
- Laundry Features:
- In Basement
- Lot Features:
- Near Public Transit, Sprinklers In Front, Sprinklers In Rear, Back Yard, Landscaped, Front Yard
- Parking Features:
- Garage, Attached
- Sewer:
- Cesspool
- Utilities:
- Natural Gas Connected
- City:
- North Hempstead
- State:
- NY
- Street:
- North
- Street Number:
- 55
- Street Suffix:
- Drive
- Postal Code:
- 11030
- Floor Number:
- 0
- Longitude:
- W74° 17' 41.5''
- Latitude:
- N40° 48' 34.4''
- PostalCity:
- Manhasset
- Architectural Style:
- Colonial
- Construction Materials:
- Other
- Elementary School:
- Shelter Rock Elementary School
- High School:
- Manhasset Secondary School
- Levels:
- Two
- Agent MlsId:
- 62443
- MiddleOrJunior School:
- Manhasset Middle School
- PhotosCount:
- 19
- Special Listing Conditions:
- No
- Tax Annual Amount:
- $31,000
- Water Source:
- Public
- Office MlsId:
- SERHNT
Residential - MLS# 1048091
55 North Drive, North Hempstead, NY
- Property Type :
- Residential
- Property SubType :
- Single Family Residence
- Listing Type :
- For Rent
- Listing ID :
- 1048091
- Price :
- $3,100,000
- Rooms :
- 12
- Bedrooms :
- 5
- Bathrooms :
- 3
- Half Bathrooms :
- 2
- Bathrooms Total :
- 5
- Square Footage :
- 3,432 Sqft
- Lot Area :
- 0.58 Acre
- Lot Dimensions :
- 140x230
- Year Built :
- 1983
- Status :
- Active
- Listing Agent :
- Rachel King
- Listing Office :
- Serhant LLC




