
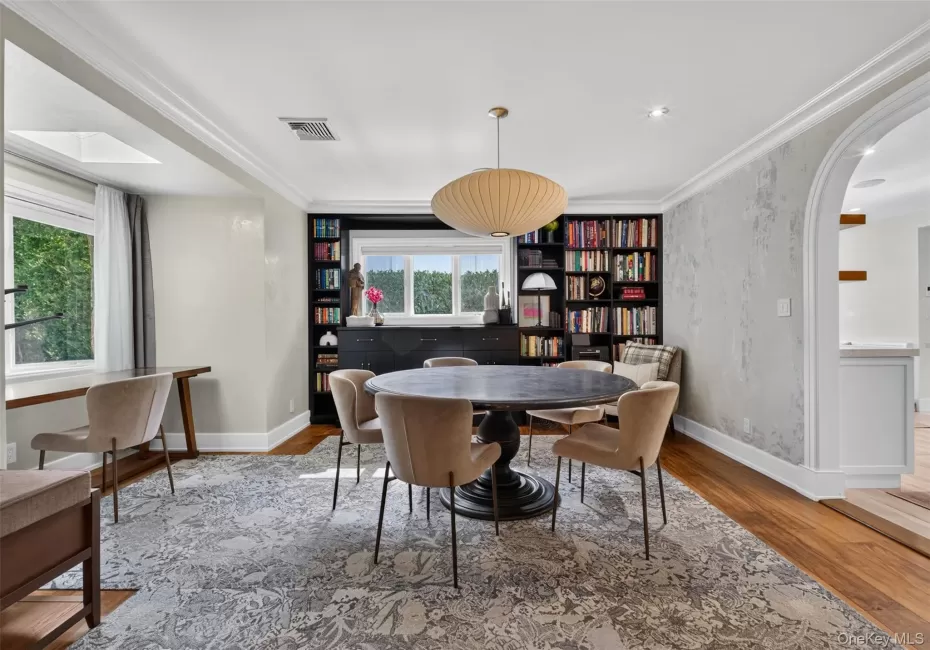
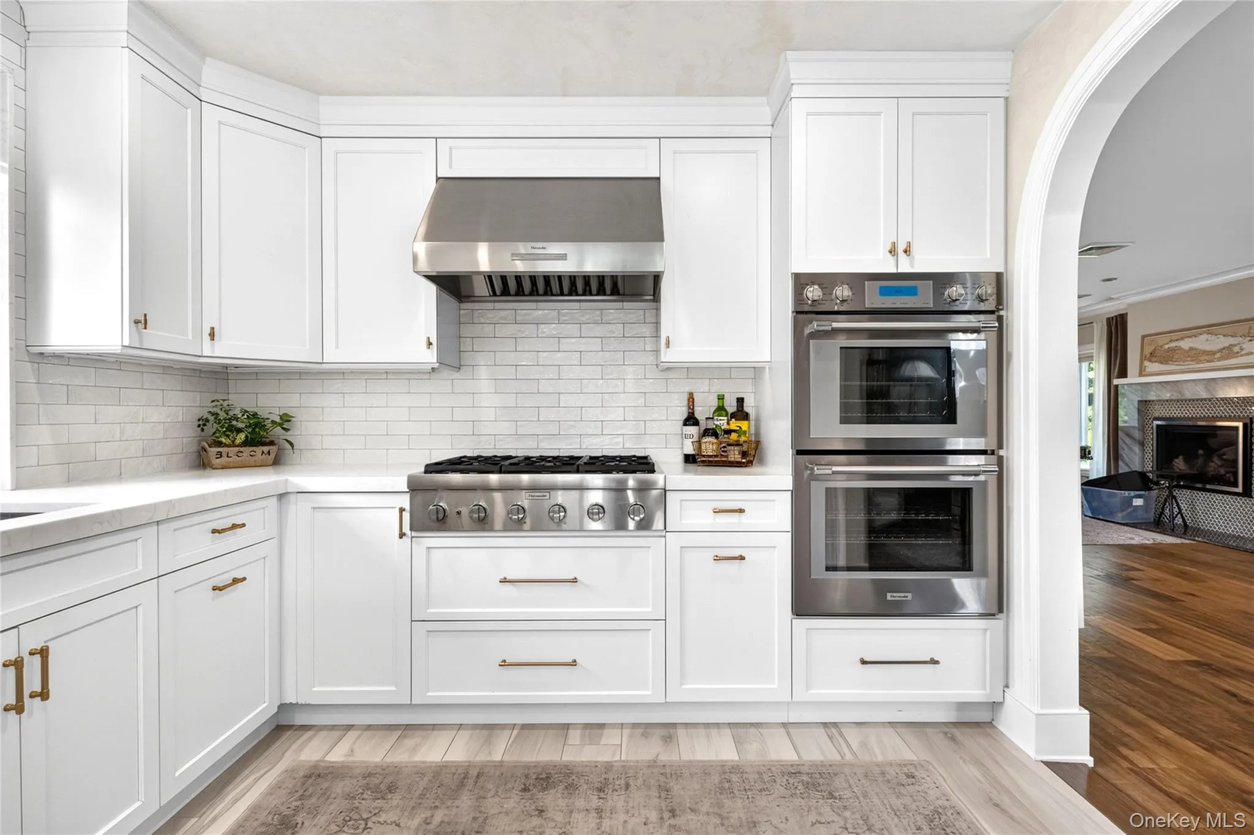
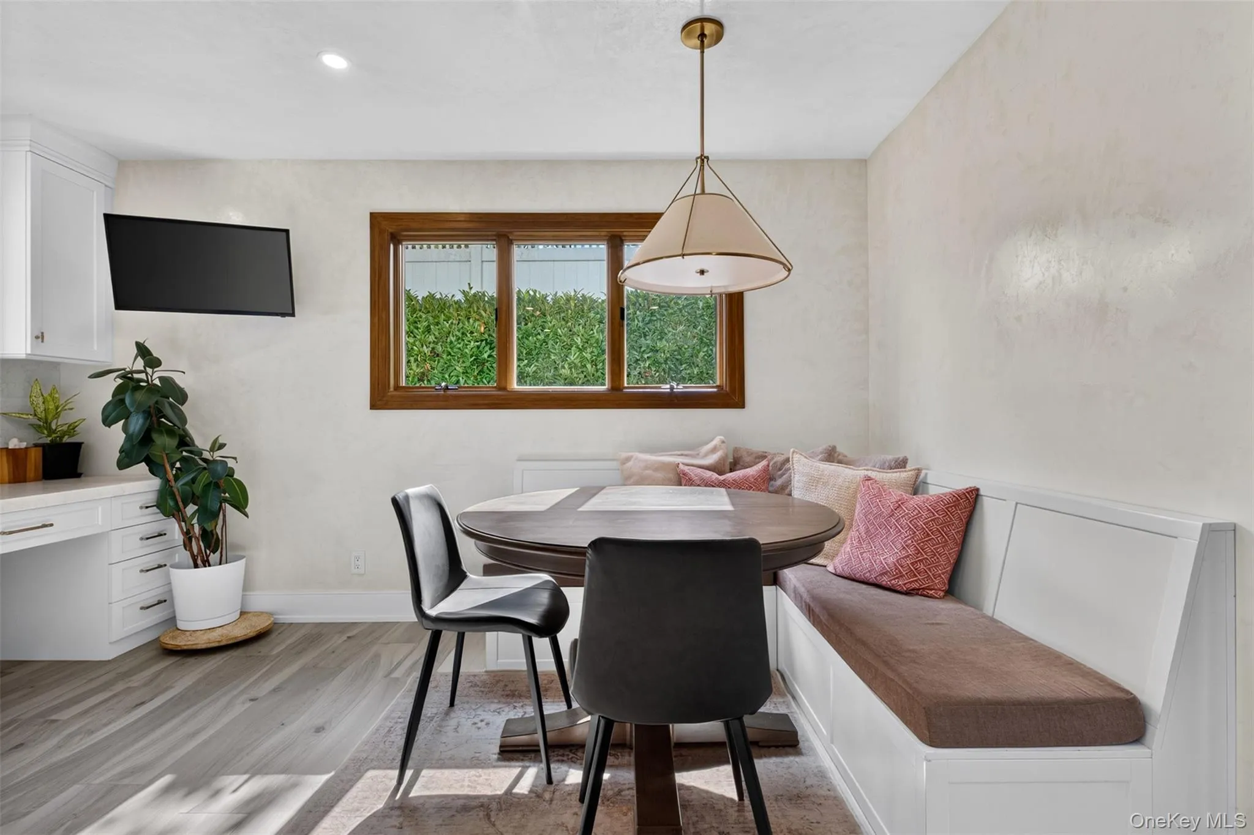
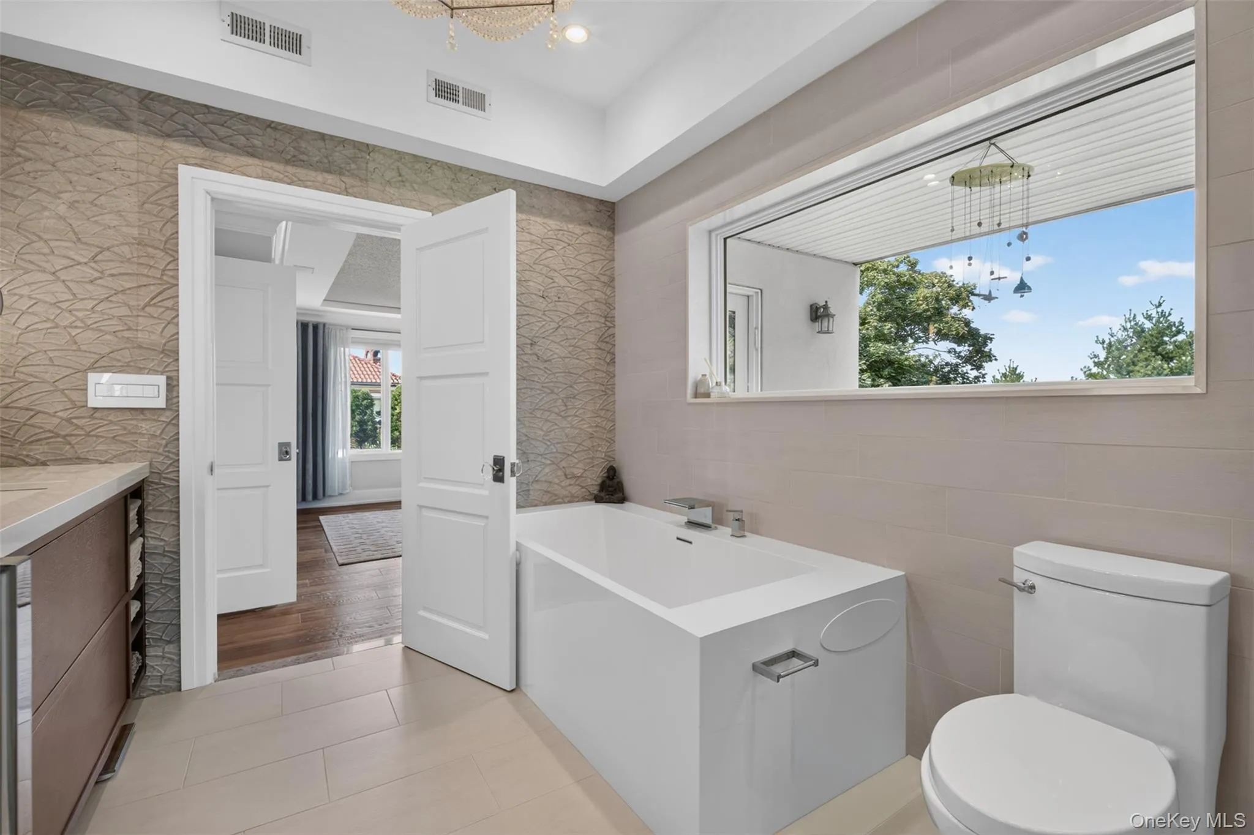
THIS IS A HOME THAT MUST BE EXPERIENCED !! Set on a magnificent 82×100 property, this beautifully appointed Little Neck Hills residence offers something photographs and measurements alone cannot capture. Designed with warmth and texture throughout, the home is expansive where it matters, with virtually every space thoughtfully considered for the way people actually live. The stunning open first floor offers both a generous living room with gas fireplace and a beautiful great room—creating an effortlessly airy everyday living as well as gracious entertaining. At its heart, the spacious custom eat-in kitchen pairs exceptional design with serious functionality, featuring top-of-the-line appliances, abundant cabinetry and storage, and thoughtfully conceived space for cooking, dining and gathering. With 4 bedrooms and 3.5 baths, the home balances shared living with beautifully appointed private spaces. The primary suite is a destination of its own, highlighted by a state-of-the-art bath designed with the comfort, materials and finishes of a private retreat. Throughout, fine craftsmanship and sophisticated details create a quiet sense of quality rather than excess. The exceptionally versatile finished lower level sets itself apart with ceiling heights of approximately 7.5 to 8 feet, creating genuinely livable space with tremendous flexibility for guest accommodations, recreation, a home office, fitness or additional gathering. And then there are the remarkable grounds. Nestled on a quiet, low-traffic cul-de-sac, the exquisite landscaping and hardscaping transform the generous property into a seamless extension of the home, with inviting spaces for dining, entertaining and serenity surrounded by meticulously planned mature plantings and privacy. Extensive improvements throughout reflect thoughtful investment not simply in how a home looks, but in how beautifully and comfortably it lives, a true turn-key retreat. Every space has been considered. Every detail has a reason. This is a home that must be experienced !!
- Heating System:
- Radiant, Natural Gas, Forced Air, Radiant Floor
- Cooling System:
- Central Air, Ductless
- Basement:
- Finished, Full, Walk-out Access
- Fence:
- Back Yard, Fenced, Wood
- Patio:
- Patio, Deck, Terrace
- Appliances:
- Dishwasher, Oven, Refrigerator, Microwave, Stainless Steel Appliance(s), Dryer, Washer, Exhaust Fan, Gas Cooktop
- Exterior Features:
- Balcony, Garden
- Fireplace Features:
- Gas, Family Room, Masonry
- Fireplaces Total:
- 1
- Flooring:
- Hardwood, Tile, Wood, Combination
- Garage Spaces:
- 1
- Interior Features:
- Eat-in Kitchen, High Ceilings, Chefs Kitchen, Double Vanity, Kitchen Island, Washer/dryer Hookup, Soaking Tub, Formal Dining, Primary Bathroom, Speakers, Entertainment Cabinets, Quartz/quartzite Counters, Built-in Features, His And Hers Closets, Breakfast Bar, Recessed Lighting, Crown Molding, Sound System, Stone Counters
- Laundry Features:
- In Basement, Laundry Room
- Lot Features:
- Private, Paved, Garden, Back Yard, Landscaped
- Parking Features:
- Driveway, Garage, Attached, Private, Oversized
- Sewer:
- Public Sewer
- Utilities:
- Natural Gas Connected, Water Connected
- City:
- NY
- State:
- NY
- Street:
- Rushmore
- Street Number:
- 250-18
- Street Suffix:
- Terrace
- Postal Code:
- 11362
- Floor Number:
- 0
- Longitude:
- W74° 16' 0.1''
- Latitude:
- N40° 45' 55.2''
- PostalCity:
- Little Neck
- Architectural Style:
- Colonial
- Construction Materials:
- Stone, Vinyl Siding, Stucco
- Elementary School:
- Ps 94 David D Porter
- High School:
- Benjamin N Cardozo High School
- Levels:
- Three Or More
- Agent MlsId:
- 9016877
- MiddleOrJunior School:
- Jhs 67 Louis Pasteur
- PhotosCount:
- 50
- Special Listing Conditions:
- No
- Tax Annual Amount:
- $14,280
- Water Source:
- Public
- Office MlsId:
- TAIR01
Residential - MLS# 1049388
250-18 Rushmore Terrace, New York, NY
- Property Type :
- Residential
- Property SubType :
- Single Family Residence
- Listing Type :
- For Rent
- Listing ID :
- 1049388
- Price :
- $1,968,800
- Rooms :
- 8
- Bedrooms :
- 4
- Bathrooms :
- 3
- Half Bathrooms :
- 1
- Bathrooms Total :
- 4
- Square Footage :
- 2,304 Sqft
- Building Area :
- 2,304 Sqft
- Lot Area :
- 0.19 Acre
- Lot Dimensions :
- 82X100
- Year Built :
- 1950
- Status :
- Active
- Listing Agent :
- Po Wei Tair
- Listing Office :
- RE/MAX 1st Choice




