
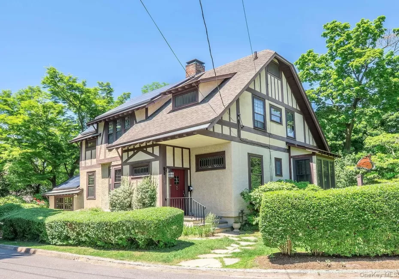
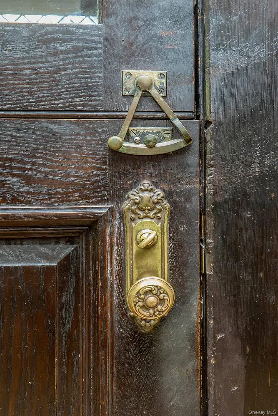
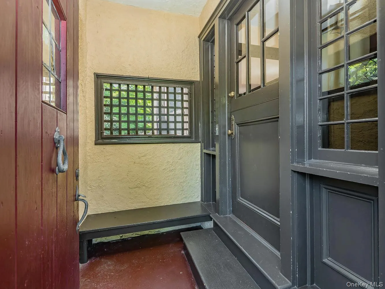
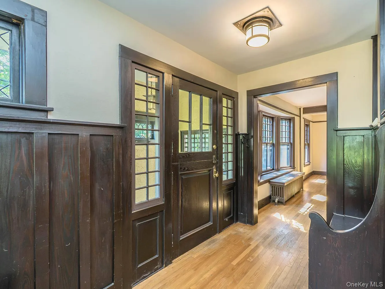
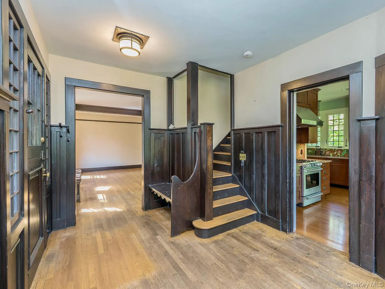
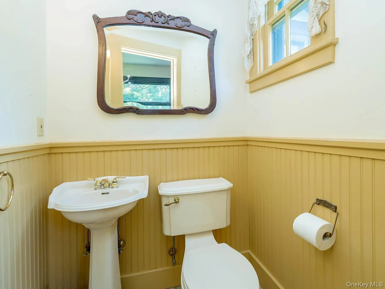
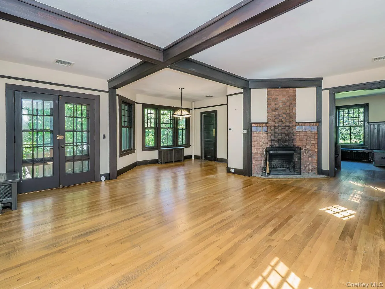
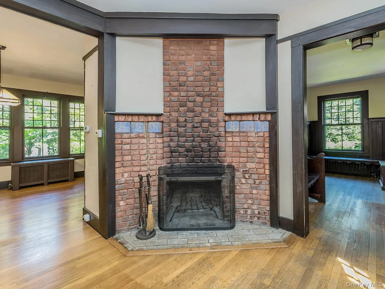
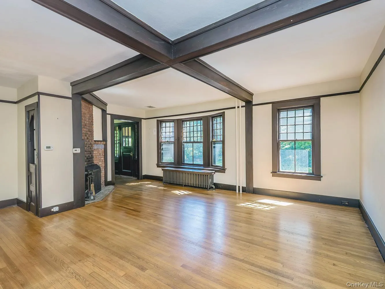
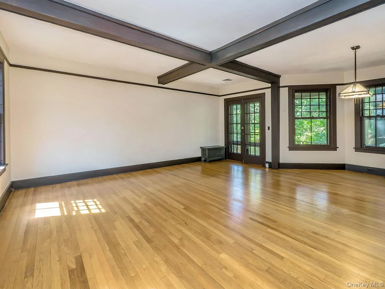
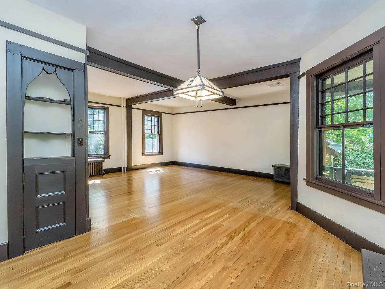
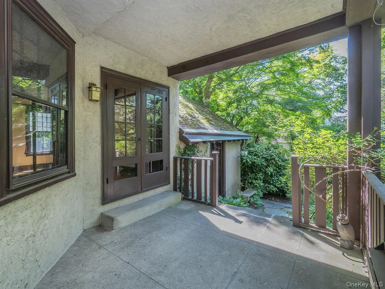
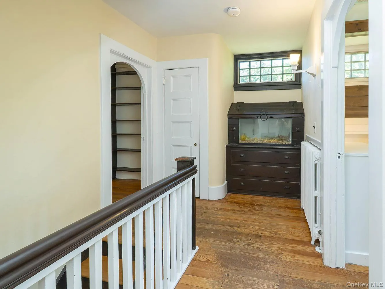
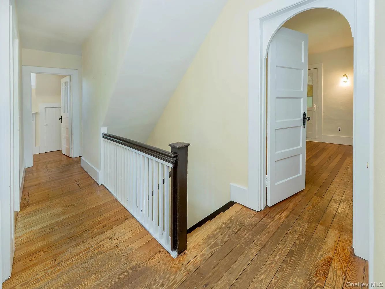
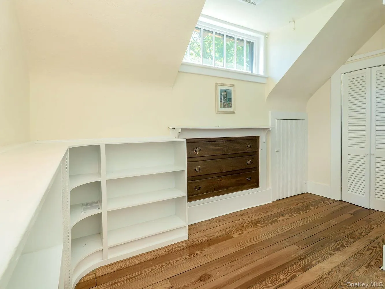
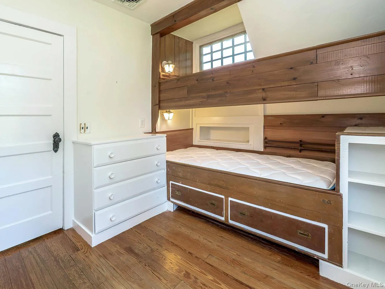
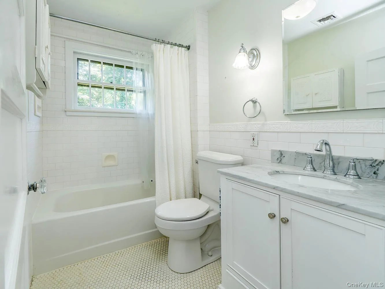
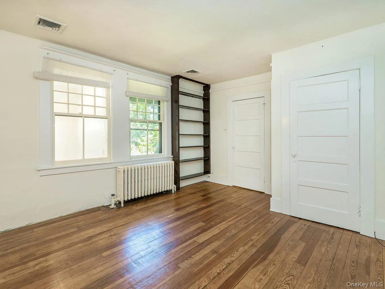
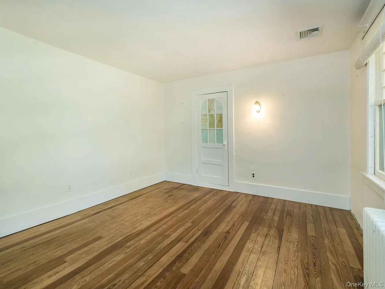
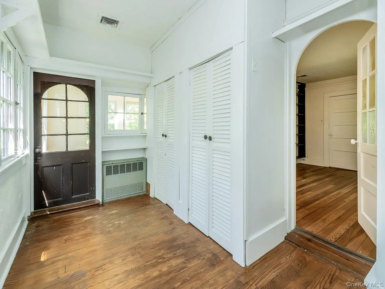
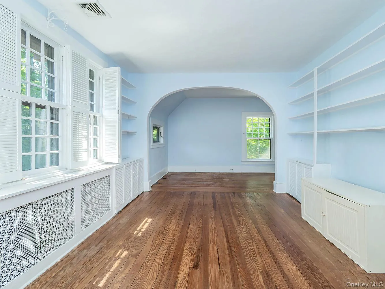
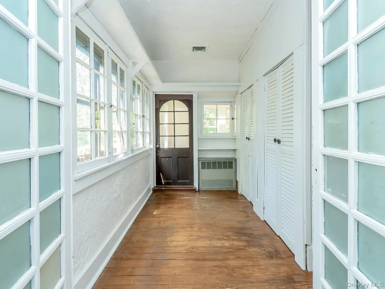
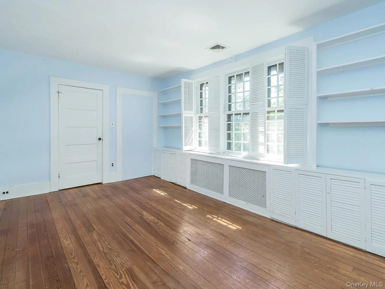
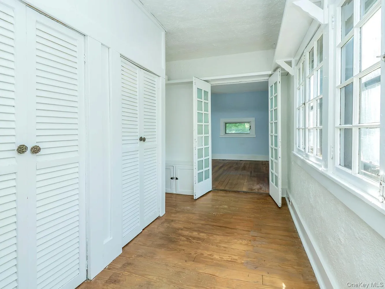
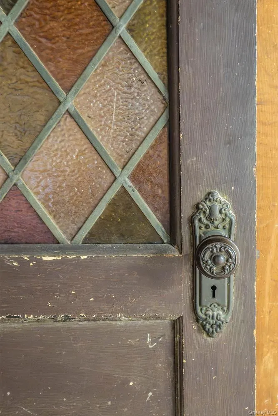
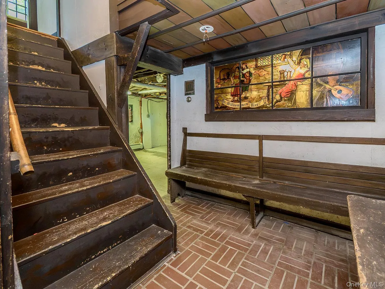
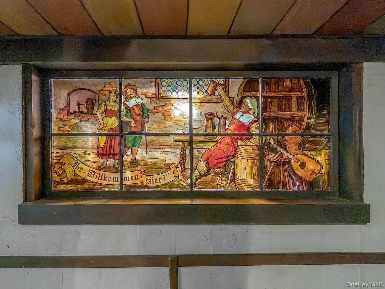
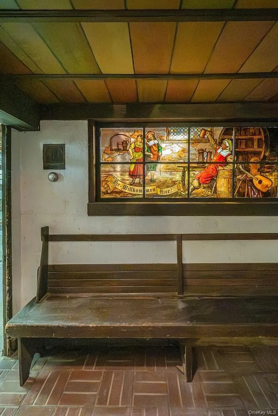
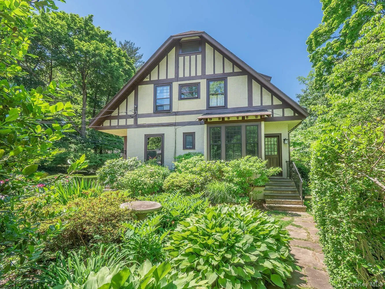
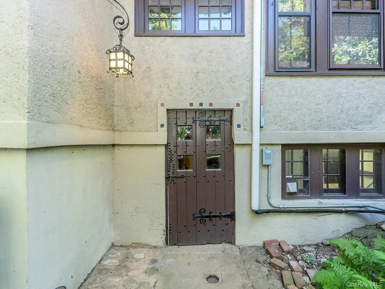
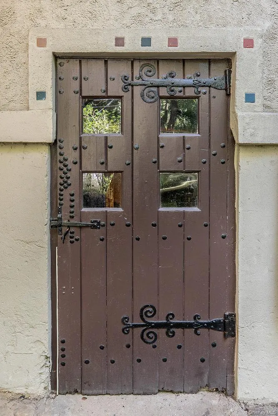
Sea Cliff charm takes on a whole new meaning at “Herbert’s Hill,” a truly one-of-a-kind 4-bedroom, 2-bathroom Tudor with a remarkable artistic history. Built in 1912 by an artist, the home, formerly known as “The Artist Tudor”, still showcases the original owner and builder’s work throughout, including original murals, painted glass, and handcrafted architectural details. Rich walnut wood, exposed ceiling beams, archways, and other period details create a warm and captivating sense of character and eccentricity at every turn.
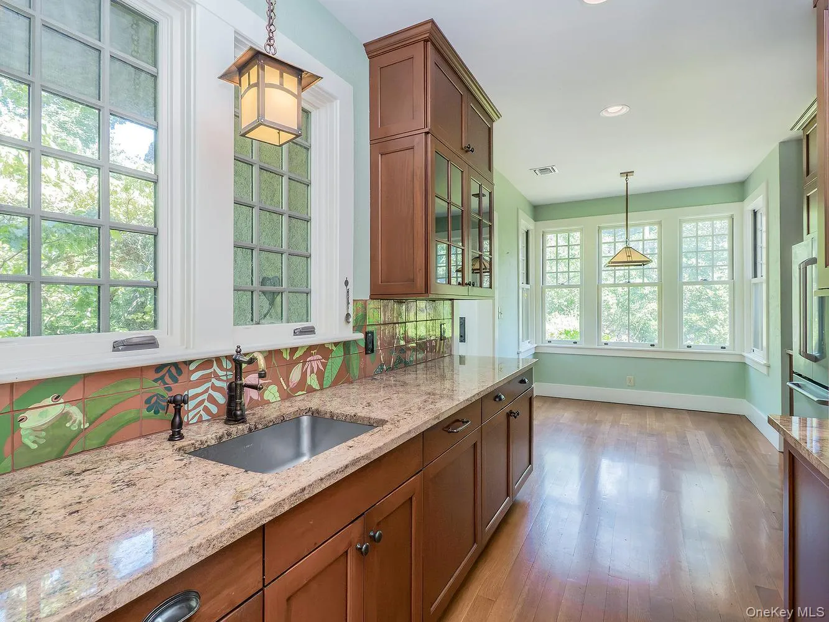
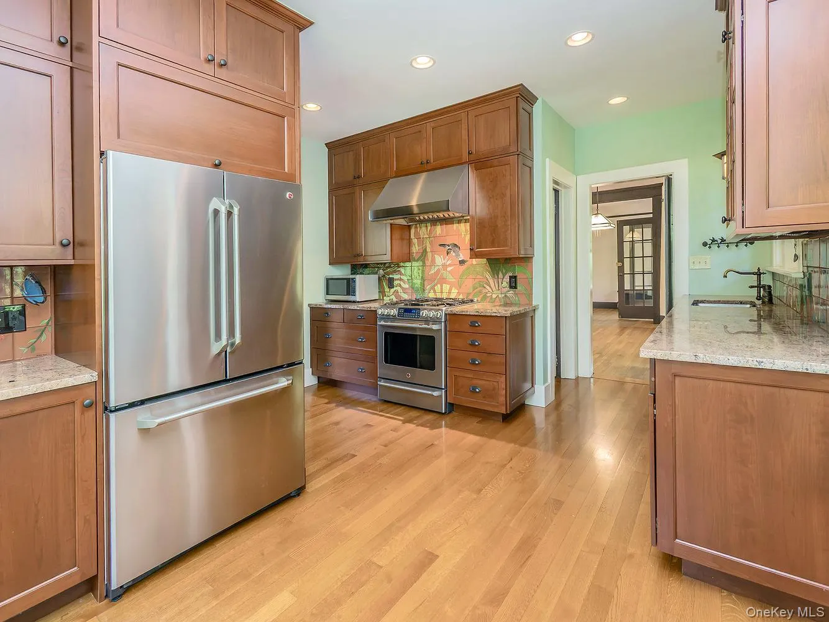
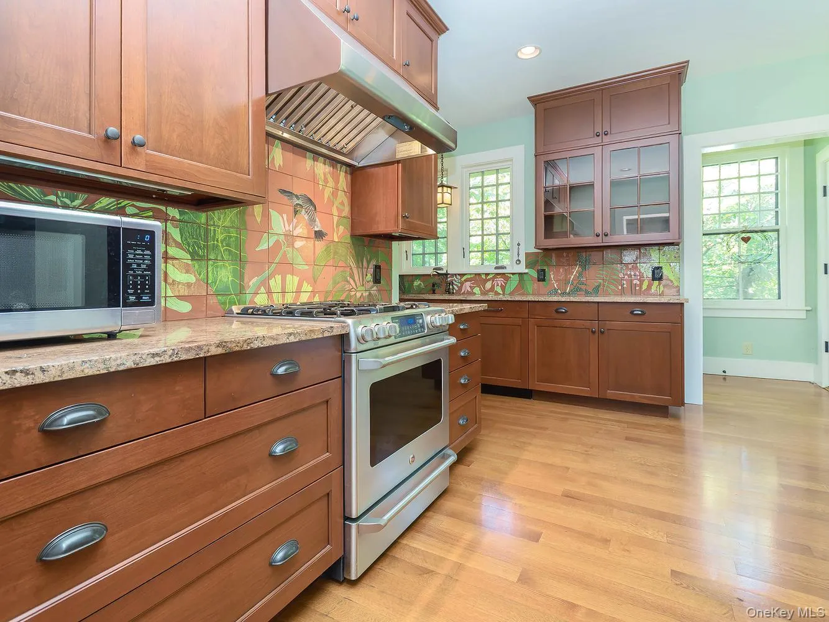
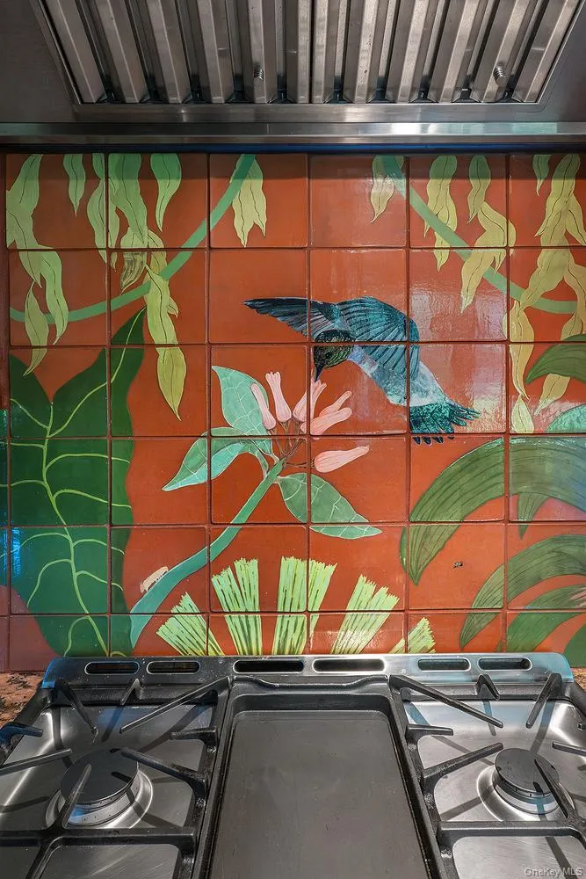
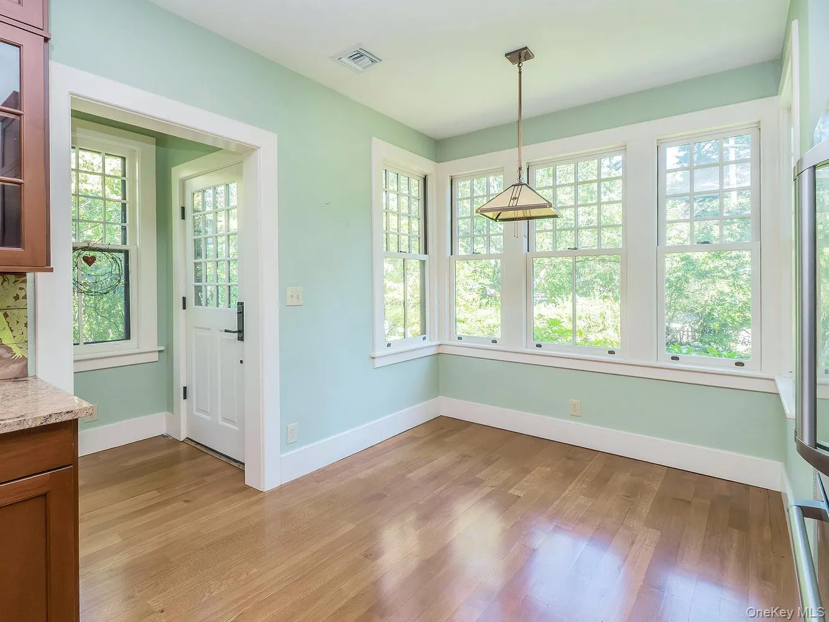
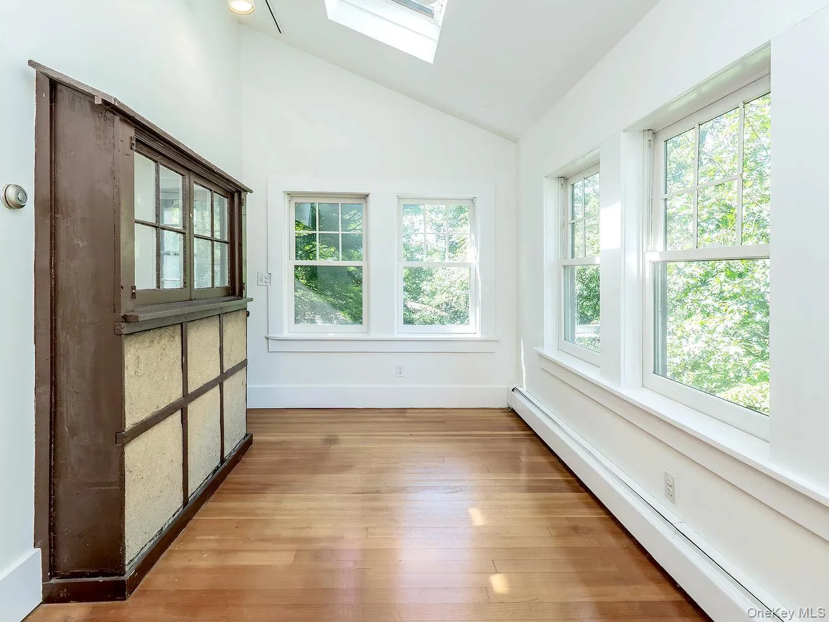
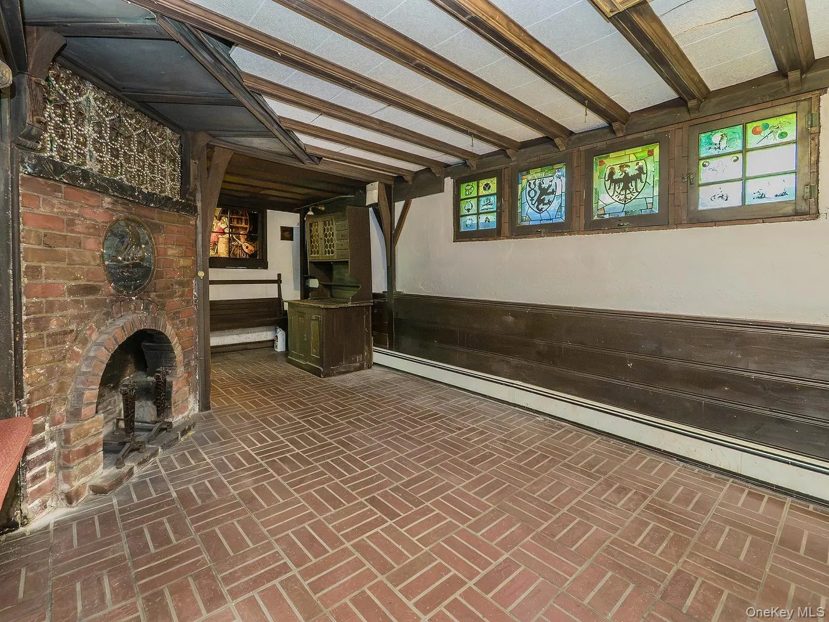
The kitchen features a hand-painted tile backsplash which is a treat from the current artists and owners, while a second floor room with oversized windows offers an ideal setting for a home office, studio, or creative retreat. Downstairs, the “Beer Garden Cellar” is perhaps the home’s most intriguing space, preserving the original artist’s work with painted glass windows, timbered ceilings, and an angled brick fireplace featuring a Viking ship. It is a space that begs to be explored and offers a fascinating glimpse into the home’s past.
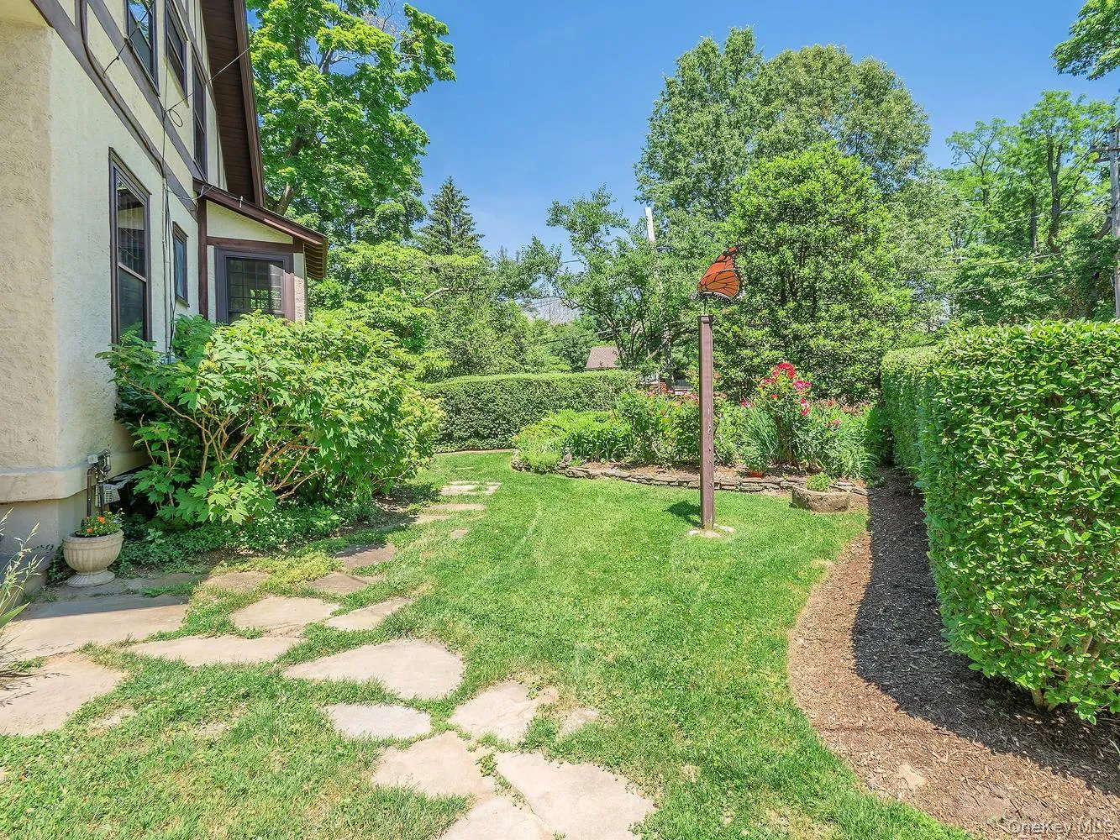
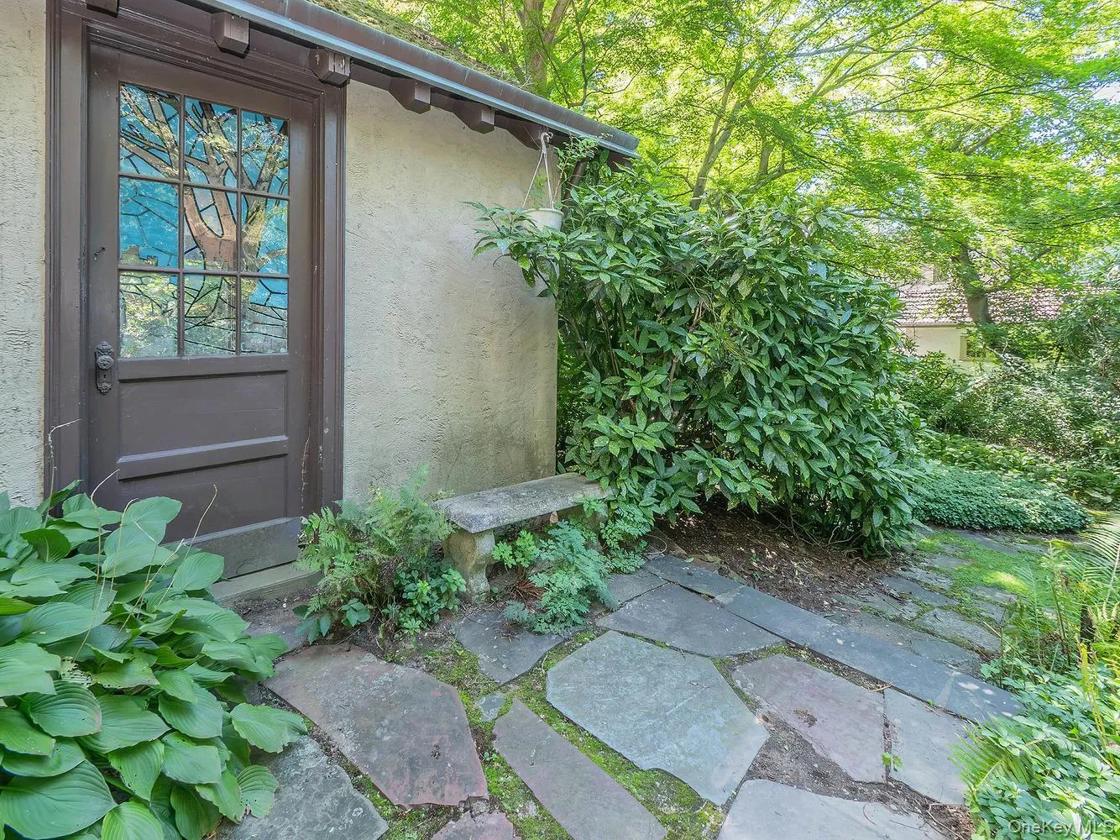
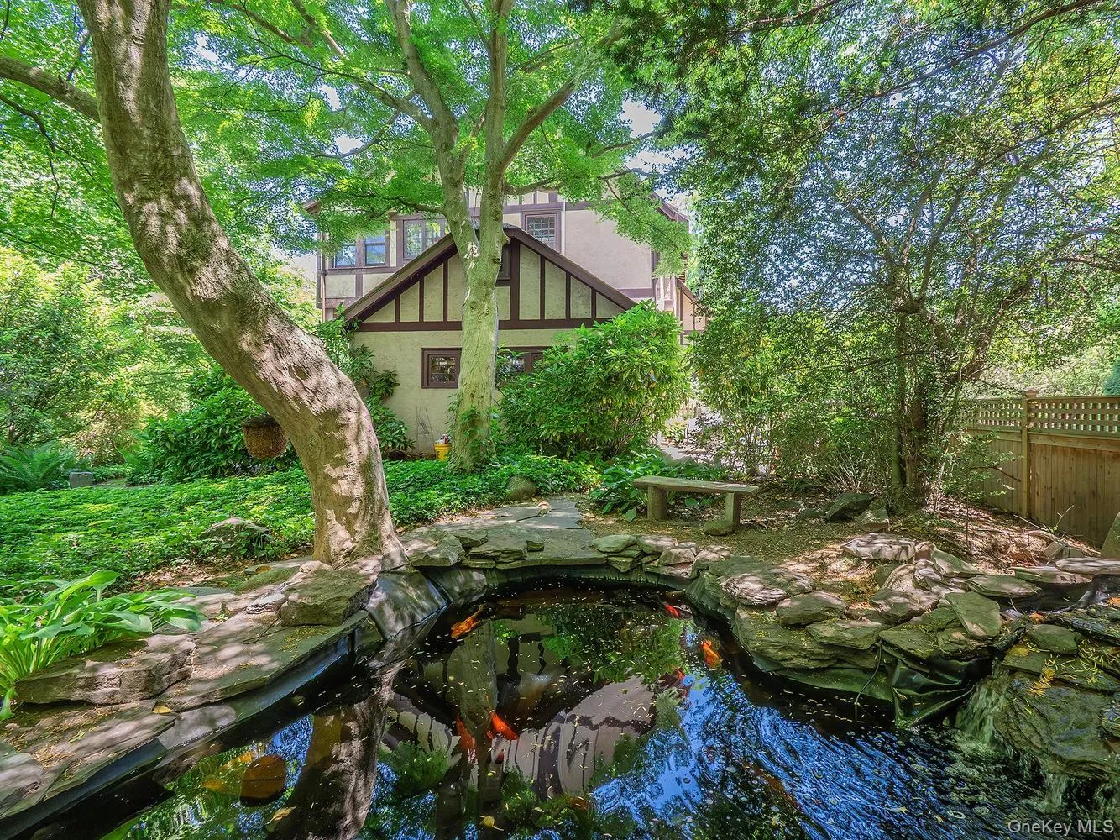
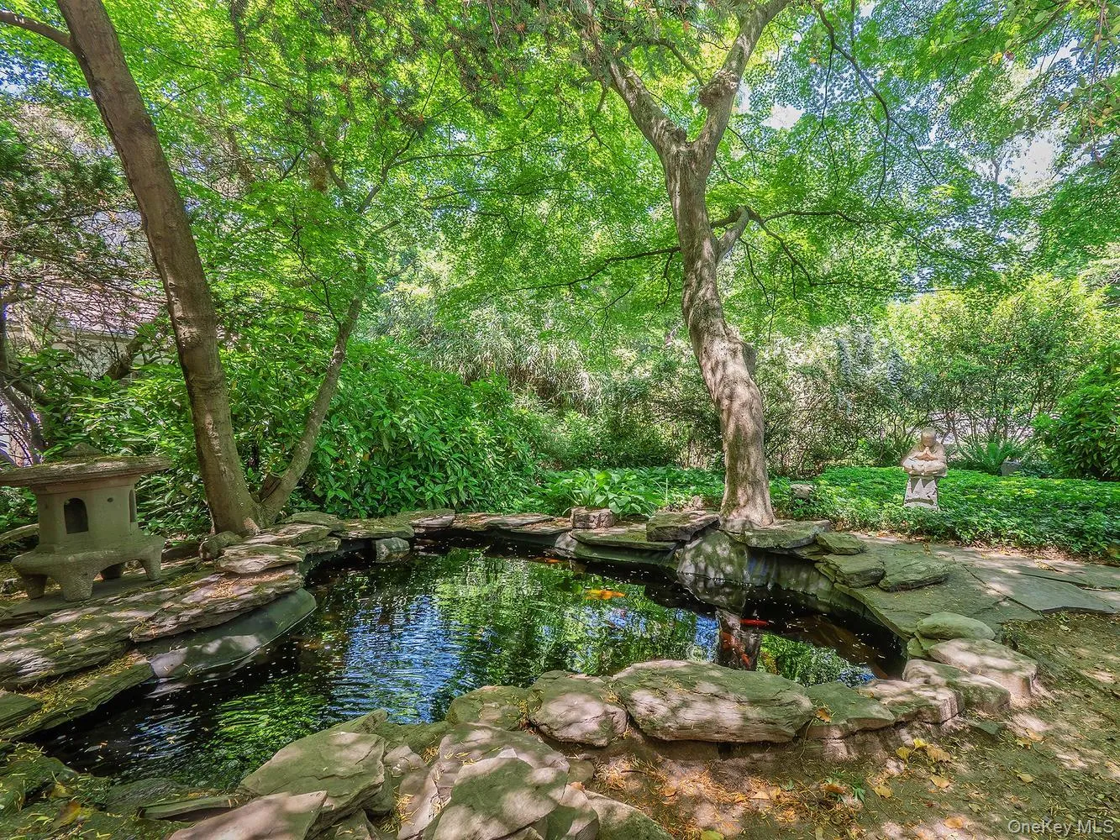
Outside, a wrap-around path winds through a peaceful garden oasis with a koi pond and waterfall. This is not simply a house, it is a piece of Sea Cliff history filled with artistry, craftsmanship, and unmistakable personality. A must walk through for those who appreciate originality and have the vision to thoughtfully maintain and preserve something truly special.
- Heating System:
- Radiant, Natural Gas, Baseboard, Steam
- Cooling System:
- Central Air
- Basement:
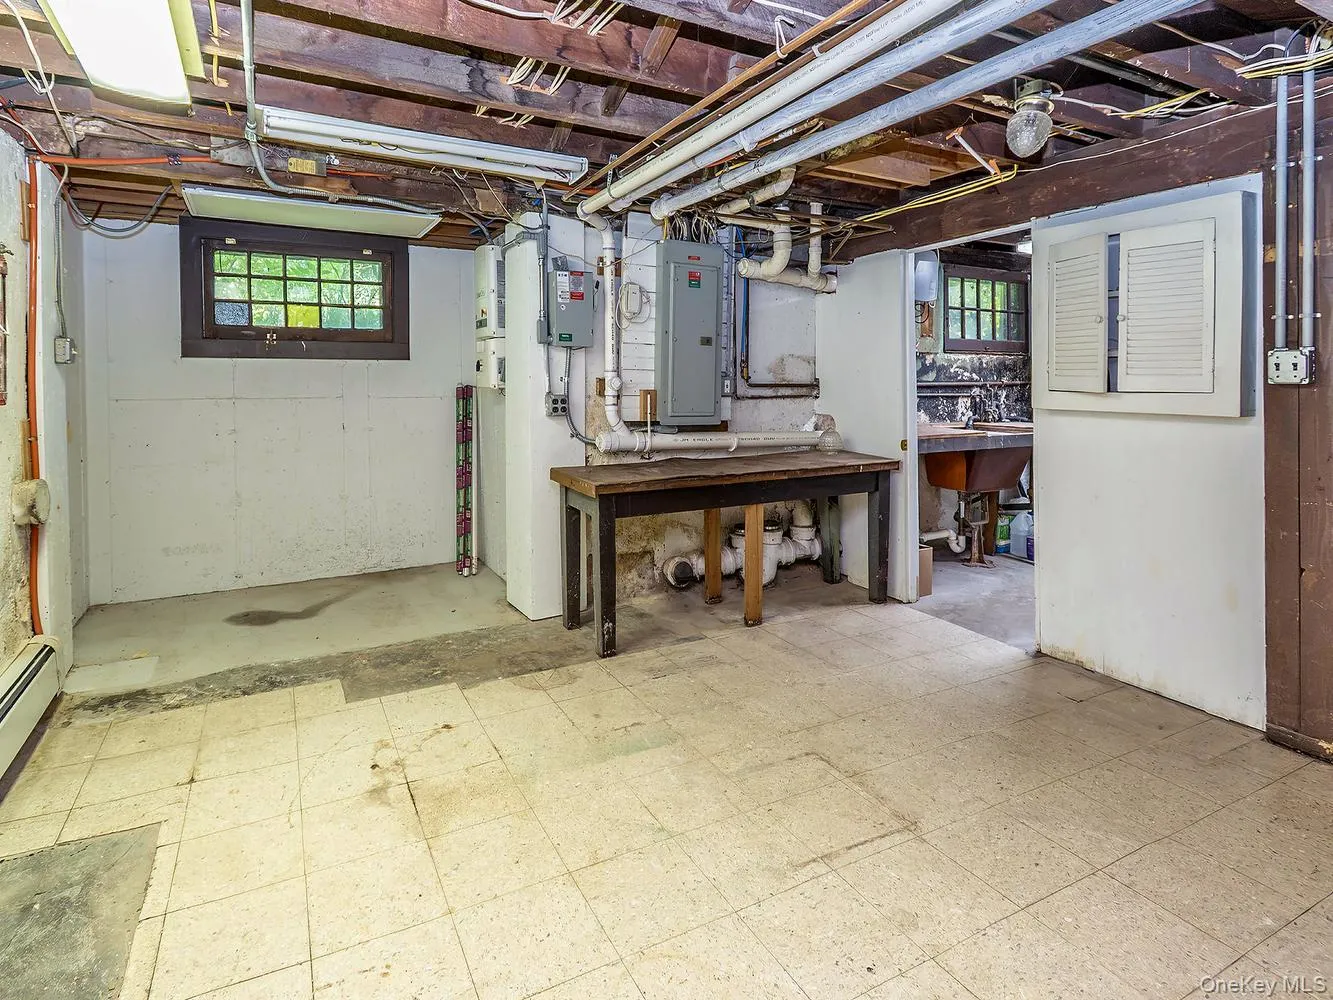
- Full, Partially Finished
- Fence:
- Partial
- Patio:
- Patio, Porch, Covered
- Appliances:
- Dishwasher, Refrigerator, Microwave, Stainless Steel Appliance(s), Dryer, Washer, Freezer, Energy Star Qualified Appliances, Gas Water Heater, Gas Range
- Exterior Features:
- Mailbox, Garden
- Fireplace Features:
- Decorative, Wood Burning, Living Room, Basement
- Fireplaces Total:
- 2
- Flooring:
- Hardwood
- Garage Spaces:
- 1
- Interior Features:
- Eat-in Kitchen, Entrance Foyer, Granite Counters, High Ceilings, Pantry, Storage, Walk-in Closet(s), Formal Dining, Chandelier, Built-in Features, Beamed Ceilings
- Laundry Features:
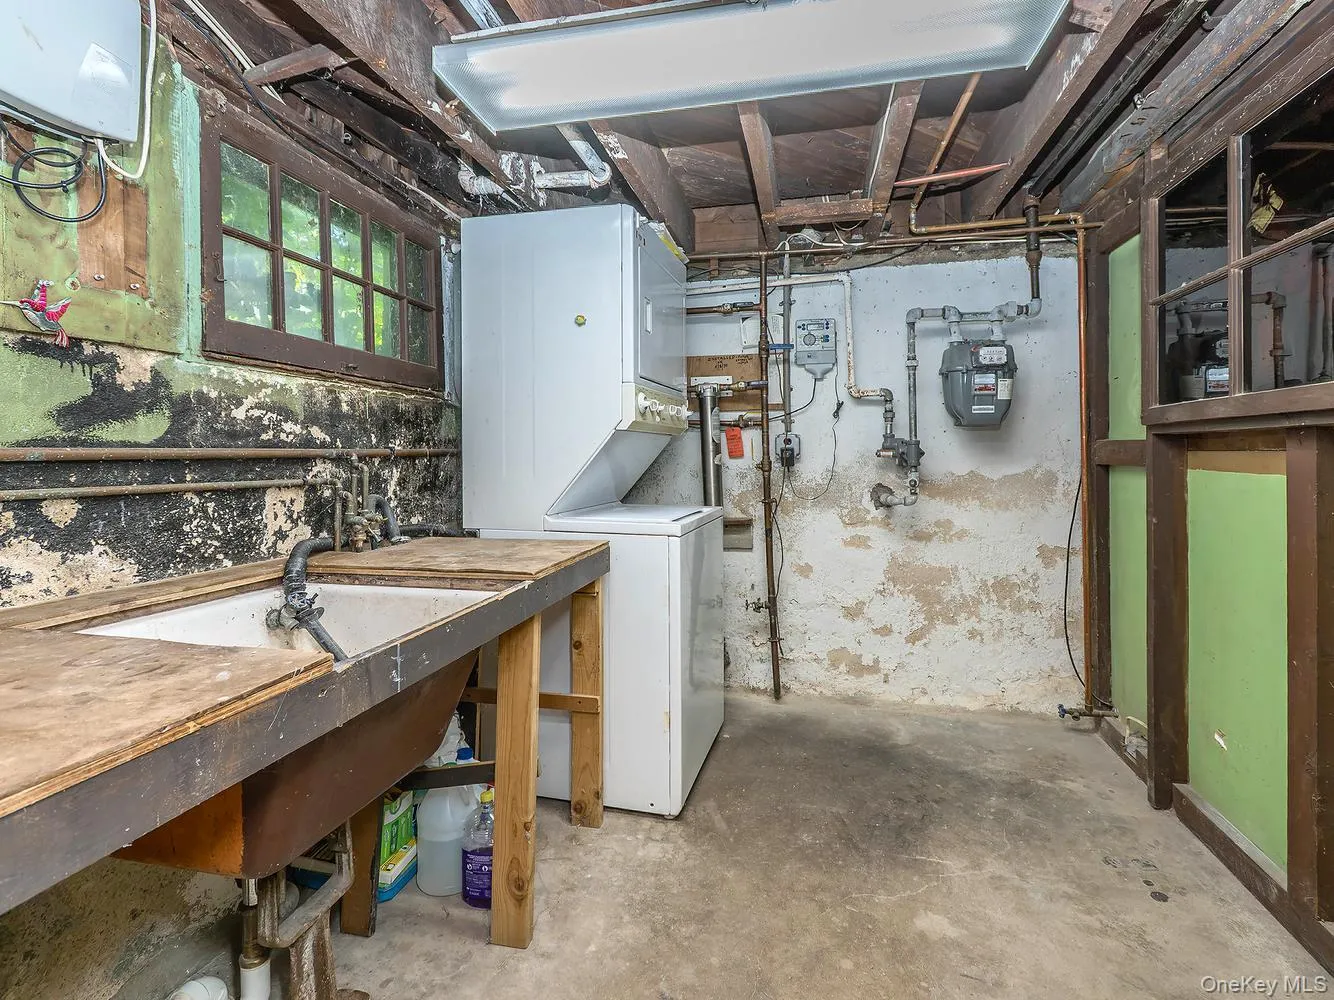
- In Basement, Laundry Room
- Lot Features:
- Garden, Sprinklers In Front, Back Yard
- Parking Features:
- Driveway
- Sewer:
- Cesspool
- Utilities:
- Cable Available, Trash Collection Public, Natural Gas Connected, Water Connected, Electricity Connected
- City:
- Oyster Bay
- State:
- NY
- Street:
- Littleworth
- Street Number:
- 230
- Street Suffix:
- Lane
- Postal Code:
- 11579
- Floor Number:
- 0
- Longitude:
- W74° 21' 12.3''
- Latitude:
- N40° 50' 39.7''
- PostalCity:
- Sea Cliff
- Architectural Style:
- Tudor
- Construction Materials:
- Stone
- Elementary School:
- Sea Cliff Elementary School
- High School:
- North Shore Senior High School
- Agent MlsId:
- 156661
- MiddleOrJunior School:
- North Shore Middle School
- PhotosCount:
- 44
- Special Listing Conditions:
- No
- Tax Annual Amount:
- $18,509
- Water Source:
- Public
- Office MlsId:
- GALE15
Residential - MLS# 1048833
230 Littleworth Lane, Oyster Bay, NY
- Property Type :
- Residential
- Property SubType :
- Single Family Residence
- Listing Type :
- For Rent
- Listing ID :
- 1048833
- Price :
- $1,449,000
- Rooms :
- 11
- Bedrooms :
- 4
- Bathrooms :
- 1
- Half Bathrooms :
- 1
- Bathrooms Total :
- 2
- Square Footage :
- 2,119 Sqft
- Lot Area :
- 0.20 Acre
- Year Built :
- 1912
- Status :
- Active
- Listing Agent :
- Vivian Parisi CBR
- Listing Office :
- Daniel Gale Sothebys Intl Rlty




