
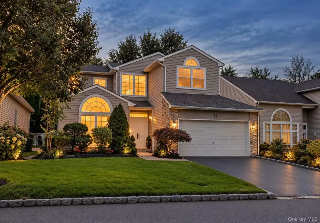
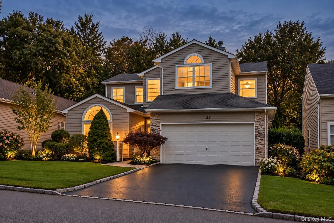
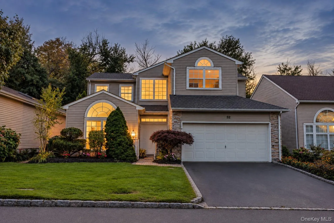

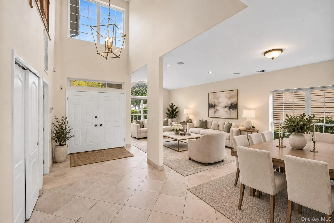
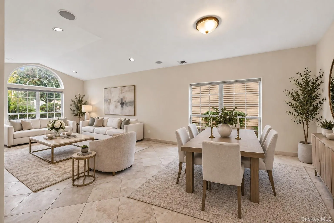
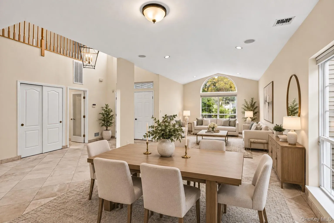
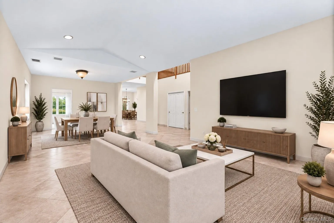
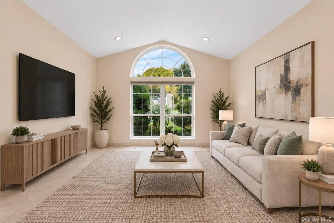
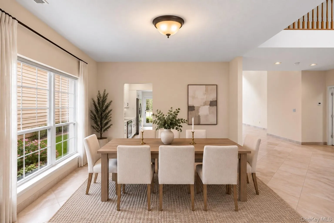
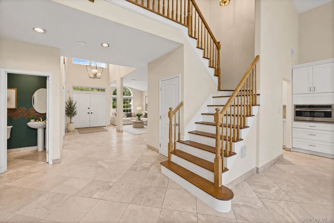
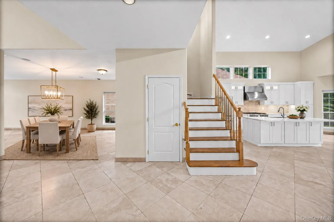
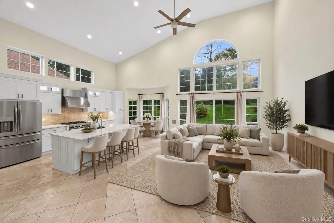
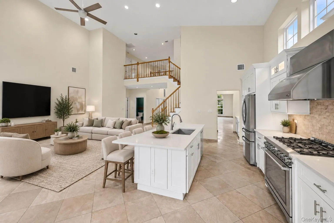
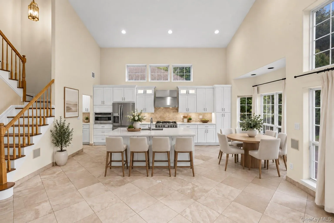
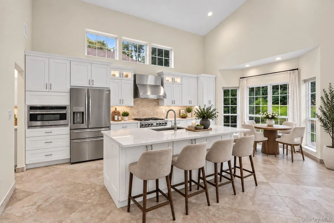
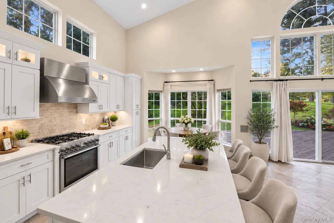
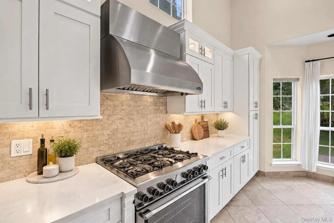
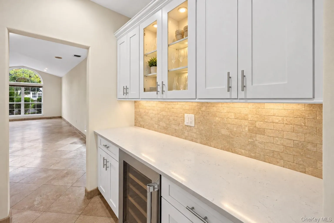
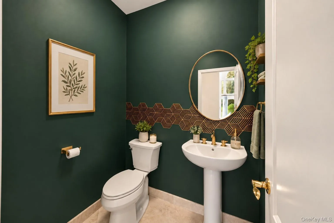
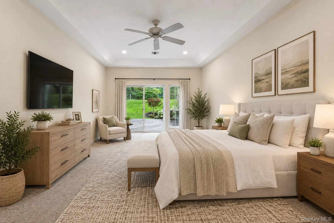
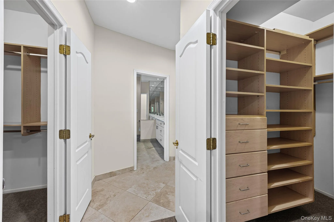
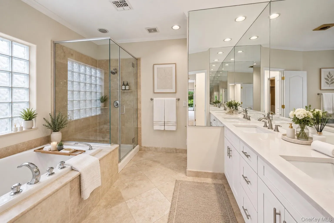
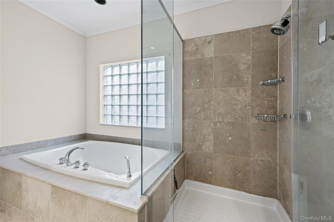
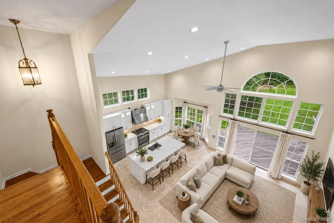
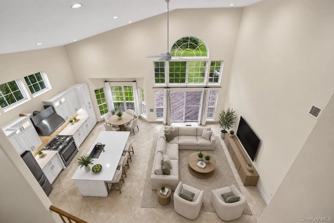
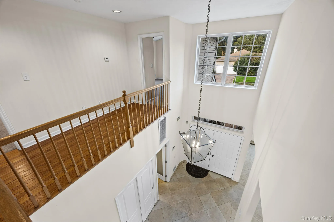
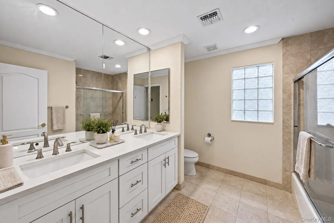
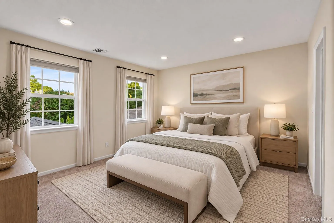
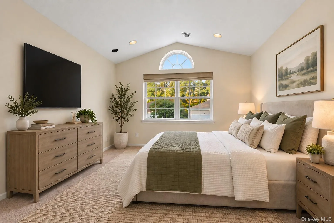
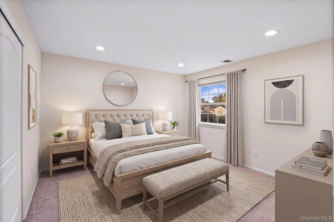
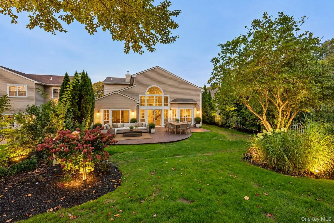
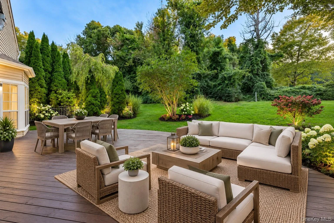
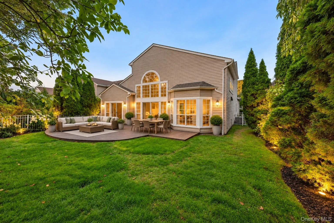
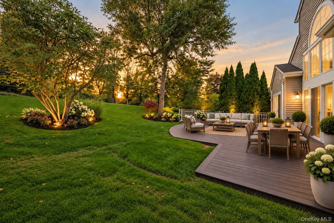
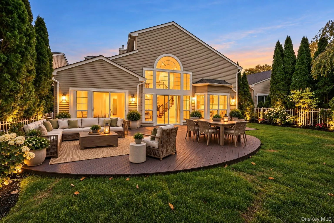
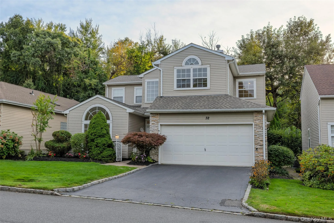
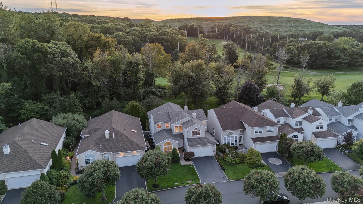
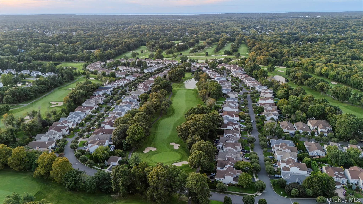
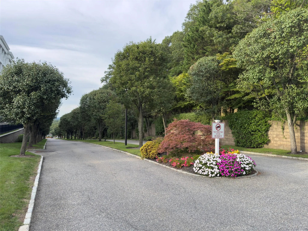
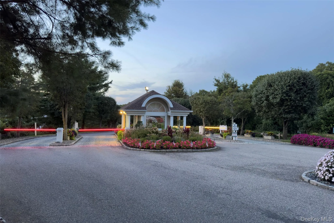
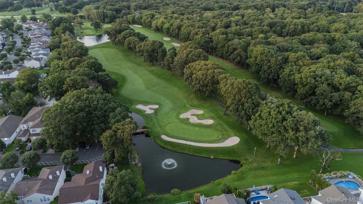
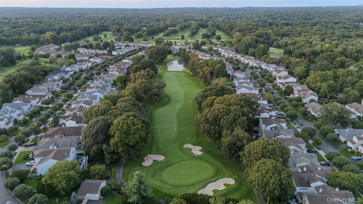
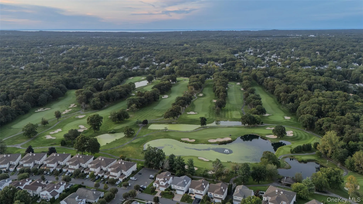
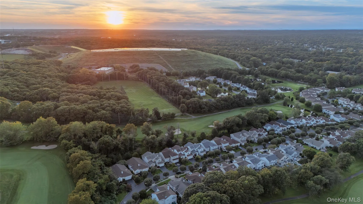
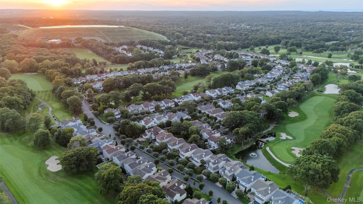
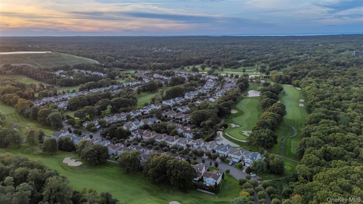
Welcome To This Immaculately Maintained 4 Bedroom, 2.5 Bathroom “Carlisle” Model In The Highly Sought After Hamlet At Windwatch! Enjoy True Country Club & Resort-Style Living In This 24/7 Guard-Gated Community, Featuring A Pool, Clubhouse, Tennis & Pickleball Courts, An Adjacent Golf Course And More! Step Inside To An Airy, Open-Concept Layout Highlighted By Soaring Double-Height Ceilings, Oversized Windows And An Abundance Of Natural Light. The Main Level Features A Formal Living Room With Vaulted Ceilings, Large Formal Dining Room, And An Updated Eat-In Kitchen Complete With A Large Center Island, Quartz Countertops, Stainless Steel Appliances, Natural Gas Cooking And An Adjacent Butler’s Pantry With Wine Fridge. The Impressive Family Room/Den Features Dramatic Two-Story Ceilings And Sliding Doors Leading To The Backyard And Freshly Painted Deck. The First-Floor Primary Bedroom Offers Dual Walk-In Closets With Custom Built-Ins And A Spacious En-Suite Bathroom Featuring A Separate Shower, Soaking Tub And Dual-Sink Vanity. Three Additional Generously Sized Bedrooms Feature Custom Closets, Along With An Additional Full Bathroom With Dual Sink Vanity. Additional Highlights Include A Main-Level Laundry Room, Recessed Lighting Throughout, Custom Built-Ins In Nearly Every Closet, A Freshly Painted Two-Car Garage With New Door Motor, Updated Roof (2024), 200 AMP Electric, Updated Central A/C, In-Ground Sprinklers (Front & Back) And Some Fresh Landscaping. A Rare Opportunity To Enjoy A Spacious, Beautifully Maintained Home Combined With The Exceptional Lifestyle And Amenities Of The Hamlet At Windwatch! Purchasers Are Solely Responsible For Verifying All Listing Information Provided.
- Heating System:
- Natural Gas
- Cooling System:
- Central Air
- Appliances:
- Dishwasher, Microwave, Gas Oven
- Exterior Features:
- Tennis Court(s)
- Flooring:
- Hardwood, Carpet, Tile
- Garage Spaces:
- 2
- Interior Features:
- Eat-in Kitchen, Master Downstairs, Entrance Foyer, Open Kitchen, Open Floorplan, High Ceilings, Cathedral Ceiling(s), Walk-in Closet(s), Chefs Kitchen, Double Vanity, Kitchen Island, Washer/dryer Hookup, Soaking Tub, Formal Dining, First Floor Bedroom, Primary Bathroom, Ceiling Fan(s), First Floor Full Bath, Quartz/quartzite Counters, His And Hers Closets, Recessed Lighting
- Laundry Features:
- Laundry Room
- Lot Features:
- Back Yard, On Golf Course
- Parking Features:
- Garage
- Sewer:
- Public Sewer
- Utilities:
- Electricity Connected
- City:
- Islip
- State:
- NY
- Street:
- Hamlet
- Street Number:
- 32
- Street Suffix:
- Drive
- Postal Code:
- 11788
- Floor Number:
- 0
- Longitude:
- W74° 49' 33.2''
- Latitude:
- N40° 49' 2.1''
- Directions:
- Motor Parkway To Hamlet Drive/Front Gate
- PostalCity:
- Hauppauge
- Architectural Style:
- Colonial
- Association Amenities:
- Gated, Pool, Tennis Court(s), Clubhouse, Maintenance, Security, Snow Removal, Trash
- Association Fee:
- $600
- Association Fee Frequency:
- Monthly
- Association Fee Includes:
- Snow Removal, Trash, Pool Service, Grounds Care, Common Area Maintenance
- Construction Materials:
- Frame
- Elementary School:
- Bretton Woods Elementary School
- High School:
- Hauppauge High School
- Agent MlsId:
- 205023
- MiddleOrJunior School:
- Hauppauge Middle School
- PhotosCount:
- 47
- Special Listing Conditions:
- No
- Tax Annual Amount:
- $18,697
- Water Source:
- Public
- Office MlsId:
- BLHM01
Residential - MLS# 1048645
32 Hamlet Drive, Islip, NY
- Property Type :
- Residential
- Property SubType :
- Single Family Residence
- Listing Type :
- For Rent
- Listing ID :
- 1048645
- Price :
- $979,000
- Rooms :
- 7
- Bedrooms :
- 4
- Bathrooms :
- 2
- Half Bathrooms :
- 1
- Bathrooms Total :
- 3
- Square Footage :
- 2,866 Sqft
- Building Area :
- 3,282 Sqft
- Lot Area :
- 0.14 Acre
- Year Built :
- 1999
- Status :
- Active
- Listing Agent :
- Jonathan Schuman
- Listing Office :
- Blue Island Homes NY LLC




