
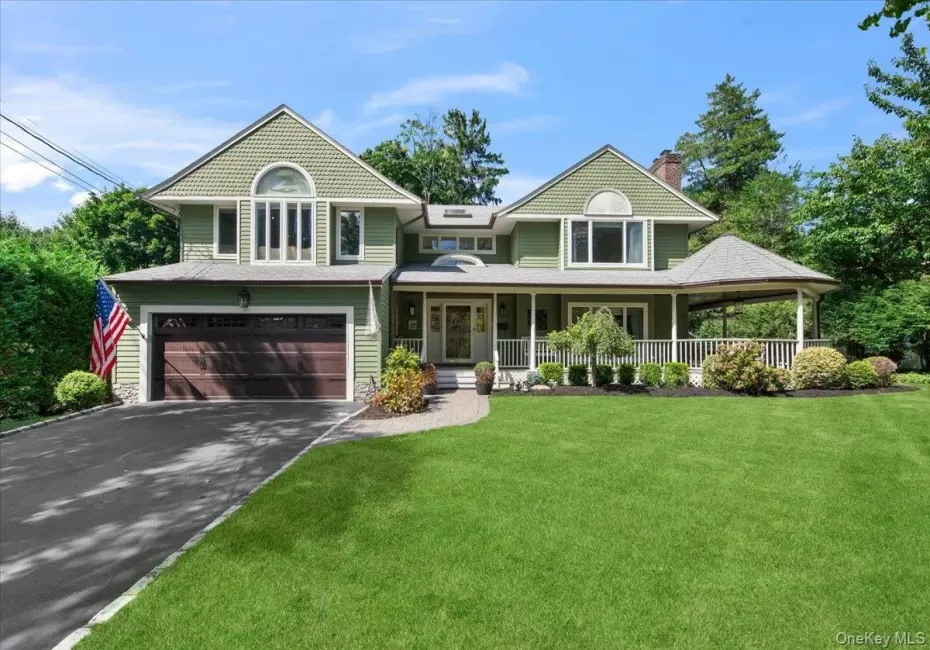
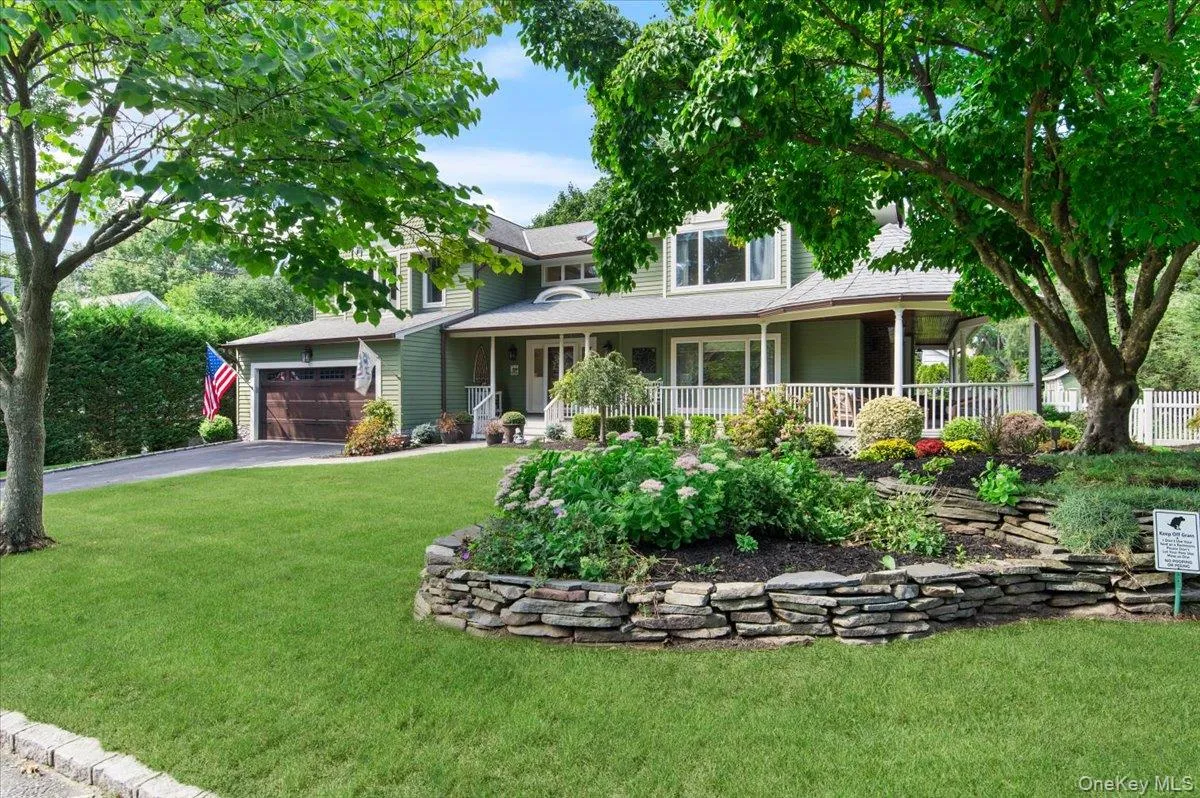
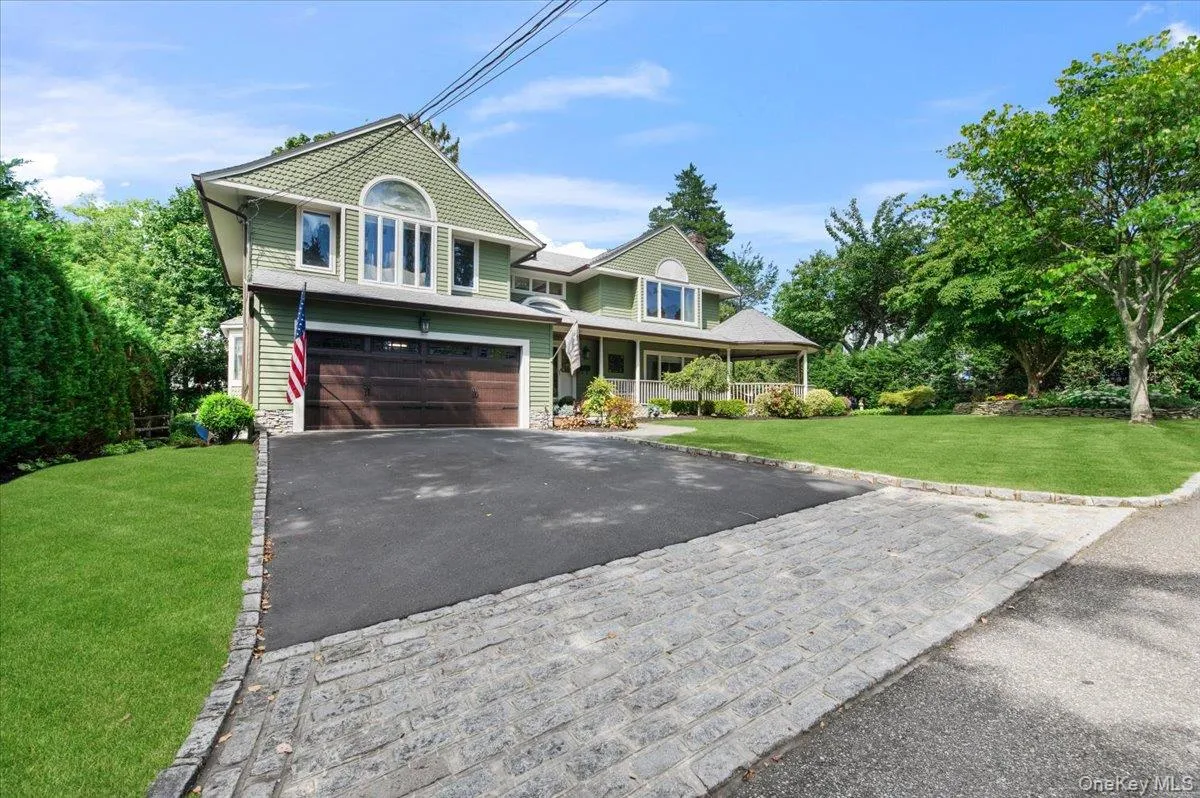
Quintessential Colonial in the Heart of Sea Cliff
Beautifully appointed, spacious, and thoughtfully updated, this classic Colonial offers an exceptional layout with incredible flow, abundant natural light, and generous living space throughout, all in one of Sea Cliff’s most desirable locations.
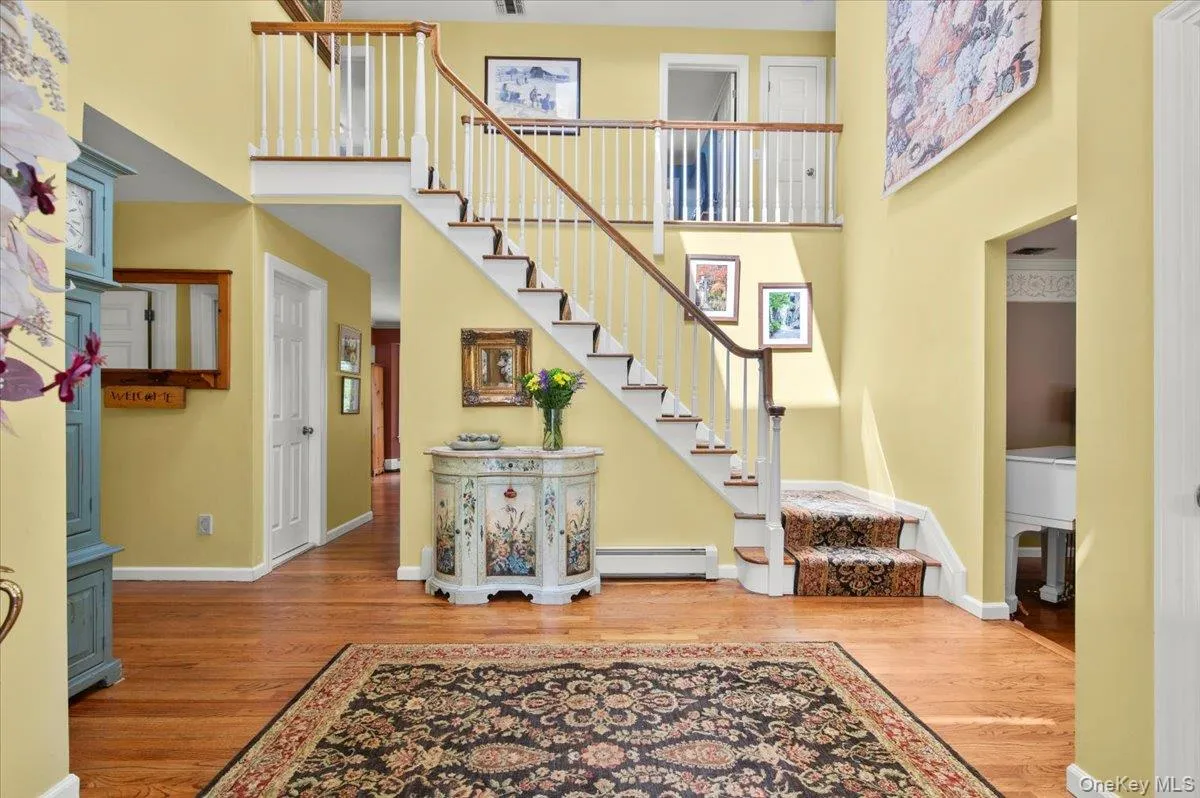
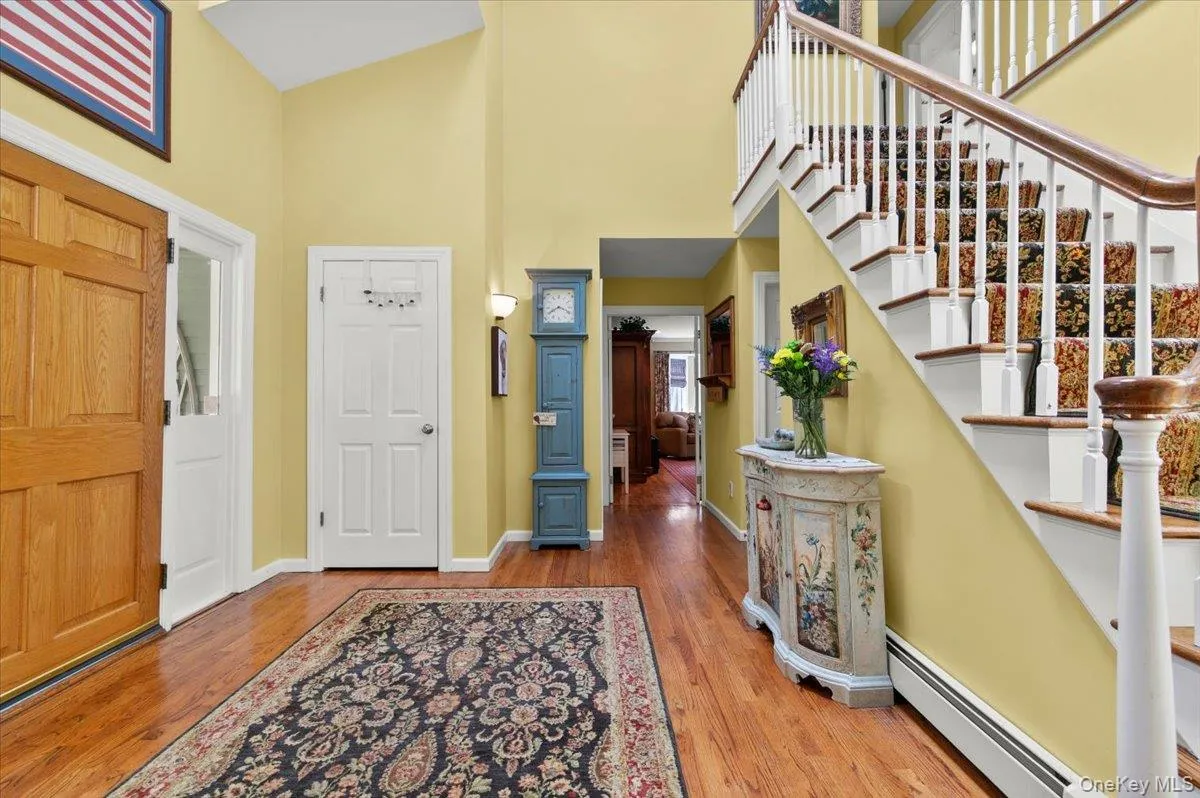
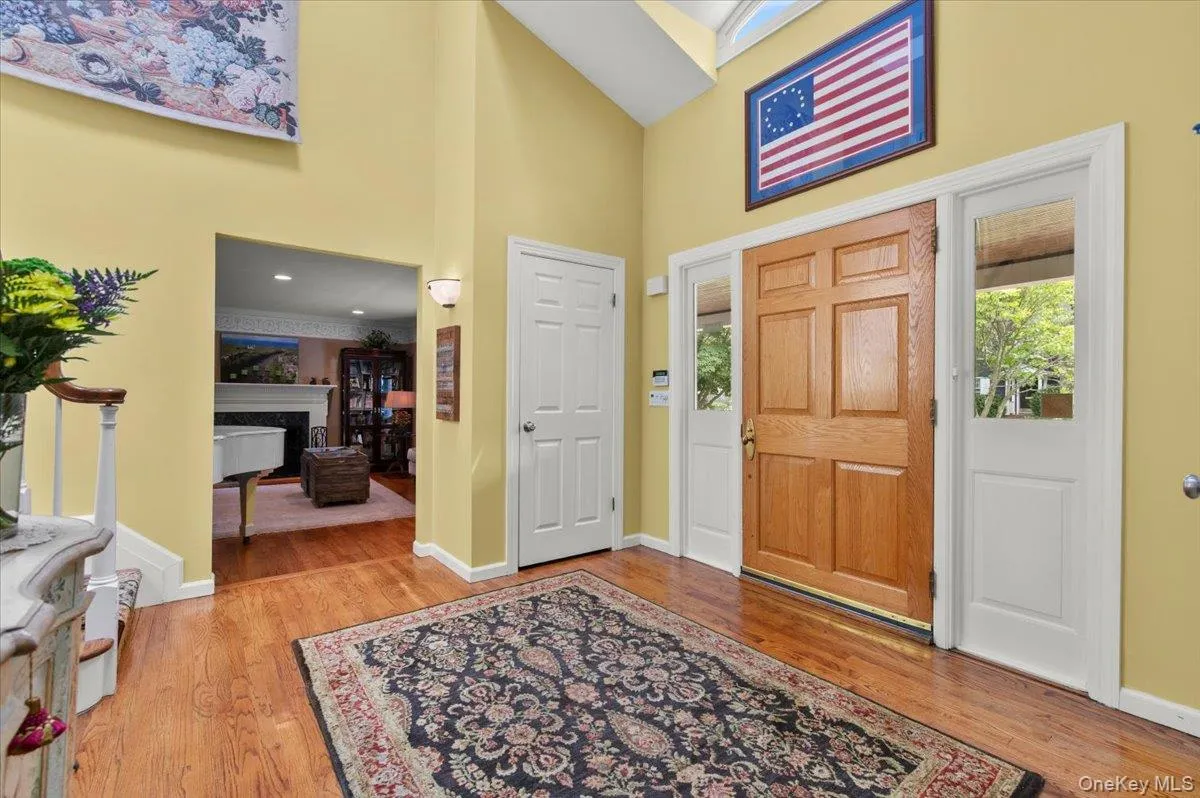
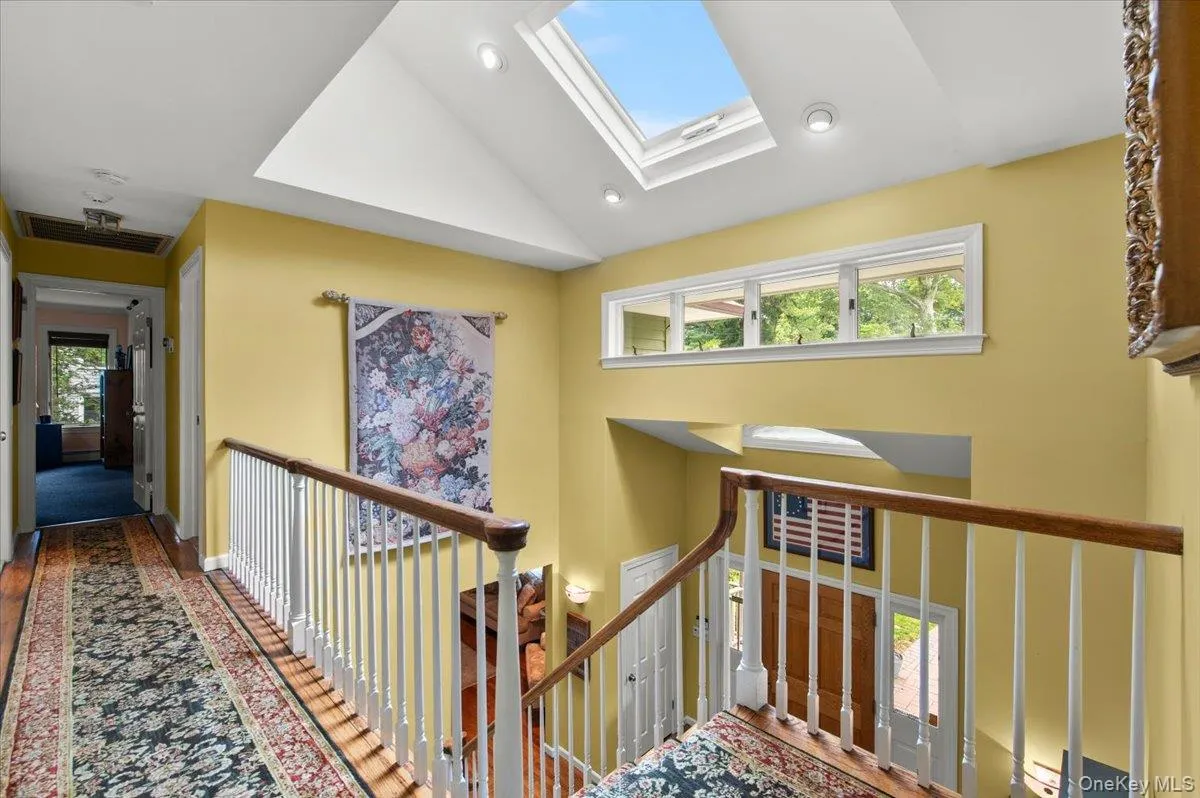
From the moment you enter, soaring cathedral ceiling and skylights create a dramatic, light-filled foyer, complete with two closets and an immediate sense of space. The floor plan is truly one of the highlights of this home, you simply couldn’t ask for a better layout.
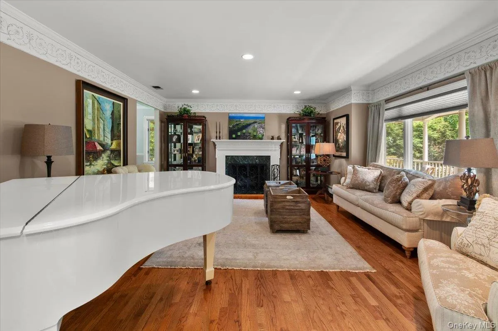
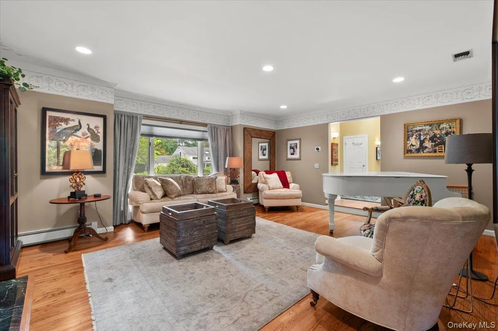
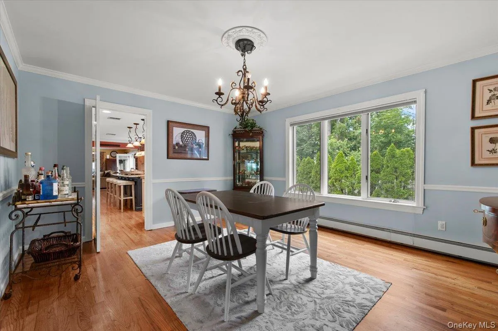
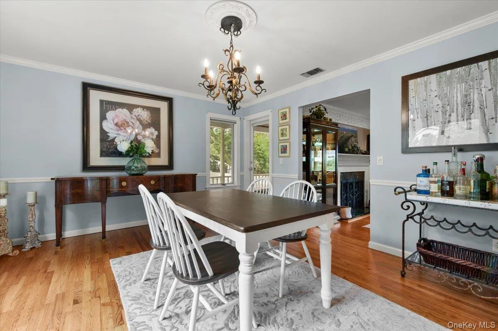
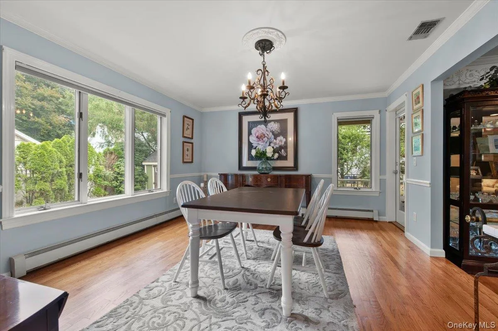
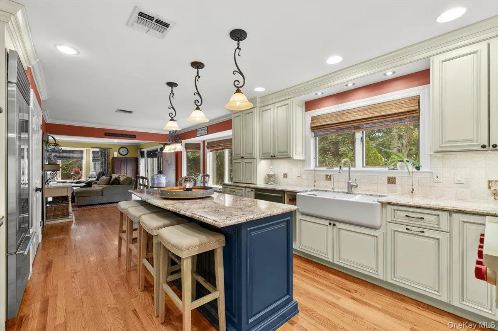
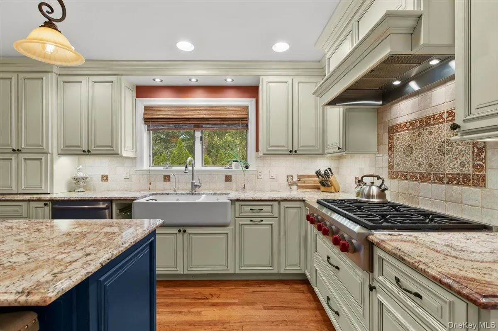
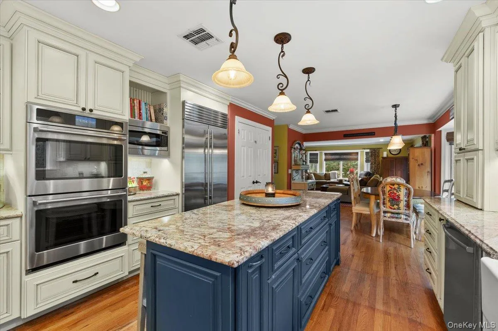
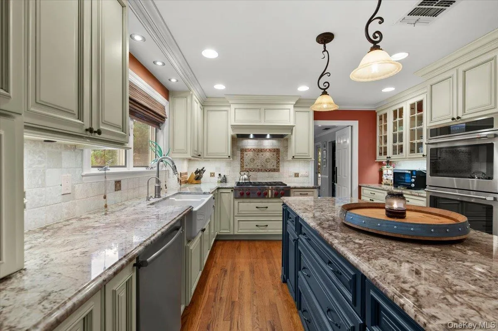
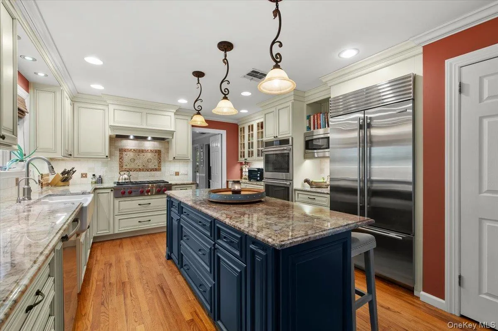
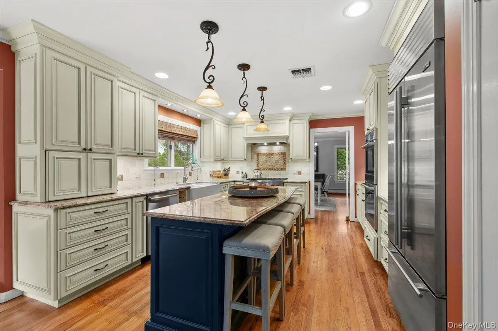
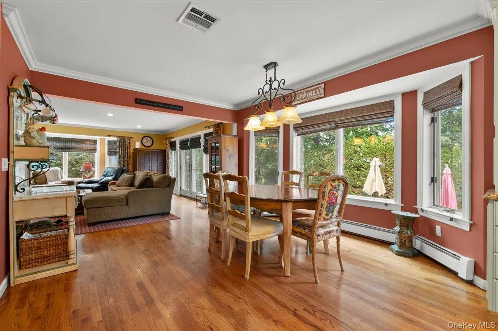
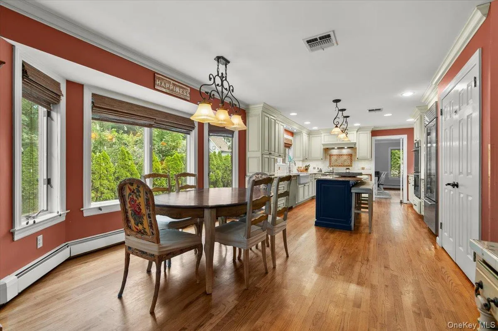
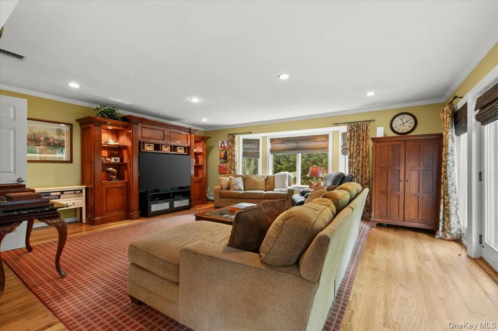
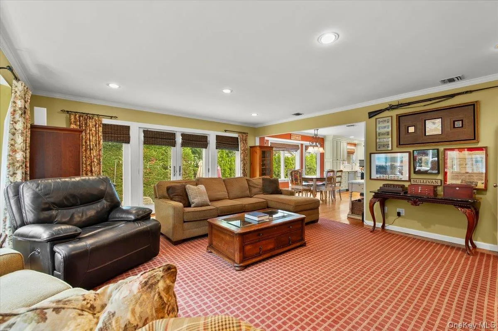
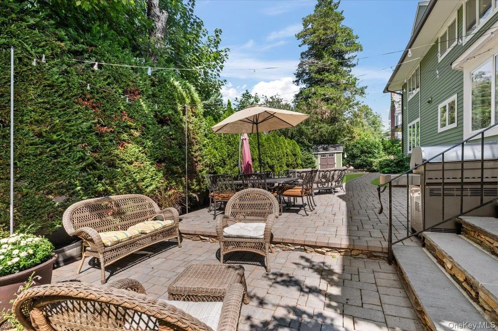
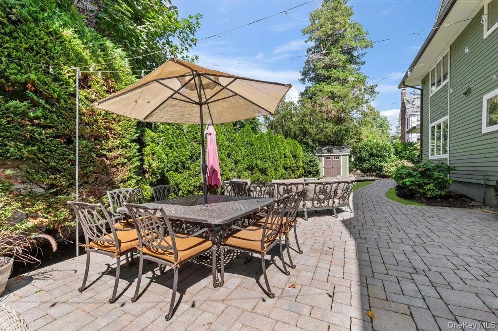
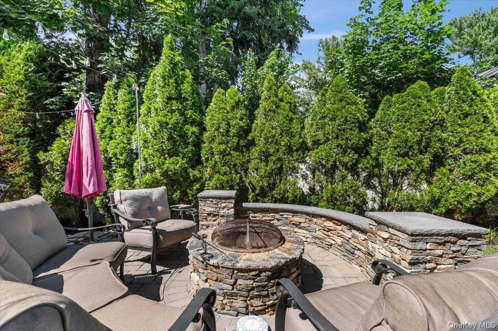
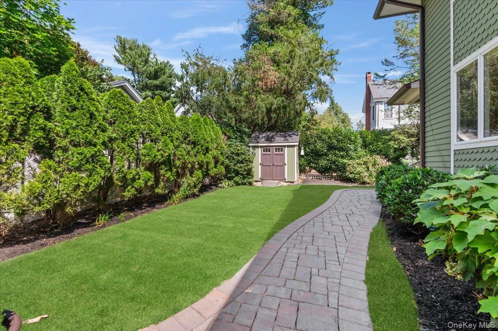
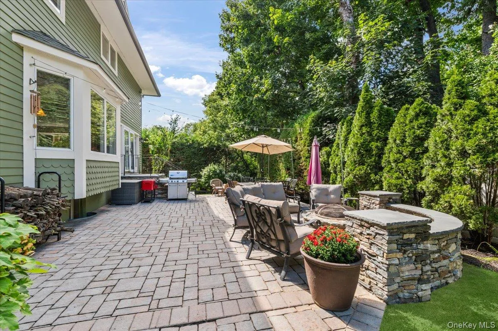
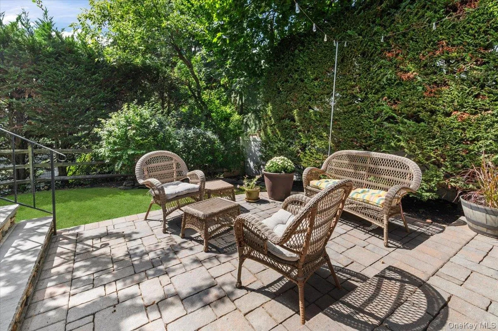
The main level features gracious formal living and dining rooms, while the heart of the home is the chef’s kitchen, flowing naturally into a sun-filled breakfast area and spacious den. Beautiful glass doors open directly to the private backyard, patio, and built-in fire pit, creating the perfect indoor-outdoor connection for everyday living, entertaining, summer evenings, and crisp fall nights.
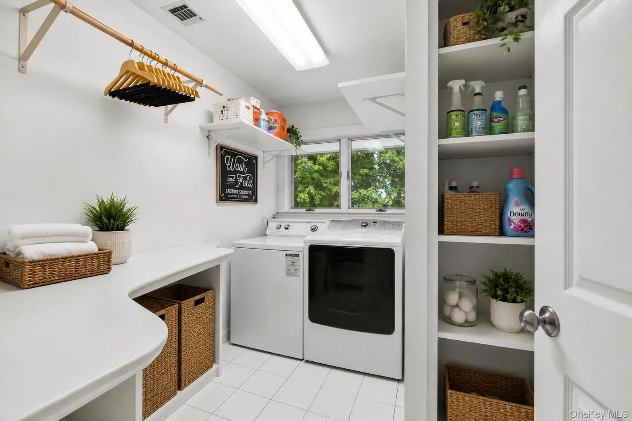
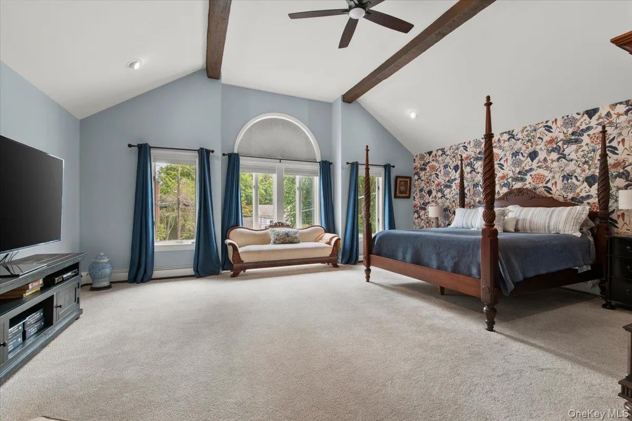
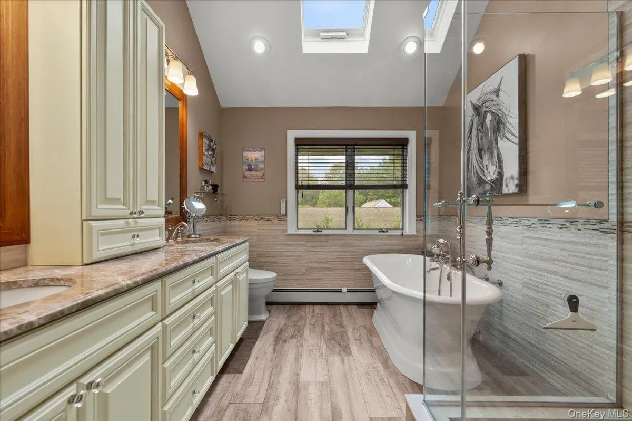
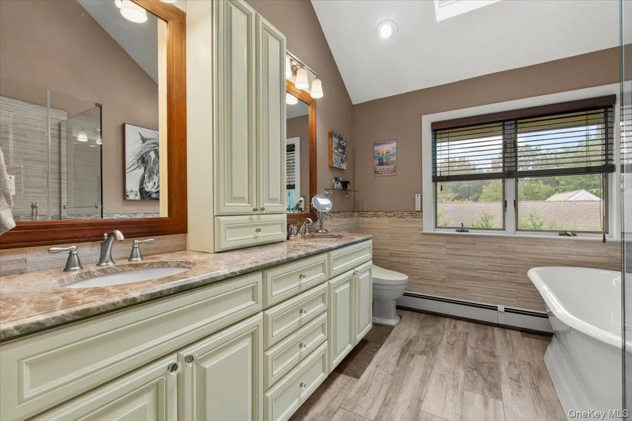
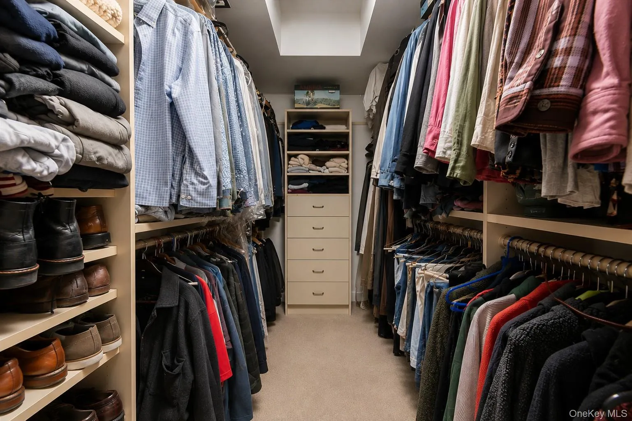
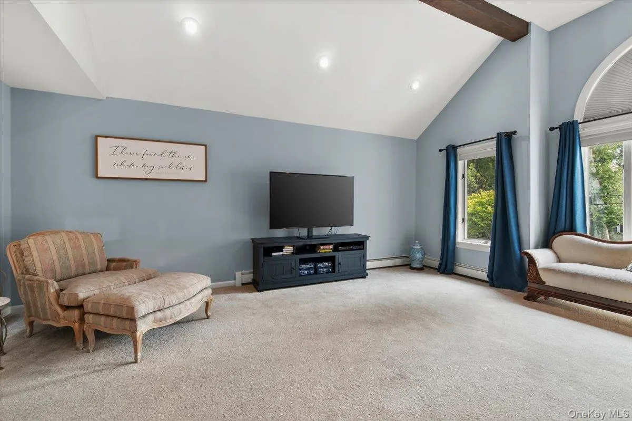
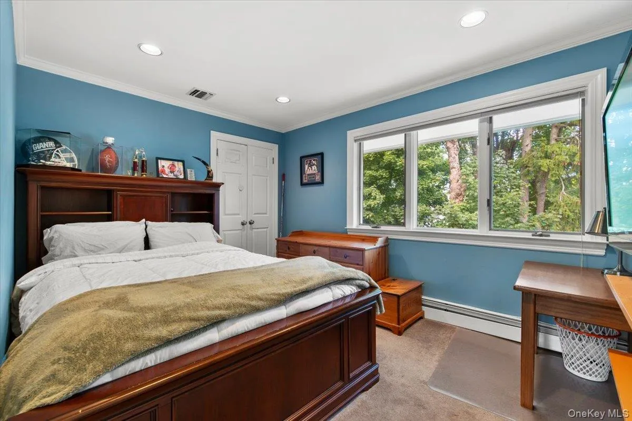
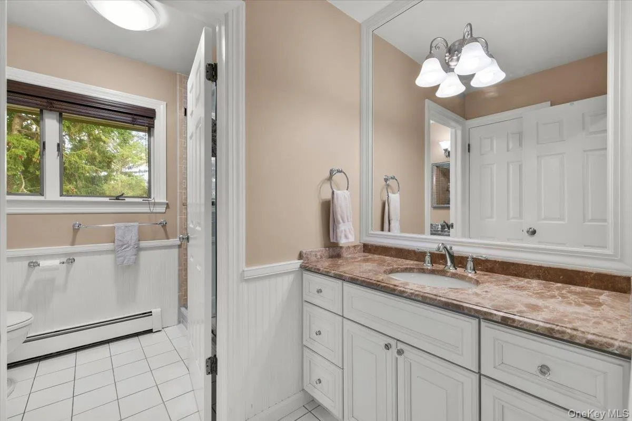
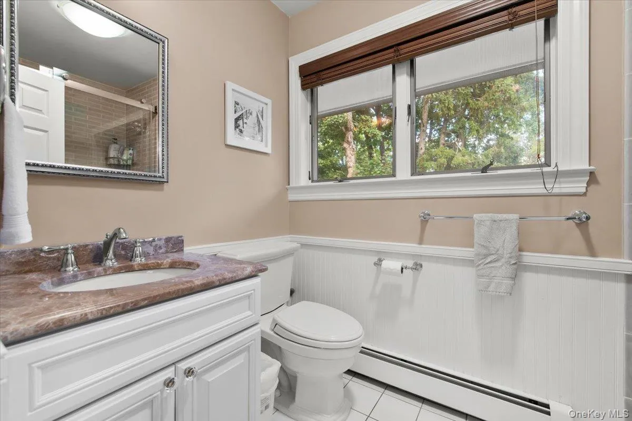
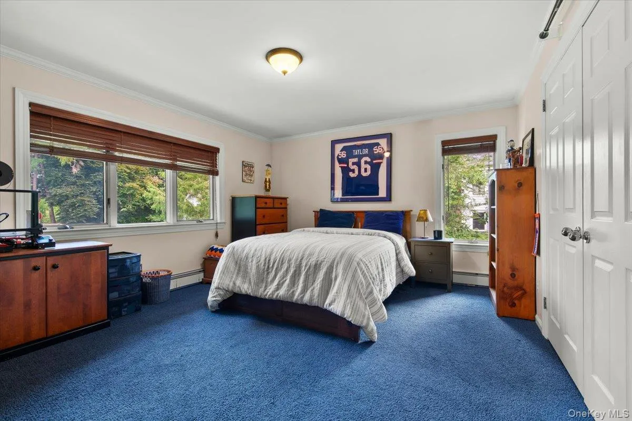
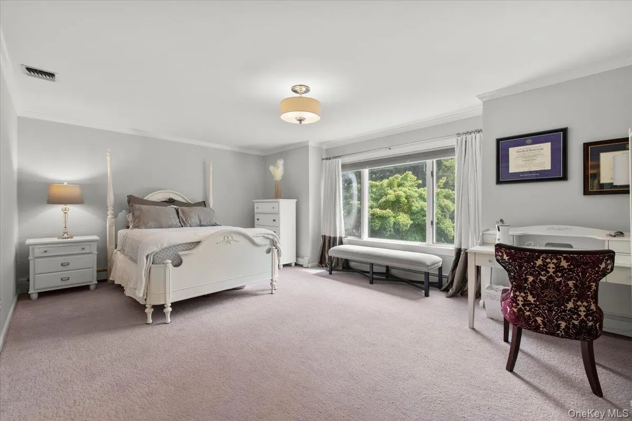
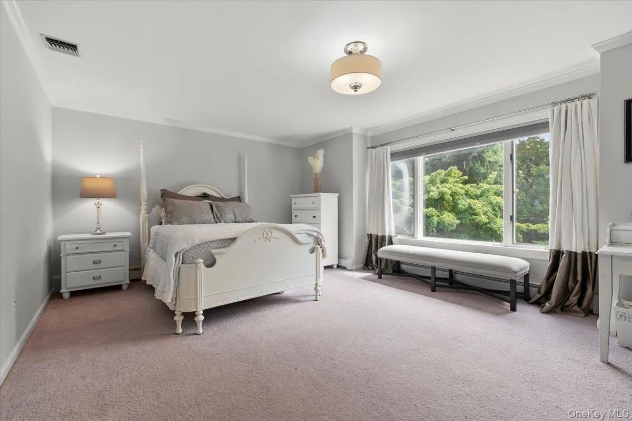
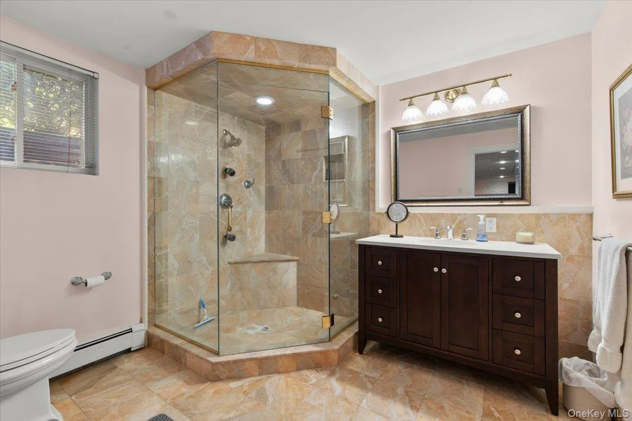
Upstairs, the expansive primary suite is a true retreat with cathedral ceilings, skylights, a beautifully renovated primary bath, and generous closet space. Three additional bedrooms, a full bath, and conveniently located second-floor laundry complete this level. Abundant closet and storage space can be found throughout the entire home, something you truly appreciate once you live here.
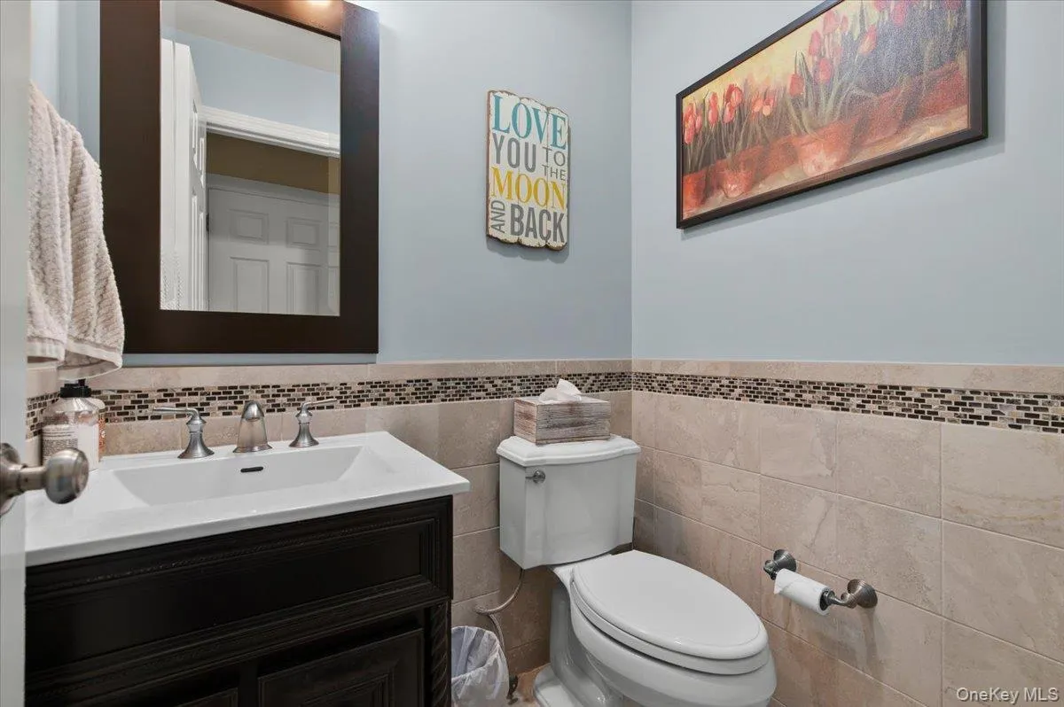
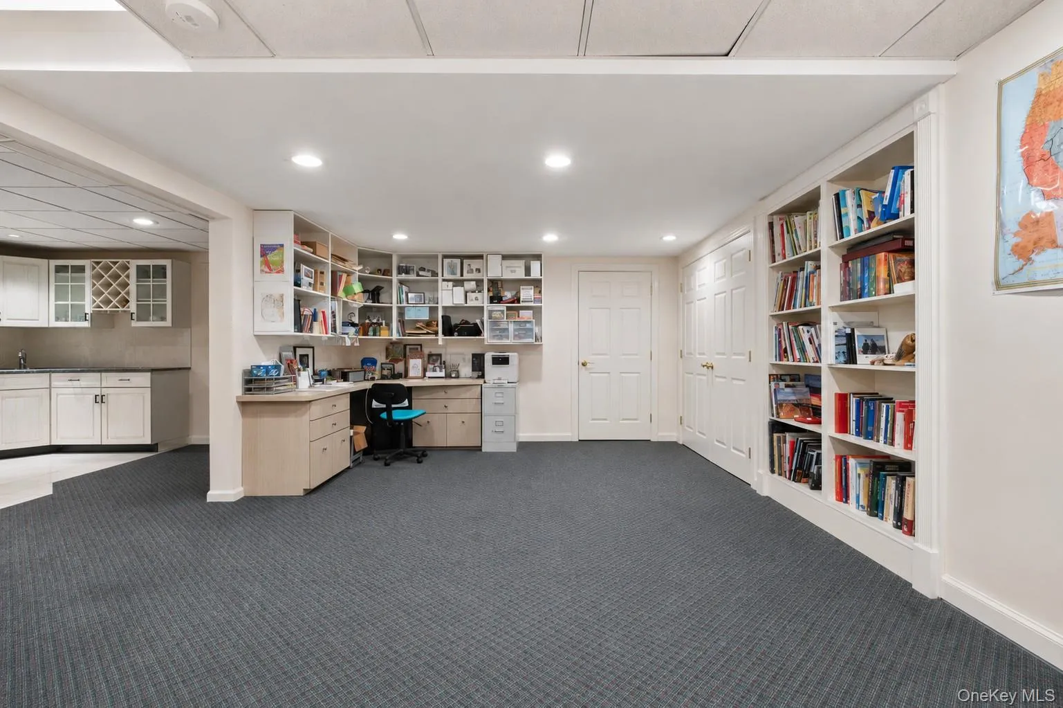
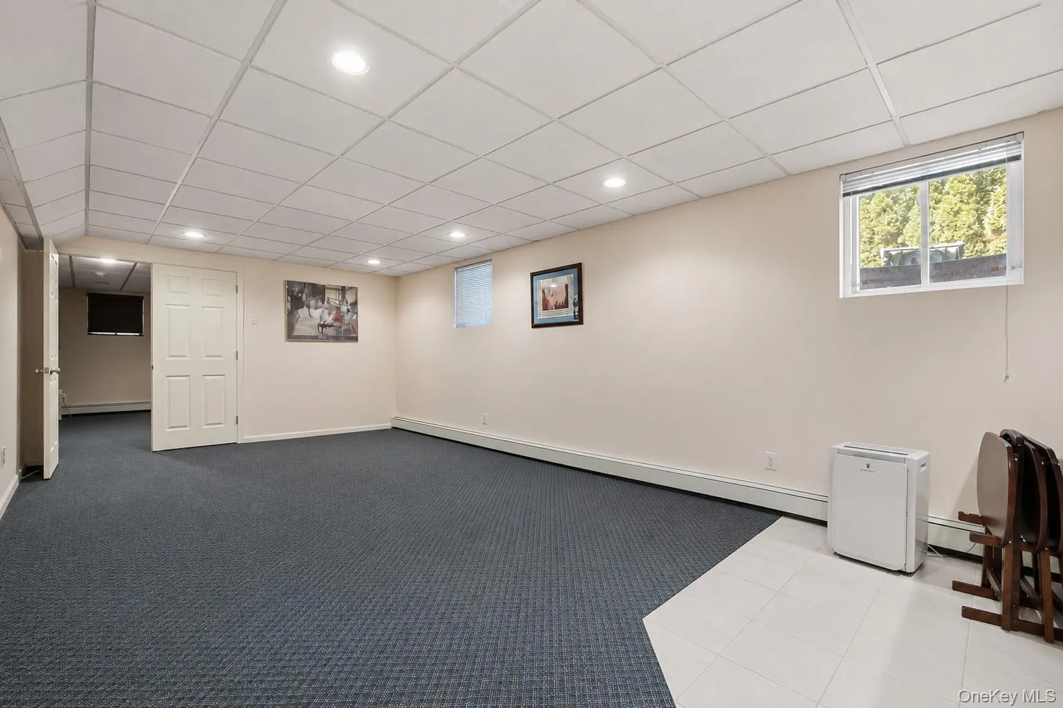
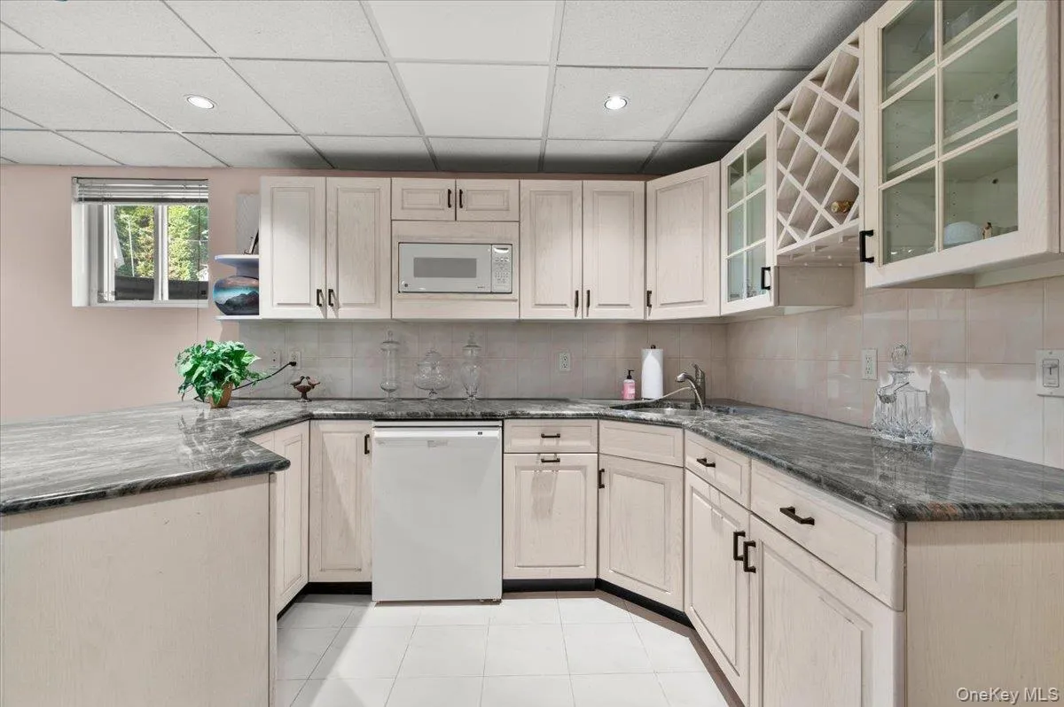
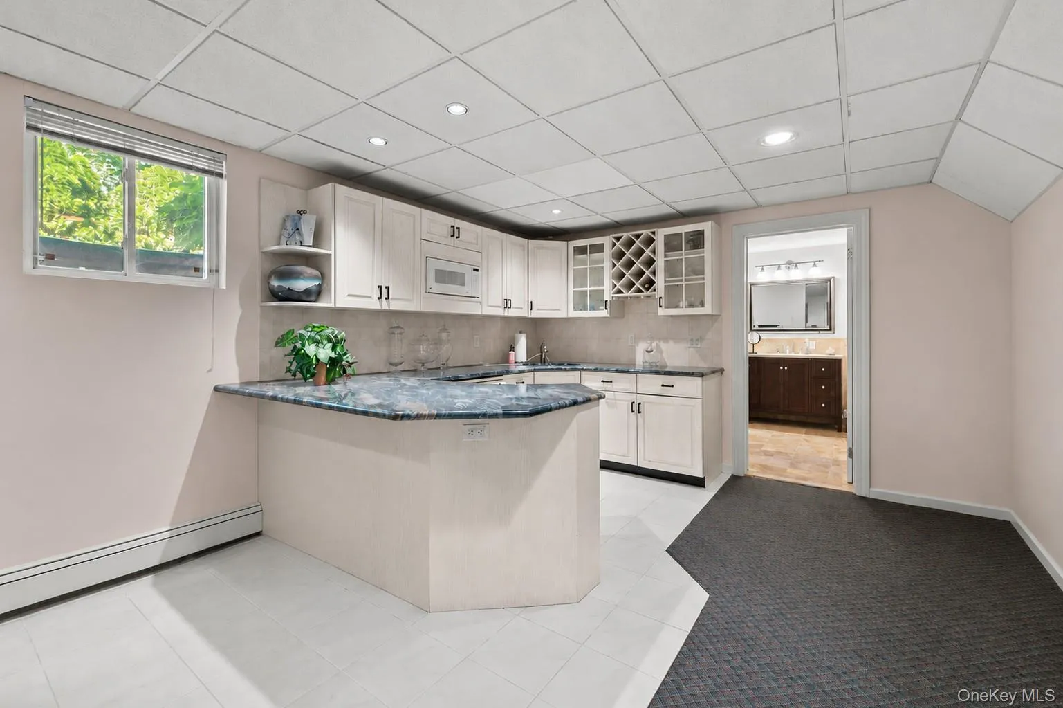
The fully CO’d finished lower level provides incredible additional living space with a wet bar, large bathroom, and plenty of room for a playroom, movie room, gym, home office, or whatever suits your lifestyle.
A finished two-car garage adds even more convenience.
With high ceilings, wonderful proportions, an exceptional floor plan, and effortless flow from one room to the next, this is truly the quintessential Sea Cliff Colonial. And the location is hard to beat, just moments from the village, shops, restaurants, parks, beaches, and everything that makes Sea Cliff such a special place to feel right at home.
- Heating System:
- Radiant, Natural Gas, Hot Water, Baseboard
- Cooling System:
- Zoned, Central Air
- Basement:
- Finished, Full
- Fence:
- Back Yard, Fenced, Front Yard
- Patio:
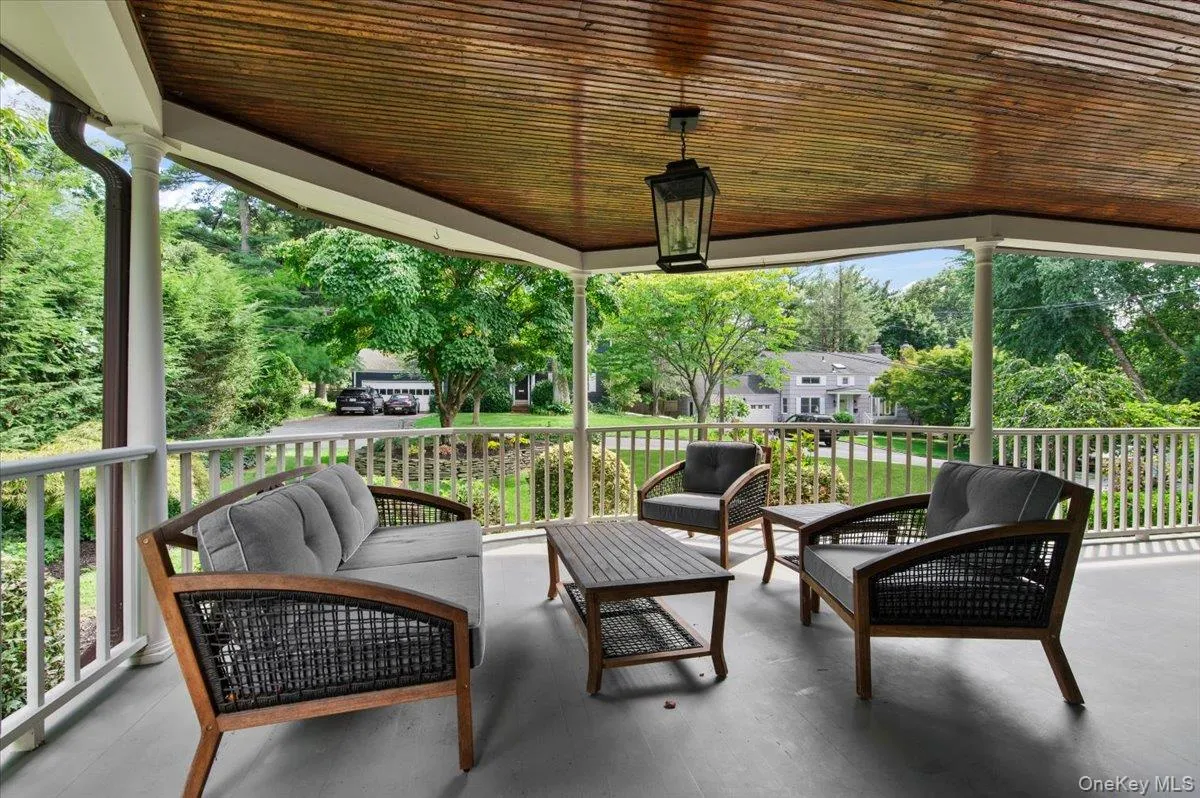
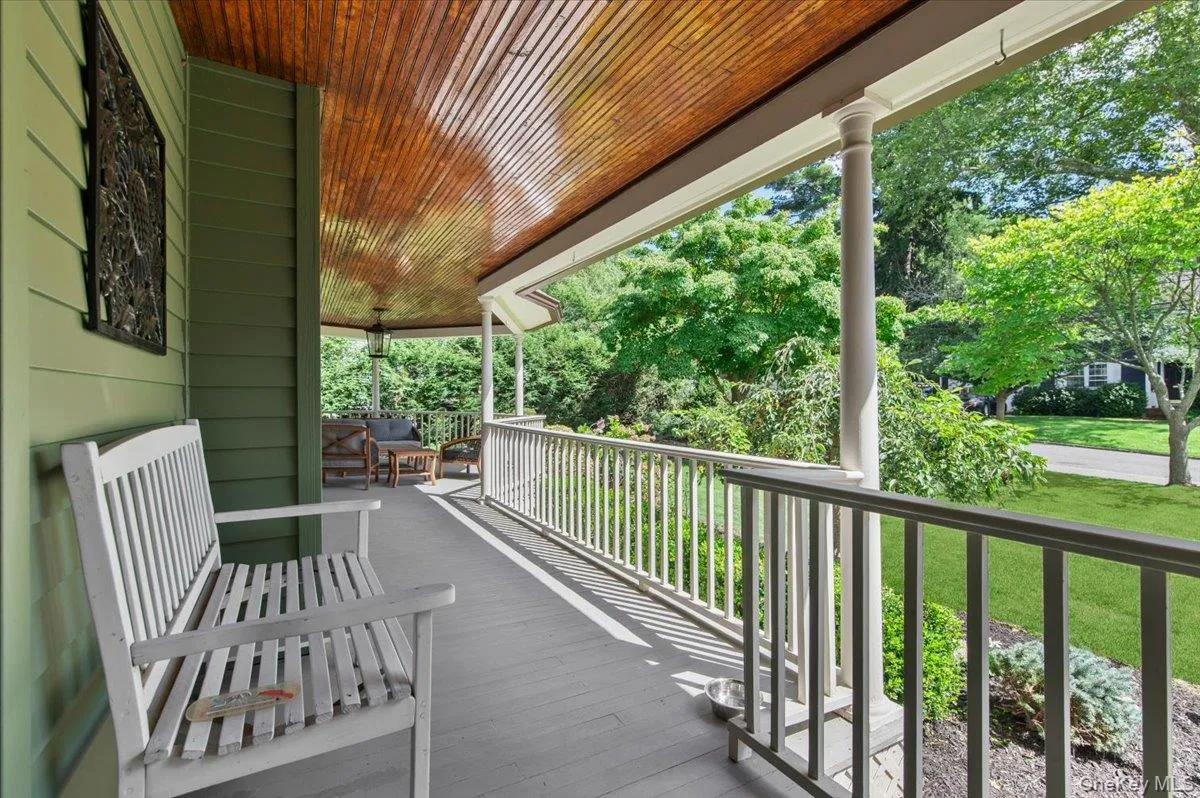
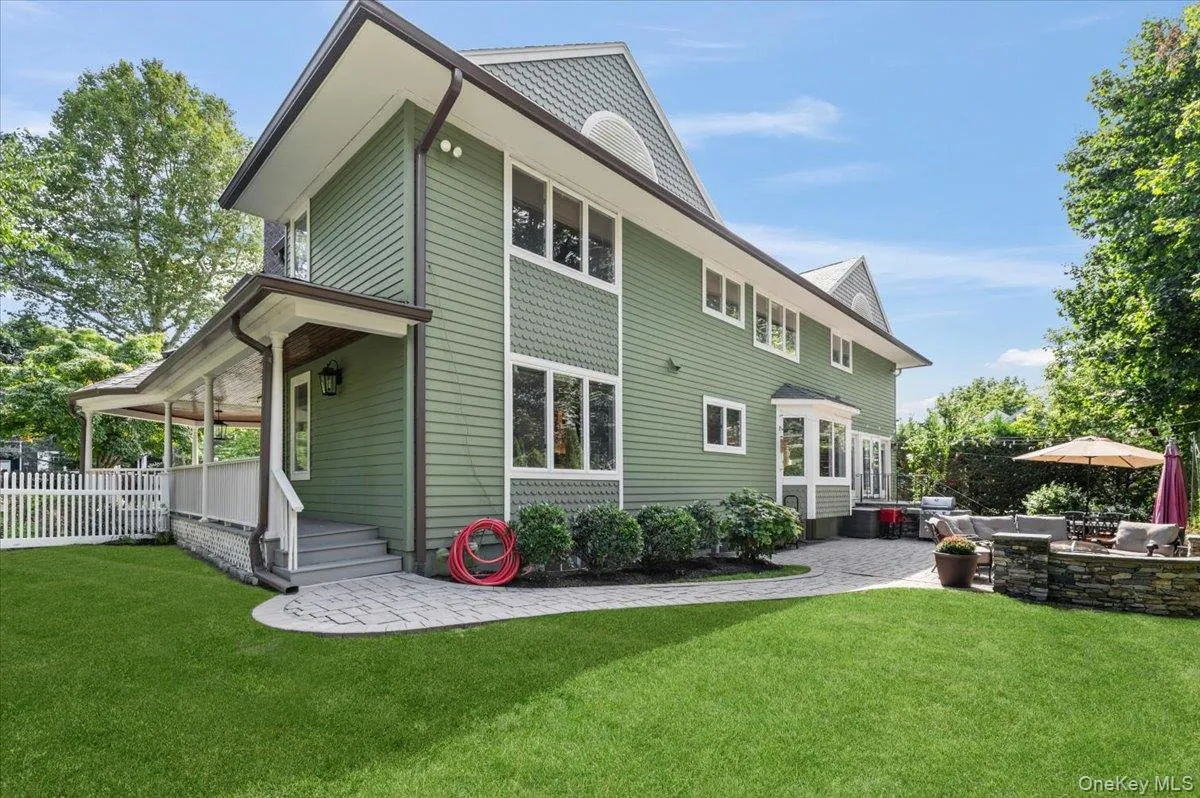
- Porch, Wrap Around
- Appliances:
- Refrigerator, Stainless Steel Appliance(s), Freezer, Exhaust Fan, Gas Cooktop, Gas Oven
- Exterior Features:
- Mailbox, Rain Gutters
- Fireplace Features:
- Gas, Living Room
- Fireplaces Total:
- 1
- Flooring:
- Wood
- Garage Spaces:
- 2
- Interior Features:
- Eat-in Kitchen, Entrance Foyer, Granite Counters, Open Kitchen, Open Floorplan, High Ceilings, Pantry, Storage, Walk-in Closet(s), Wet Bar, Chefs Kitchen, Double Vanity, Kitchen Island, Original Details, Soaking Tub, Formal Dining, Primary Bathroom, Ceiling Fan(s), Central Vacuum, Built-in Features, Breakfast Bar, Recessed Lighting, Crown Molding, Natural Woodwork
- Laundry Features:
- Laundry Room
- Lot Features:
- Near Public Transit, Private, Level, Sprinklers In Front, Near School, Sprinklers In Rear, Back Yard, Landscaped, Front Yard, Near Golf Course
- Parking Features:
- Garage, Garage Door Opener
- Sewer:
- Cesspool
- Utilities:
- See Remarks
- City:
- Oyster Bay
- State:
- NY
- Street:
- Lafayette
- Street Number:
- 60
- Street Suffix:
- Avenue
- Postal Code:
- 11579
- Floor Number:
- 0
- Longitude:
- W74° 21' 32.8''
- Latitude:
- N40° 50' 43''
- PostalCity:
- Sea Cliff
- Architectural Style:
- Colonial
- Construction Materials:
- Wood Siding, Clapboard
- Elementary School:
- Sea Cliff Elementary School
- High School:
- North Shore Senior High School
- Levels:
- Three Or More
- Agent MlsId:
- 174774
- MiddleOrJunior School:
- North Shore Middle School
- PhotosCount:
- 49
- Special Listing Conditions:
- No
- Tax Annual Amount:
- $27,068
- Water Source:
- Private
- Office MlsId:
- BHHS01
Residential - MLS# 1042500
60 Lafayette Avenue, Oyster Bay, NY
- Property Type :
- Residential
- Property SubType :
- Single Family Residence
- Listing Type :
- For Rent
- Listing ID :
- 1042500
- Price :
- $2,200,000
- Rooms :
- 8
- Bedrooms :
- 4
- Bathrooms :
- 3
- Half Bathrooms :
- 1
- Bathrooms Total :
- 4
- Square Footage :
- 3,500 Sqft
- Lot Area :
- 0.23 Acre
- Year Built :
- 1990
- Status :
- Active
- Listing Agent :
- Nancy Cuite
- Listing Office :
- BERKSHIRE HATHAWAY




