
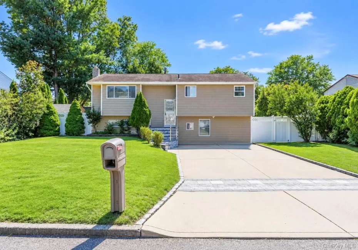
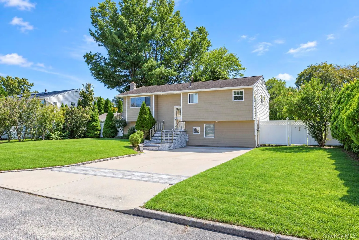
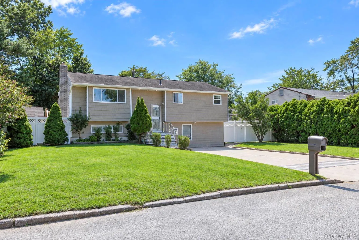
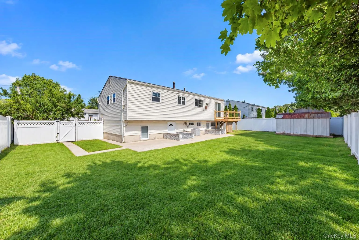
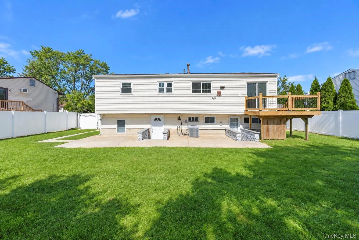
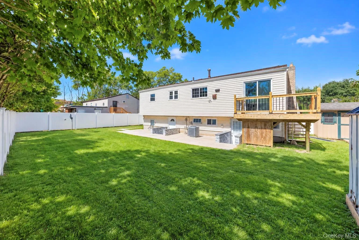
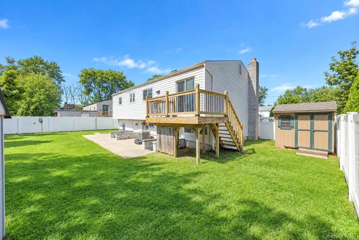
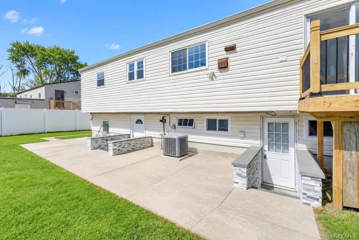
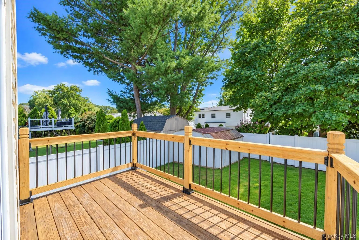
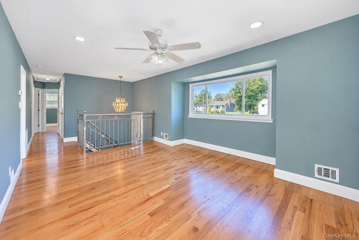
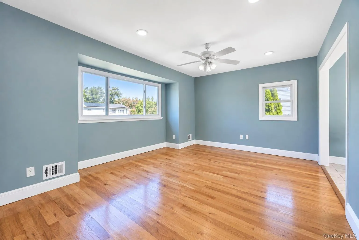
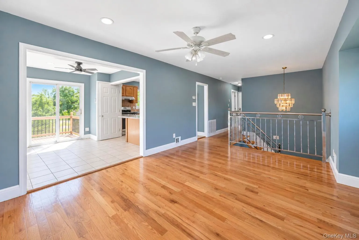
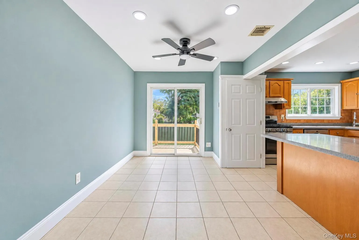
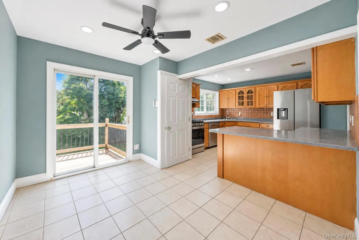
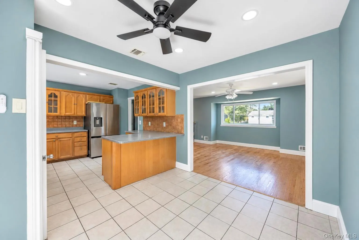
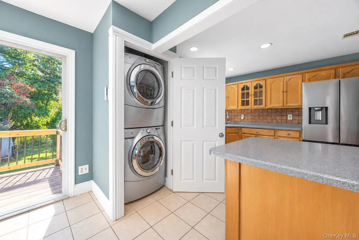
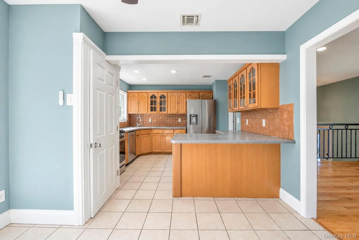
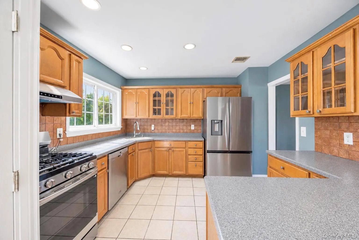
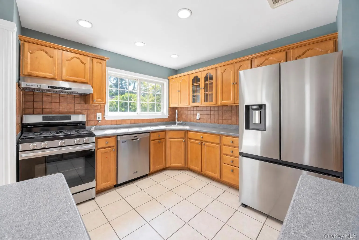
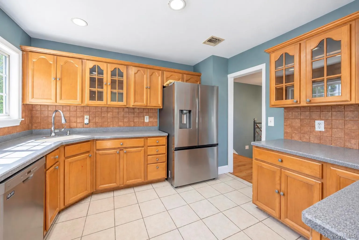
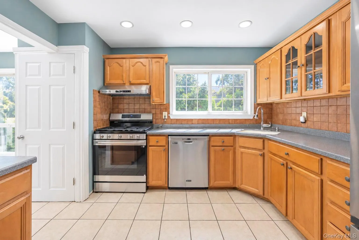
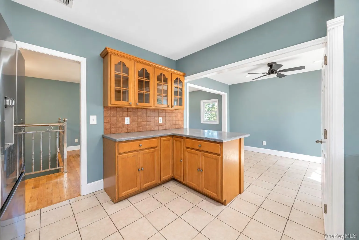
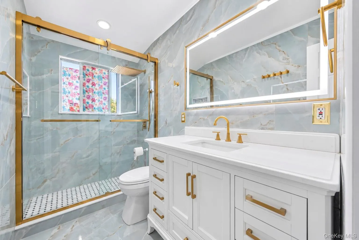
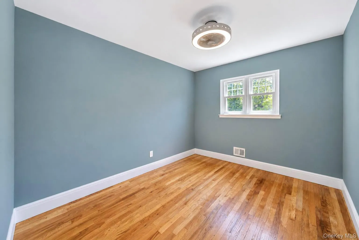
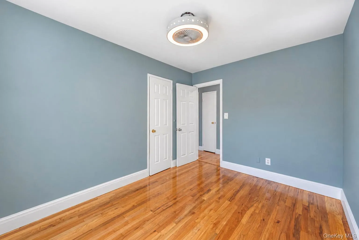
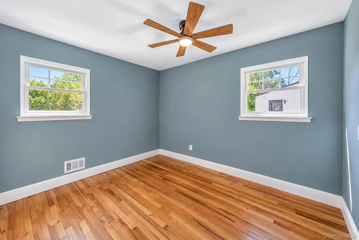
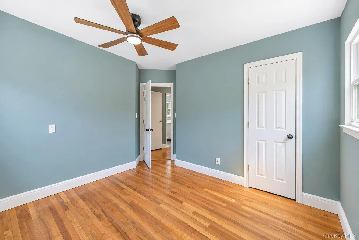
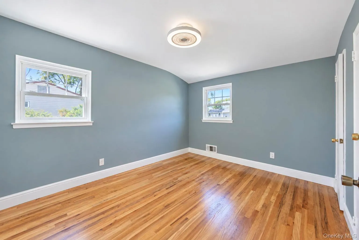
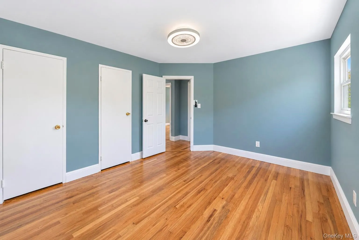
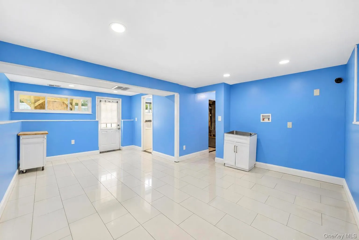
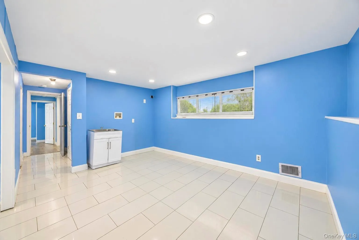
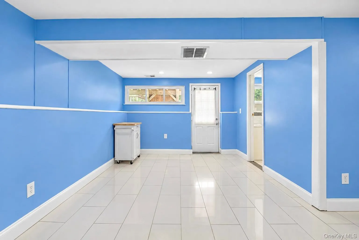
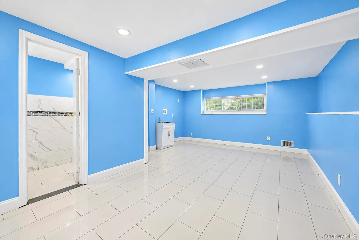
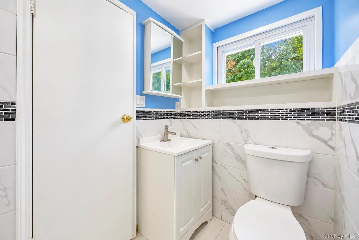
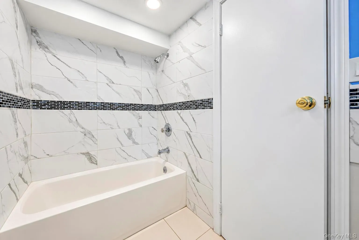
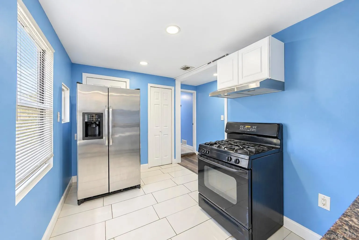
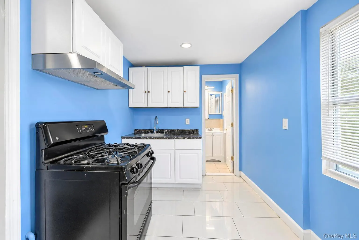
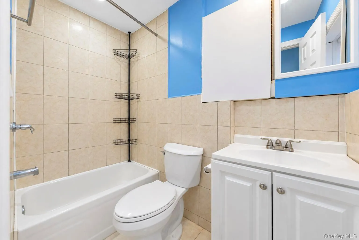
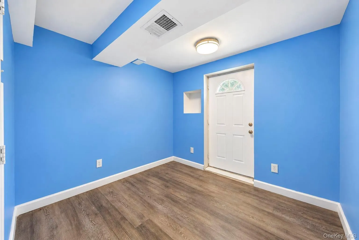
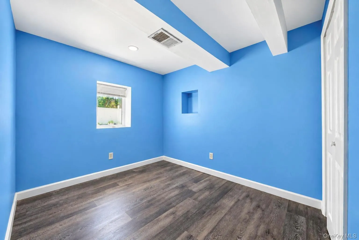
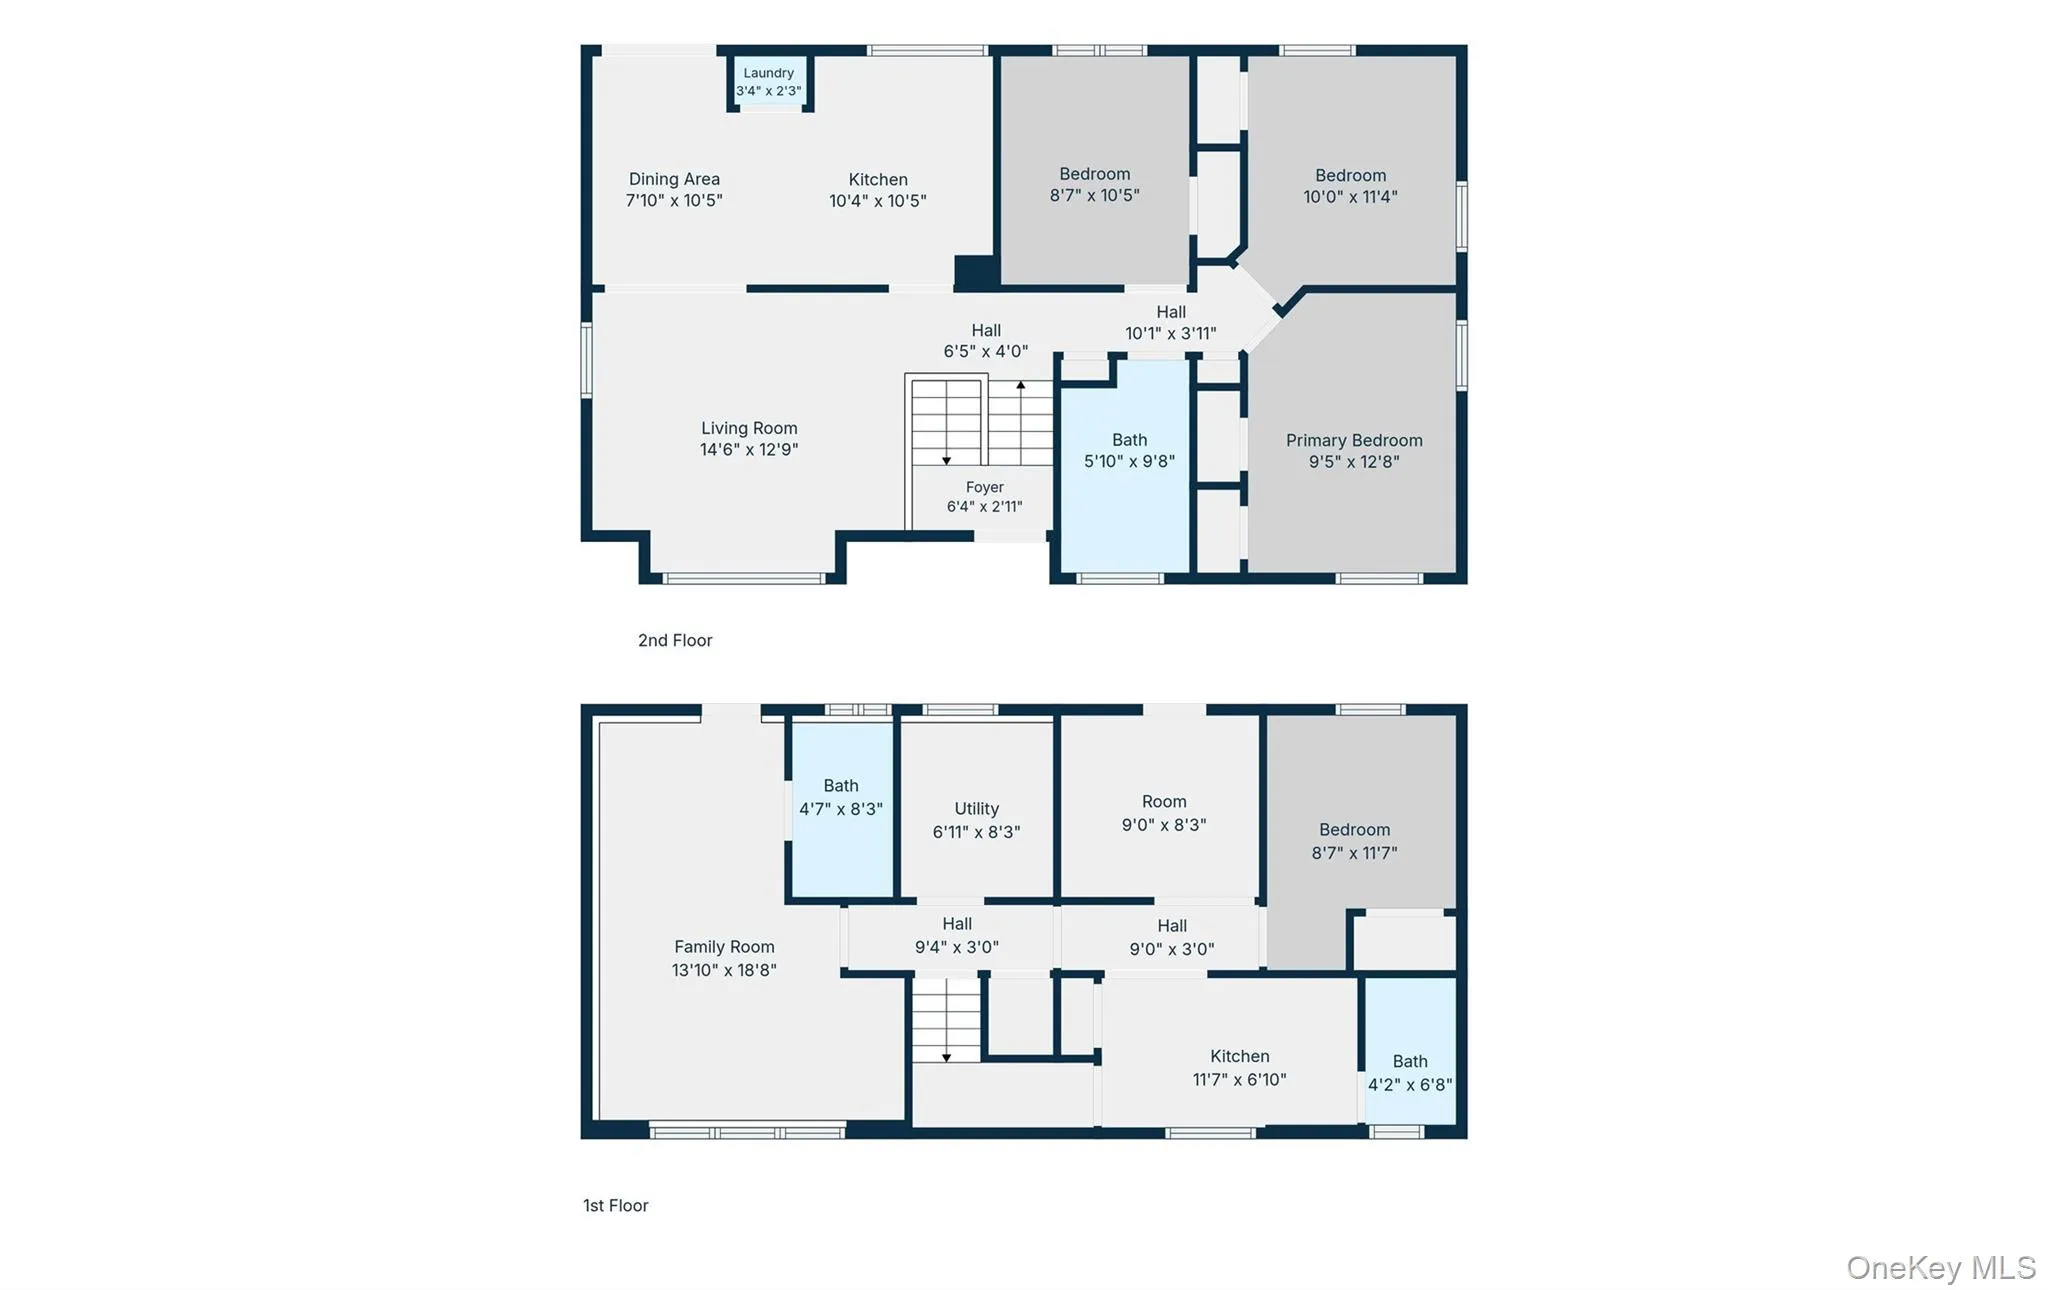
Welcome Home! With Many Updates this Hi Ranch is the Perfect for those Needing Potential Rental Income, With Proper Permits, to Offset their Mortgage Immediately or Extended Family! Step Into the Foyer and Upstairs Find Gleaming Hardwood Floors Throughout – Spacious Living Room Flowing Into The Dining Area With Sliding Glass Doors Leading To The Deck And Backyard. The Open Concept Kitchen Features Hardwood Cabinets with an L-Shaped Island With Additional Seating, Corian Countertops, Gas Cooking and Stainless Steel Appliances. Down the Hall a BRAND NEW Full Bathroom Features Floor-To-Ceiling Tile, Extra Large Vanity, Walk-In Shower with Upgraded Shower Glass Doors, 3 Bedrooms Freshly Painted Bedrooms with New Base Molding and Light Fixtures Complete The Upper Level. Head Downstairs To Even More Living Space And Endless Possibilities! The Lower Level Features An Additional Living Area Or Den, Bedroom and Office Plus 2 Full Baths, 2 Outside Entrances and Kitchen. Outside, Enjoy A Well-Sized Patio Perfect For Entertaining And New Vinyl Fencing. Additional Updates And Features Include: Hardwood Floors JUST Refinished on Upper Level, Brand New Stacked Stone Front and Rear Entrances, A New On-Demand Tankless Hot Water Heater, Central Air Approximately 7 Years Old, Updated Cesspool Located In The Front Yard(2013), Front & Backyard In-Ground Sprinklers, Recessed Lighting, New Deck Railing, New Vinyl Siding on Front of House, Gas Heating, Washer/ Dryer Upstairs and Washer/ Dryer Hookup Downstairs.
- Heating System:
- Natural Gas, Forced Air
- Cooling System:
- Central Air
- Fence:
- Fenced, Vinyl
- Patio:
- Deck
- Appliances:
- Dishwasher, Oven, Refrigerator, Dryer, Washer, Range
- Flooring:
- Hardwood, Tile, Laminate
- Interior Features:
- Eat-in Kitchen, Entrance Foyer, Open Kitchen, Washer/dryer Hookup, Formal Dining, First Floor Bedroom, First Floor Full Bath, Recessed Lighting
- Laundry Features:
- Inside
- Lot Features:
- Near Public Transit, Sprinklers In Front, Near Shops, Near School, Sprinklers In Rear, Back Yard, Front Yard
- Parking Features:
- Driveway
- Sewer:
- Cesspool
- Utilities:
- Natural Gas Connected, Water Connected, Electricity Connected
- City:
- Brookhaven
- State:
- NY
- Street:
- Berkeley
- Street Number:
- 16
- Street Suffix:
- Avenue
- Postal Code:
- 11784
- Floor Number:
- 0
- Longitude:
- W74° 57' 15.3''
- Latitude:
- N40° 52' 35.9''
- Directions:
- Magnolia Dr to Berkeley Ave
- PostalCity:
- Selden
- Architectural Style:
- Hi Ranch
- Construction Materials:
- Frame, Vinyl Siding
- Elementary School:
- Stagecoach School
- High School:
- Newfield High School
- Levels:
- Two
- Agent MlsId:
- 201490
- MiddleOrJunior School:
- Selden Middle School
- PhotosCount:
- 41
- Special Listing Conditions:
- No
- Tax Annual Amount:
- $9,716
- Water Source:
- Public
- Office MlsId:
- RLLE01
Residential - MLS# 1048999
16 Berkeley Avenue, Brookhaven, NY
- Property Type :
- Residential
- Property SubType :
- Single Family Residence
- Listing Type :
- For Rent
- Listing ID :
- 1048999
- Price :
- $700,000
- Rooms :
- 10
- Bedrooms :
- 4
- Bathrooms :
- 3
- Bathrooms Total :
- 3
- Square Footage :
- 1,688 Sqft
- Lot Area :
- 0.18 Acre
- Year Built :
- 1963
- Status :
- Active
- Listing Agent :
- Kerri Passamenti
- Listing Office :
- BH&G R E Realty Connect




