
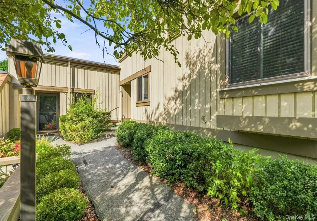
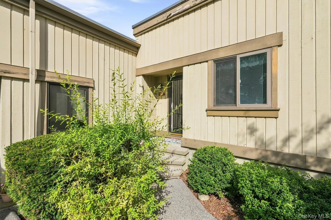
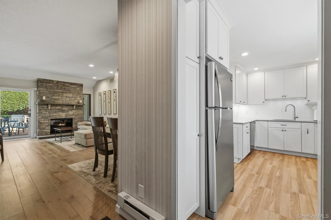
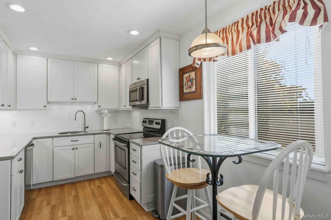
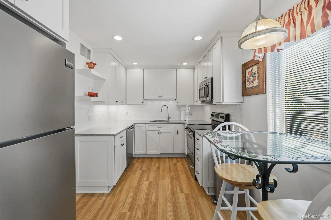
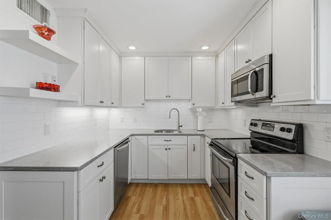
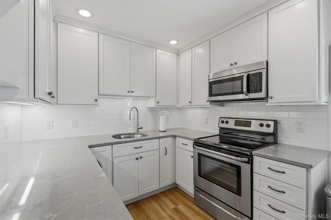
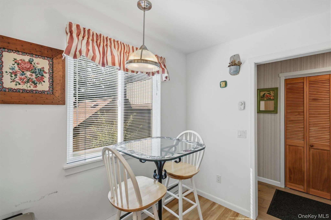
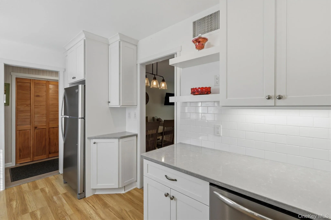
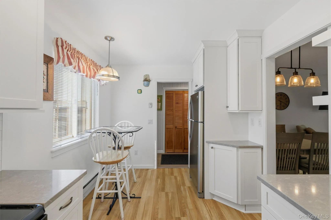
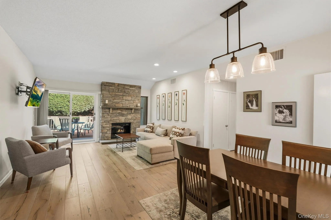
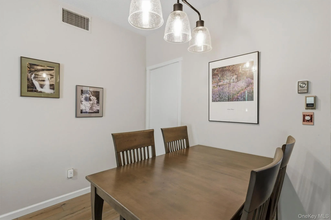
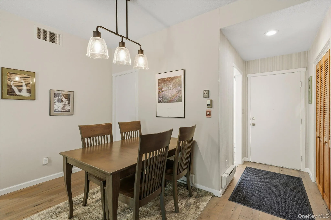
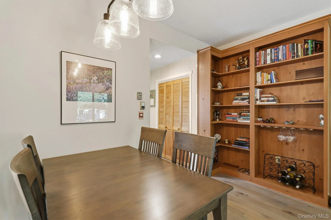
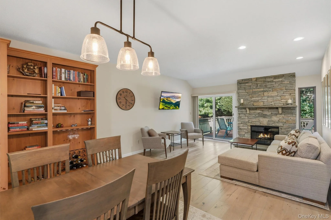
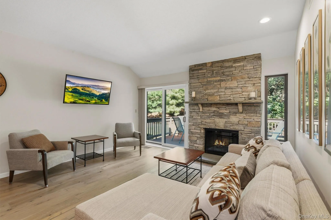
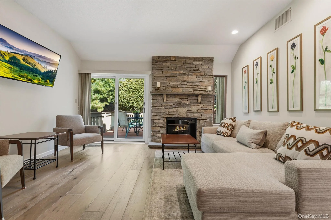
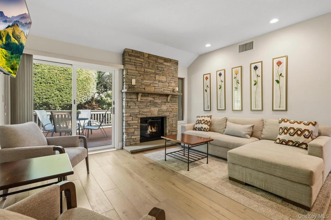
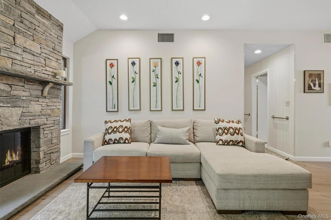
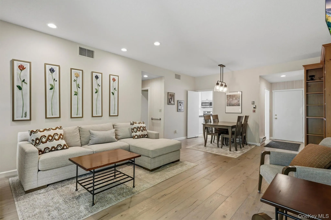
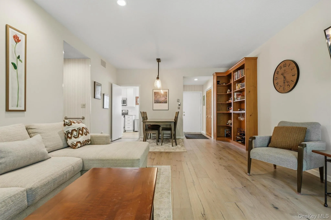
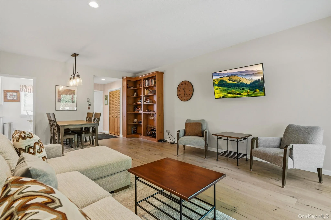
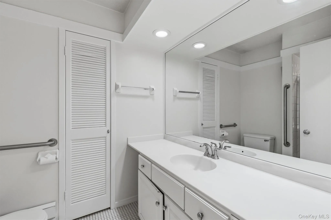
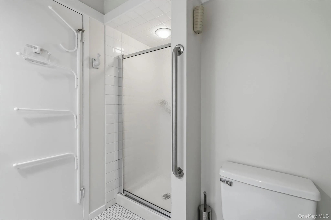
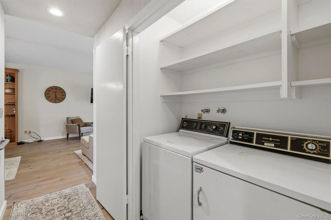
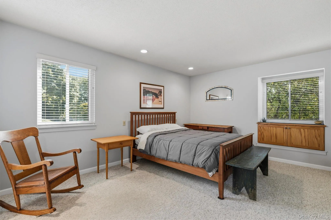
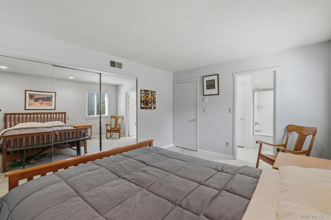
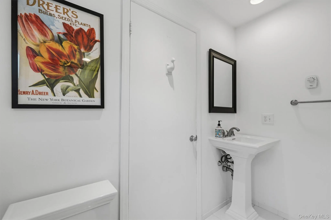
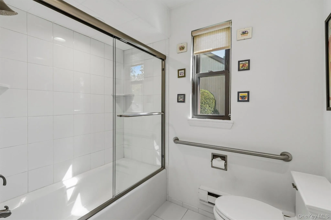
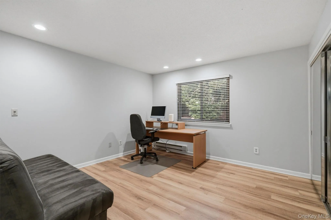
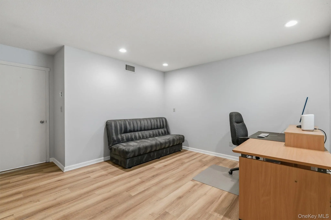
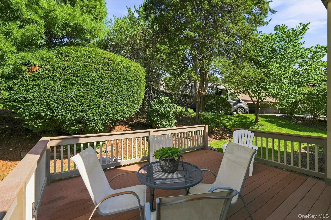
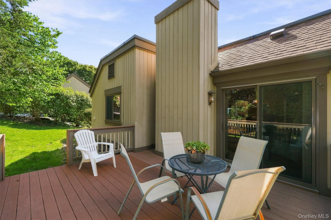
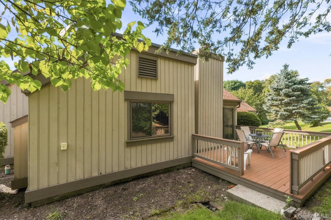
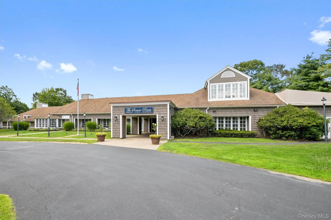
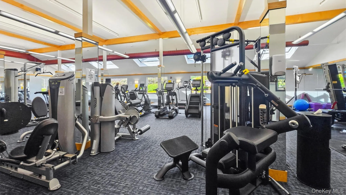
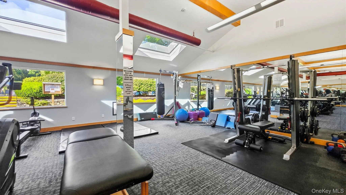
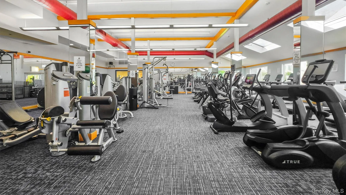
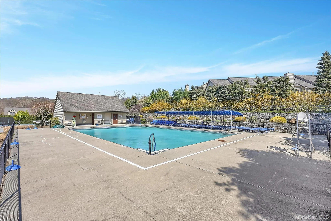
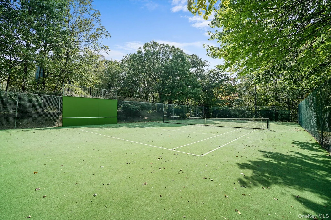
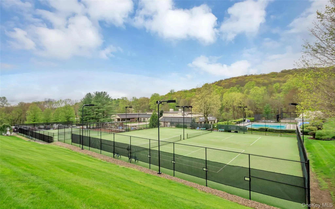
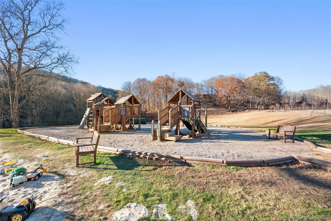
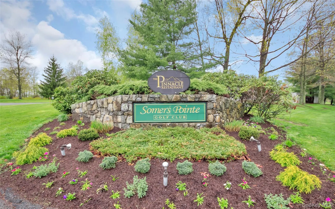
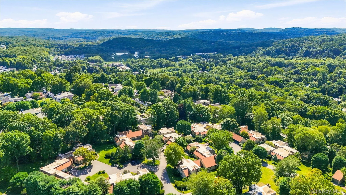
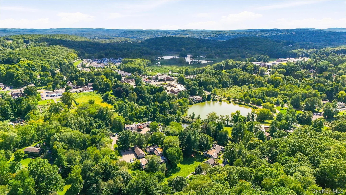
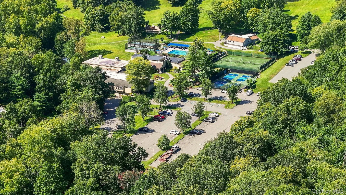
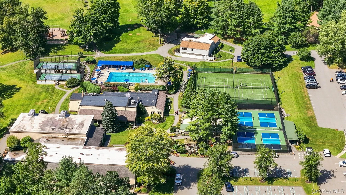
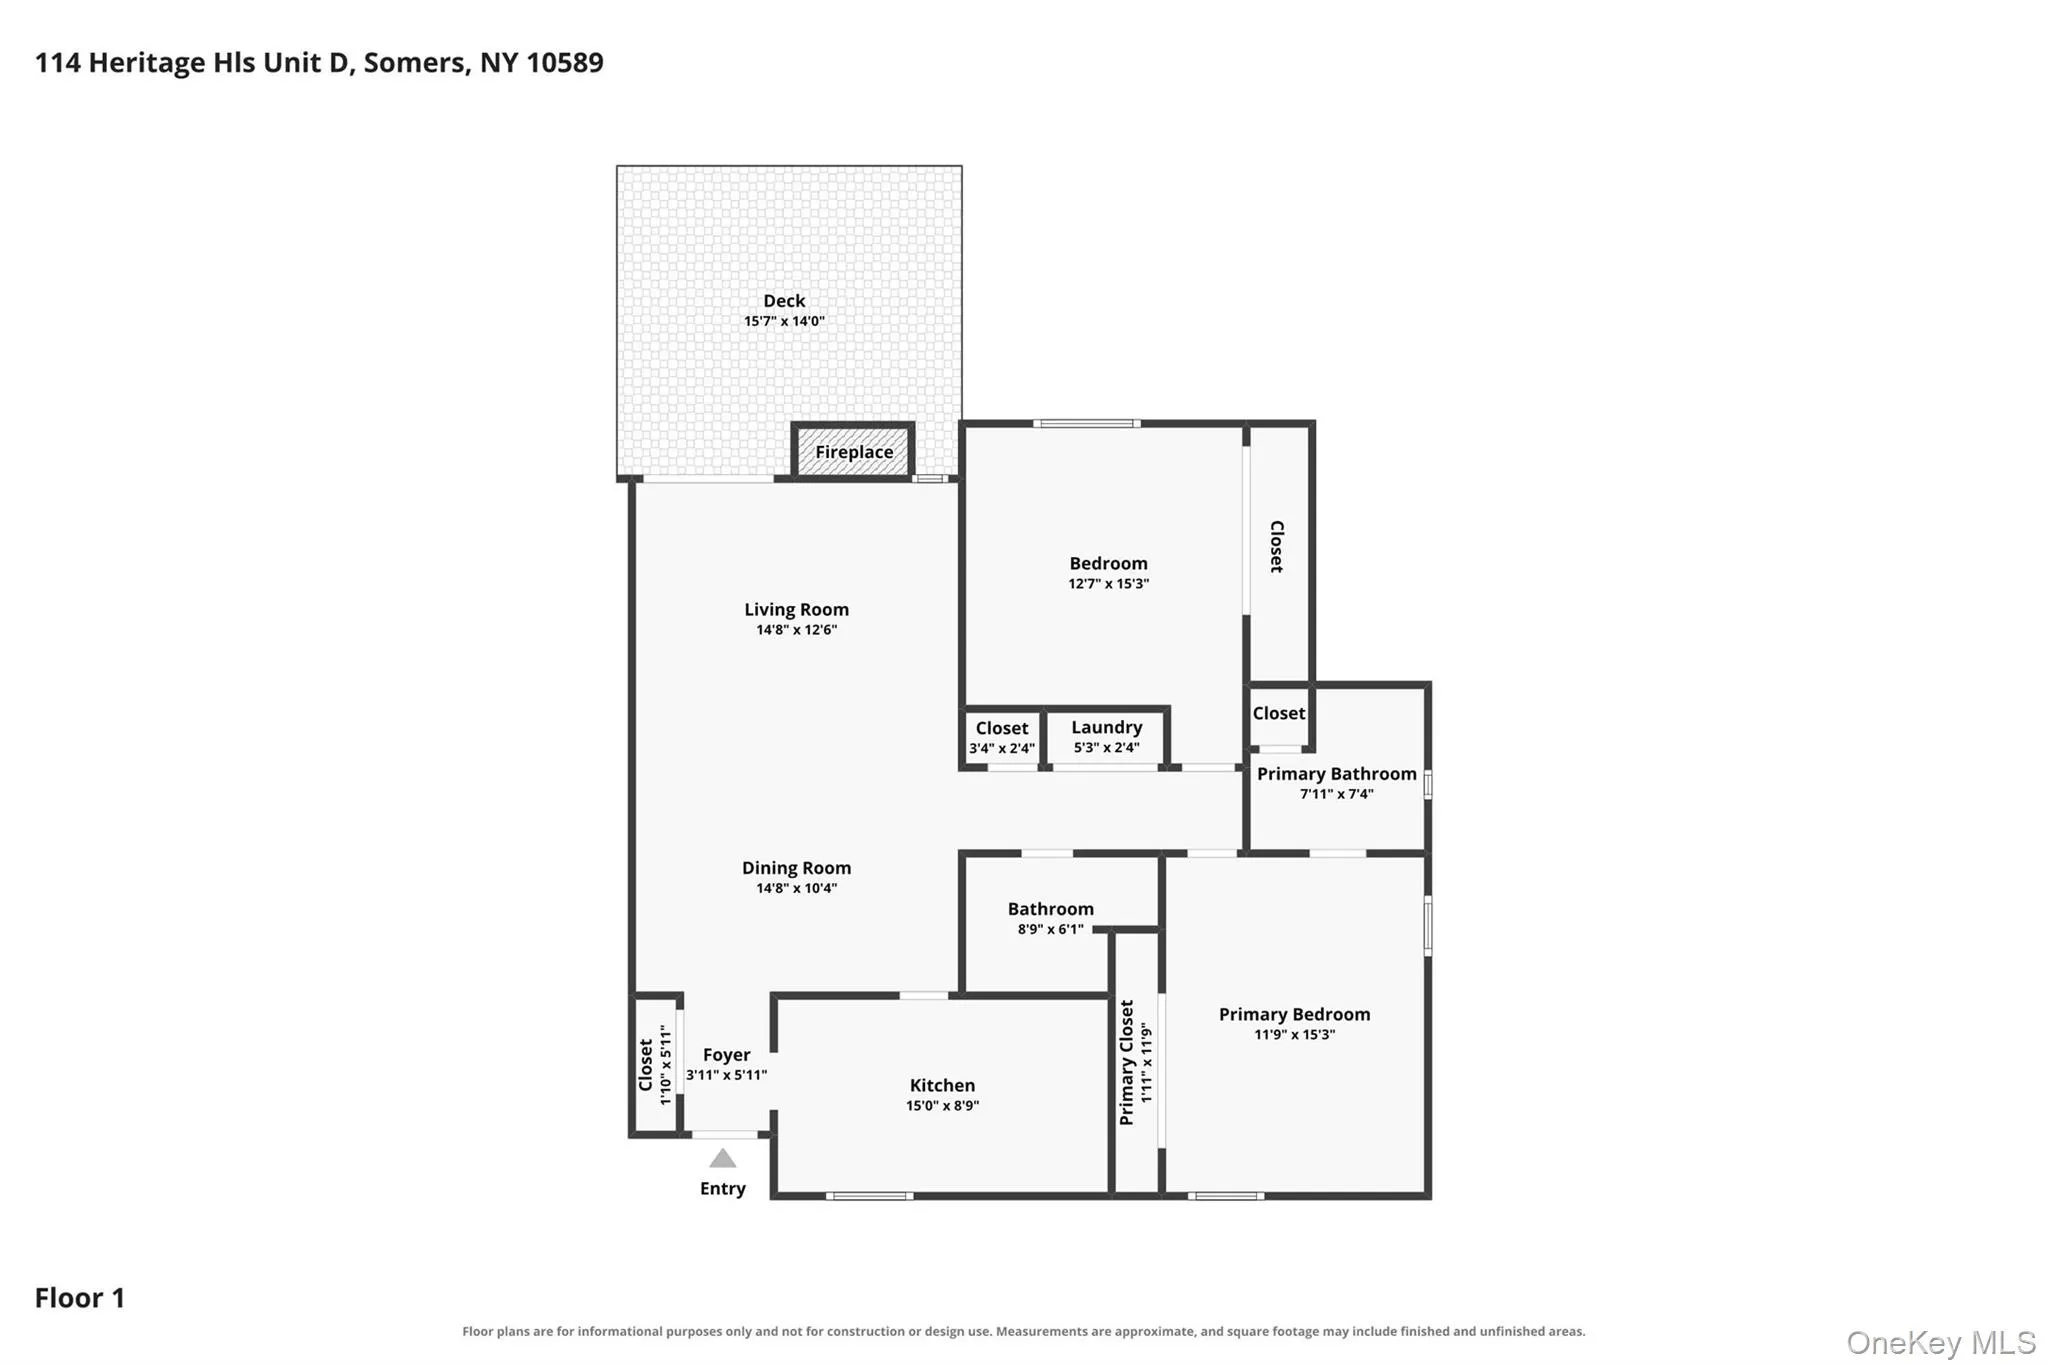
Resort-style living takes center stage in this beautifully appointed Madison Model at Heritage Hills. With its contemporary aesthetic, clean lines and effortless flow, this two-bedroom, two-bath residence offers a fresh take on easy living in one of the area’s most sought-after communities. A welcoming entry foyer introduces the home, with a cleverly concealed laundry area tucked away for convenience. The sleek white eat-in kitchen pairs modern cabinetry with quartz countertops, creating a bright, streamlined space that is as stylish as it is functional. Light wood flooring flows throughout, enhancing the home’s airy, contemporary feel. The living and dining areas make a striking impression, anchored by a modern stacked-stone wood-burning fireplace and built-in bookcase. Sliding glass doors open to a private deck, creating an inviting extension of the living space for morning coffee, evening cocktails or relaxed entertaining. The primary ensuite is designed as a comfortable retreat, featuring cozy carpeting, mirrored closets and a well-appointed primary bath. A generously sized second bedroom and full bath provide an inviting space for guests. And then there is Heritage Hills, where homeownership comes with a true resort lifestyle. Residents enjoy two activity centers, five pools, eight tennis courts, three bocce courts, a fitness center, art studio, theater, library and gym, along with an impressive array of clubs and activities. Whether your interests include golf, hiking, dancing, crafts, poker or book discussions, there is no shortage of ways to connect and stay active. Golf enthusiasts will appreciate the renowned Somers Pointe Golf Club, while a private community shuttle provides convenient transportation to the local train station and shopping centers. The community also offers 24-hour security and emergency medical technicians on call, with hospitals and medical facilities nearby. Somers schools are conveniently located close to the community. This is more than a home, this is a lifestyle; contemporary, carefree and distinctly Heritage Hills!
- Heating System:
- Electric, Baseboard
- Cooling System:
- Central Air
- Basement:
- No
- View:
- Neighborhood
- Patio:
- Deck
- Swimming Pool:
- Community
- Appliances:
- Dishwasher, Refrigerator, Microwave, Stainless Steel Appliance(s), Dryer, Washer, Electric Water Heater, Electric Oven
- Exterior Features:
- Private Entrance, Tennis Court(s)
- Fireplace Features:
- Wood Burning, Living Room
- Fireplaces Total:
- 1
- Flooring:
- Hardwood, Carpet
- Interior Features:
- Eat-in Kitchen, Entrance Foyer, Storage, Washer/dryer Hookup, First Floor Bedroom, First Floor Full Bath
- Laundry Features:
- In Hall, Inside
- Lot Features:
- Near Public Transit, Level, Near Shops, Near School, Landscaped, Near Golf Course
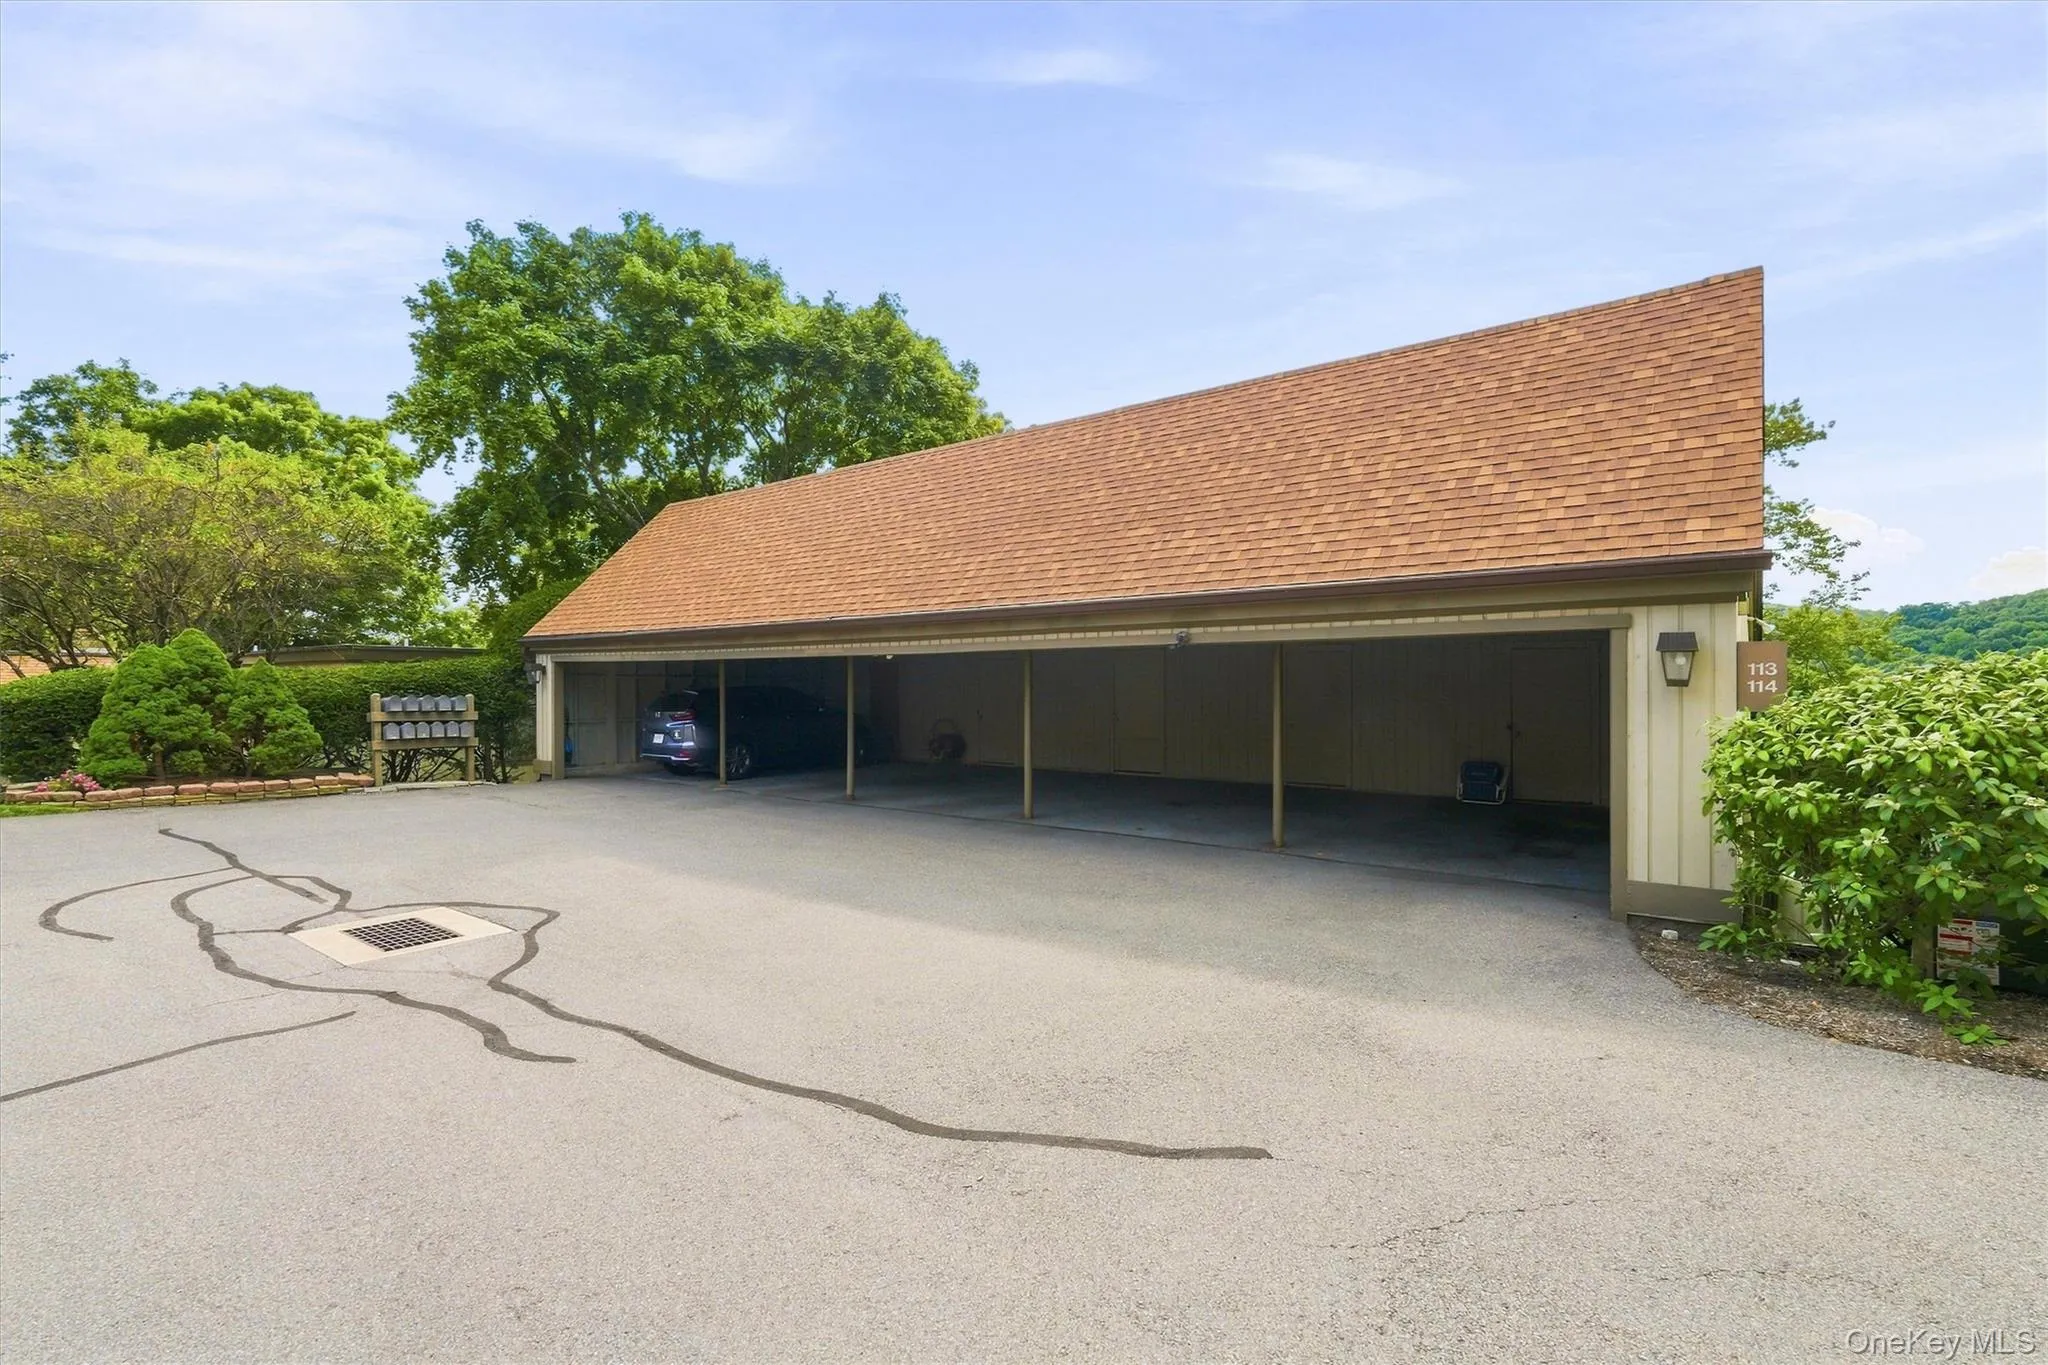
- Parking Features:
- Carport
- Sewer:
- Public Sewer
- Utilities:
- Cable Available, Phone Available, Trash Collection Public, Water Connected, Electricity Connected, Sewer Connected
- City:
- Somers
- State:
- NY
- Street:
- Heritage
- Street Number:
- 114
- Street Suffix:
- Hills
- Postal Code:
- 10589
- Floor Number:
- 0
- Longitude:
- W95° 34' 10.5''
- Latitude:
- N42° 22' 42.7''
- Subdivision Name:
- Heritage Hills
- Directions:
- Turn right onto E Hill Dr, Turn left to stay on E Hill Dr Turn right, Destination will be on the left
- UnitNumber:
- D
- PostalCity:
- Somers
- Architectural Style:
- Garden
- Association Fee:
- $469
- Association Fee Frequency:
- Monthly
- Association Fee Includes:
- Exterior Maintenance, Snow Removal, Trash, Pool Service, Grounds Care, Common Area Maintenance
- Construction Materials:
- Frame, Wood Siding
- Elementary School:
- Primrose
- High School:
- Somers Senior High School
- Levels:
- One
- Agent MlsId:
- 15954
- MiddleOrJunior School:
- Somers Middle School
- PhotosCount:
- 49
- Special Listing Conditions:
- No
- Stories Total:
- 1
- Tax Annual Amount:
- $4,151
- VirtualTour URL:
- https://tours.hometourvision.com/x3374496
- Water Source:
- Private
- Office MlsId:
- RANDBH11
- Carport Spaces:
- 1
Residential - MLS# 1044053
114 Heritage Hills, Somers, NY
- Property Type :
- Residential
- Property SubType :
- Condominium
- Listing Type :
- For Rent
- Listing ID :
- 1044053
- Price :
- $499,900
- Rooms :
- 5
- Bedrooms :
- 2
- Bathrooms :
- 2
- Bathrooms Total :
- 2
- Square Footage :
- 1,139 Sqft
- Lot Area :
- 0.00 Acre
- Year Built :
- 1977
- Status :
- Active
- Listing Agent :
- Gino Bello
- Listing Office :
- Howard Hanna Rand Realty




