
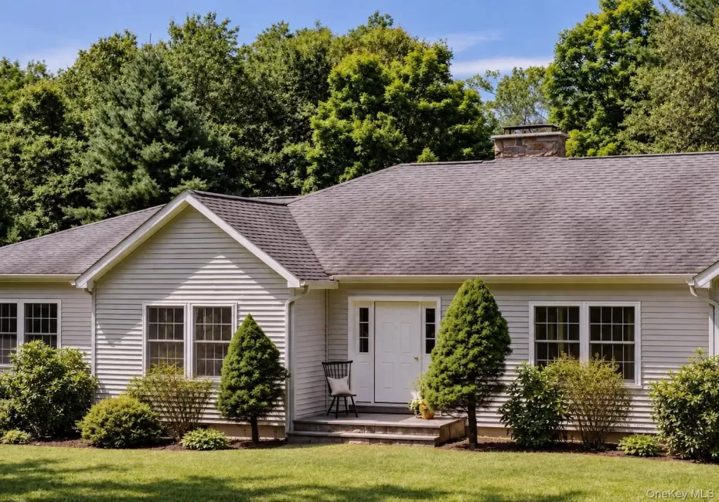
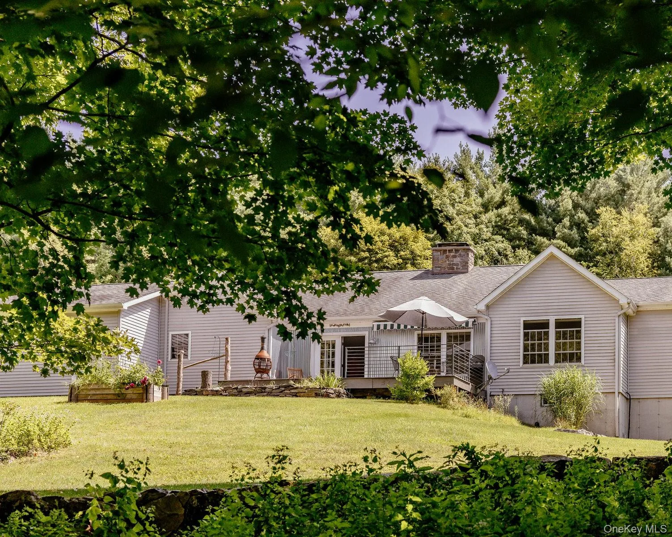
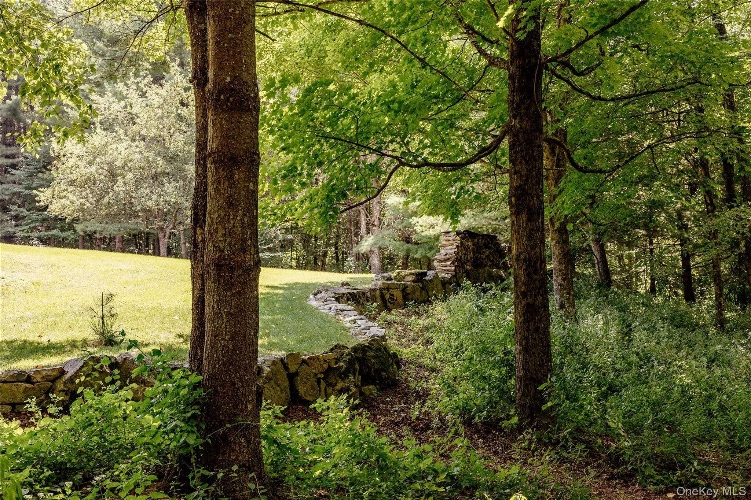
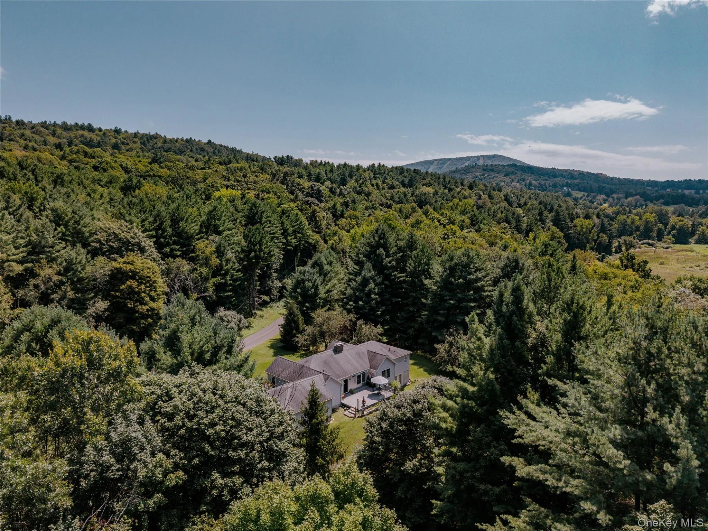
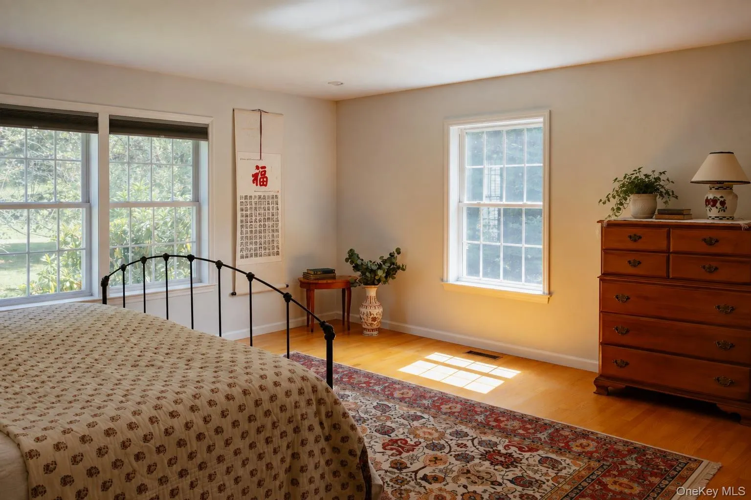
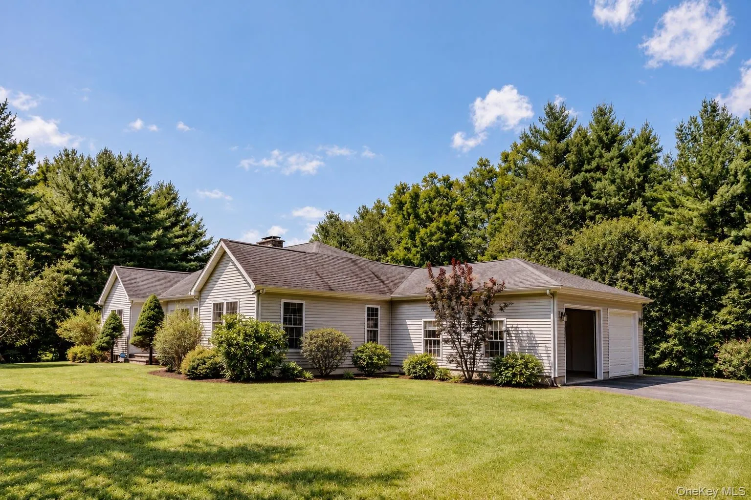
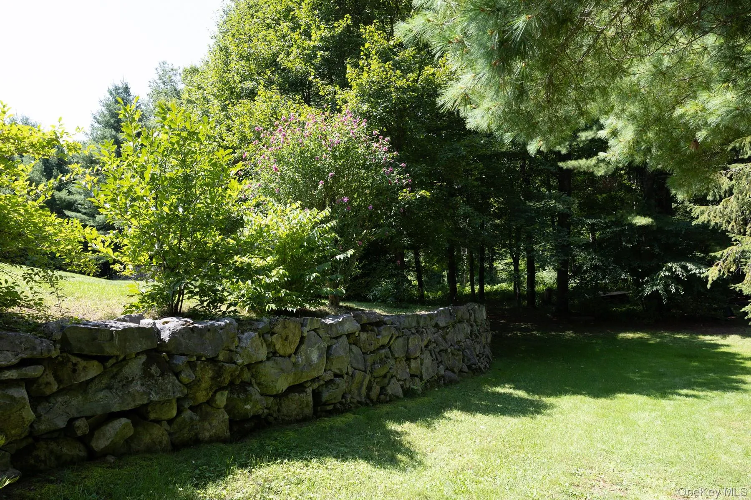


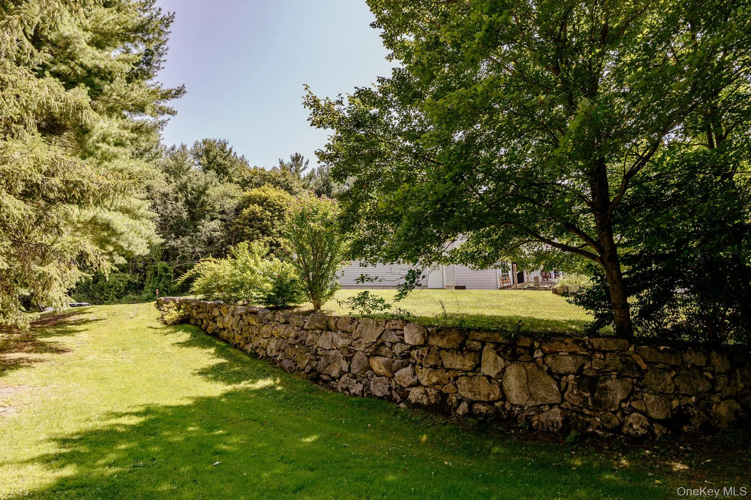
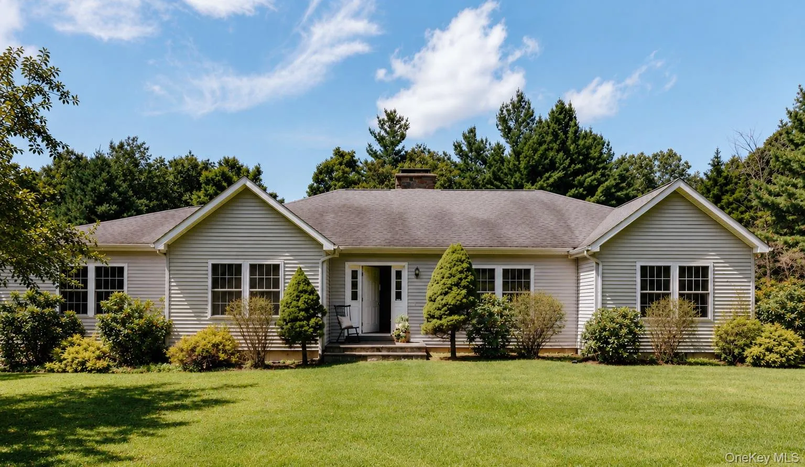
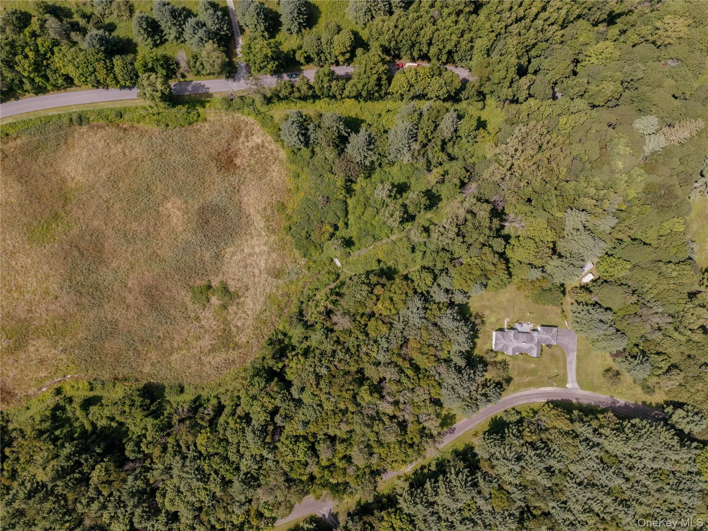
Located on a quiet country cul-de-sac in Hillsdale, this spacious three-bedroom home sits on 4.7 private acres. One of just three residences along the road, it enjoys an exceptionally peaceful setting, with open lawn, well-maintained woods, trails, and old stone walls.
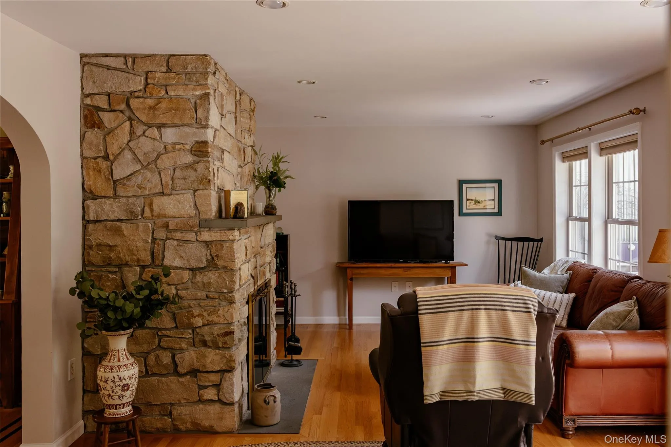
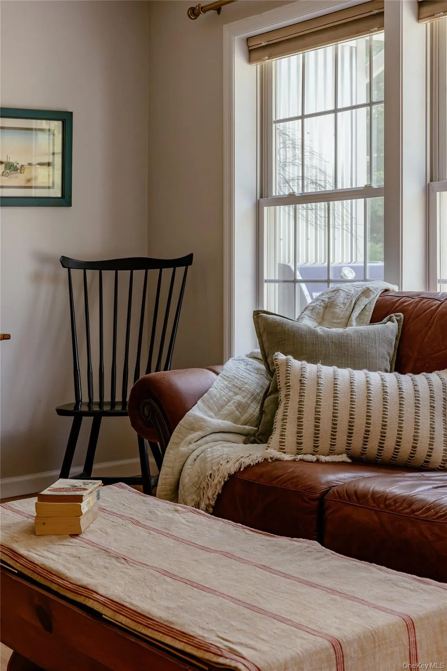
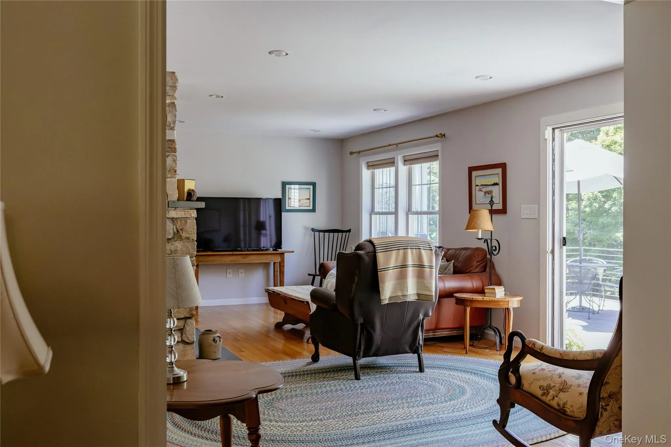
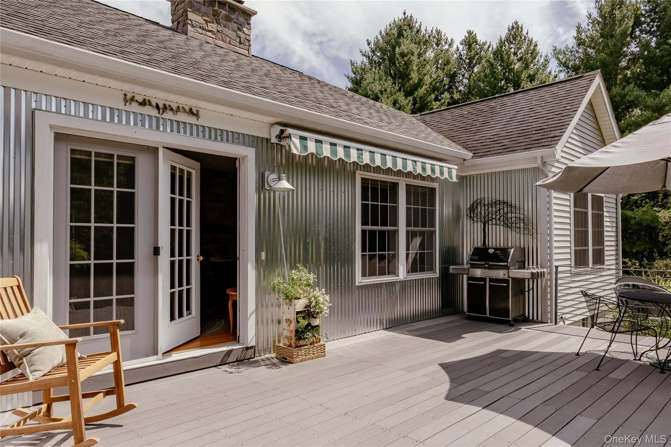
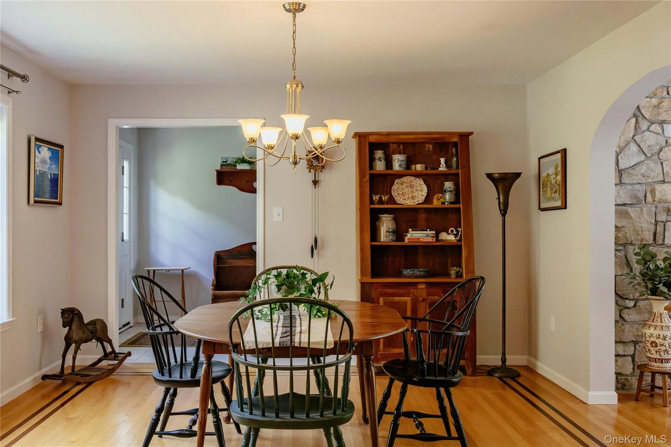
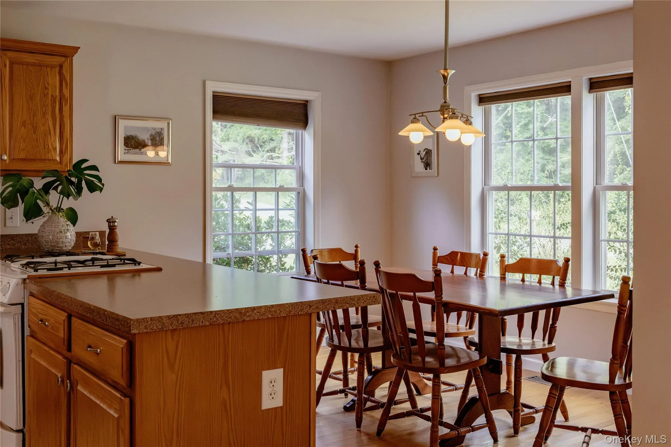
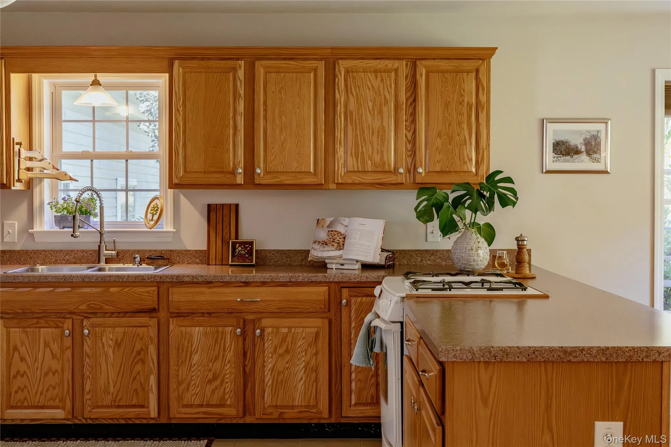
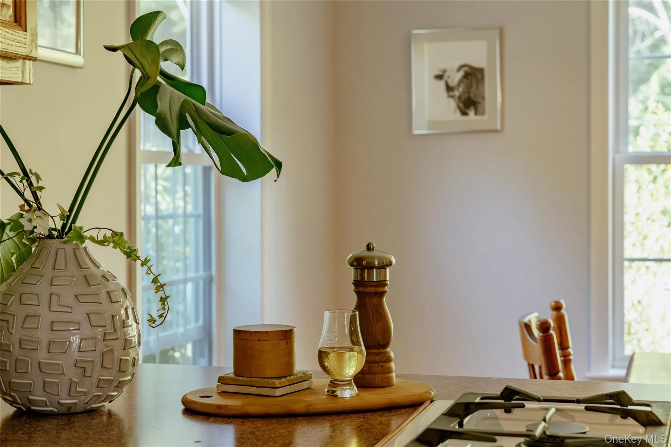
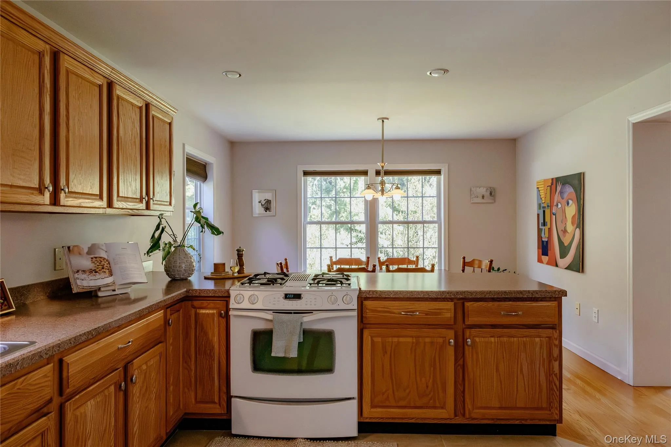
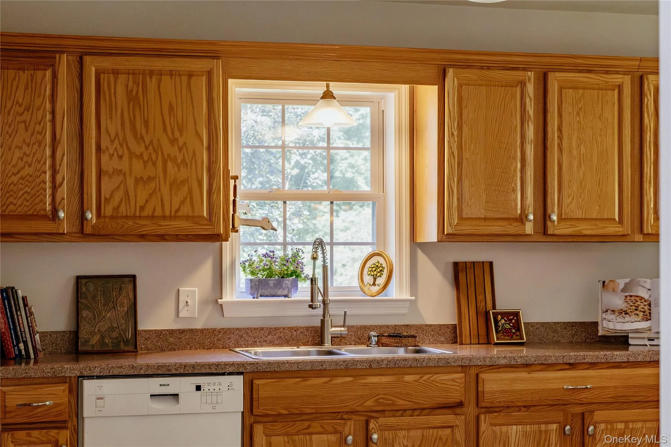
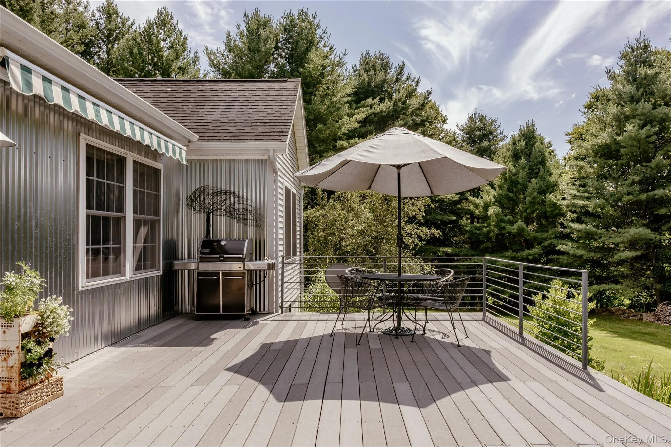
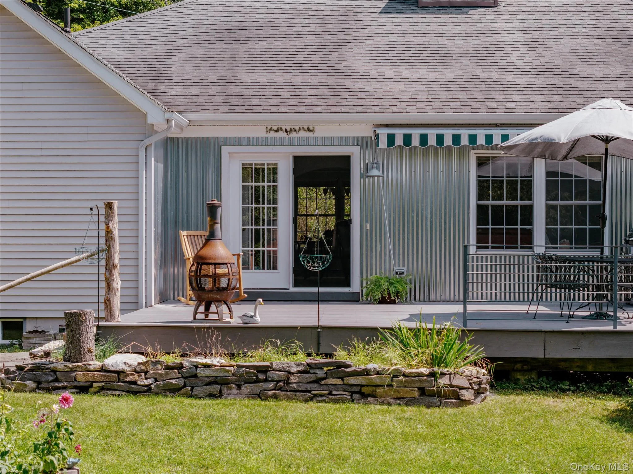
Inside, the living space provides generously proportioned rooms and abundant natural light. The living room centers around a stone fireplace, with large windows and direct access to an expansive back deck, ideal for outdoor dining, grilling, or simply enjoying the surroundings. The generously sized kitchen includes a large eat-in area, while a separate dining room offers additional space for gathering.
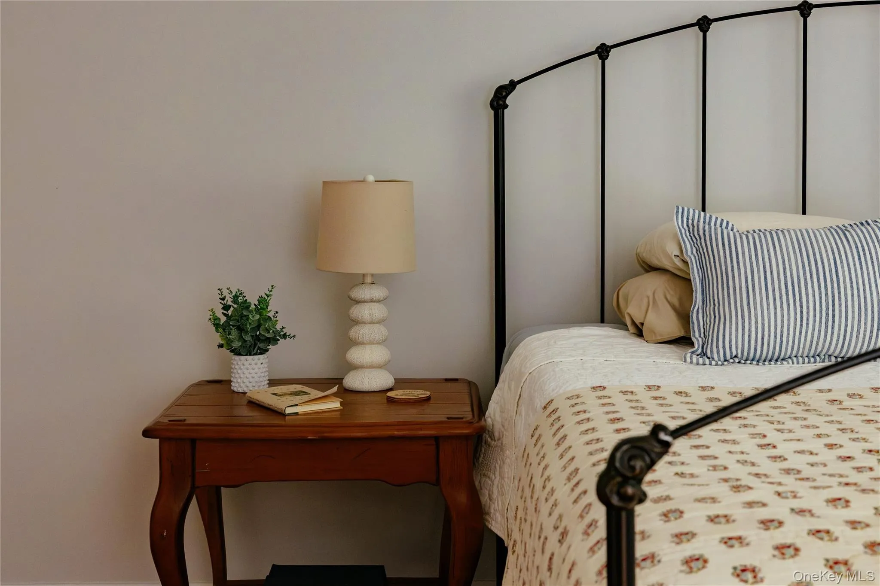
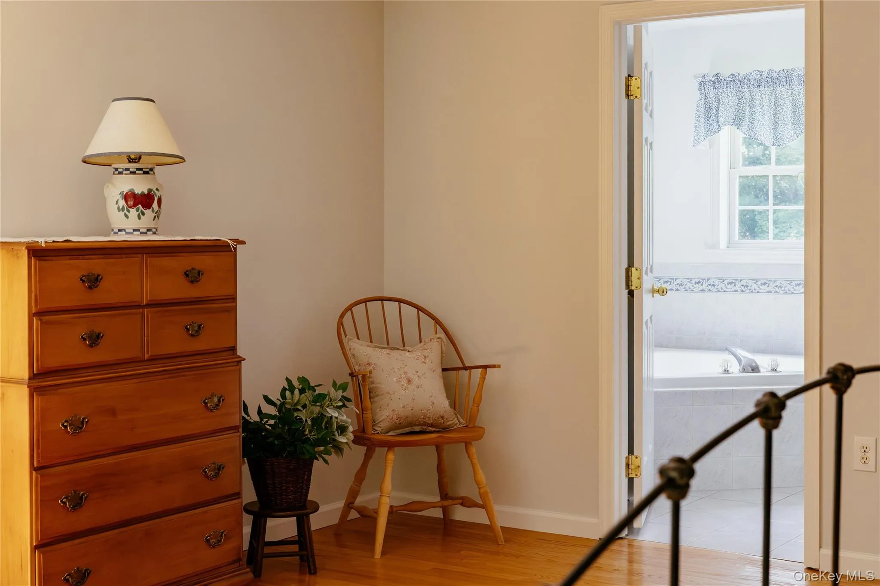
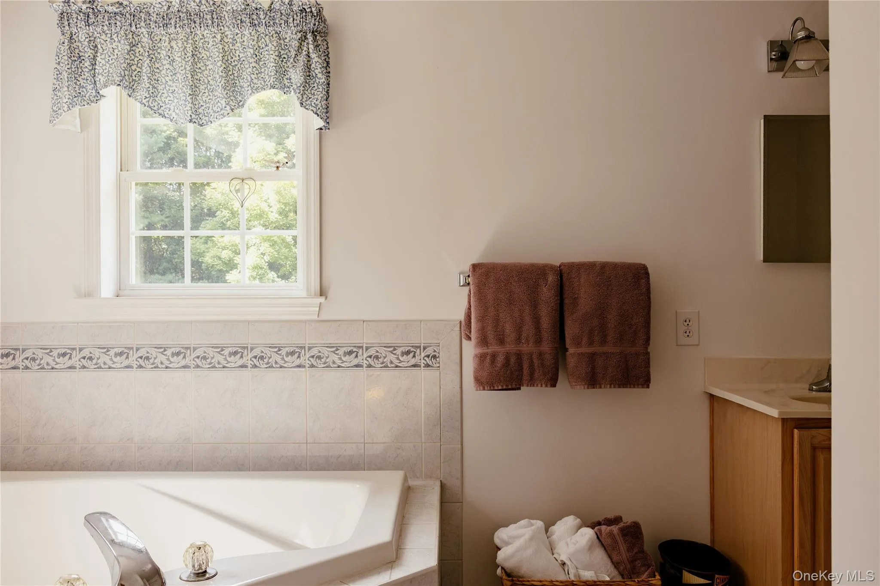
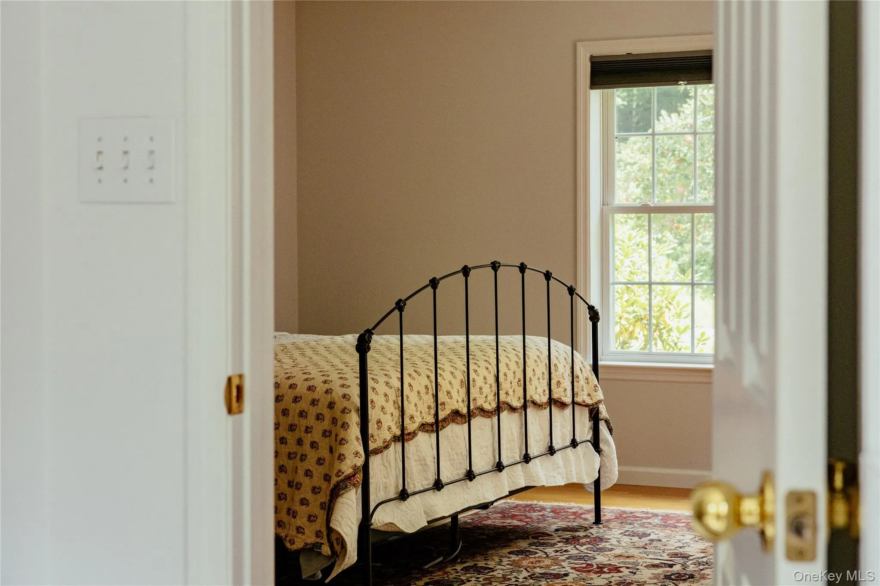
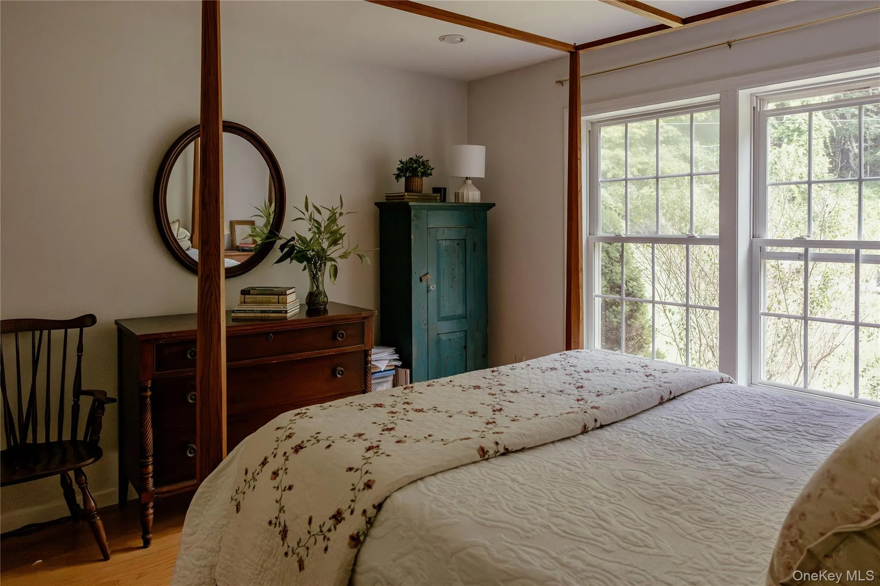
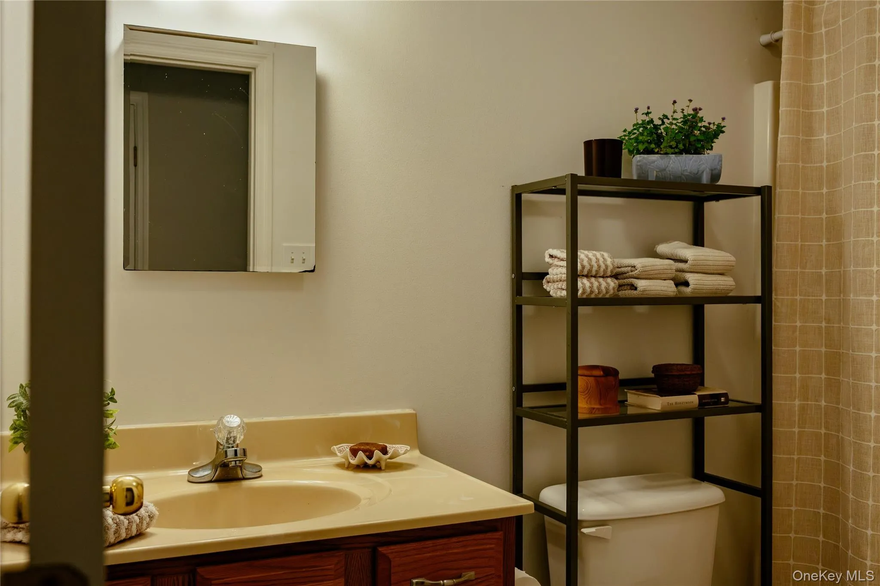
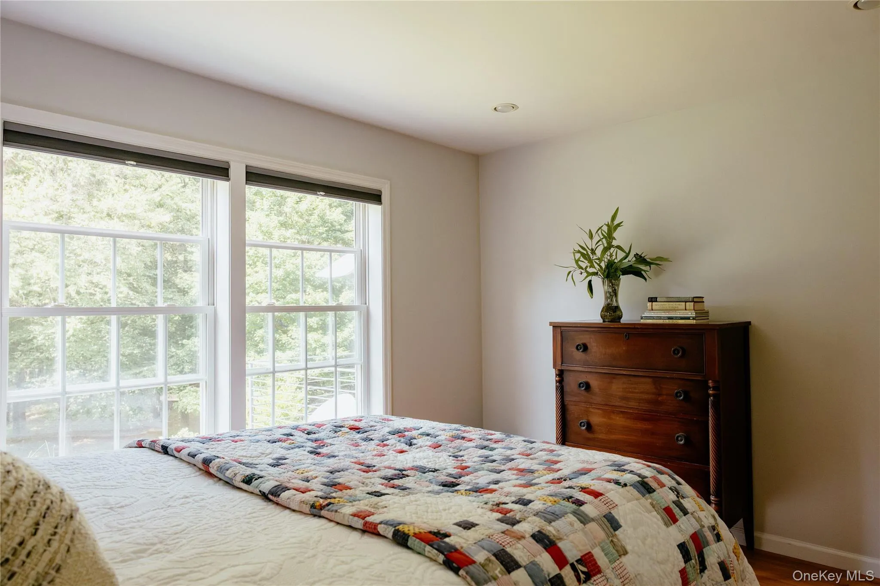
The primary suite is notably spacious, with an en-suite bath featuring a soaking tub and separate shower. Two additional well-sized bedrooms, a second full bath, and a half bath complete the main level.
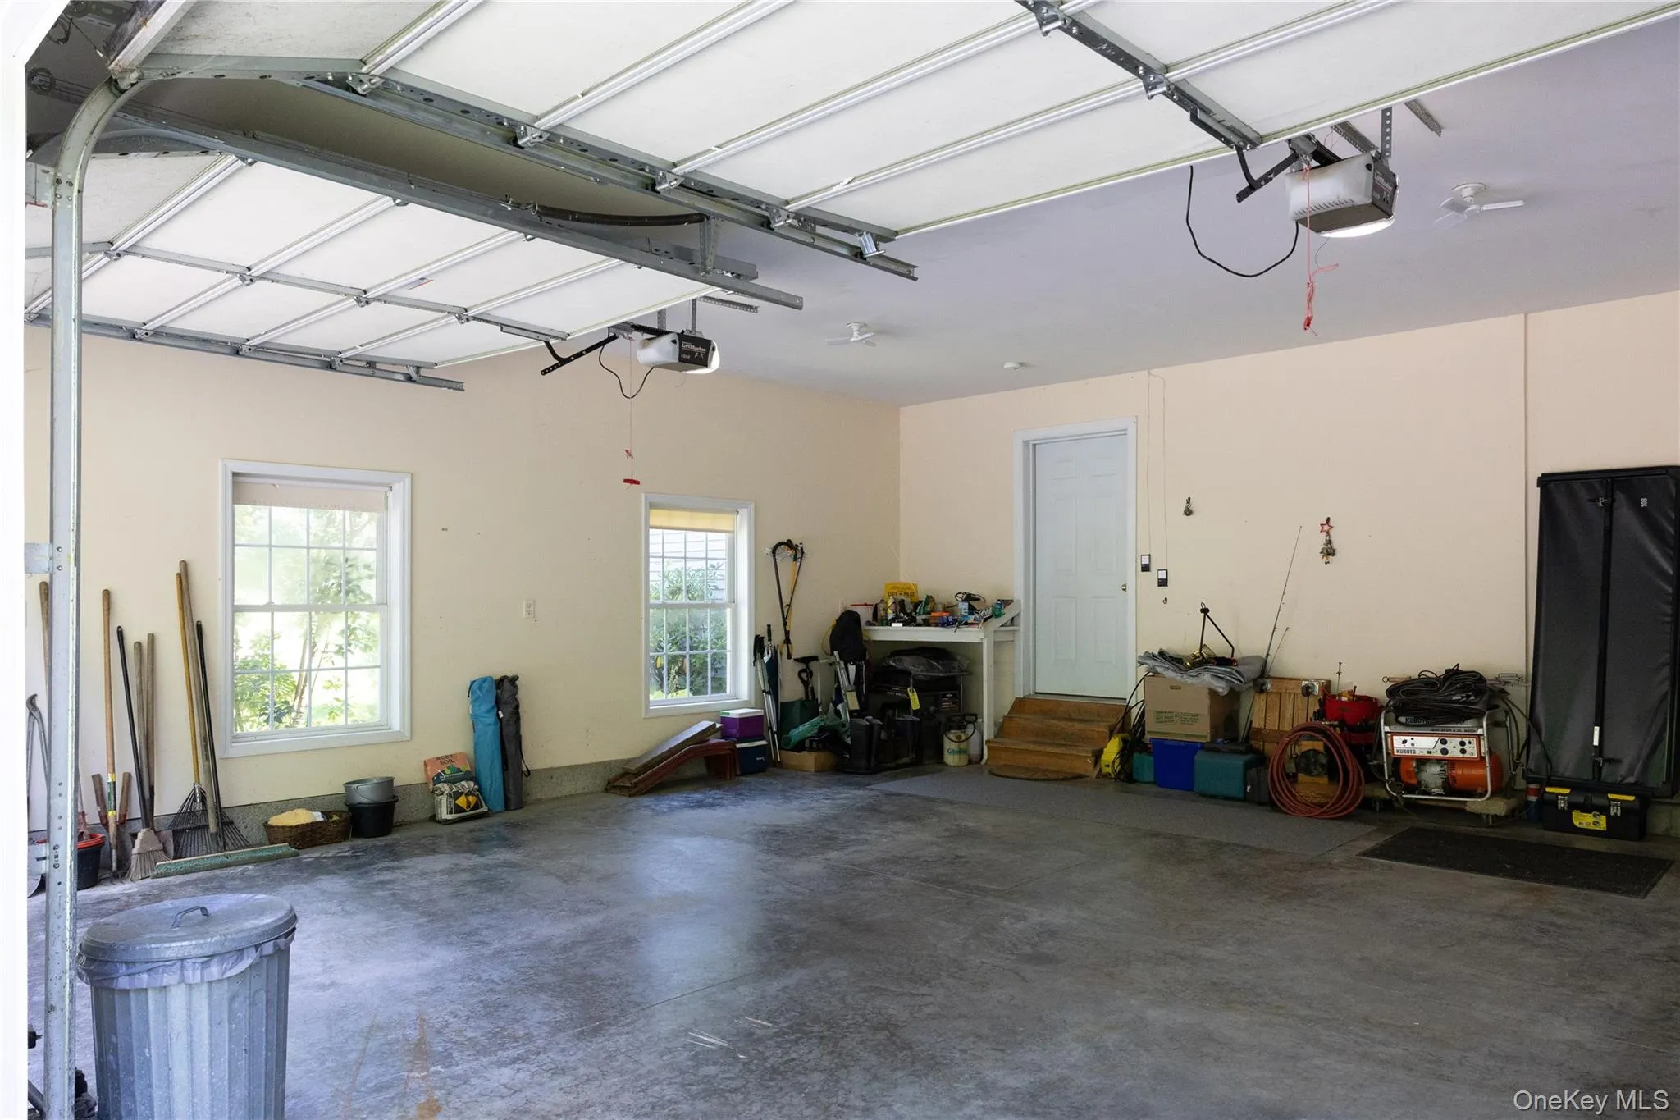
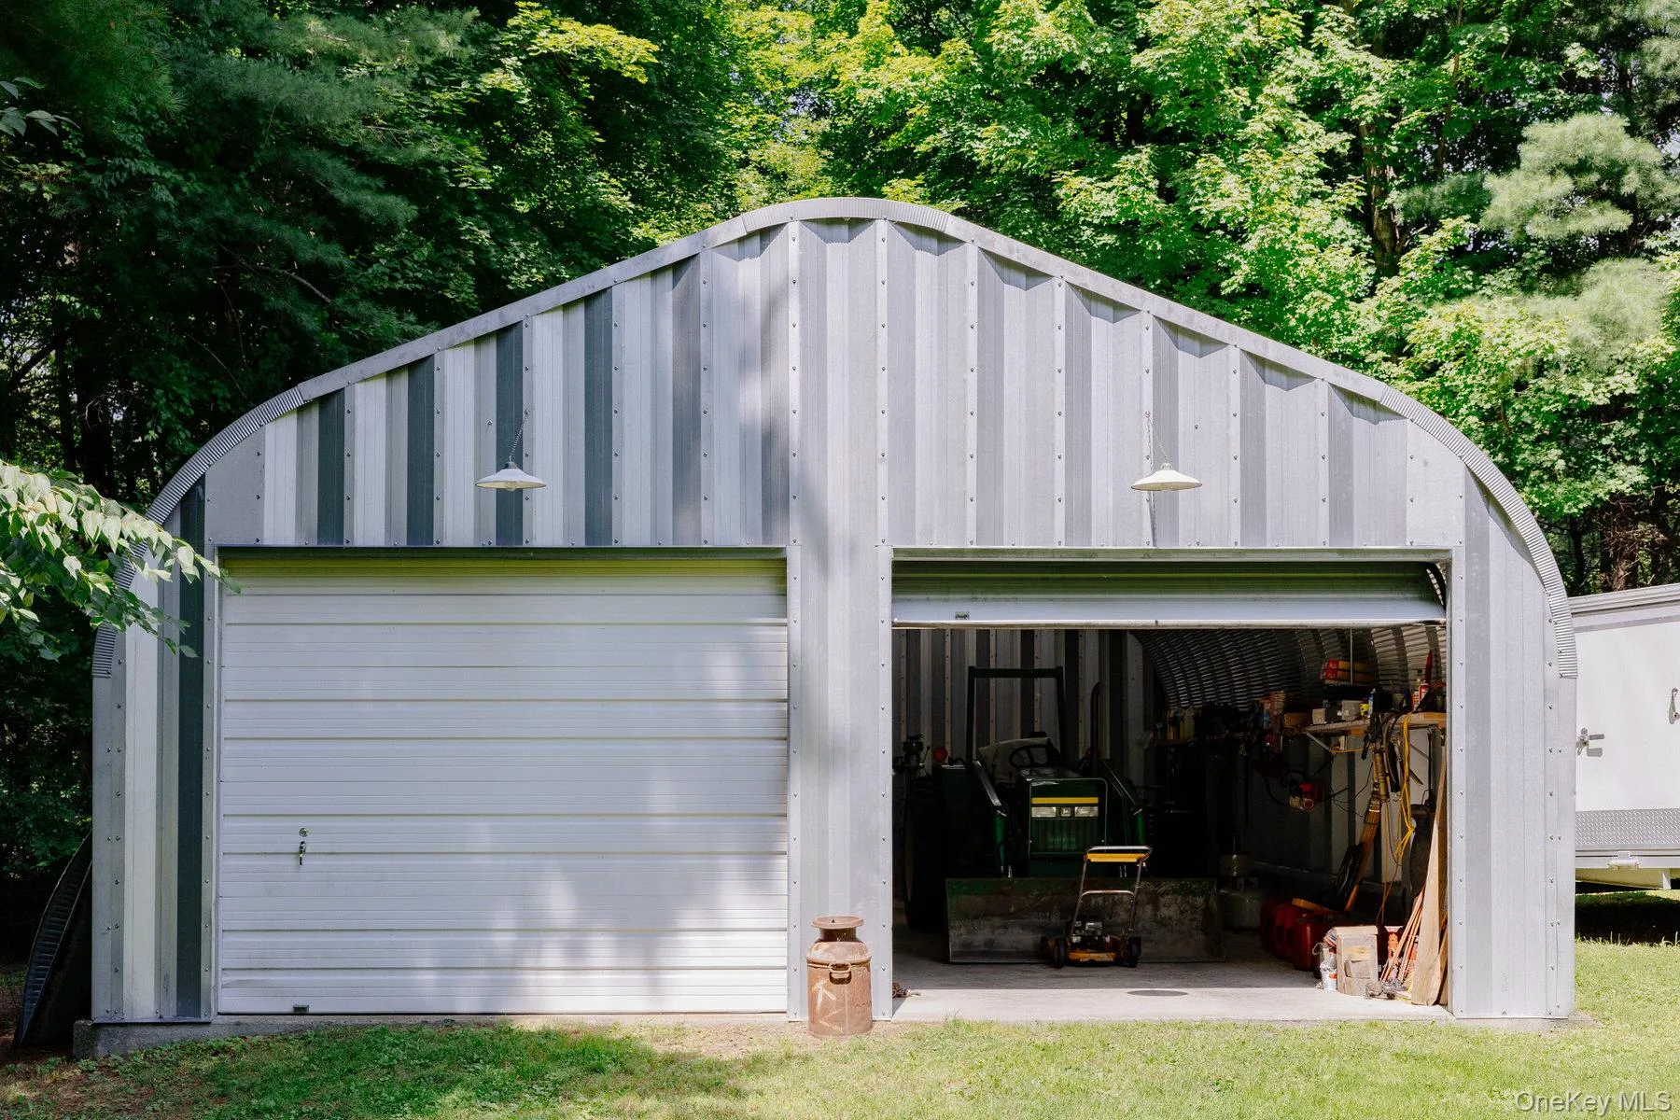
A full walkout lower level spans the footprint of the house, with high ceilings, multiple windows, and French doors leading outside. Currently unfinished, it offers potential for additional living space, a studio, gym, or recreation room. The home also has an attached two-car garage. A separate two-car garage/workshop offers even more flexibility for creative pursuits, projects, or additional storage.
For all its privacy, the property is exceptionally well positioned, with the village of Hillsdale, Catamount, and the Harlem Valley Rail Trail all just five minutes away. Copake is also nearby, with both Hudson and Great Barrington within easy reach.
- Heating System:
- Oil, Ducts
- Cooling System:
- Central Air
- Basement:
- Full, Walk-out Access, Unfinished
- Appliances:
- Dishwasher, Refrigerator, Stainless Steel Appliance(s), Dryer, Washer, Gas Range
- Fireplace Features:
- Living Room
- Flooring:
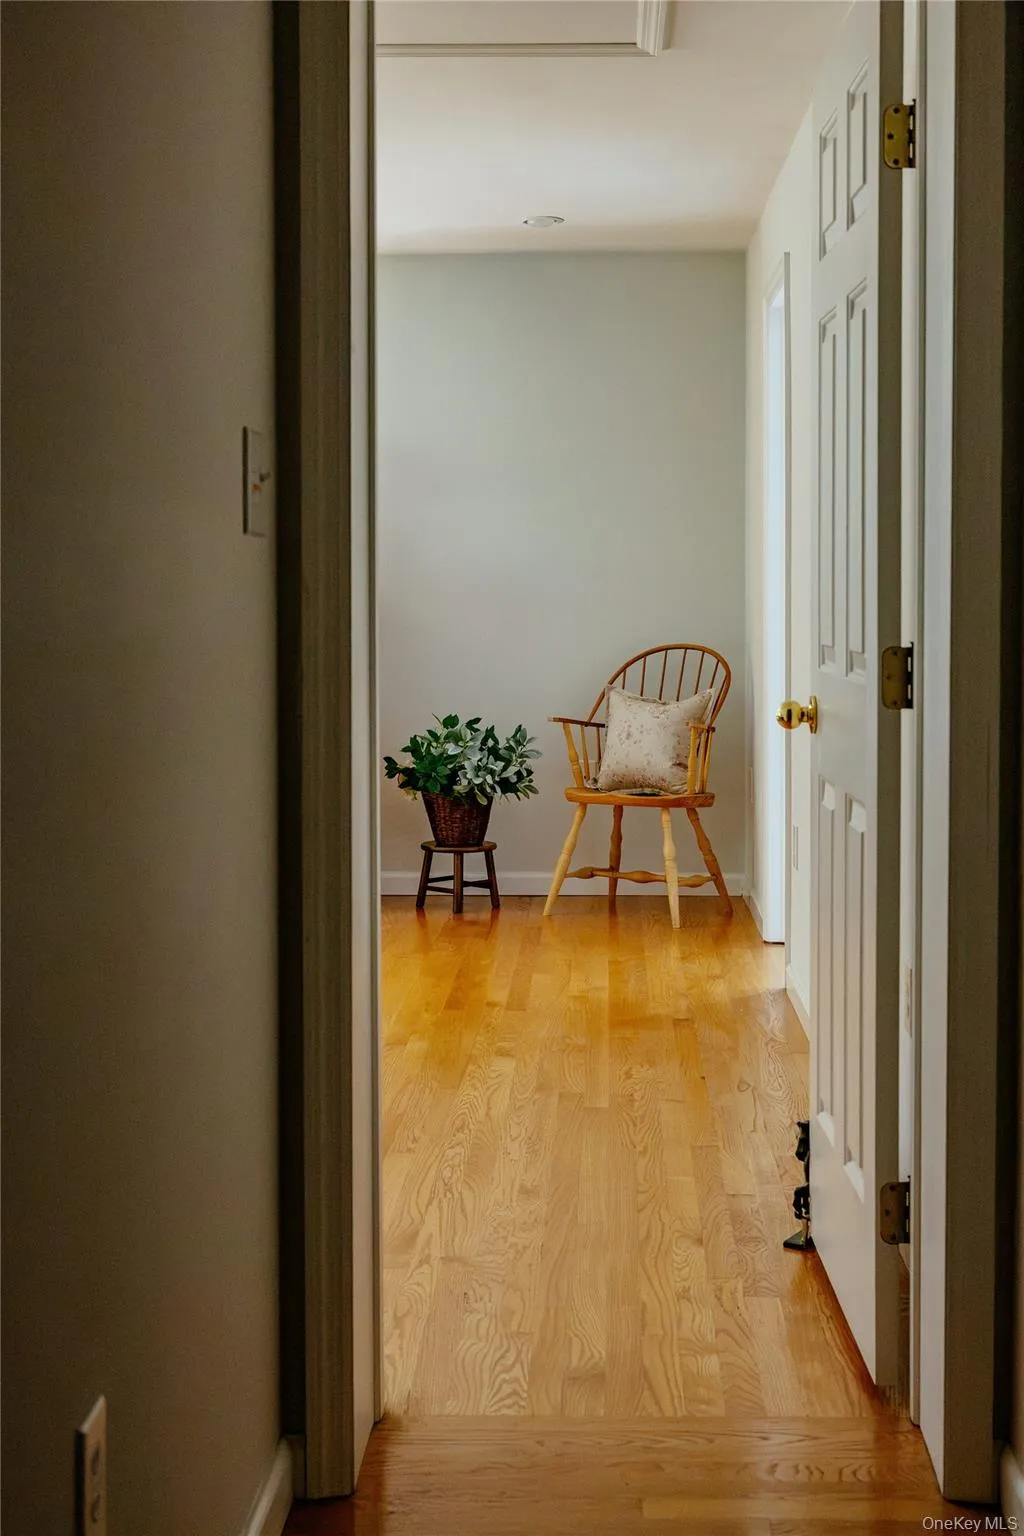
- Hardwood
- Garage Spaces:
- 4
- Interior Features:
- Master Downstairs, Open Kitchen, Open Floorplan, High Ceilings, Storage, Double Vanity, Kitchen Island, Formal Dining, First Floor Bedroom, Primary Bathroom, Breakfast Bar
- Laundry Features:
- In Basement
- Lot Features:
- Corner Lot, Secluded, Garden, Part Wooded, Cul-De-Sac, Back Yard, Landscaped, Front Yard
- Parking Features:
- Driveway, Garage, Attached
- Sewer:
- Septic Tank
- Utilities:
- Propane, Electricity Connected
- City:
- Hillsdale
- State:
- NY
- Street:
- Pine Ridge
- Street Number:
- 310
- Street Suffix:
- Lane
- Postal Code:
- 12529
- Floor Number:
- 0
- Longitude:
- W74° 30' 39.1''
- Latitude:
- N42° 11' 29.1''
- PostalCity:
- Hillsdale
- Architectural Style:
- Ranch
- Construction Materials:
- Vinyl Siding
- Elementary School:
- Taconic Hills Elementary School
- High School:
- Taconic Hills Junior/Senior High
- Agent MlsId:
- 70852
- MiddleOrJunior School:
- Taconic Hills Junior/Senior High
- PhotosCount:
- 38
- Special Listing Conditions:
- No
- Tax Annual Amount:
- $6,375
- Water Source:
- Well
- Office MlsId:
- CRCNCL02
Residential - MLS# 1048206
310 Pine Ridge Lane, Hillsdale, NY
- Property Type :
- Residential
- Property SubType :
- Single Family Residence
- Listing Type :
- For Rent
- Listing ID :
- 1048206
- Price :
- $879,000
- Rooms :
- 7
- Bedrooms :
- 3
- Bathrooms :
- 2
- Half Bathrooms :
- 1
- Bathrooms Total :
- 3
- Square Footage :
- 2,204 Sqft
- Lot Area :
- 4.70 Acre
- Year Built :
- 2004
- Status :
- Active
- Listing Agent :
- Theadora Vengrin
- Listing Office :
- Corcoran Country Living




