
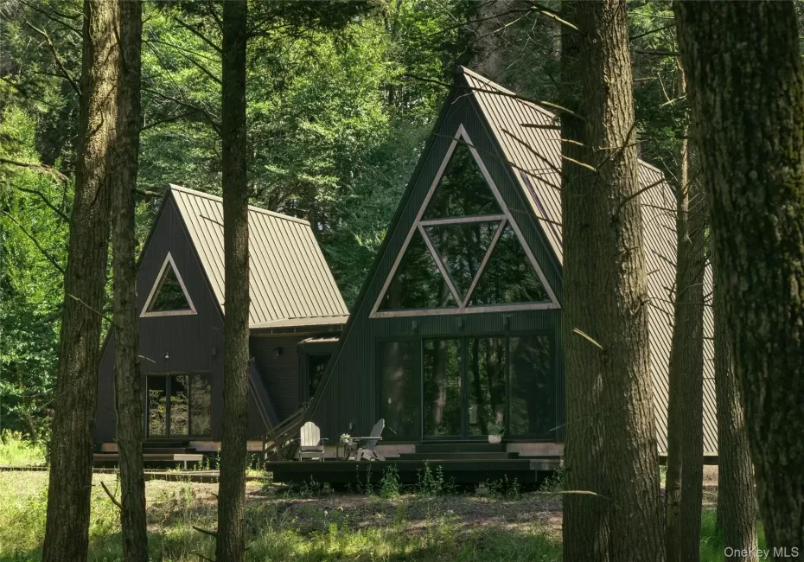
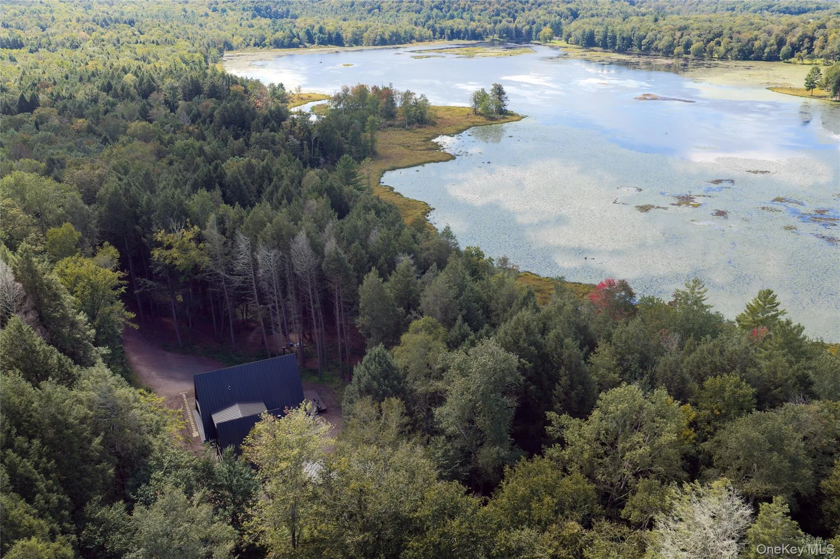
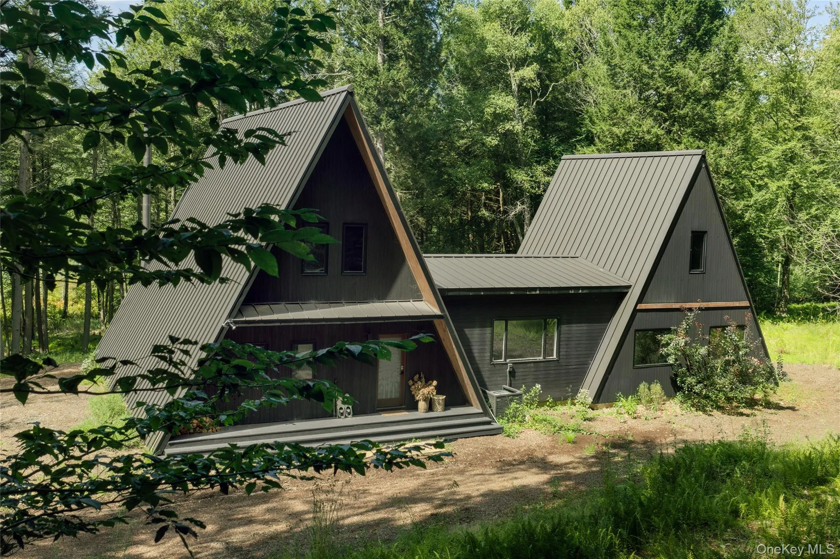
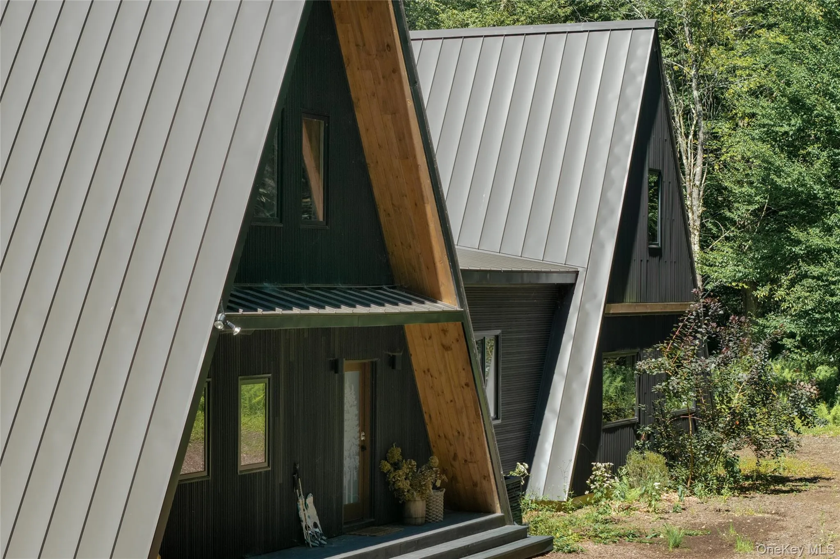
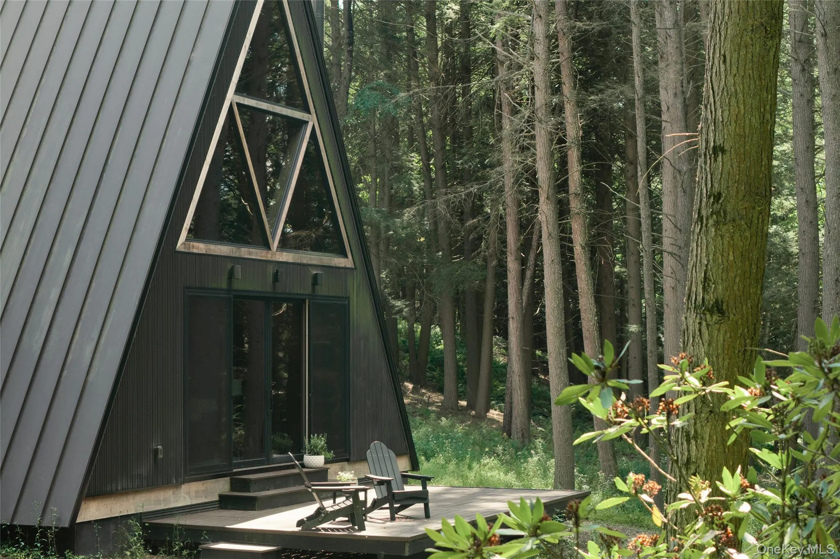
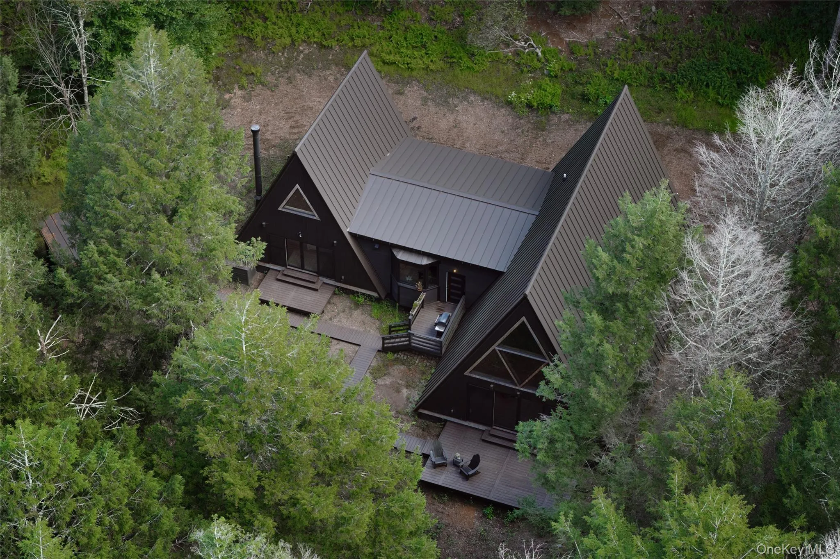
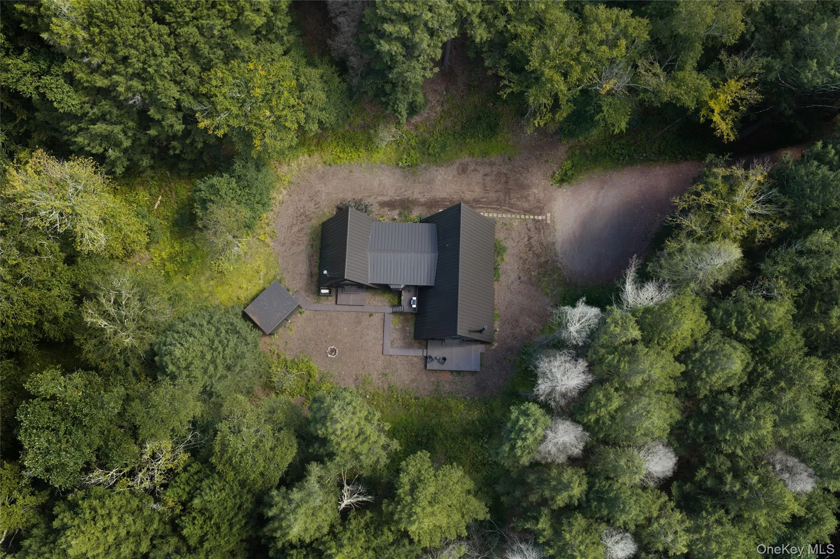
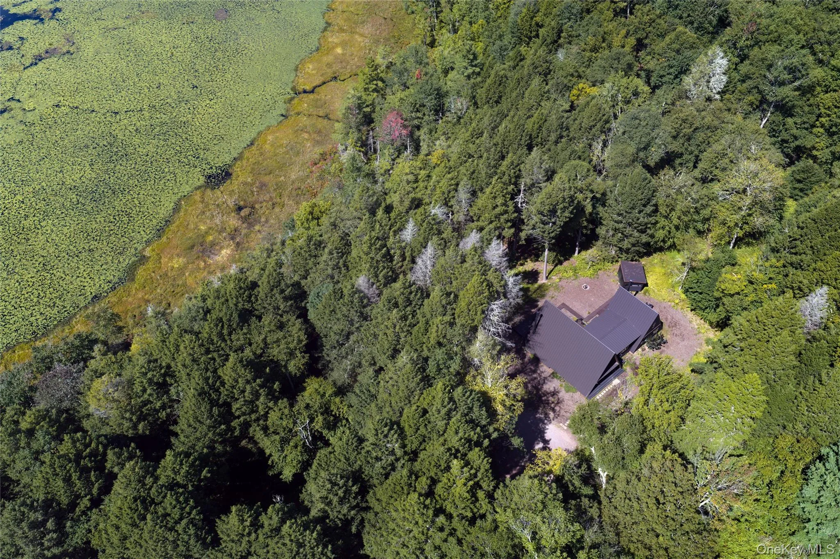
Five acres of forest, lake views, killer sunsets, and an unforgettable double A-frame. Welcome to Perry Wood, a fully furnished Catskills retreat that’s ready to live in and love from day one.
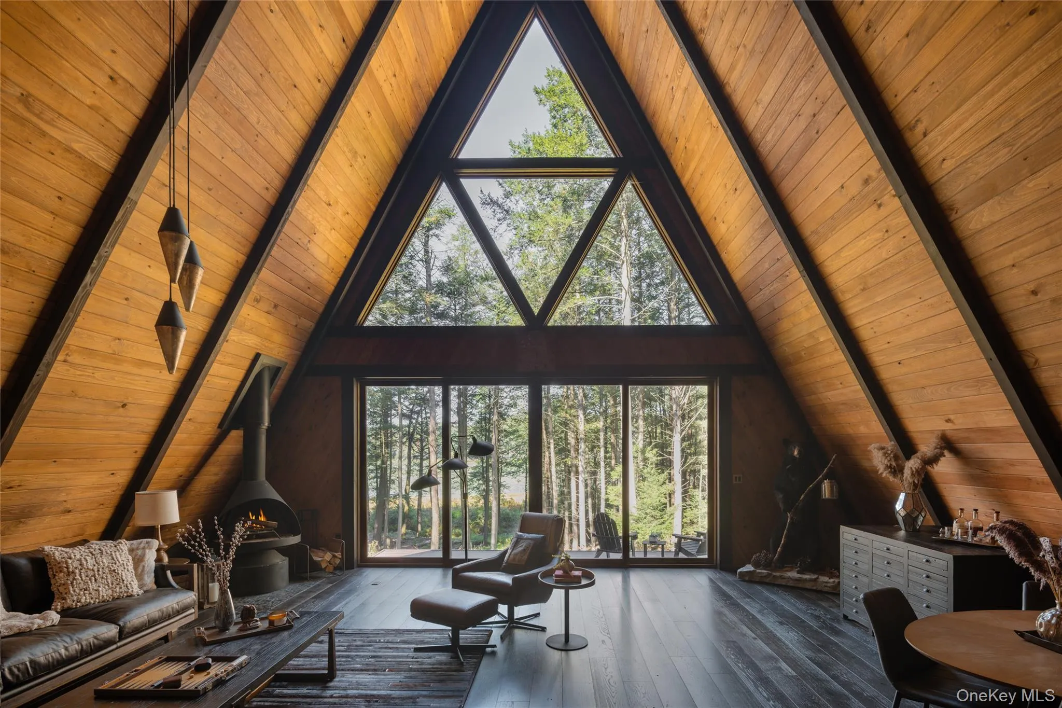
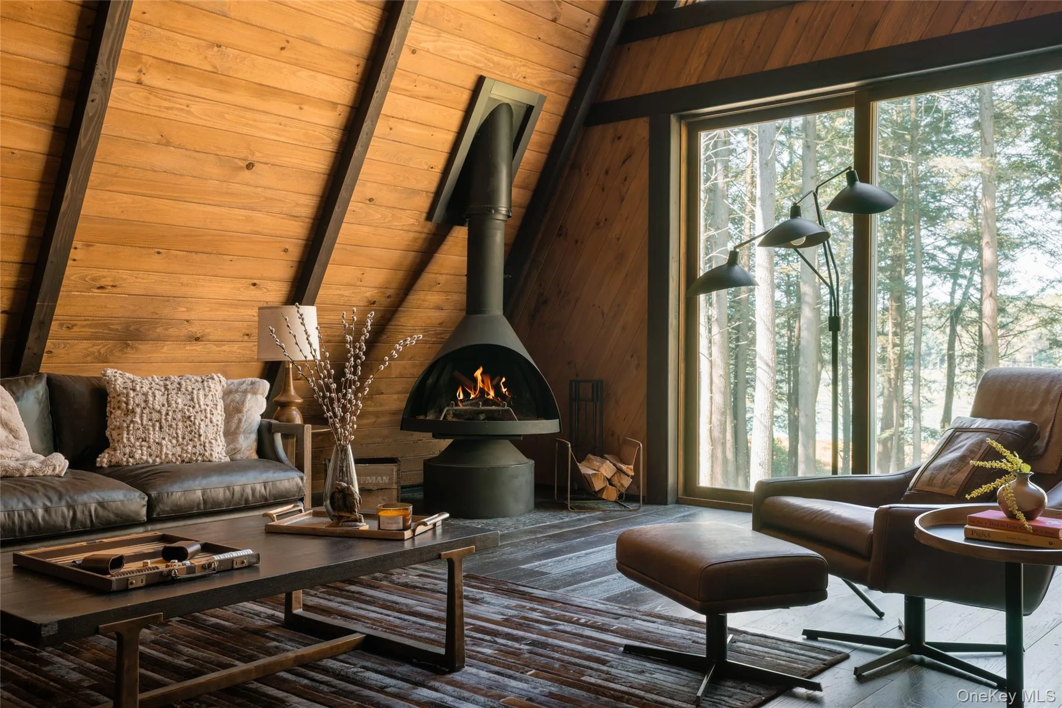
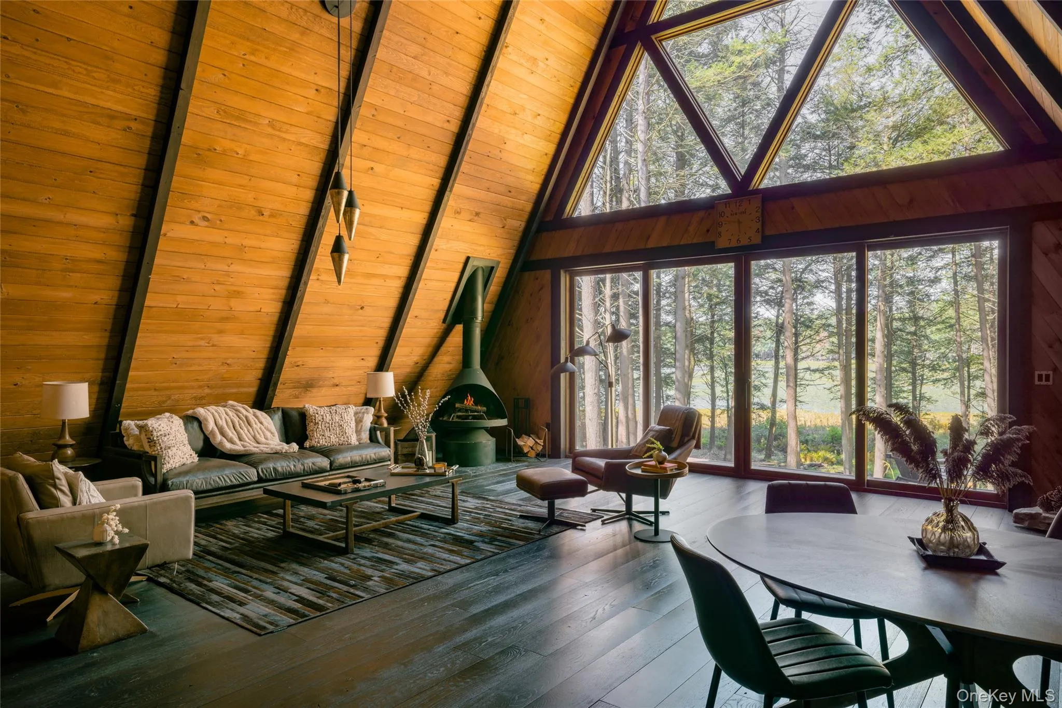
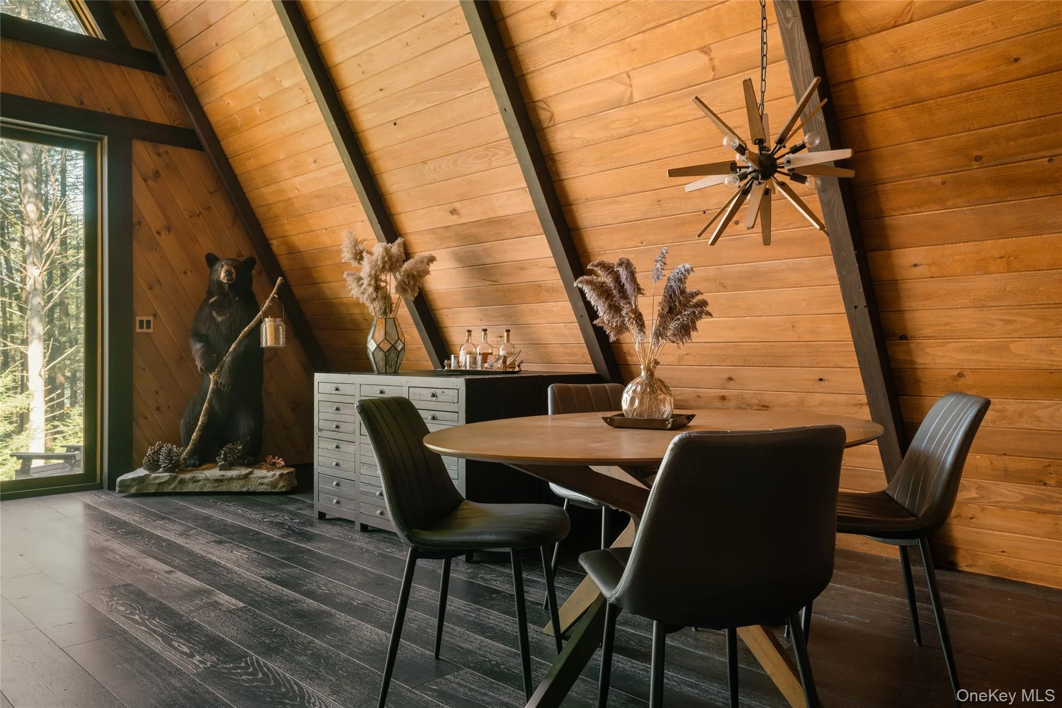
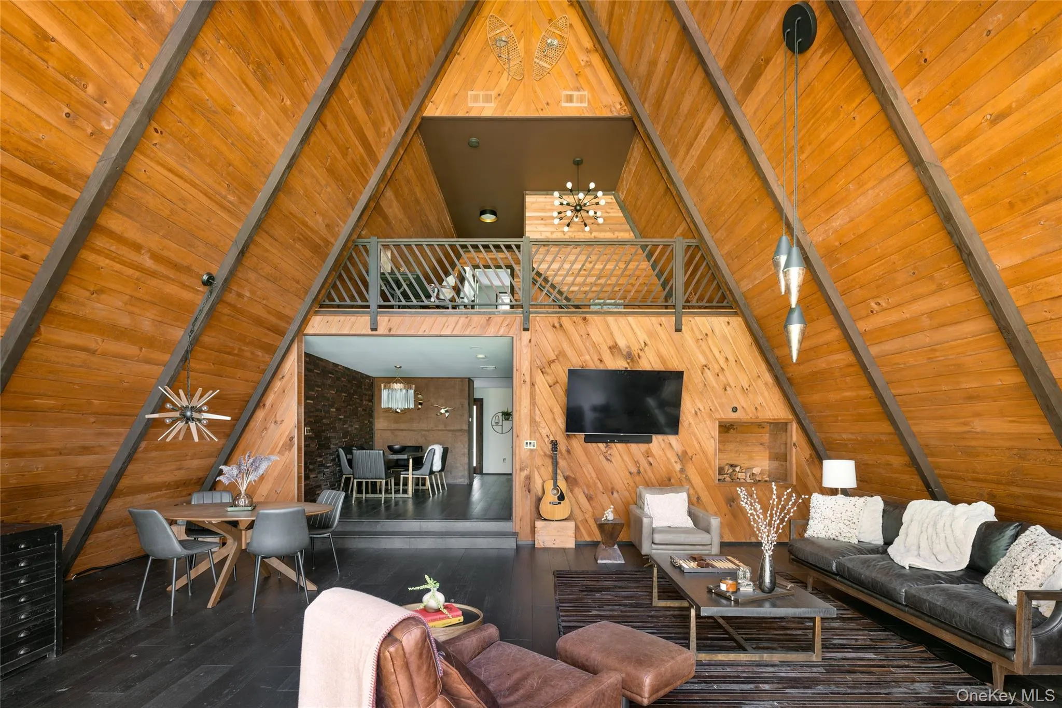
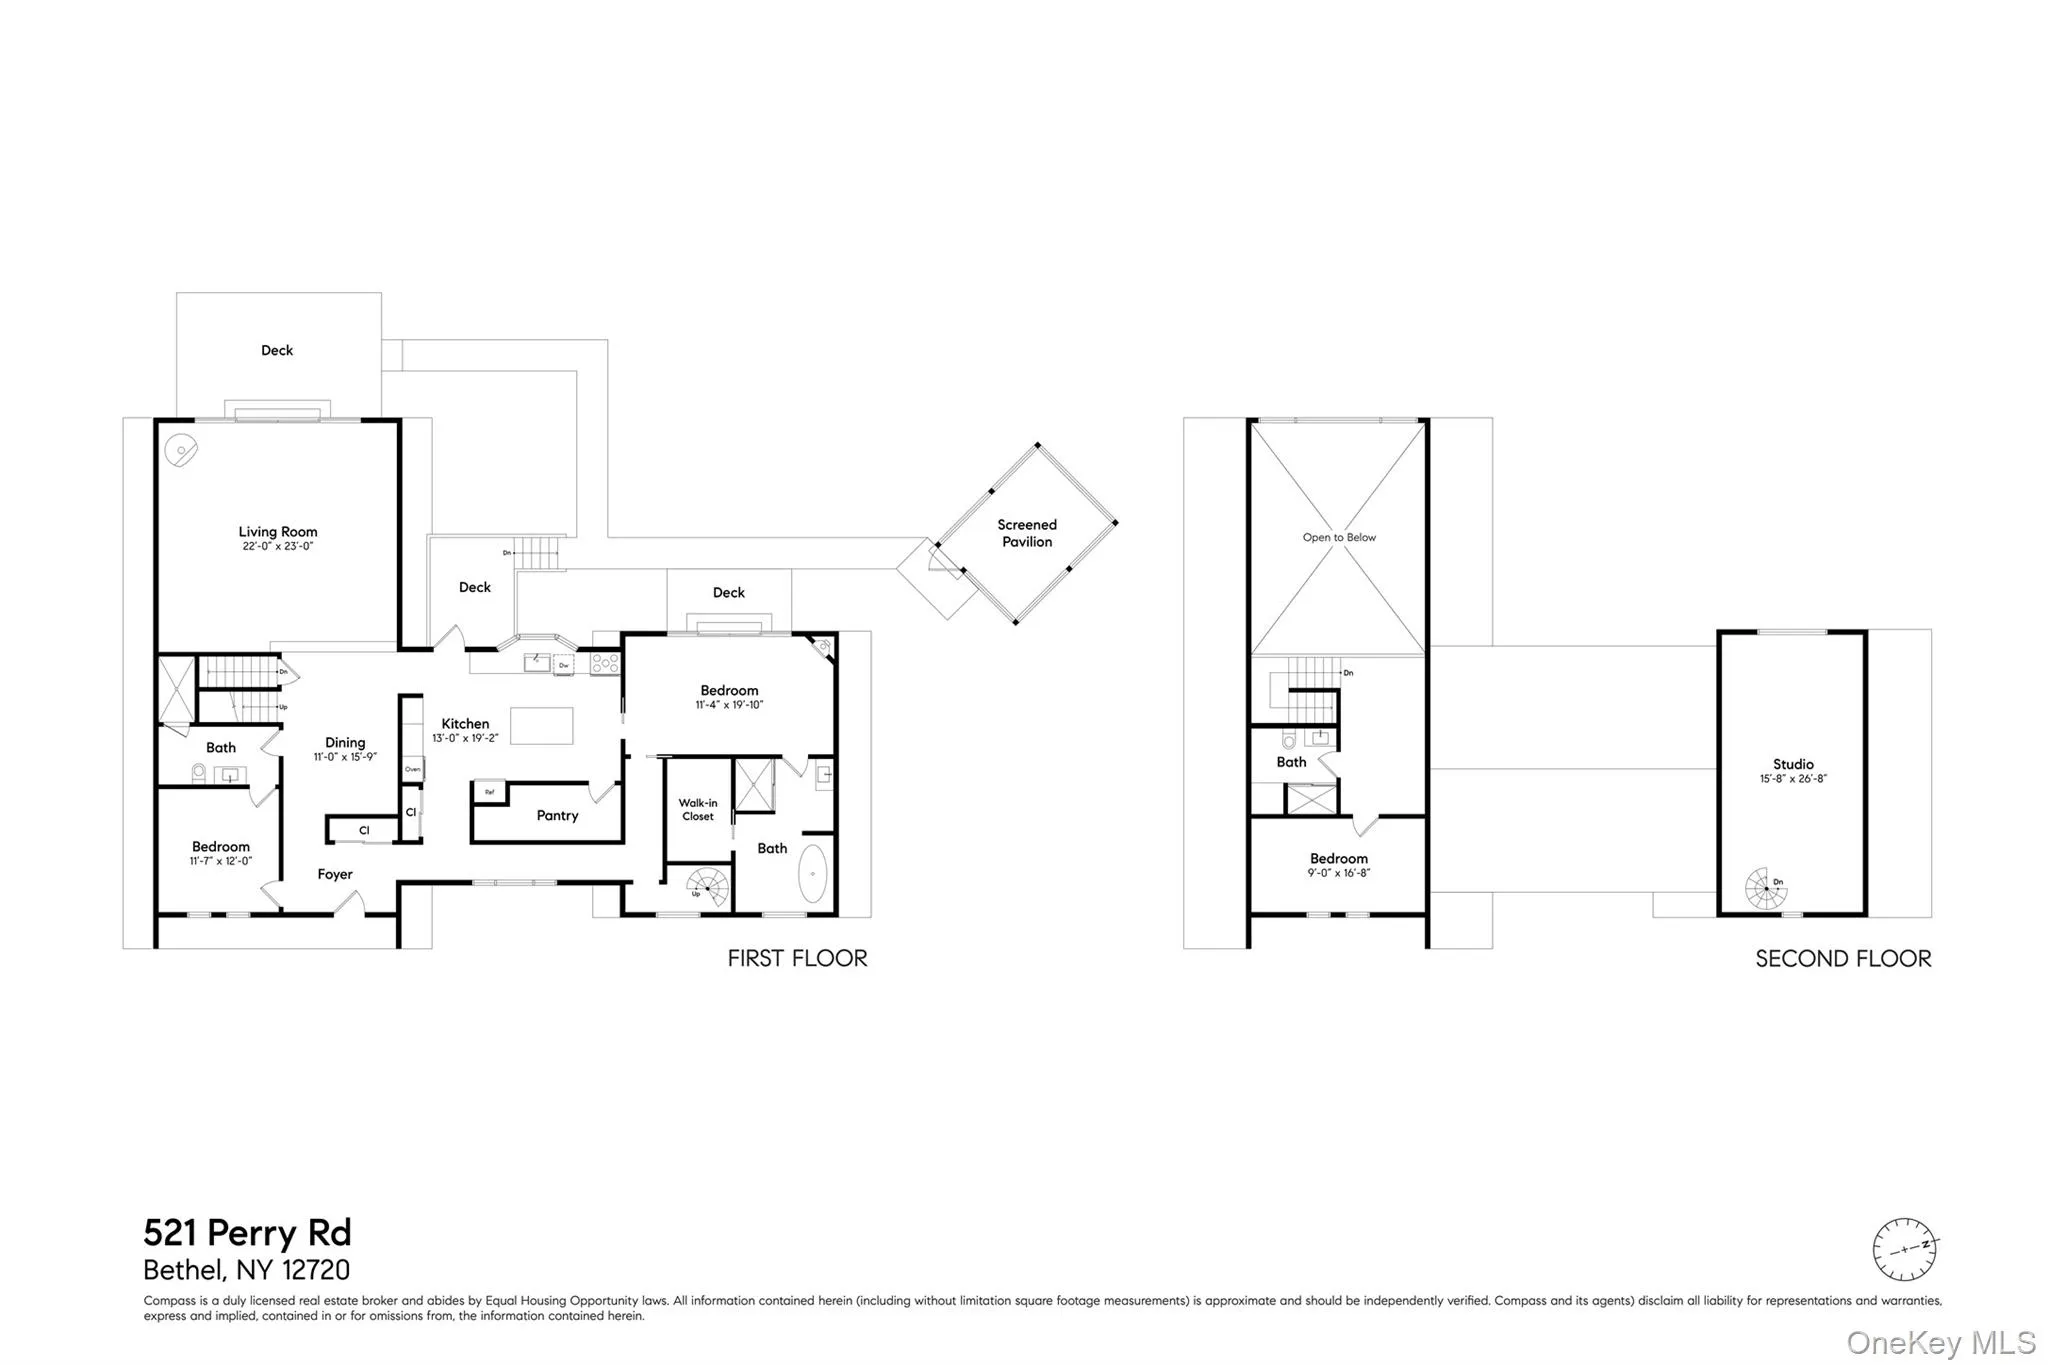
Facing west toward Hunter Lake, the home captures glimpses of the water through the trees, golden afternoon light, and beautiful sunsets. Inside, warm wood and dramatic 26-ft cathedral ceilings create classic upstate cabin vibes, while oversized windows and glass doors bring the forest in and open the living room onto a large deck.
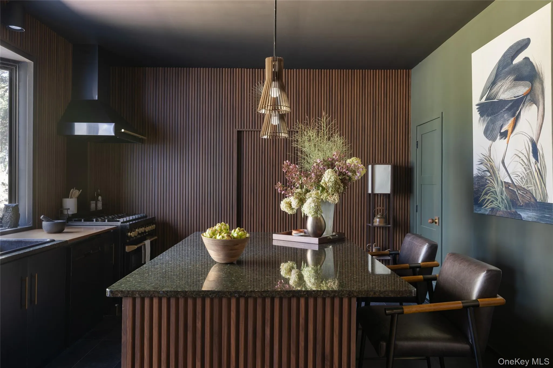
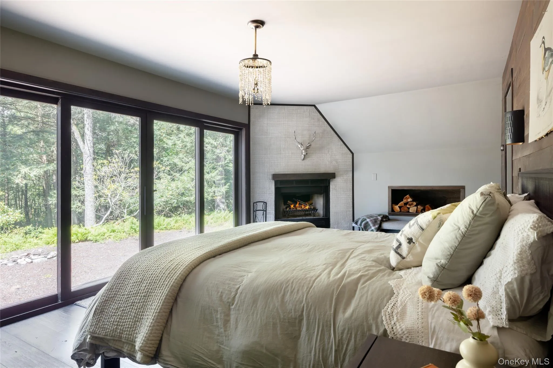
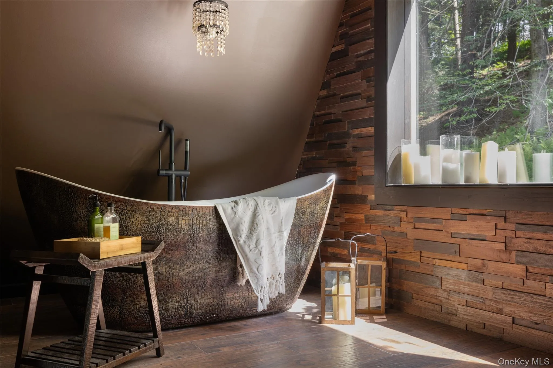
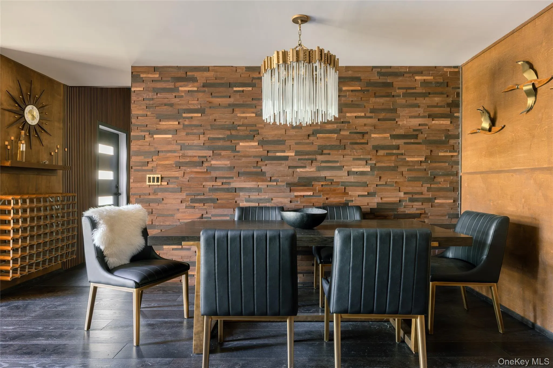
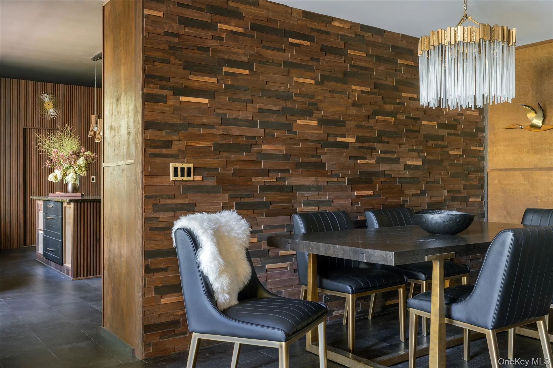
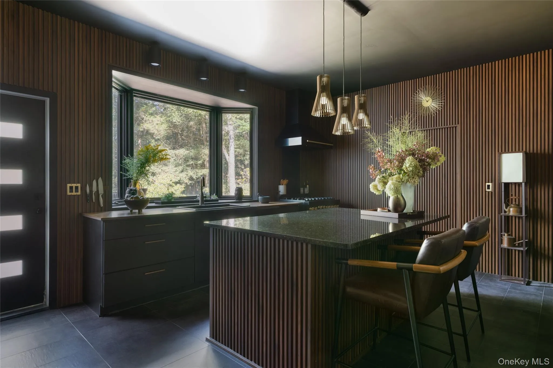
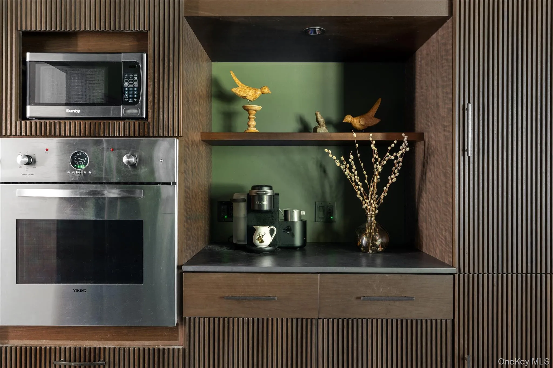
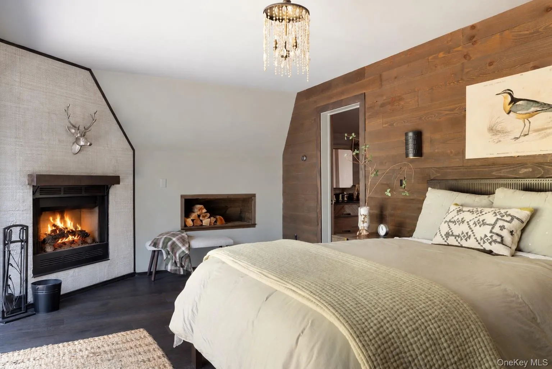
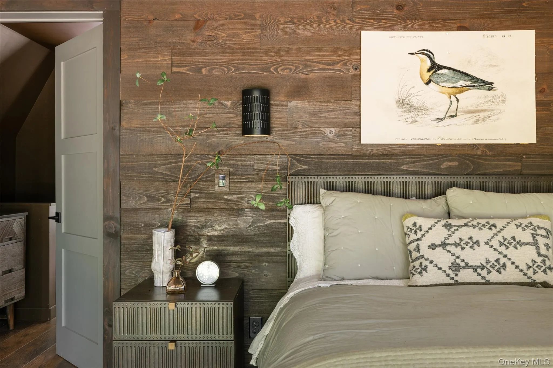
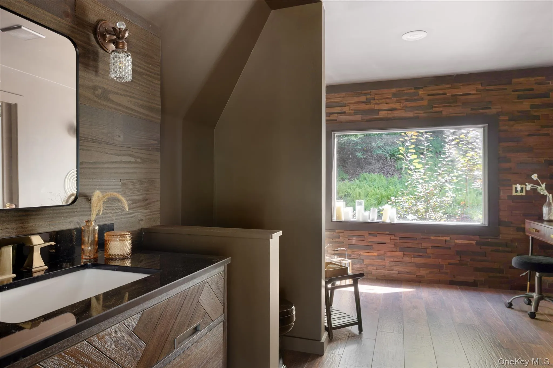
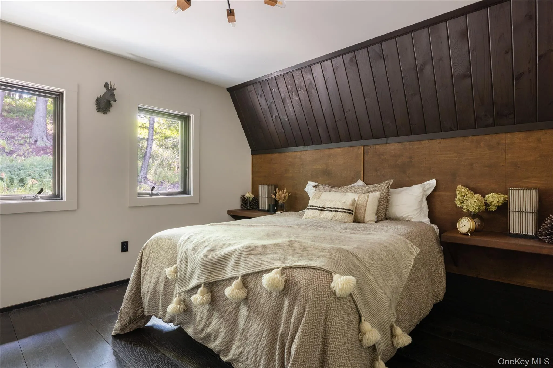
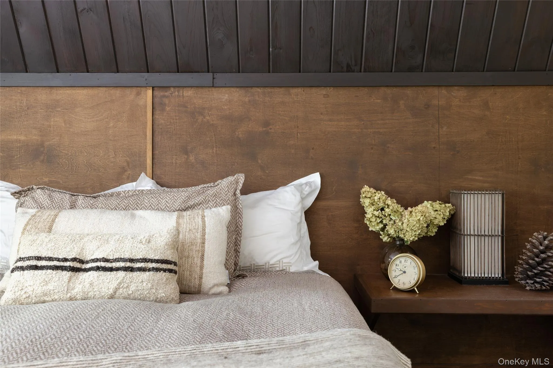
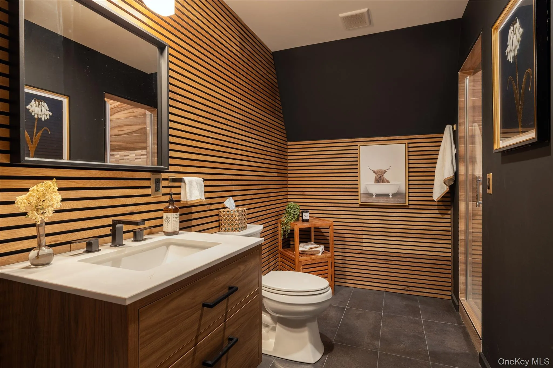
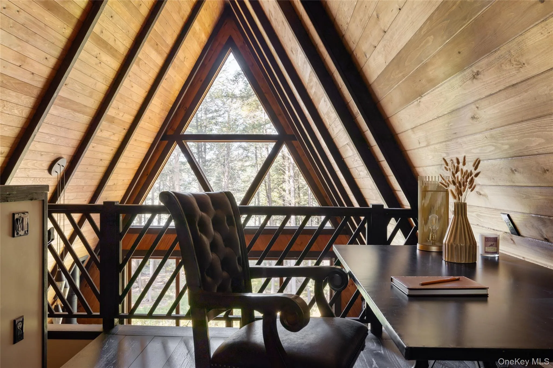
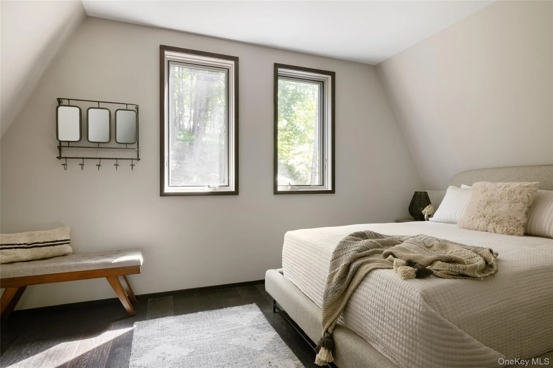
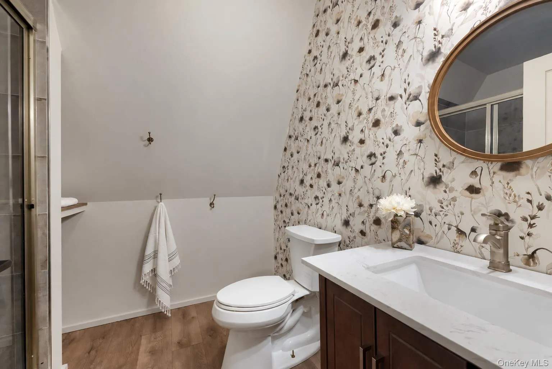
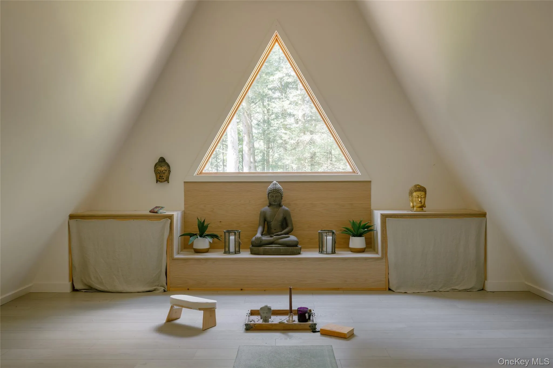
A chic chef’s kitchen pairs stone countertops and custom cabinetry with a second wall oven, walk-in pantry, and a beautiful bay window framing the forest and lake view. The dreamy primary suite has its own wood-burning fireplace, private deck, walk-in closet, and an oversized bath with walk-in shower and statement soaking tub. A loft overlooking the living room makes an ideal reading nook or home office. Two additional bedrooms, two full baths, and a large bonus room currently used as a yoga studio offer plenty of flexibility for guests, work, play, or creative pursuits.
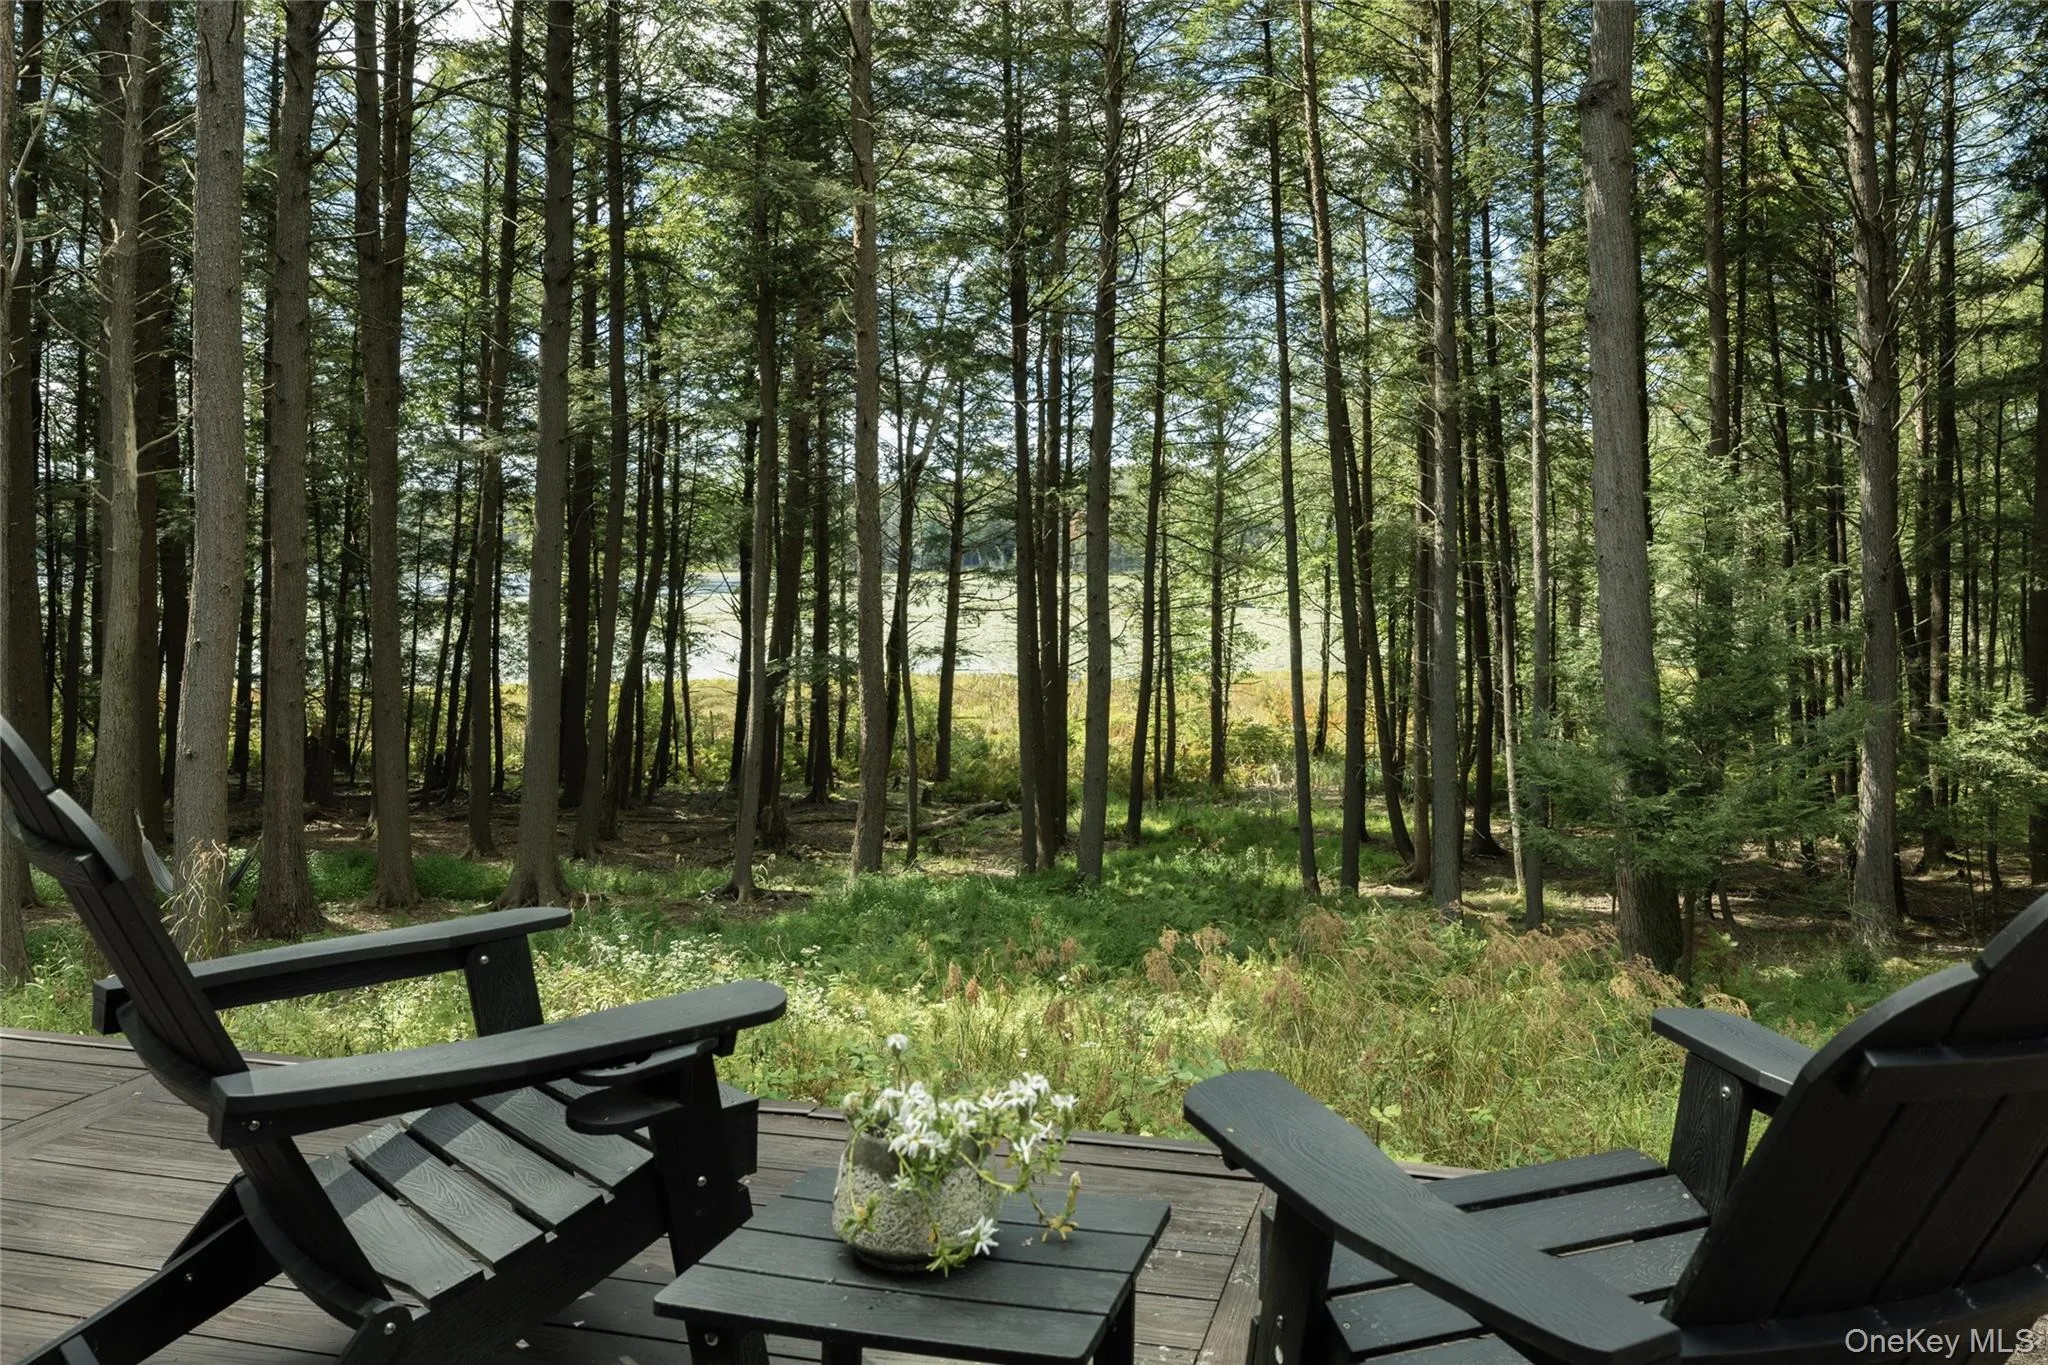
Outside, boardwalks connect the decks while allowing the forest floor to surround them. A screened pavilion is made for summer dinners and lounging, a separate yoga platform takes in the lake view, and an electrified shed adds useful storage. The full basement includes laundry and a well-equipped home gym, with all gym equipment included in the sale, plus plenty of additional storage space and potential for a media room, bath, or expanded finished area.
Just minutes from Bethel Woods Center for the Arts and within easy reach of Jeffersonville, Livingston Manor, Narrowsburg, and Callicoon, Perry Wood puts some of the best dining, markets, hiking, rivers, and culture of the Western Catskills close at hand, all less than two hours from NYC.
- Heating System:
- Radiant
- Cooling System:
- Central Air, Ductless
- Basement:
- Full, Unfinished
- View:
- Lake, Trees/woods
- Patio:
- Deck
- Appliances:
- Refrigerator, Microwave, Stainless Steel Appliance(s), Range, Convection Oven, Electric Oven, Exhaust Fan, Gas Oven
- Fireplace Features:
- Bedroom, Wood Burning, Living Room
- Fireplaces Total:
- 2
- Flooring:
- Hardwood, Tile
- Interior Features:
- Master Downstairs, High Ceilings, Cathedral Ceiling(s), Pantry, Smart Thermostat, Walk-in Closet(s), Chefs Kitchen, Kitchen Island, High Speed Internet, Formal Dining, First Floor Bedroom, Primary Bathroom, First Floor Full Bath, Natural Woodwork, Stone Counters
- Laundry Features:
- In Basement
- Lot Features:
- Wooded, Views
- Parking Features:
- Driveway
- Sewer:
- Septic Tank
- Utilities:
- Cable Connected, Electricity Connected
- City:
- Bethel
- State:
- NY
- Street:
- Perry Rd
- Street Number:
- 521
- Postal Code:
- 12783
- Floor Number:
- 0
- Longitude:
- W75° 6' 24.1''
- Latitude:
- N41° 43' 31.7''
- Directions:
- From NY-17, take exit 104 and continue onto NY-17B W; right on Perry Rd. House is on the left.
- PostalCity:
- Swan Lake
- Architectural Style:
- A-frame
- Construction Materials:
- Wood Siding, Aluminum Siding, Foam Insulation
- Elementary School:
- Sullivan West Elementary
- High School:
- Sullivan West High School At Lake Huntington
- Agent MlsId:
- 56164
- MiddleOrJunior School:
- SULLIVAN WEST HIGH SCHOOL AT LAKE HUNTINGTON
- PhotosCount:
- 32
- Special Listing Conditions:
- No
- Tax Annual Amount:
- $15,505
- Water Source:
- Well
- Office MlsId:
- COMPNY11
Residential - MLS# 1047536
521 Perry Rd, Bethel, NY
- Property Type :
- Residential
- Property SubType :
- Single Family Residence
- Listing Type :
- For Rent
- Listing ID :
- 1047536
- Price :
- $1,198,000
- Rooms :
- 7
- Bedrooms :
- 3
- Bathrooms :
- 3
- Bathrooms Total :
- 3
- Square Footage :
- 3,200 Sqft
- Lot Area :
- 5.07 Acre
- Year Built :
- 2021
- Status :
- Active
- Listing Agent :
- Daniel Romero
- Listing Office :
- Compass Greater NY, LLC




