
SHOWINGS BY APPOINTMENT*
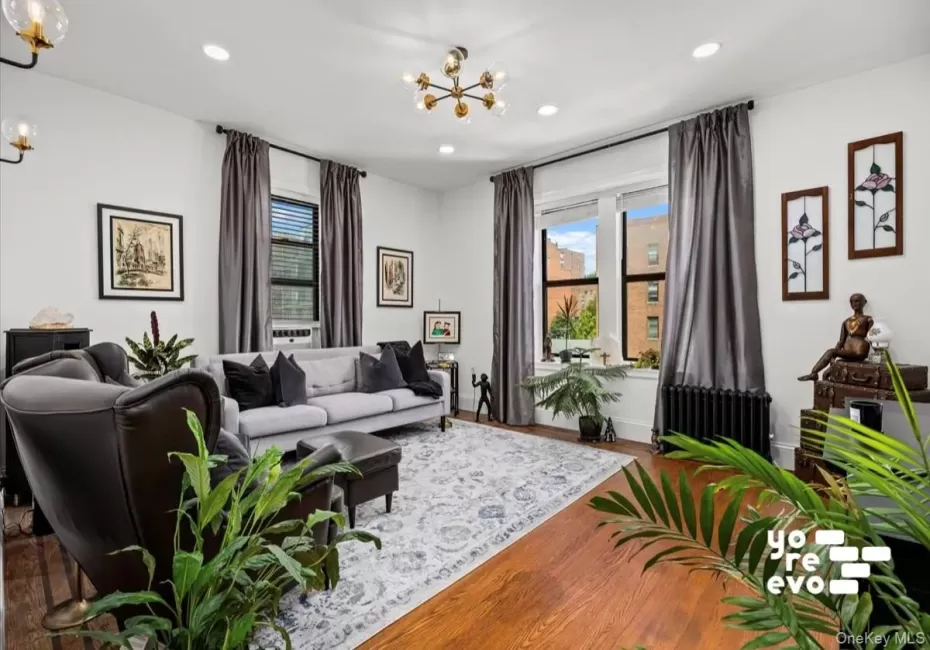
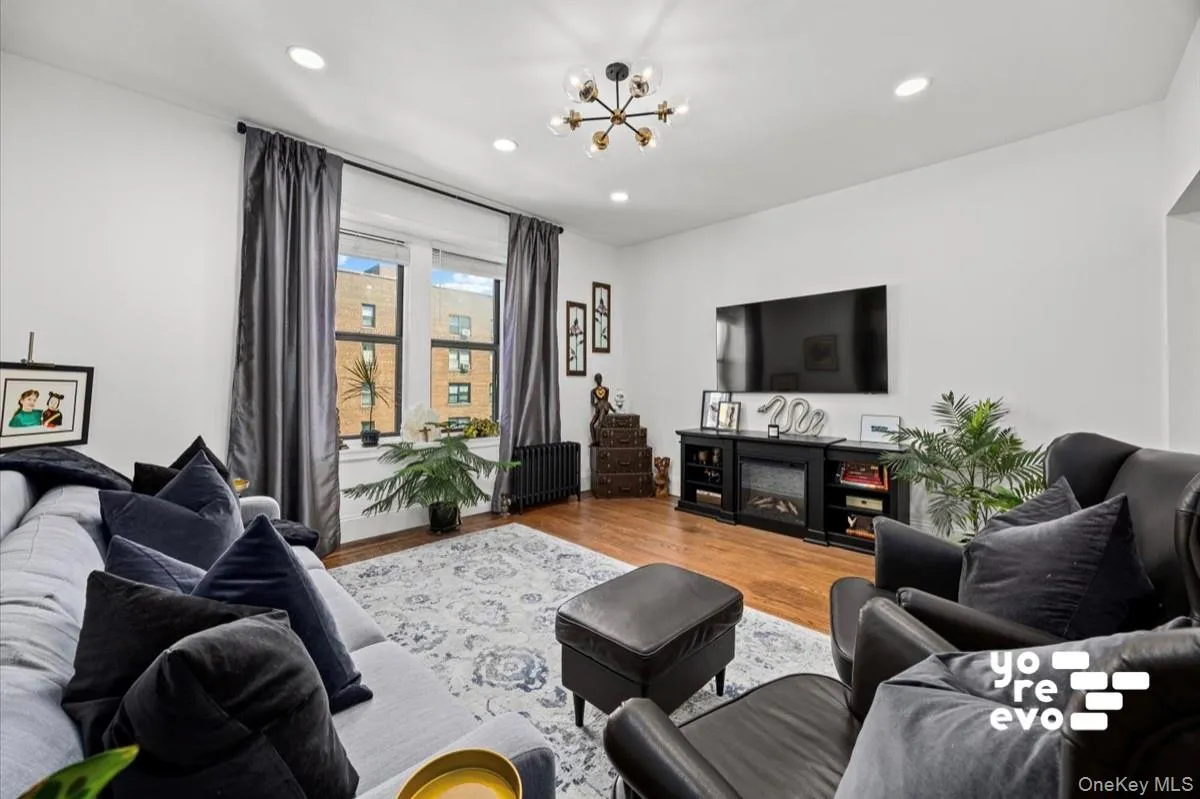
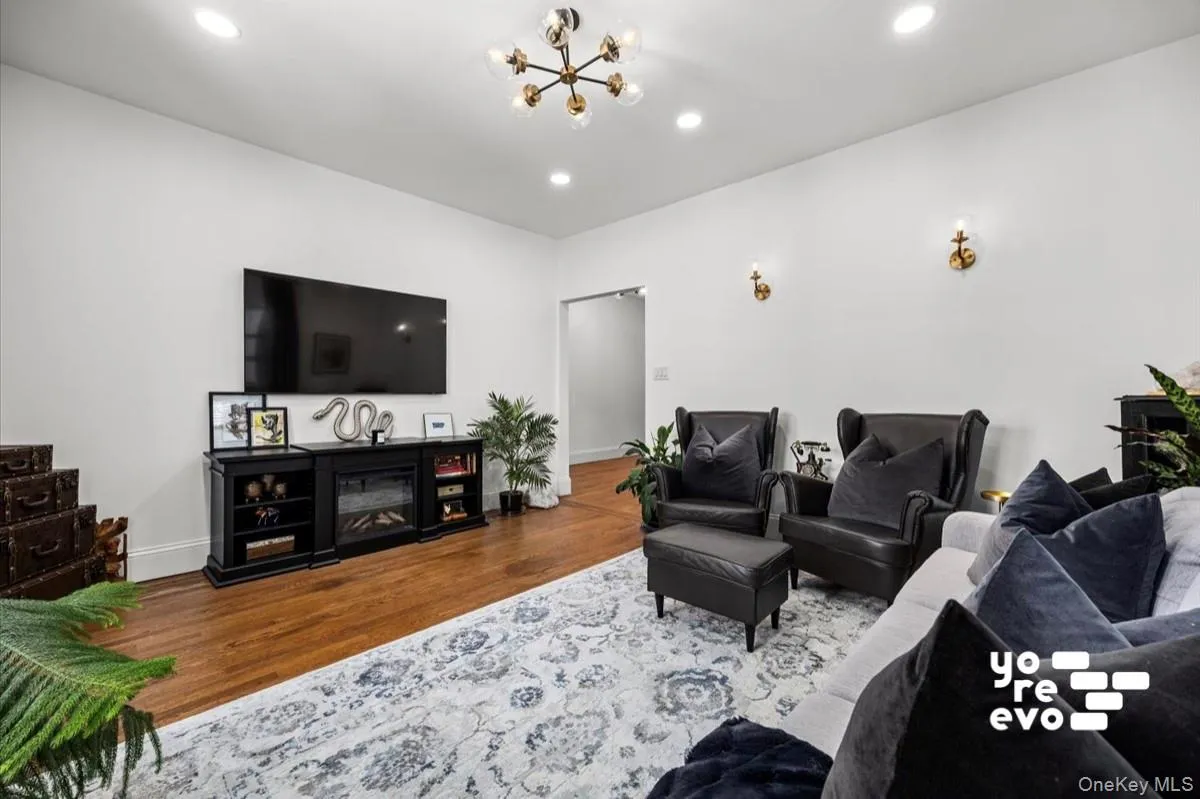
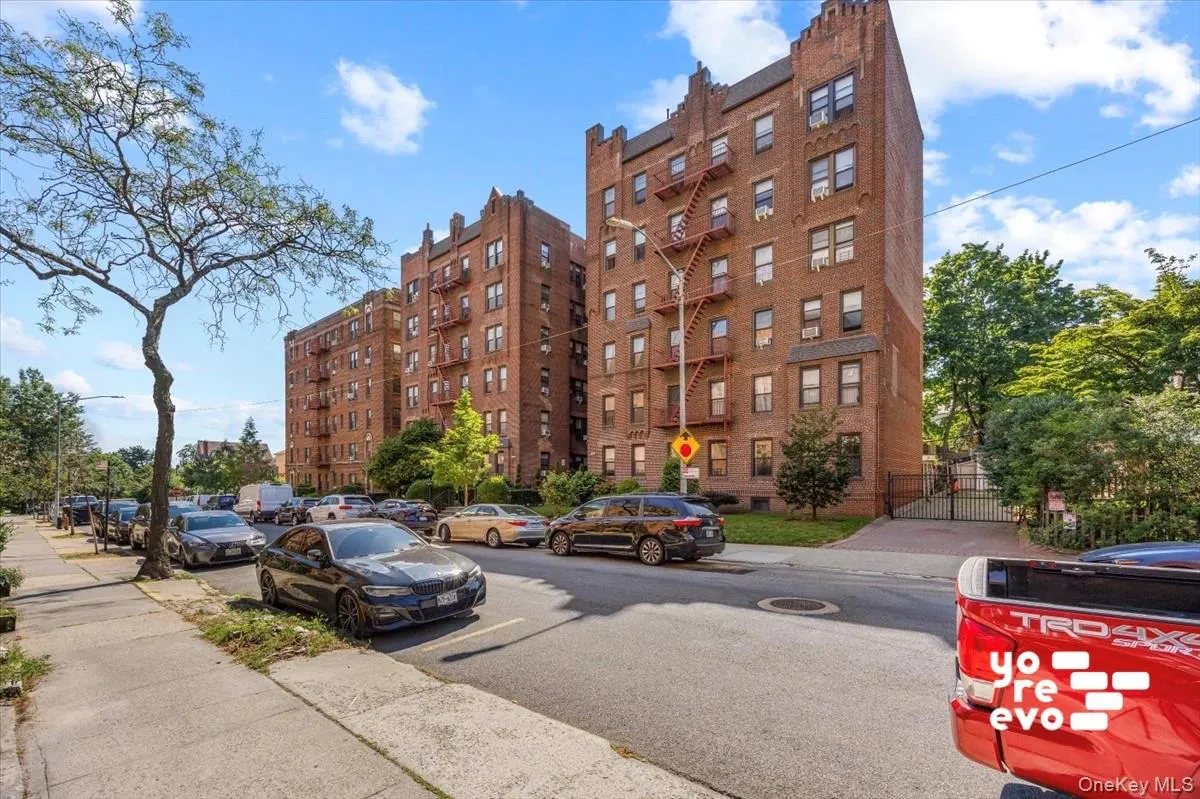
Welcome to apartment 4A at The Ivanhoe, a renovated one-bedroom in a prewar brick building on a quiet, tree-lined block.
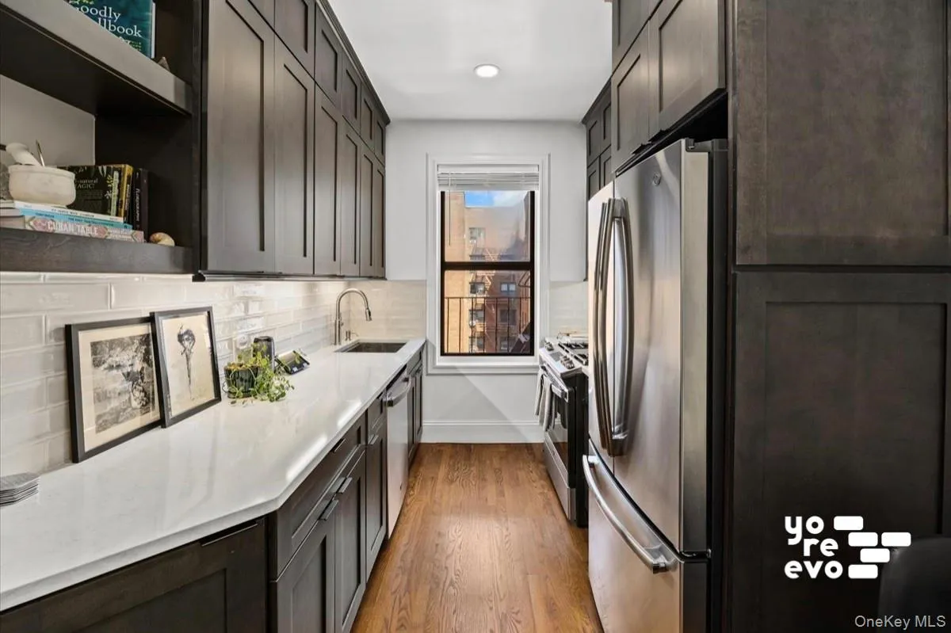
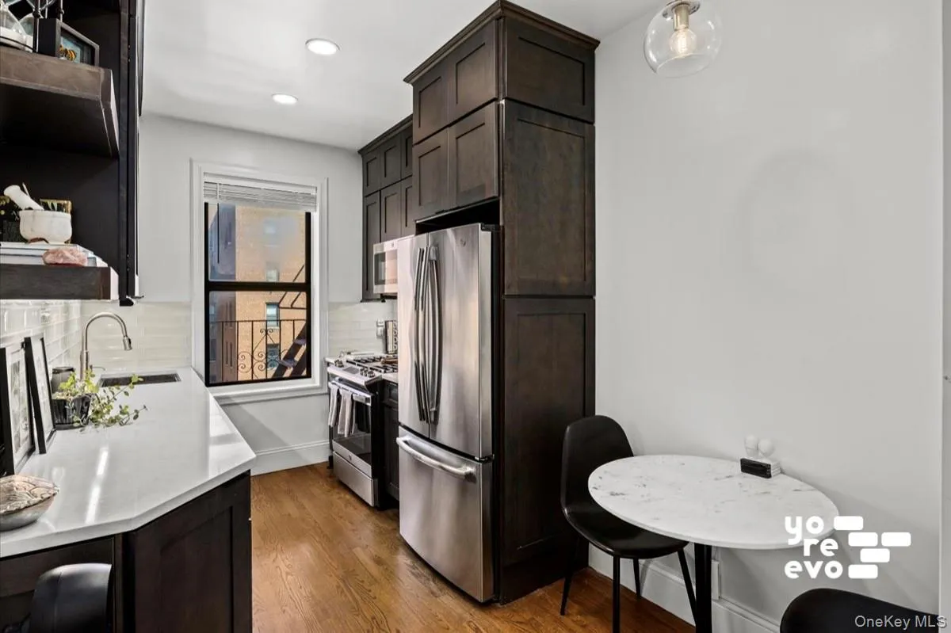
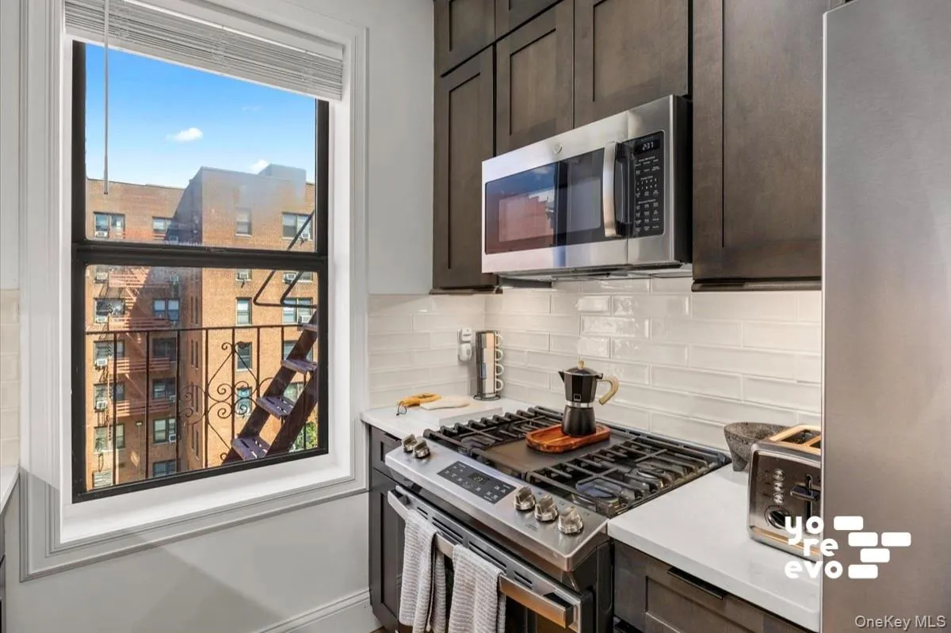
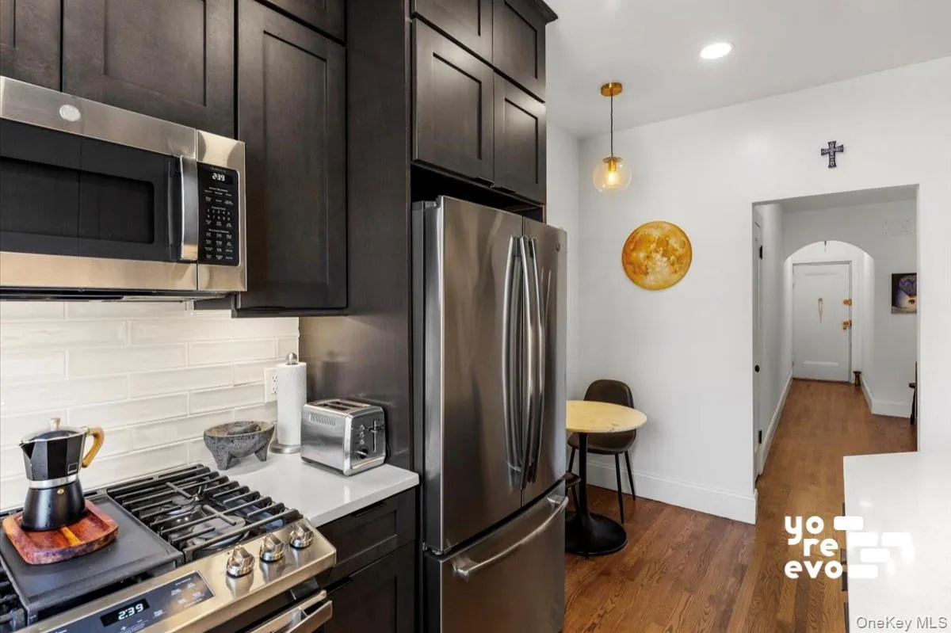
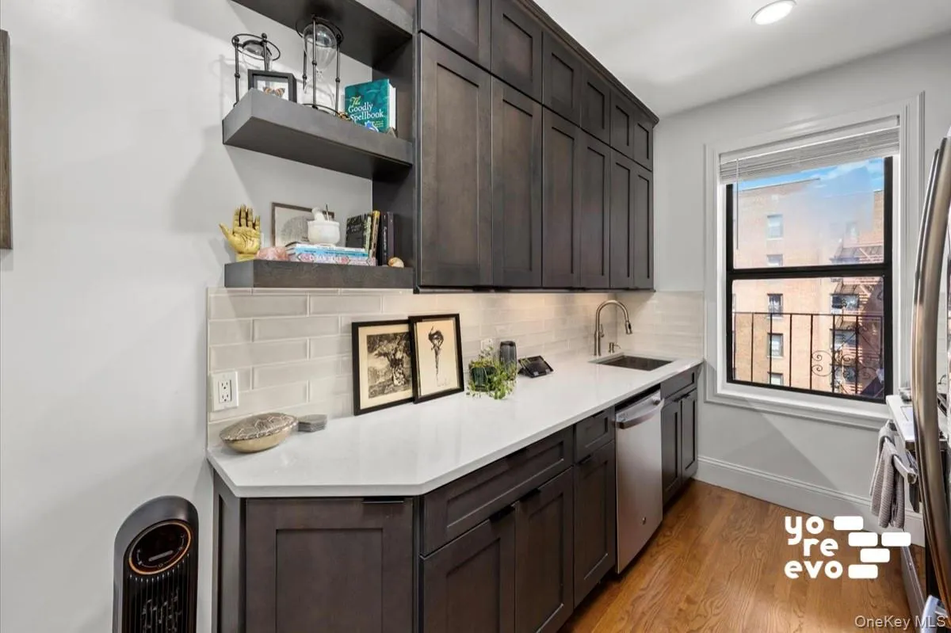
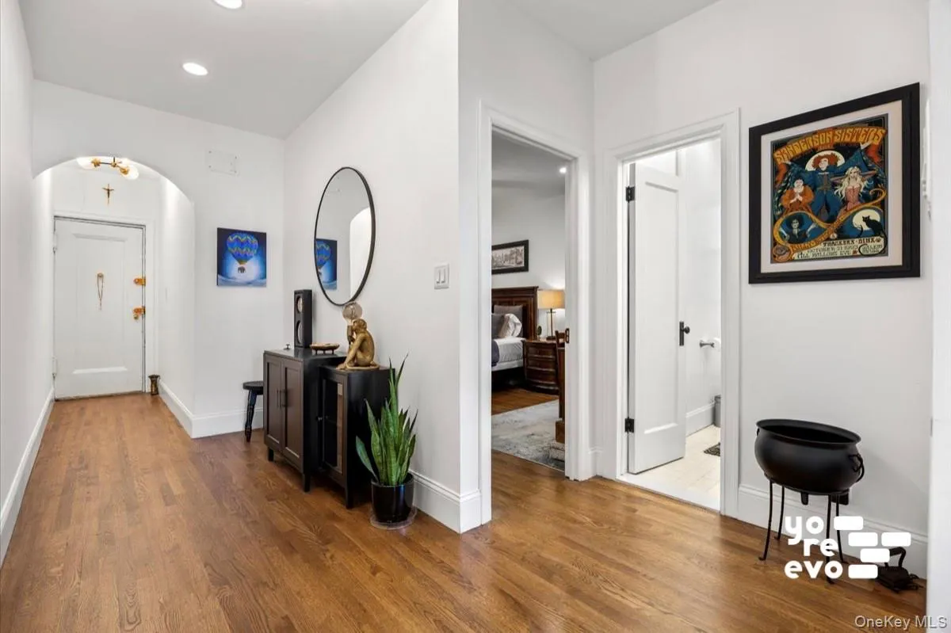
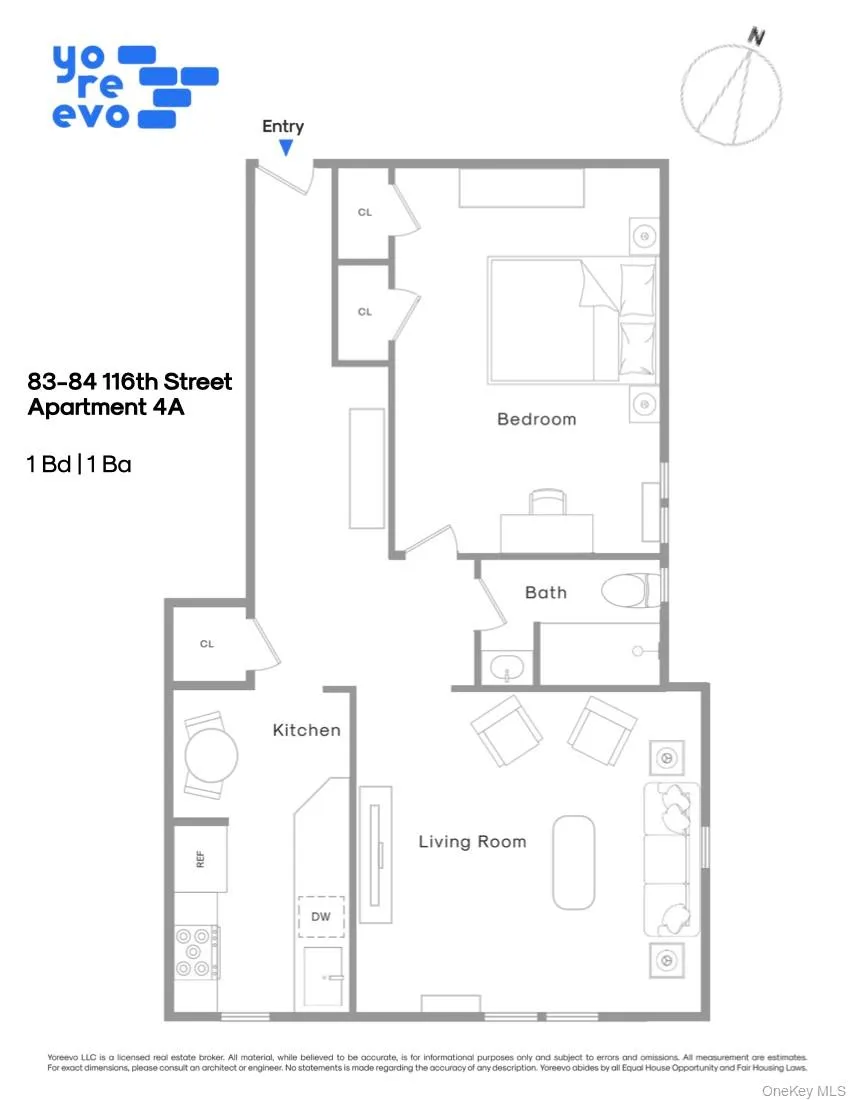
As you enter, the foyer leads into an open living and dining area, with the kitchen just off to the side. The kitchen has been fully renovated with shaker cabinetry, quartz countertops, a subway tile backsplash, and stainless steel appliances, with enough room for a small breakfast table.
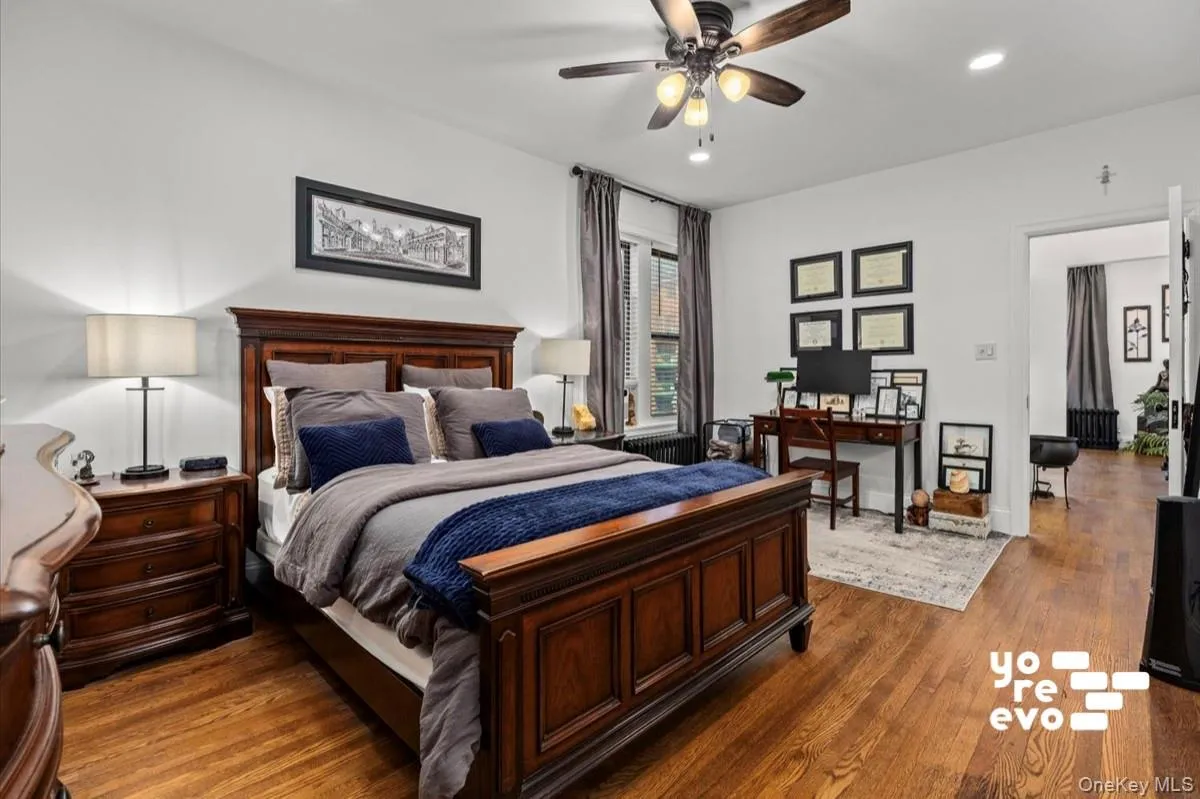
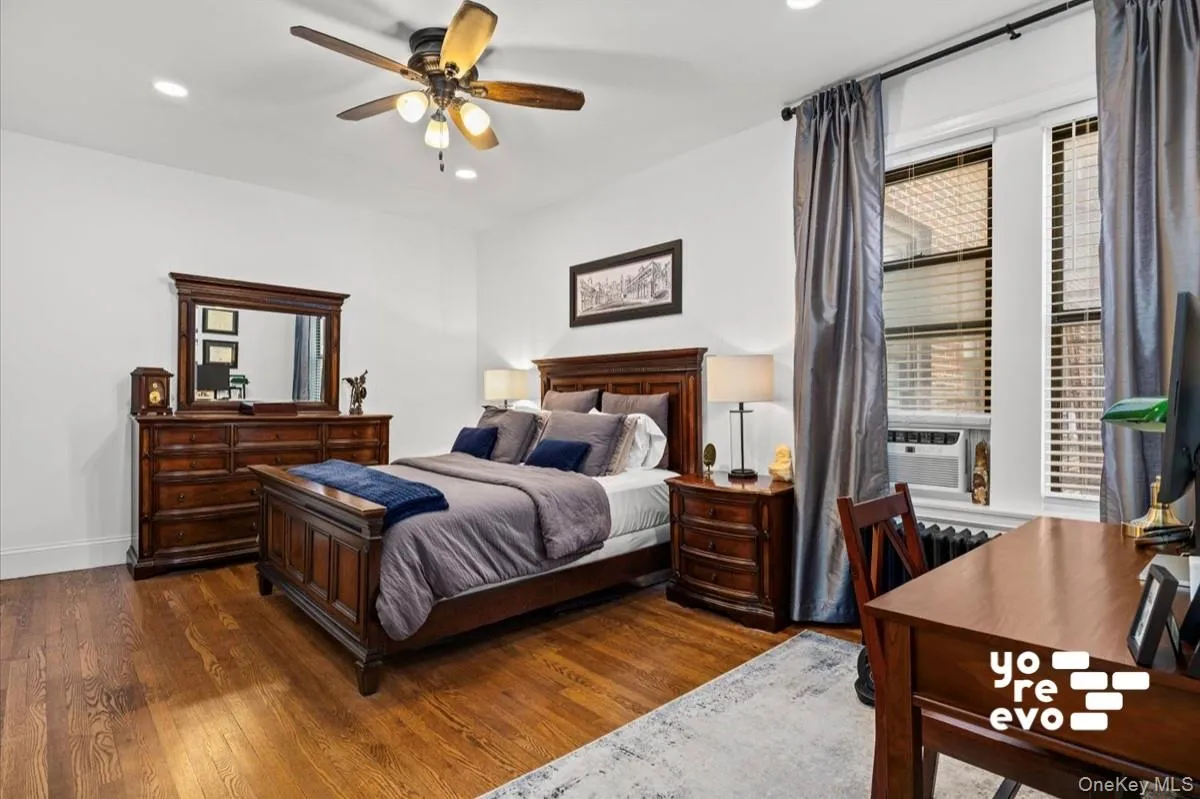
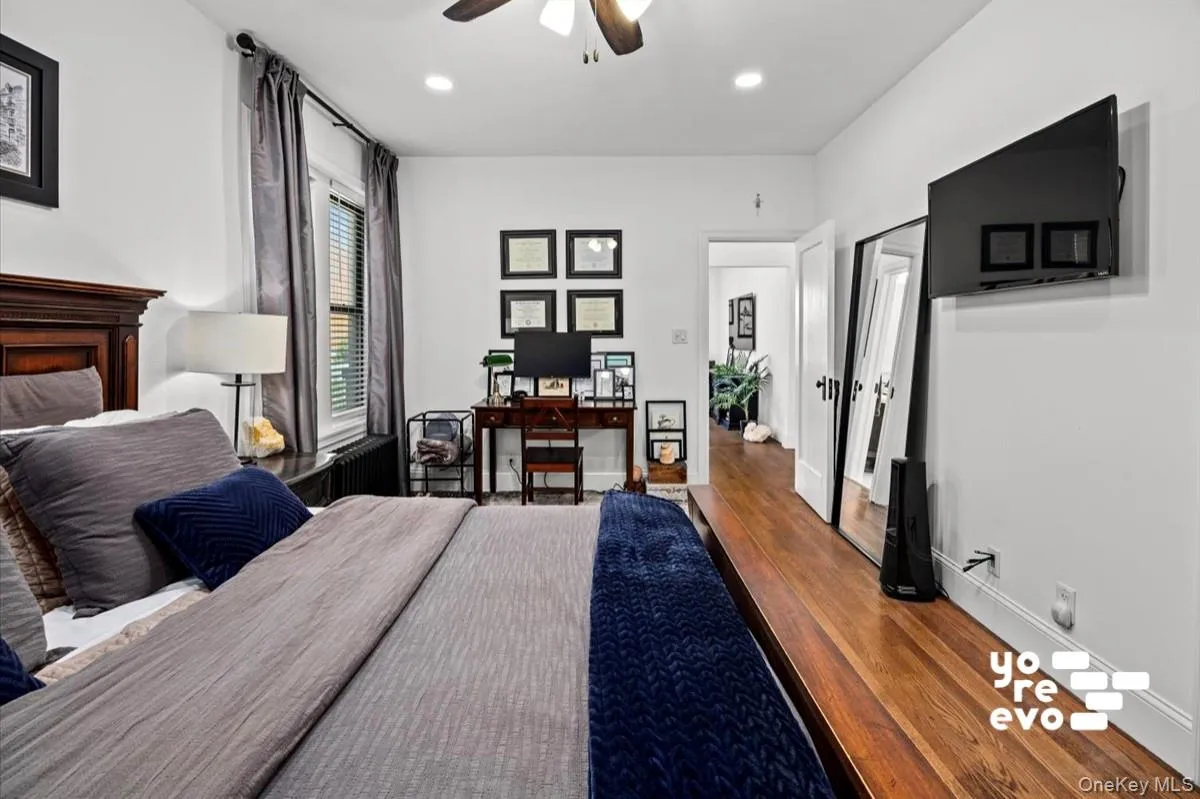
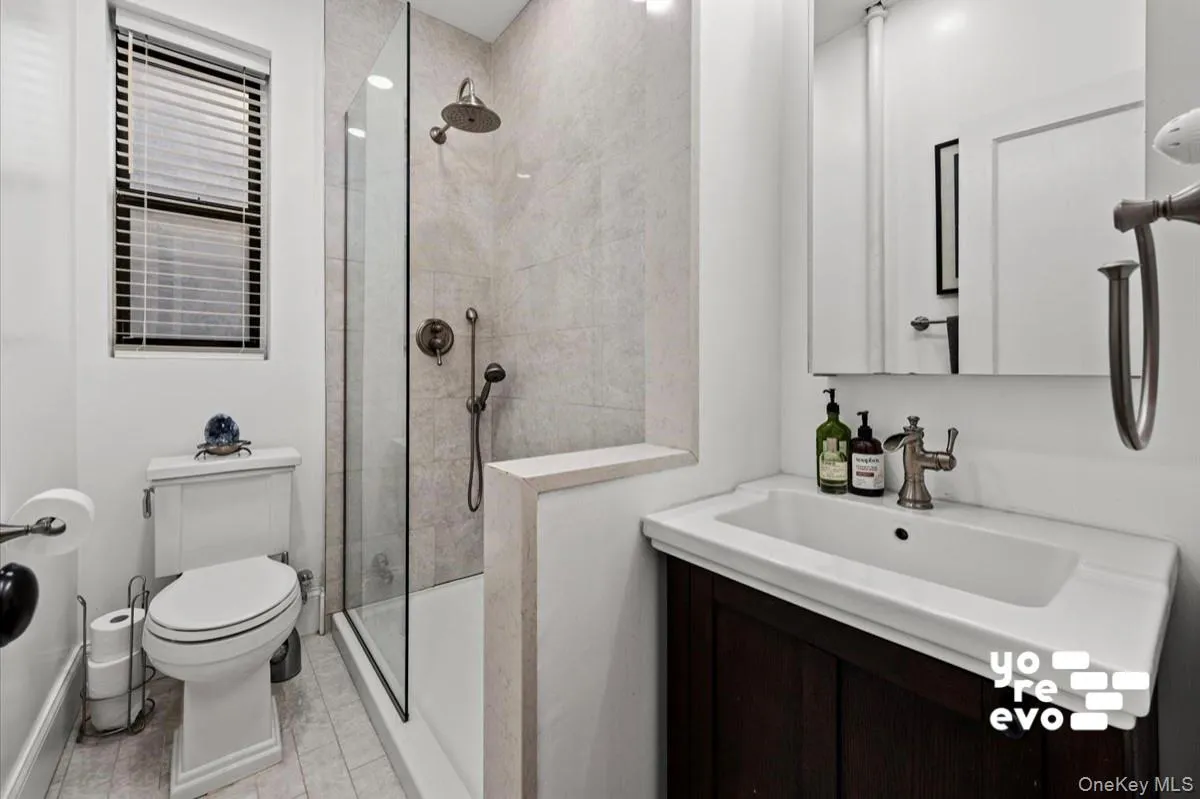
Down the hall, you’ll find the bedroom and bathroom. The bedroom has plenty of space for a full bedroom setup along with a desk, while the updated bathroom features a glass-enclosed shower and rainfall showerhead. Hardwood floors run throughout the apartment, and windows in each room bring in great natural light.
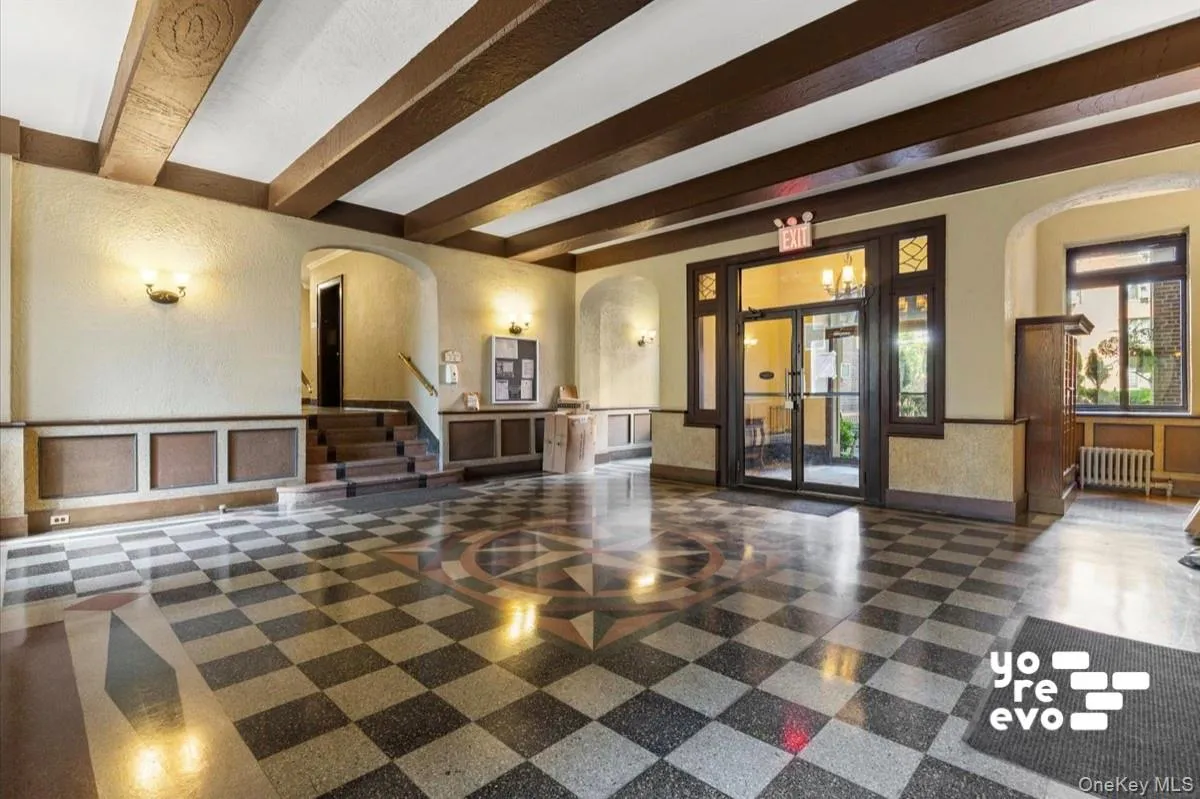
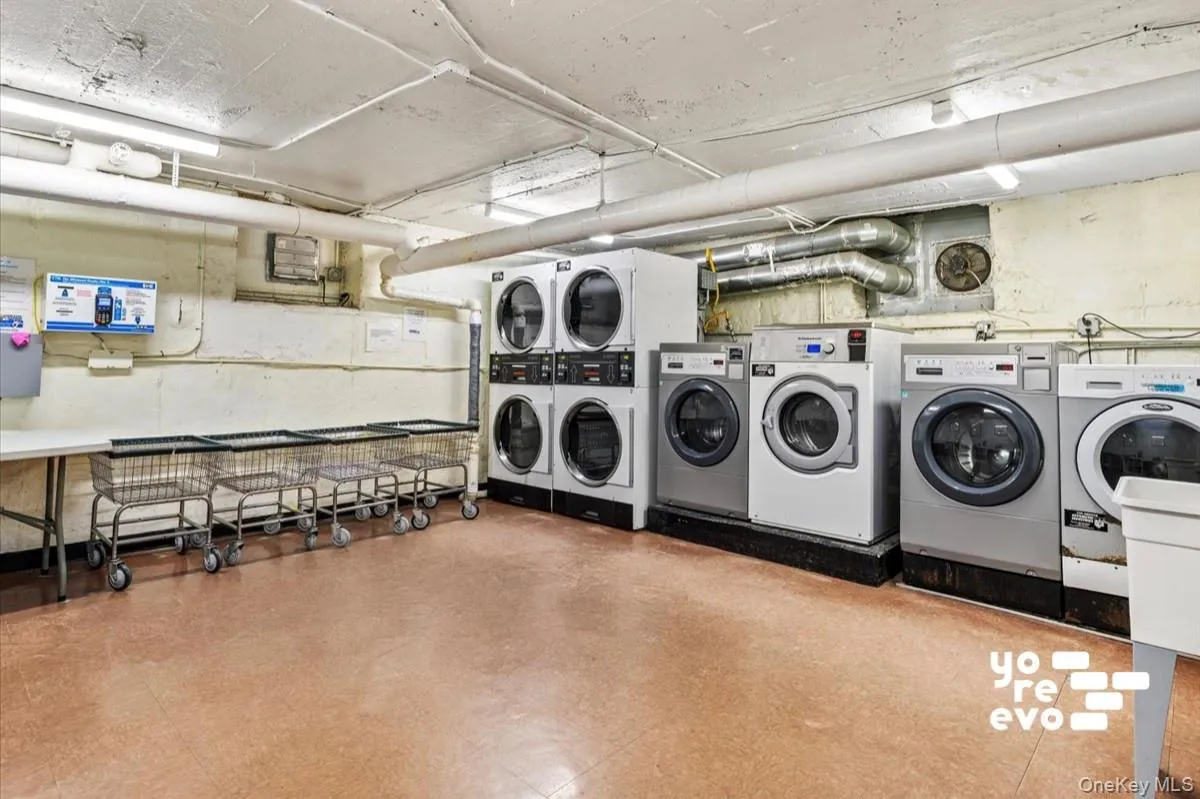
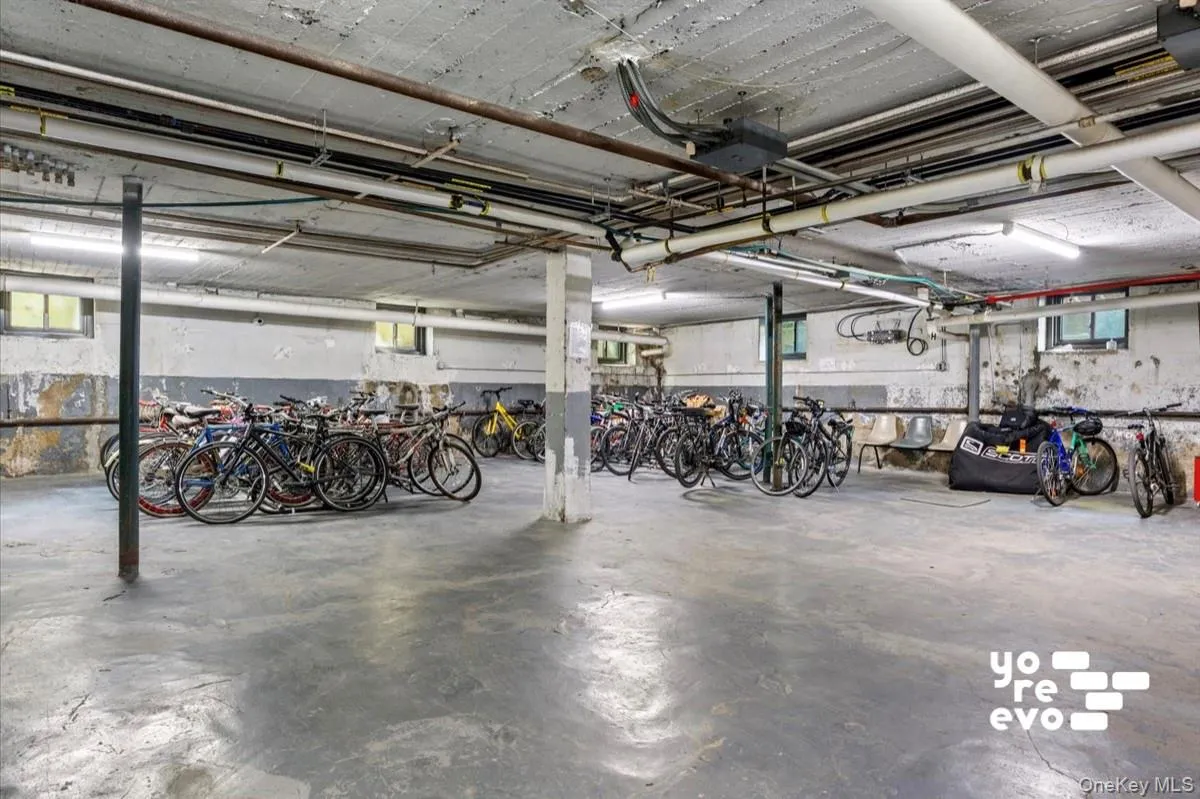
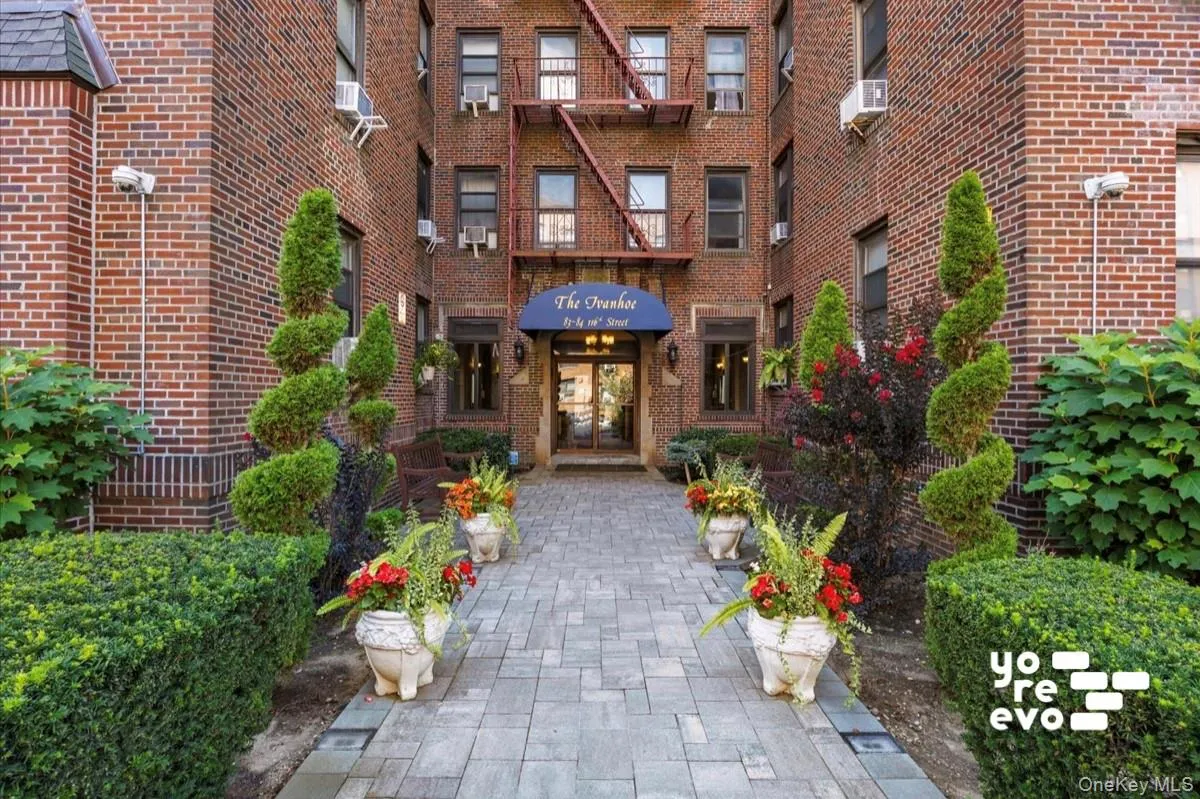
The Ivanhoe features a landscaped courtyard entrance and a classic prewar lobby with terrazzo floors and wood-beamed ceilings. The building is pet friendly and there’s also on-site laundry and bike storage. Storage lockers are available for rent by waitlist. Indefinite subletting allowed after 2years of ownership.
Located at the border of Richmond Hill and Kew Gardens, you’re close to Forest Park with convenient access to the J train at 111th Street, the E train along Queens Boulevard, and the Kew Gardens LIRR station. Vitello’s on Metropolitan Avenue is nearby for everyday shopping, while Lefferts Boulevard is just a few blocks away with restaurants, movies, shops, and more.
Yoreevo supports fair housing. All measurements are estimates.
- Heating System:
- Baseboard
- Cooling System:
- Wall/window Unit(s)
- Appliances:
- Dishwasher, Oven, Refrigerator, Stainless Steel Appliance(s), Exhaust Fan
- Flooring:
- Wood
- Interior Features:
- Eat-in Kitchen, Elevator, Entrance Foyer, High Ceilings, Chefs Kitchen, Original Details, Galley Type Kitchen, Quartz/quartzite Counters, Recessed Lighting, Crown Molding
- Laundry Features:
- In Basement, Laundry Room
- Parking Features:
- On Street
- Sewer:
- Public Sewer
- Utilities:
- Phone Available, Trash Collection Public, Natural Gas Connected, Cable Connected, Water Connected, Electricity Connected, Sewer Connected
- City:
- NY
- State:
- NY
- Street:
- 116th
- Street Number:
- 83-84
- Street Suffix:
- Street
- Postal Code:
- 11418
- Floor Number:
- 0
- Longitude:
- W75° 59' 38.3''
- Latitude:
- N40° 42' 45.8''
- UnitNumber:
- 4A
- PostalCity:
- Richmond Hill
- Architectural Style:
- Mid Rise
- Association Amenities:
- Live In Super, Elevator(s), Maintenance Grounds
- Association Fee:
- $951
- Association Fee Frequency:
- Monthly
- Association Fee Includes:
- Heat, Sewer, Gas, Exterior Maintenance, Snow Removal, Trash, Water, Grounds Care, Common Area Maintenance
- Construction Materials:
- Brick
- Elementary School:
- Contact Agent
- High School:
- Contact Agent
- Agent MlsId:
- 185501
- MiddleOrJunior School:
- Call Listing Agent
- PhotosCount:
- 19
- Special Listing Conditions:
- No
- VirtualTour URL:
- https://my.matterport.com/show/?m=8guDLtG6R2d
- Water Source:
- Public
- Office MlsId:
- YOR01
Residential - MLS# 1049122
83-84 116th Street, New York, NY
- Property Type :
- Residential
- Property SubType :
- Stock Cooperative
- Listing Type :
- For Rent
- Listing ID :
- 1049122
- Price :
- $279,000
- Rooms :
- 4
- Bedrooms :
- 1
- Bathrooms :
- 1
- Bathrooms Total :
- 1
- Square Footage :
- 770 Sqft
- Year Built :
- 1930
- Status :
- Active
- Listing Agent :
- Richard Skinner
- Listing Office :
- YOREEVO LLC




