
Some homes have a history. Others have a story.
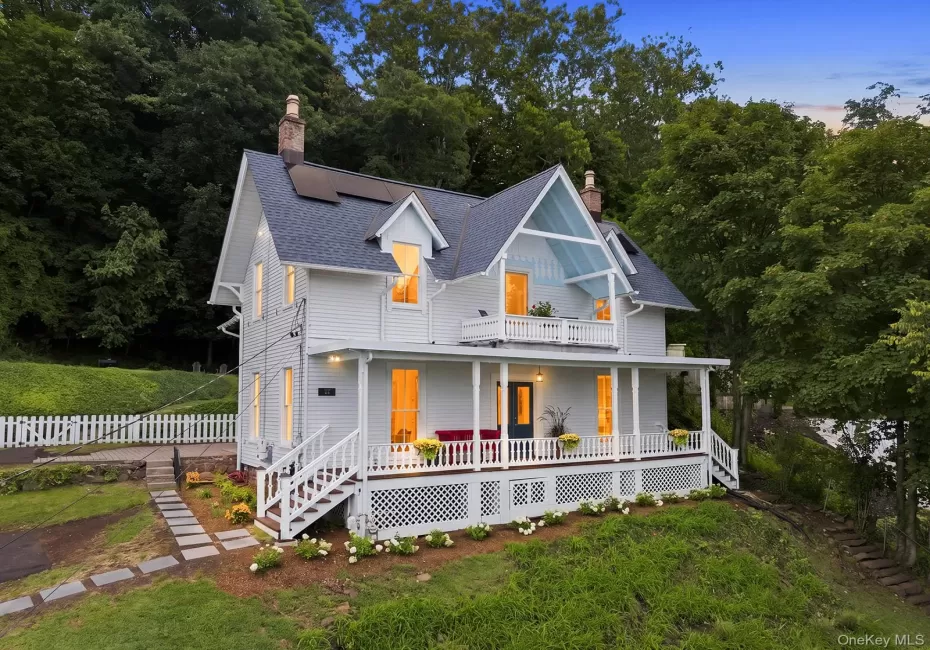
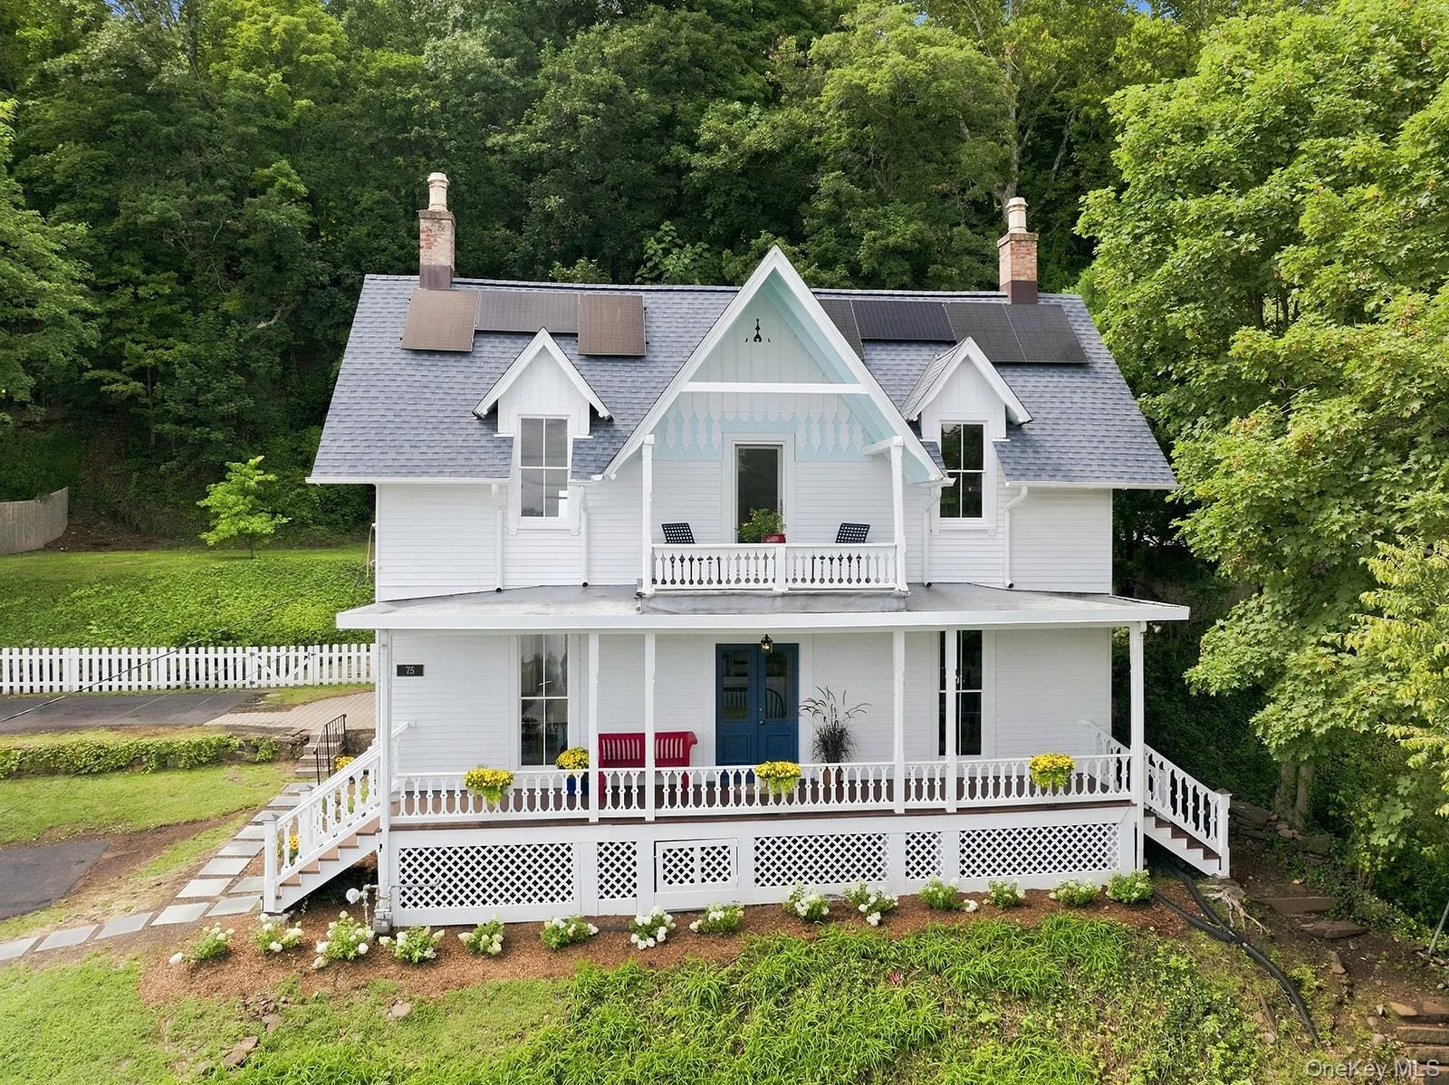
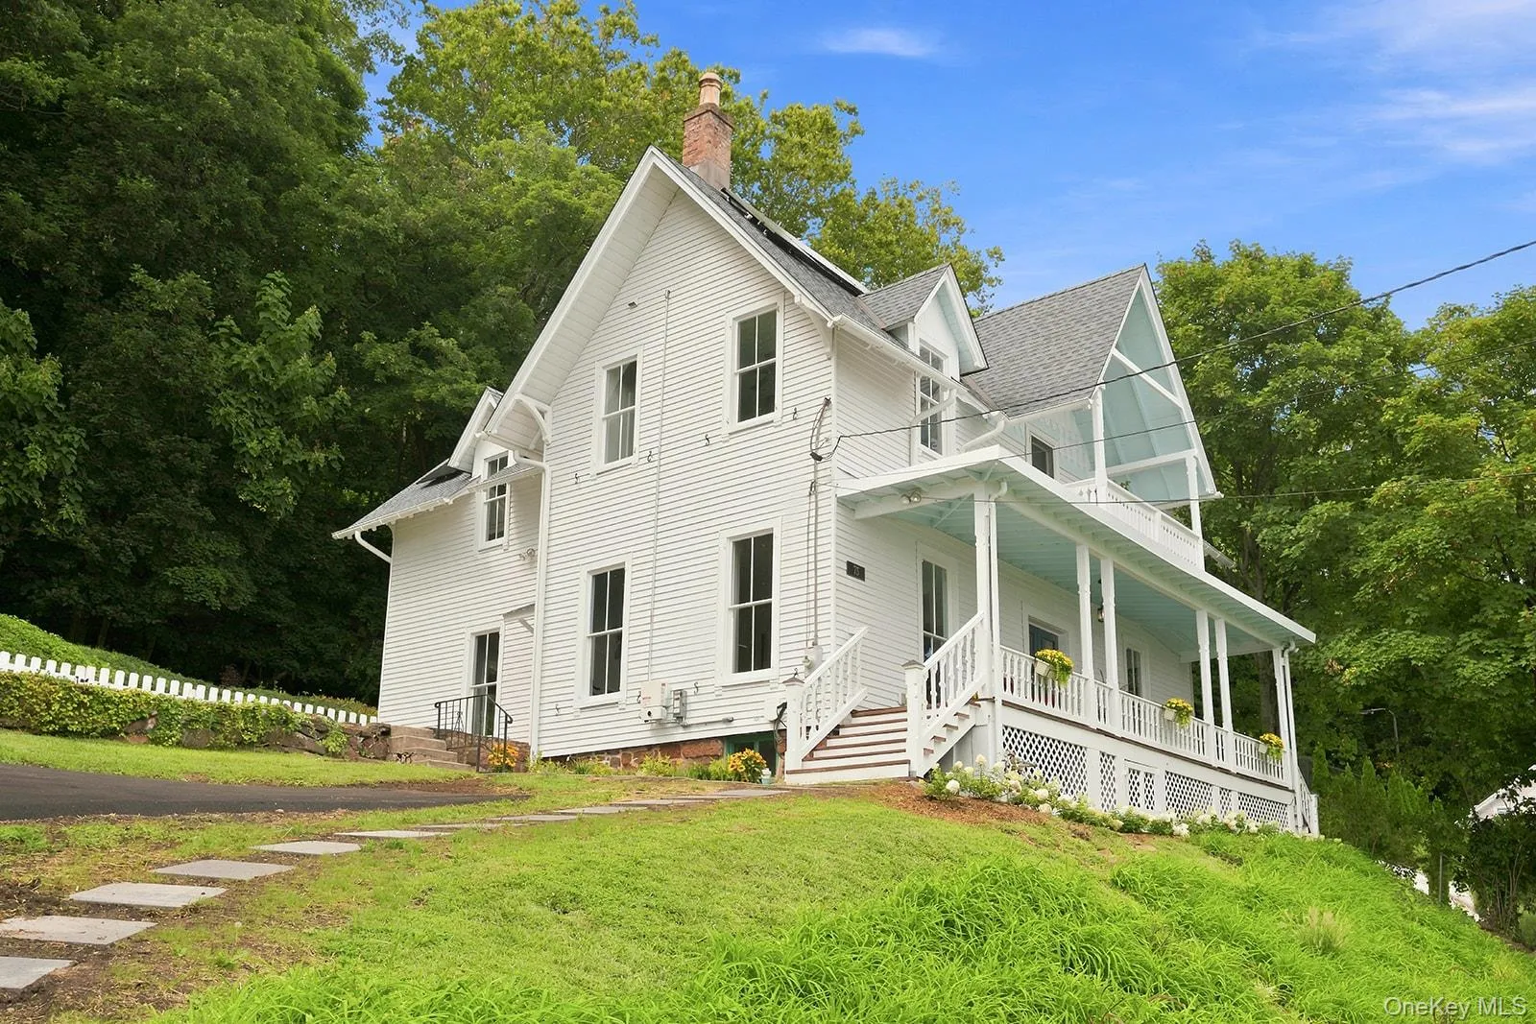
Built in 1867 and known as “The Renaissance House,” 75 River Road is a proper Victorian set along Grandview’s celebrated Hudson River hillside; a home where architecture, landscape and artistic heritage have been intertwined for more than a century and a half. Built during the Gilded Age, when Nyack’s river villages became a fashionable retreat for artists and the newly prosperous, a legacy is still visible in the riverfront’s grand Victorians.
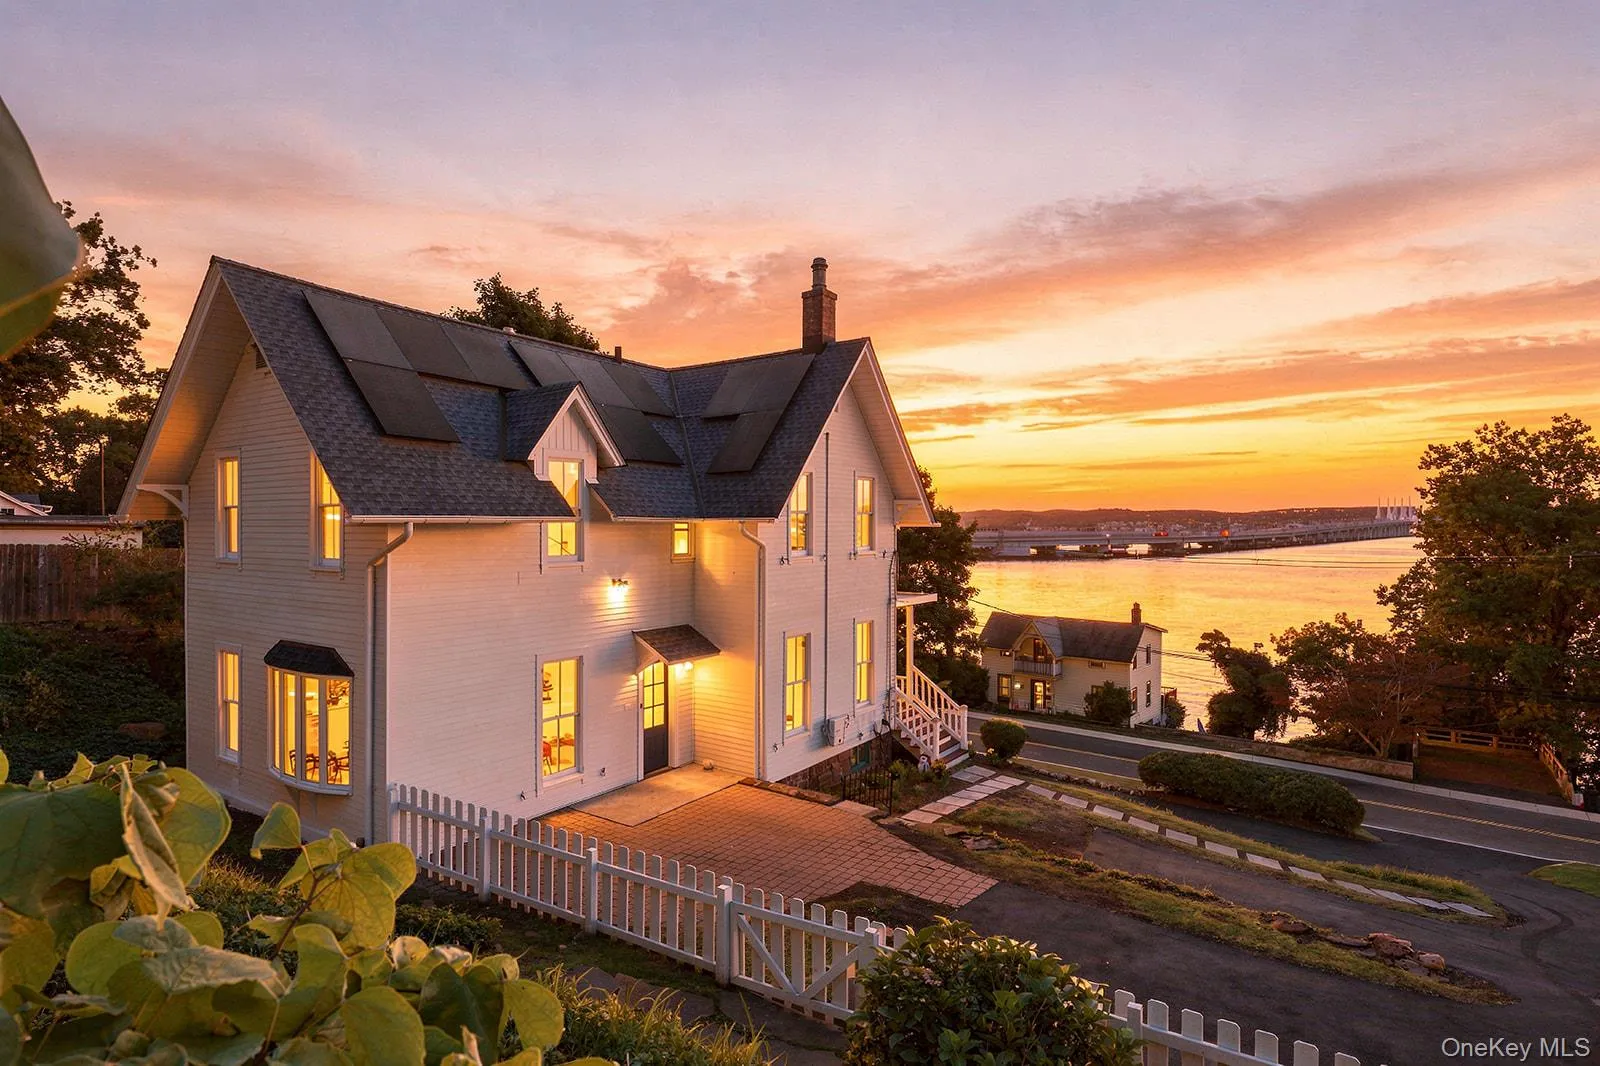
This residence has long been associated with artists inspired by the Hudson Valley, including Stanley and Alice Wyatt, whose work celebrated the very landscape that unfolds beyond the windows today. It is easy to understand the inspiration: sweeping, year-round river views create an ever-changing backdrop of water, sky and light. That unbroken vantage point is precisely what inspired the Wyatts and others to begin The Hudson River School movement: a landscape largely unchanged, the same panorama of light and topography that drew those painters to this stretch of the valley in the first place.
Set on .78 acre, the four-bedroom residence offers 2,289 square feet and retains the architectural character that makes a historic home so compelling. Wide-plank floors, beautifully proportioned rooms and unusually high ceilings on both levels create interiors that feel gracious, bright and remarkably livable.
The kitchen balances traditional character with modern function, featuring granite countertops, a chef’s range, wine refrigerator, ambient cabinet lighting, generous storage and multiple work surfaces designed for both everyday cooking and entertaining.
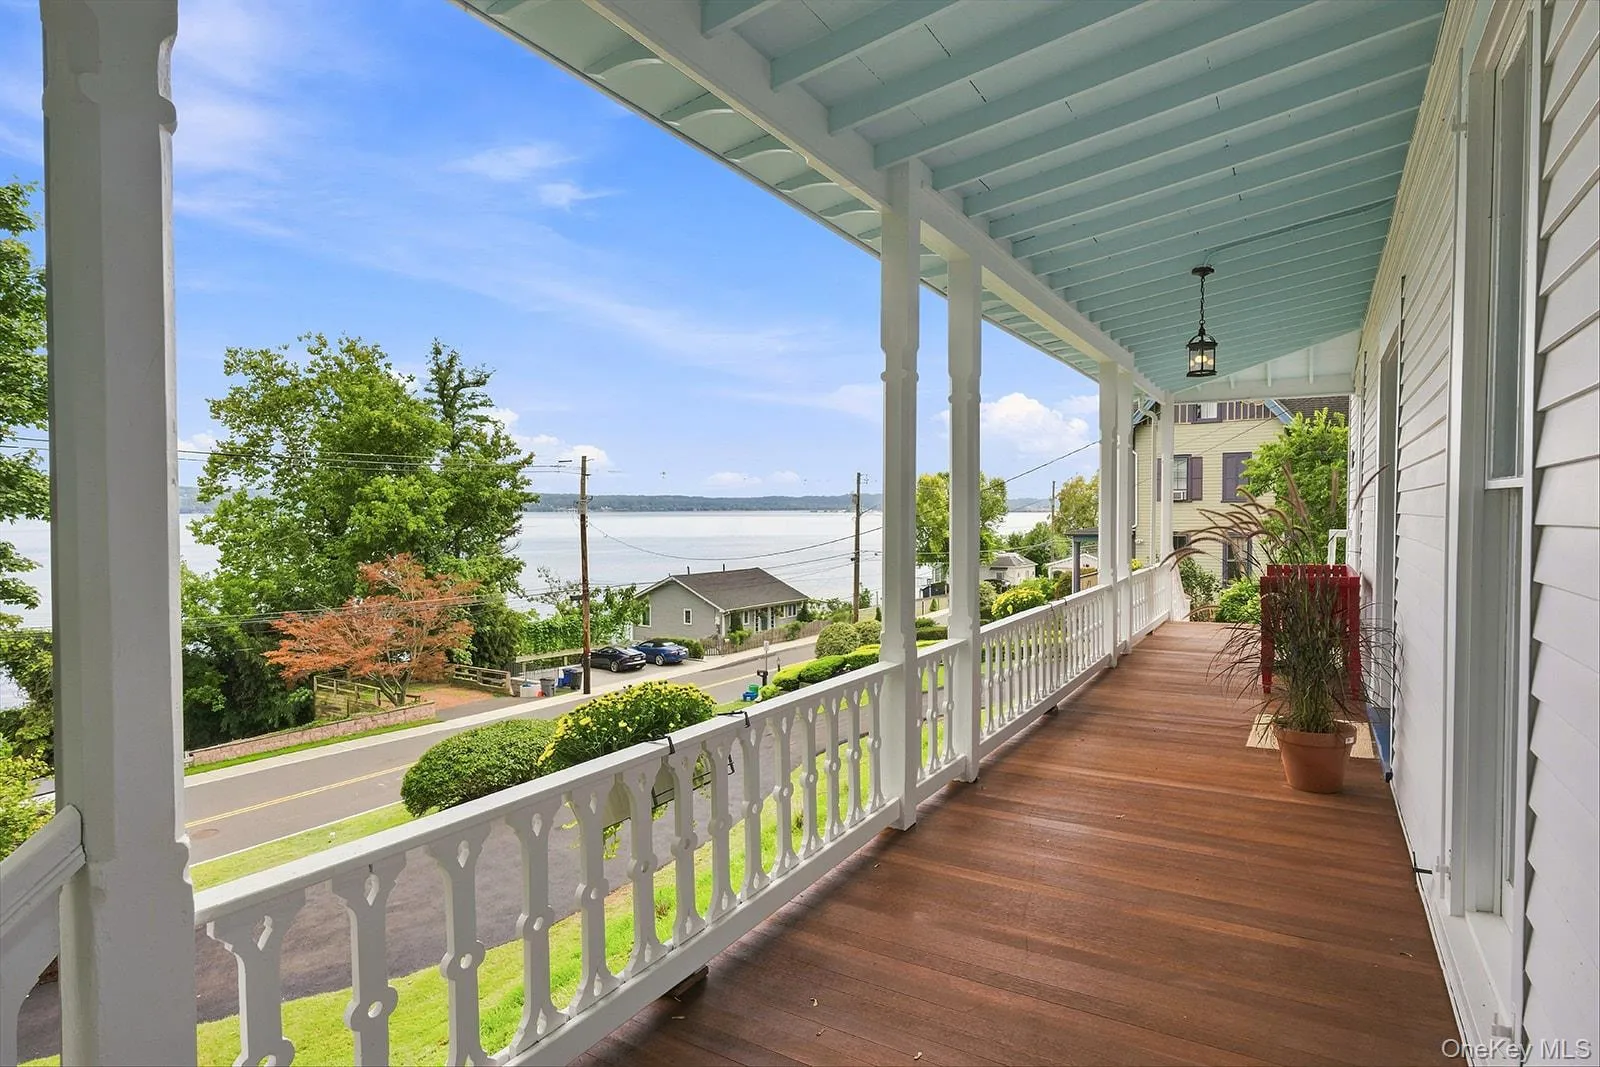
But perhaps one of the home’s most memorable rooms isn’t a room at all. A broad front porch stretches the width of the house, creating an extraordinary outdoor living space overlooking the Hudson. Morning coffee, an afternoon book, cocktails at sunset – the river becomes part of the daily rhythm here. Upstairs, a family room opens to a private balcony, offering another intimate perch from which to take in the landscape.
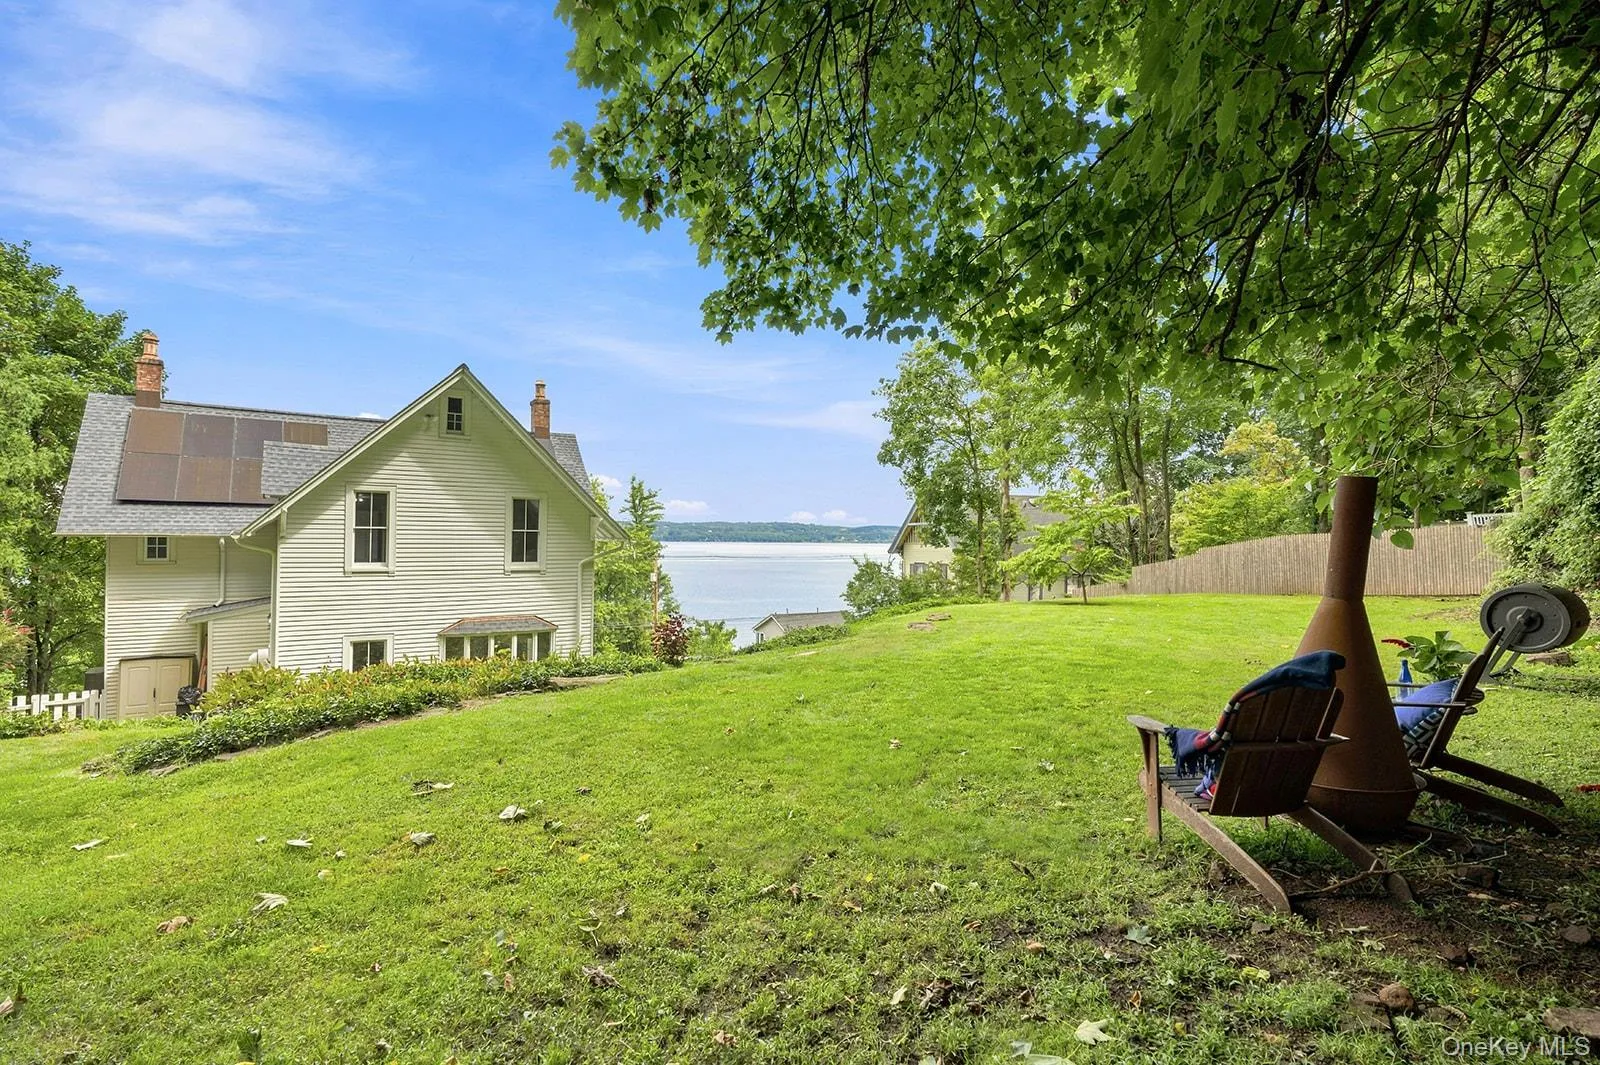
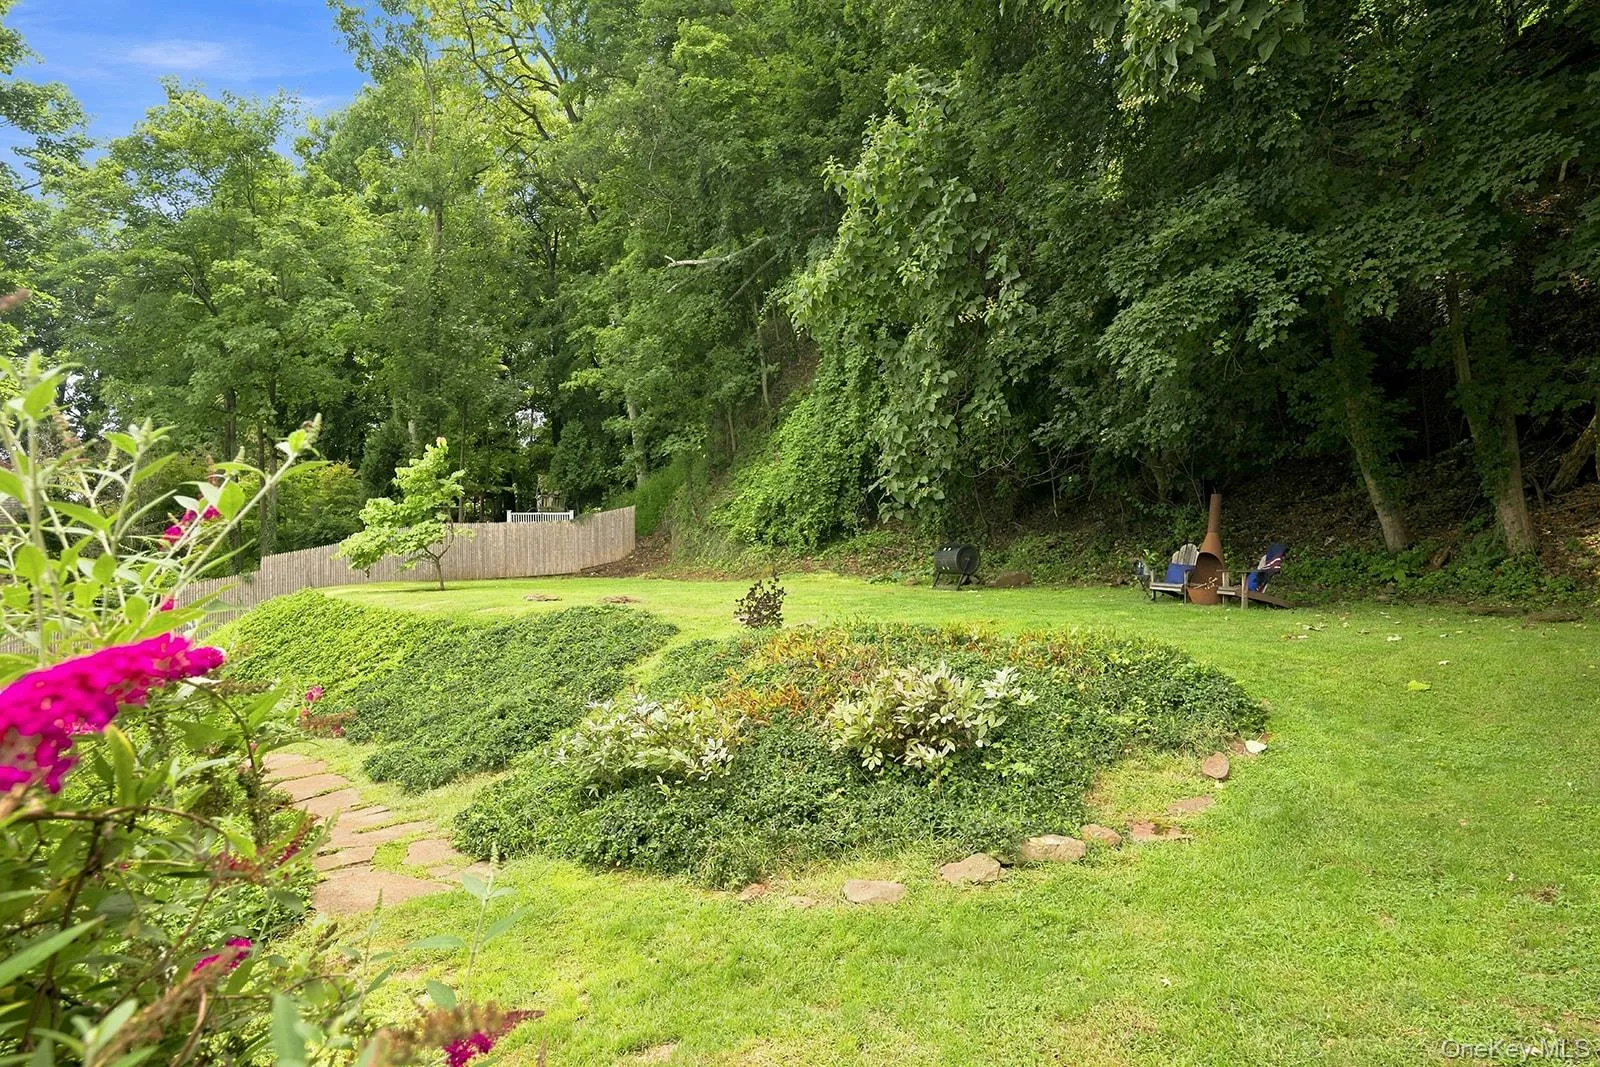
The grounds extend the experience even further. A generous, level backyard provides space for entertaining, recreation and gardening before rising toward the Esposito Trail. Near the trailhead, an additional plateau creates a wonderful destination within the property itself—a natural setting for gathering around a fire, exploring or simply escaping into the landscape.
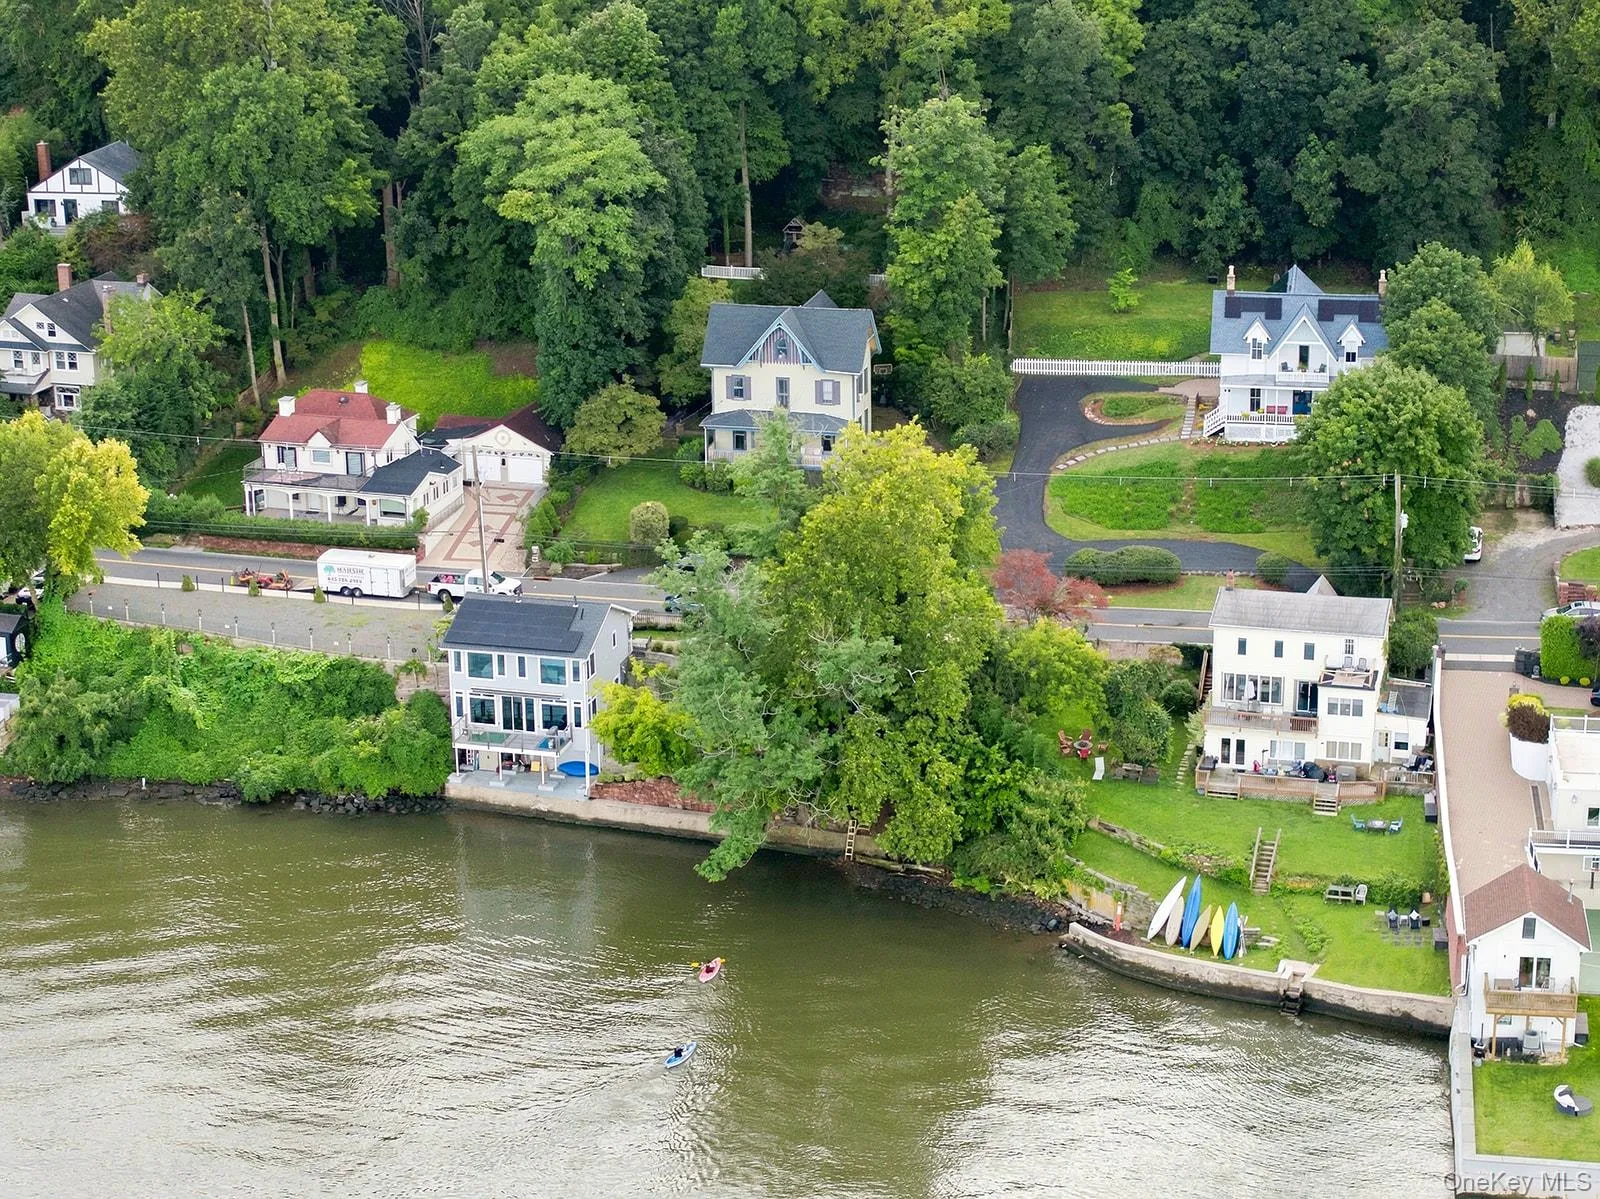
Across River Road, private river access offers another coveted connection to the Hudson, with space to add a dock or to tie up a small boat. Grab a chair and sit by the water. It is a rare amenity that turns the river from something beautiful to look at into something to actually enjoy.
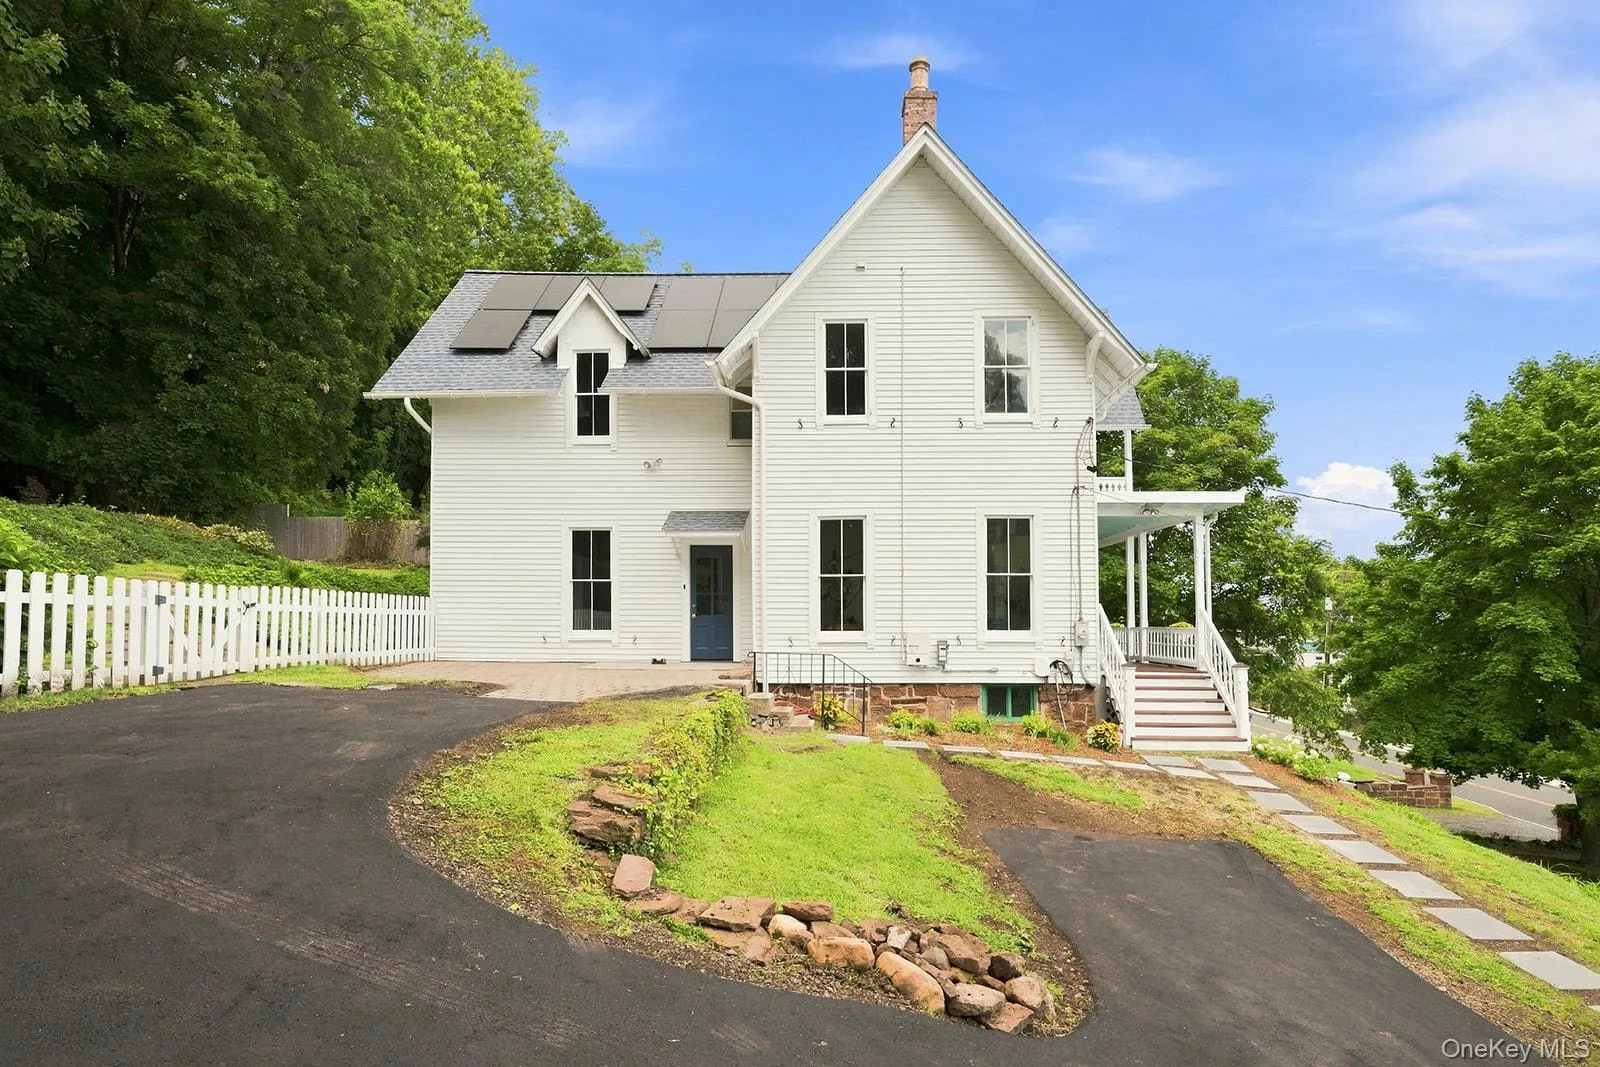
Thoughtful improvements complement the home’s historic character, including a new roof, updated HVAC and heating systems, restored windows, newer hot water heater, washer and dryer, digital thermostat, French drains, central air and solar panels. Dual-fuel heat pumps provide additional flexibility and efficiency, while a newly completed driveway offers generous parking along with an EV fast charger. A full basement provides substantial additional storage.
And while the setting feels worlds away from Manhattan, the connection to the city remains remarkably convenient and only 16 miles away. Transportation options include bus service to NYC along River Road and the Hudson Rail Link connection to Metro-North. Closer to home, the restaurants, farmers markets, trails, coffee shops, boutiques, festivals, cultural events and riverfront lifestyle of the Lower Hudson Valley are all within easy reach.
This is more than a historic house. It is a front-row seat to the Hudson. It is a Victorian with soul, space and provenance; a home connected equally to art, nature and modern life. After more than 150 years overlooking the river that inspired generations of artists, The Renaissance House is ready for its next chapter.
- Heating System:
- Electric, Natural Gas
- Cooling System:
- Central Air
- Basement:
- Full, Unfinished, Storage Space
- View:
- Panoramic, River, Bridge(s), Trees/woods
- Patio:
- Patio, Porch, Covered
- Appliances:
- Dishwasher, Refrigerator, Stainless Steel Appliance(s), Dryer, Washer, Range, Wine Refrigerator
- Exterior Features:
- Balcony, Mailbox, Lighting, Rain Gutters
- Fireplace Features:
- Wood Burning, Living Room
- Fireplaces Total:
- 1
- Flooring:
- Hardwood, Other
- Interior Features:
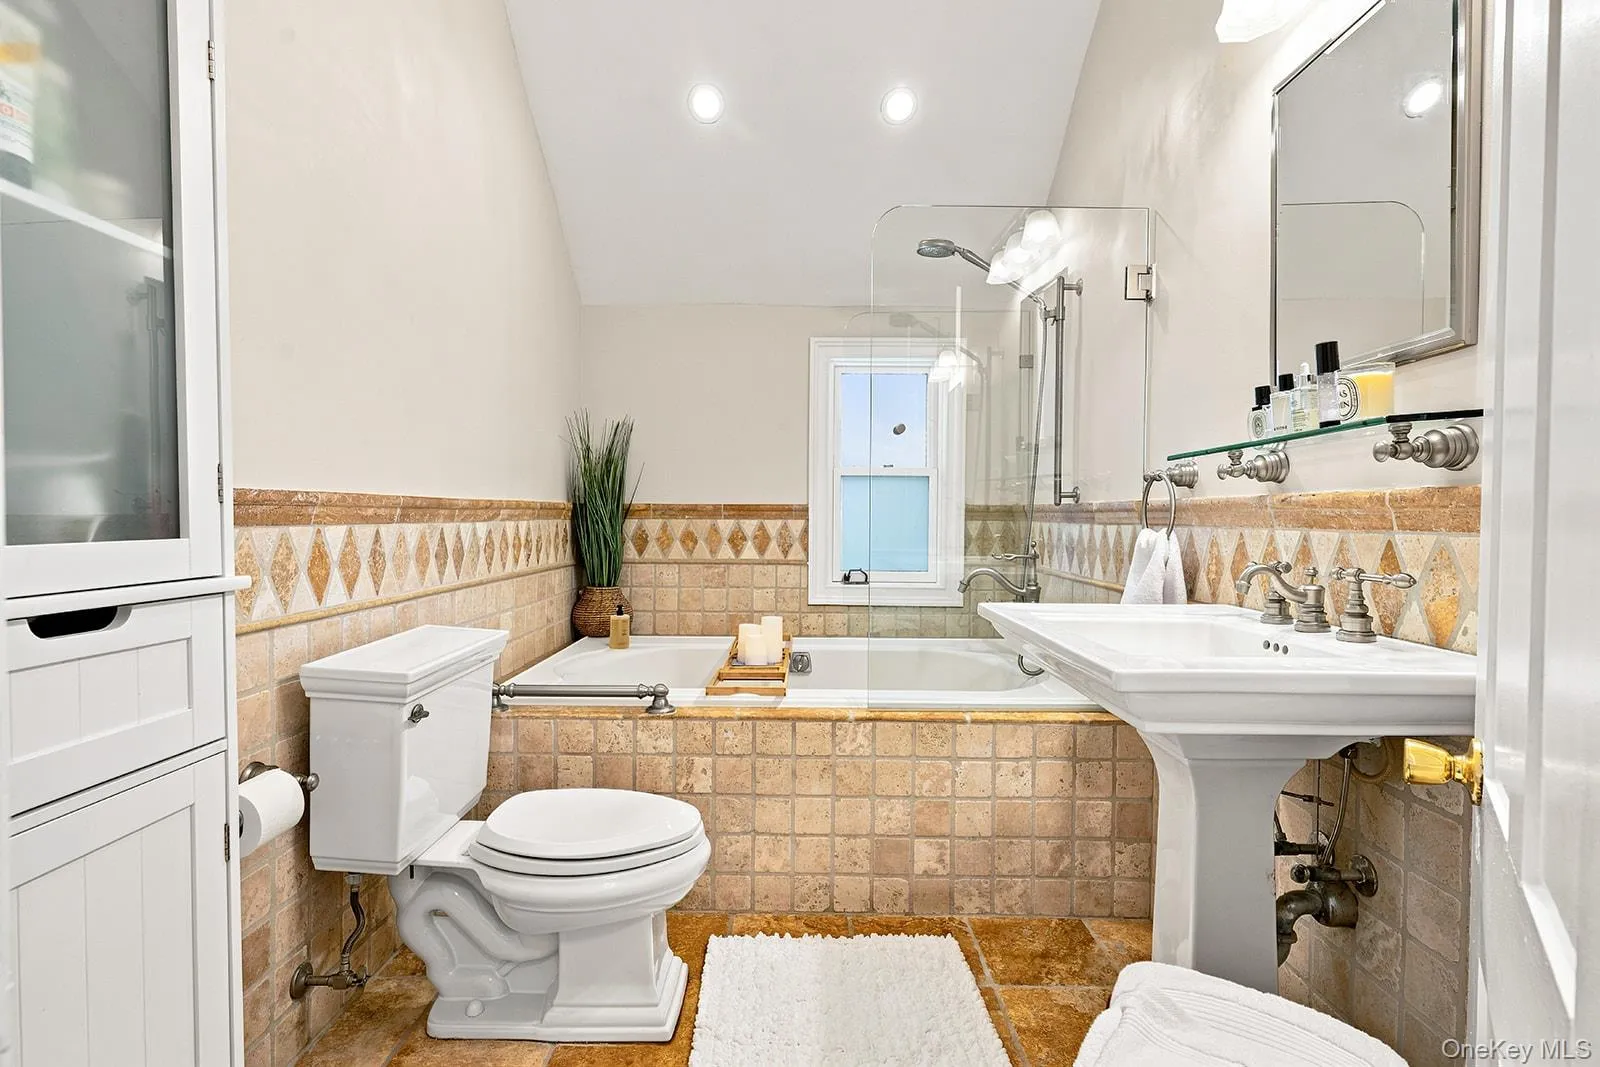
- Entrance Foyer, Granite Counters, High Ceilings, Storage, Smart Thermostat, Walk-in Closet(s), Wet Bar, Original Details, Soaking Tub, Formal Dining, Ceiling Fan(s), Chandelier, First Floor Full Bath, Recessed Lighting, Crown Molding, Natural Woodwork, Stone Counters
- Laundry Features:
- In Basement
- Parking Features:
- On Street, Driveway, Private, Off Street, Electric Vehicle Charging Station(s)
- Sewer:
- Public Sewer
- Spa Features:
- Bath
- Utilities:
- Natural Gas Connected, Water Connected, Electricity Connected, Sewer Connected
- City:
- Orangetown
- State:
- NY
- Street:
- River
- Street Number:
- 75
- Street Suffix:
- Road
- Postal Code:
- 10960
- Floor Number:
- 0
- Longitude:
- W74° 4' 44''
- Latitude:
- N41° 4' 9.8''
- Direction Faces:
- East
- PostalCity:
- Nyack
- Architectural Style:
- Victorian
- Construction Materials:
- Frame
- Elementary School:
- William O Schaefer Elementary School
- High School:
- Tappan Zee High School
- Levels:
- Two
- Agent MlsId:
- 31438
- MiddleOrJunior School:
- South Orangetown Middle School
- PhotosCount:
- 48
- Special Listing Conditions:
- No
- Tax Annual Amount:
- $22,886
- Water Source:
- Public
- Office MlsId:
- ELLS02
Residential - MLS# 1035077
75 River Road, Orangetown, NY
- Property Type :
- Residential
- Property SubType :
- Single Family Residence
- Listing Type :
- For Rent
- Listing ID :
- 1035077
- Price :
- $1,150,000
- Rooms :
- 8
- Bedrooms :
- 4
- Bathrooms :
- 1
- Half Bathrooms :
- 1
- Bathrooms Total :
- 2
- Square Footage :
- 2,289 Sqft
- Lot Area :
- 0.78 Acre
- Year Built :
- 1867
- Status :
- Active
- Listing Agent :
- Leigh Tripathi
- Listing Office :
- Ellis Sotheby's Intl Realty




