
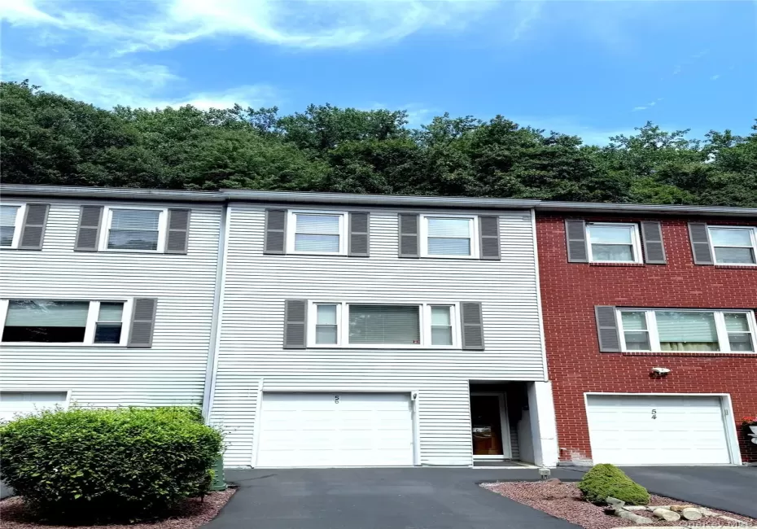
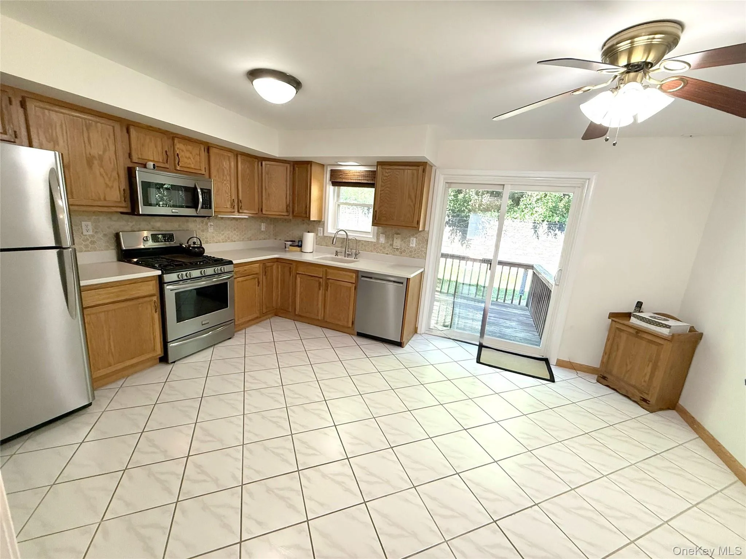
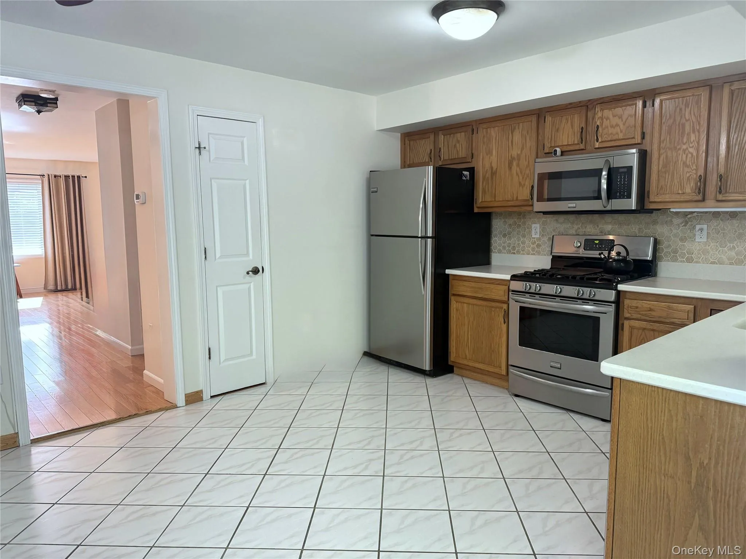
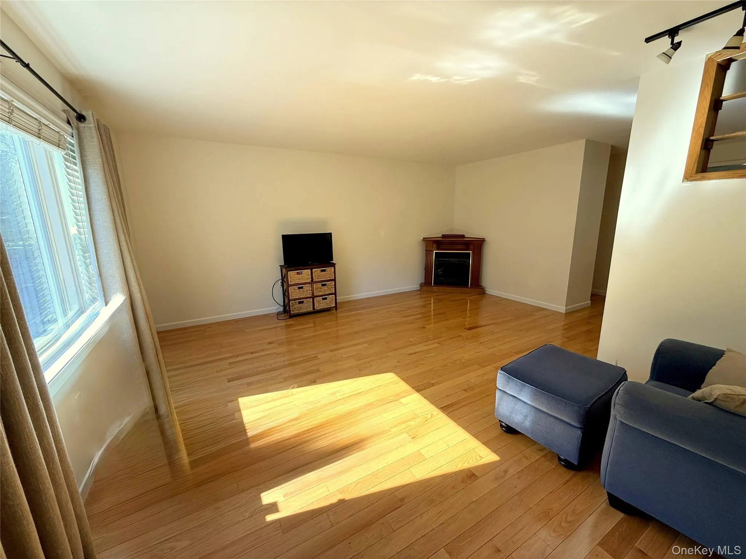
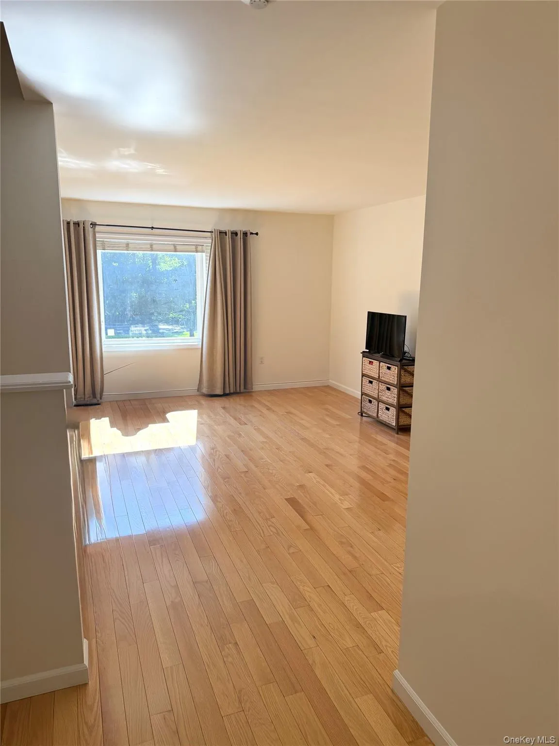
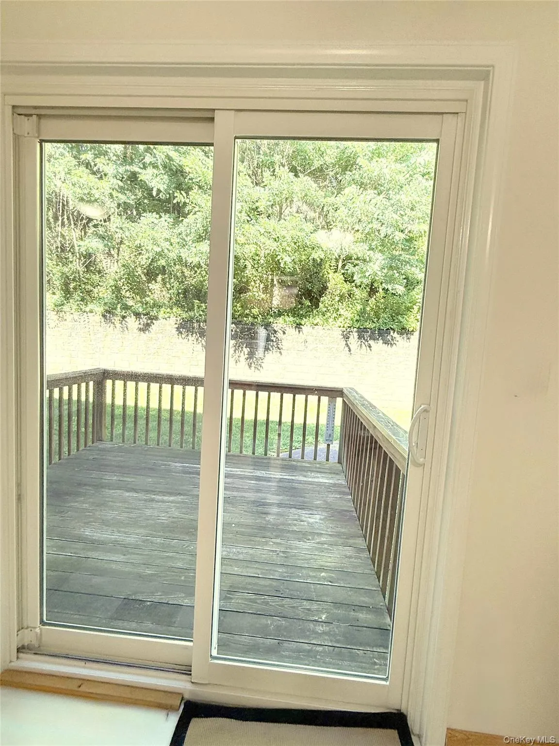
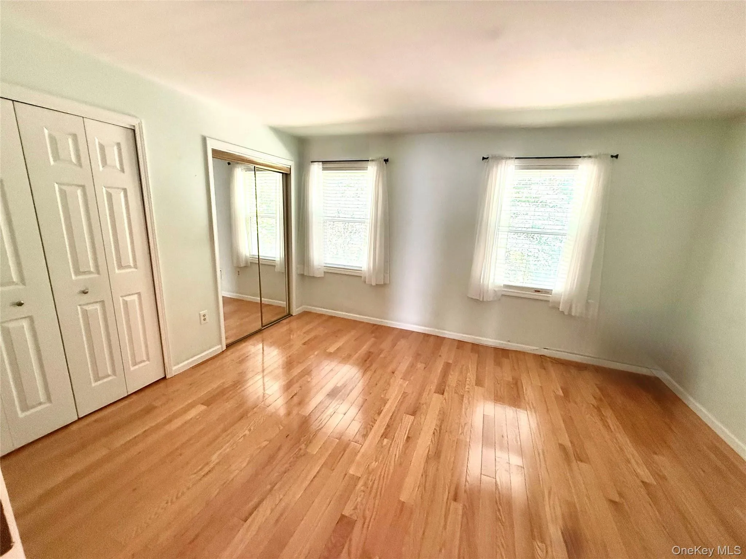
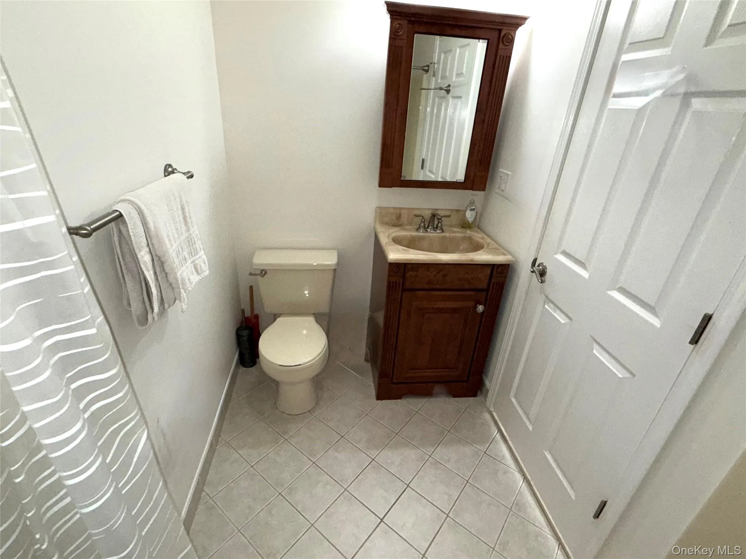
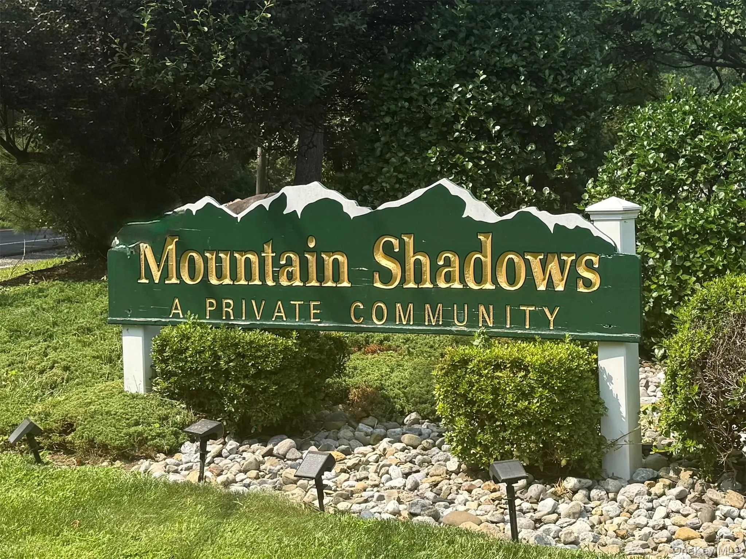
This IS the ONE. Do Not Wait !! Welcome to this Beautifully Maintained 3-level townhouse located in the highly sought after Mountain Shadows community. Offering 2-3 bedrooms, 3 baths and an ideal layout, this home is truly Move-In ready with fresh paint and gleaming hardwood floors throughout. The bright eat-in kitchen features stainless steel appliances including refrigerator, dishwasher and desirable Gas stove (which most complexes do not have). Added bonus is Corian countertops, tiled backsplash, tiled flooring and a deep pantry. The sliding doors lead you to a private deck facing the woods (not other neighbors). The deck was recently power washed and perfect for outdoor relaxation and entertaining.
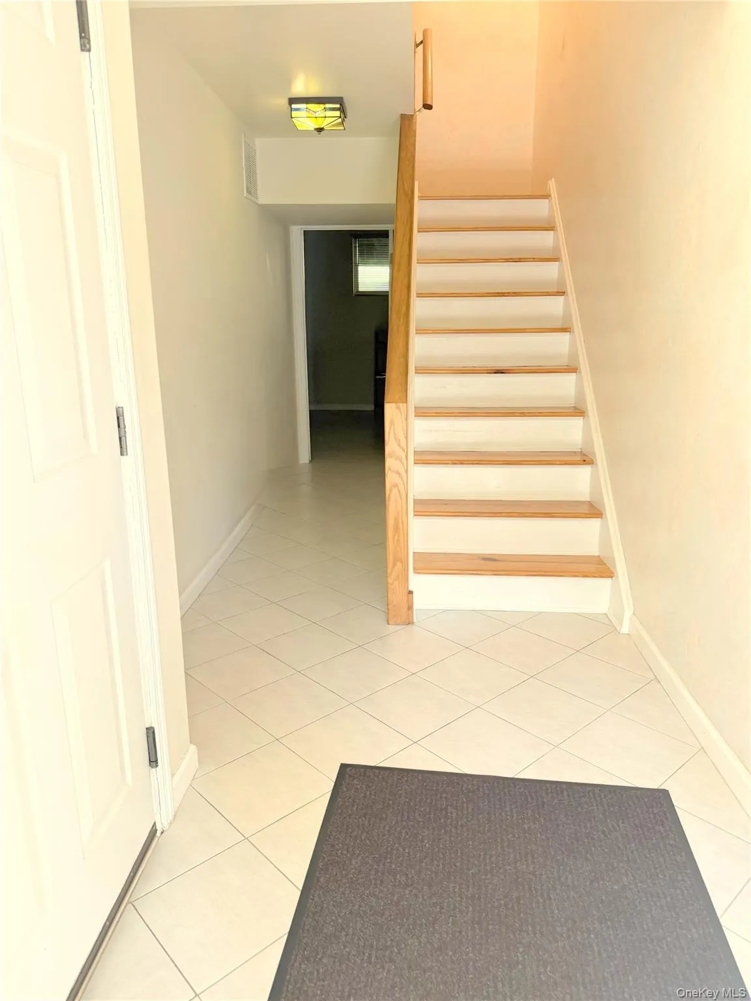
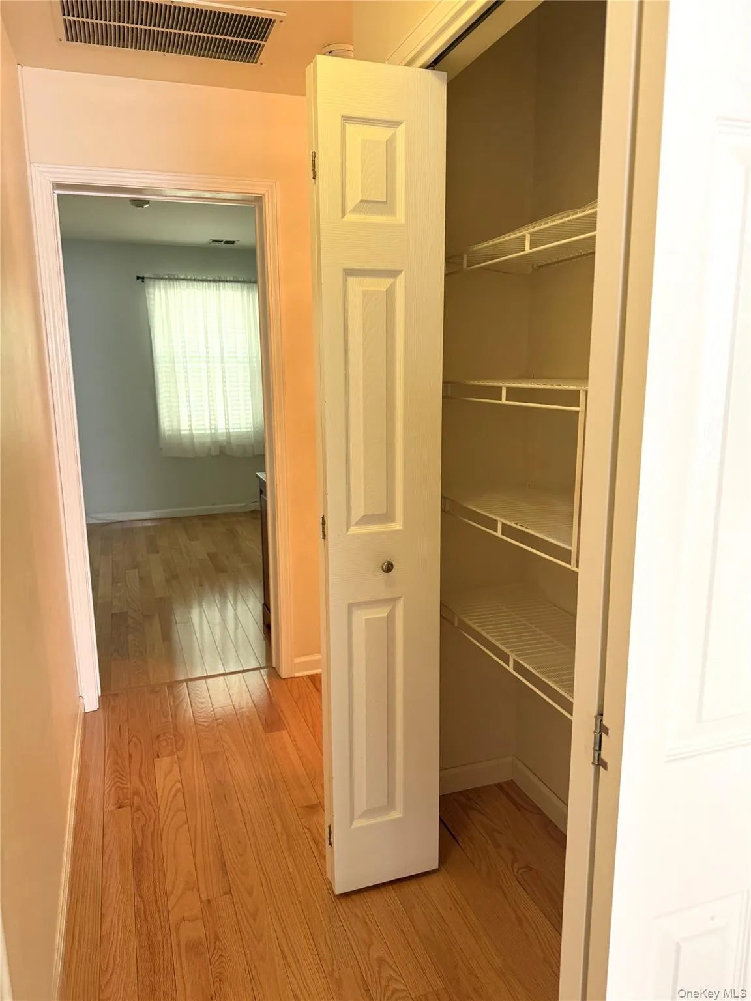
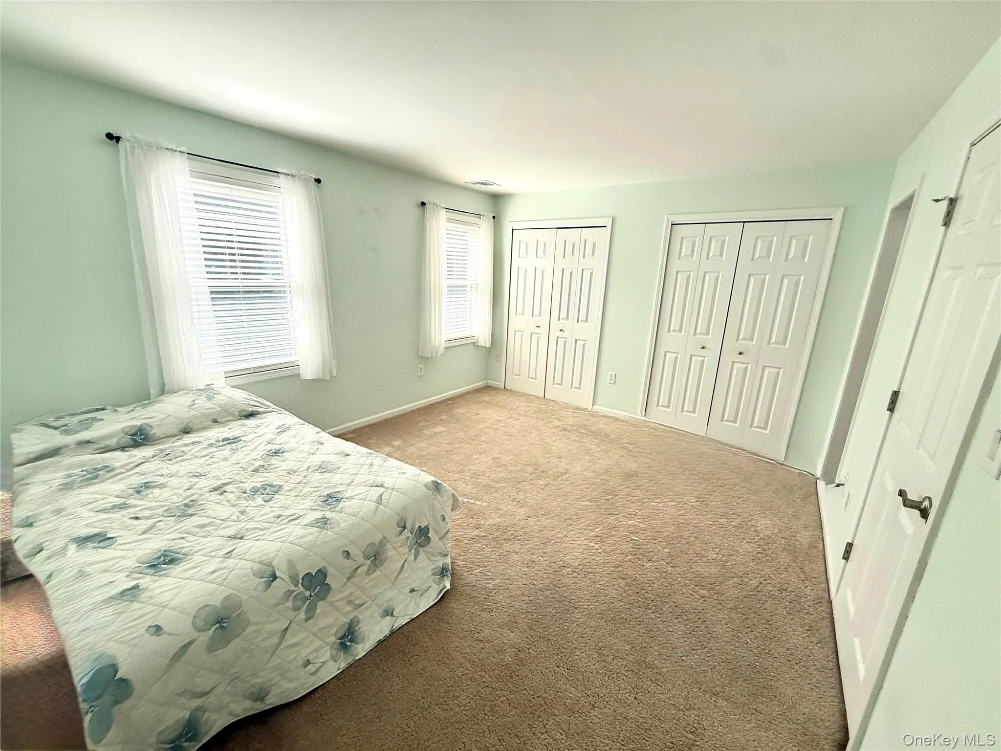
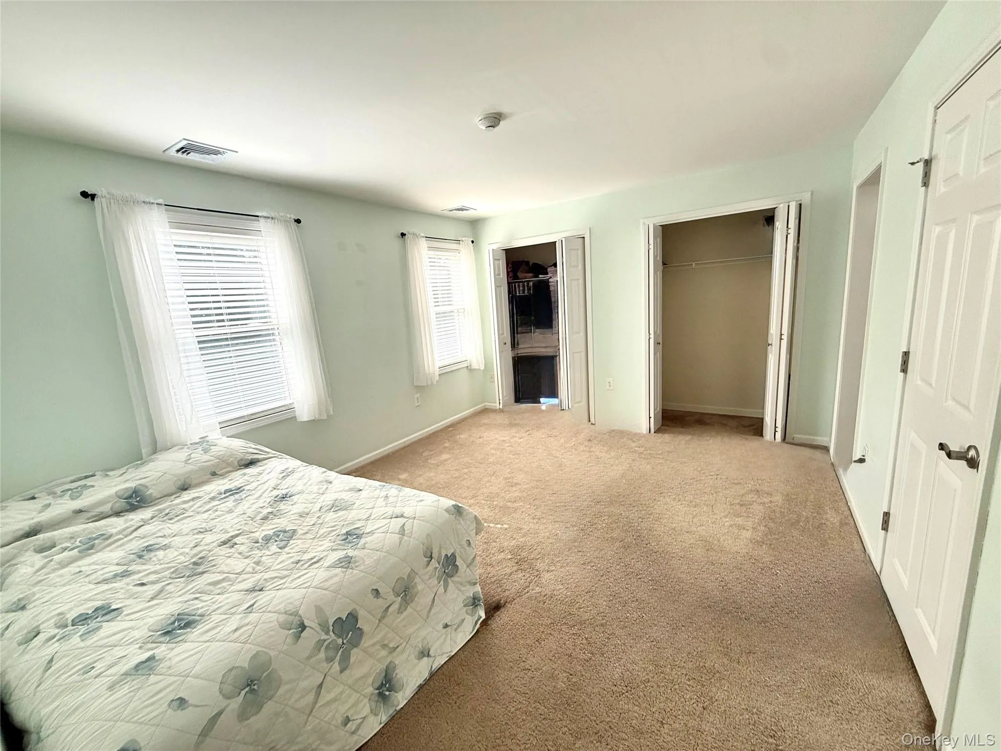
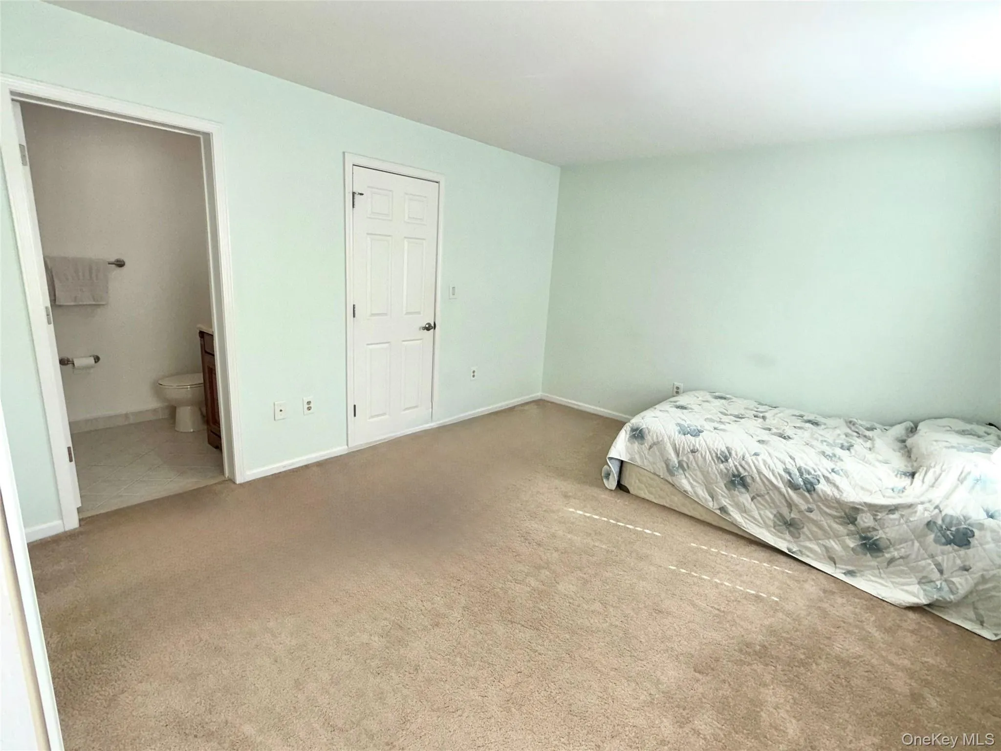
The sun-drenched living room and dining area offers an inviting open concept design highlighted by a cozy gas fireplace. The Central A/C provides year-round comfort. Upstairs you will find two spacious bedrooms each featuring TWO closets and each with its own FULL bathrooms. A double-wide hallway closet and pull-down stairs to a fully floored, stand-up attic provides exceptional storage space. The lower level includes a 1 car gar with storage/workshop in addition to a laundry/utility room and a large bonus room ideal for home office , family room or potential third bedroom.
Updates Include 2021: Dishwasher, 2020 Roof, Leaf Guard gutters and Hot Water Heater, 2019: Furnace and A/C Condenser. Furnace and A/C system annually professionally maintained. Additional highlights include a private driveway, low taxes and lowest HOA fees. Located within the highly regarded Clarkstown School District and just minutes to shopping, restaurants, parks major highways and
bridge access, Don’t miss this rare opportunity to own one of Mountain Shadow’s finest homes. This Gem will NOT last long.
- Heating System:
- Forced Air
- Cooling System:
- Central Air
- Appliances:
- Dishwasher, Refrigerator, Stainless Steel Appliance(s), Dryer, Washer, Gas Water Heater, Gas Oven
- Garage Spaces:
- 1
- Interior Features:
- Eat-in Kitchen, Open Kitchen, Pantry, Storage, Walk-in Closet(s), Washer/dryer Hookup, Primary Bathroom, Ceiling Fan(s), Recessed Lighting, Crown Molding
- Parking Features:
- Driveway
- Sewer:
- Public Sewer
- Utilities:
- Trash Collection Public, Natural Gas Connected, Cable Connected, Water Connected, Electricity Connected, Sewer Connected
- City:
- Clarkstown
- State:
- NY
- Street:
- Foltim
- Street Number:
- 56
- Street Suffix:
- Way
- Postal Code:
- 10920
- Floor Number:
- 0
- Longitude:
- W74° 4' 11.9''
- Latitude:
- N41° 9' 48.7''
- PostalCity:
- Congers
- Association Fee:
- $220
- Association Fee Frequency:
- Monthly
- Association Fee Includes:
- Exterior Maintenance, Snow Removal, Trash, Grounds Care, Common Area Maintenance
- Construction Materials:
- Vinyl Siding
- Elementary School:
- Lakewood Elementary School
- High School:
- Clarkstown North Senior High School
- Agent MlsId:
- 35880
- MiddleOrJunior School:
- Felix Festa Achievement Middle Sch
- PhotosCount:
- 20
- Special Listing Conditions:
- No
- Tax Annual Amount:
- $9,038
- Water Source:
- Public
- Office MlsId:
- CBNEWC
Residential - MLS# 1049114
56 Foltim Way, Clarkstown, NY
- Property Type :
- Residential
- Property SubType :
- Single Family Residence
- Listing Type :
- For Rent
- Listing ID :
- 1049114
- Price :
- $480,000
- Rooms :
- 7
- Bedrooms :
- 2
- Bathrooms :
- 2
- Half Bathrooms :
- 1
- Bathrooms Total :
- 3
- Square Footage :
- 1,292 Sqft
- Lot Area :
- 0.03 Acre
- Year Built :
- 1993
- Status :
- Active
- Listing Agent :
- Robert W Knochen
- Listing Office :
- Coldwell Banker Realty




