
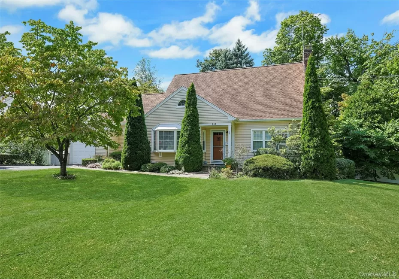

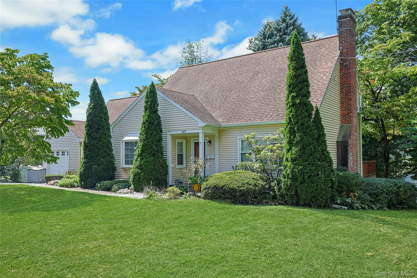
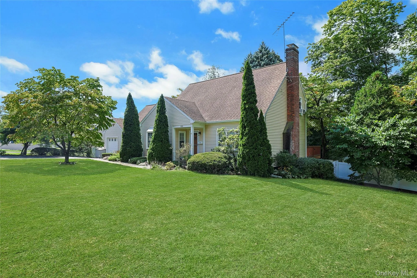
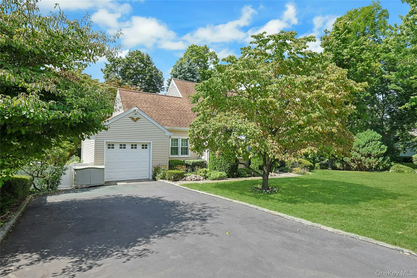
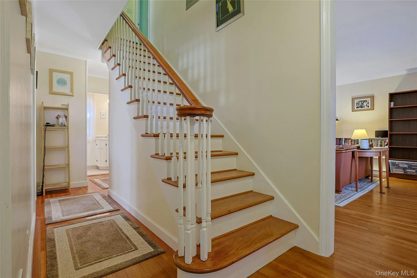
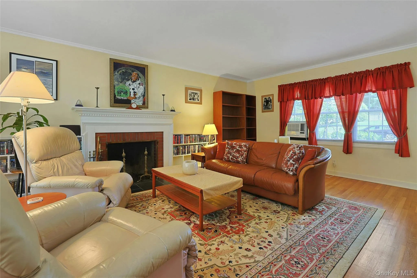
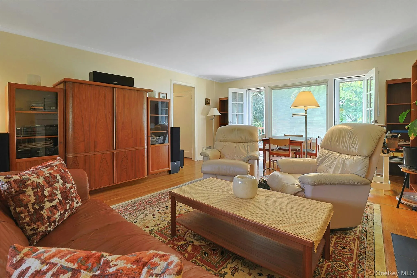
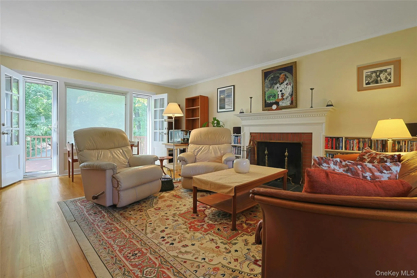
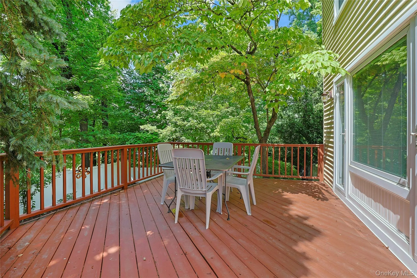
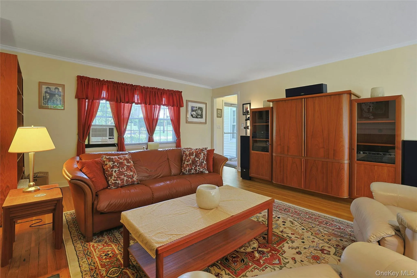
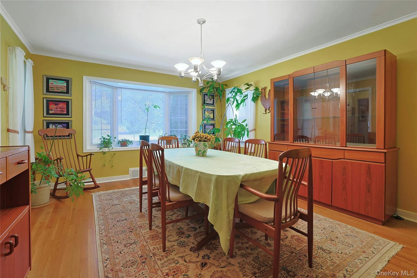
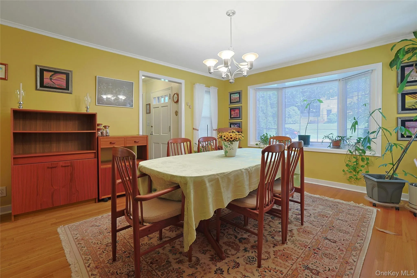
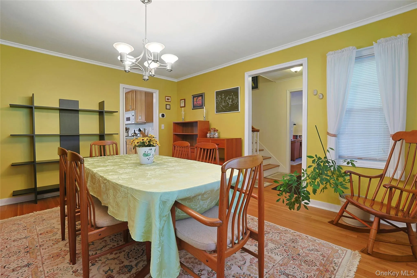
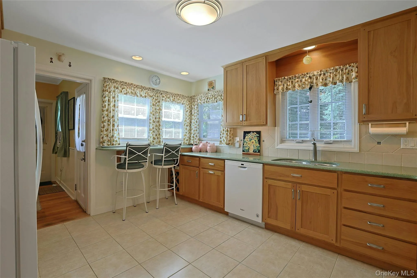
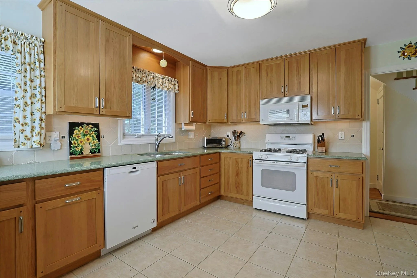
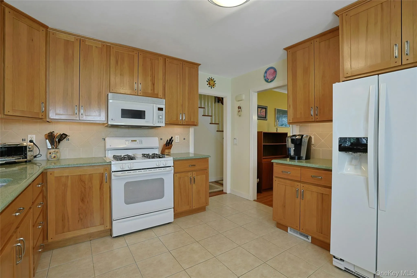
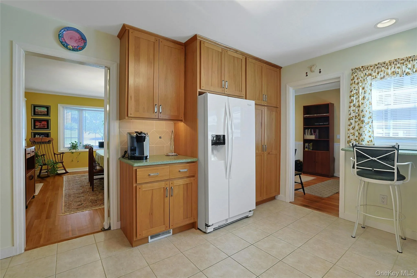
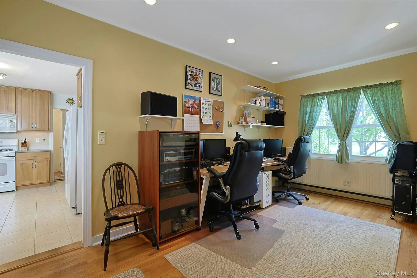
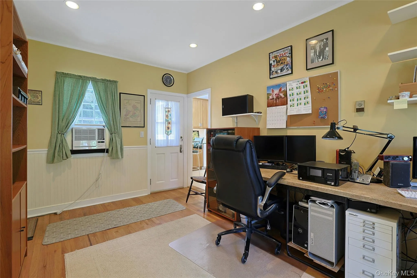
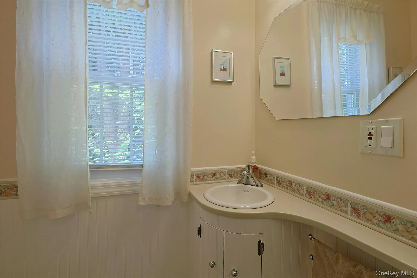
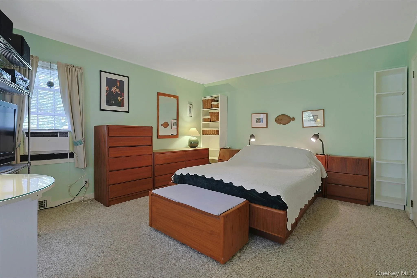
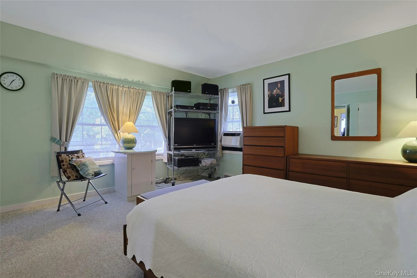
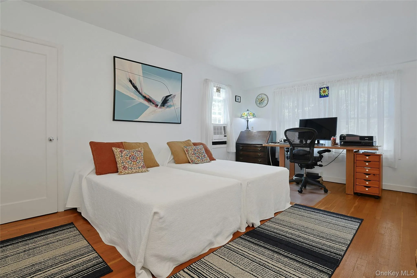
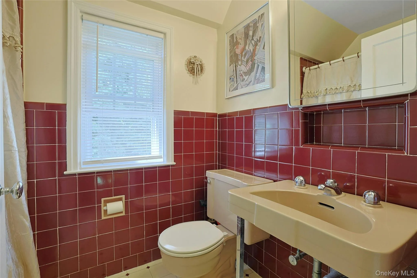
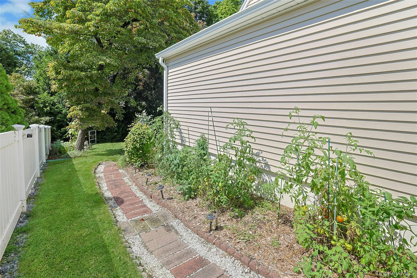
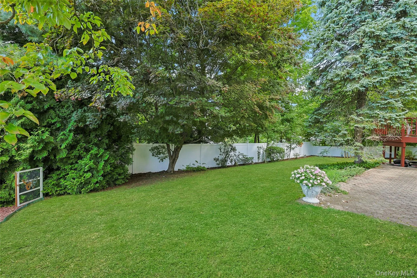
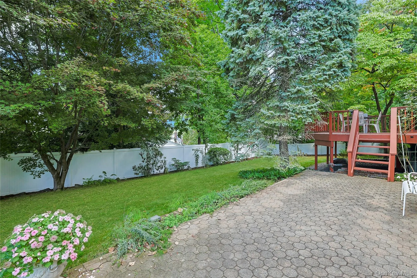
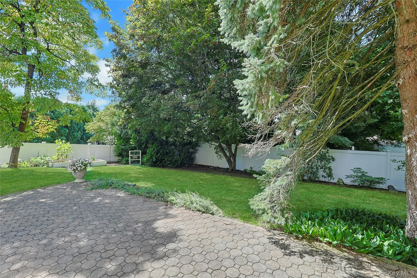
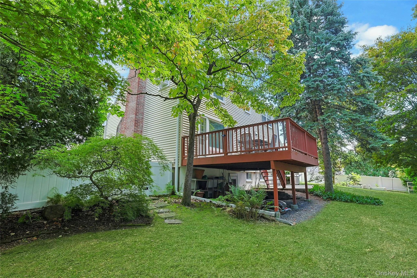
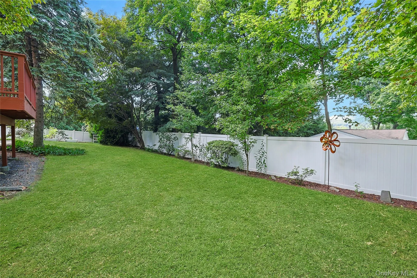
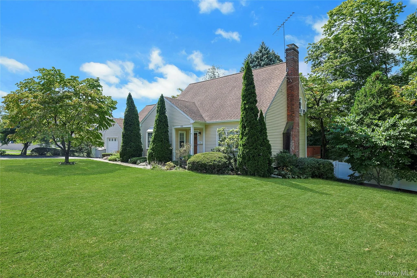
Welcome to this meticulously maintained 2 bedroom, 1.5 bath Cape Cod-style home! Ideally situated on a level, fully fenced-in lot with mature plantings and trees providing privacy and a beautiful backdrop. This charming home offers a wonderful blend of classic character and modern updates. The inviting main level features a spacious living room with wood-burning fireplace, crown molding, hardwood floors and french doors leading to a generous deck overlooking the private backyard—a perfect setting for morning coffee, summer gatherings, or simply enjoying the peaceful outdoor surroundings. The updated kitchen with hickory cabinetry and quartz countertops and ceramic flooring flows seamlessly into the formal dining room, also highlighted with hardwood floors and a beautiful bay windows that fill the space with natural light. A den/office off the kitchen also provides extra sleeping space for family and guests. A cozy powder room completes the first floor. Venture upstairs and you will find 2 comfortable generous size bedrooms also with hardwood flooring (under carpet in primary bedroom) and a full bath along with exciting expansion possibilities to create a luxurious primary bedroom suite. The freshly painted full unfinished walkout basement provides abundant storage and excellent potential for additional living space. Additional highlights include a brand-new gas furnace to give you peace of mind, level fenced-in corner property, mature landscaping, and plenty of room to enjoy the outdoors. A wonderful opportunity to own a lovingly cared-for move-in ready Cape Cod with character, privacy, and room to make it your own! Don’t miss this home with all the charm and expansion possibilities to make this your forever home while enjoying all Mt Pleasant has to offer!
- Heating System:
- Natural Gas
- Cooling System:
- Wall/window Unit(s)
- Basement:
- Full, Walk-out Access, Unfinished, Storage Space
- Fence:
- Back Yard
- Patio:
- Patio, Deck
- Appliances:
- Dishwasher, Refrigerator, Microwave, Dryer, Washer, Gas Water Heater, Gas Range
- Exterior Features:
- Mailbox, Garden, Lighting, Rain Gutters
- Fireplace Features:
- Wood Burning
- Flooring:
- Hardwood, Carpet, Ceramic Tile
- Garage Spaces:
- 1
- Interior Features:
- Storage, Walk-in Closet(s), Walk Through Kitchen, Washer/dryer Hookup, Formal Dining, Chandelier, Quartz/quartzite Counters, Built-in Features, His And Hers Closets, Breakfast Bar, Recessed Lighting, Crown Molding
- Laundry Features:
- Gas Dryer Hookup, Washer Hookup
- Lot Features:
- Near Public Transit, Corner Lot, Level, Garden, Near Shops, Near School, Back Yard, Landscaped, Front Yard
- Parking Features:
- Driveway, Attached
- Sewer:
- Public Sewer
- Utilities:
- Cable Available, Trash Collection Public, Natural Gas Connected, Water Connected, Electricity Connected, Sewer Connected
- City:
- Mount Pleasant
- State:
- NY
- Street:
- Fort Washington
- Street Number:
- 355
- Street Suffix:
- Avenue
- Postal Code:
- 10532
- Floor Number:
- 0
- Longitude:
- W74° 12' 21.8''
- Latitude:
- N41° 6' 30.5''
- Directions:
- Use GPS
- PostalCity:
- Hawthorne
- Architectural Style:
- Cape Cod
- Construction Materials:
- Frame, Vinyl Siding
- Elementary School:
- Hawthorne Elementary School
- High School:
- Westlake High School
- Levels:
- Two
- Agent MlsId:
- 33514
- MiddleOrJunior School:
- Westlake Middle School
- PhotosCount:
- 31
- Special Listing Conditions:
- No
- Tax Annual Amount:
- $16,890
- VirtualTour URL:
- https://jumpvisualtours.com/u/496428
- Water Source:
- Public
- Office MlsId:
- RANDBH02
Residential - MLS# 1047668
355 Fort Washington Avenue, Mount Pleasant, NY
- Property Type :
- Residential
- Property SubType :
- Single Family Residence
- Listing Type :
- For Rent
- Listing ID :
- 1047668
- Price :
- $739,000
- Rooms :
- 6
- Bedrooms :
- 2
- Bathrooms :
- 1
- Half Bathrooms :
- 1
- Bathrooms Total :
- 2
- Square Footage :
- 1,566 Sqft
- Building Area :
- 2,490 Sqft
- Lot Area :
- 0.23 Acre
- Lot Dimensions :
- 100 x 100
- Year Built :
- 1947
- Status :
- Active
- Listing Agent :
- Francine Aloi
- Listing Office :
- Howard Hanna Rand Realty




