
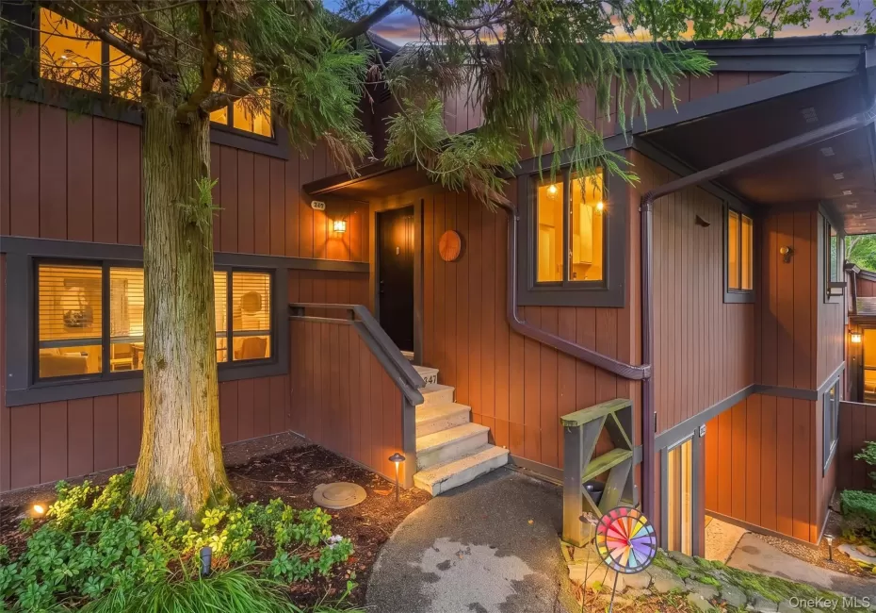
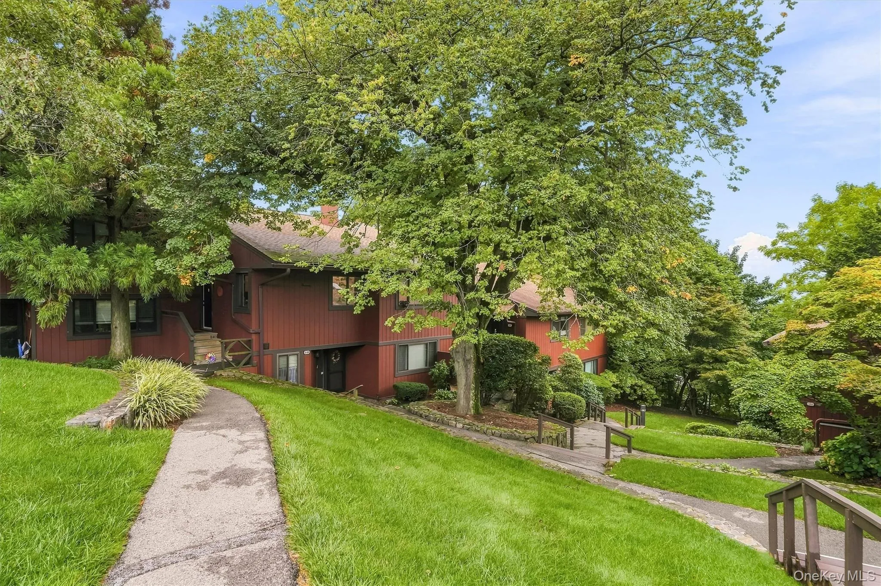
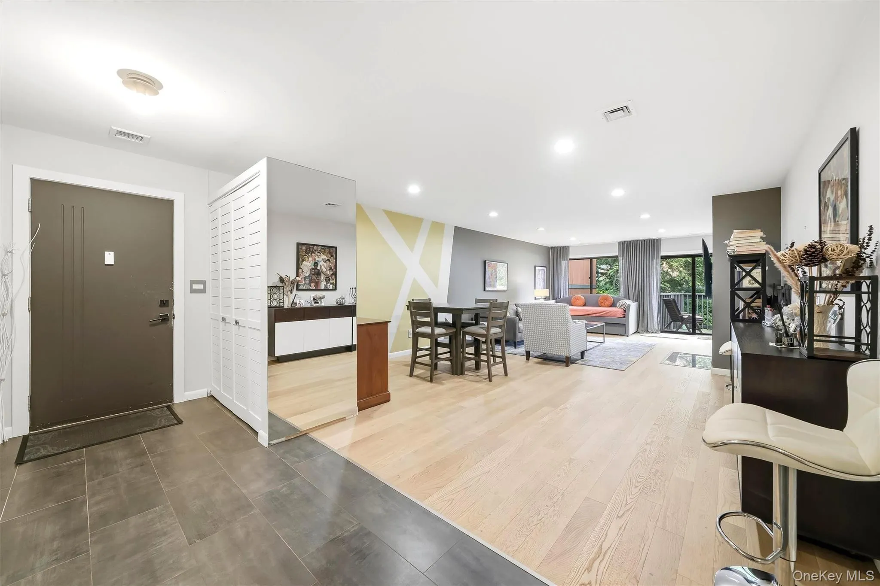
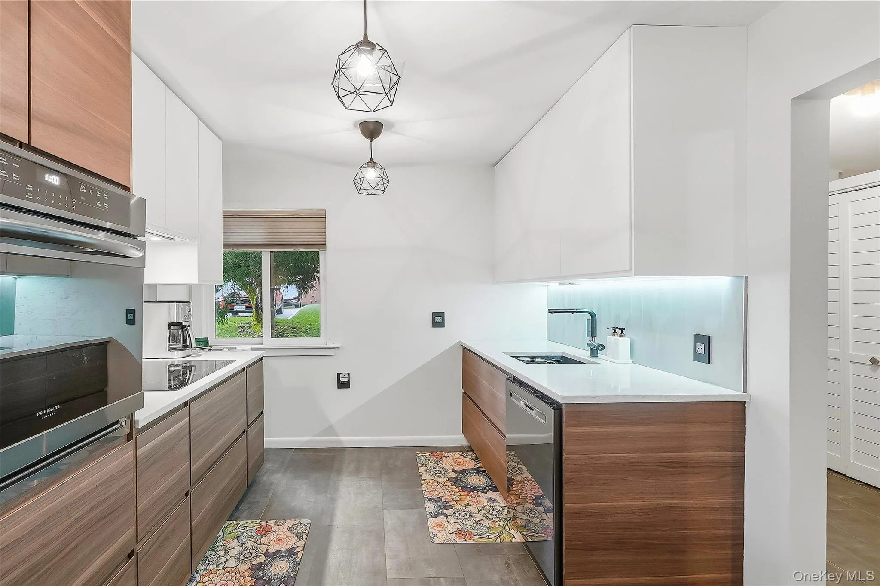
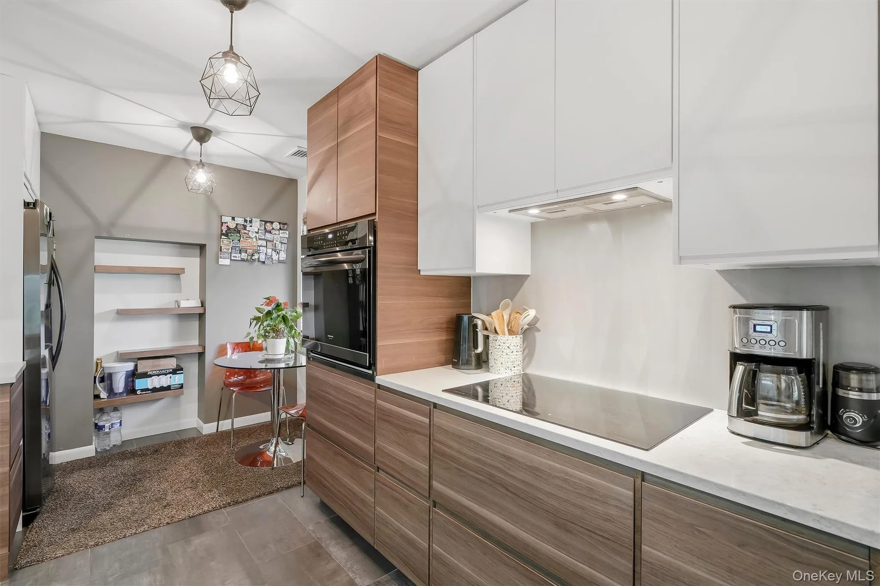
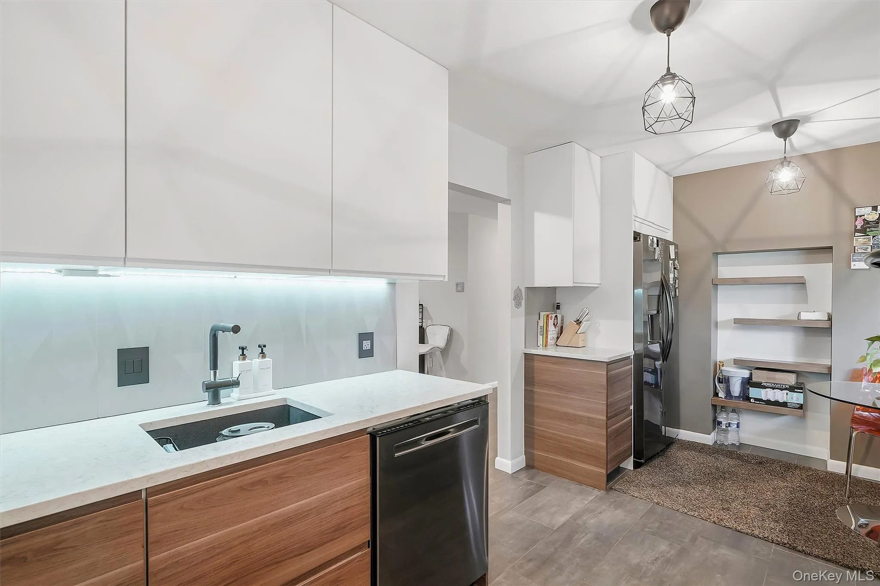
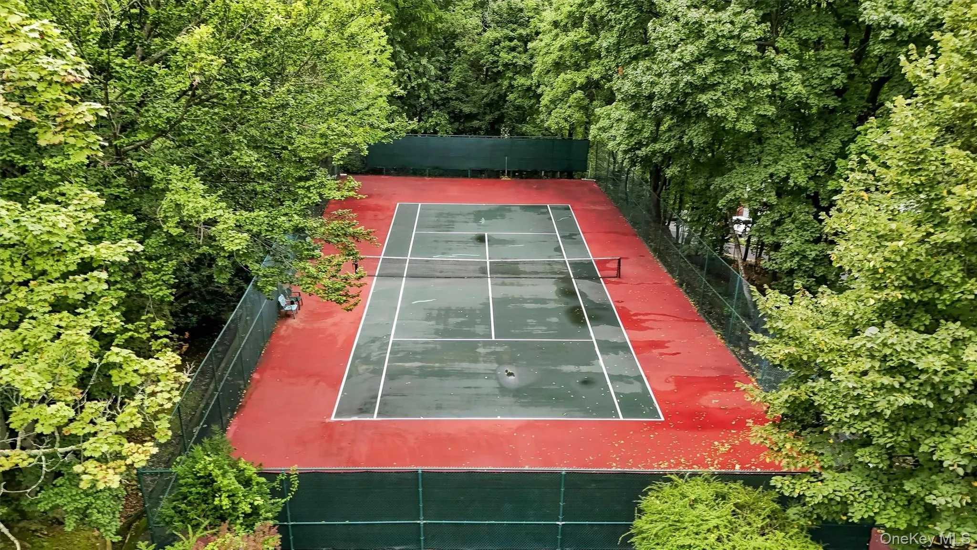
Beautifully renovated and move-in ready, this light-filled, top floor condo offers the perfect blend of sophisticated style, generous living space and a tranquil Tarrytown setting. This spacious two-bedroom, two-bath residence features an open, flowing layout with white oak floors, all new European style doors, recessed lighting, dual-pane windows, sliding and entry doors, custom blinds/drapes and abundant storage throughout. At the heart of the home is a sleek, modern kitchen featuring streamlined cabinetry, quartz countertops, stainless steel appliances, wall oven, induction cooktop and a casual dining area. The spacious living room is anchored by a beautiful gas fireplace and opens directly to a private outdoor retreat surrounded by lush perennial plantings—an inviting setting for morning coffee, al fresco dining or simply relaxing at the end of the day. The impressive primary bedroom suite offers a private sanctuary with a generous walk-in closet and beautifully renovated en-suite bath featuring elegant Porcelanosa tile and contemporary finishes. A well-proportioned second bedroom and additional renovated full bath provide comfortable accommodation for family, guests or a home office. Enjoy resort-style amenities including a clubhouse, swimming pool, fitness center and tennis courts, all surrounded by mature landscaping that creates a wonderful sense of privacy and tranquility. Ideally located near Tarrytown’s vibrant restaurants and shops, the historic Music Hall, scenic RiverWalk and Hudson Valley attractions, with convenient access to Metro-North and an easy express commute to New York City. Stylish, beautifully updated and exceptionally well located, this distinctive end-unit residence offers the perfect combination of comfort, convenience and the sought-after Tarrytown lifestyle. Other updates include designer, smart control Legrand switches and outlets, Spanish tiles, washer/dryer, hot water heater and custom closet systems.
- Heating System:
- Forced Air
- Cooling System:
- Central Air
- Patio:
- Deck
- Swimming Pool:
- Community, In Ground, Outdoor Pool
- Appliances:
- Dishwasher, Refrigerator, Stainless Steel Appliance(s), Dryer, Gas Water Heater, Electric Oven, Electric Cooktop
- Exterior Features:
- Tennis Court(s)
- Fireplace Features:
- Wood Burning
- Fireplaces Total:
- 1
- Flooring:
- Hardwood, Ceramic Tile, Tile
- Interior Features:
- Eat-in Kitchen, Open Floorplan, Walk-in Closet(s), Washer/dryer Hookup, High Speed Internet, Primary Bathroom, Quartz/quartzite Counters, His And Hers Closets, Recessed Lighting
- Laundry Features:
- In Unit
- Parking Features:
- Assigned
- Sewer:
- Public Sewer
- Utilities:
- Trash Collection Public, Natural Gas Connected, Cable Connected, Water Connected, Electricity Connected, Sewer Connected
- City:
- Greenburgh
- State:
- NY
- Street:
- Martling
- Street Number:
- 347
- Street Suffix:
- Avenue
- Postal Code:
- 10591
- Floor Number:
- 0
- Longitude:
- W74° 8' 48.5''
- Latitude:
- N41° 4' 3.6''
- Subdivision Name:
- Edgemont at Tarrytown
- Directions:
- Use Google Maps. Park in any UNNUMBERED space.
- PostalCity:
- Tarrytown
- Association Amenities:
- Pool, Fitness Center, Tennis Court(s), Clubhouse, Landscaping, Maintenance Grounds, Parking, Snow Removal
- Association Fee:
- $748
- Association Fee Frequency:
- Monthly
- Association Fee Includes:
- Sewer, Exterior Maintenance, Snow Removal, Trash, Water, Pool Service, Grounds Care, Common Area Maintenance
- Construction Materials:
- Wood Siding, Advanced Framing Technique, Cedar
- Elementary School:
- John Paulding School
- High School:
- Sleepy Hollow High School
- Levels:
- One
- Agent MlsId:
- 23637
- MiddleOrJunior School:
- WASHINGTON IRVING INTERM SCHOOL
- PhotosCount:
- 34
- Special Listing Conditions:
- No
- Stories Total:
- 2
- Tax Annual Amount:
- $7,620
- VirtualTour URL:
- https://unbranded.youriguide.com/347_martling_ave_tarrytown_ny/
- Water Source:
- Public
- Office MlsId:
- RANDBH11
Residential - MLS# 1048362
347 Martling Avenue, Greenburgh, NY
- Property Type :
- Residential
- Property SubType :
- Condominium
- Listing Type :
- For Rent
- Listing ID :
- 1048362
- Price :
- $719,900
- Rooms :
- 4
- Bedrooms :
- 2
- Bathrooms :
- 2
- Bathrooms Total :
- 2
- Square Footage :
- 1,424 Sqft
- Year Built :
- 1974
- Status :
- Active
- Listing Agent :
- David M. Calabrese
- Listing Office :
- Howard Hanna Rand Realty




