
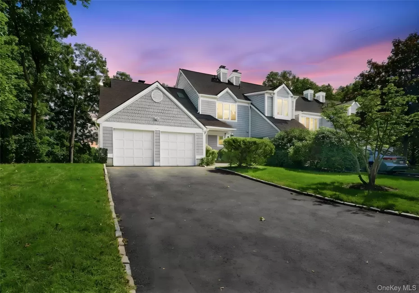
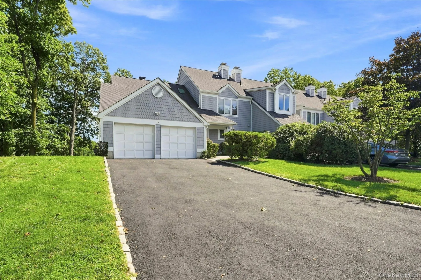
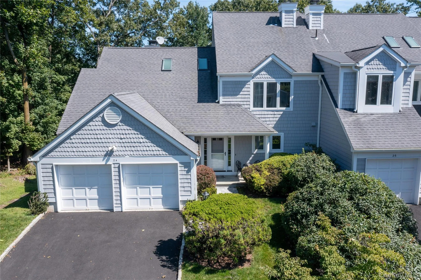
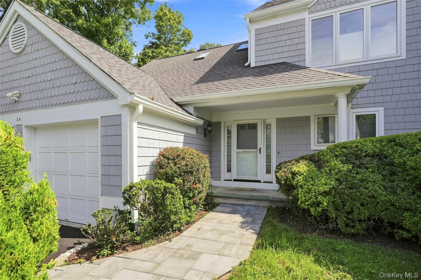
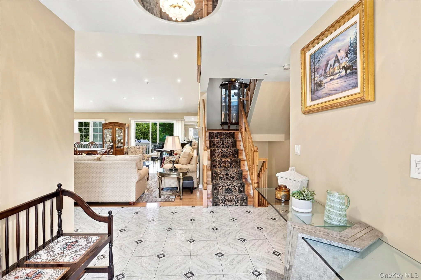
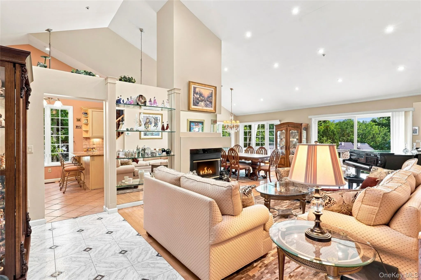
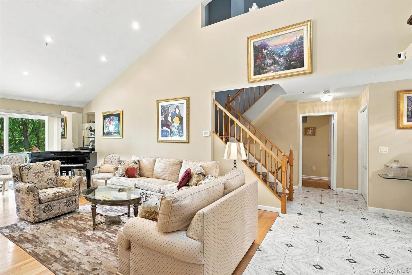
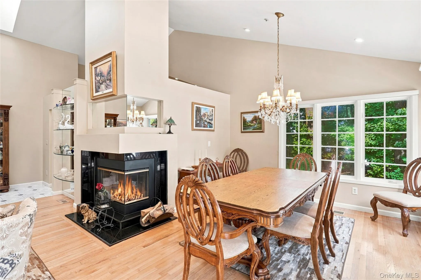
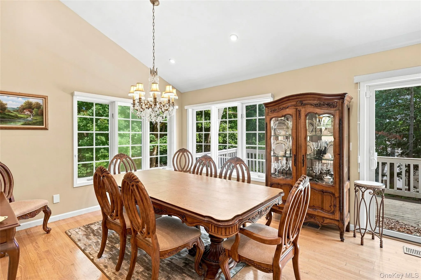
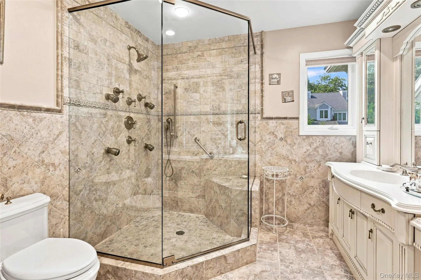
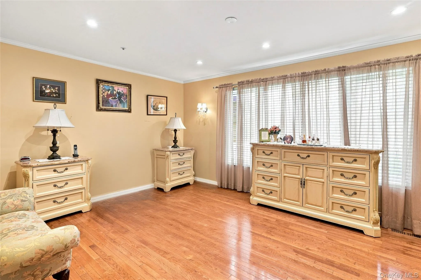
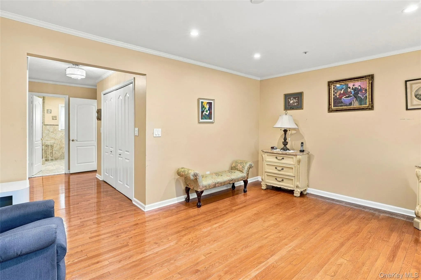
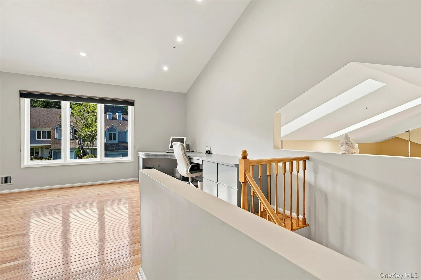
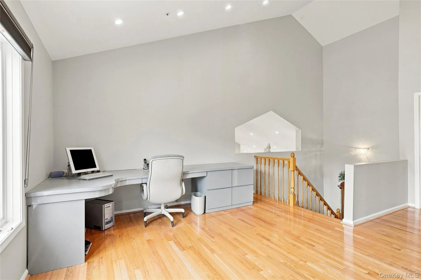
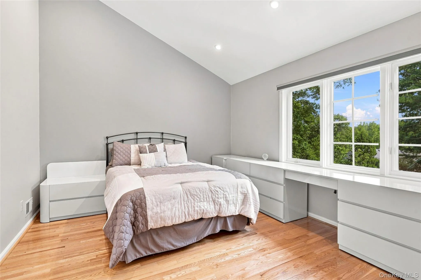
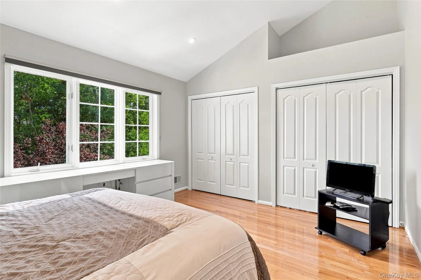
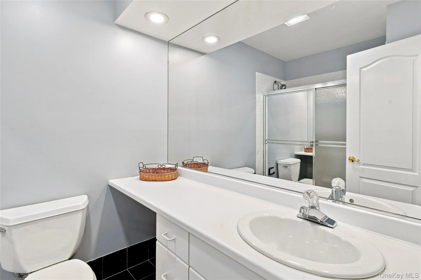
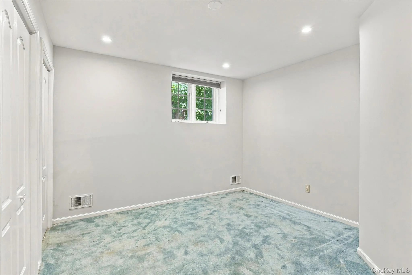
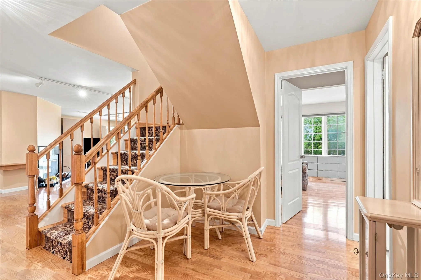
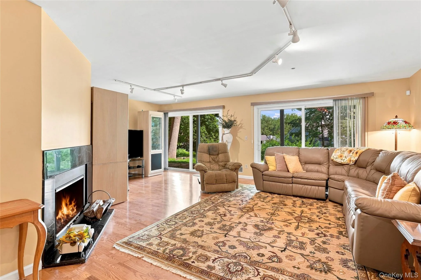
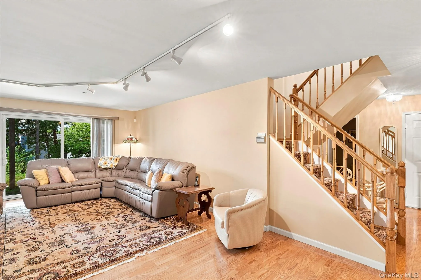
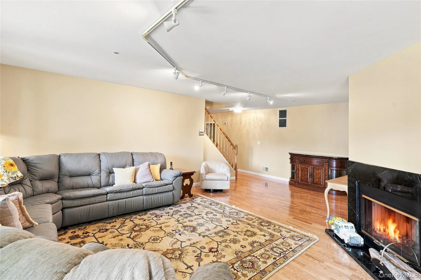
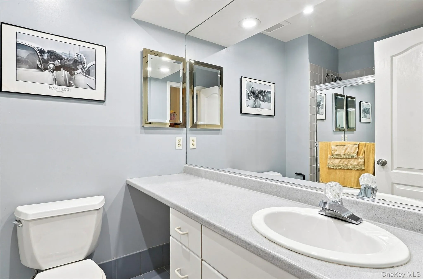
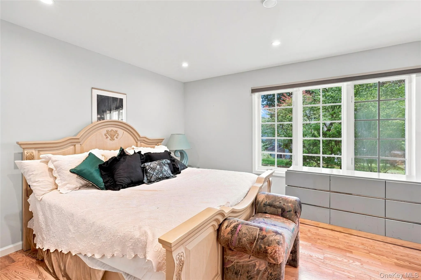
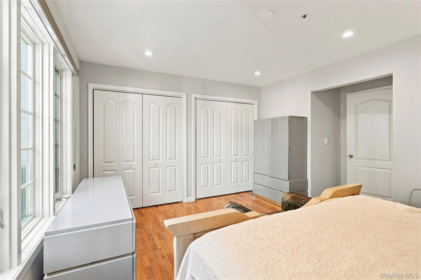
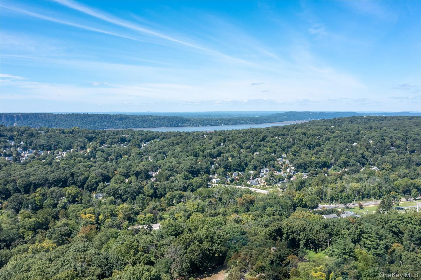
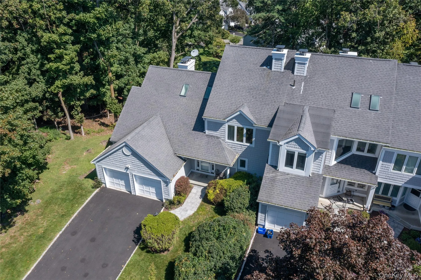
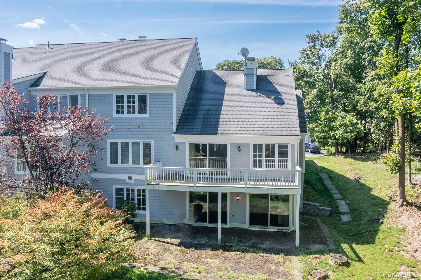
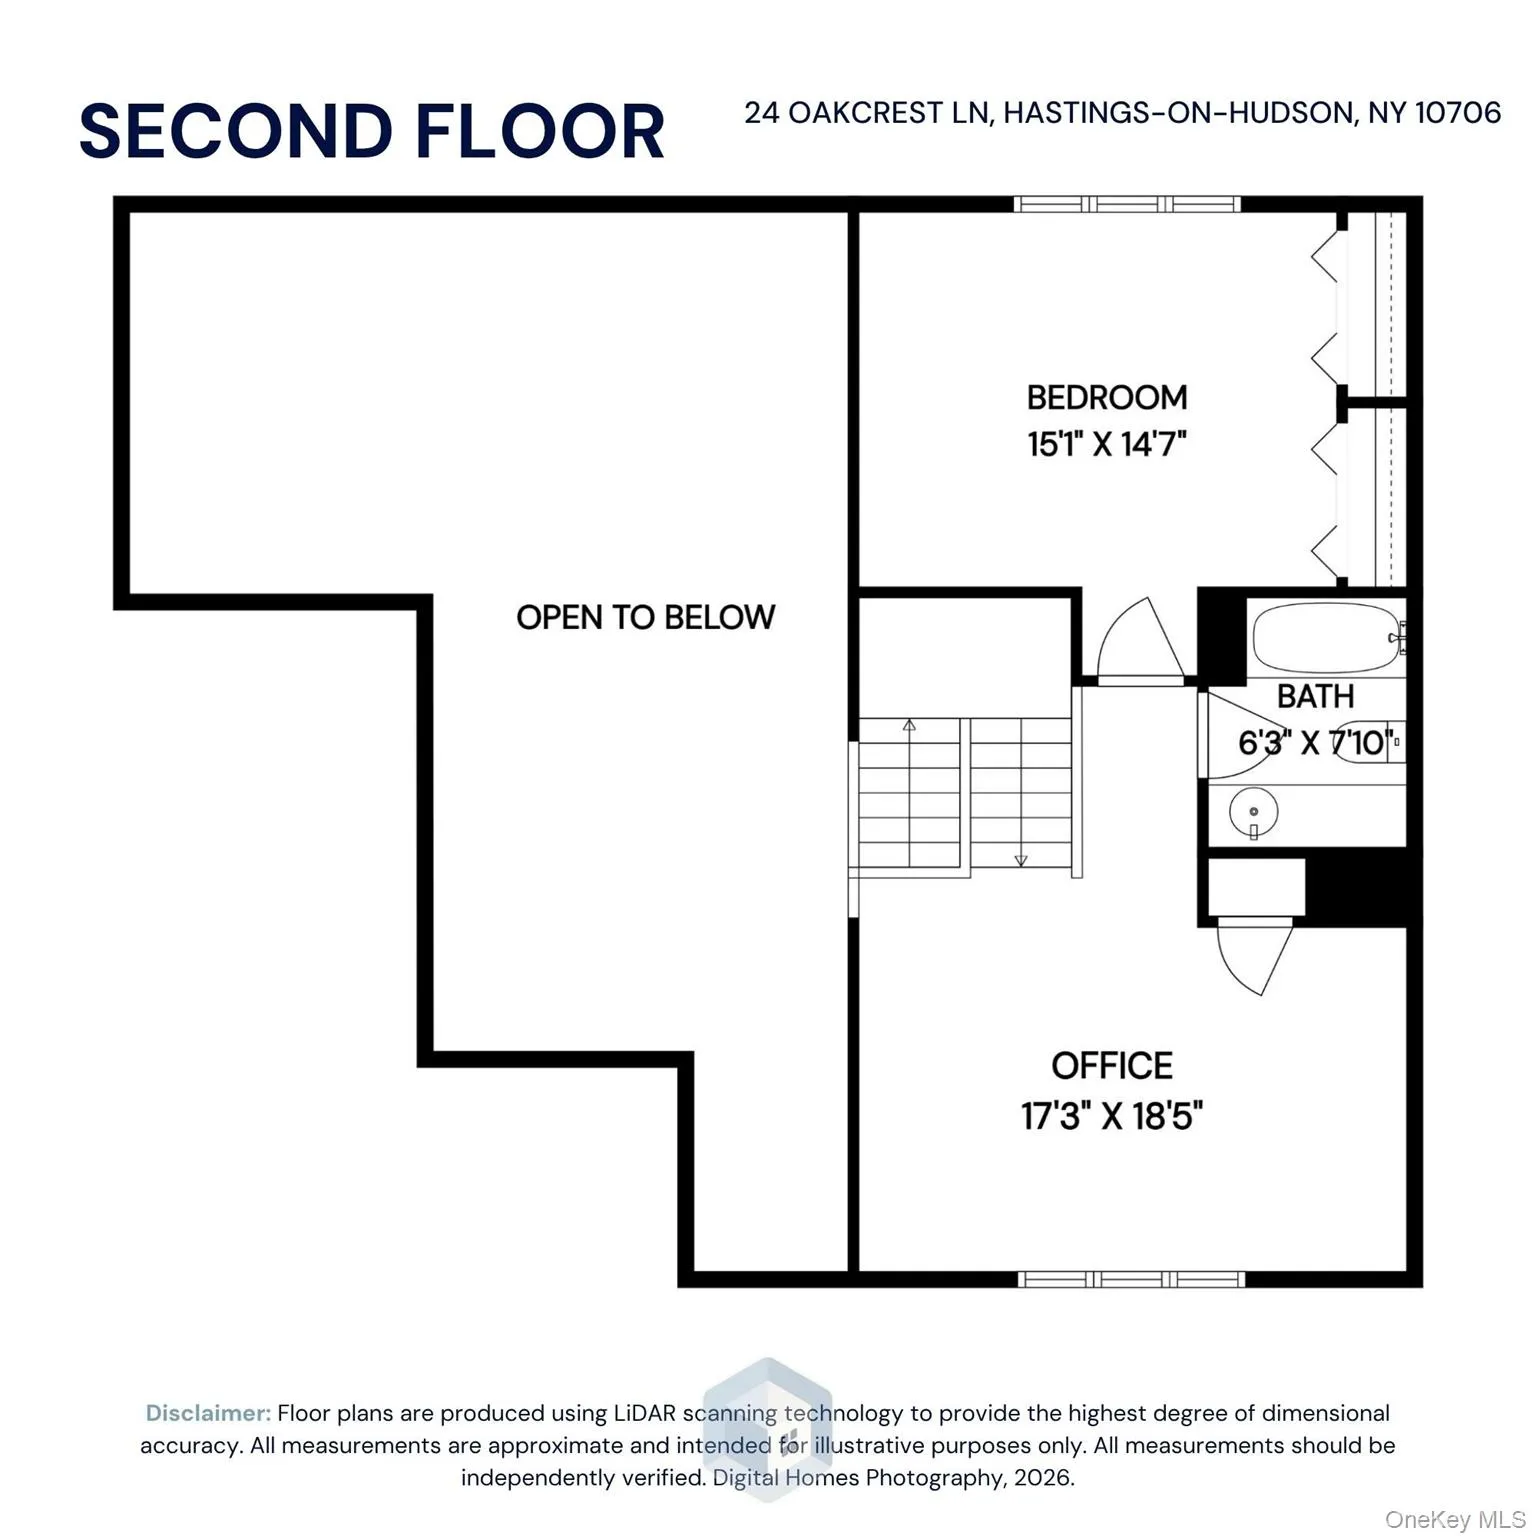
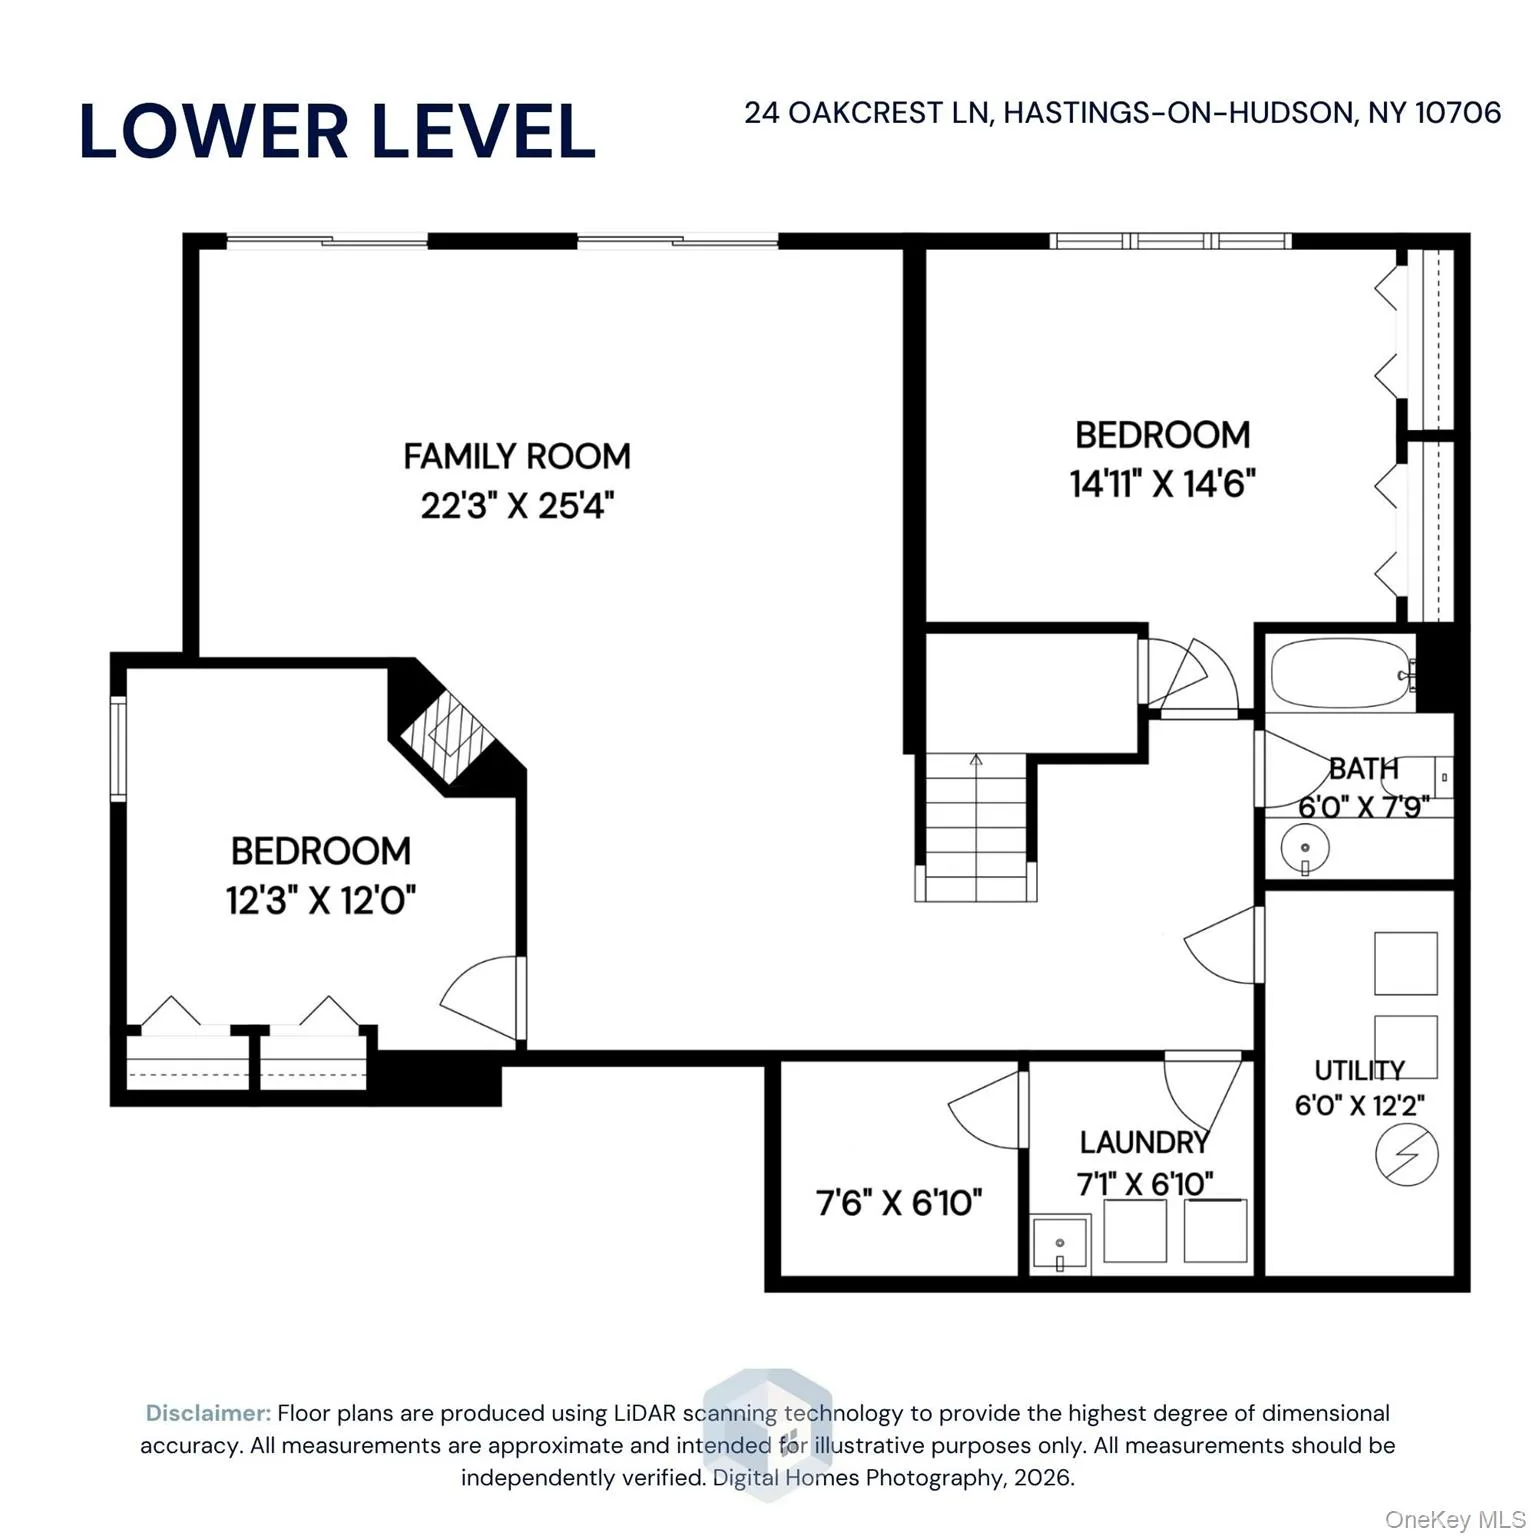
Welcome to effortless luxury living in this beautifully appointed four-bedroom, 3.5-bath condominium located within a desirable gated community. This spacious end unit offers an exceptional combination of privacy, comfort, and thoughtful design, complemented by resort-style amenities and a low-maintenance lifestyle.
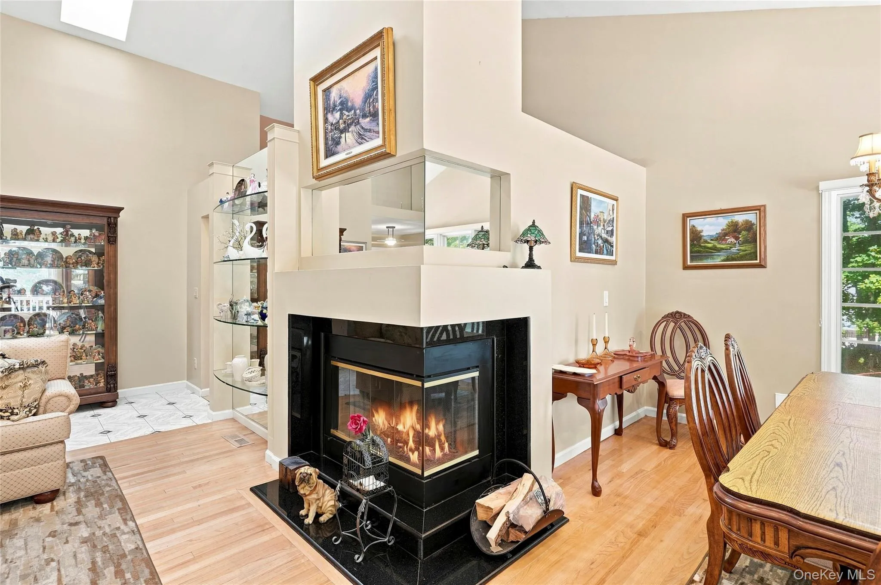
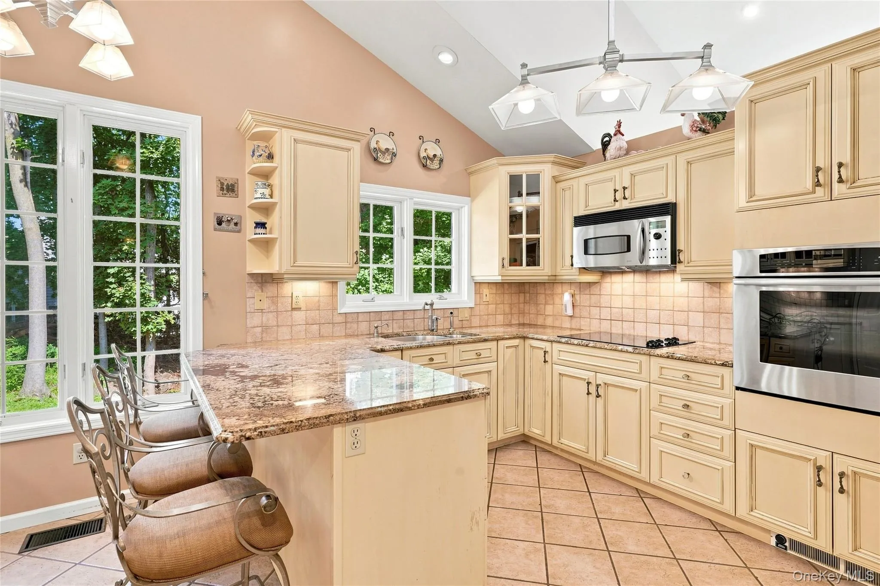
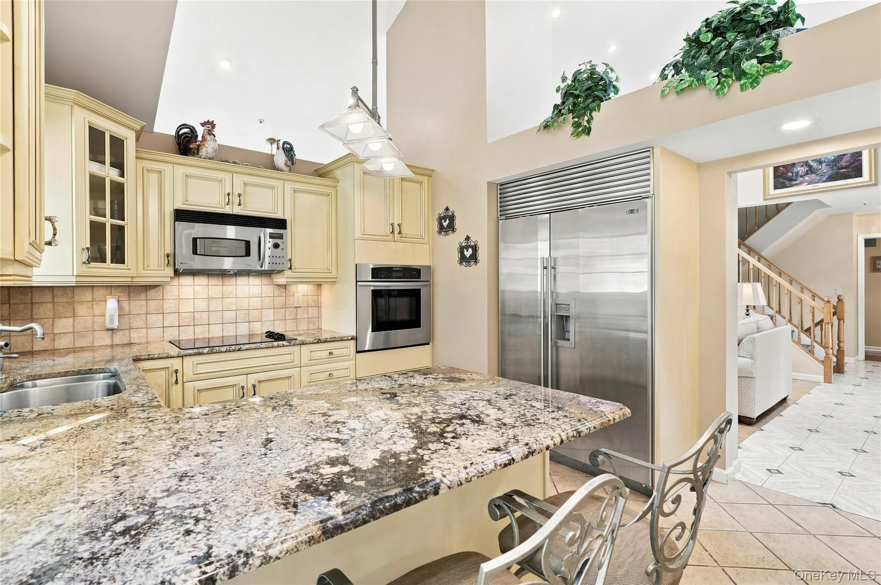
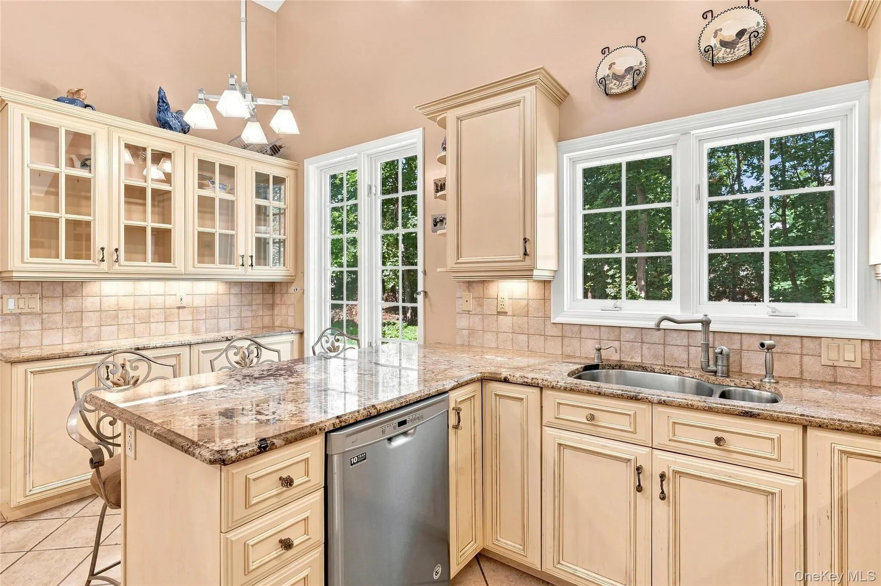
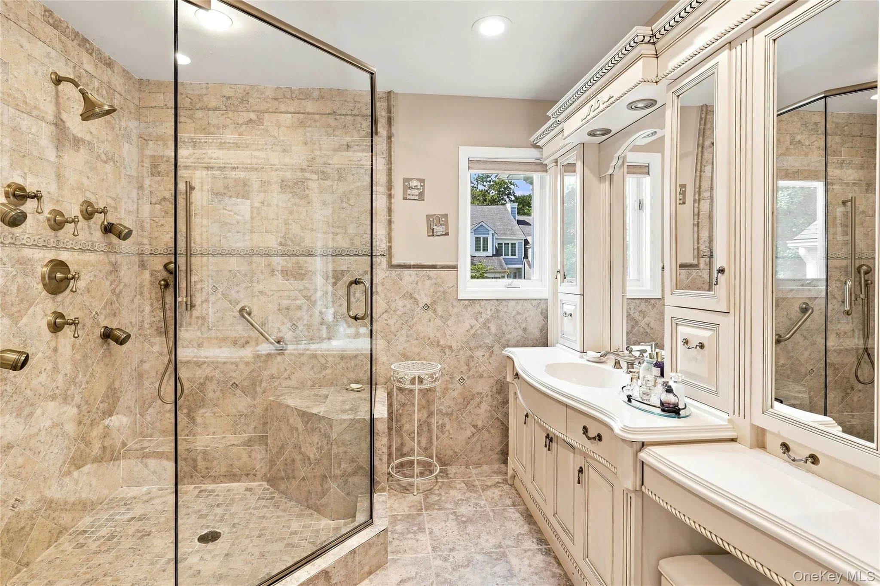
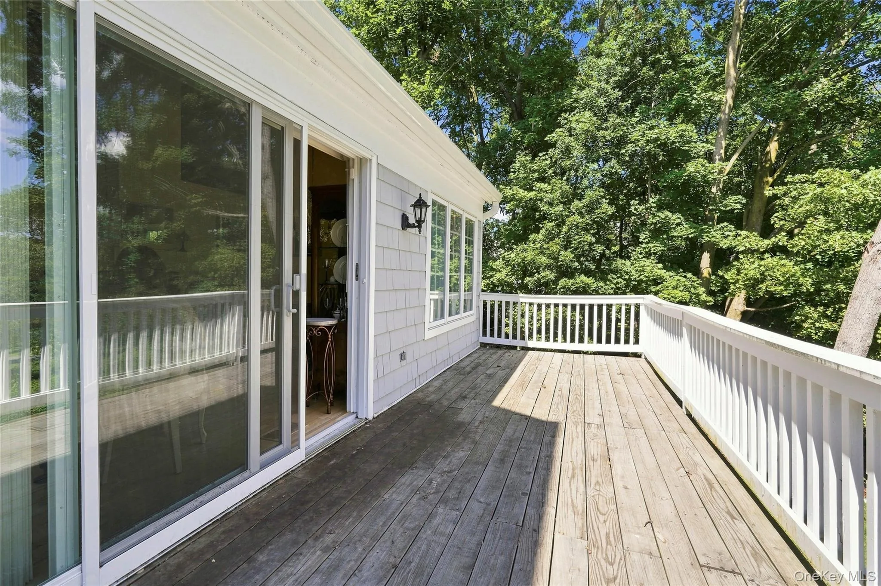
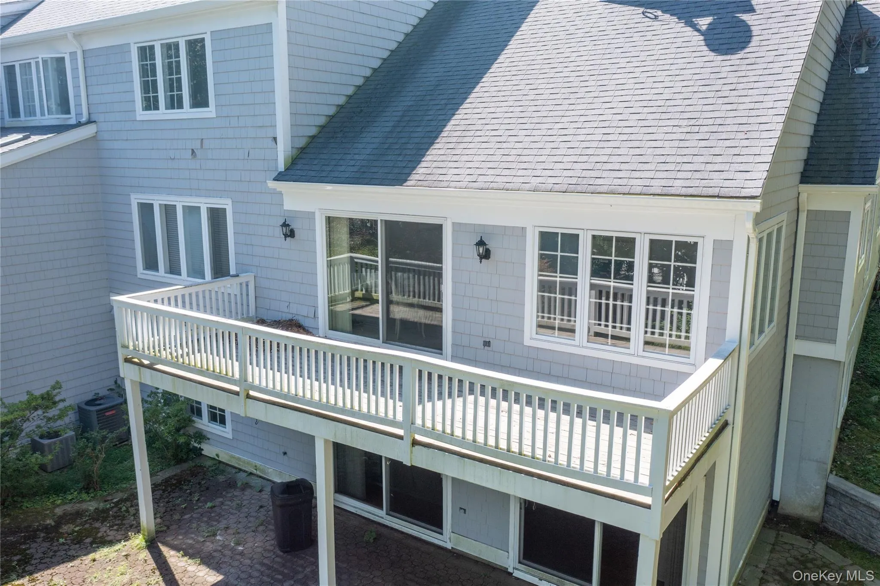
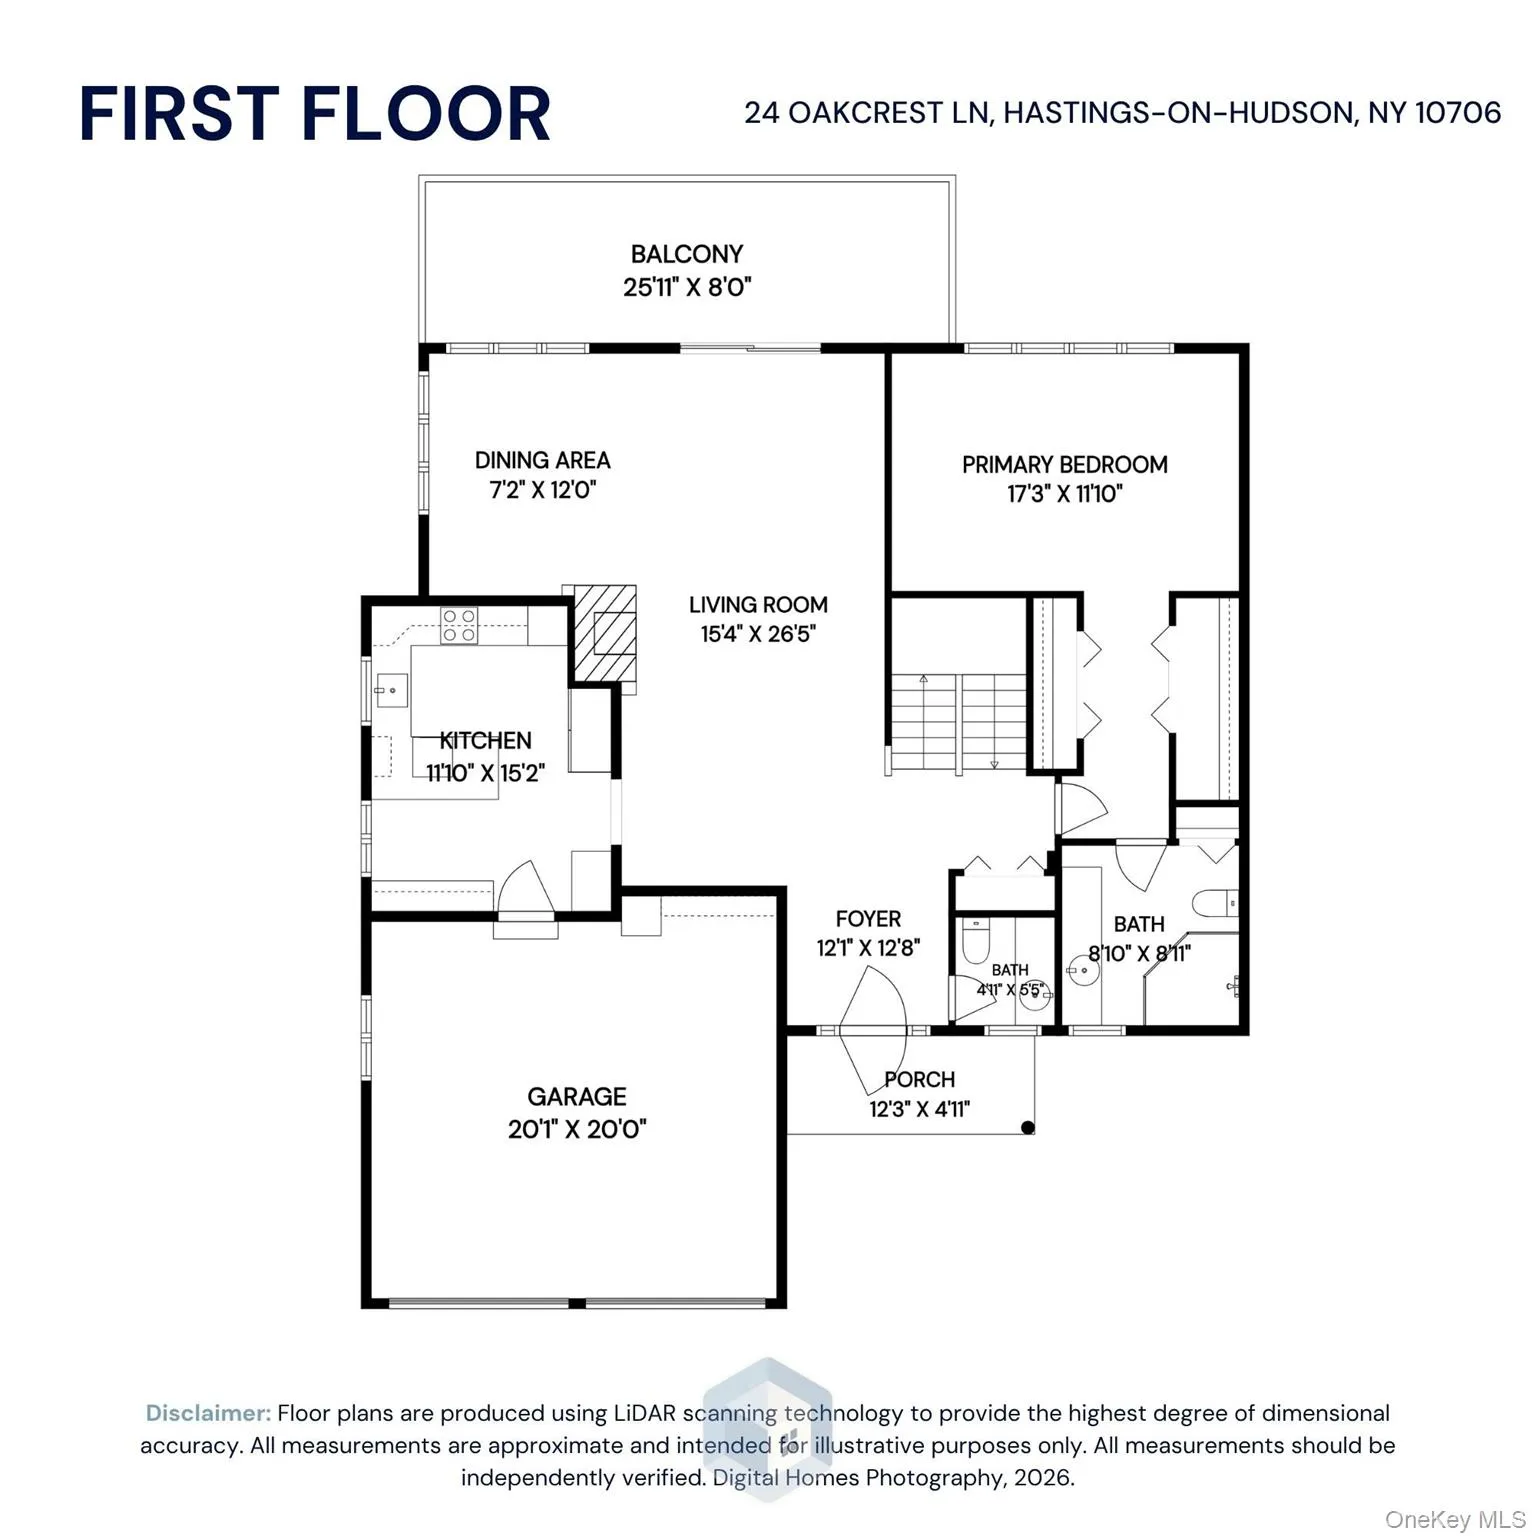
The well-designed floor plan features a sought-after first-floor primary suite, offering the ease and convenience of one-level living. The spacious kitchen is equipped with stainless steel appliances, a Sub-Zero refrigerator, and garbage disposal, making it ideal for both everyday living and entertaining. Two fireplaces add warmth and character throughout the home, while a private deck provides the perfect setting for relaxing, outdoor dining, or entertaining.
Additional features include an alarm system, central vacuum system, two-car garage, two-zone heating, and central air conditioning.
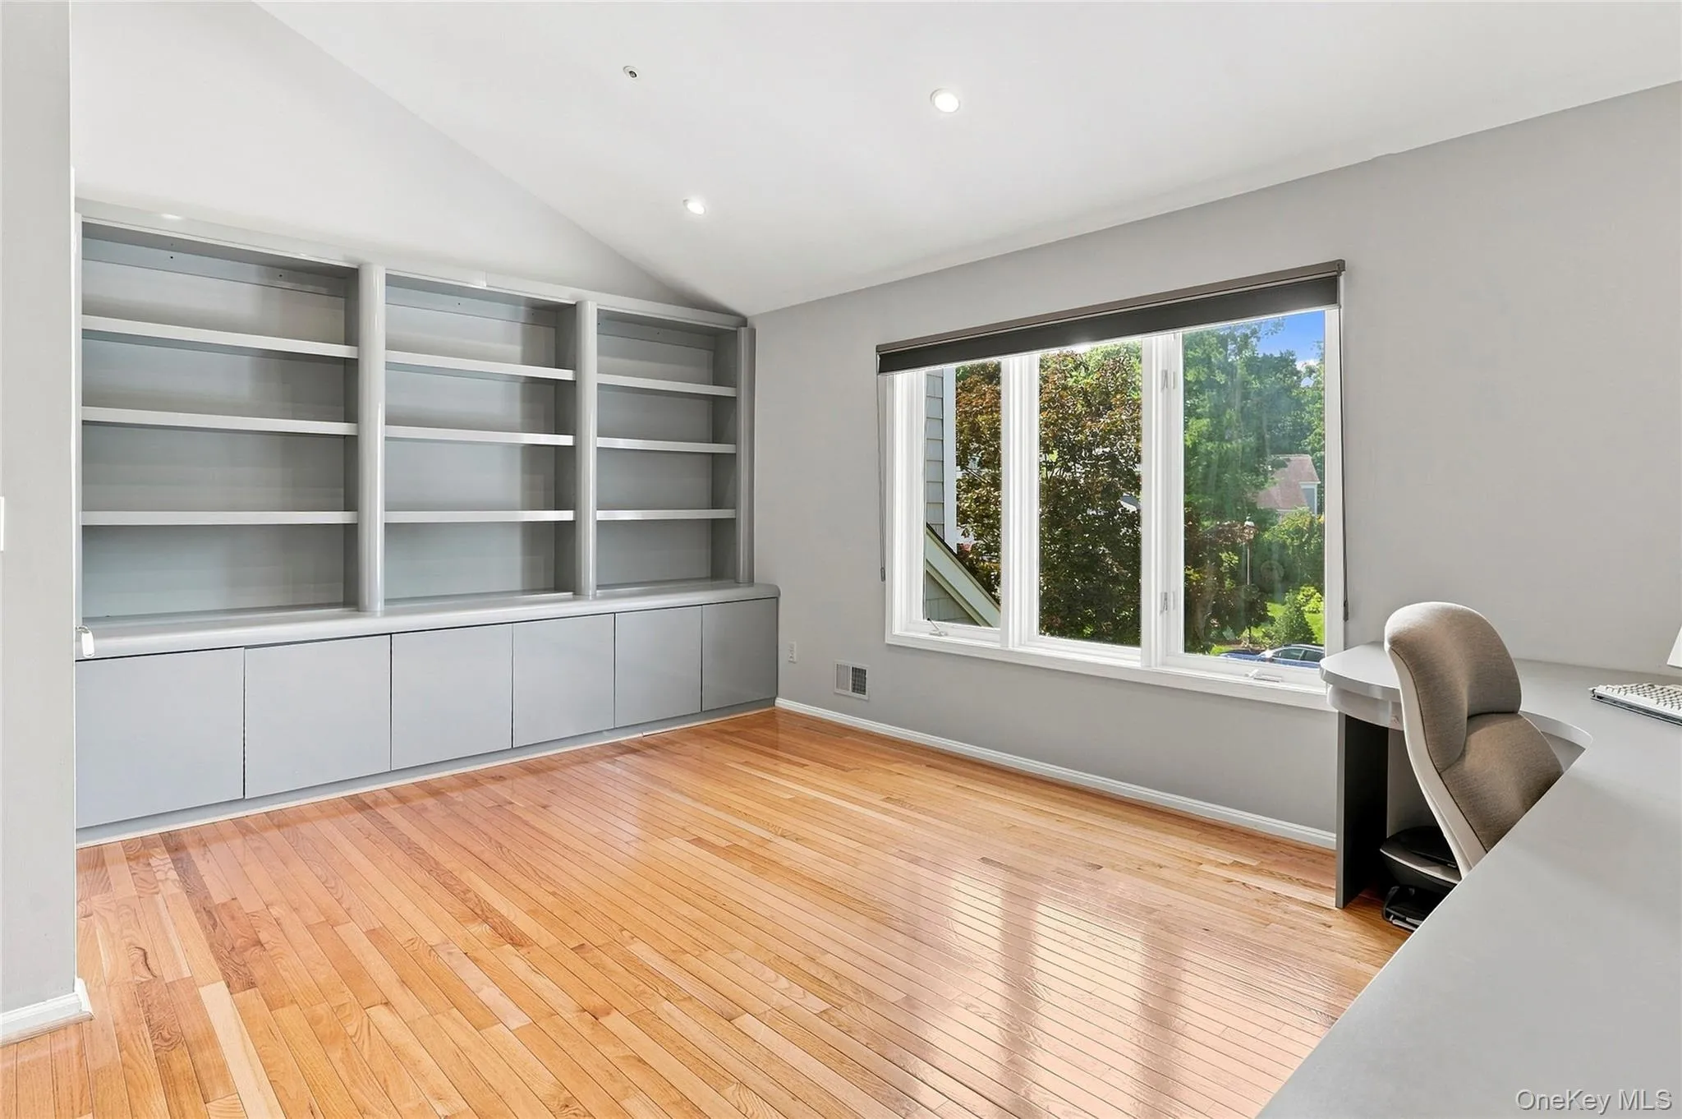
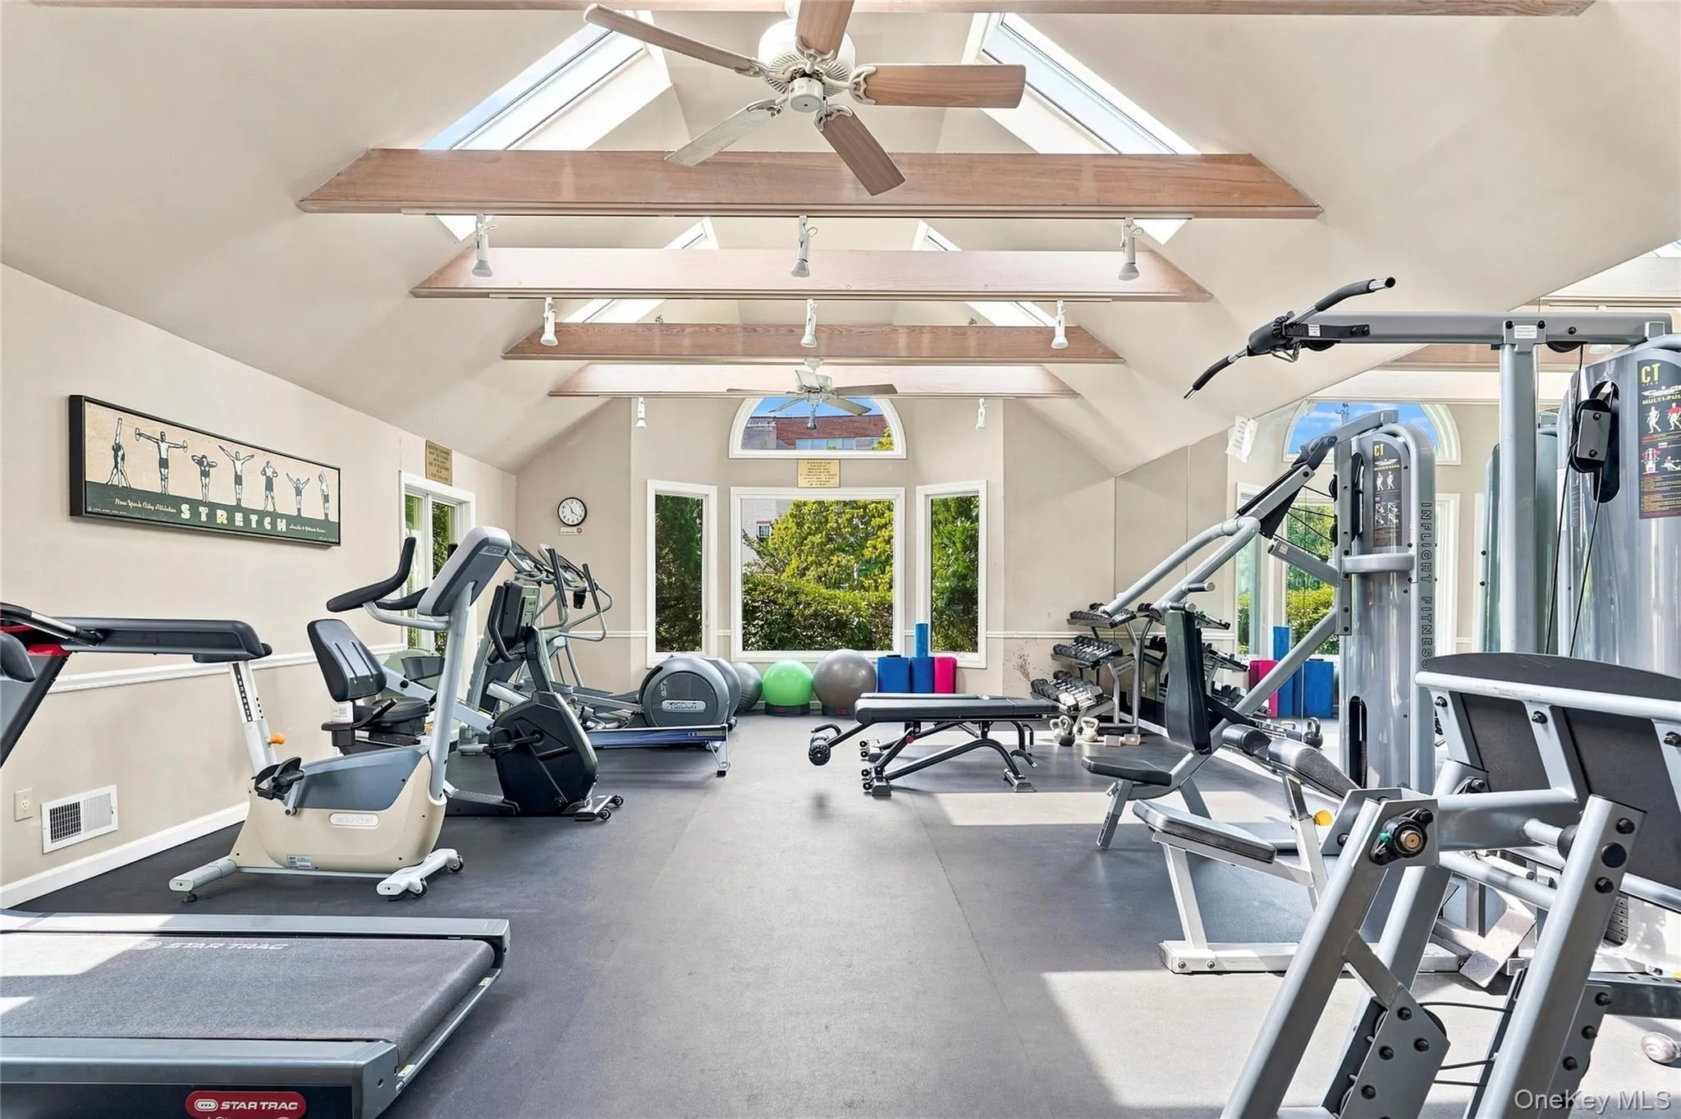
The expansive tri-level walk-out basement provides tremendous additional living and entertaining space with direct patio outdoor access. Its versatile layout offers endless possibilities for a home office, recreation room, guest accommodations, fitness area, or gatherings with family and friends.
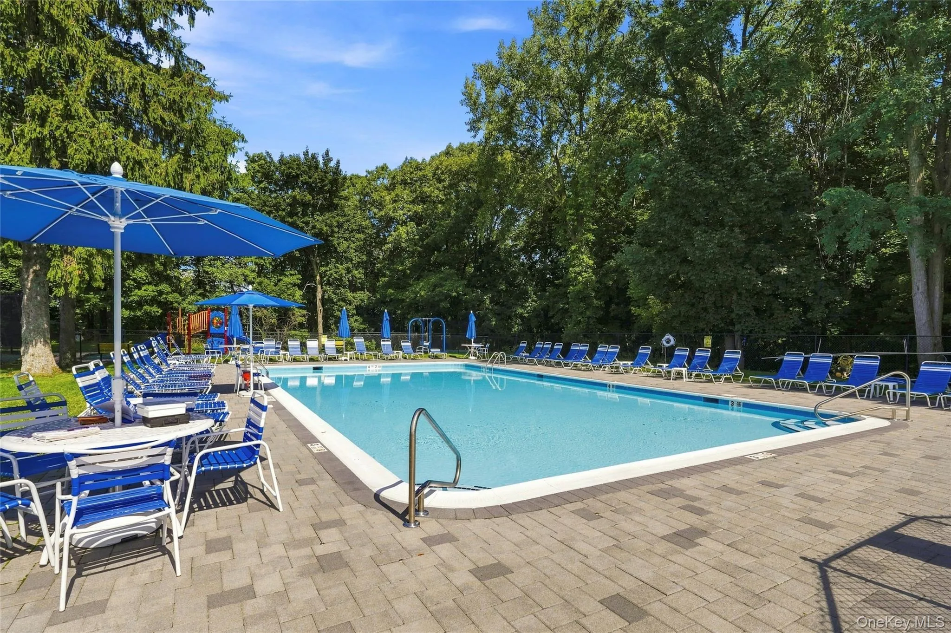
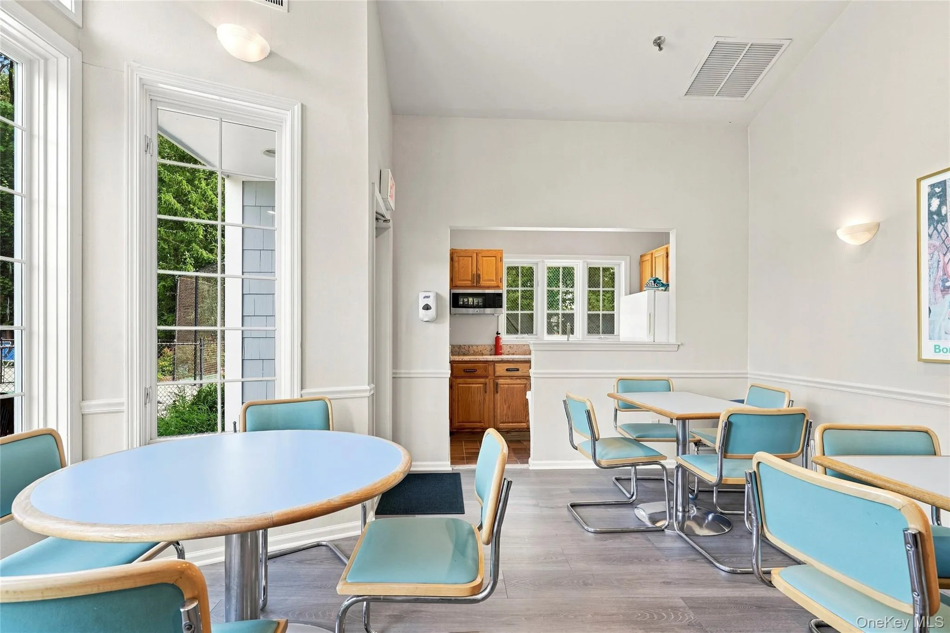
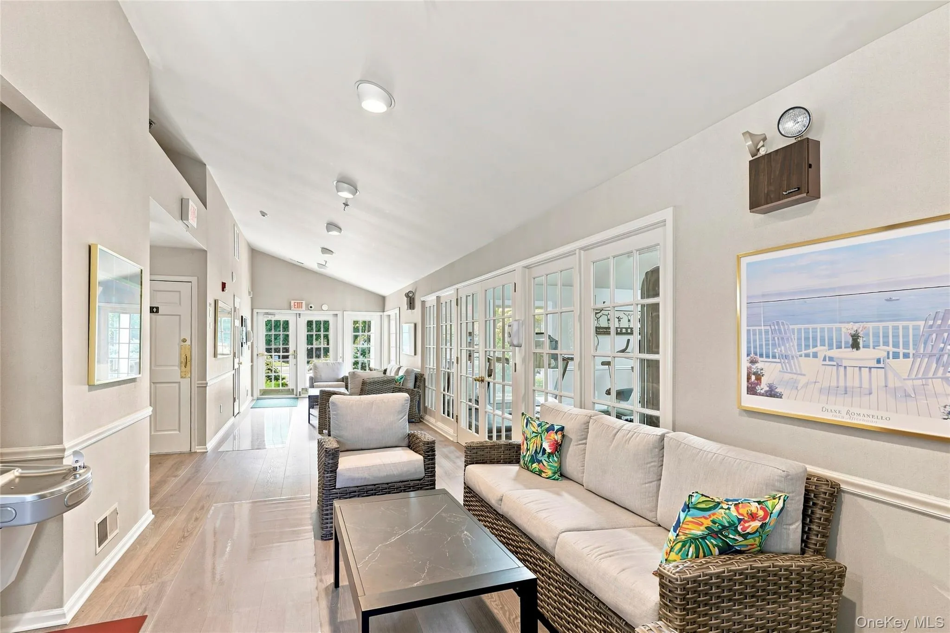
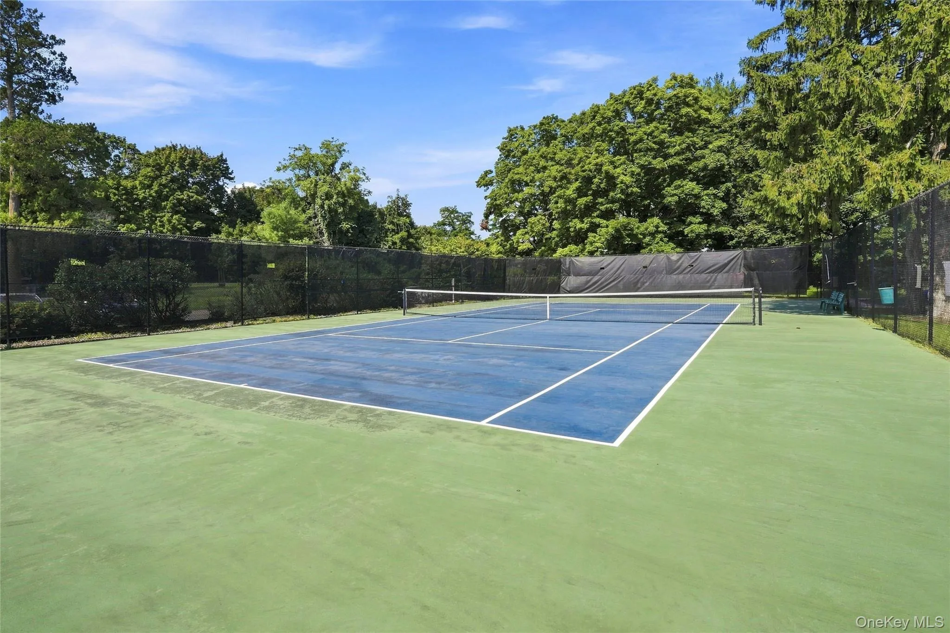
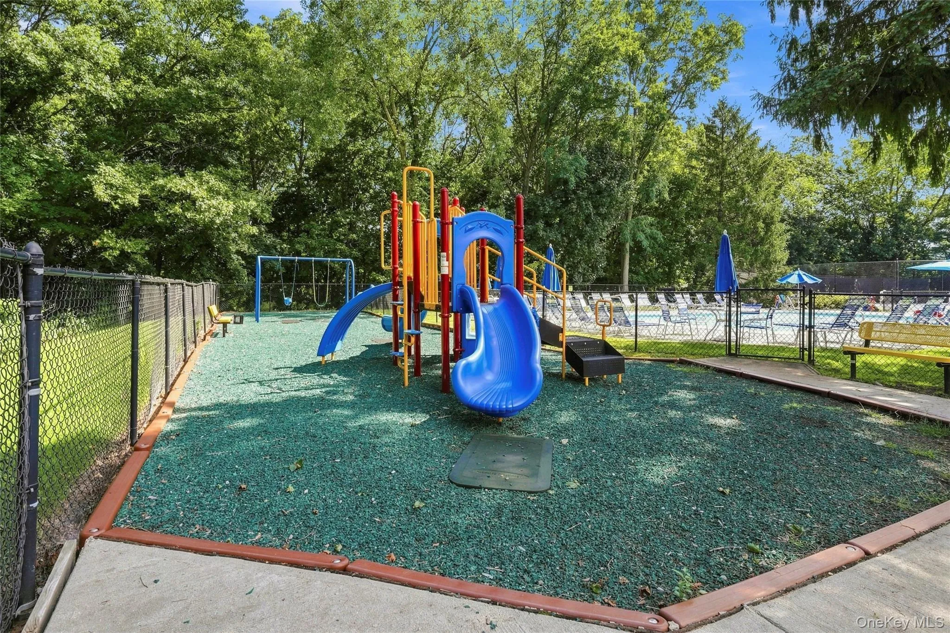
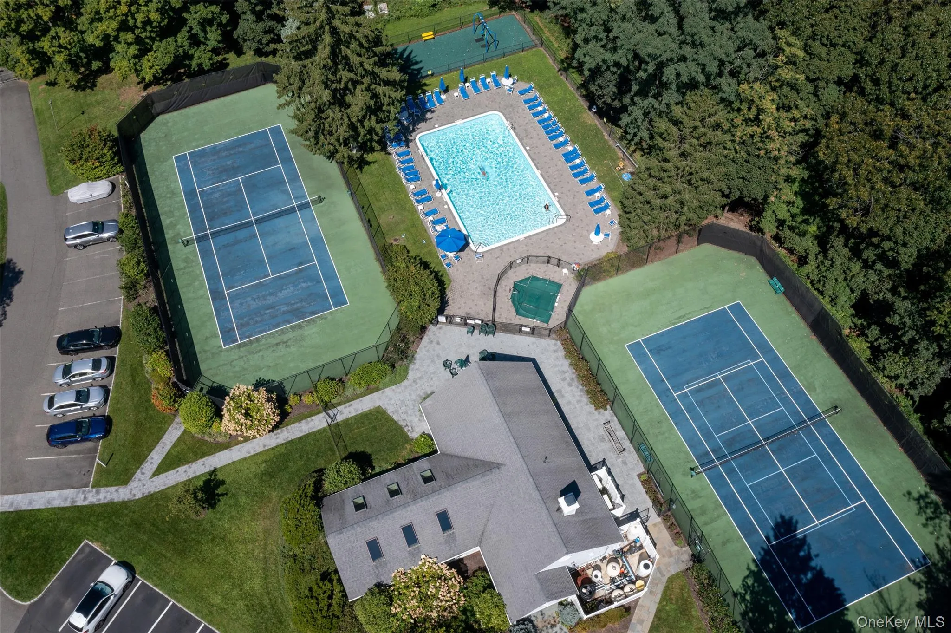
Residents enjoy an impressive collection of community amenities, including a swimming pool, tennis courts, clubhouse, and the added privacy and security of a gated entrance.
Enjoy the space and comfort of a private home with the ease of condominium living in a beautiful resort-style setting. This exceptional end unit offers the perfect blend of space, privacy, luxury, and convenience.
- Heating System:
- Forced Air
- Cooling System:
- Central Air
- Basement:
- Finished, Full, Walk-out Access
- Swimming Pool:
- Community, In Ground, Outdoor Pool
- Appliances:
- Dishwasher, Refrigerator, Microwave, Stainless Steel Appliance(s), Dryer, Washer, Disposal, Trash Compactor, Indirect Water Heater, Electric Oven, Electric Cooktop
- Fireplaces Total:
- 2
- Flooring:
- Hardwood
- Garage Spaces:
- 2
- Interior Features:
- Eat-in Kitchen, Master Downstairs, Entrance Foyer, Granite Counters, Cathedral Ceiling(s), Formal Dining, First Floor Bedroom, Primary Bathroom, Ceiling Fan(s), Central Vacuum, First Floor Full Bath, Built-in Features, Breakfast Bar, Crown Molding
- Laundry Features:
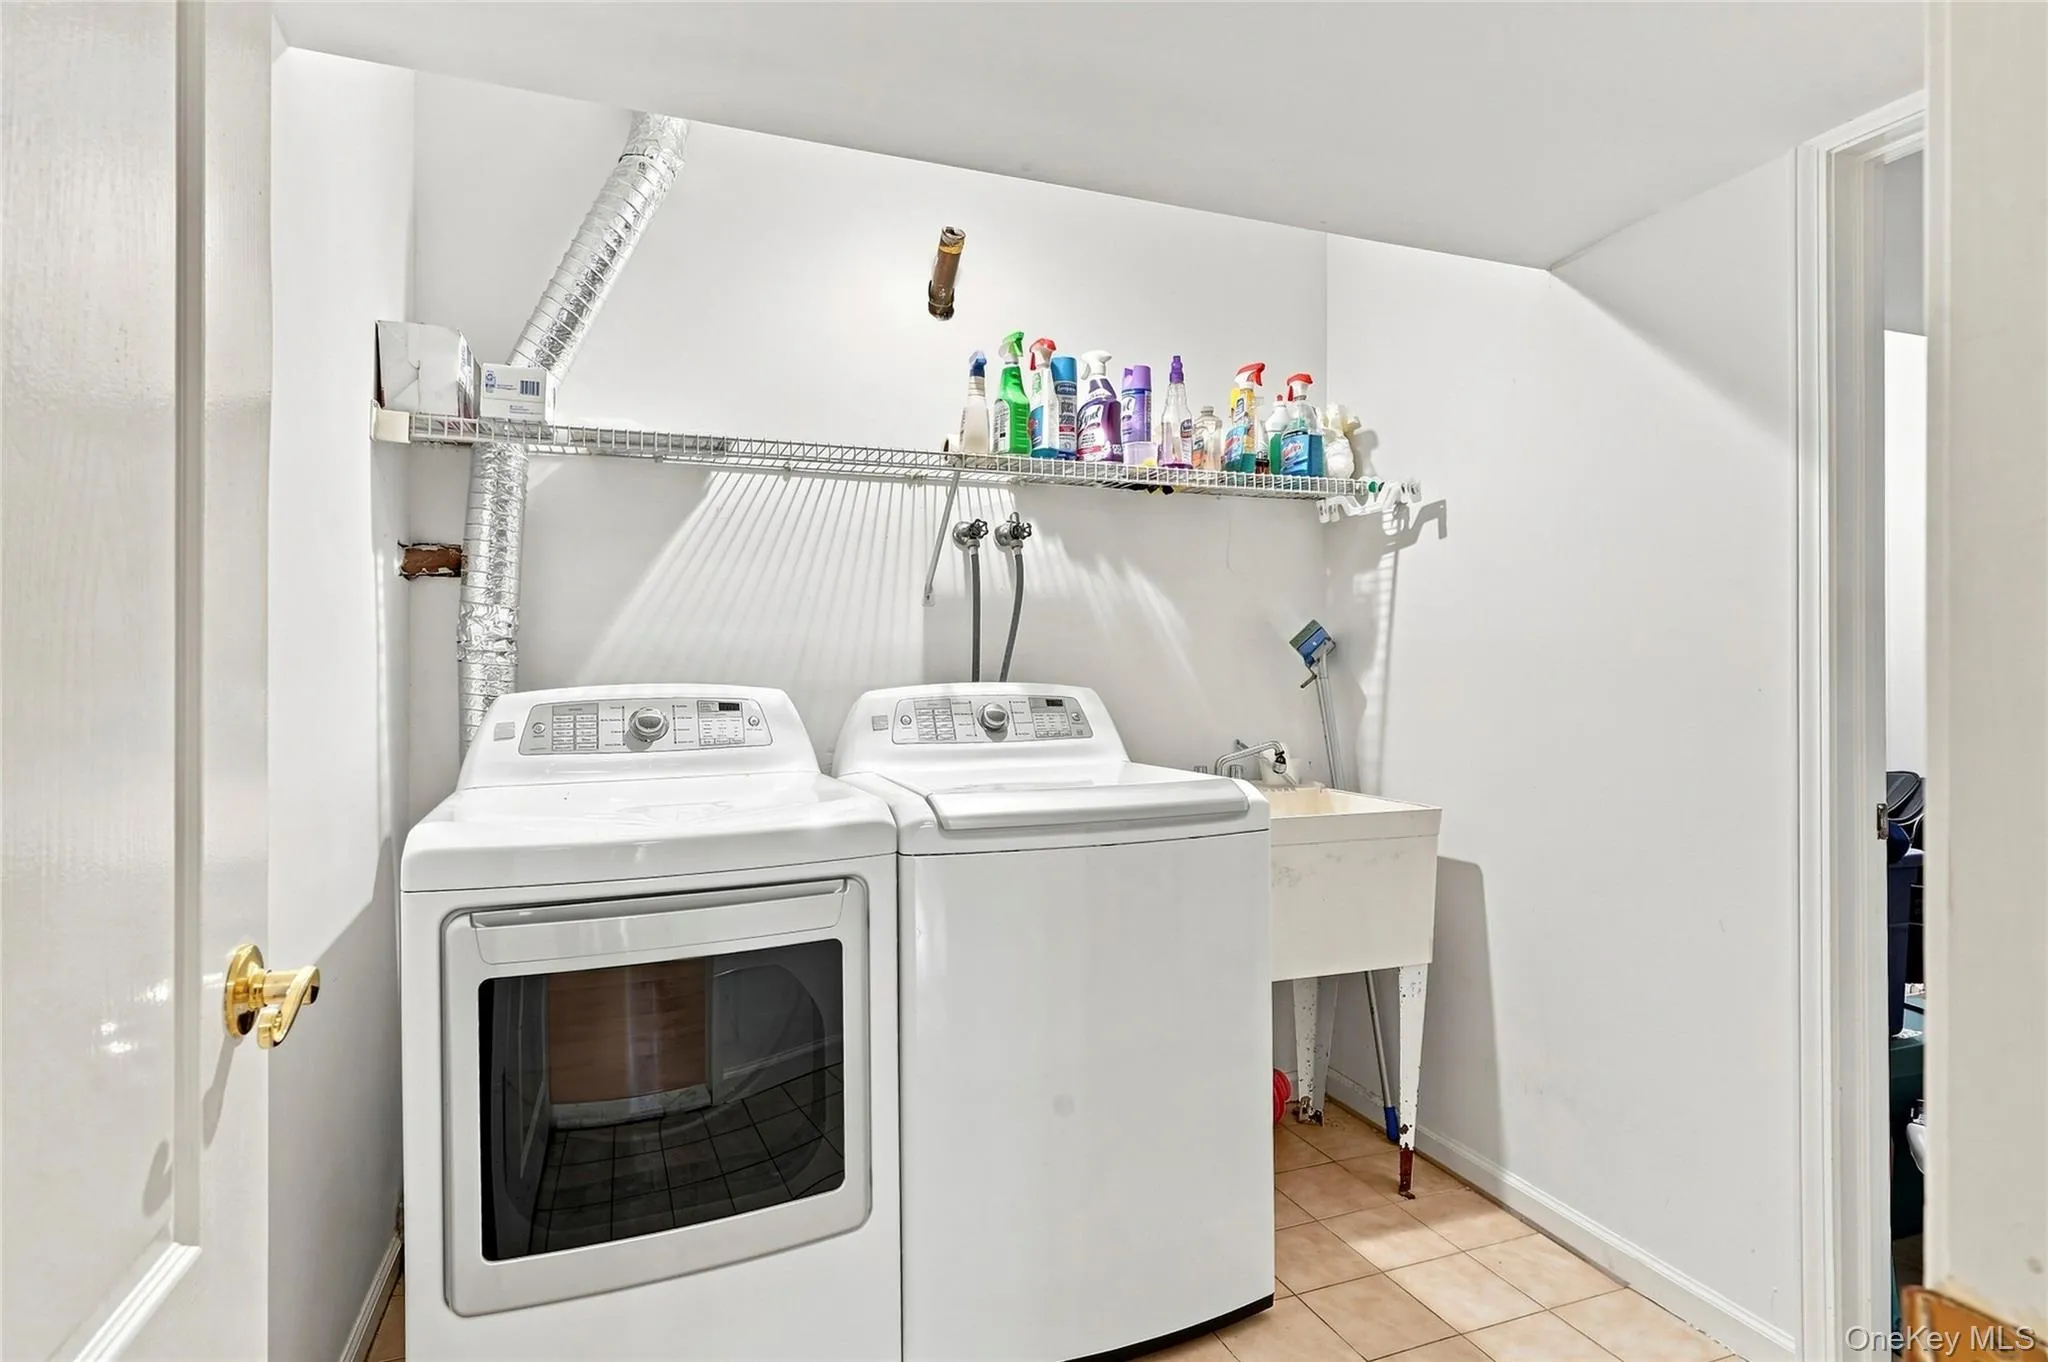
- In Unit, Laundry Room
- Parking Features:
- Driveway, Garage, Private
- Sewer:
- Public Sewer
- Utilities:
- No
- City:
- Greenburgh
- State:
- NY
- Street:
- Oakcrest
- Street Number:
- 24
- Street Suffix:
- Lane
- Postal Code:
- 10706
- Floor Number:
- 0
- Longitude:
- W74° 8' 26.7''
- Latitude:
- N40° 58' 59.1''
- PostalCity:
- Hastings-on-Hudson
- Association Fee:
- $335
- Association Fee Frequency:
- Monthly
- Association Fee Includes:
- Exterior Maintenance, Snow Removal, Trash, Pool Service, Grounds Care, Common Area Maintenance
- Construction Materials:
- Aluminum Siding
- Elementary School:
- Hillside Elementary School
- High School:
- Hastings High School
- Levels:
- Tri-level
- Agent MlsId:
- 58326
- MiddleOrJunior School:
- Farragut Middle School
- PhotosCount:
- 49
- Special Listing Conditions:
- No
- Tax Annual Amount:
- $12,882
- VirtualTour URL:
- https://listings.digitalhomes.io/sites/egbkgqwy/unbranded
- Water Source:
- Public
- Office MlsId:
- CLBANS04
Residential - MLS# 1048541
24 Oakcrest Lane, Greenburgh, NY
- Property Type :
- Residential
- Property SubType :
- Condominium
- Listing Type :
- For Rent
- Listing ID :
- 1048541
- Price :
- $1,300,000
- Rooms :
- 9
- Bedrooms :
- 4
- Bathrooms :
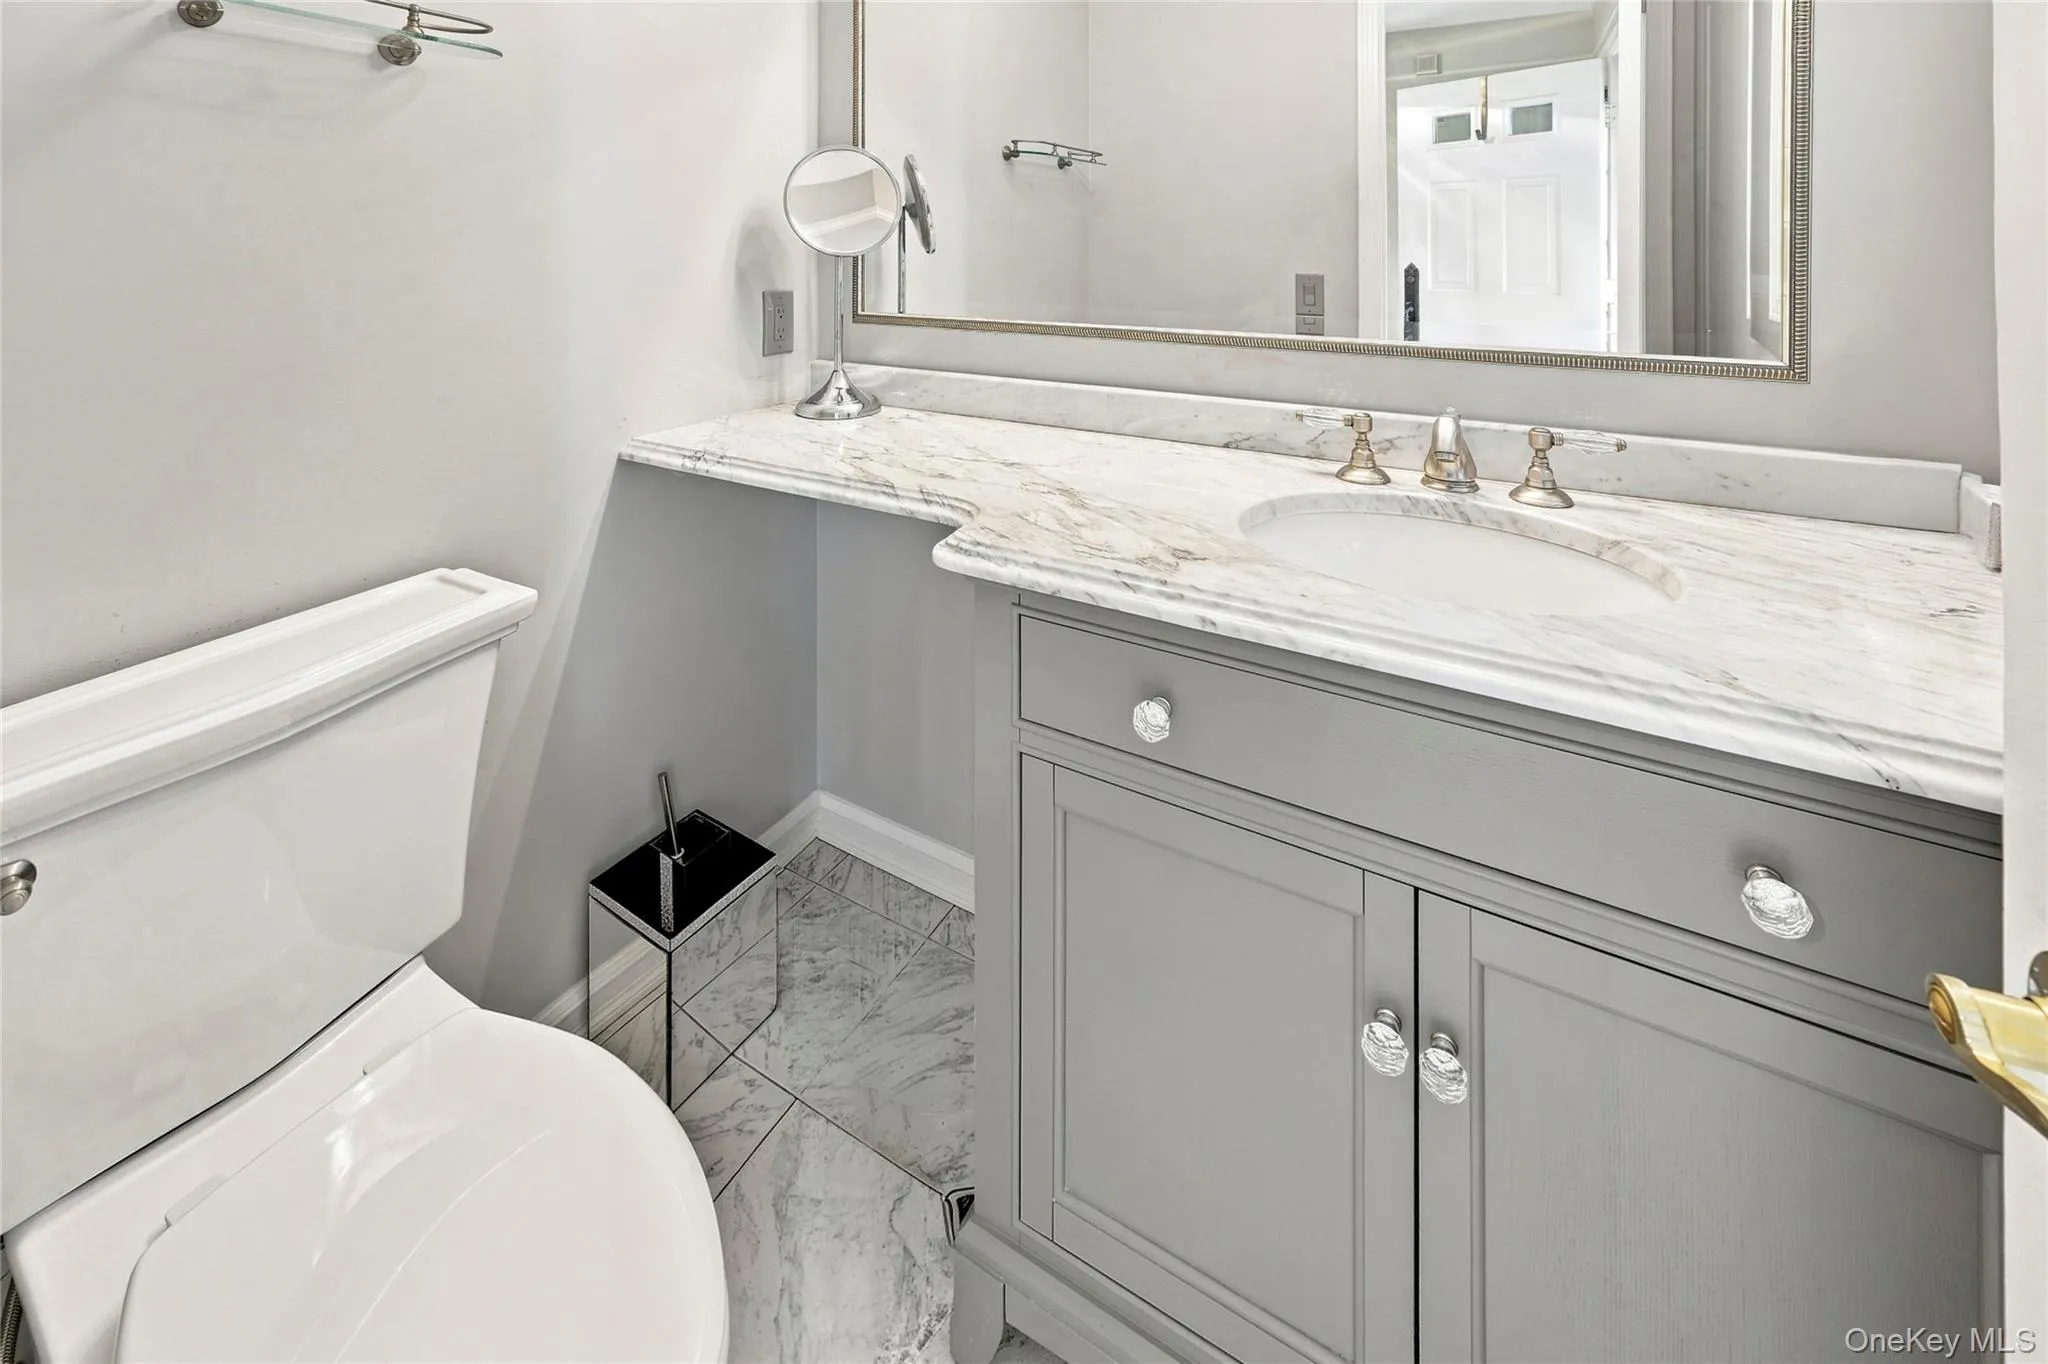
- 3
- Half Bathrooms :
- 1
- Bathrooms Total :
- 4
- Square Footage :
- 3,756 Sqft
- Lot Area :
- 43.97 Acre
- Year Built :
- 1989
- Status :
- Active
- Listing Agent :
- Jaime-Lynn Viggiano
- Listing Office :
- Coldwell Banker Realty




