
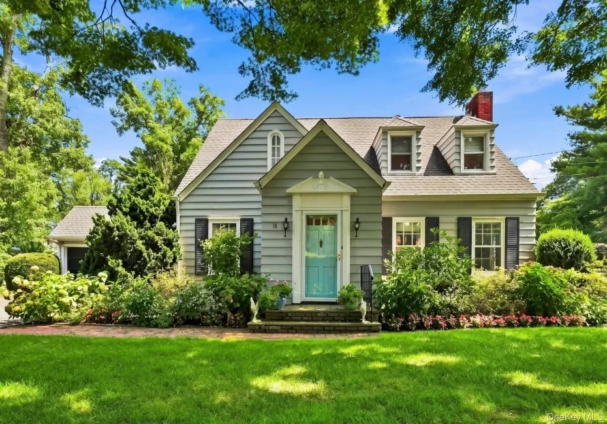

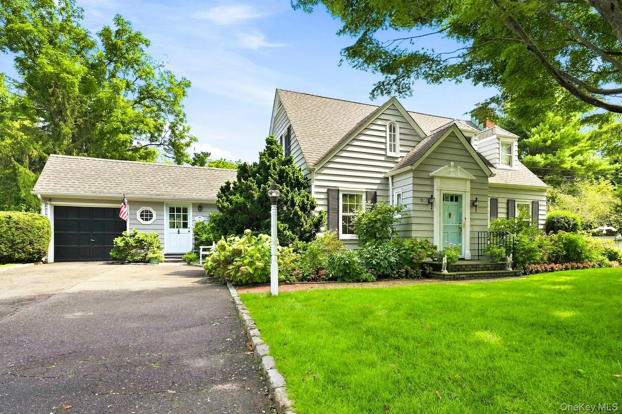
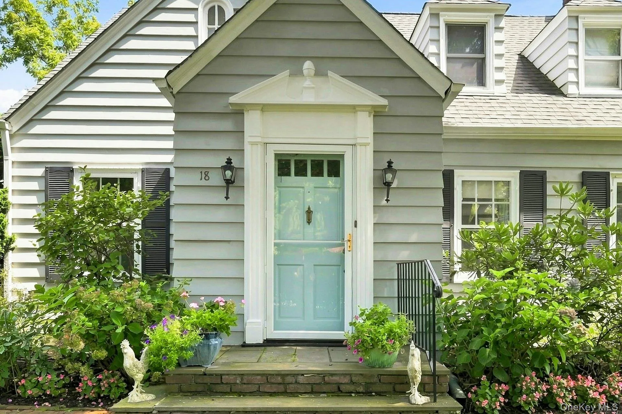
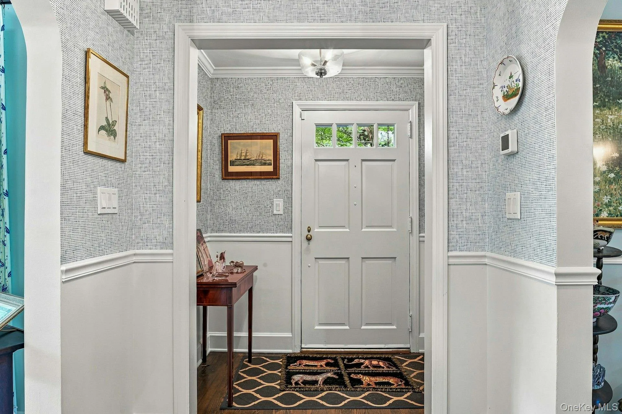
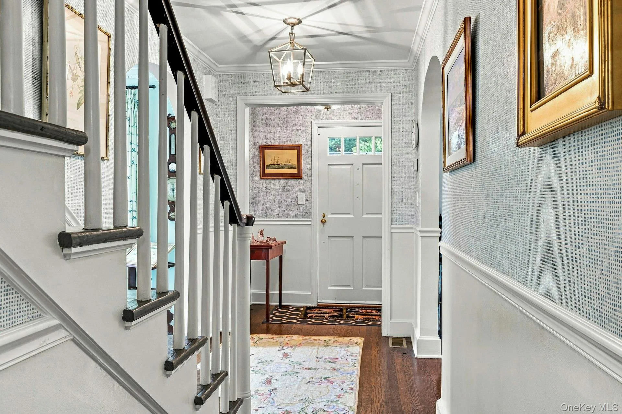
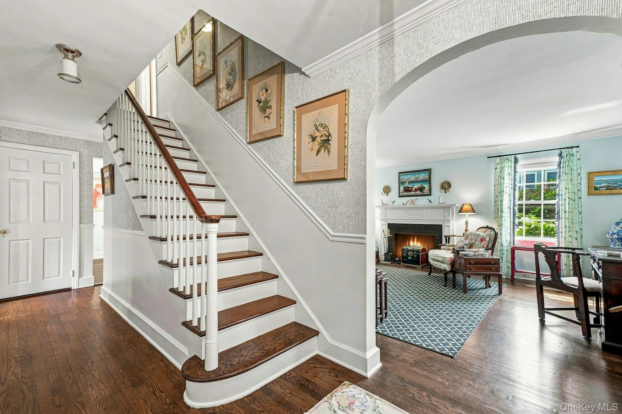
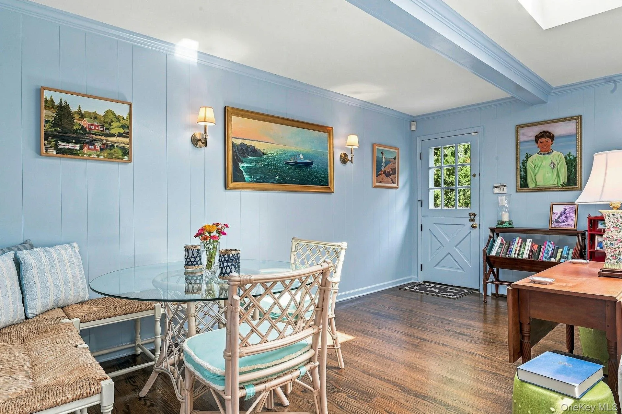
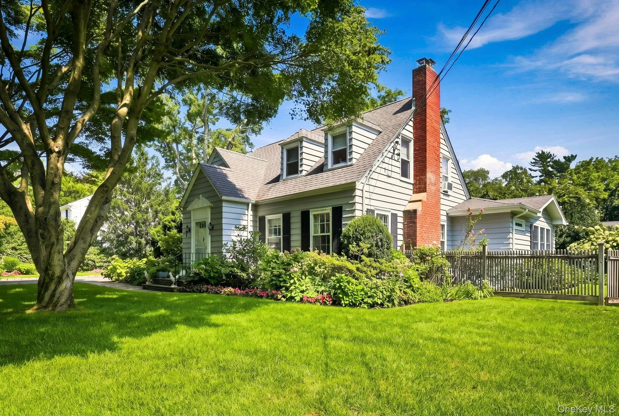
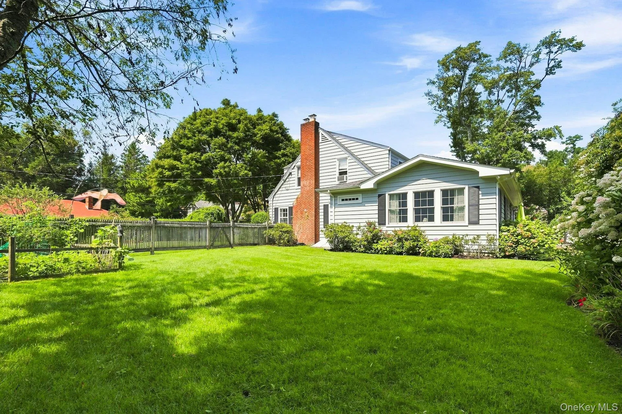
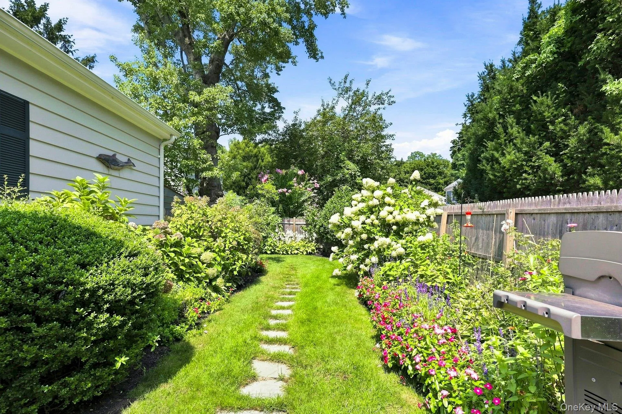
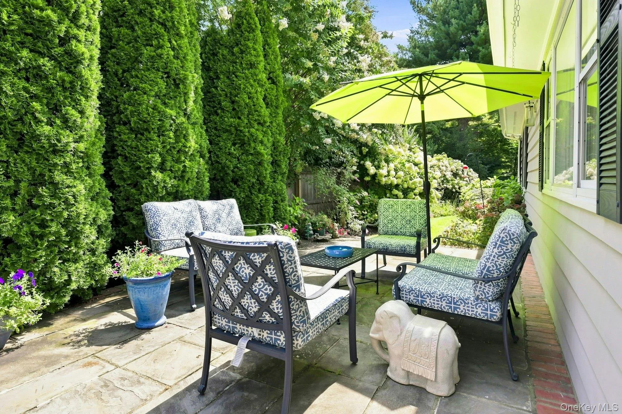
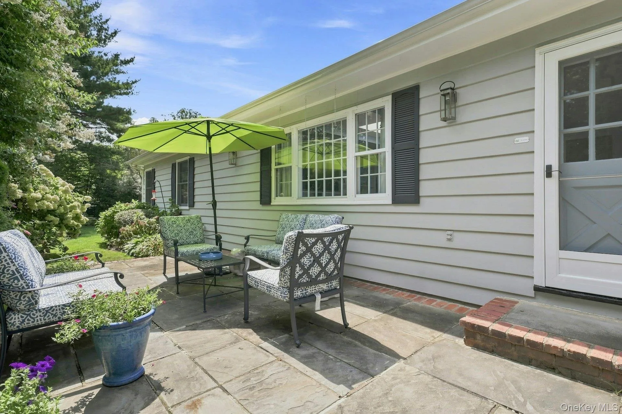
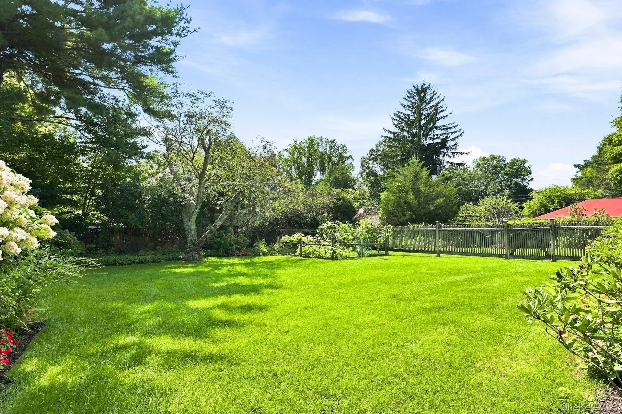
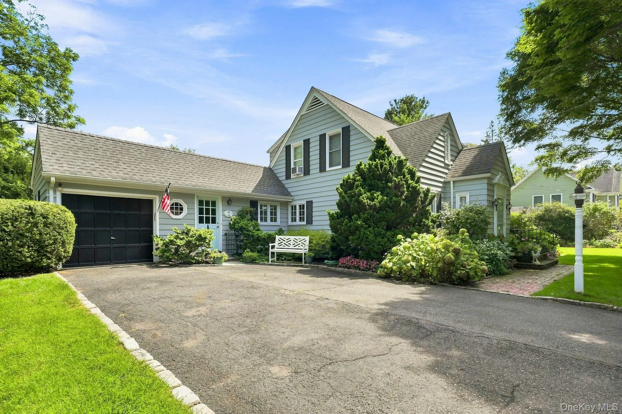
Exquisite 3-bedroom, 3 full bathroom expanded Cape ideally situated on a quiet lane in the heart of Locust Valley. Set on beautiful, flat property surrounded by lush gardens, colorful perennials and specimen trees, this charming and move-in-ready home seamlessly blends wonderful character and thoughtful updates.
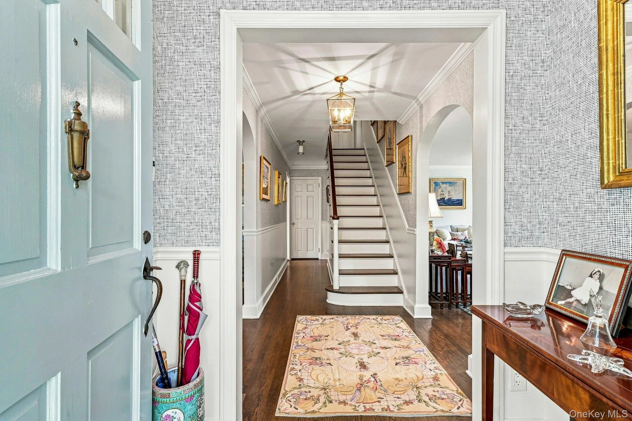
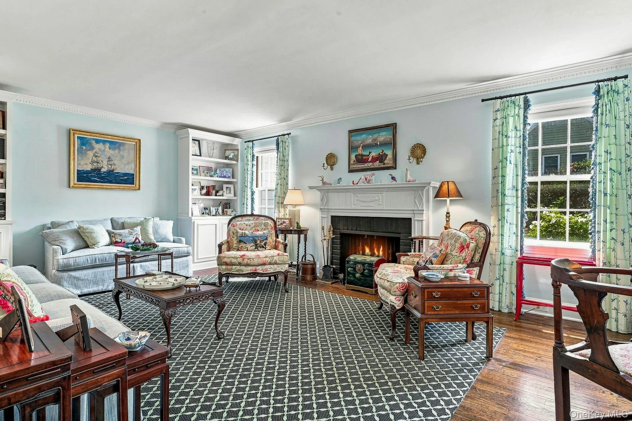
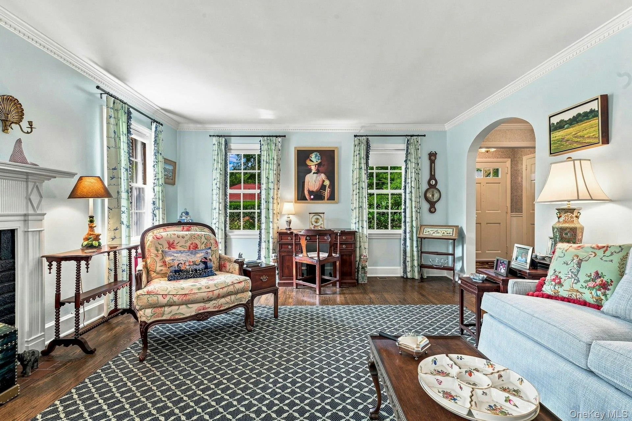
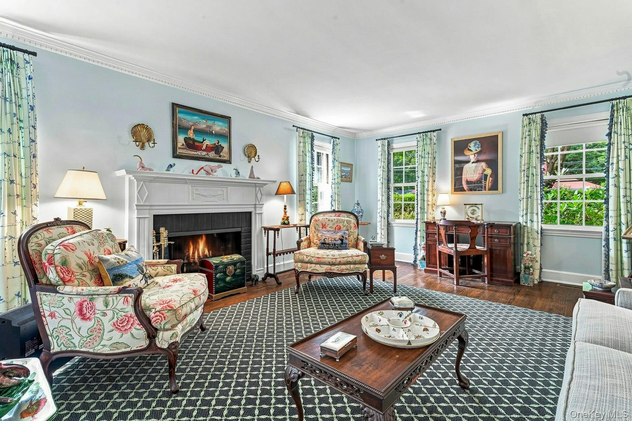
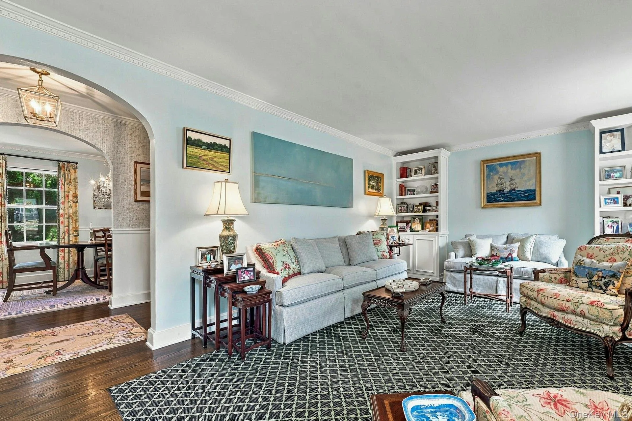
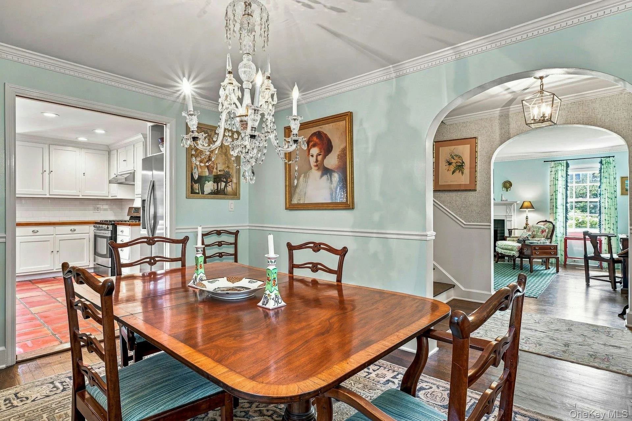
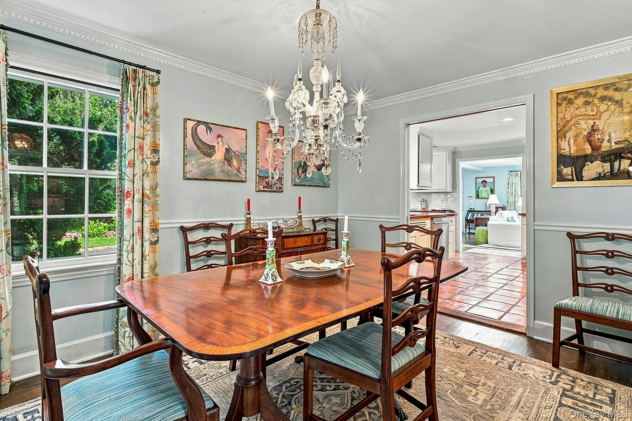
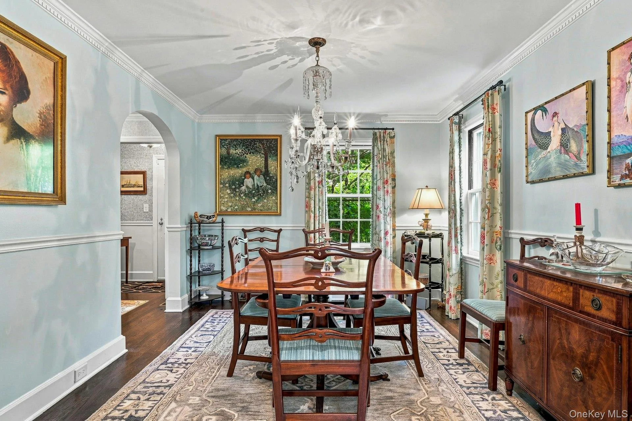
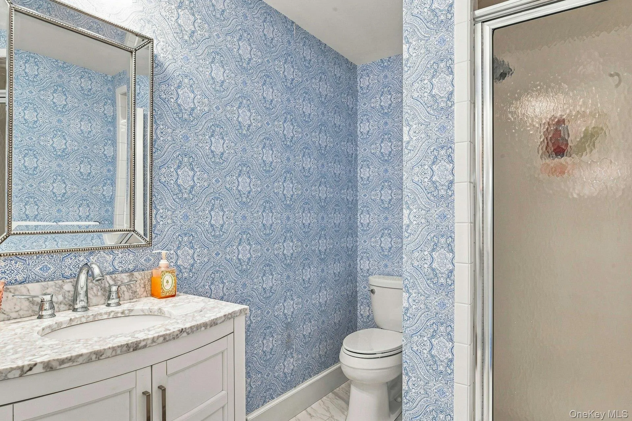
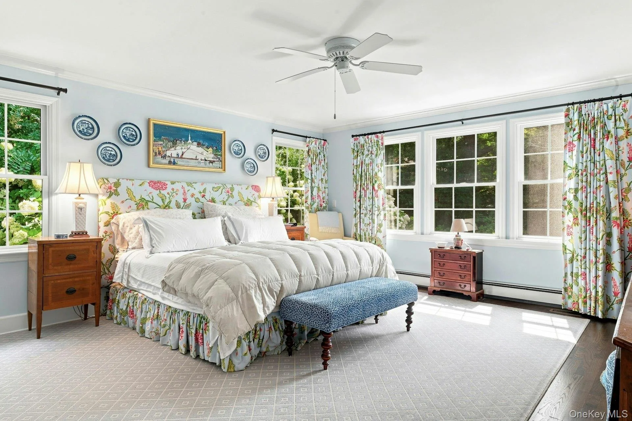
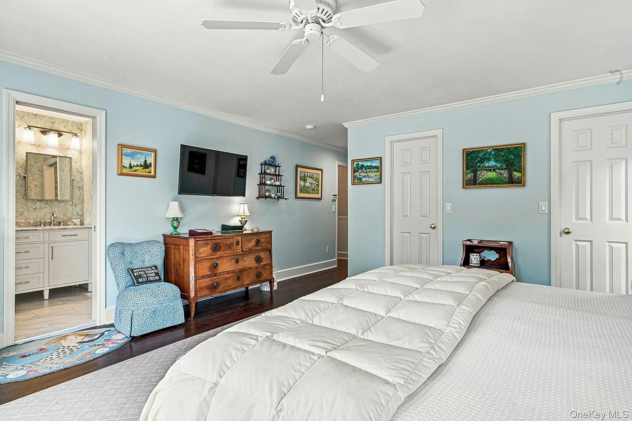
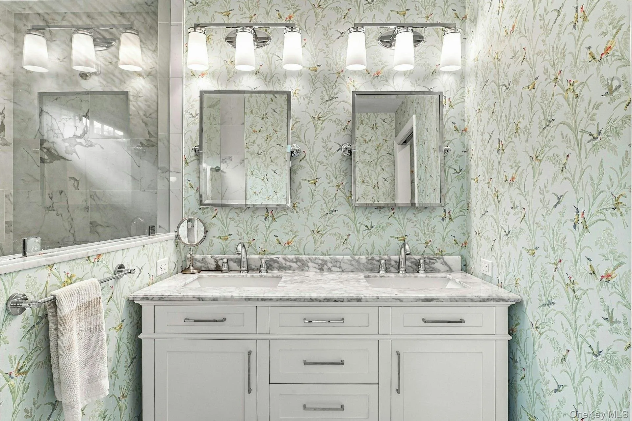
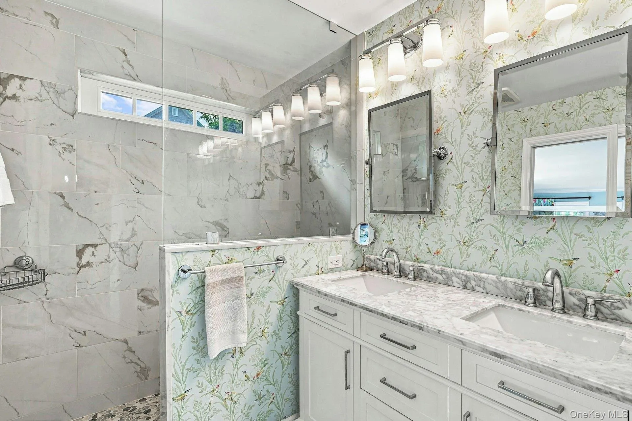
A sunny, newly renovated first-floor primary en-suite offers a serene retreat with spacious walk-in closets and a beautifully appointed bath featuring double sinks and luxurious oversized shower. The gracious formal living room is filled with natural light and features a wood-burning fireplace, custom built-ins and classic architectural details. An elegant formal dining room with pocket door is perfect for entertaining.
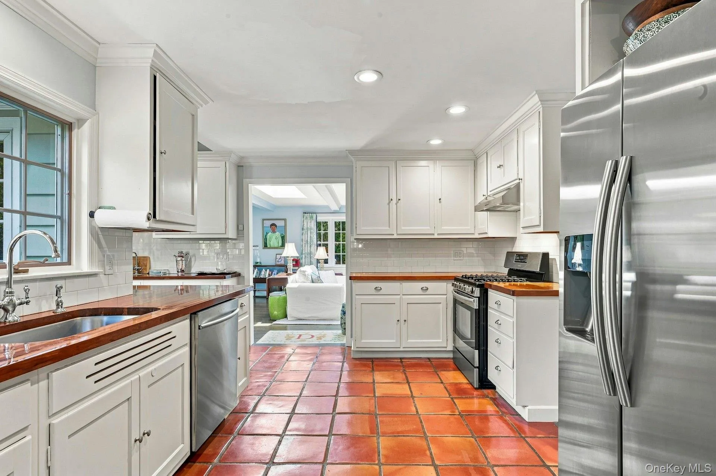
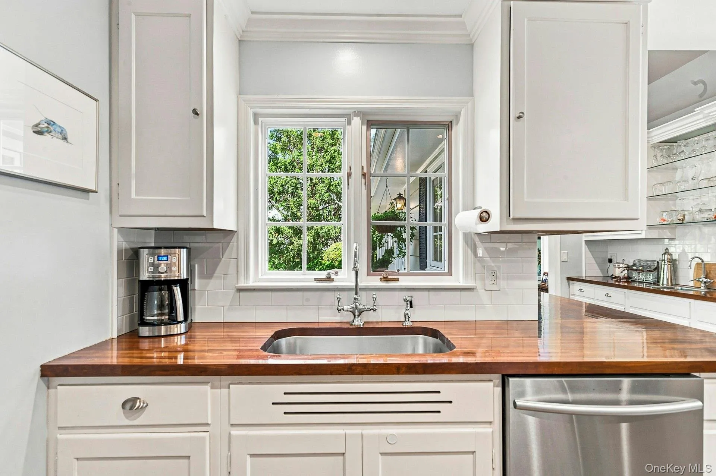
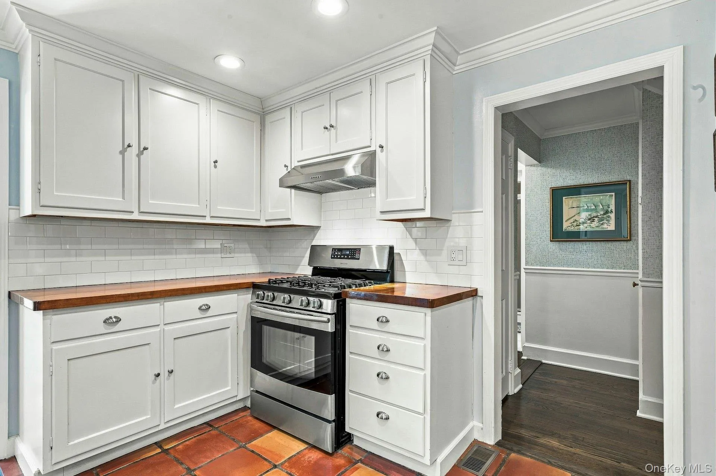
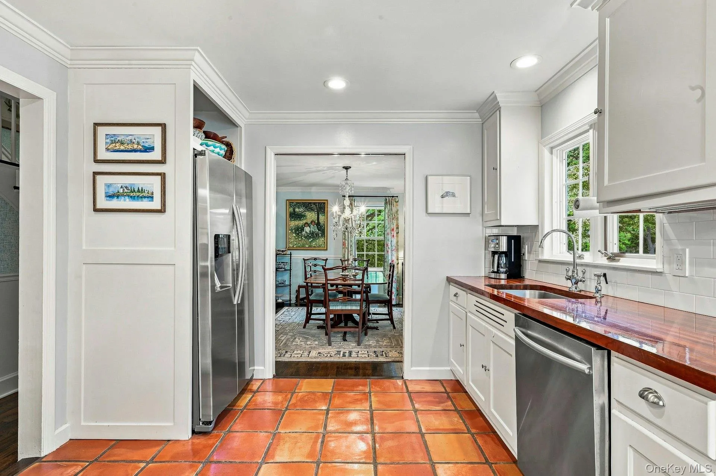
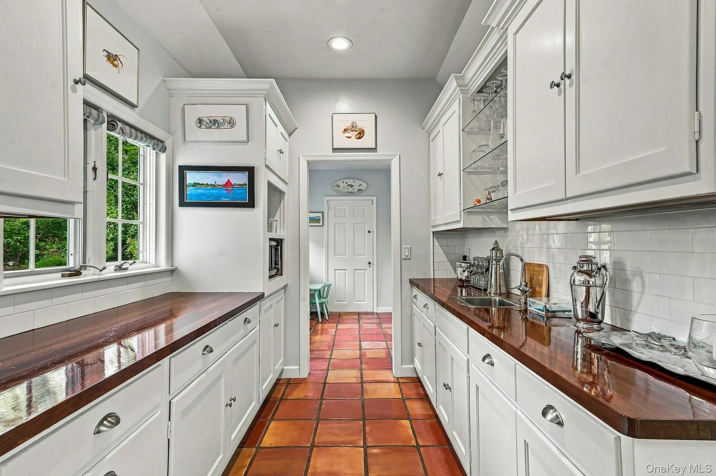
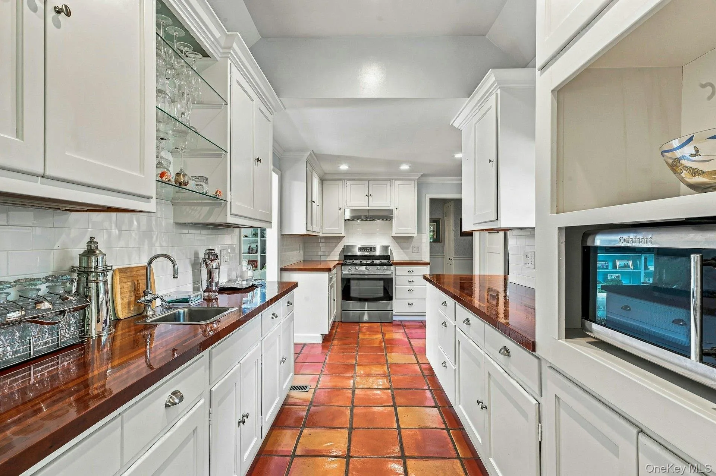
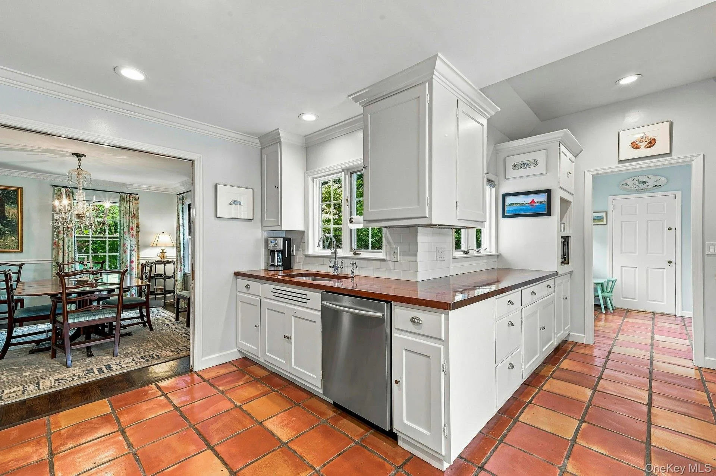
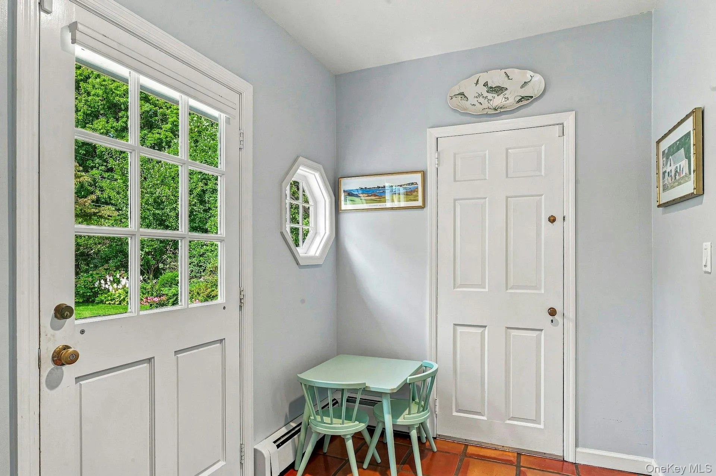
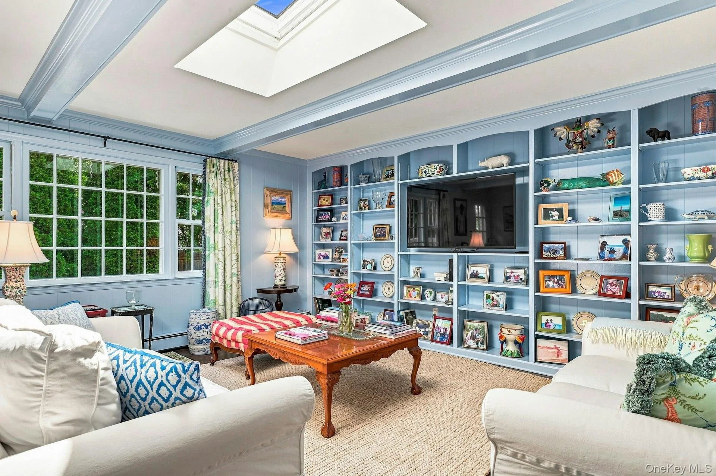
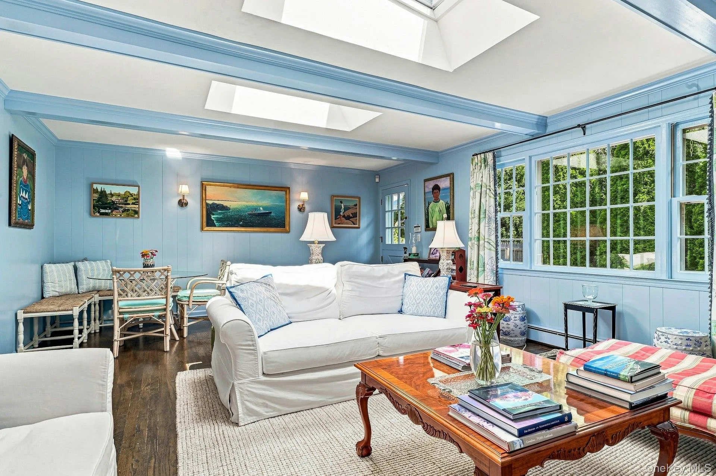
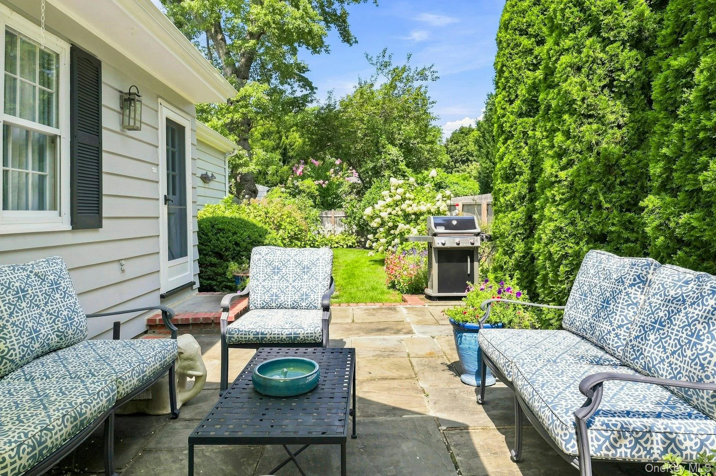
The bright kitchen features stainless steel appliances, tile flooring, abundant cabinetry and a wet bar. An inviting den offers built-ins, skylights and Dutch doors opening to a bluestone rear patio-an ideal setting for relaxing or outdoor entertaining while overlooking the lovely gardens.
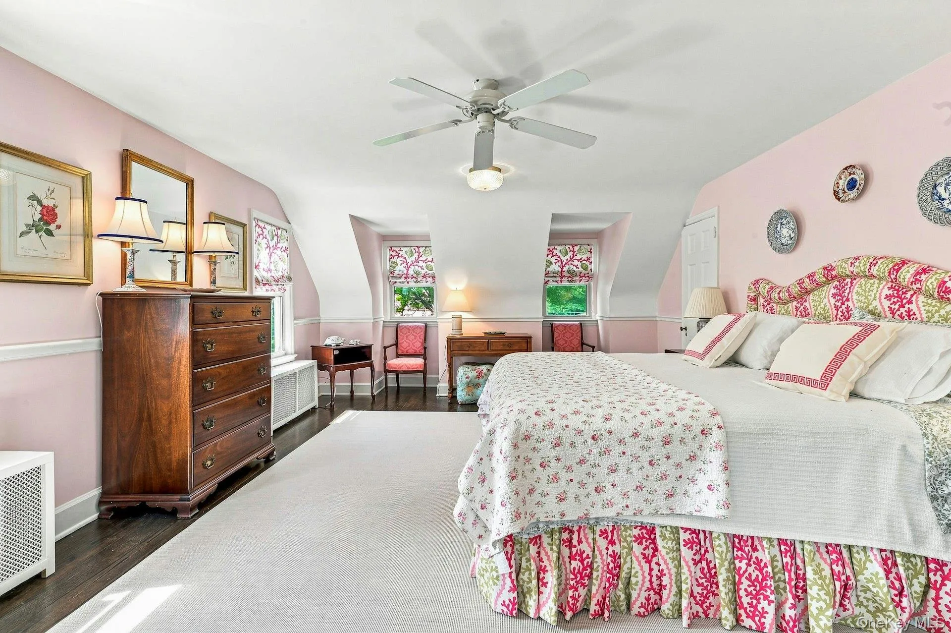
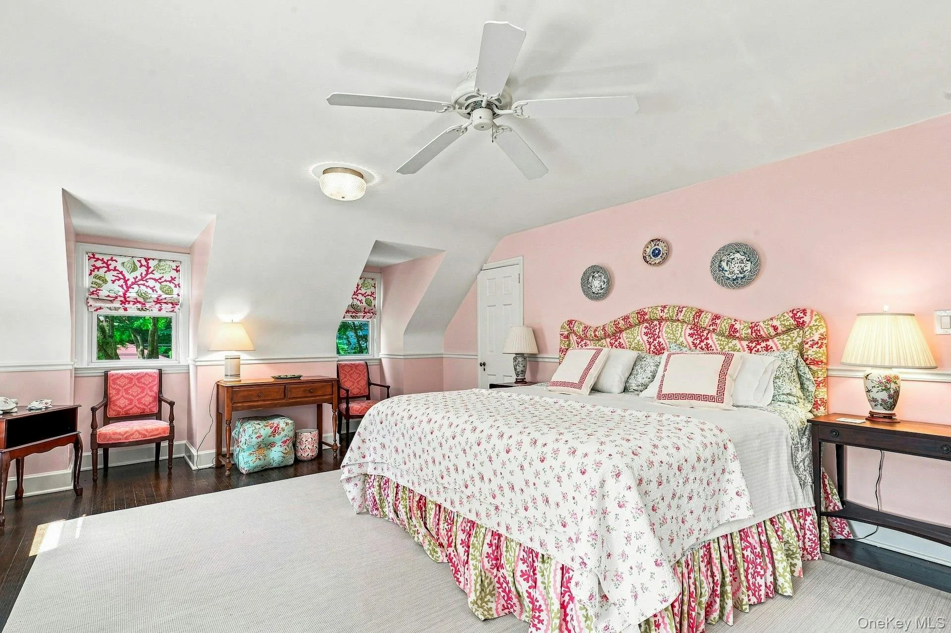
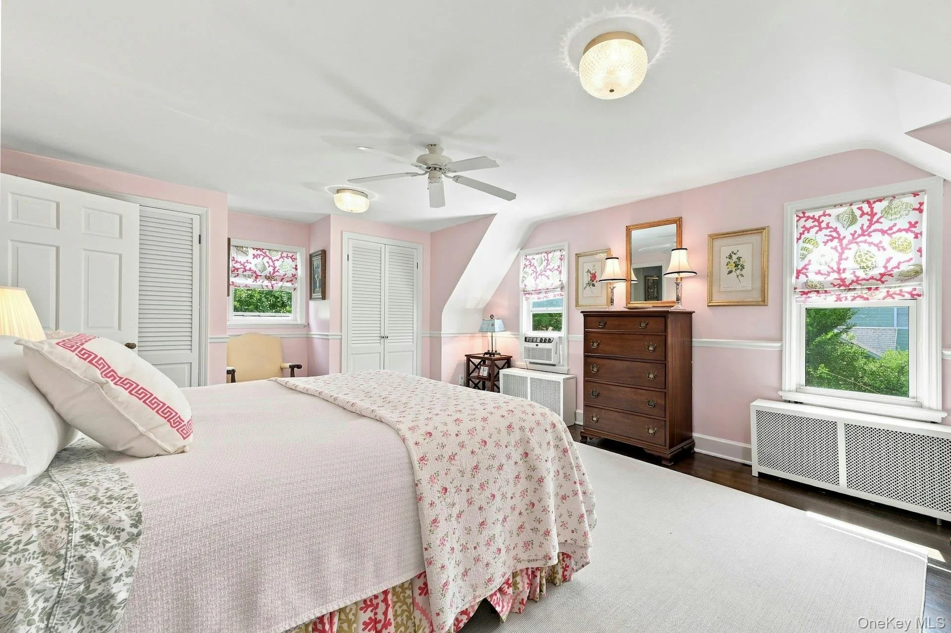
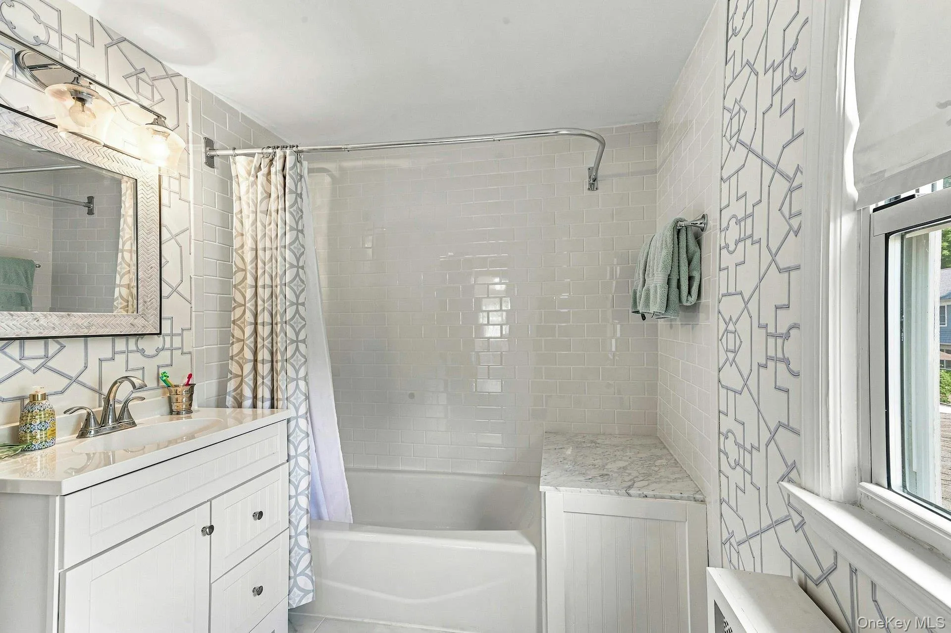
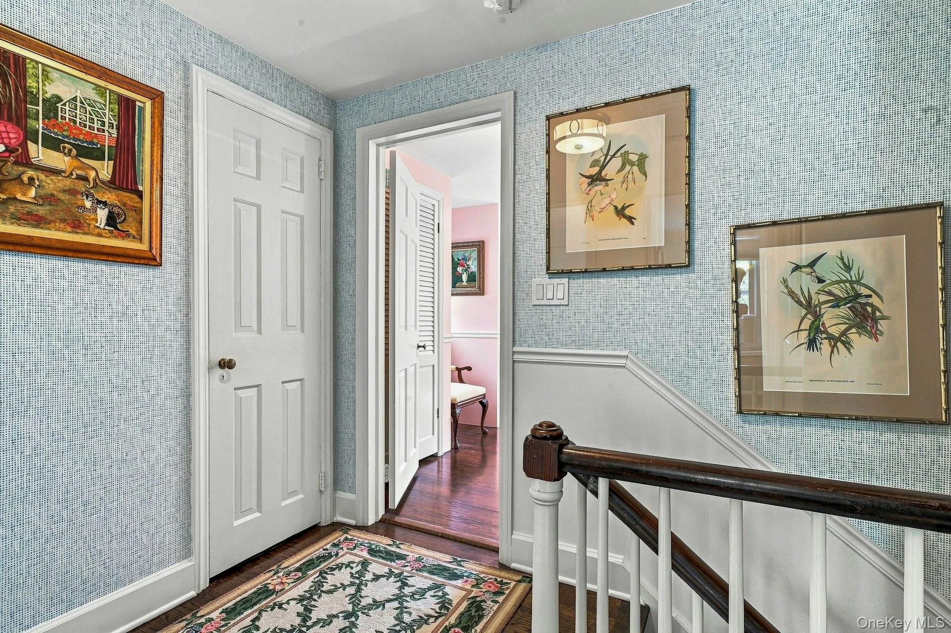
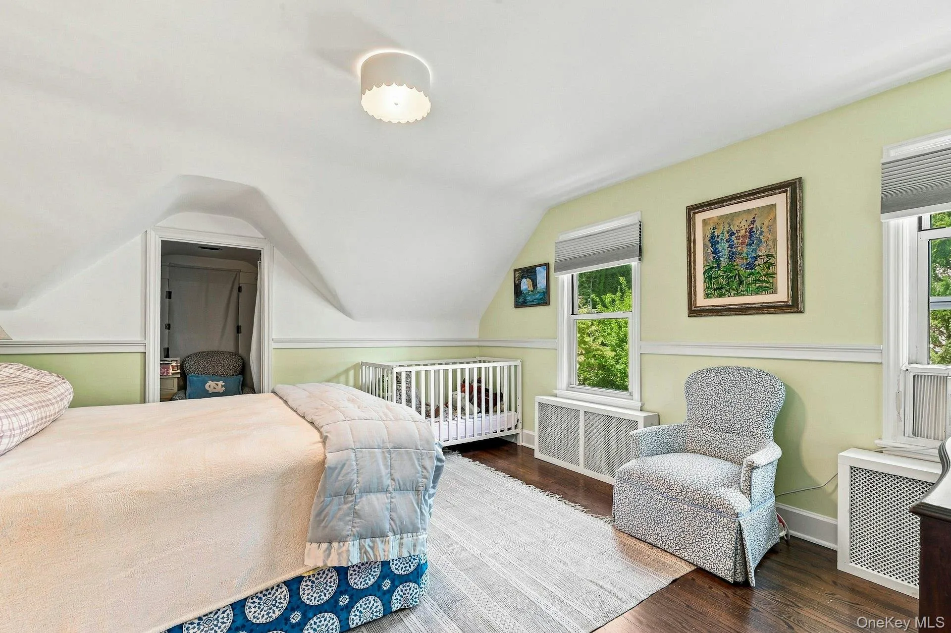
Upstairs are two additional spacious bedrooms and full bath, offering comfortable accommodations for guests. Additional highlights include hardwood floors, a partially finished basement, attached garage and beautifully maintained grounds. The property is approved for a pool, providing an exciting opportunity to create an exceptional backyard retreat.
A truly special opportunity to enjoy a beautifully maintained, move-in-ready home with charm, character and lovely outdoor space in a coveted Locust Valley location. Lattingtown Beach Rights.
- Heating System:
- Natural Gas, Hot Air
- Cooling System:
- Central Air, Wall/window Unit(s)
- Basement:
- Finished, Partial, Storage Space
- Patio:
- Patio
- Appliances:
- Refrigerator, Stainless Steel Appliance(s), Washer, Gas Water Heater, Gas Cooktop, Gas Oven
- Fireplace Features:
- Wood Burning
- Fireplaces Total:
- 1
- Flooring:
- Hardwood, Tile
- Garage Spaces:
- 1
- Interior Features:
- Master Downstairs, Entrance Foyer, Storage, Wet Bar, Washer/dryer Hookup, Formal Dining, First Floor Bedroom, Primary Bathroom, His And Hers Closets, Natural Woodwork
- Laundry Features:
- Gas Dryer Hookup, Laundry Room, Washer Hookup
- Parking Features:
- Attached
- Sewer:
- Cesspool
- Utilities:
- Trash Collection Public, Natural Gas Connected, Cable Connected, Water Connected, Electricity Connected
- City:
- Oyster Bay
- State:
- NY
- Street:
- Matinecock
- Street Number:
- 18
- Street Suffix:
- Lane
- Postal Code:
- 11560
- Floor Number:
- 0
- Longitude:
- W74° 24' 57.9''
- Latitude:
- N40° 53' 28.9''
- PostalCity:
- Locust Valley
- Architectural Style:
- Exp Cape
- Construction Materials:
- Frame, Clapboard
- Elementary School:
- Ann Macarthur Primary School
- High School:
- Locust Valley High School
- Levels:
- Three Or More
- Agent MlsId:
- 152414
- MiddleOrJunior School:
- Locust Valley Middle School
- PhotosCount:
- 44
- Special Listing Conditions:
- No
- Tax Annual Amount:
- $16,657
- Water Source:
- Public
- Office MlsId:
- GALE07
Residential - MLS# 1048567
18 Matinecock Lane, Oyster Bay, NY
- Property Type :
- Residential
- Property SubType :
- Single Family Residence
- Listing Type :
- For Rent
- Listing ID :
- 1048567
- Price :
- $1,598,000
- Rooms :
- 7
- Bedrooms :
- 3
- Bathrooms :
- 3
- Bathrooms Total :
- 3
- Square Footage :
- 2,228 Sqft
- Lot Area :
- 0.34 Acre
- Year Built :
- 1938
- Status :
- Active
- Listing Agent :
- Kimberly G. Bancroft SRS
- Listing Office :
- Daniel Gale Sothebys Intl Rlty




