
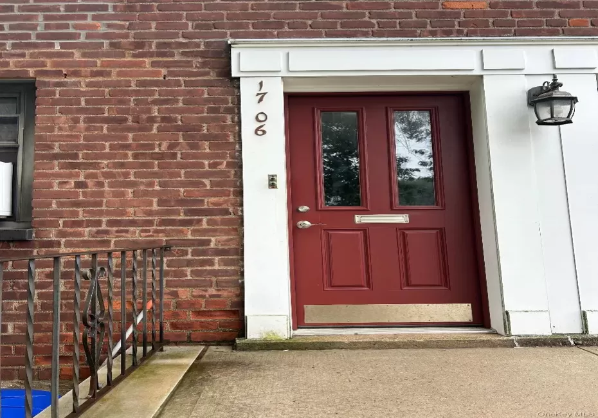
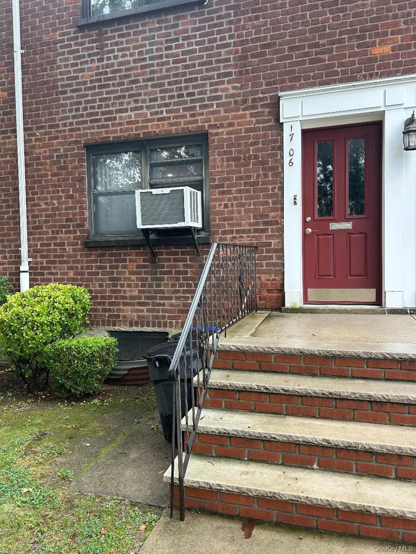
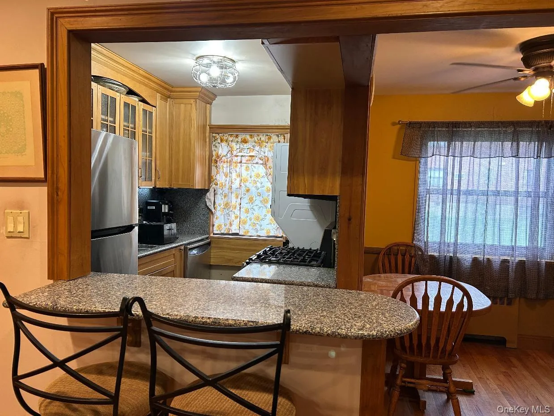
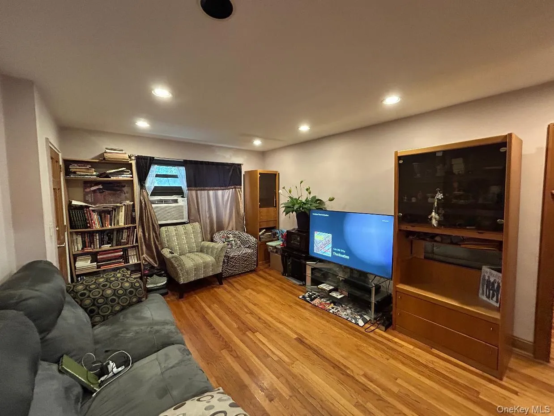
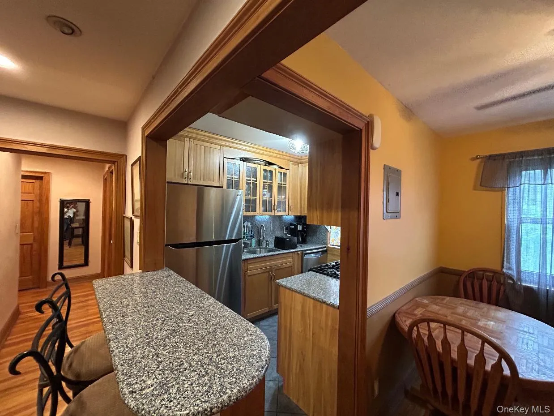
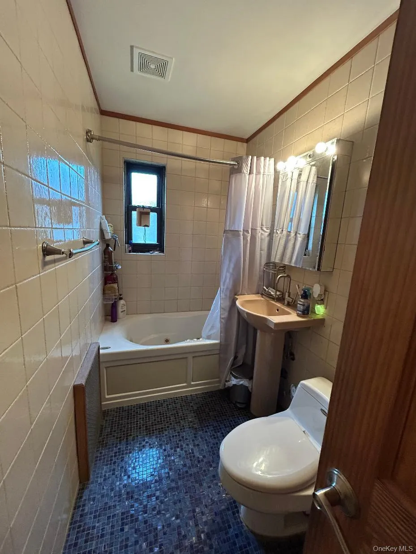
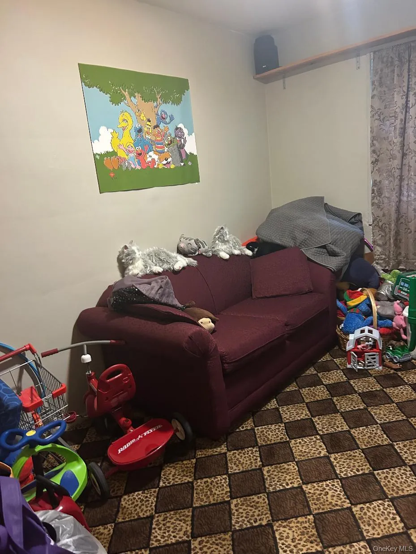
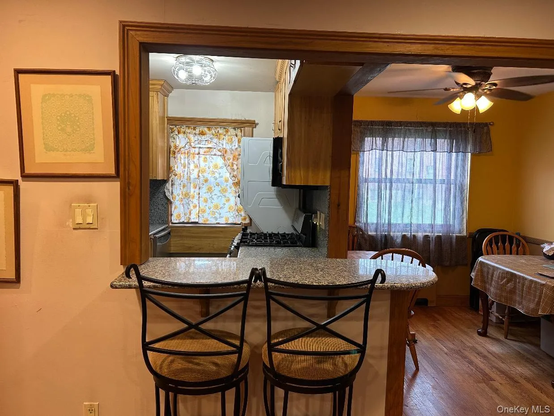
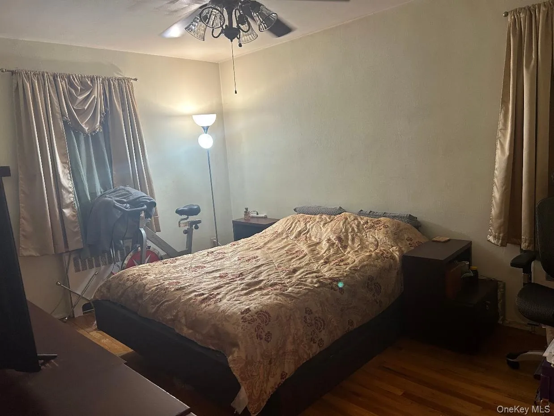
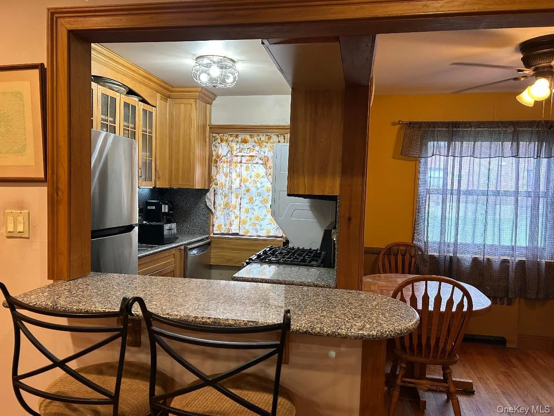
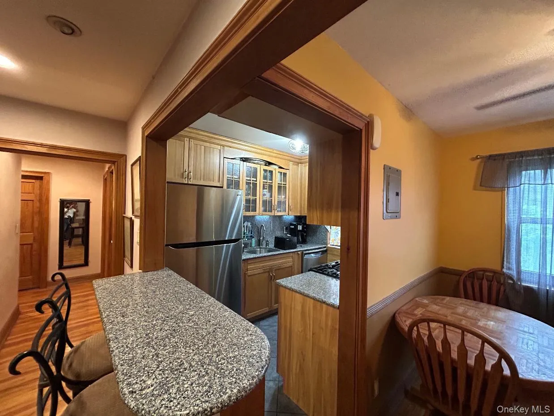
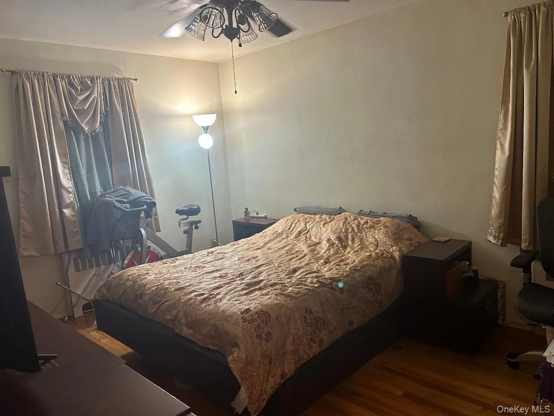
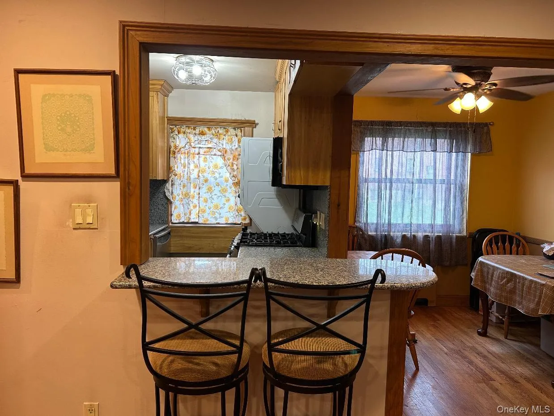
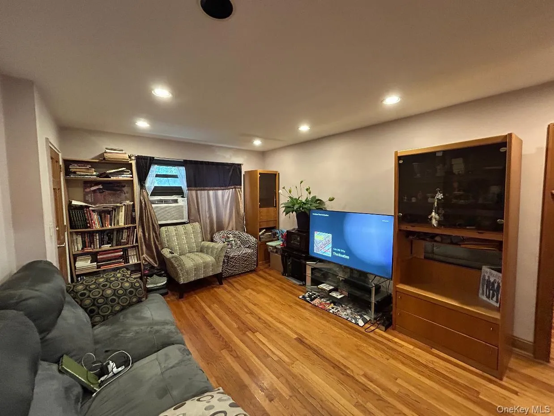
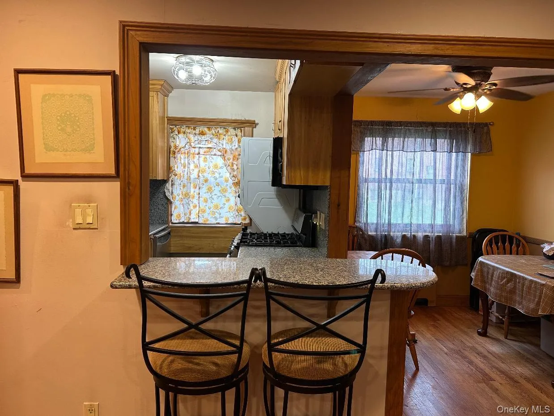
Very Rare For Sale And Very Desirable Location Of The Development, A True Three Bedroom Clearview Gardens Coop Corner Lower Unit ( Size 5.5, With 857 Square Footage) In The Residential Area Bayside Zip Coop. Living Room,Dining Room,Three Bedrooms All On Hardwood Floors, Updated Open Concept Kitchen With Granite CounterTop,Solid Wooden Cabinents,Stainless Steel Appliances, Wood Molding Trim, Solid Wood Doors, High hat Lighting, Separate Dining Area With Window, Washer,Dryer, And Dishwasher In The Unit,Updated Approved Electric Circuit Breaker, Updated Tiled And Extended Bathroom With Jacuzzi Tub(Sold AS IS Condition) With Storage Area Shelving In The Bathroom, Several Closets For Storage, Parking Spot And Garage Available(Waitlist),Free Public Basement Storage, Close To Shopping, Dining, Parks, NYC Local And Express Bus, Conveniently Close Access To Major Roadways, Highway, Access To Bridges And Airports, Whitestone School District 25,Side Yard For Enjoyment.
- Heating System:
- Heat Pump, Oil, Natural Gas, Hot Water
- Cooling System:
- Wall/window Unit(s)
- Basement:
- Full, Walk-out Access, Common, Unfinished, Storage Space
- View:
- City, Park/greenbelt, Panoramic, Open, Trees/woods, Neighborhood
- Appliances:
- Dishwasher, Refrigerator, Microwave, Stainless Steel Appliance(s), Dryer, Exhaust Fan, Gas Oven
- Flooring:
- Hardwood, Ceramic Tile
- Garage Spaces:
- 1
- Interior Features:
- Eat-in Kitchen, Entrance Foyer, Open Kitchen, Pantry, Storage, Walk-in Closet(s), Chefs Kitchen, Kitchen Island, Original Details, Walk Through Kitchen, Washer/dryer Hookup, Soaking Tub, Formal Dining, First Floor Bedroom, Primary Bathroom, Ceiling Fan(s), First Floor Full Bath, Quartz/quartzite Counters, His And Hers Closets, Recessed Lighting, Crown Molding, Natural Woodwork, Stone Counters
- Laundry Features:
- In Unit, In Basement, Gas Dryer Hookup, Inside, Laundry Room, Common Area, Washer Hookup, Multiple Locations, In Kitchen
- Parking Features:
- Assigned, Waitlist, On Street, Garage, Private, Off Street, Parking Lot, Heated Garage, Underground, Open
- Sewer:
- Public Sewer
- Spa Features:
- Bath
- Utilities:
- Underground Utilities, Trash Collection Private, Natural Gas Connected, Water Connected, Electricity Connected, Sewer Connected
- City:
- NY
- State:
- NY
- Street:
- 201st
- Street Number:
- 17-06
- Street Suffix:
- Street
- Postal Code:
- 11360
- Floor Number:
- 0
- Longitude:
- W74° 12' 29.6''
- Latitude:
- N40° 46' 56.3''
- Subdivision Name:
- Clearview Gardens Coop
- Directions:
- Google Maps
- UnitNumber:
- 2-103
- PostalCity:
- Bayside
- Architectural Style:
- Garden
- Association Amenities:
- Playground, Landscaping, Maintenance, Maintenance Grounds, Snow Removal, Trash, Basketball Court
- Construction Materials:
- Brick
- Elementary School:
- Ps 31 Bayside
- High School:
- Bayside High School
- Levels:
- One
- Agent MlsId:
- 146129
- MiddleOrJunior School:
- Bayside High School
- PhotosCount:
- 18
- Special Listing Conditions:
- No
- Water Source:
- Public
- Office MlsId:
- ALBA01
Residential - MLS# 1048608
17-06 201st Street, New York, NY
- Property Type :
- Residential
- Property SubType :
- Stock Cooperative
- Listing Type :
- For Rent
- Listing ID :
- 1048608
- Price :
- $430,000
- Rooms :
- 7
- Bedrooms :
- 3
- Bathrooms :
- 1
- Bathrooms Total :
- 1
- Square Footage :
- 857 Sqft
- Year Built :
- 1950
- Status :
- Active
- Listing Agent :
- Alfred C. Baione
- Listing Office :
- New York Residential R E




