
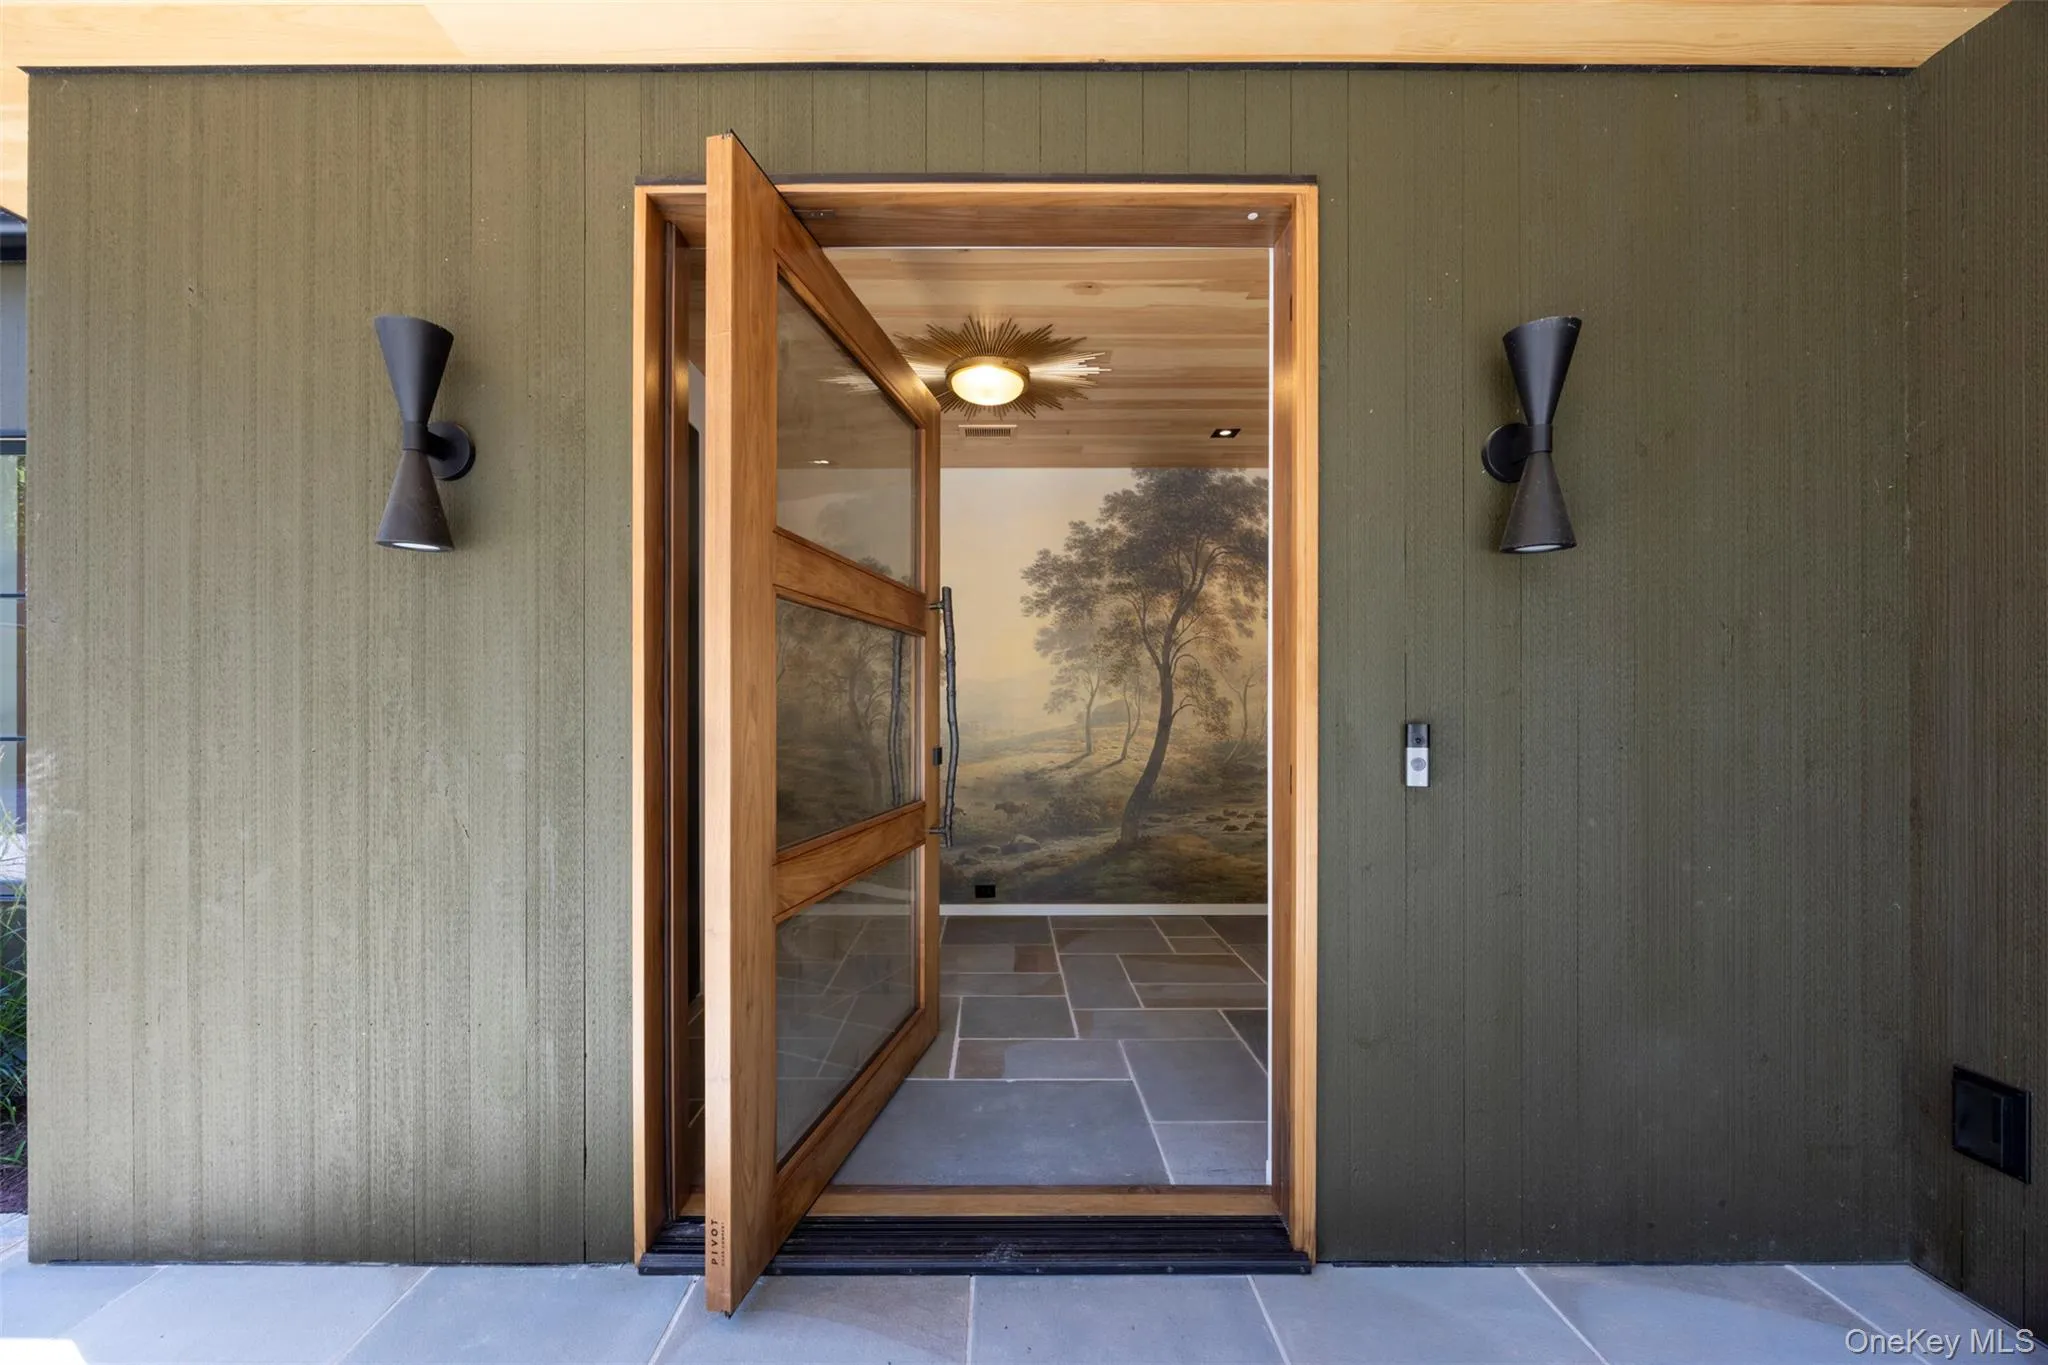
The Coldbrook Estate
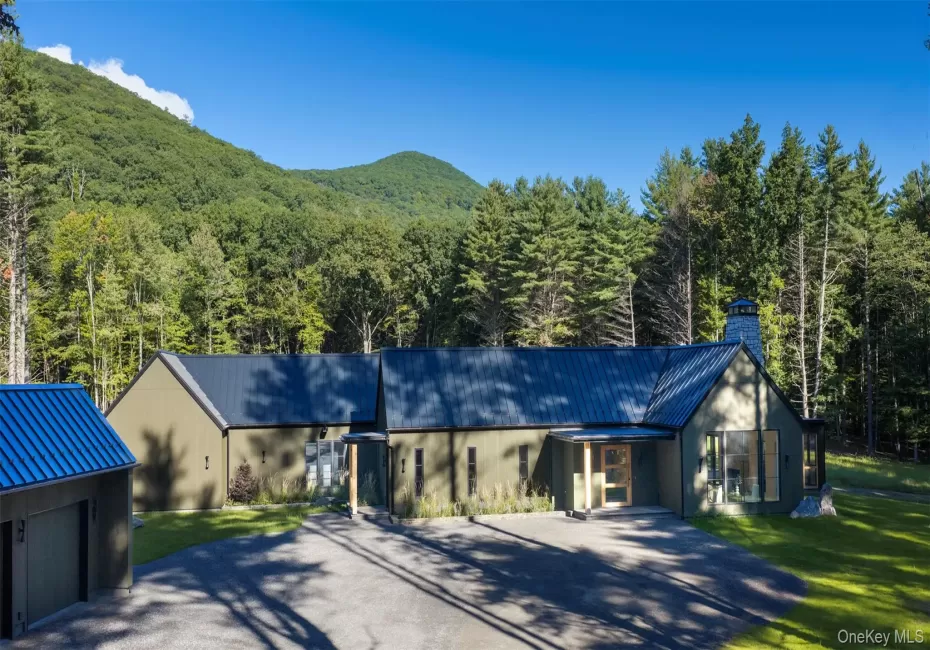
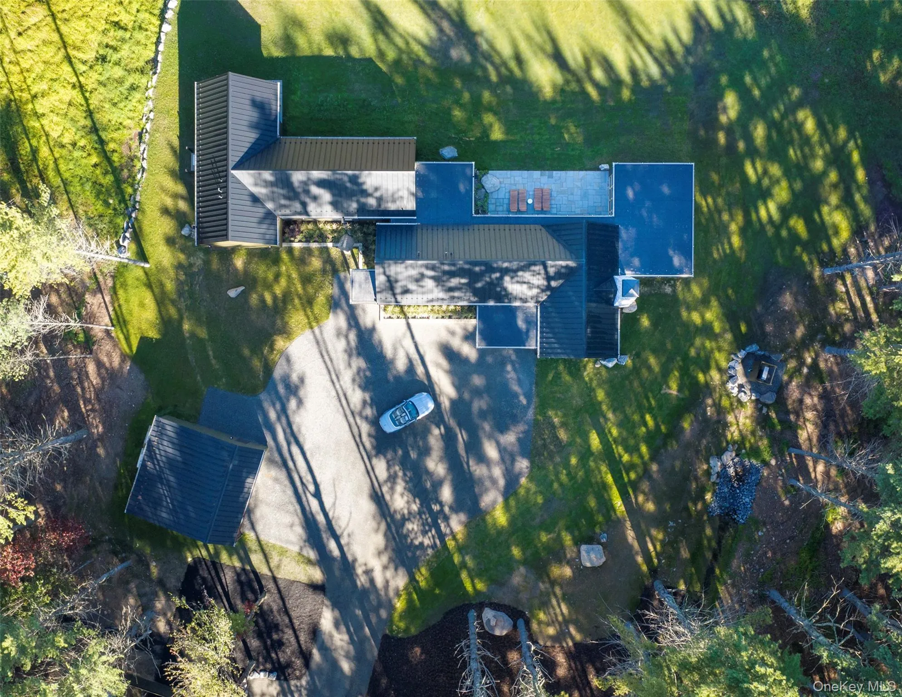
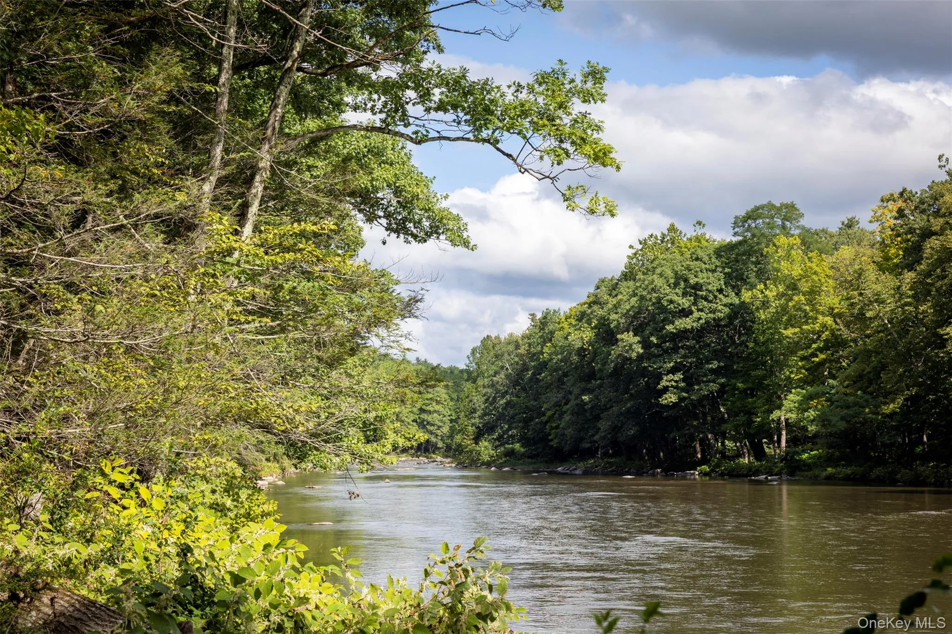
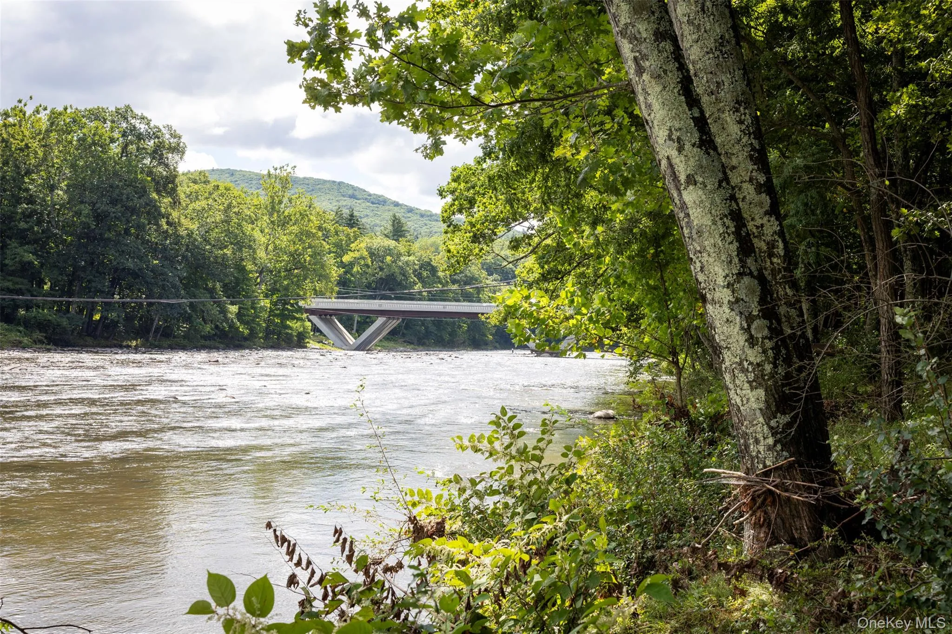
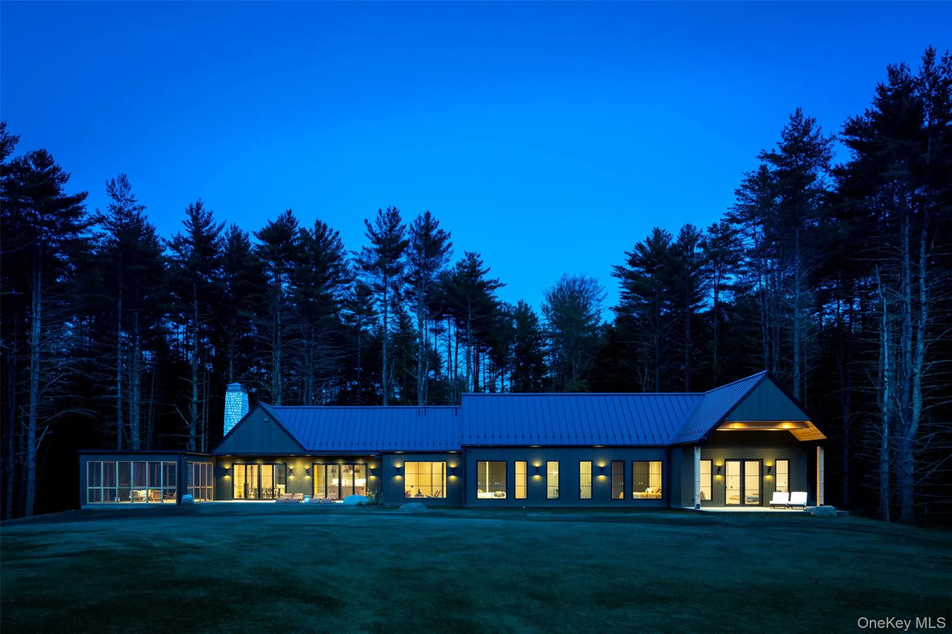
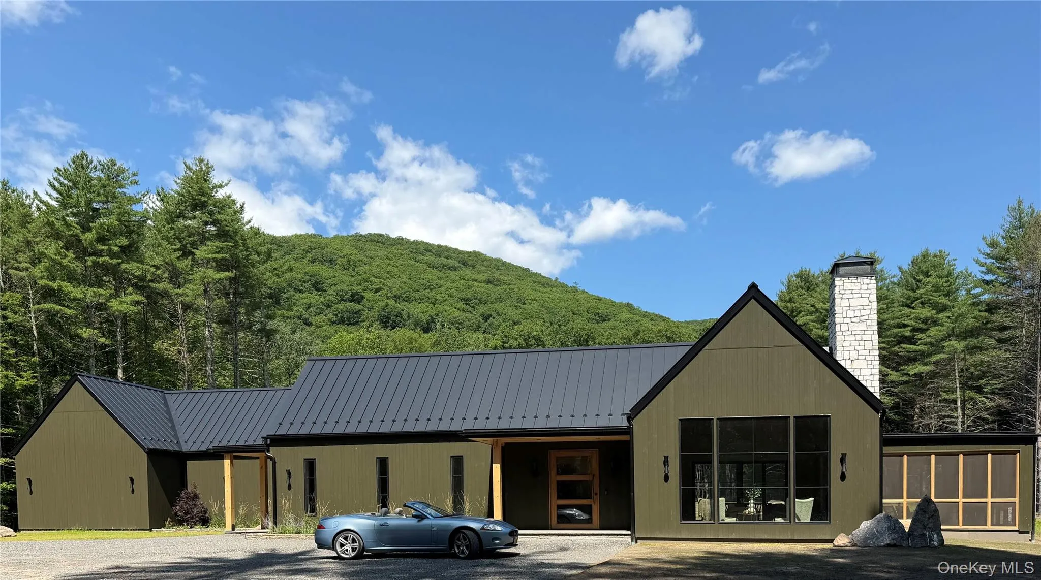
Discover unparalleled luxury and natural beauty with this exquisite new construction, perfectly sited on over 54 acres and bordered by thousands of acres of pristine State Land. This property offers an extraordinary living experience with direct waterfront access to the Esopus Creek, and seamless entry to the Ashokan Rail Trail – a rare combination of seclusion and outdoor access in the heart of the Catskills.
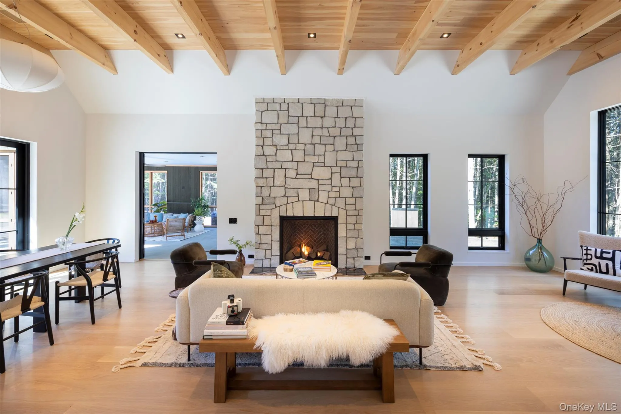
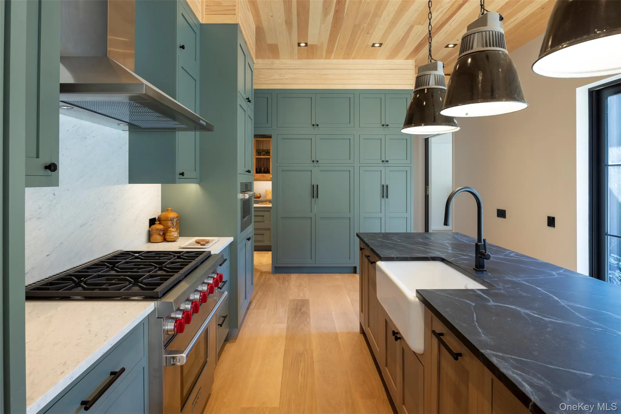
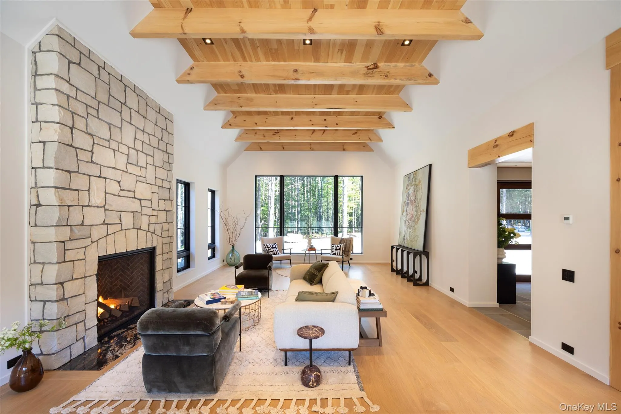
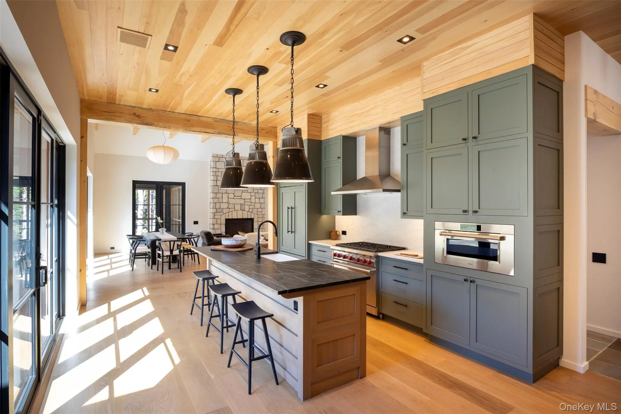
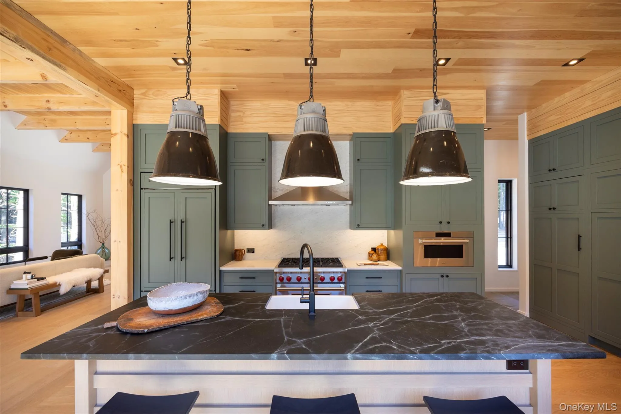
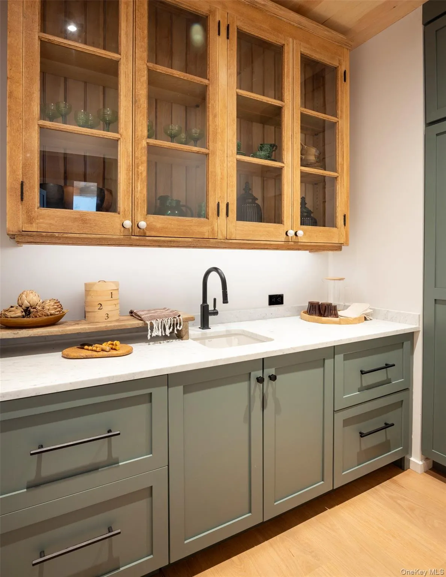
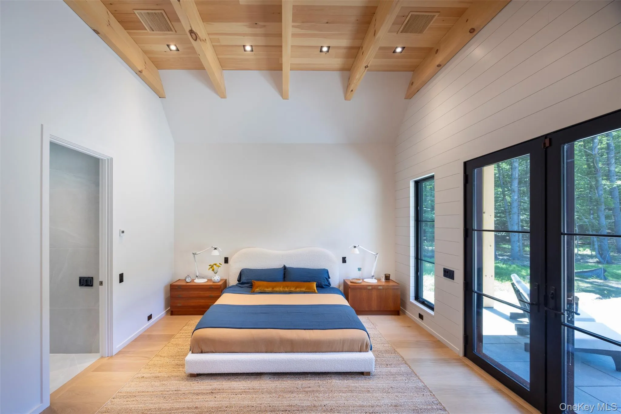
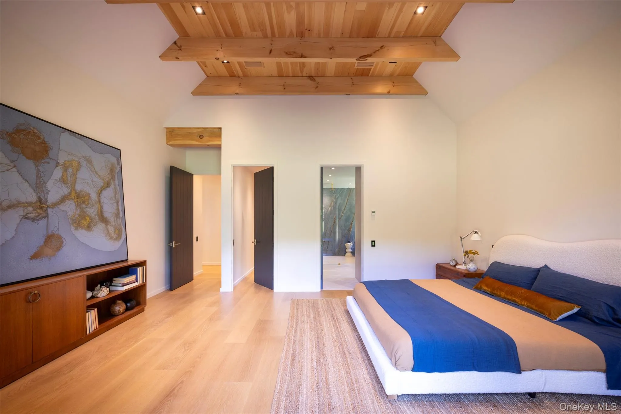
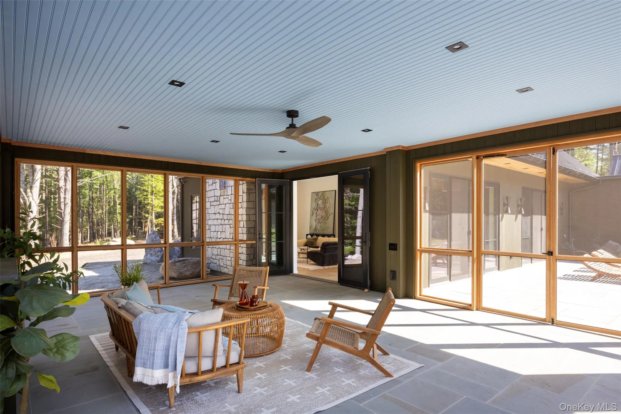
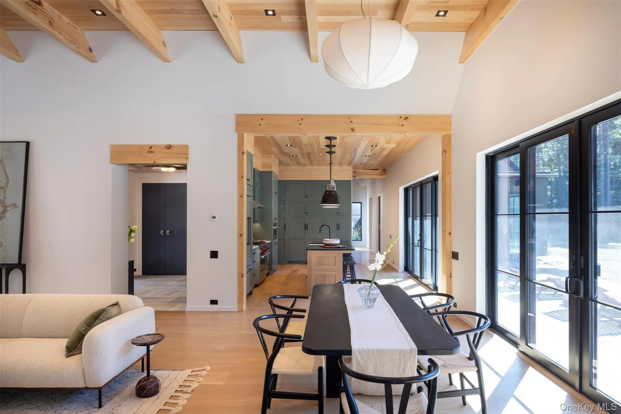
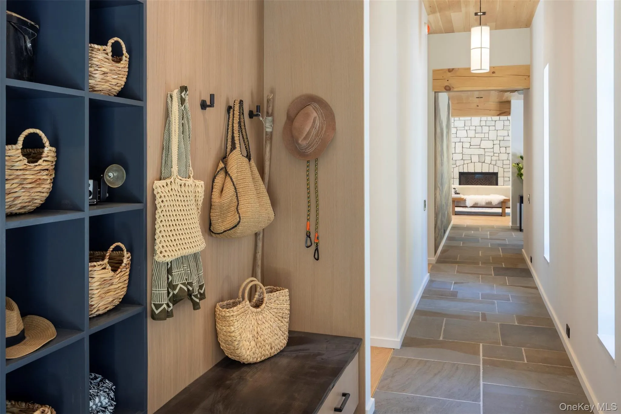
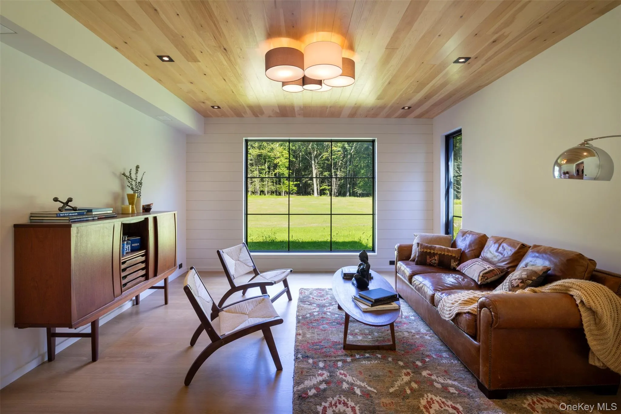
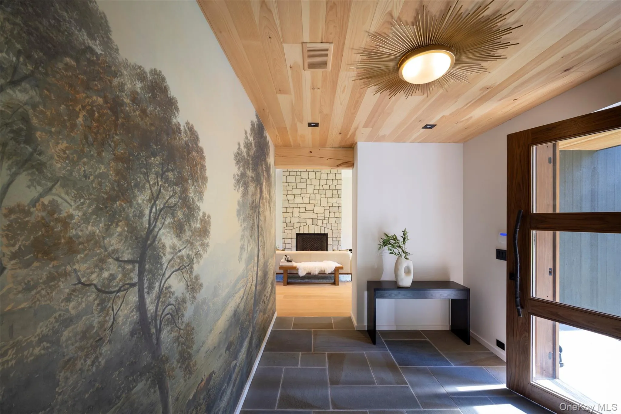
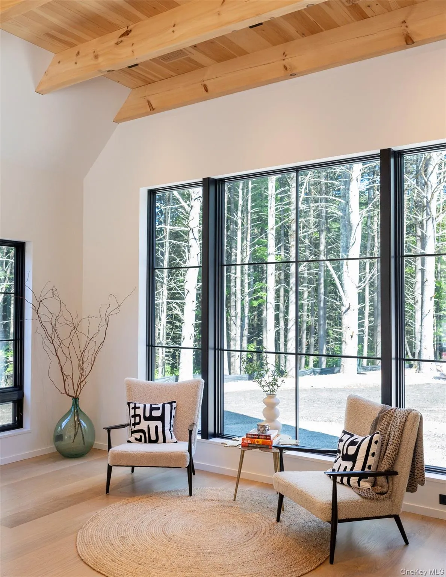
This meticulously constructed 3-bedroom, 3.5-bathroom home showcases exceptional craftsmanship and attention to detail. The great room serves as the heart of the home, featuring a dramatic floor- to -ceiling stone fireplace as its centerpiece with soaring wood ceilings and exposed beams. French doors lead to a spacious 600 sq ft bluestone patio enclosed by a screened-in porch, ideal for entertaining or relaxing framing uninterrupted mountain and forest views. The chef’s kitchen pairs custom cabinetry with a soapstone island, carrara marble counters and backsplash, farmhouse sink, and professional range — with a full scullery for prep and storage out of sight.
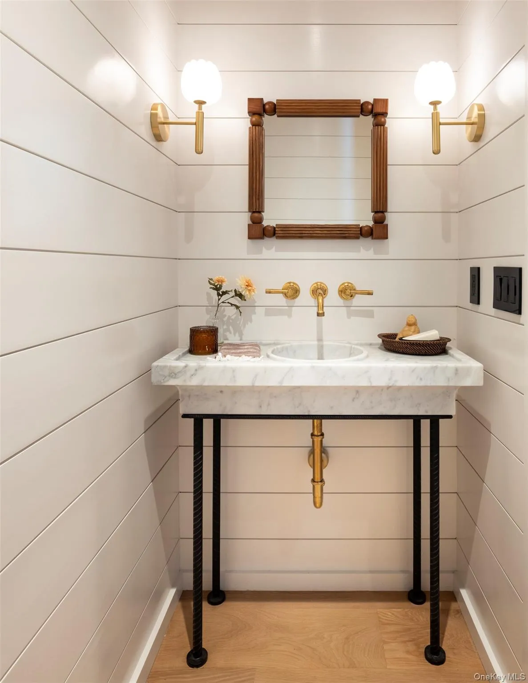
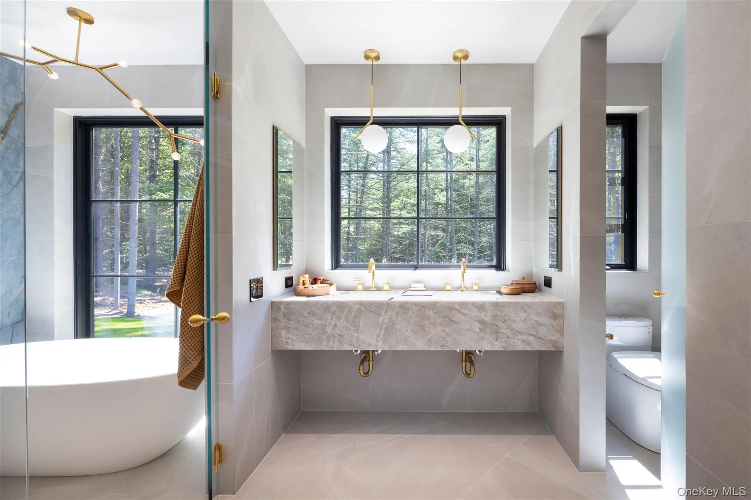
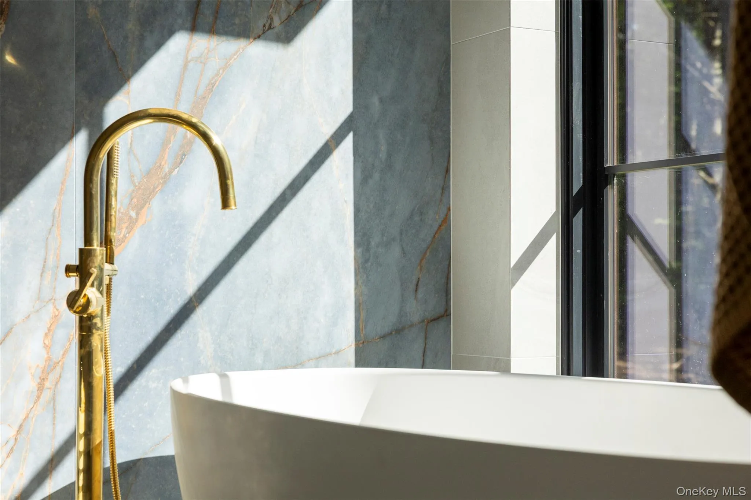
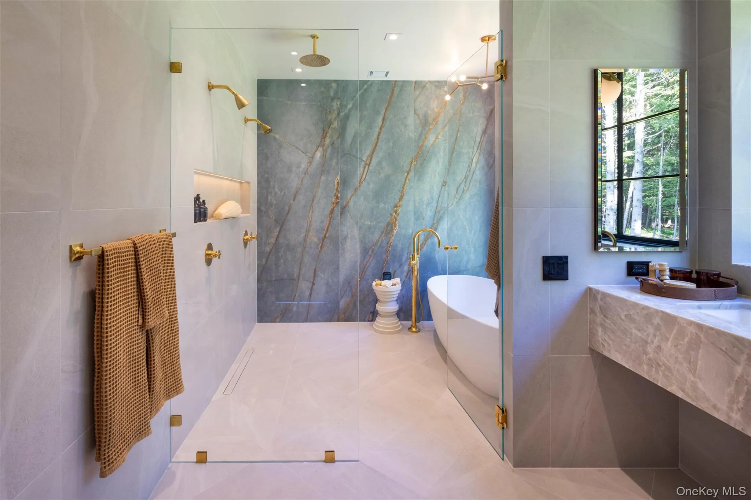
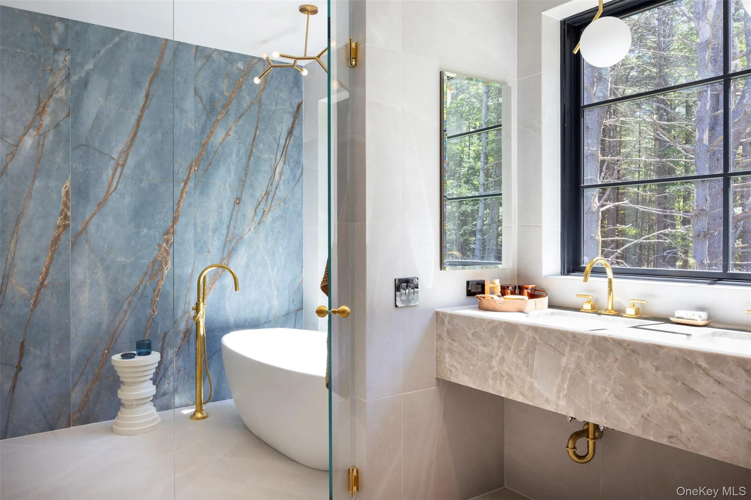
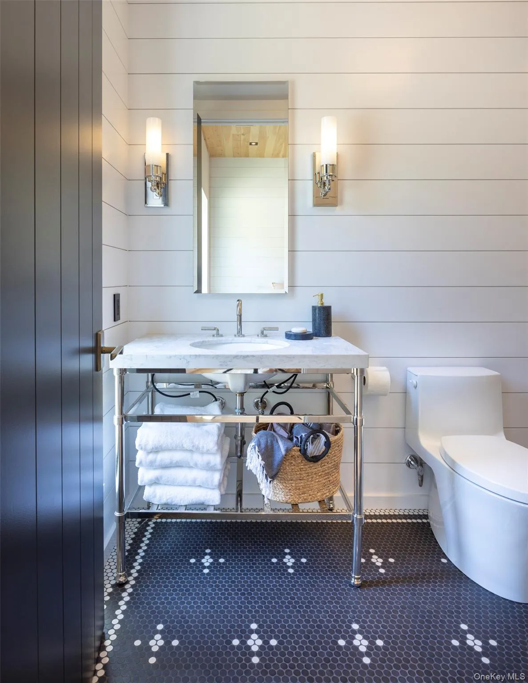
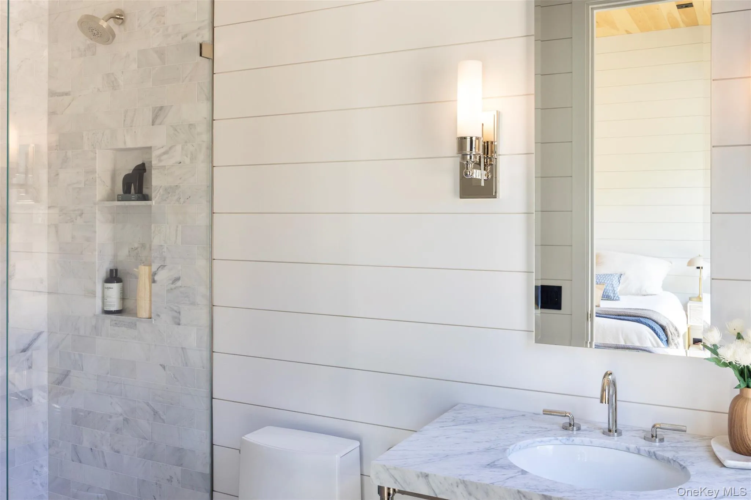
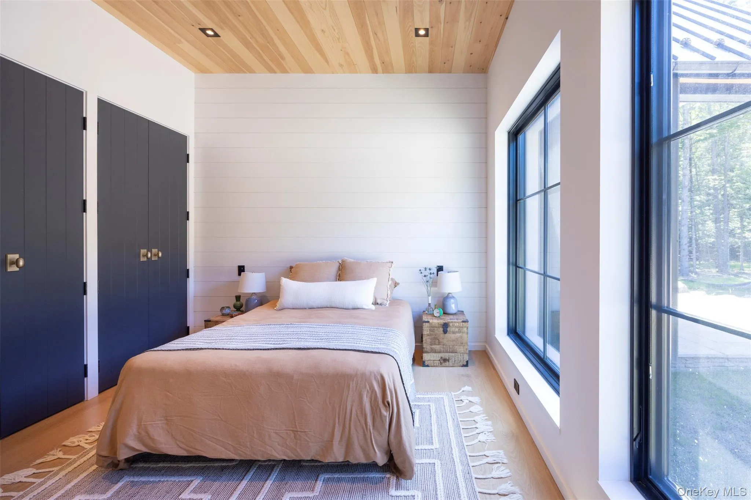
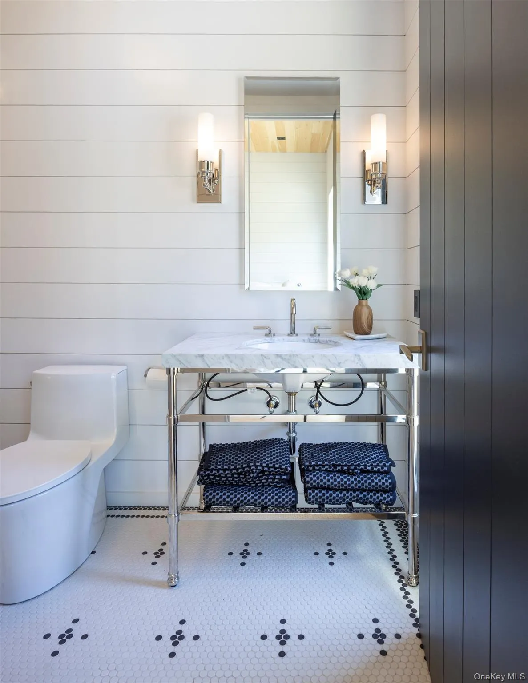
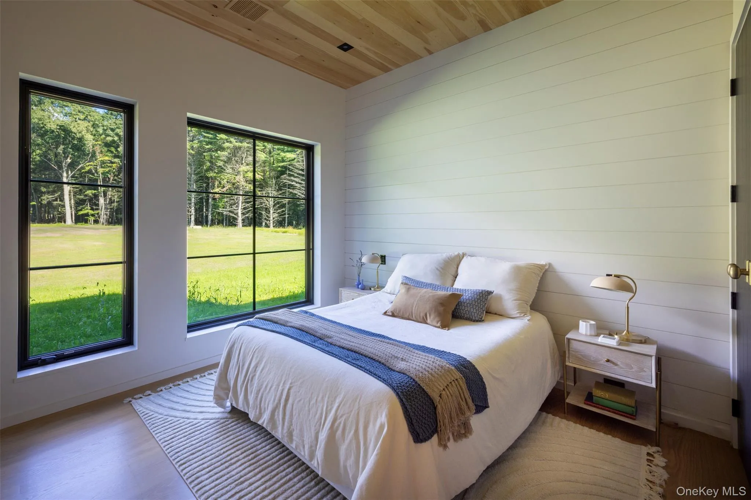
Each bedroom is en suite and offers luxurious accommodations, ensuring comfort and privacy for residents and guests. The primary bath is a standout, with double head walk in shower along with freestanding soaking tub, and a floating double custom quartzite vanity finished in brass.
Generously sized living spaces are framed by dramatic mountain views, creating a serene and picturesque setting. Outdoor enthusiasts will revel in the proximity to some of the most scenic mountain hikes in the Catskills, offering endless opportunities for exploration and adventure. Whether you’re looking to relax in the comfort of luxury or seeking the thrill of outdoor activities, this home presents the perfect balance.
- Heating System:
- Radiant, Forced Air, Radiant Floor
- Cooling System:
- Central Air
- View:
- Water, Mountain(s)
- Patio:
- Patio, Porch, Screened
- Accessibility Features:
- Accessible Bedroom, Accessible Central Living Area, Accessible Closets, Accessible Doors, Accessible Kitchen
- Appliances:
- Dishwasher, Oven, Refrigerator, Microwave, Dryer, Washer, Tankless Water Heater, Gas Range
- Fireplace Features:
- Living Room
- Fireplaces Total:
- 1
- Flooring:
- Hardwood, Tile
- Garage Spaces:
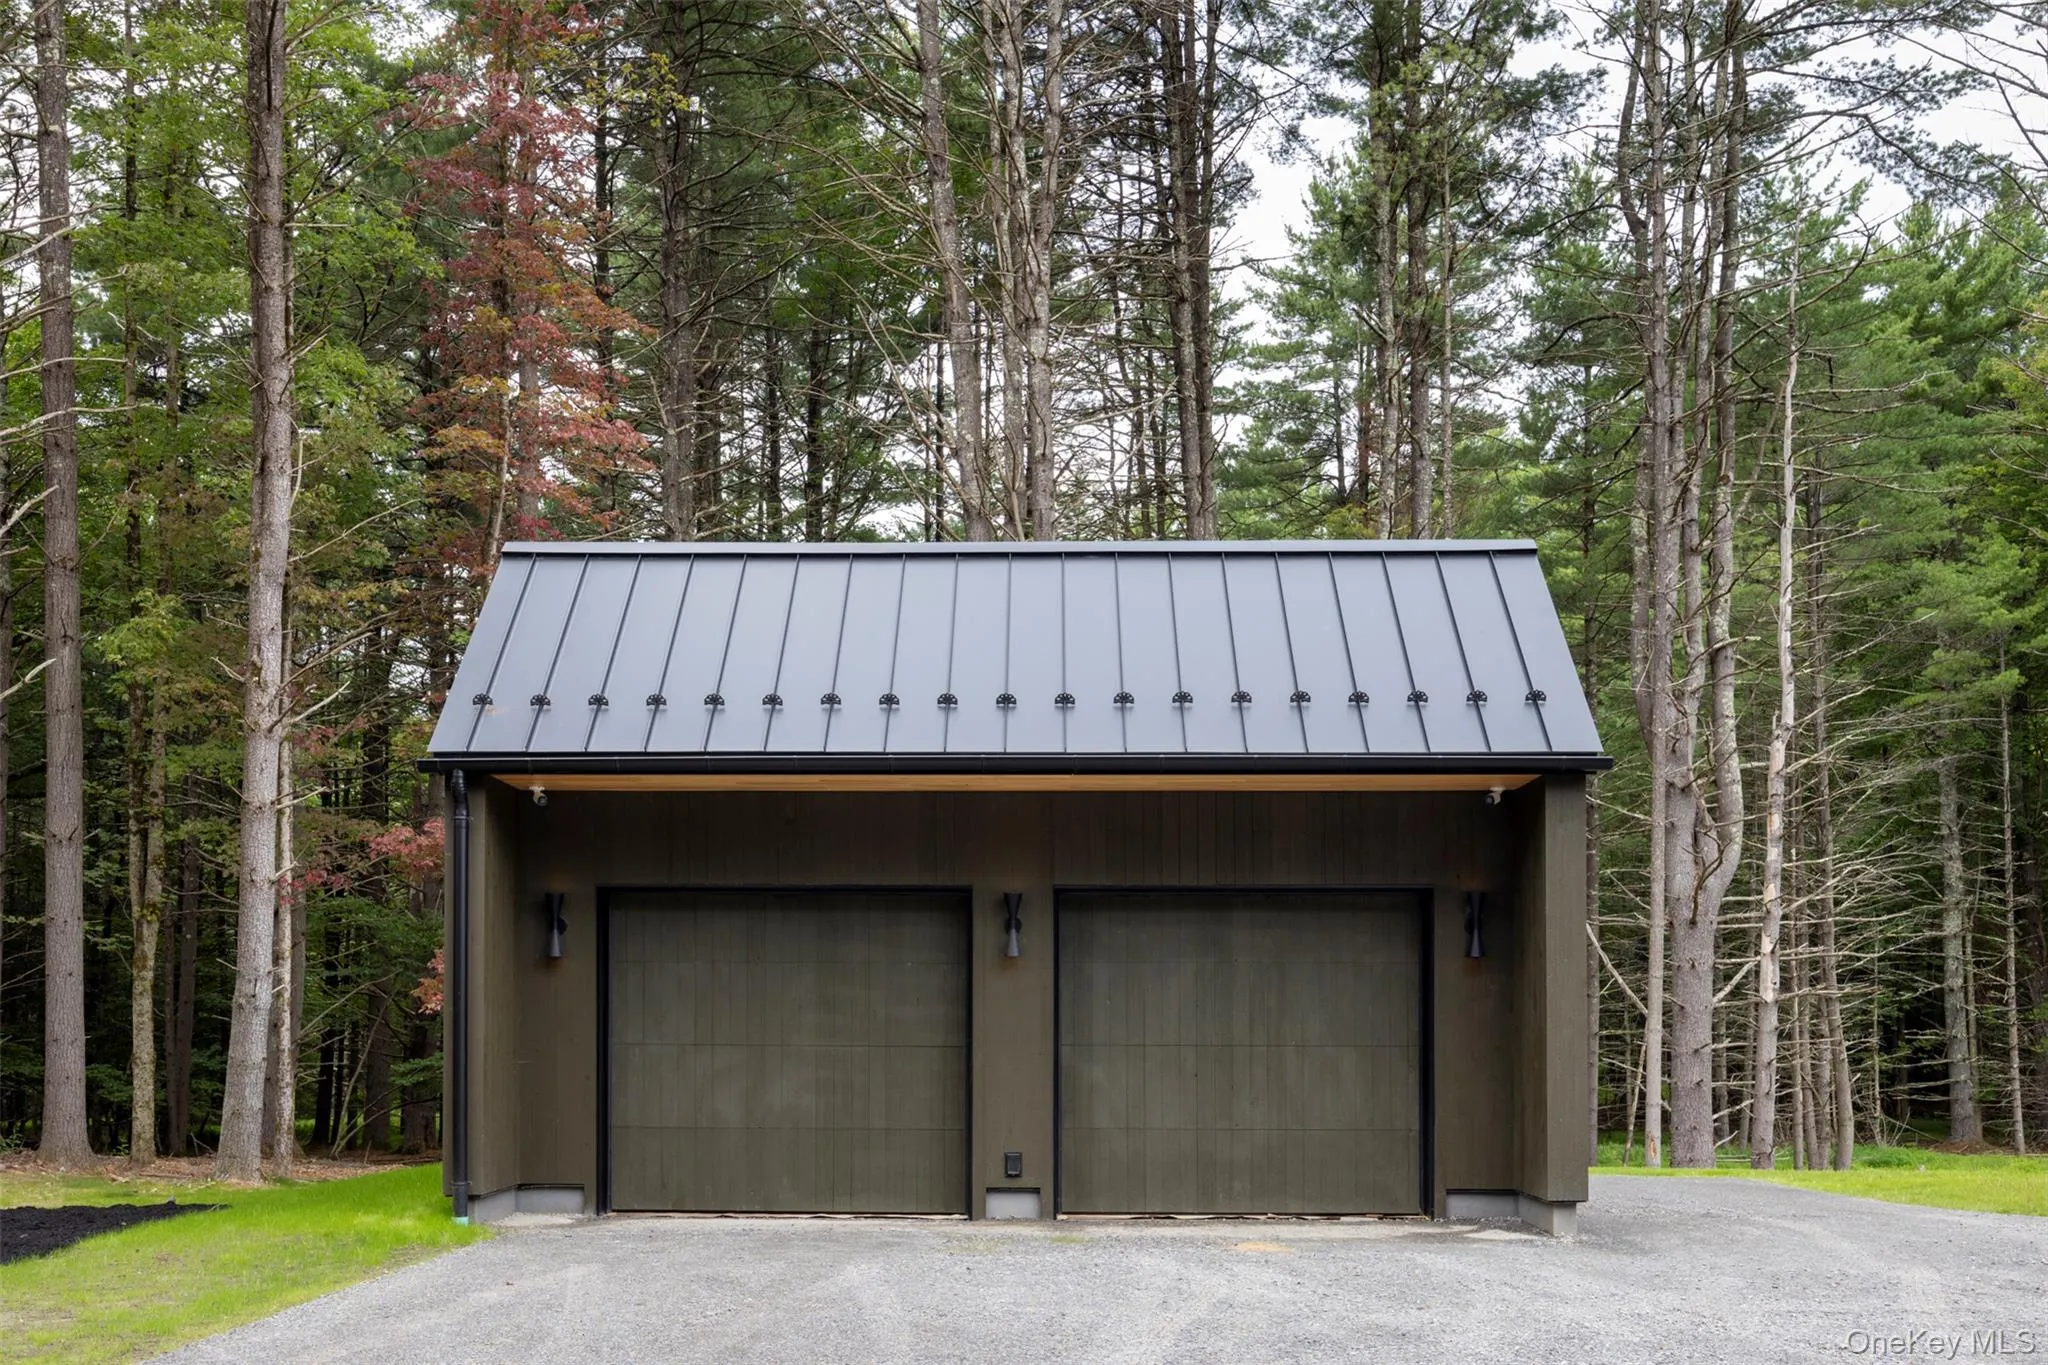
- 2
- Interior Features:
- Eat-in Kitchen, Master Downstairs, Entrance Foyer, Open Floorplan, High Ceilings, Pantry, Walk-in Closet(s), Chefs Kitchen, Double Vanity, Kitchen Island, Washer/dryer Hookup, Bidet, Soaking Tub, Formal Dining, First Floor Bedroom, Primary Bathroom, First Floor Full Bath, Breakfast Bar, Beamed Ceilings, Natural Woodwork, Stone Counters
- Laundry Features:
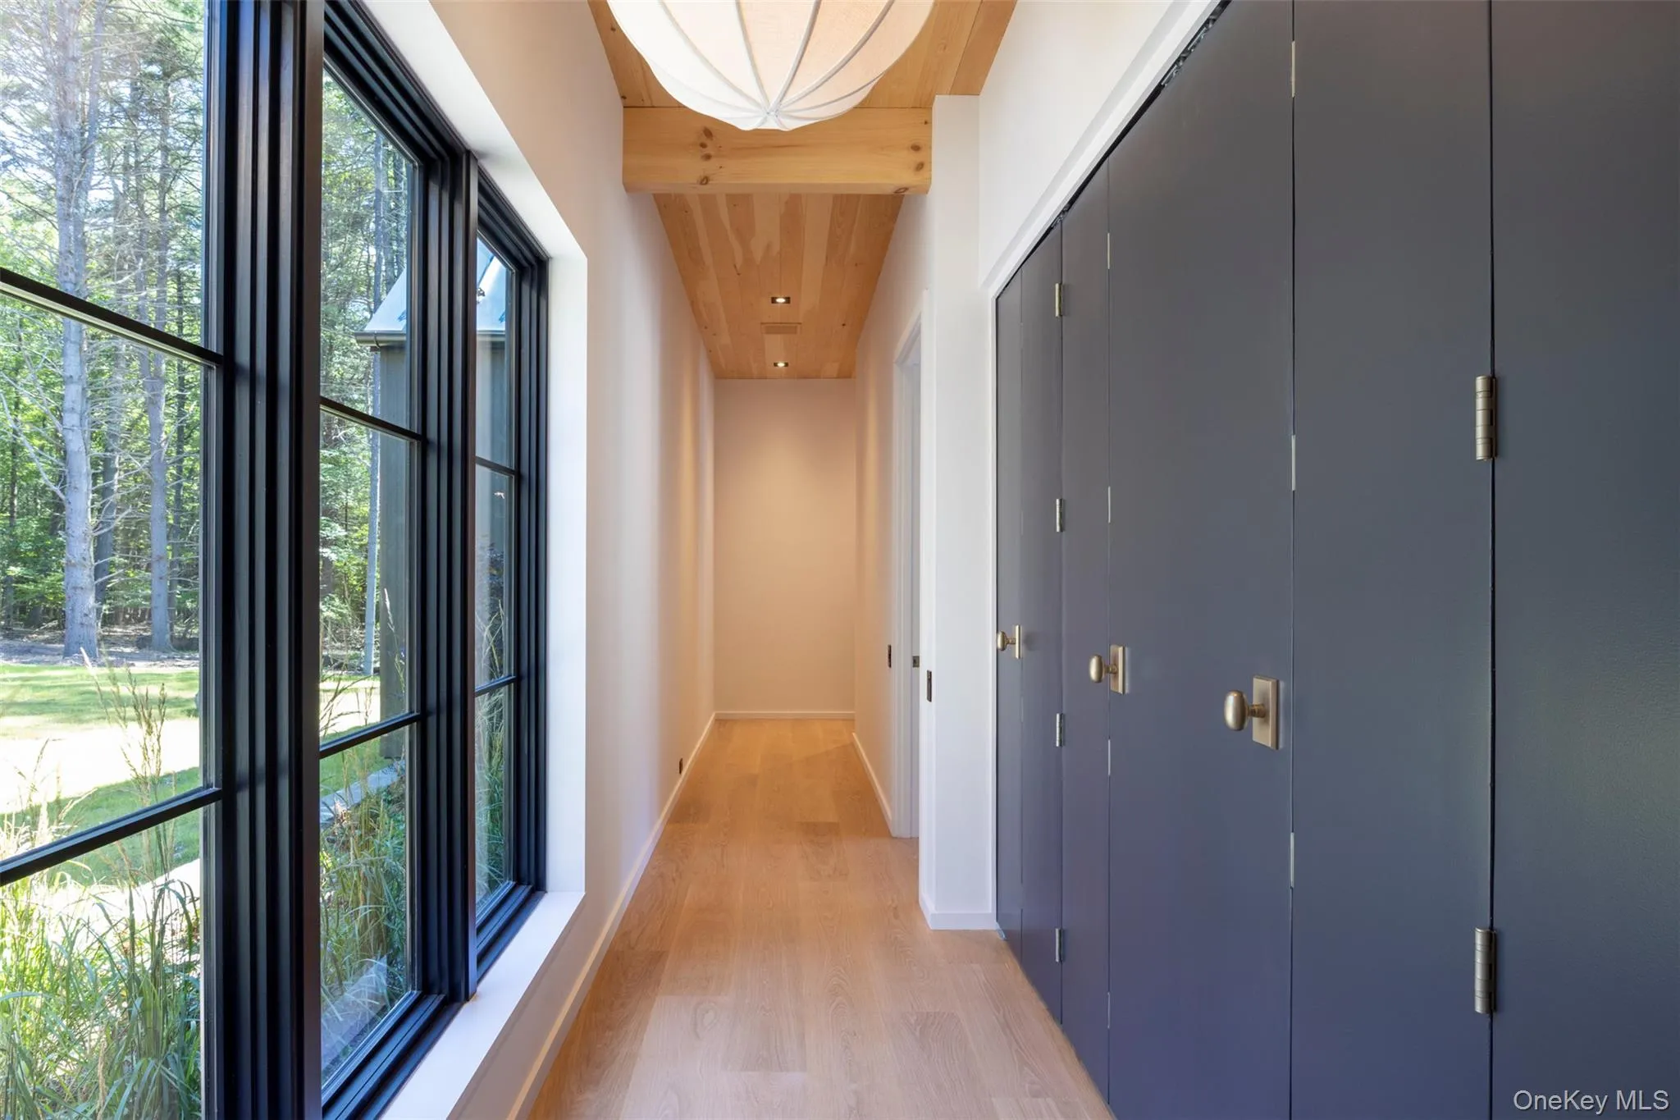
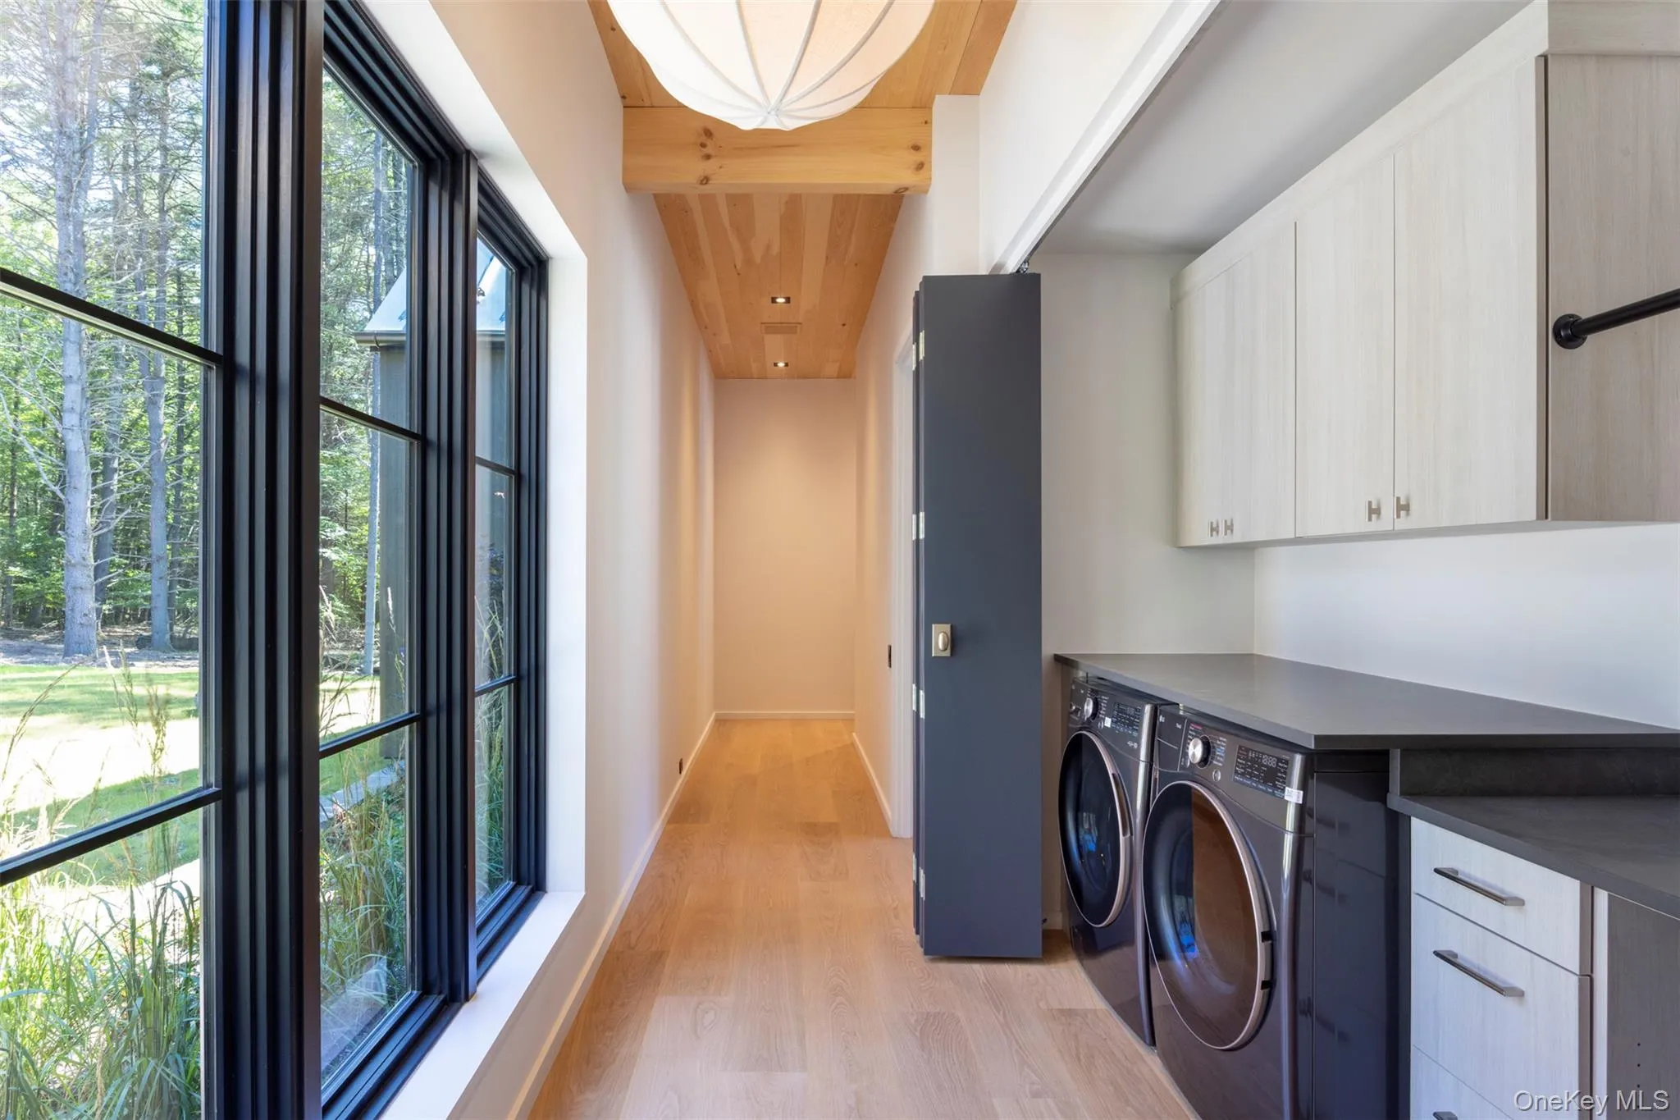
- In Hall, Laundry Room
- Parking Features:
- Driveway
- Sewer:
- Septic Tank
- Utilities:
- Underground Utilities
- City:
- Olive
- State:
- NY
- Street:
- Coldbrook
- Street Number:
- 1003
- Street Suffix:
- Road
- Postal Code:
- 12412
- Floor Number:
- 0
- Longitude:
- W75° 43' 45.9''
- Latitude:
- N42° 0' 17.1''
- Directions:
- From Rt 28 to 28A over bridge to first right onto Cold Brook Road
- PostalCity:
- Boiceville
- Architectural Style:
- Modern
- Construction Materials:
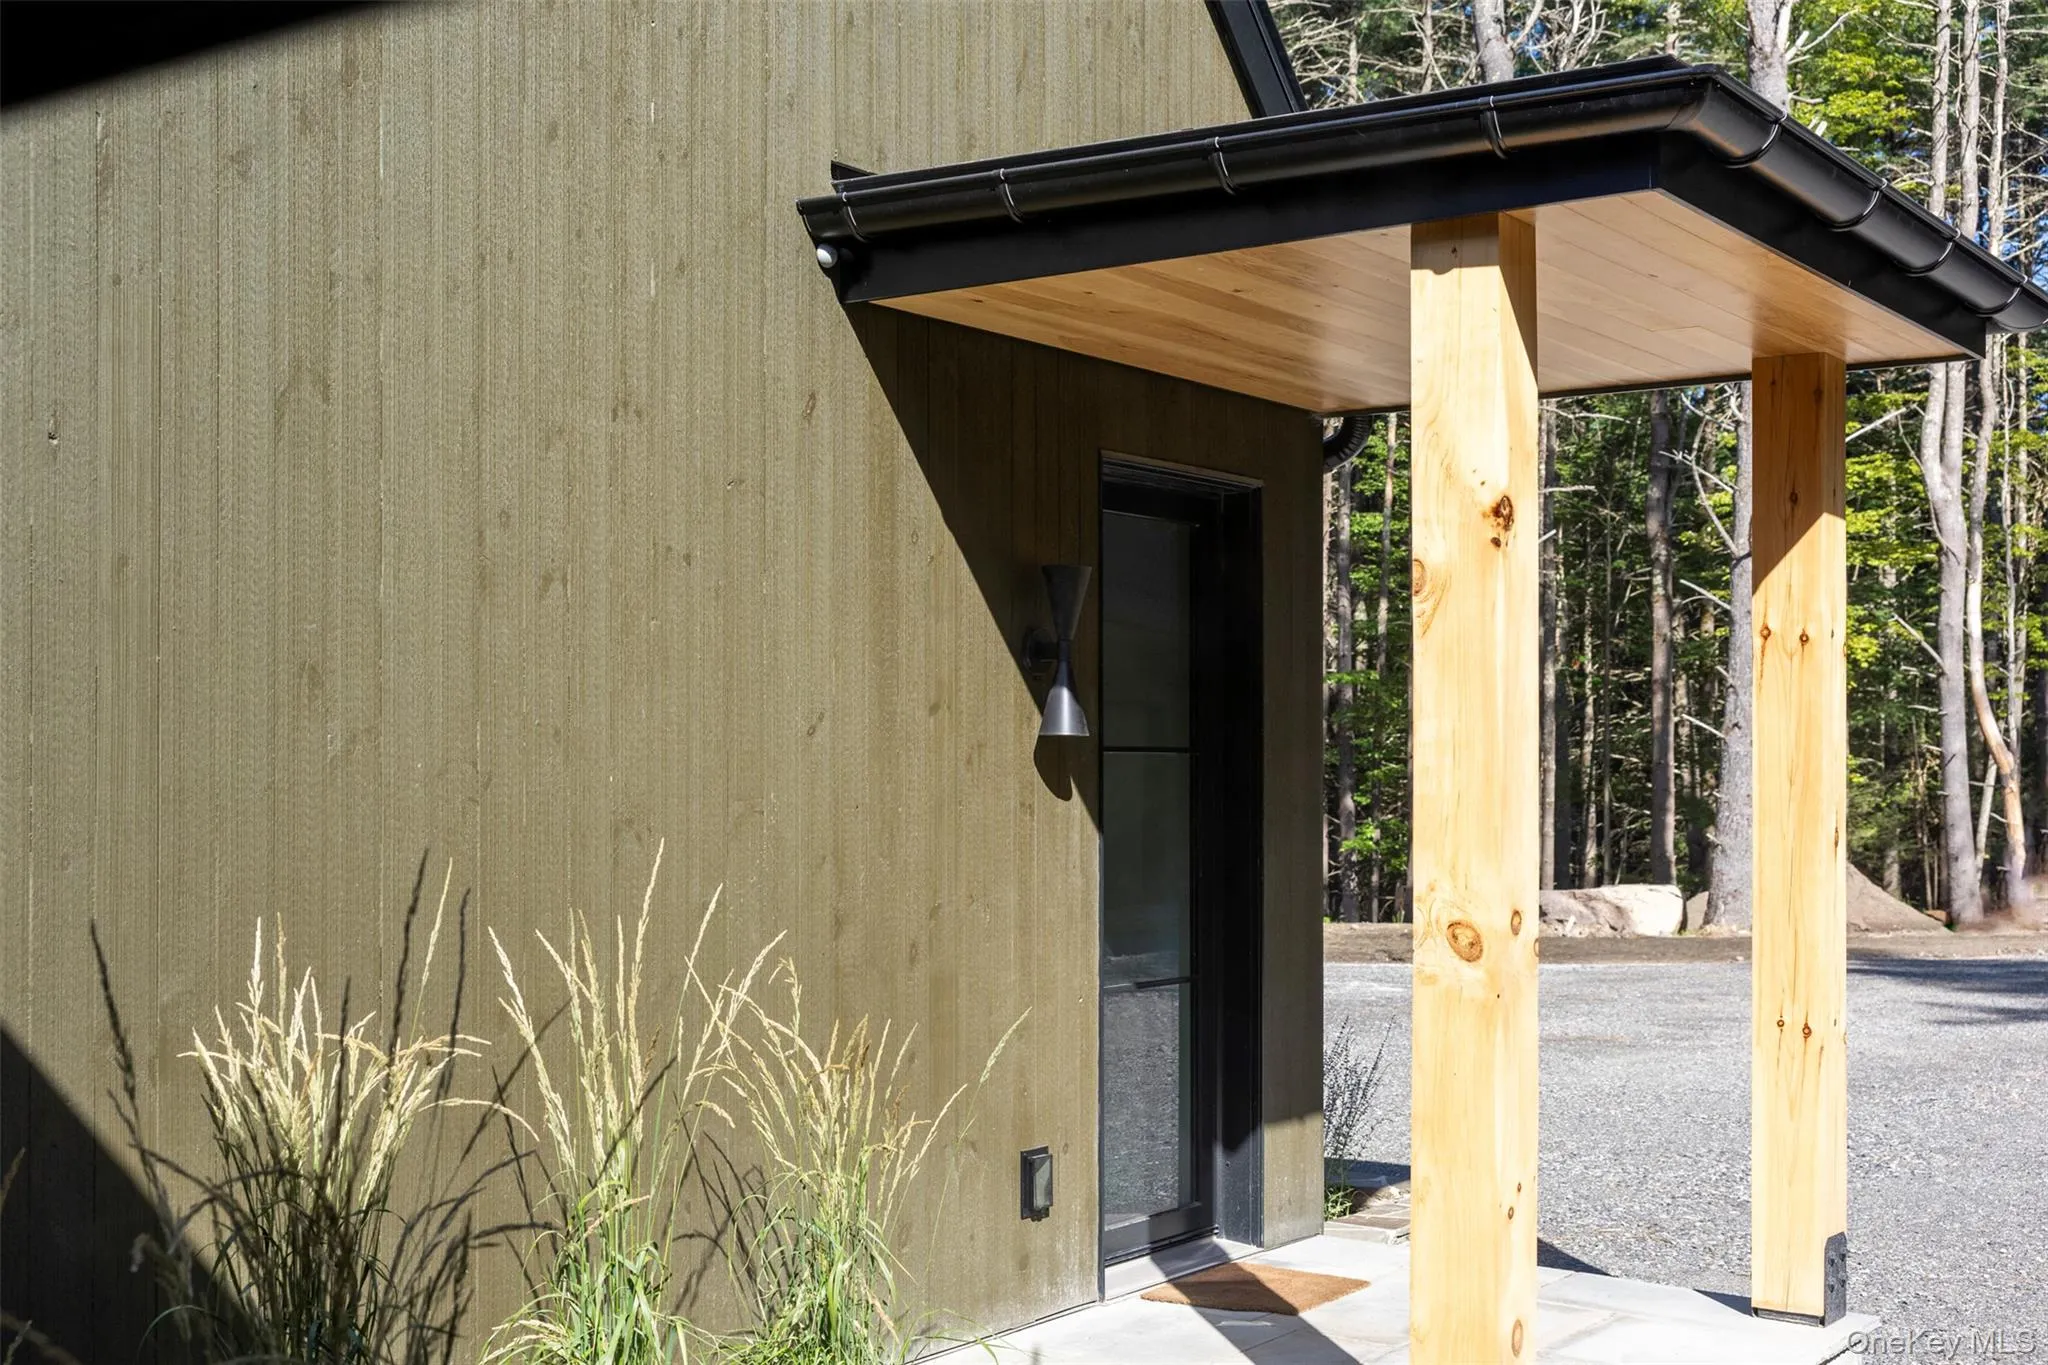
- Frame, Wood Siding
- Elementary School:
- Phoenicia Elementary School
- High School:
- Onteora High School
- Agent MlsId:
- 70368
- MiddleOrJunior School:
- Onteora Middle School
- PhotosCount:
- 37
- Special Listing Conditions:
- No
- Tax Annual Amount:
- $3,768
- Water Source:
- Well
- Office MlsId:
- COMPNY11
Residential - MLS# 1048570
1003 Coldbrook Road, Olive, NY
- Property Type :
- Residential
- Property SubType :
- Single Family Residence
- Listing Type :
- For Rent
- Listing ID :
- 1048570
- Price :
- $5,250,000
- Rooms :
- 11
- Bedrooms :
- 3
- Bathrooms :
- 3
- Half Bathrooms :
- 1
- Bathrooms Total :
- 4
- Square Footage :
- 3,100 Sqft
- Building Area :
- 3,700 Sqft
- Lot Area :
- 54.40 Acre
- Year Built :
- 2026
- Status :
- Active
- Listing Agent :
- Sheena Lepez
- Listing Office :
- Compass Greater NY, LLC




