
NOT JUST A CONDOMINIUM BUT THE LIFE-STYLE– YOU DESERVE!
Exceptional Sun-Filled 2BR/2BA C-O-R-N-E-R UNIT, Residence with Deeded Garage & Resort-Style Amenities
* THIS BUILDING DOES NOT HAVE ANY ASSESSMENT*
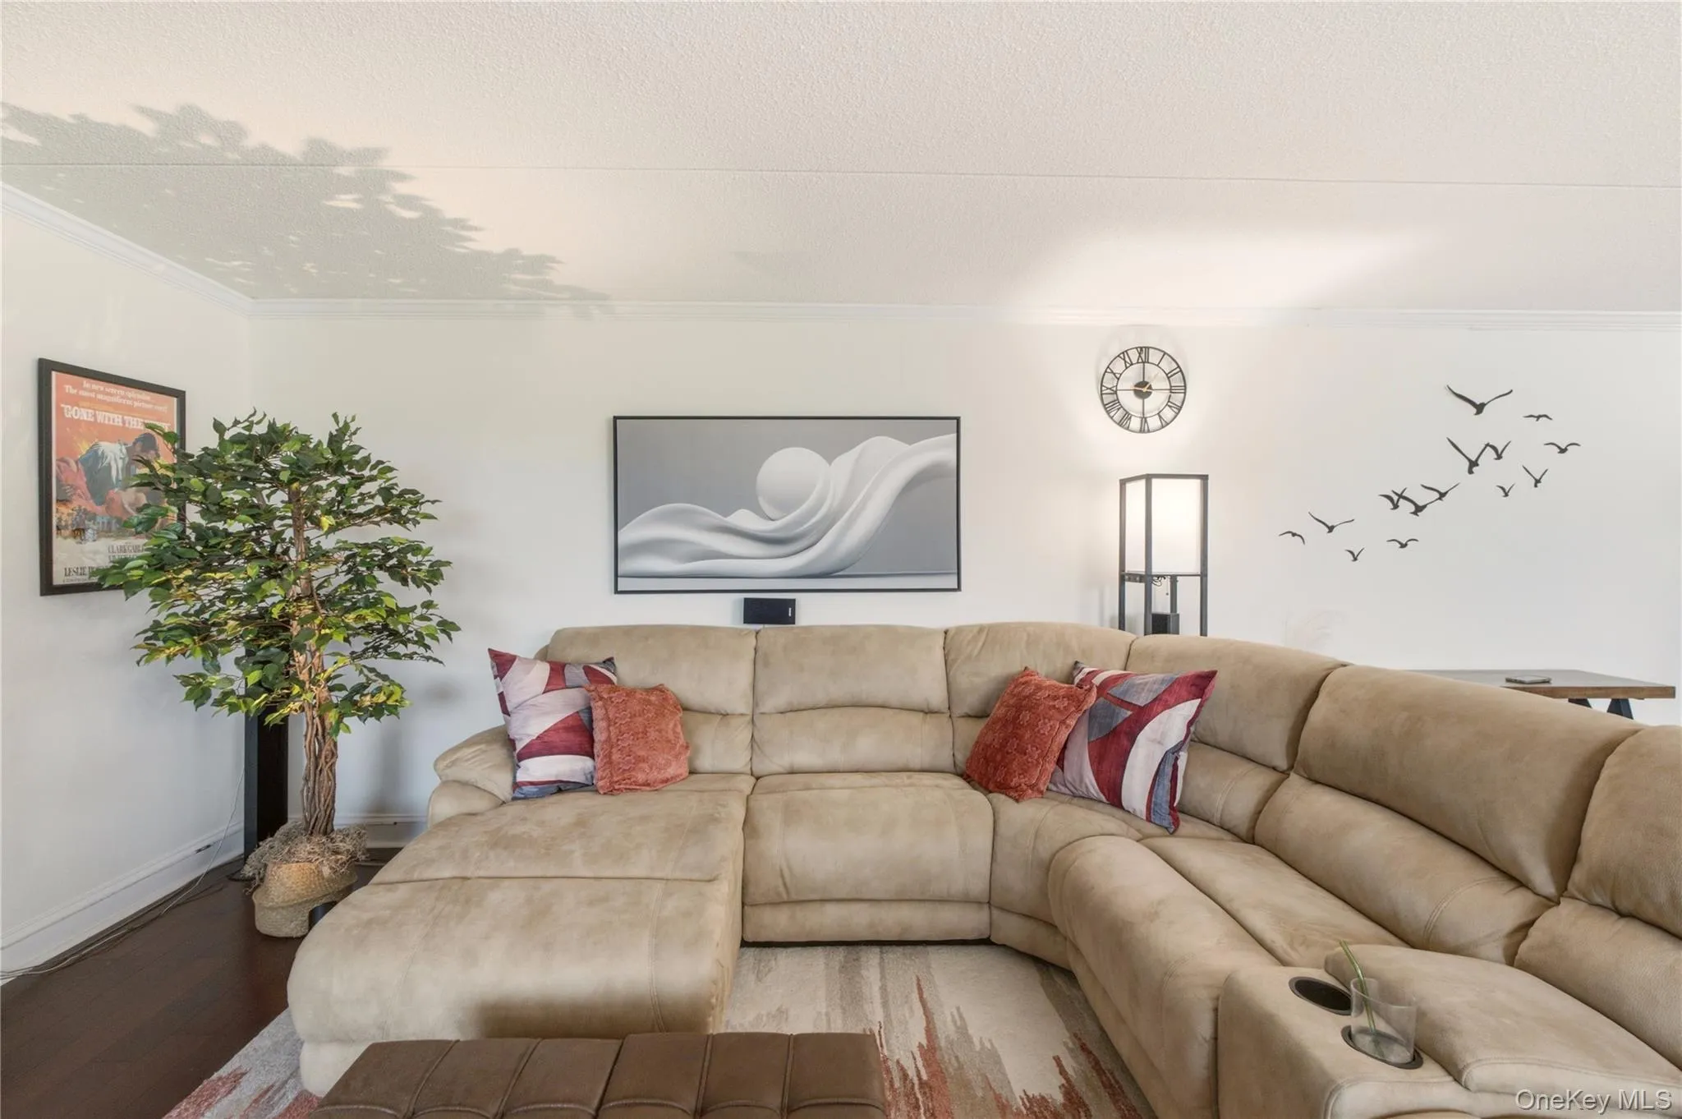
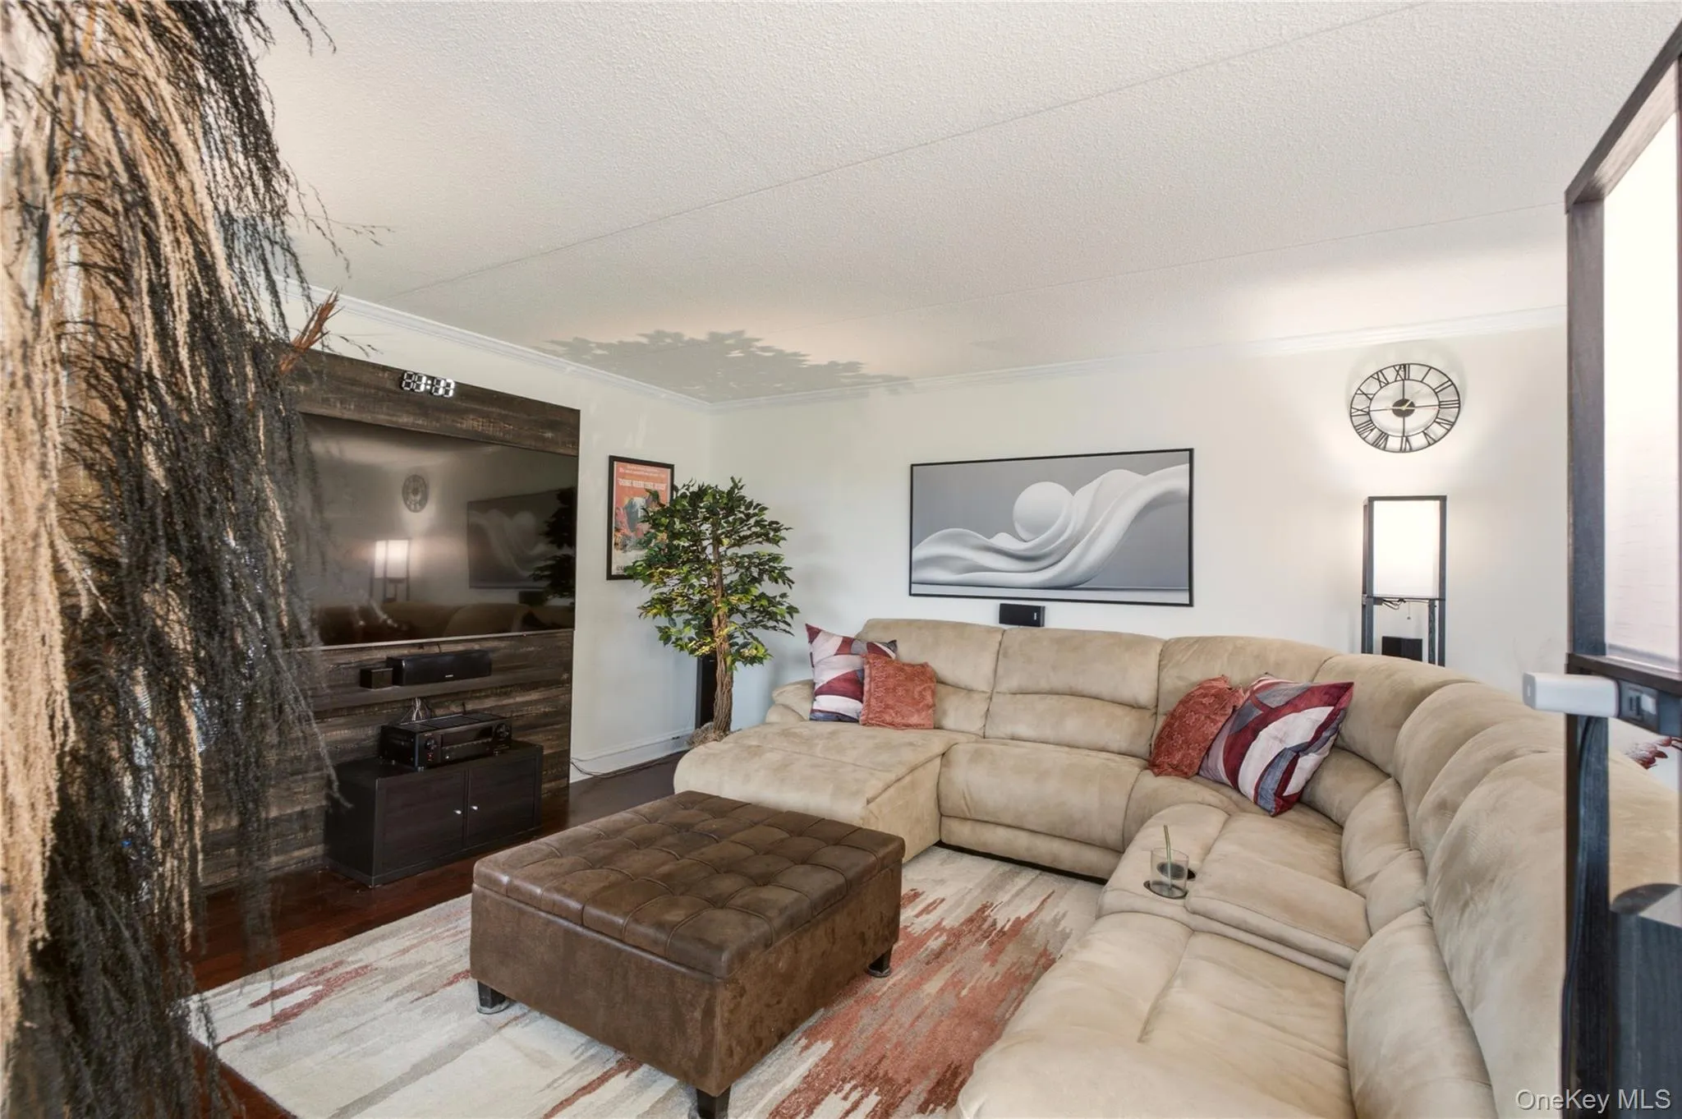
Welcome to a truly special residence at High Point, where spacious interiors, abundant natural light, and resort-style living come together beautifully. This exceptional 2-bedroom, 2-full-bath corner condo offers over 1,400 square feet of thoughtfully designed living space, complemented by an expansive terrace and the rare convenience of a deeded garage parking space.
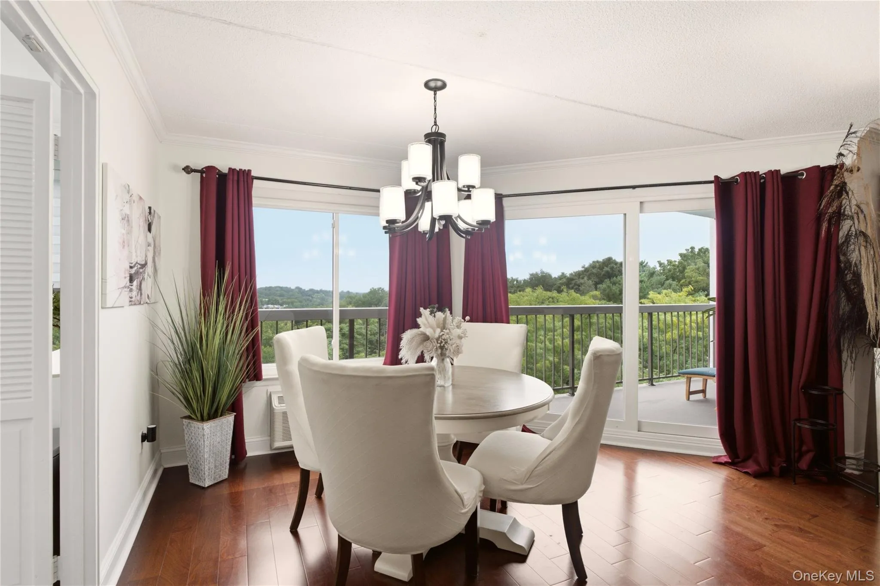
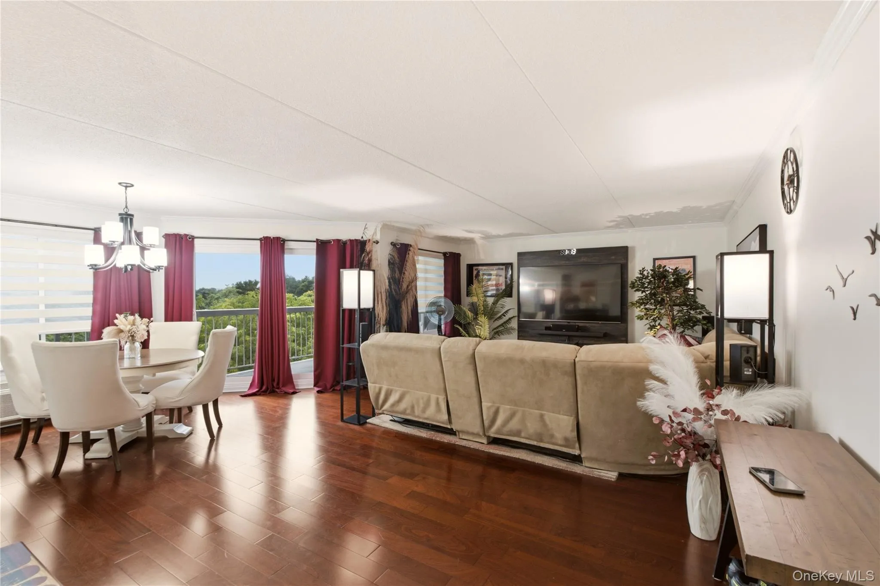
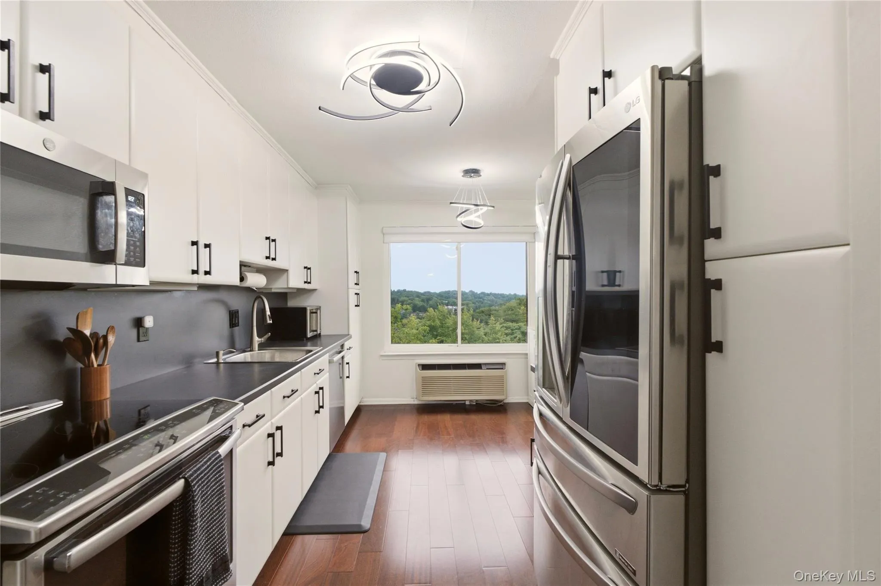
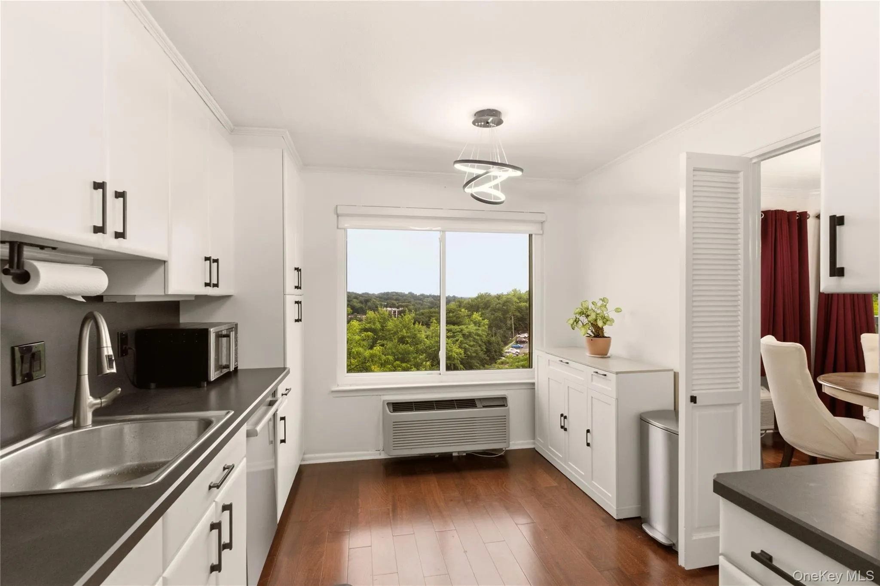
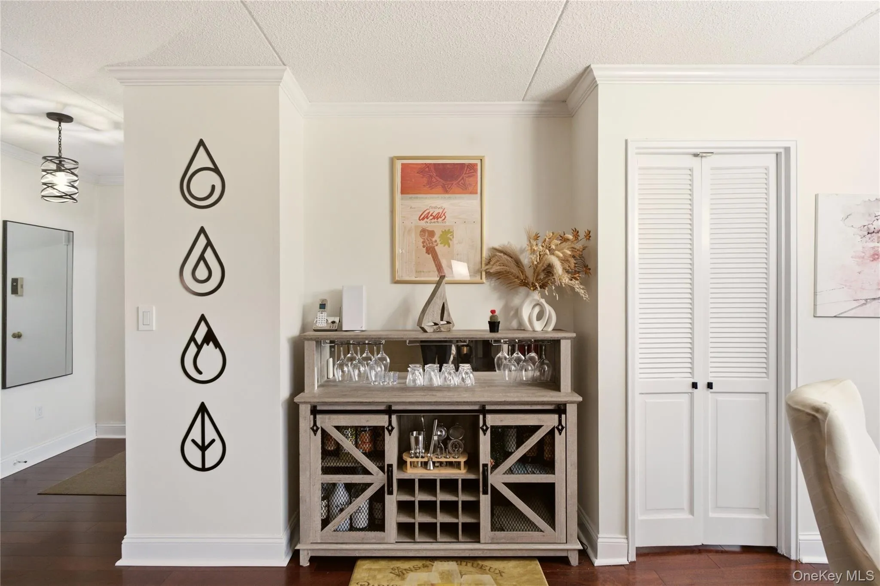
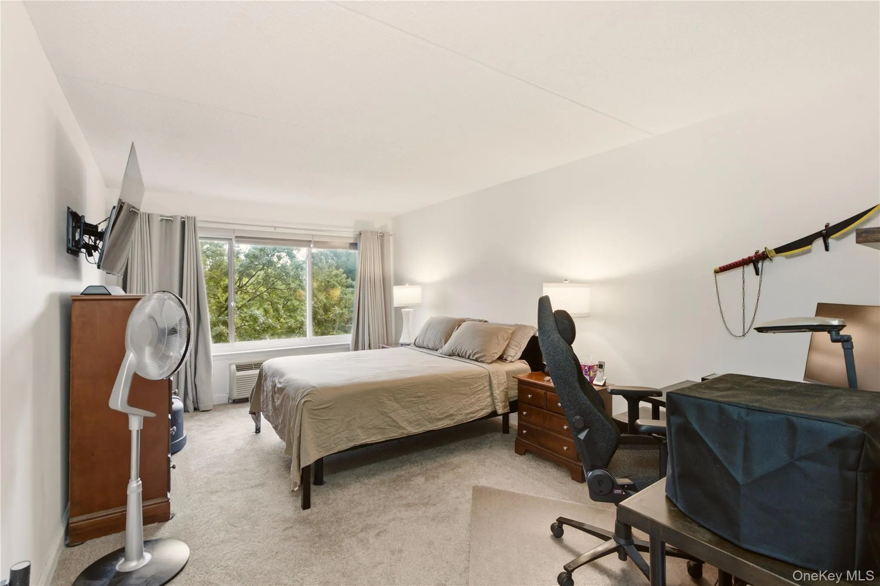
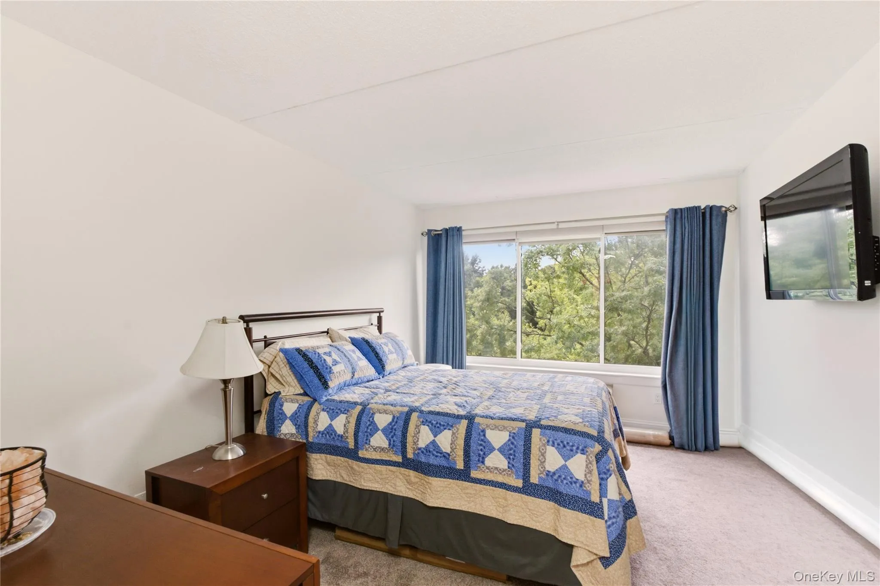
From the moment you enter, you’re welcomed by the warmth and sophistication of rich cherry wood flooring, which flows gracefully throughout the main living areas. The corner-unit layout provides an abundance of oversized windows and natural light, creating an airy, elegant atmosphere throughout the home.
The heart of the residence is the spacious, open kitchen, offering generous cabinetry and ample room for both everyday living and entertaining. The expansive living and dining areas provide an inviting setting for everything from quiet mornings at home to sophisticated gatherings with family and friends.
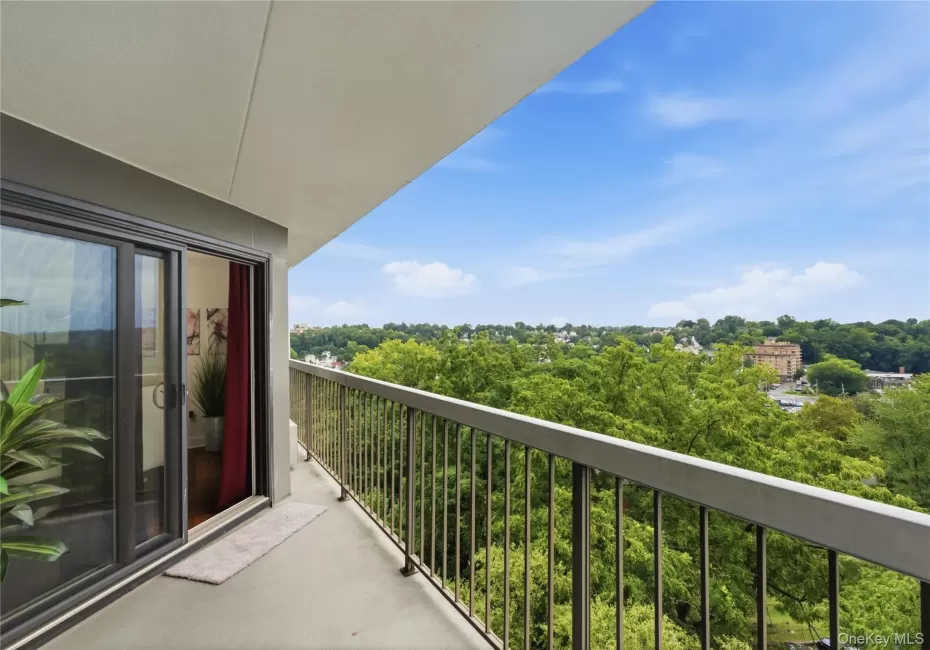
Step outside onto the oversized terrace, an extraordinary extension of the living space and one of the home’s most distinctive features. Enjoy your morning coffee as the day begins, dine al fresco, entertain guests, or simply unwind while taking in the sunshine and peaceful surroundings.
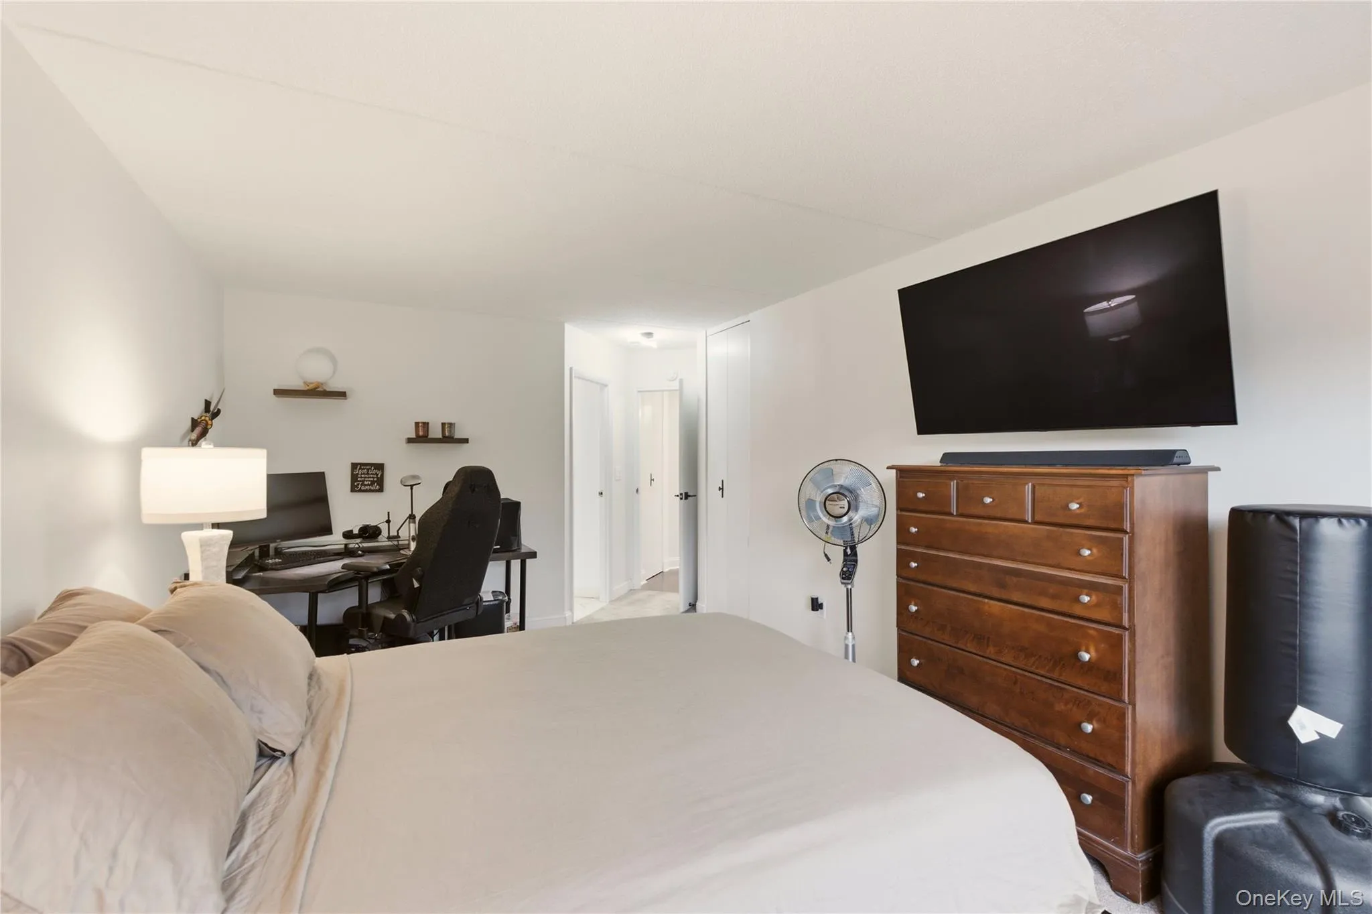
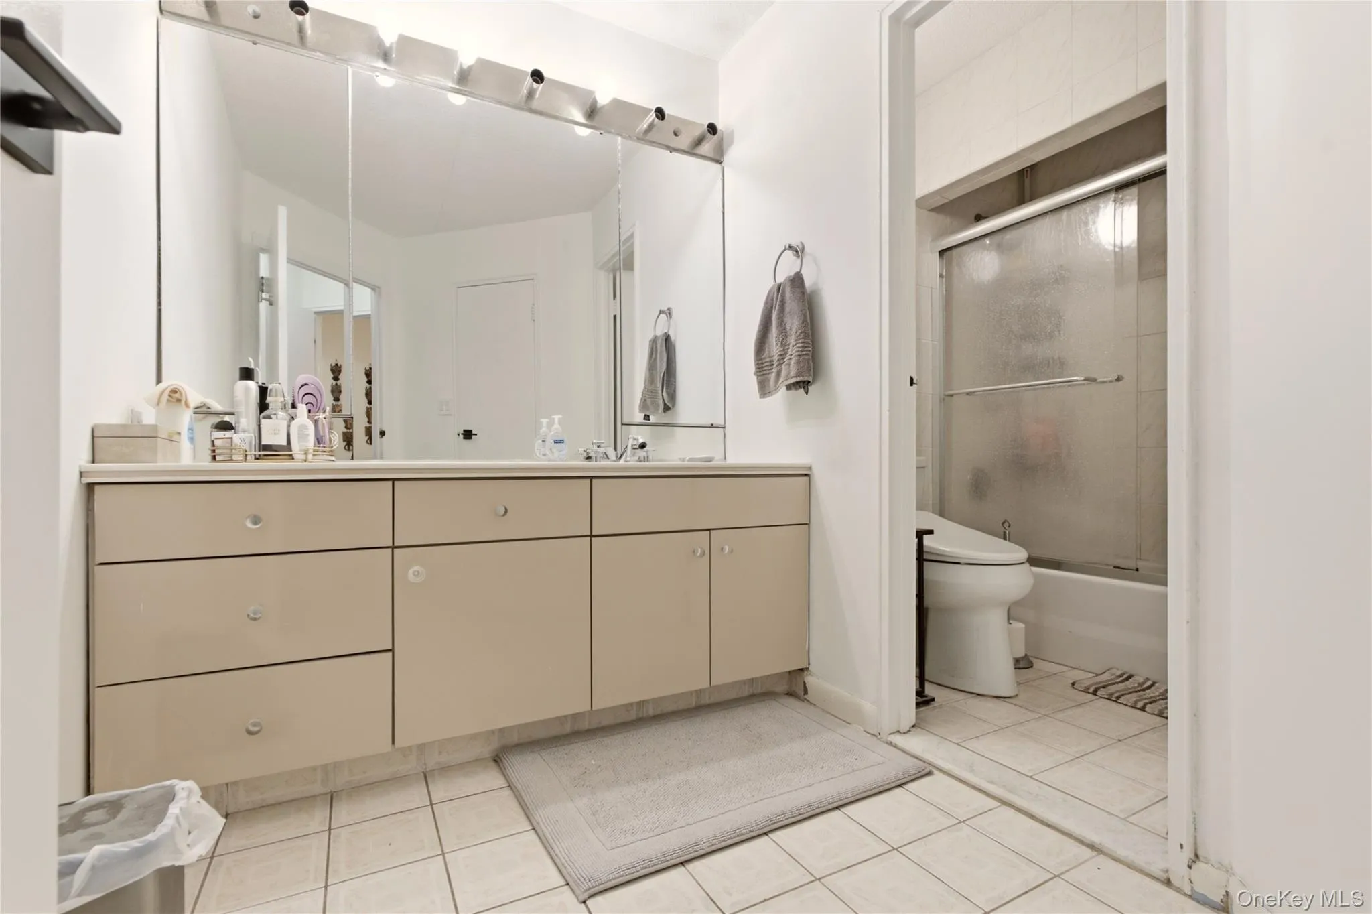
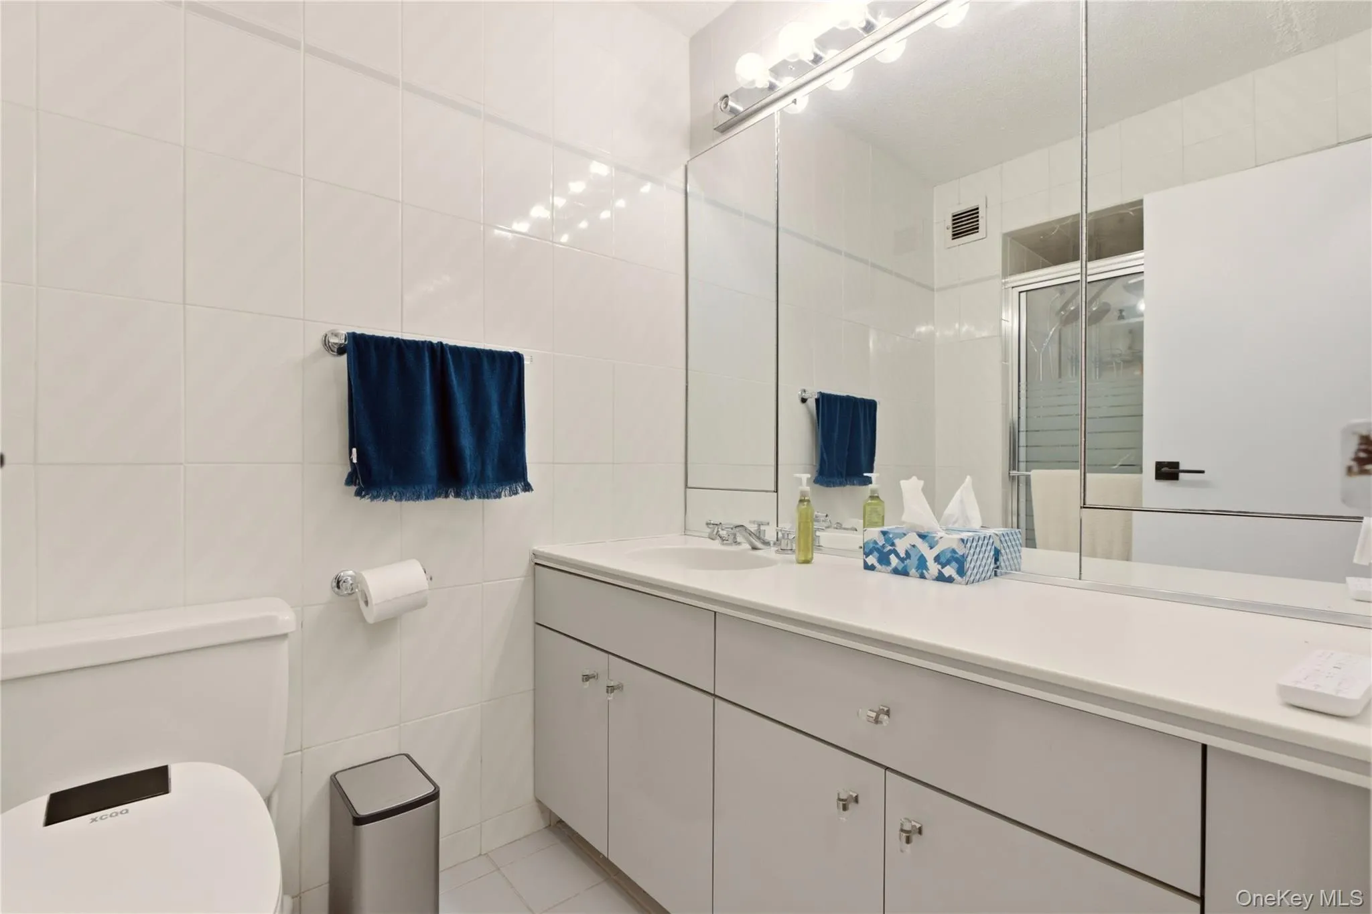
Both bedrooms are generously proportioned, offering exceptional comfort and privacy, while the two full bathrooms provide convenience for both residents and guests.
Beyond your front door, High Point offers an enviable lifestyle with amenities designed for comfort, convenience, and relaxation:
Deeded garage parking space
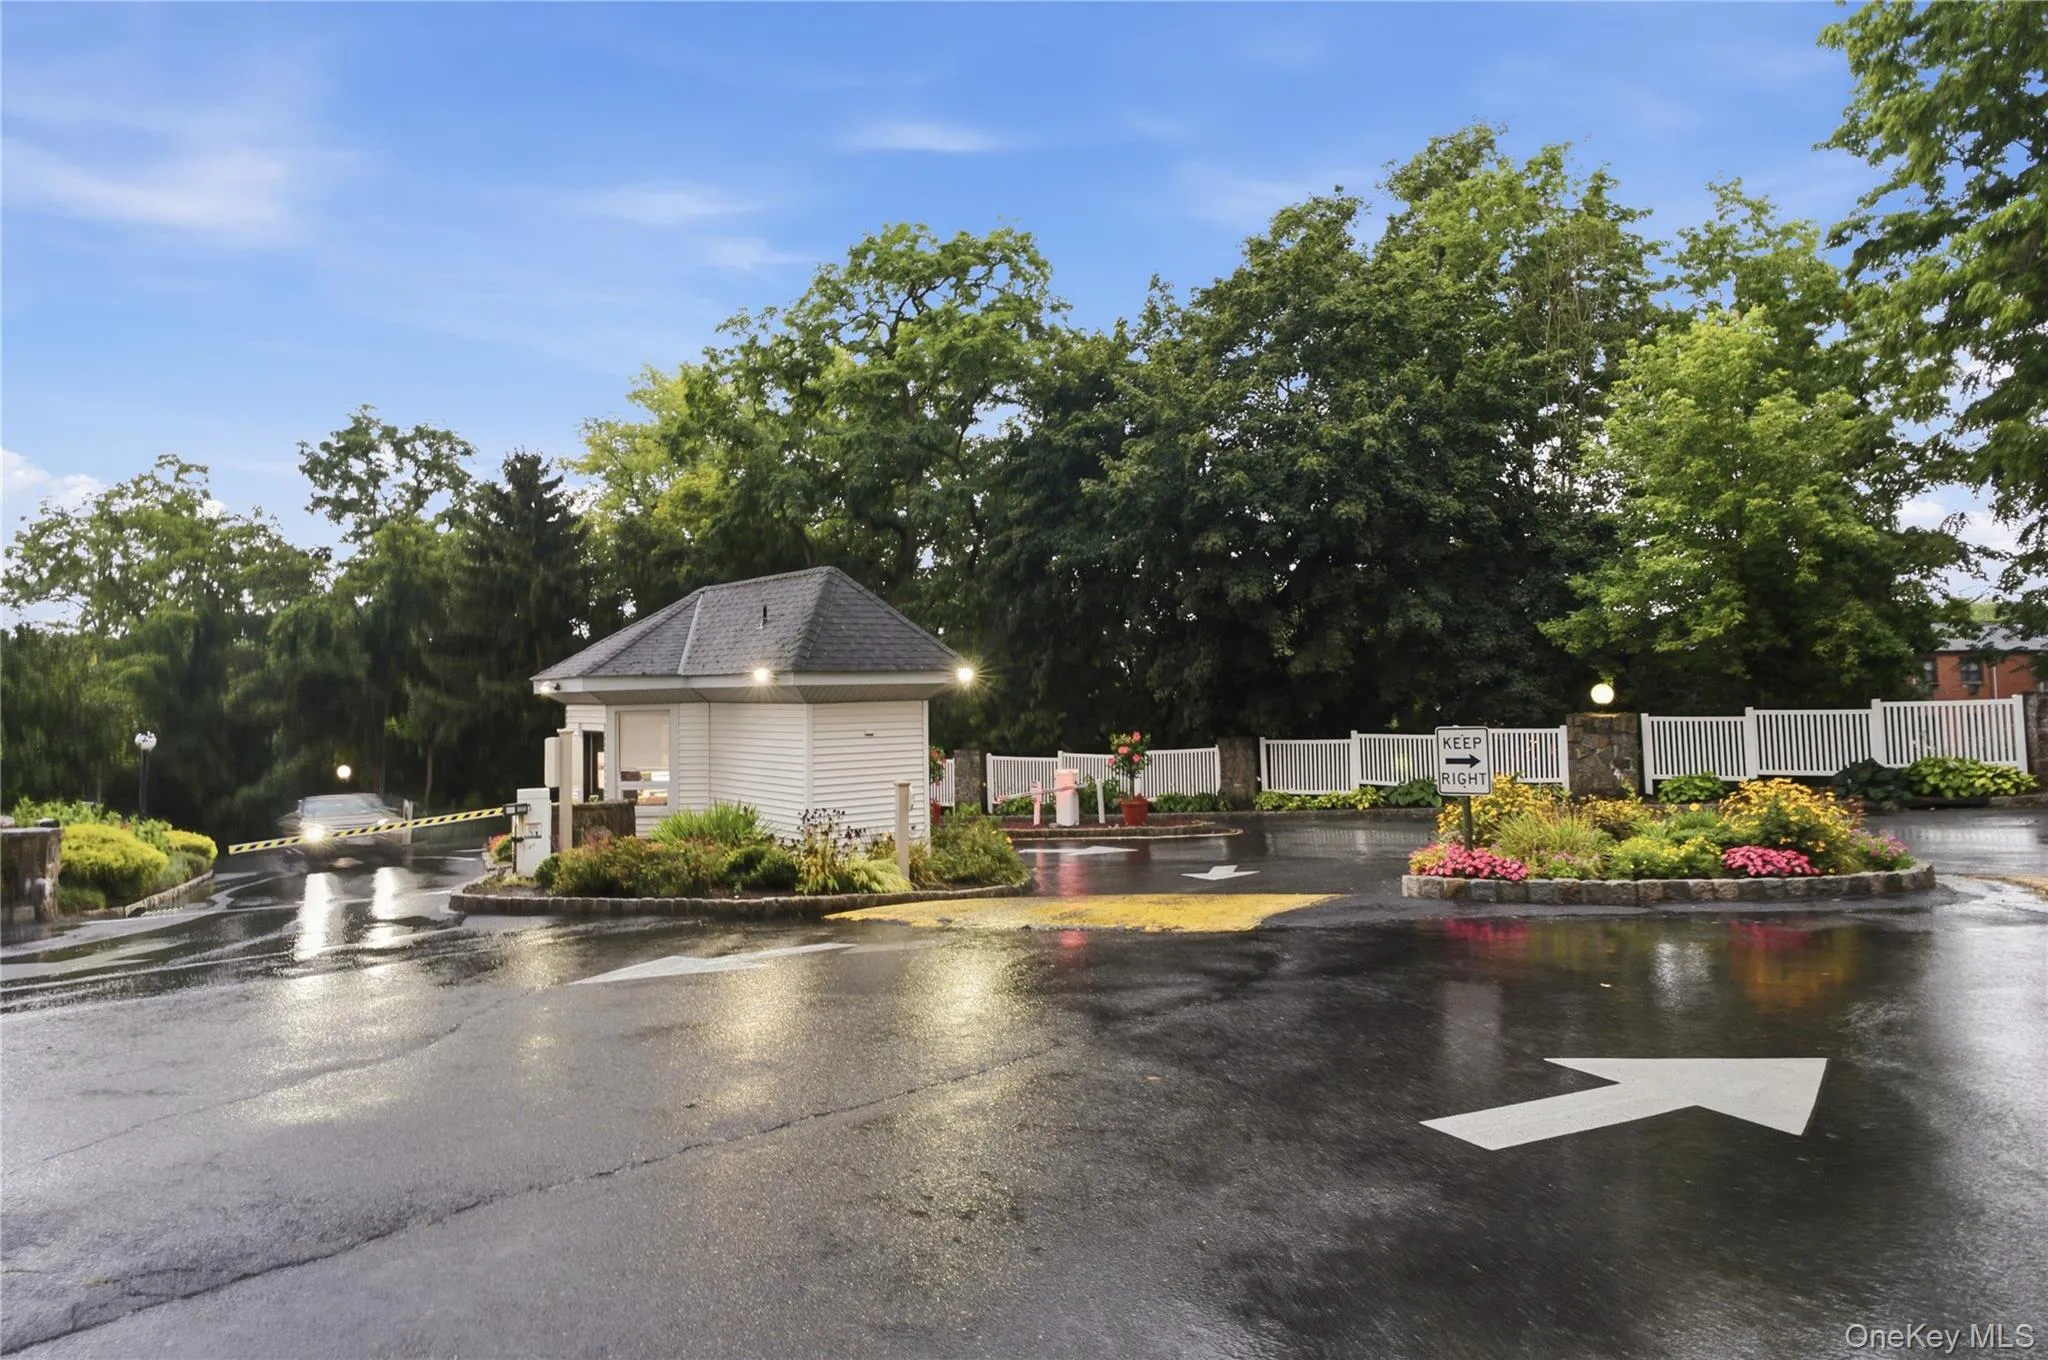
24-hour gated security
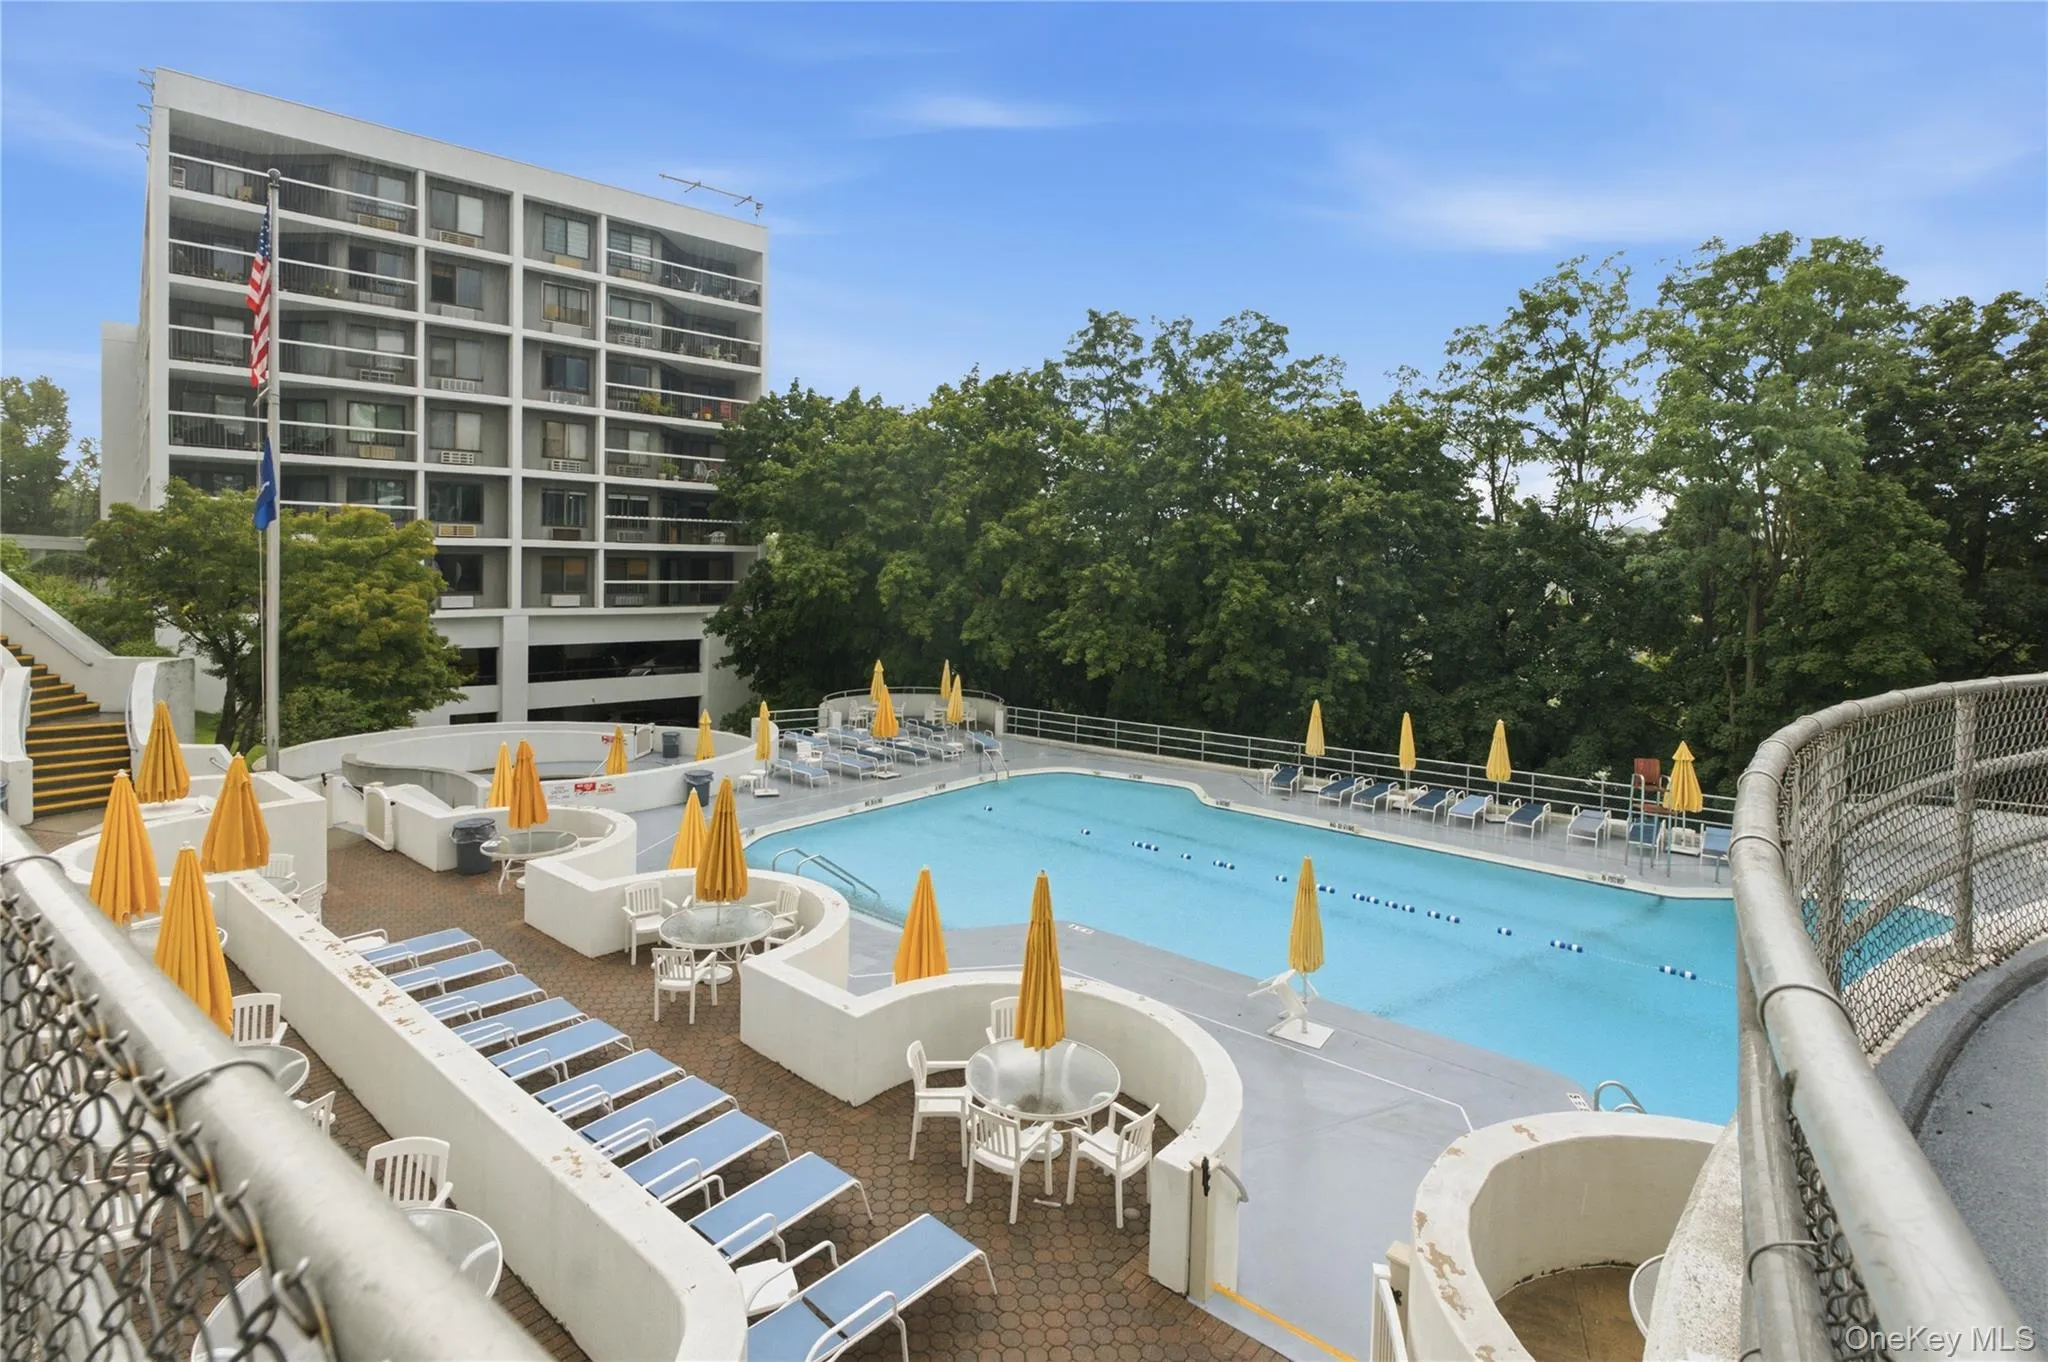
Resident swimming pool
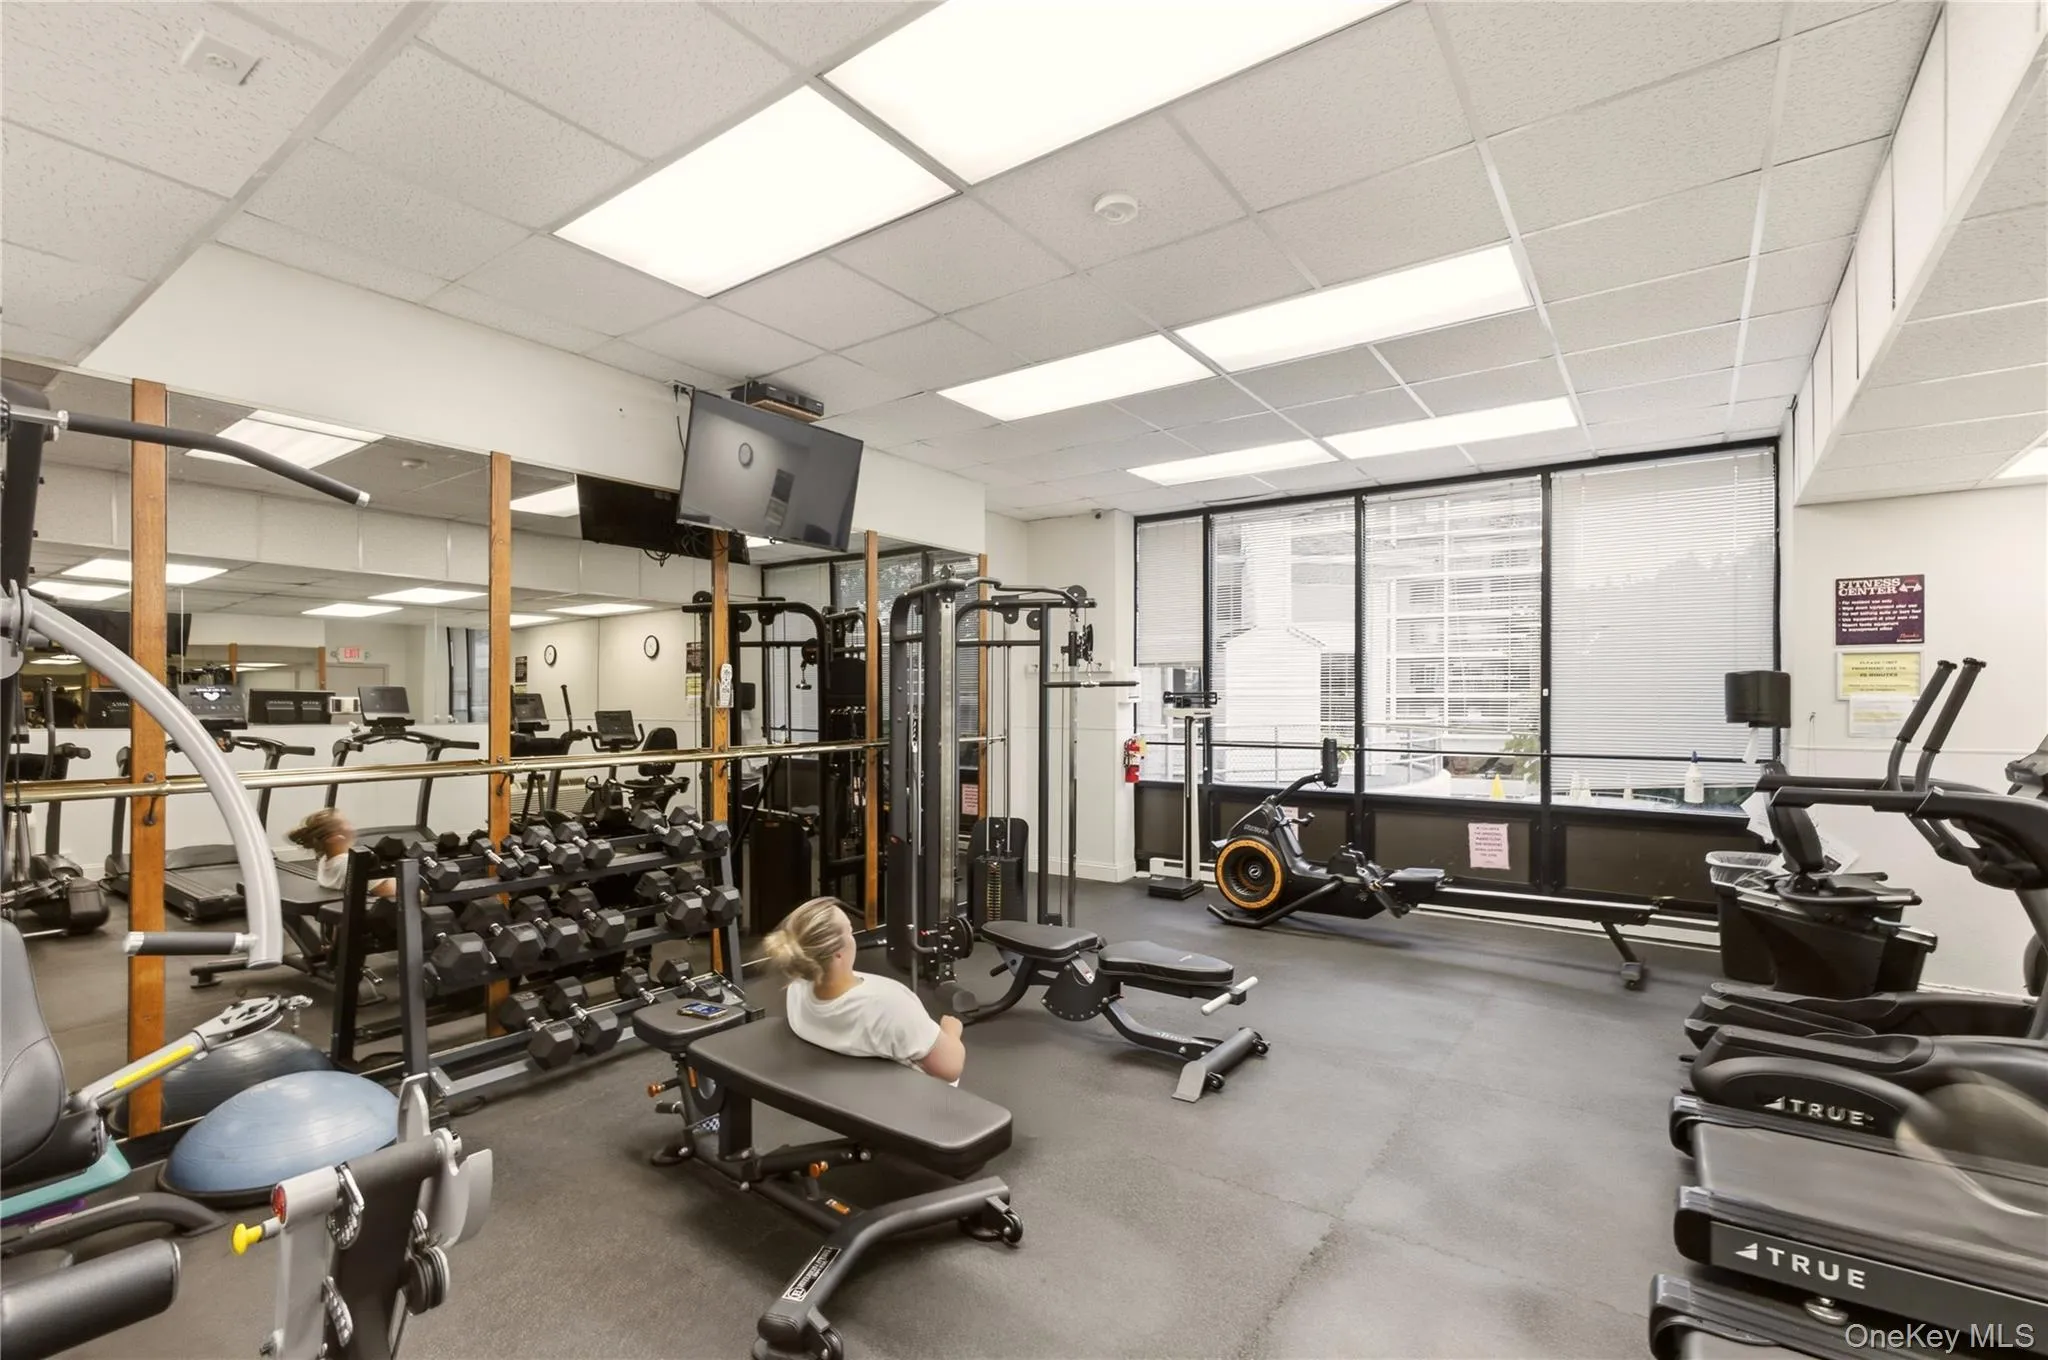
On-site fitness center
Beautifully landscaped and maintained grounds
Expansive outdoor common areas
Reward yourself and make this home yours!
- Heating System:
- Electric
- Cooling System:
- Wall/window Unit(s)
- Patio:
- Screened, Terrace
- Swimming Pool:
- Community
- Appliances:
- Oven, Refrigerator
- Flooring:
- Wood
- Garage Spaces:
- 1
- Interior Features:
- Elevator
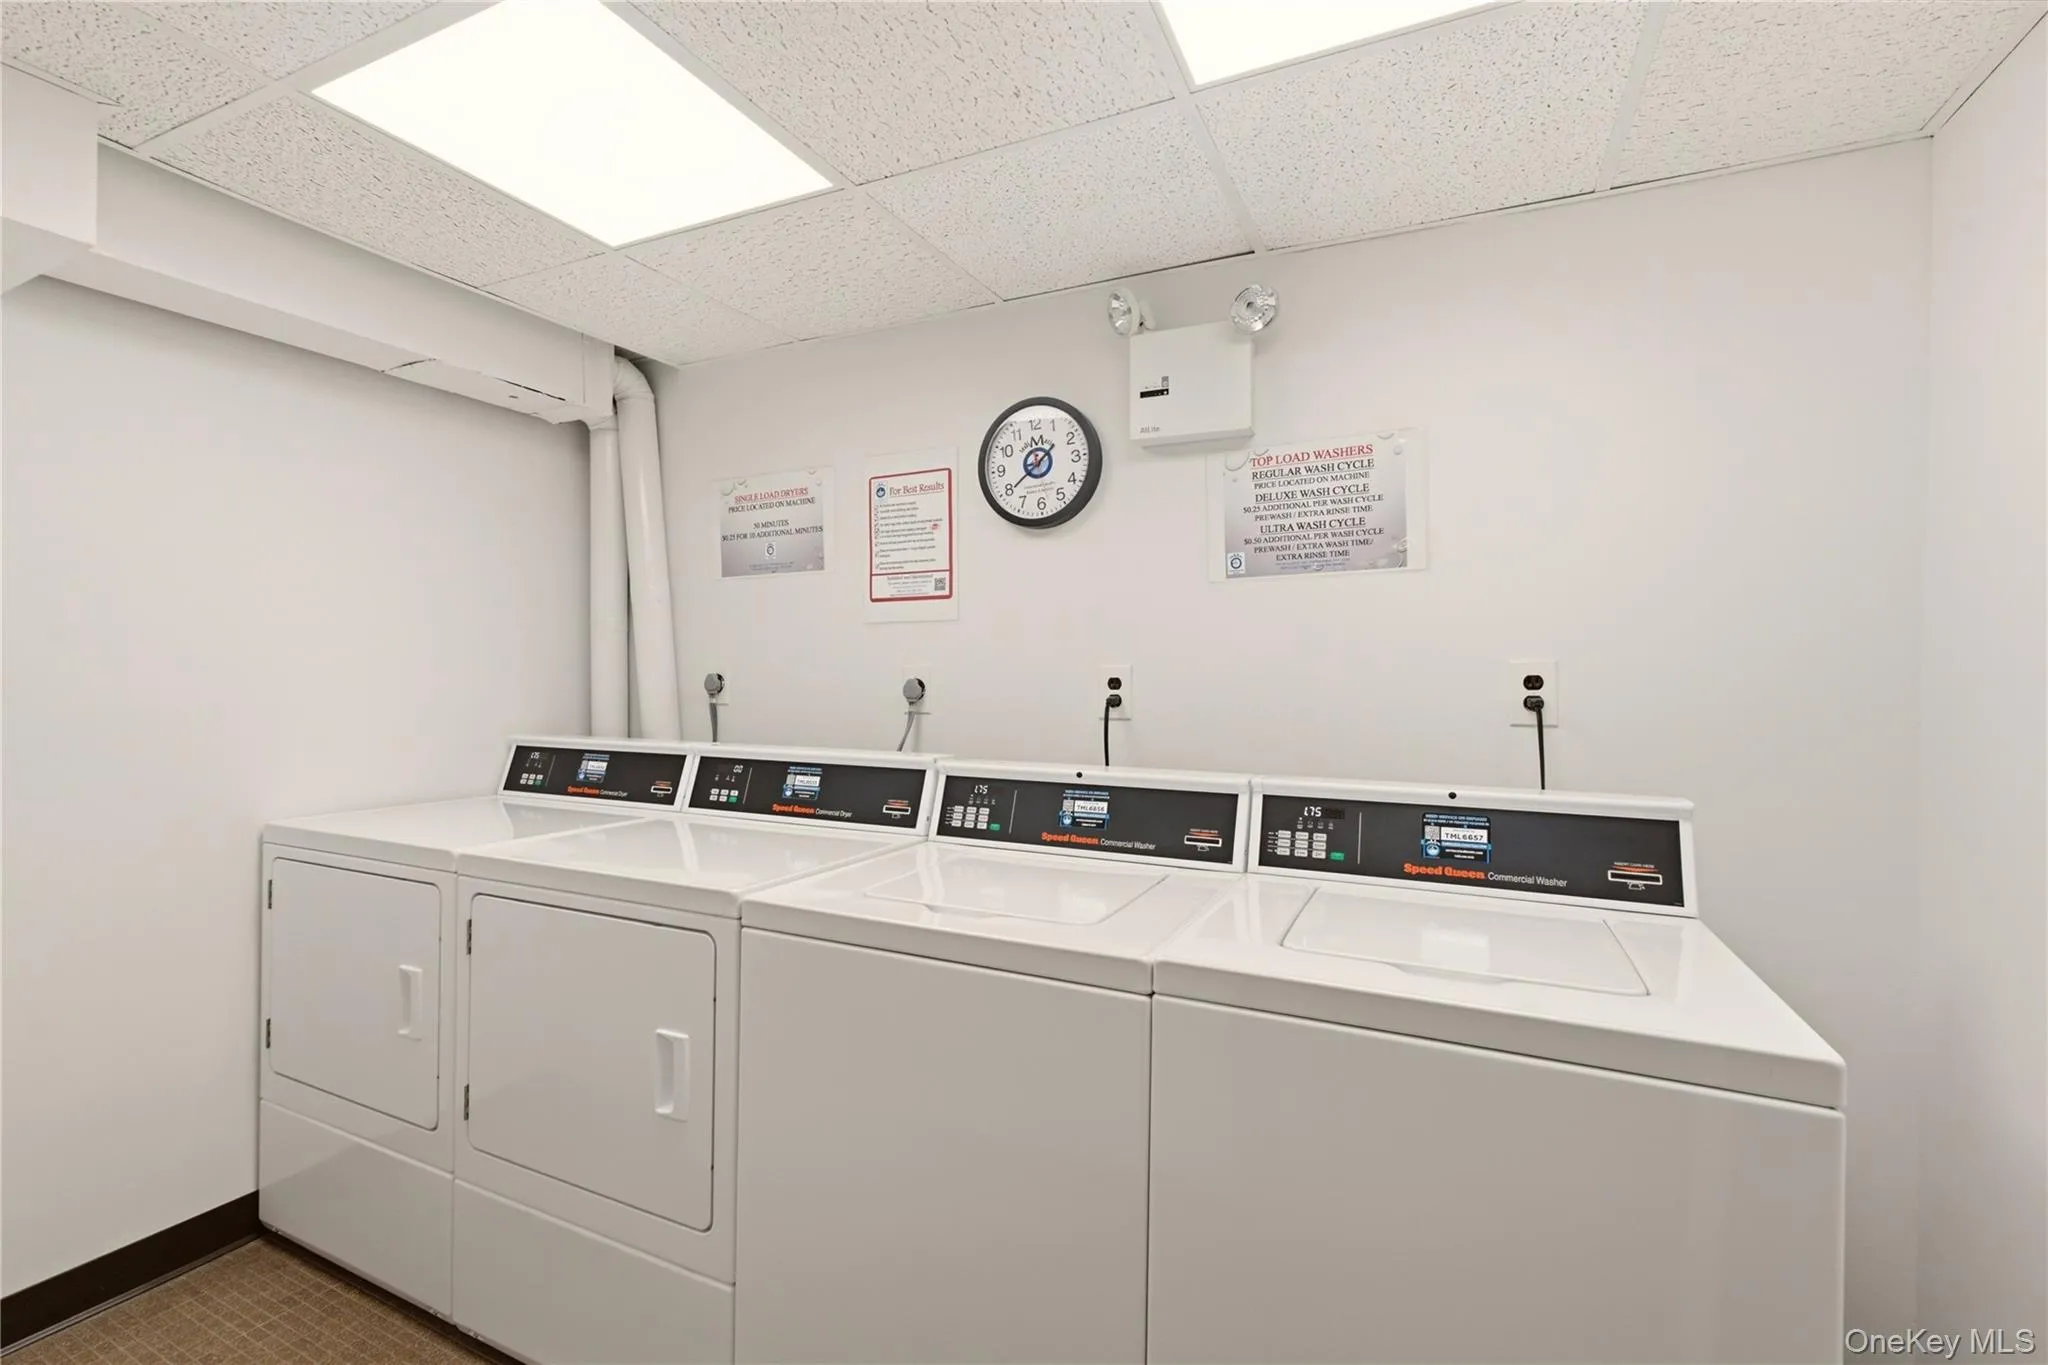
- Laundry Features:
- In Hall
- Parking Features:
- Garage
- Sewer:
- Public Sewer
- Utilities:
- Electricity Connected
- City:
- Greenburgh
- State:
- NY
- Street:
- High Point
- Street Number:
- 100
- Street Suffix:
- Drive
- Postal Code:
- 10530
- Floor Number:
- 0
- Longitude:
- W74° 12' 35.6''
- Latitude:
- N41° 2' 46.2''
- UnitNumber:
- 710
- PostalCity:
- Hartsdale
- Architectural Style:
- Mid Rise
- Association Amenities:
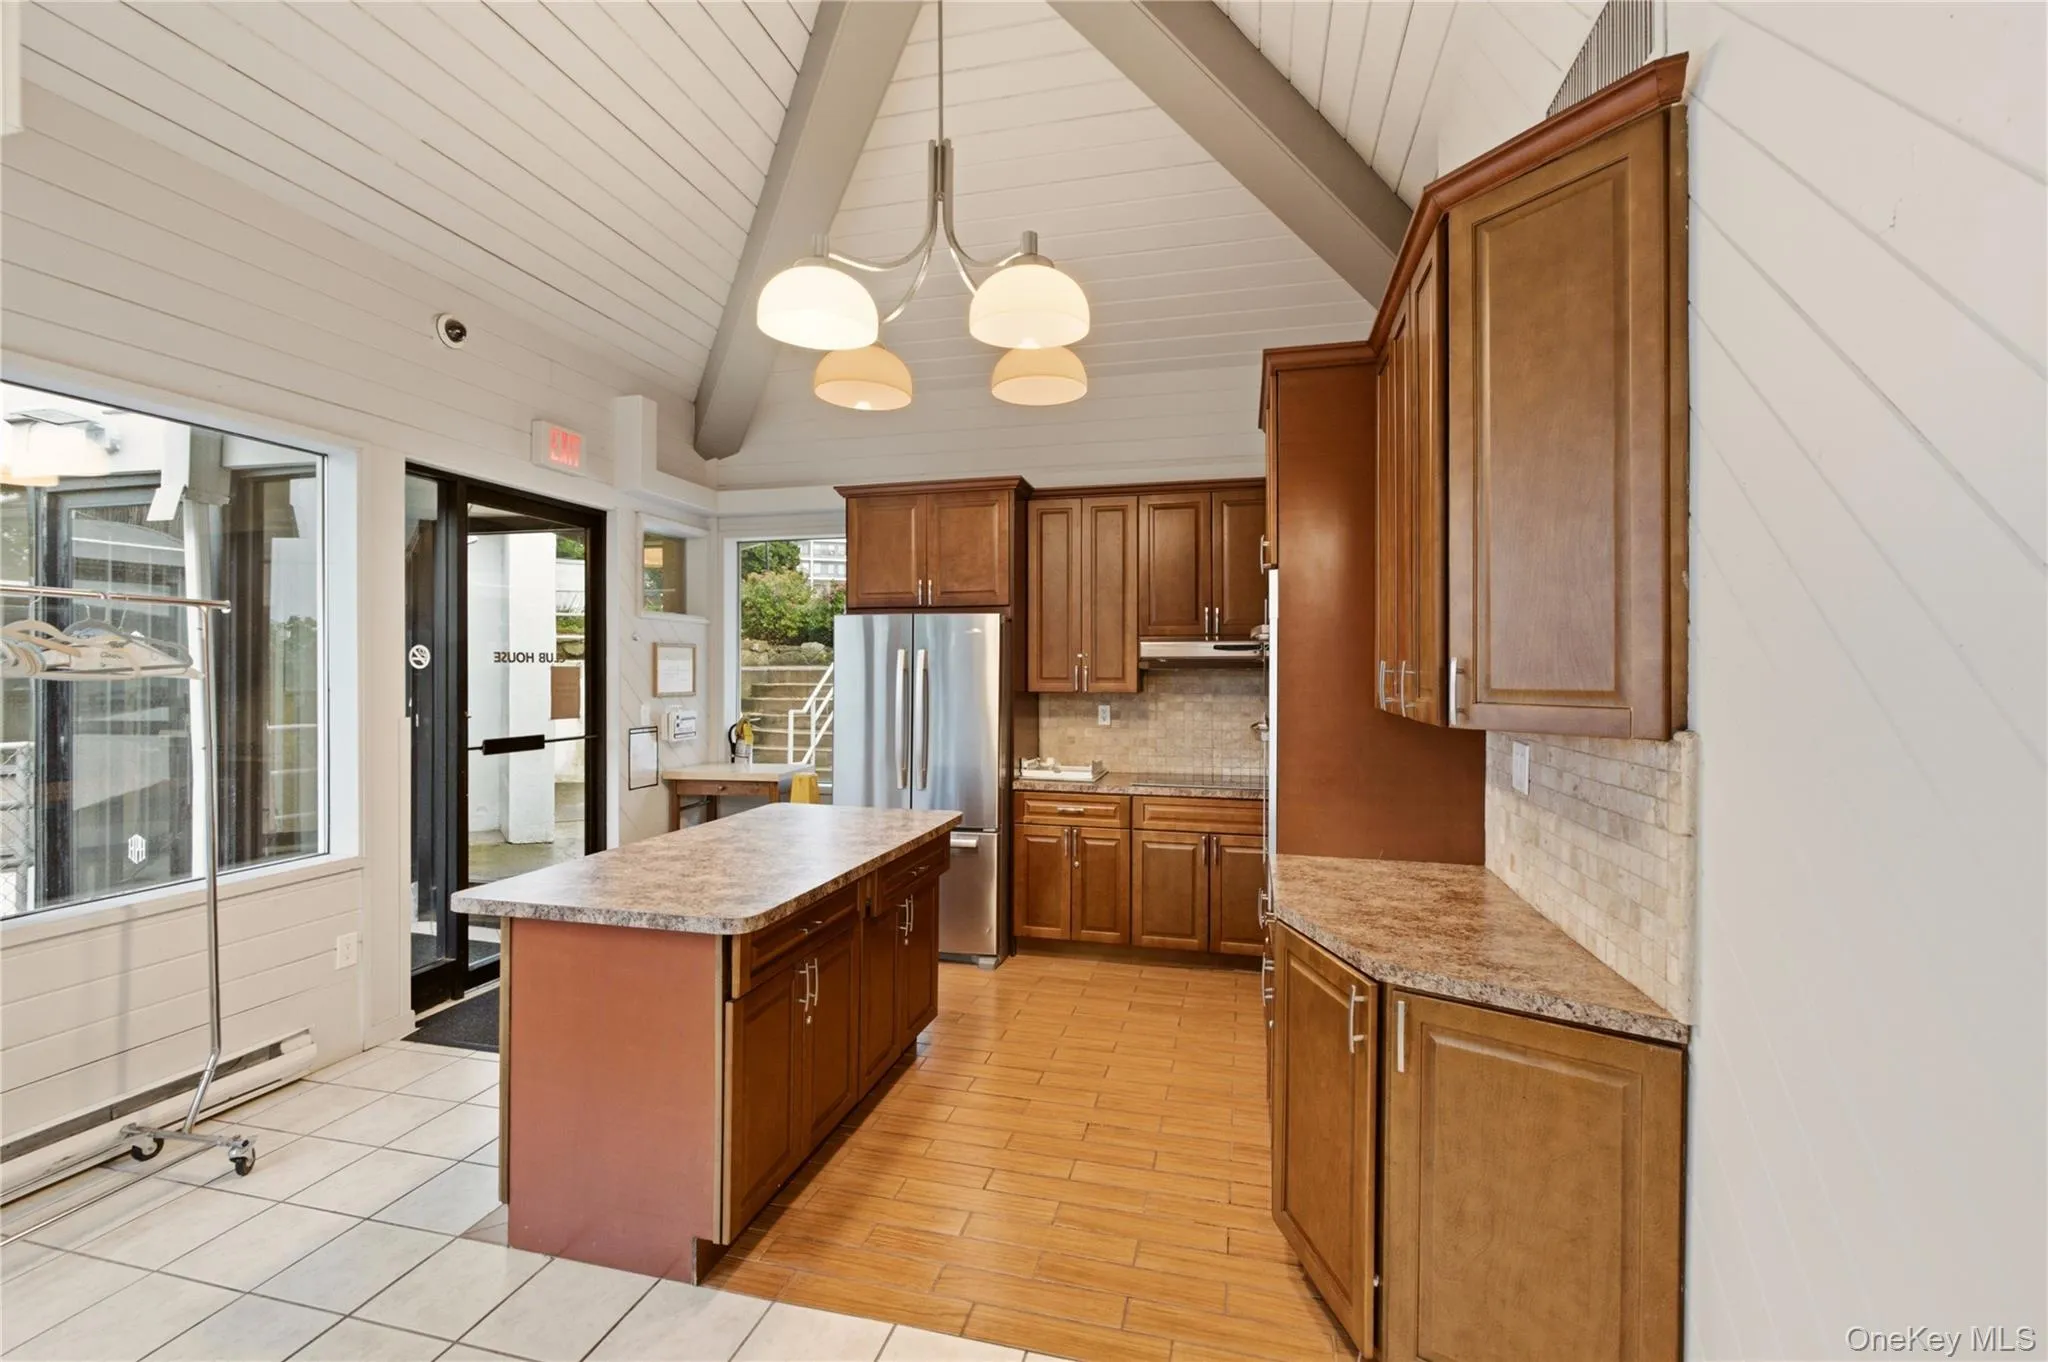
- Gated, Pool, Elevator(s), Clubhouse, Landscaping, Maintenance Grounds, Snow Removal
- Association Fee:
- $1,177
- Association Fee Frequency:
- Monthly
- Association Fee Includes:
- Common Area Maintenance
- Construction Materials:
- Brick
- Elementary School:
- Highview School
- High School:
- Woodlands Middle/High School
- Levels:
- One
- Agent MlsId:
- 21293
- MiddleOrJunior School:
- Woodlands Middle/High School
- PhotosCount:
- 19
- Special Listing Conditions:
- No
- Tax Annual Amount:
- $6,485
- Water Source:
- Public
- Office MlsId:
- KWREAL
Residential - MLS# 1048101
100 High Point Drive, Greenburgh, NY
- Property Type :
- Residential
- Property SubType :
- Condominium
- Listing Type :
- For Rent
- Listing ID :
- 1048101
- Price :
- $559,000
- Rooms :
- 5
- Bedrooms :
- 2
- Bathrooms :
- 2
- Bathrooms Total :
- 2
- Square Footage :
- 1,414 Sqft
- Year Built :
- 1975
- Status :
- Active
- Listing Agent :
- Raymond Maldonado
- Listing Office :
- Keller Williams Realty Group




