
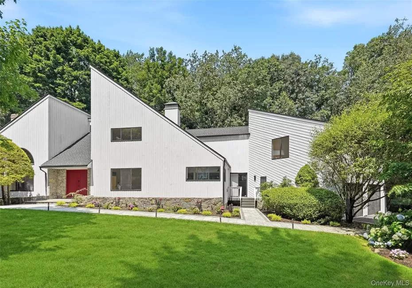
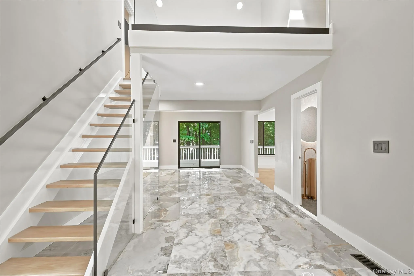
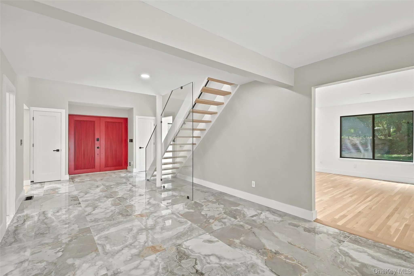
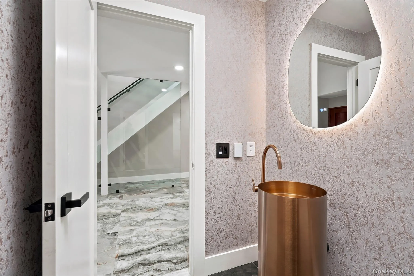
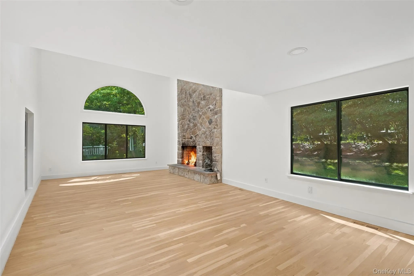
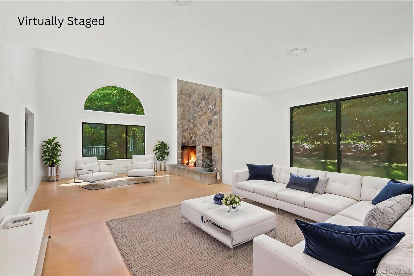
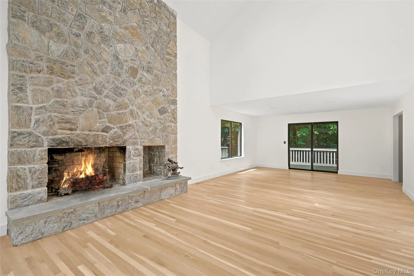
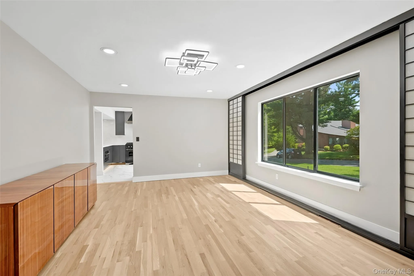
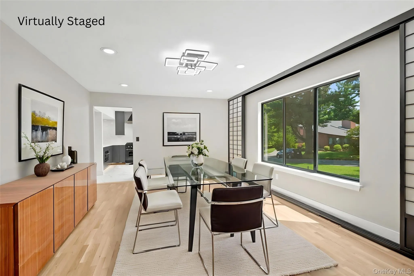
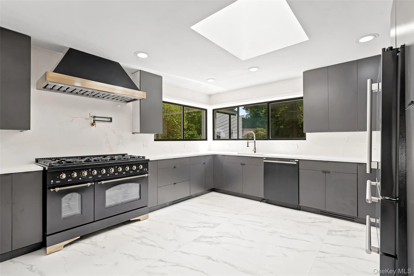
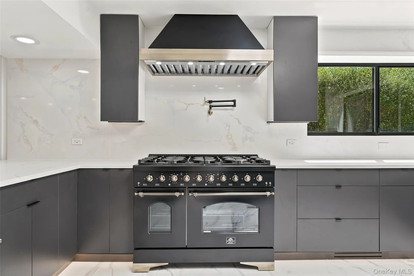
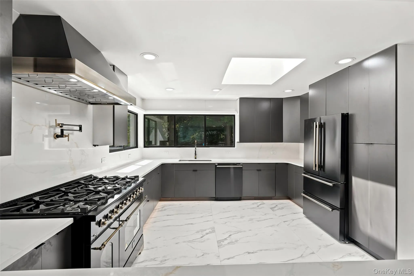
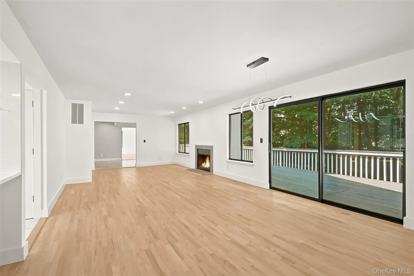
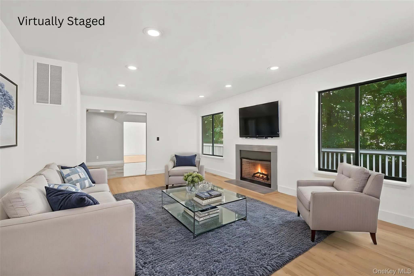
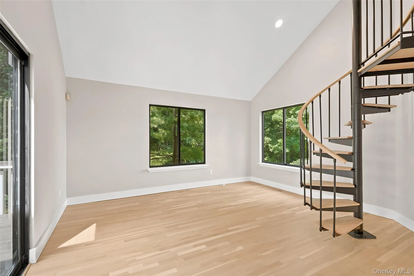
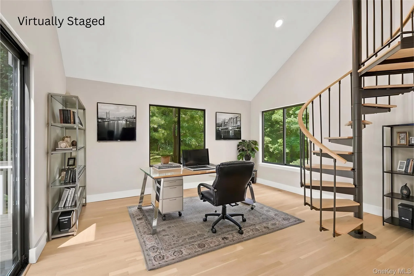
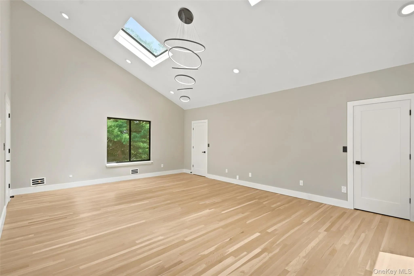
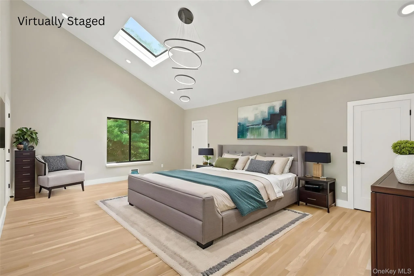
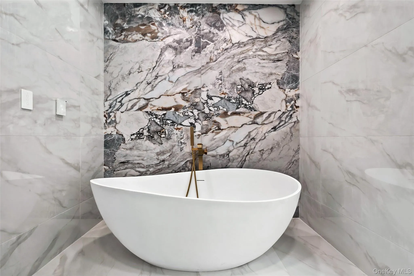
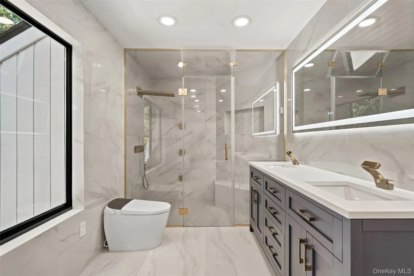
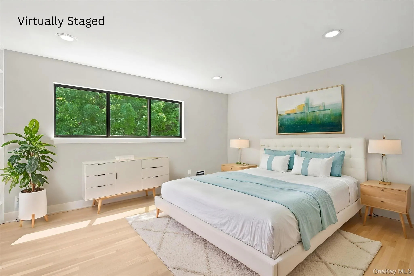
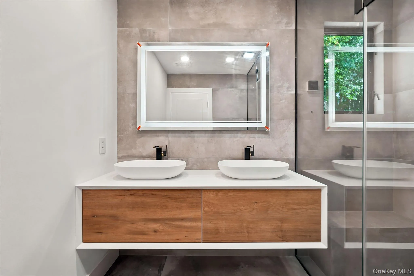
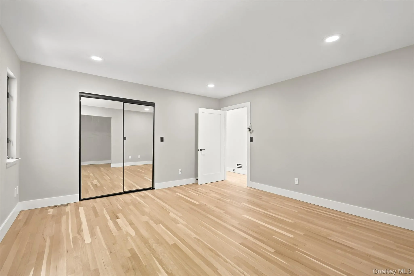
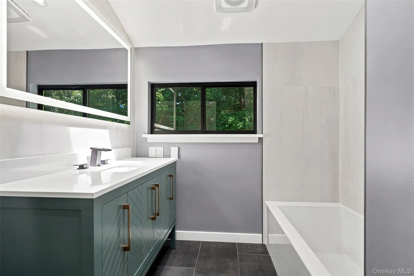
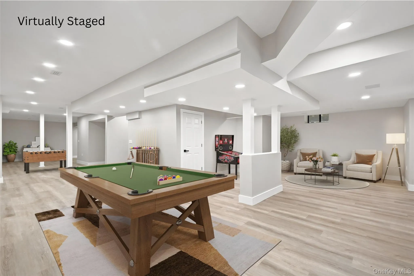
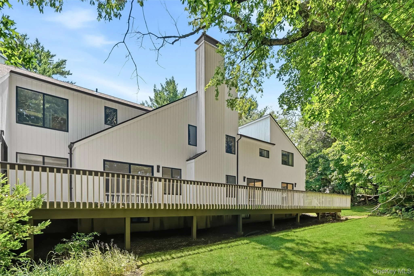
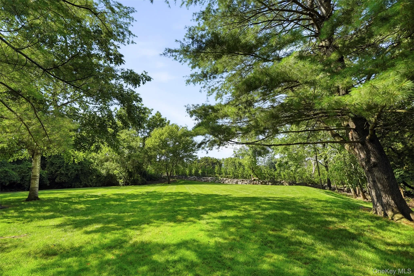
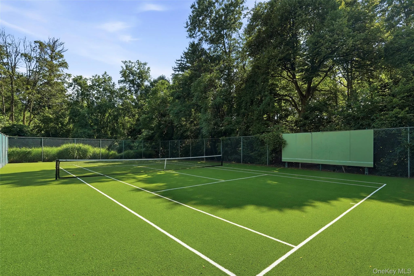
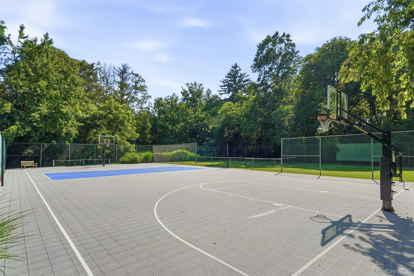
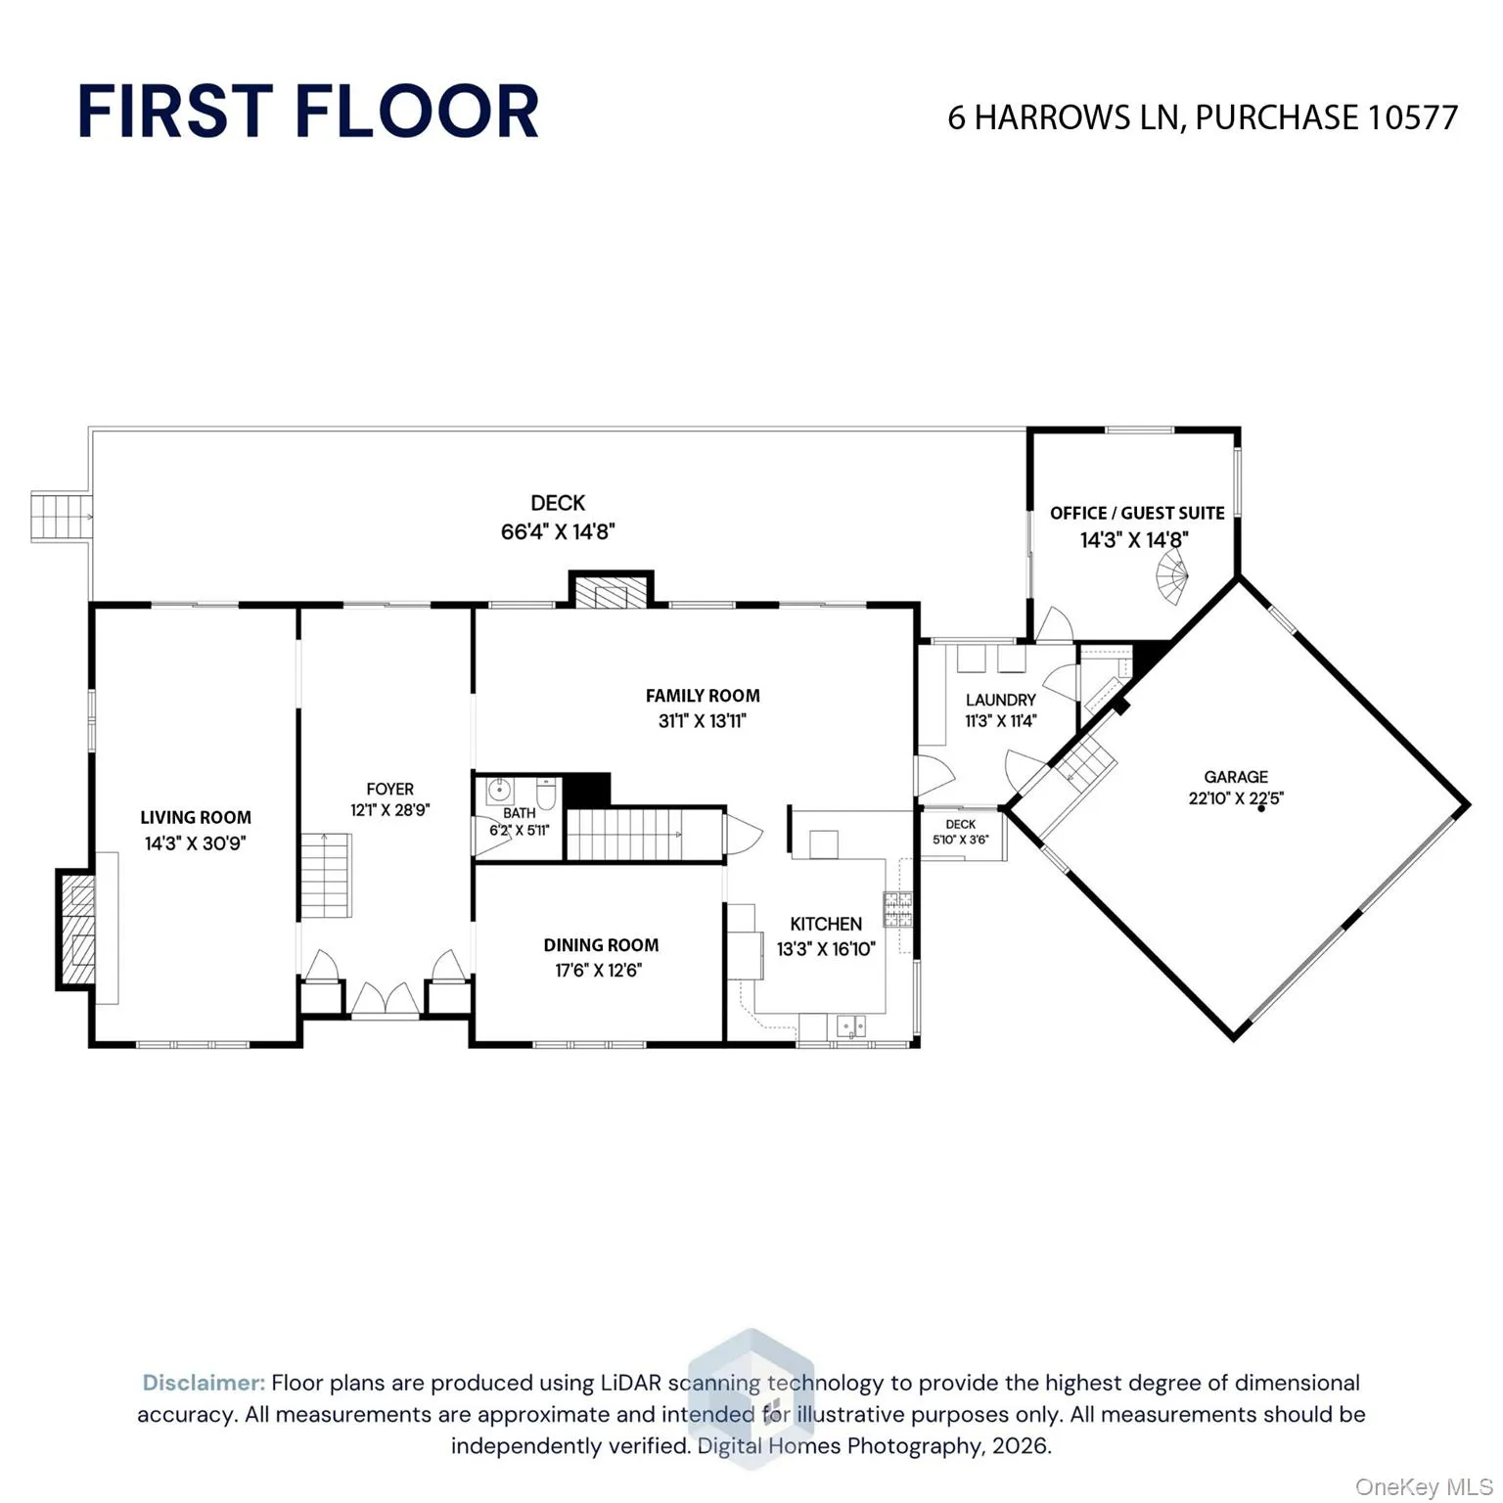
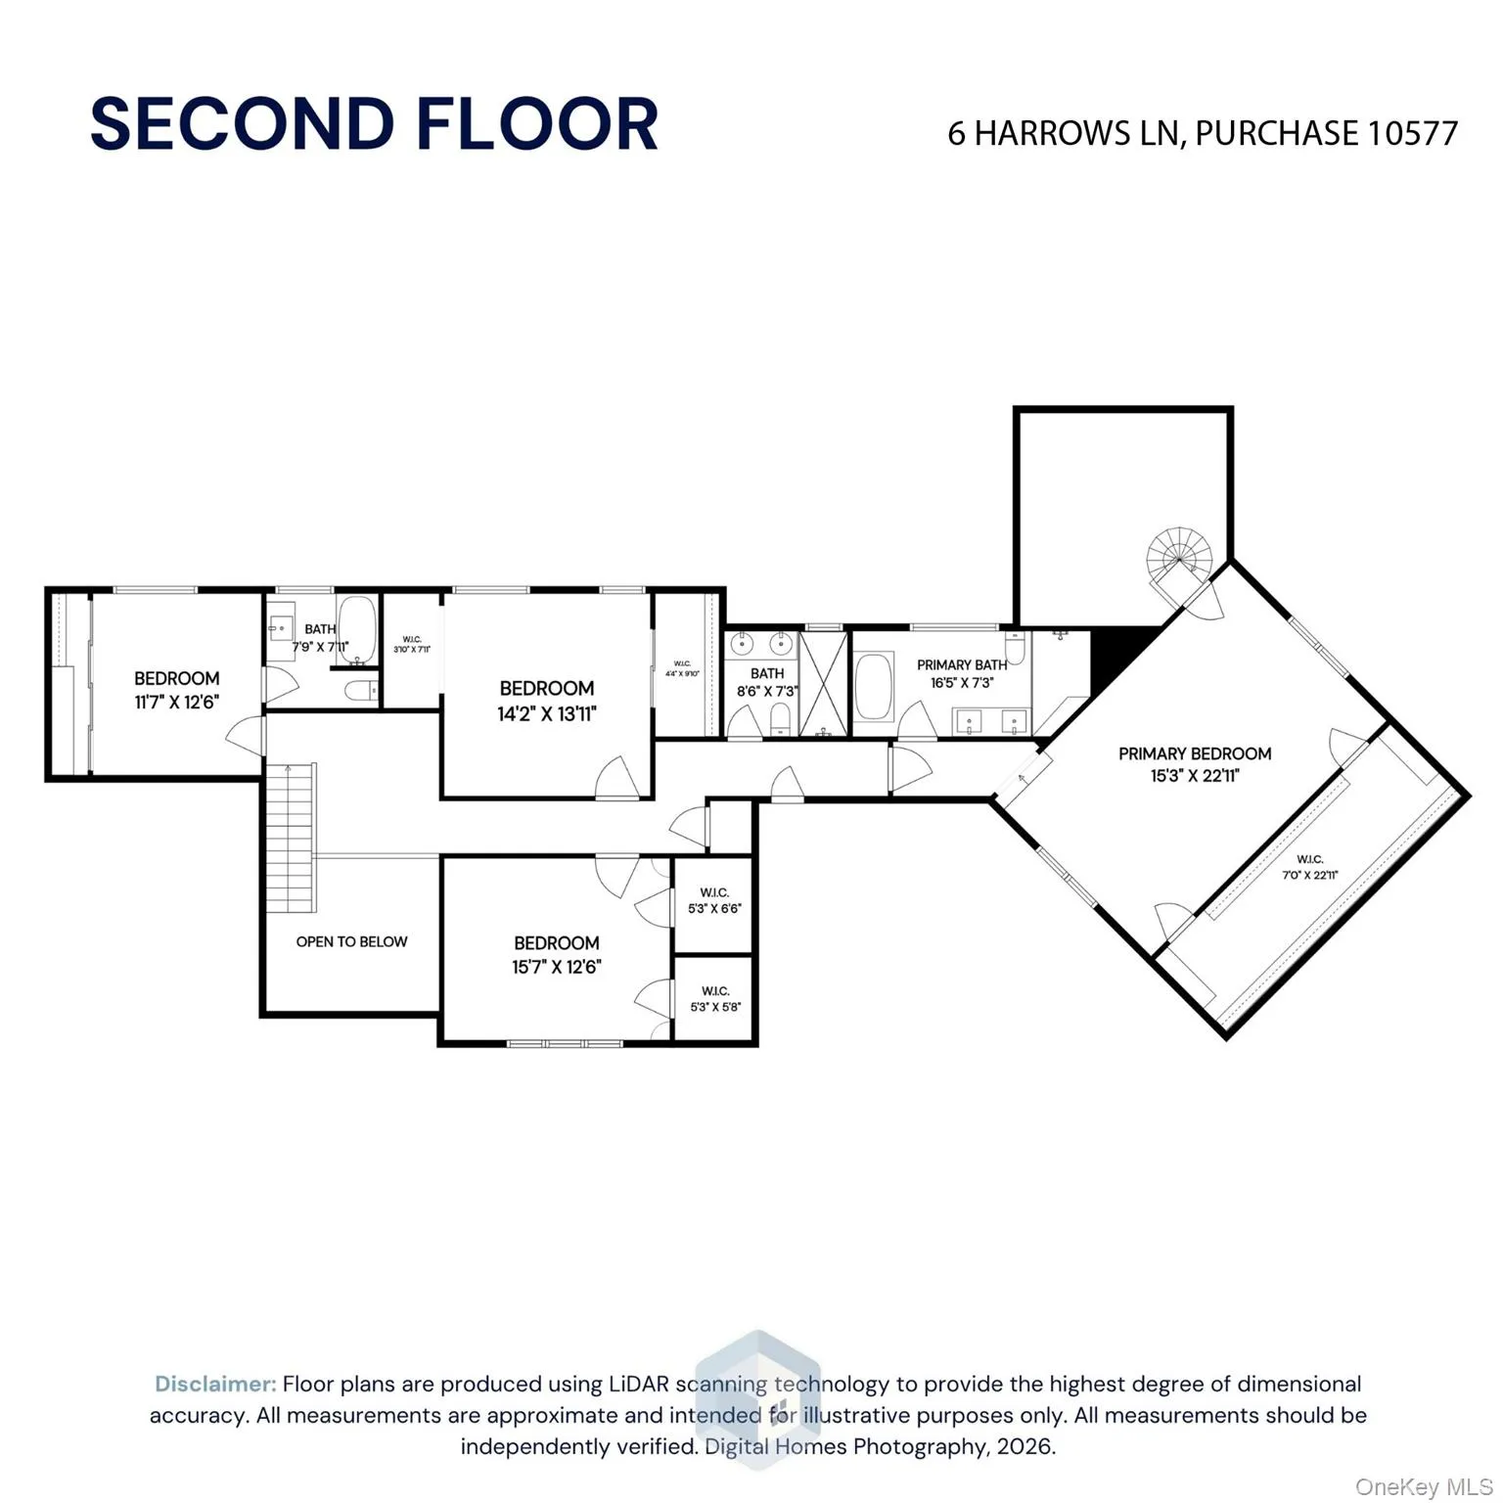
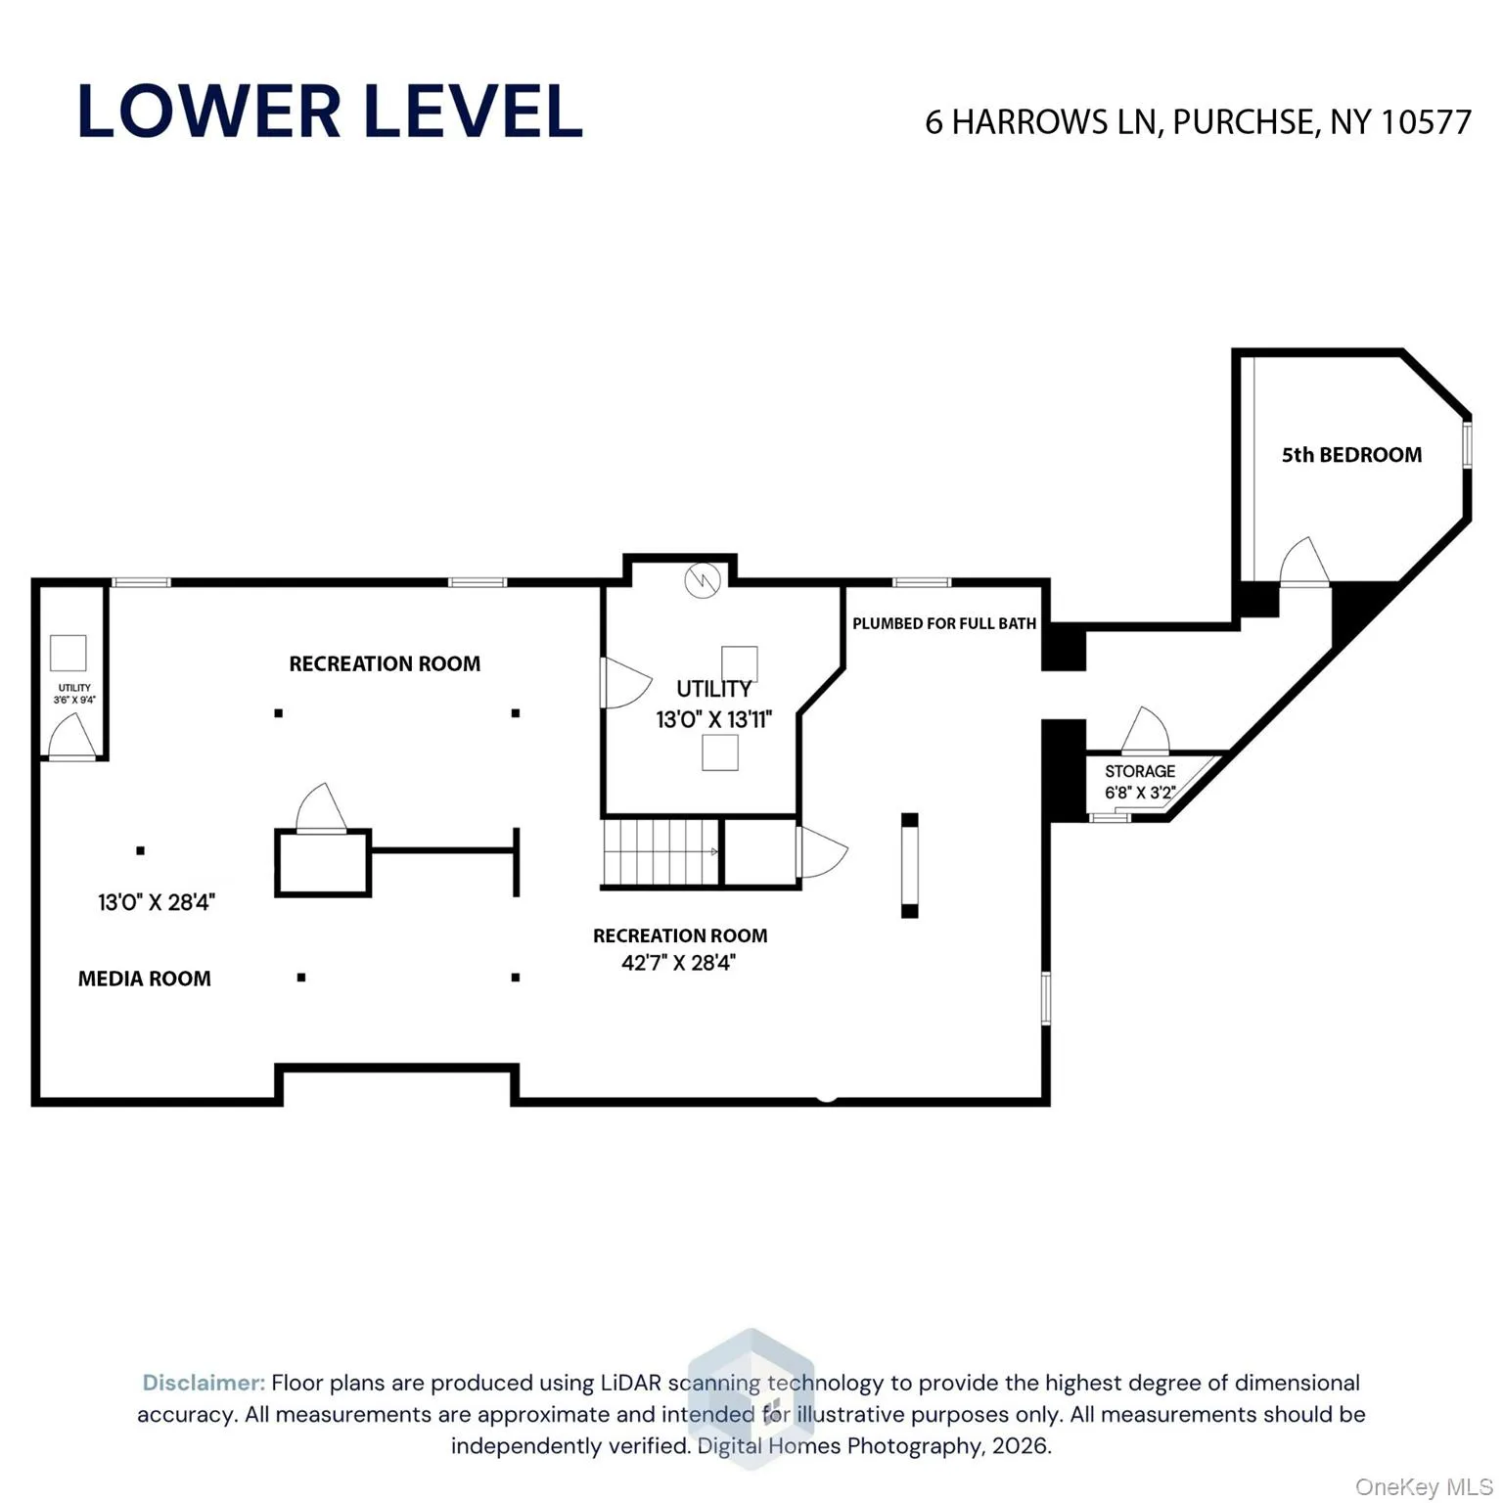
Turnkey luxury awaits in sought-after gated Morningside! Completely renovated with sophisticated finishes and exceptional attention to detail, this stunning home is designed for effortless everyday living and entertaining. A dramatic two-story foyer with radiant heated floors and custom glass railings opens to a formal living room with floor-to-ceiling stone fireplace, elegant dining room, and spectacular chef’s kitchen featuring premium appliances, custom cabinetry, propane cooking, oversized peninsula, radiant heat, and breakfast area. The adjoining family room with a second wood-burning fireplace opens to an expansive deck with propane hookup—perfect for outdoor entertaining. A flexible office/guest bedroom, custom mudroom, and oversized two-car garage with EV hookups complete the main level. Upstairs, the luxurious primary suite features custom walk-in closets and a spa-like bath with radiant heat, soaking tub, and oversized steam shower. Three additional bedrooms and beautifully renovated baths offer plenty of space for family and guests. The finished lower level, included in the square footage, provides exceptional flexibility for a playroom, gym, media room, guest suite, or au pair quarters. Smart lighting, new roof and condensers, new driveway and walkway, and professionally designed landscaping with elegant lighting complete this exceptional property. Enjoy the privacy and lifestyle of Morningside, with newly renovated basketball and pickleball courts. Move right in and enjoy one of Purchase’s most desirable gated communities!
- Heating System:
- Radiant, Oil, Forced Air
- Cooling System:
- Central Air
- Basement:
- Finished, Full, See Remarks, Storage Space
- View:
- Trees/woods
- Patio:
- Deck
- Appliances:
- Dishwasher, Oven, Refrigerator, Microwave, Dryer, Washer, Range, Exhaust Fan
- Exterior Features:
- Lighting
- Fireplace Features:
- Family Room, Wood Burning, Living Room
- Fireplaces Total:
- 2
- Flooring:
- Wood
- Garage Spaces:
- 2
- Interior Features:
- Eat-in Kitchen, Entrance Foyer, Open Floorplan, High Ceilings, Storage, Chefs Kitchen, Double Vanity, Soaking Tub, Formal Dining, Primary Bathroom, Chandelier, His And Hers Closets, Breakfast Bar, Recessed Lighting
- Laundry Features:
- Laundry Room
- Lot Features:
- Private, Cleared, Near School, Back Yard, Landscaped, Near Golf Course
- Parking Features:
- Driveway, Garage, Attached
- Sewer:
- Public Sewer
- Utilities:
- Propane, Cable Connected, Water Connected, Electricity Connected, Sewer Connected
- City:
- Harrison
- State:
- NY
- Street:
- Harrows
- Street Number:
- 6
- Street Suffix:
- Lane
- Postal Code:
- 10577
- Floor Number:
- 0
- Longitude:
- W74° 17' 25.7''
- Latitude:
- N41° 2' 15.7''
- Subdivision Name:
- Morningside
- Directions:
- Anderson Hill Road to Harrows Lane #6.
- PostalCity:
- Purchase
- Architectural Style:
- Contemporary
- Association Fee:
- $845
- Association Fee Frequency:
- Monthly
- Association Fee Includes:
- Snow Removal, Other, Grounds Care, Common Area Maintenance
- Construction Materials:
- Batts Insulation
- Elementary School:
- Purchase
- High School:
- Harrison High School
- Levels:
- Two
- Agent MlsId:
- 12316
- MiddleOrJunior School:
- Louis M Klein Middle School
- PhotosCount:
- 32
- Special Listing Conditions:
- No
- Tax Annual Amount:
- $27,949
- Water Source:
- Public
- Office MlsId:
- HOULAW17
Residential - MLS# 1034176
6 Harrows Lane, Harrison, NY
- Property Type :
- Residential
- Property SubType :
- Single Family Residence
- Listing Type :
- For Rent
- Listing ID :
- 1034176
- Price :
- $2,395,000
- Rooms :
- 9
- Bedrooms :
- 5
- Bathrooms :
- 3
- Half Bathrooms :
- 1
- Bathrooms Total :
- 4
- Square Footage :
- 6,671 Sqft
- Lot Area :
- 0.63 Acre
- Year Built :
- 1986
- Status :
- Active
- Listing Agent :
- Christine Hazelton
- Listing Office :
- Houlihan Lawrence Inc.




