
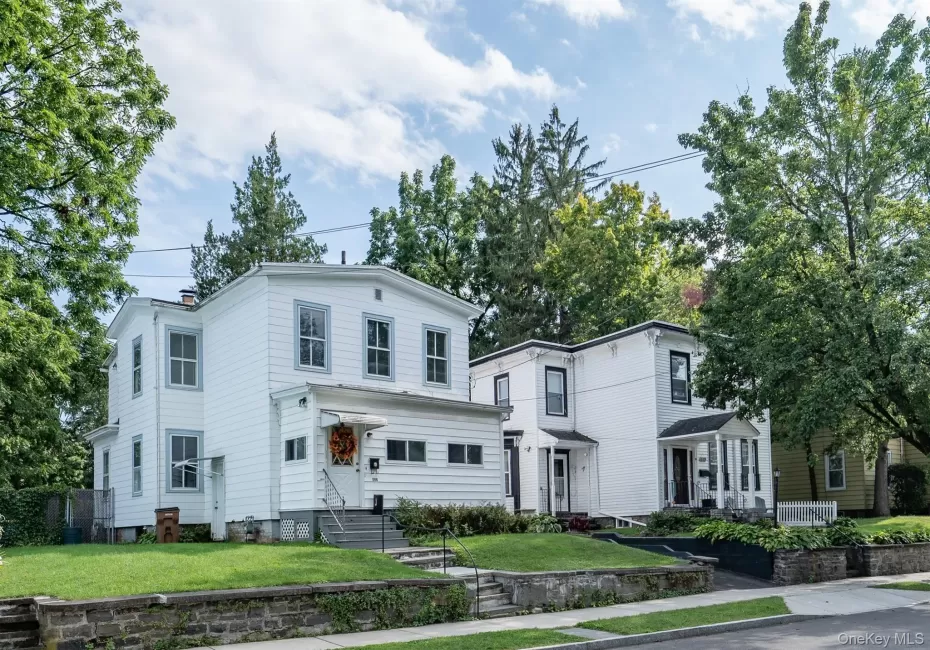
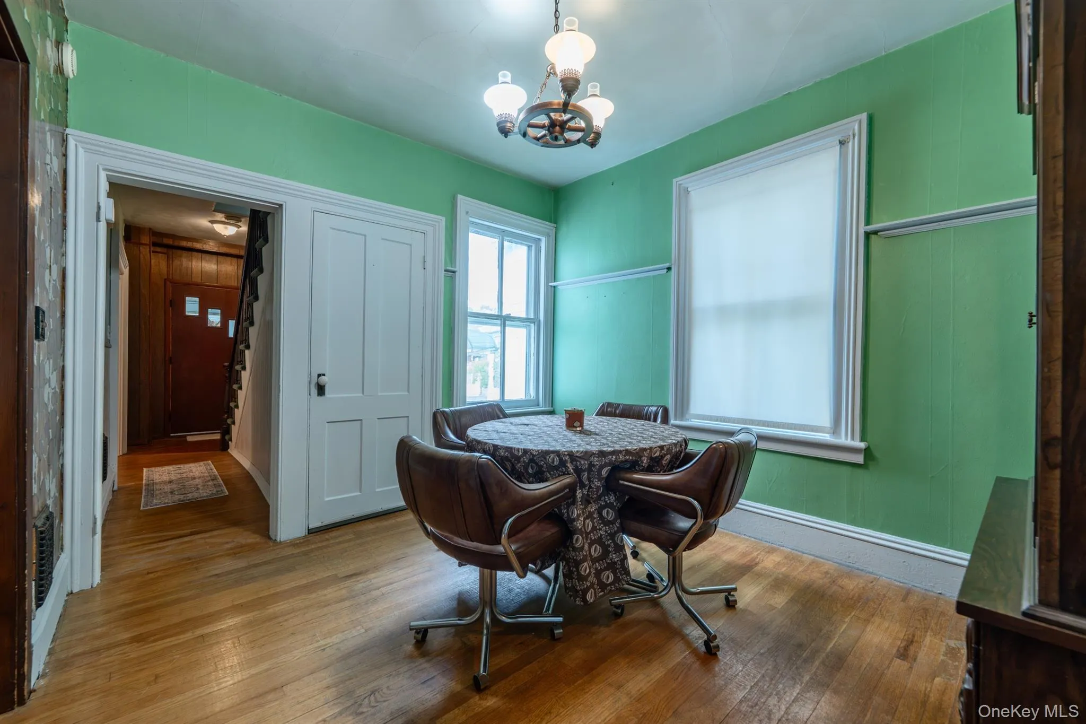
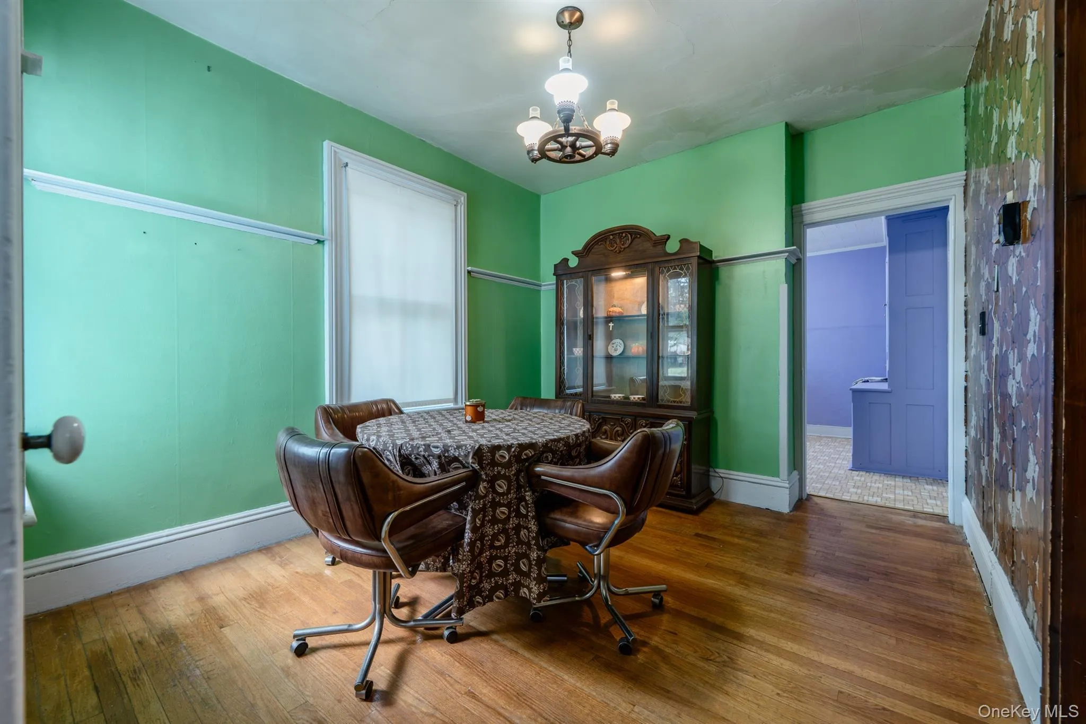
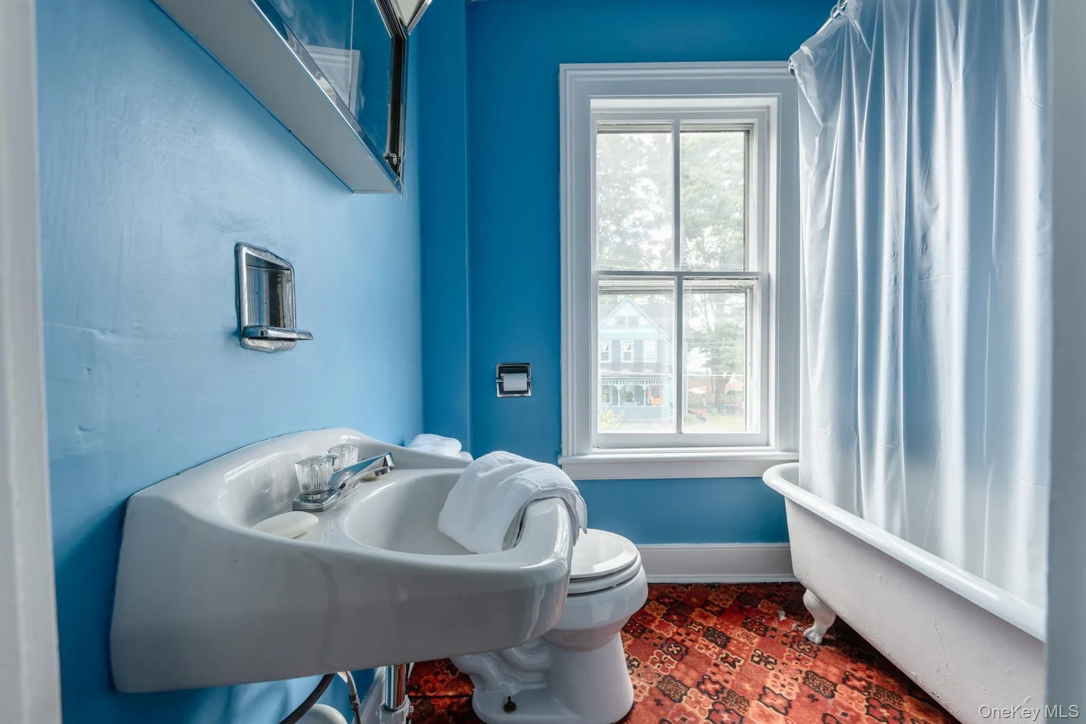
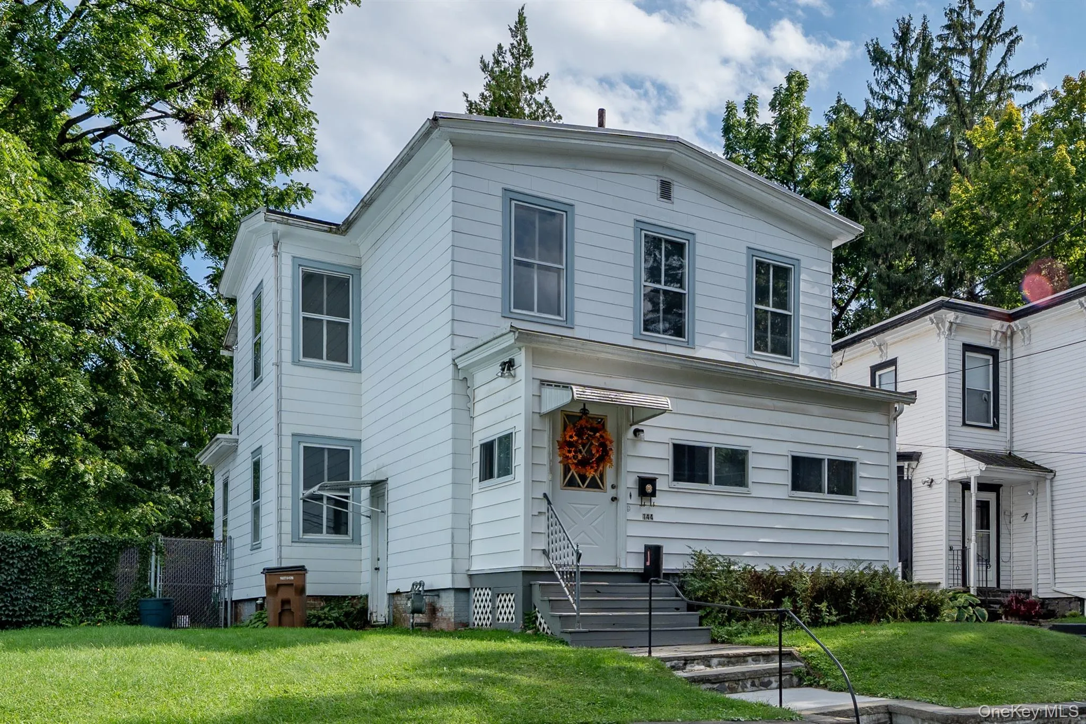
Character, flexibility, and location come together beautifully in this spacious Kingston home! Set in the heart of the vibrant Midtown Arts District, this four bedroom, two full bath home offers an adaptable floor plan with plenty of room to live, work, create, and entertain.
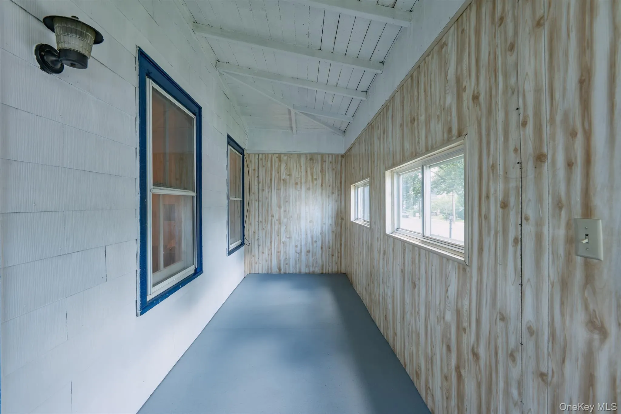
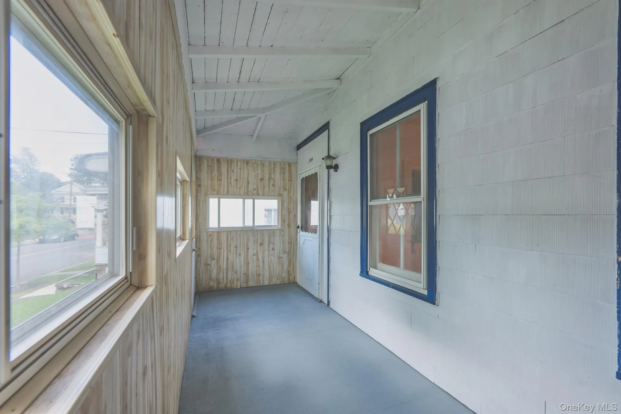
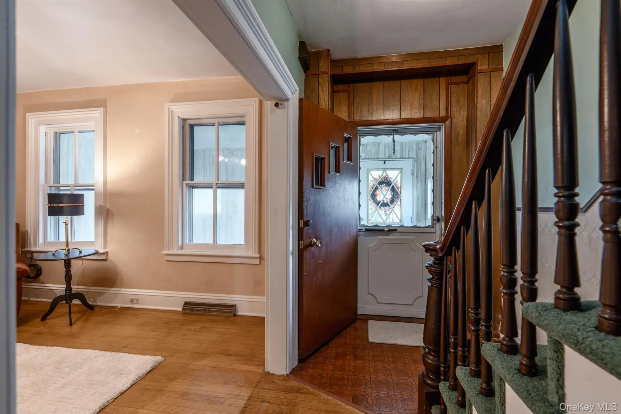
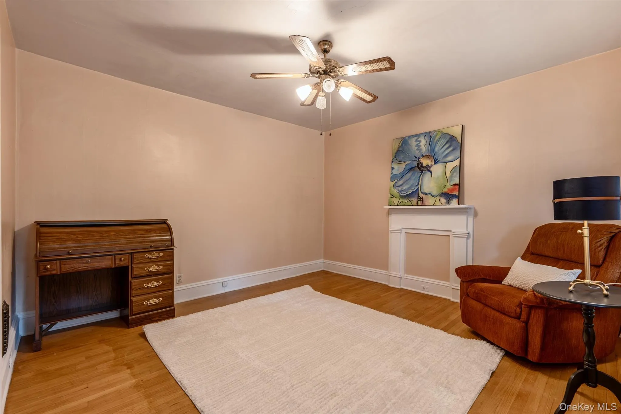
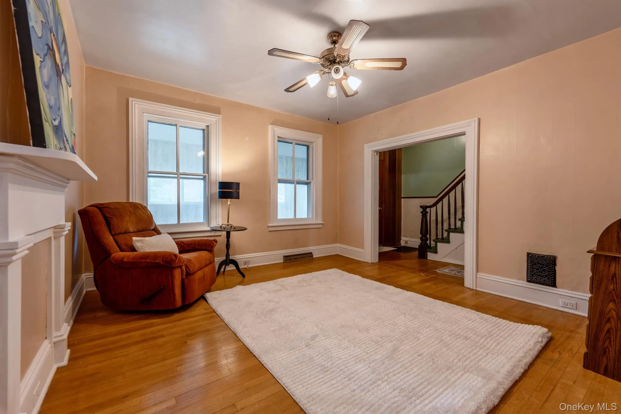
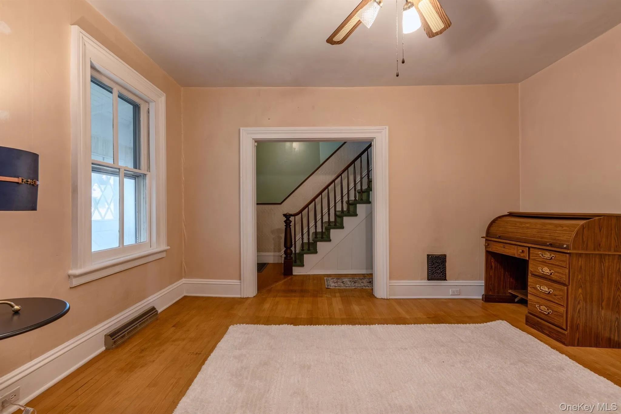
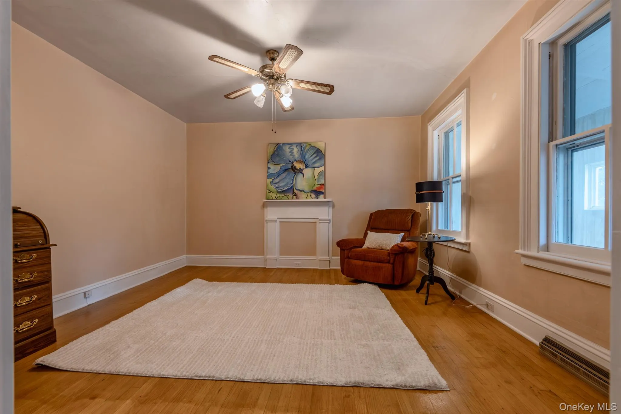
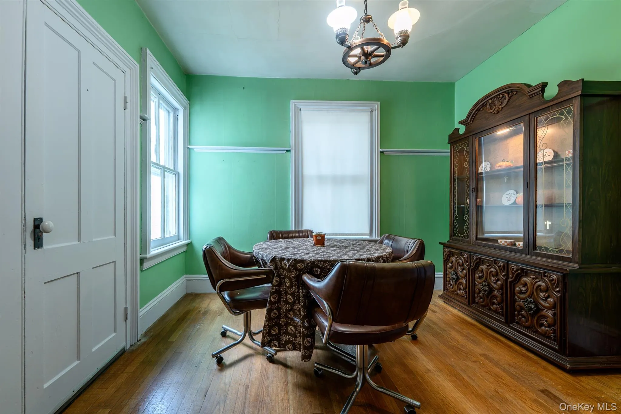
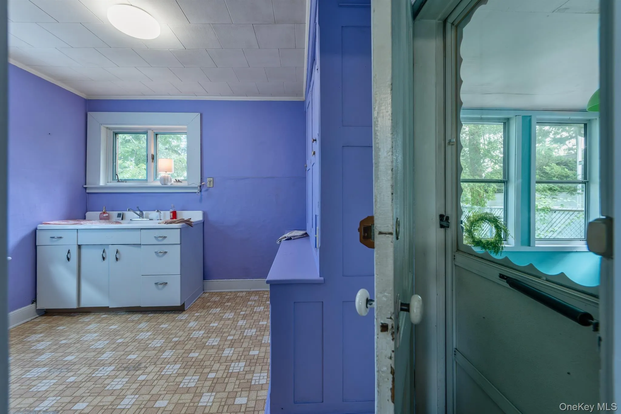
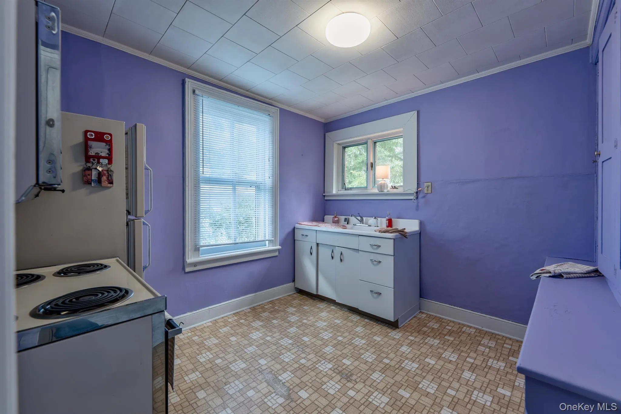
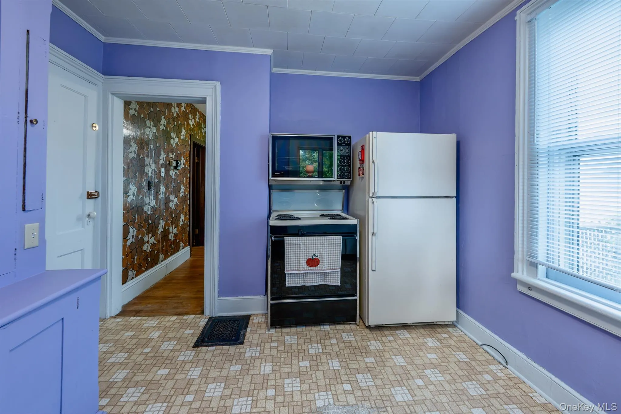
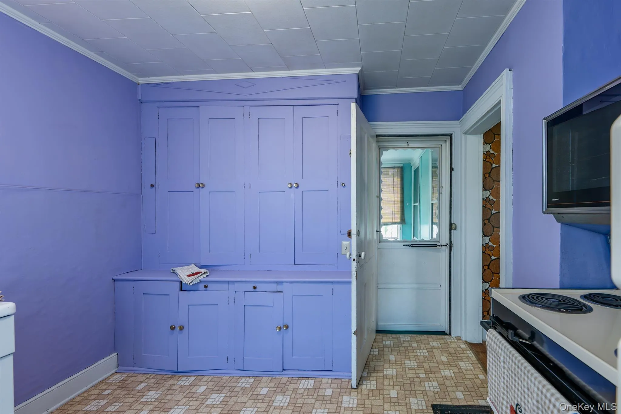
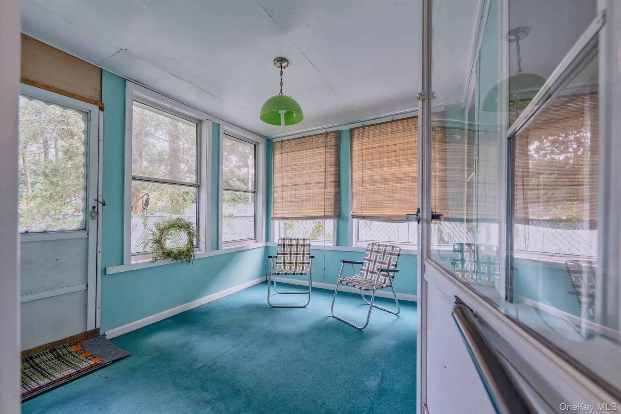
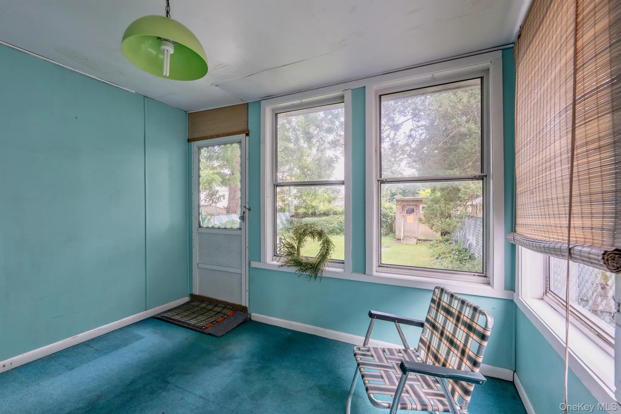
The main level features a generous living room with hardwood flooring and a charming faux mantel, creating a warm and inviting gathering space. A first floor bedroom with its own attached full bath offers wonderful flexibility for guests, a home office, or convenient one level living. The dining room flows into a kitchen filled with personality, complete with funky built in cupboards that add character and storage. Just beyond, a screened in back porch provides the perfect spot for morning coffee, evening conversations, or enjoying the outdoors bug free.
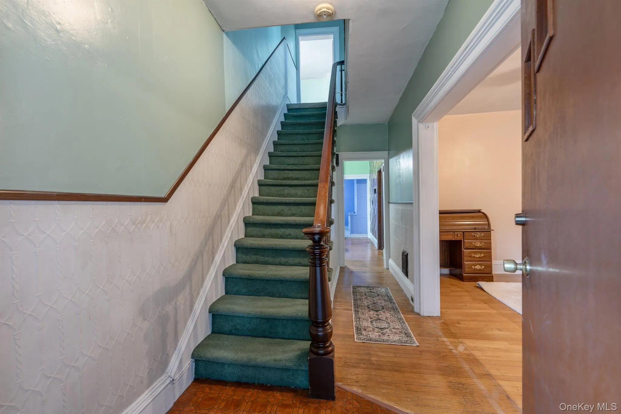
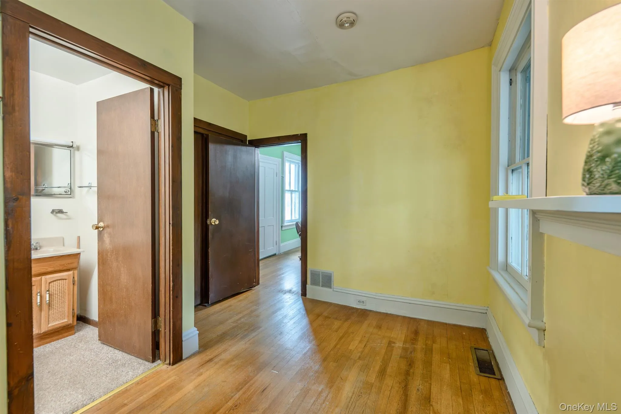
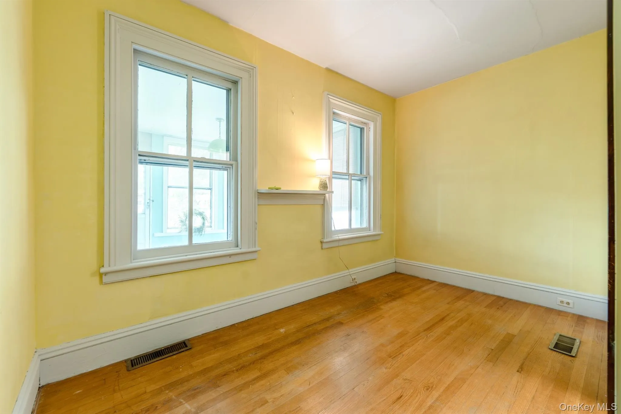
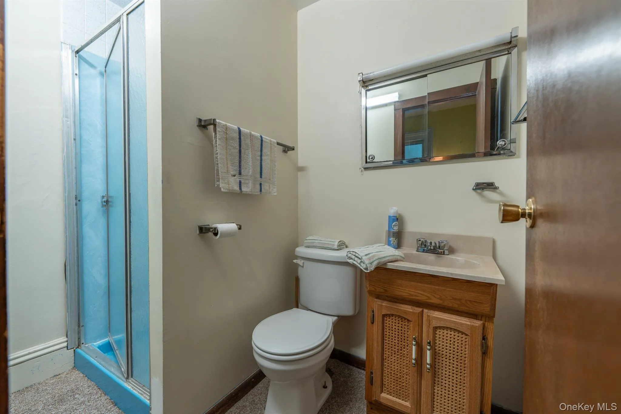
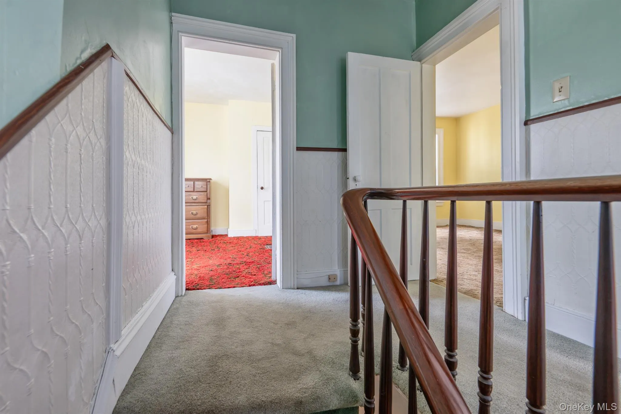
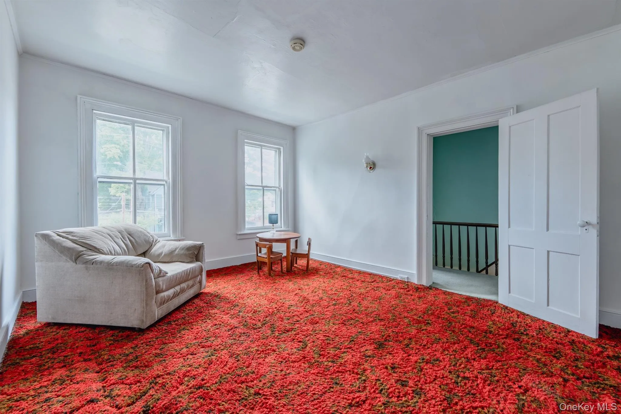
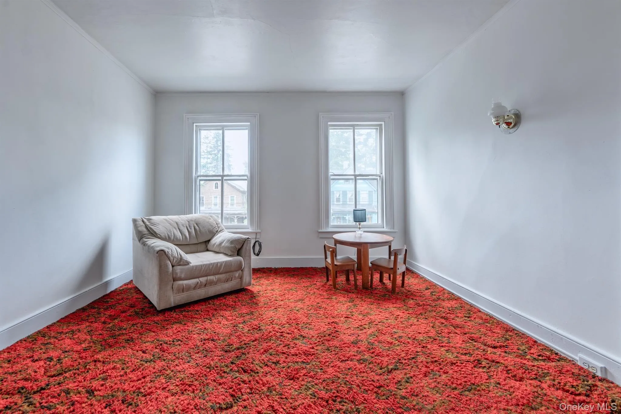
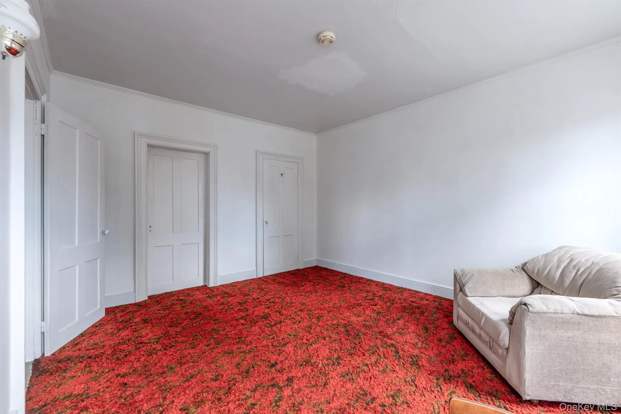
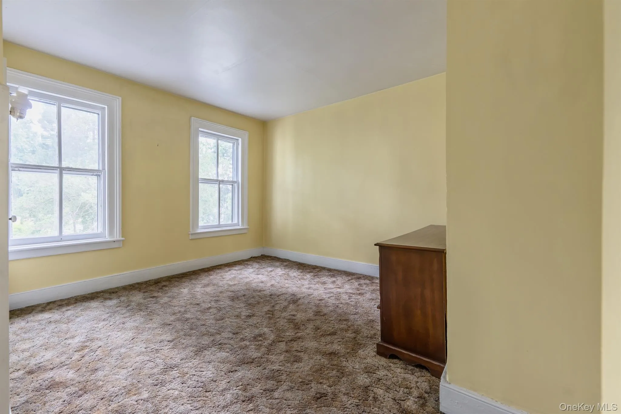
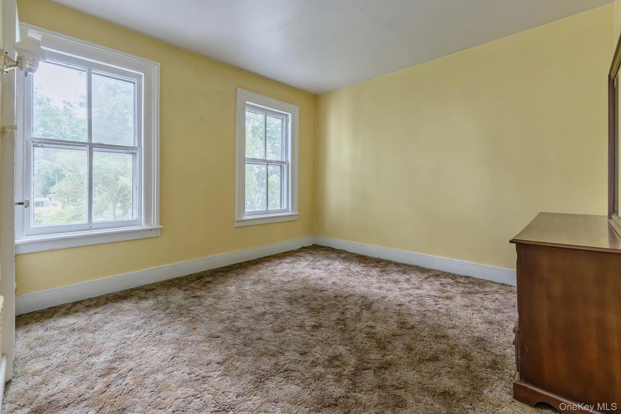
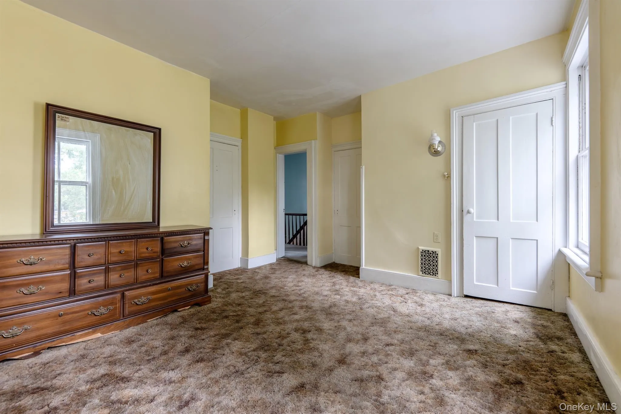
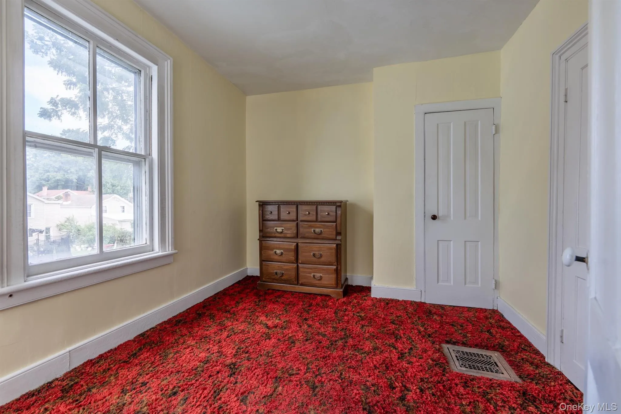
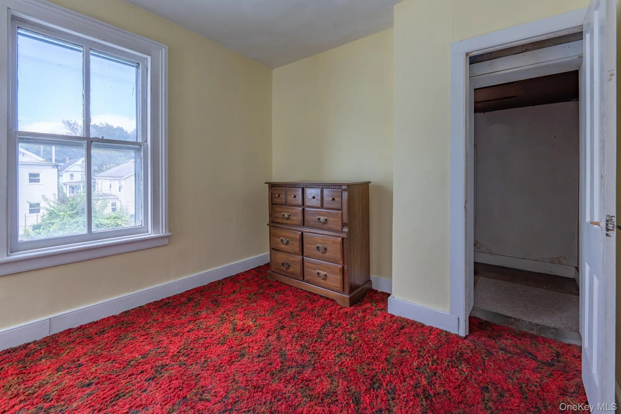
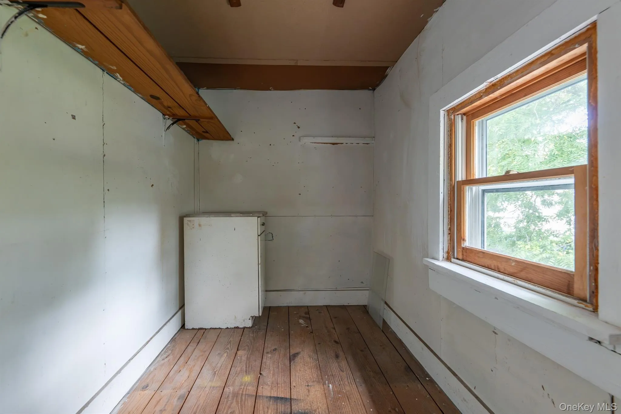
Upstairs, three large bedrooms provide abundant space, including one bedroom with a connected office area and access to another full bath. Whether you need dedicated work space, a creative studio, guest accommodations, or simply room to spread out, this home offers options.
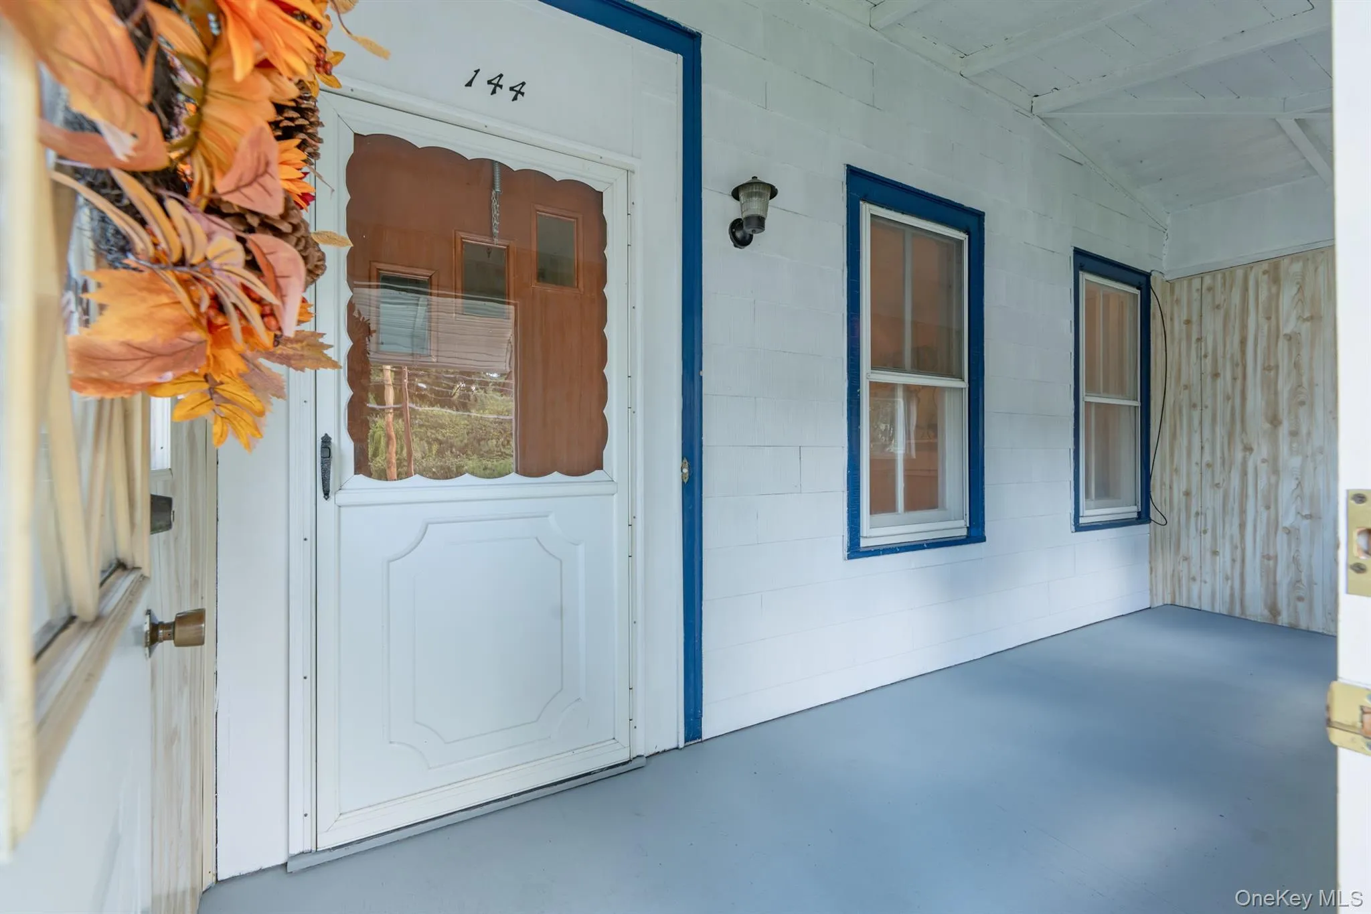
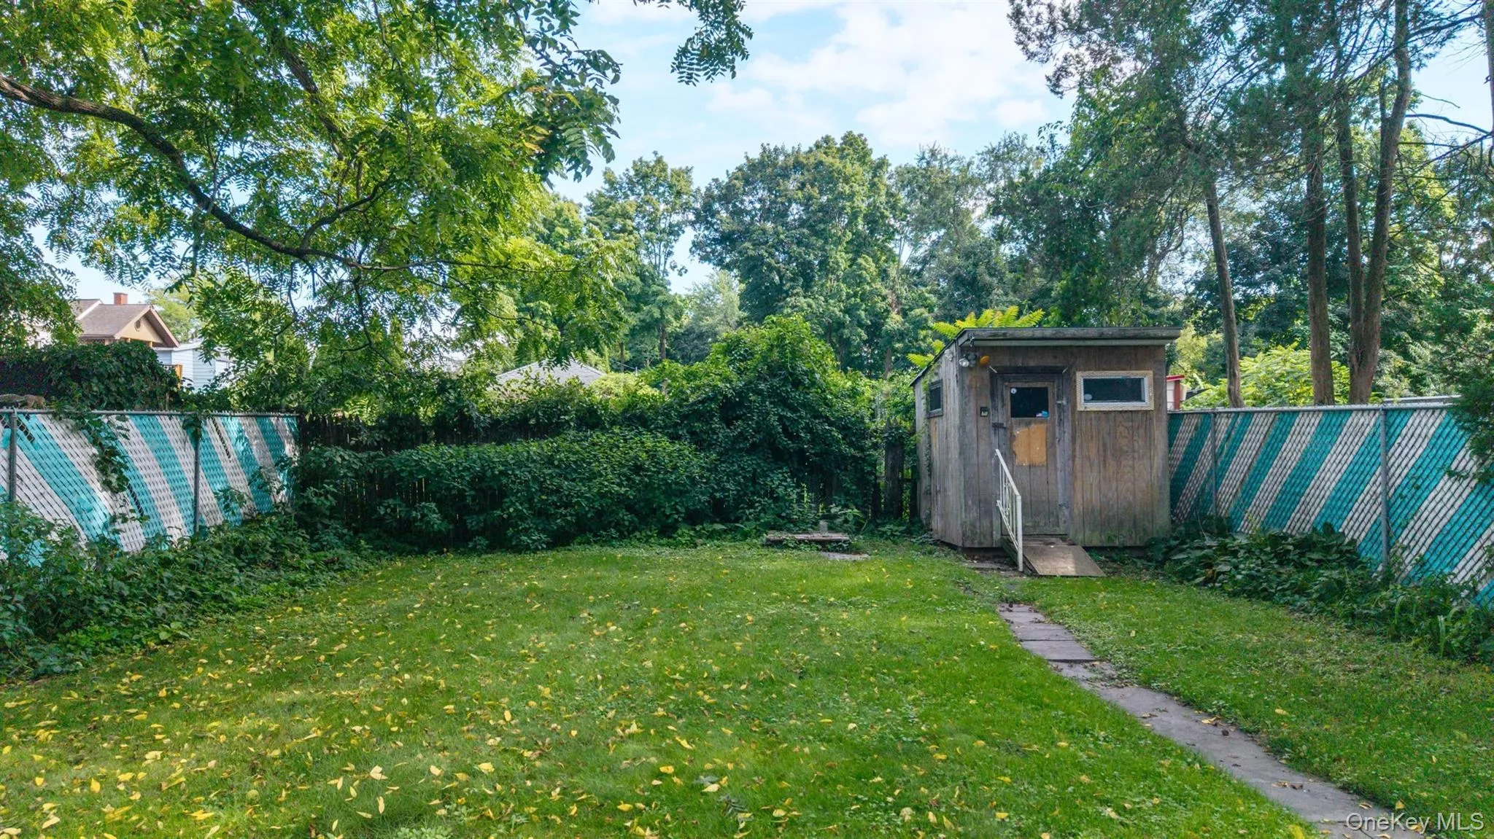
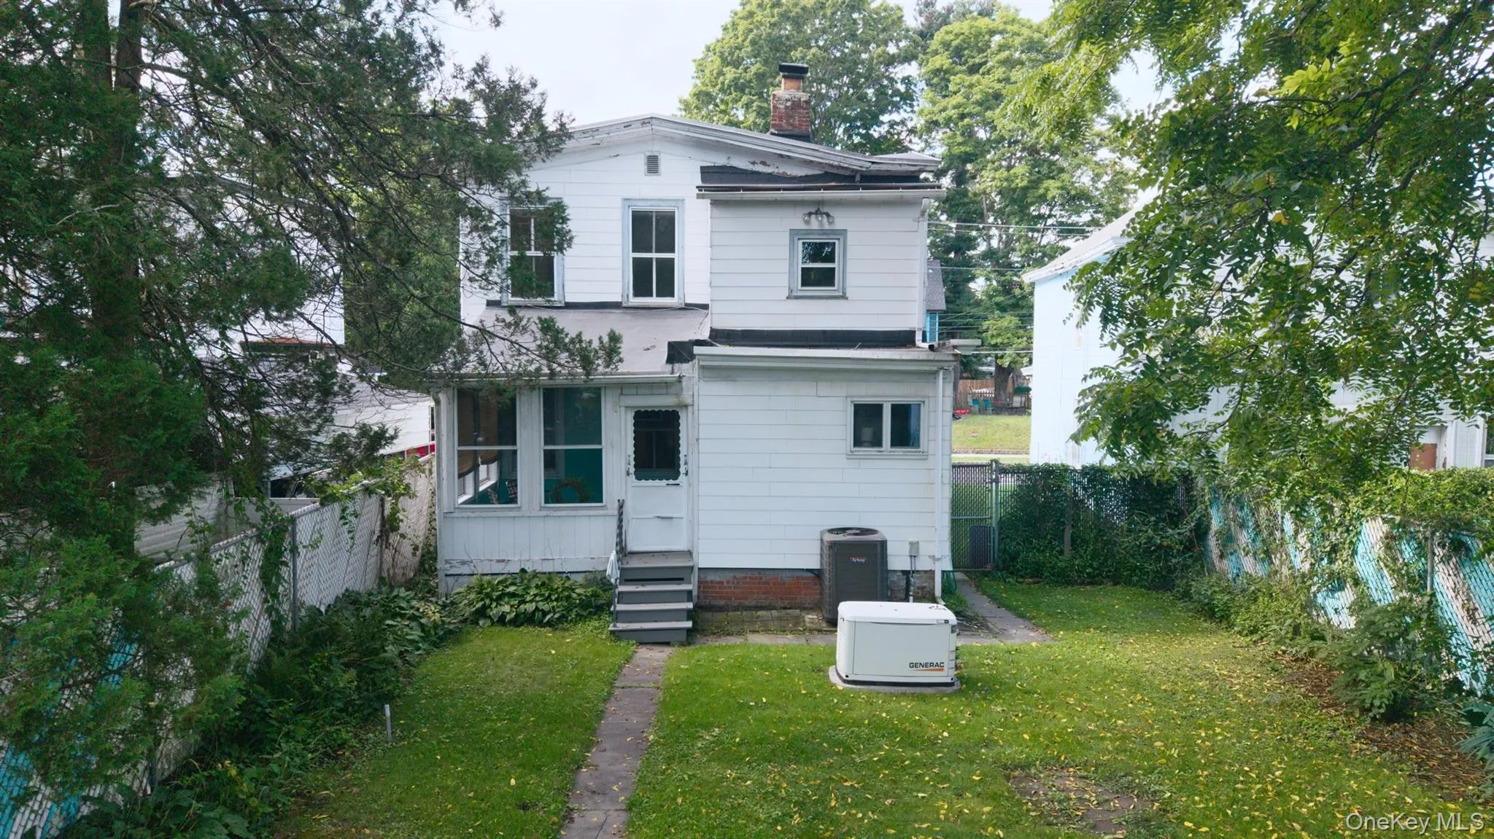
The front porch adds privacy and valuable outdoor living space, while the fenced backyard creates a wonderful setting for gardening, play, pets, or summer gatherings. Practical updates include an on demand generator and new central air, adding comfort and peace of mind.
And then there is the location! Become part of Kingston’s MAD District, the Midtown Arts District, surrounded by creativity, galleries, restaurants, coffee shops, and the energy that makes this part of Kingston so appealing. The nearby Rail Trail offers opportunities for walking and biking, while Village Coffee, the new Metro Building and its innovative community of ideas, and countless other local destinations are all close at hand.
A home with character, flexibility, outdoor space, and a location that puts you right in the middle of Kingston’s creative scene. Come discover all that this special property has to offer!
- Heating System:
- Other, Oil, Hot Air
- Cooling System:
- Central Air
- Basement:
- Full
- Patio:
- Porch, Screened
- Appliances:
- Refrigerator, Dryer, Washer, Range
- Flooring:
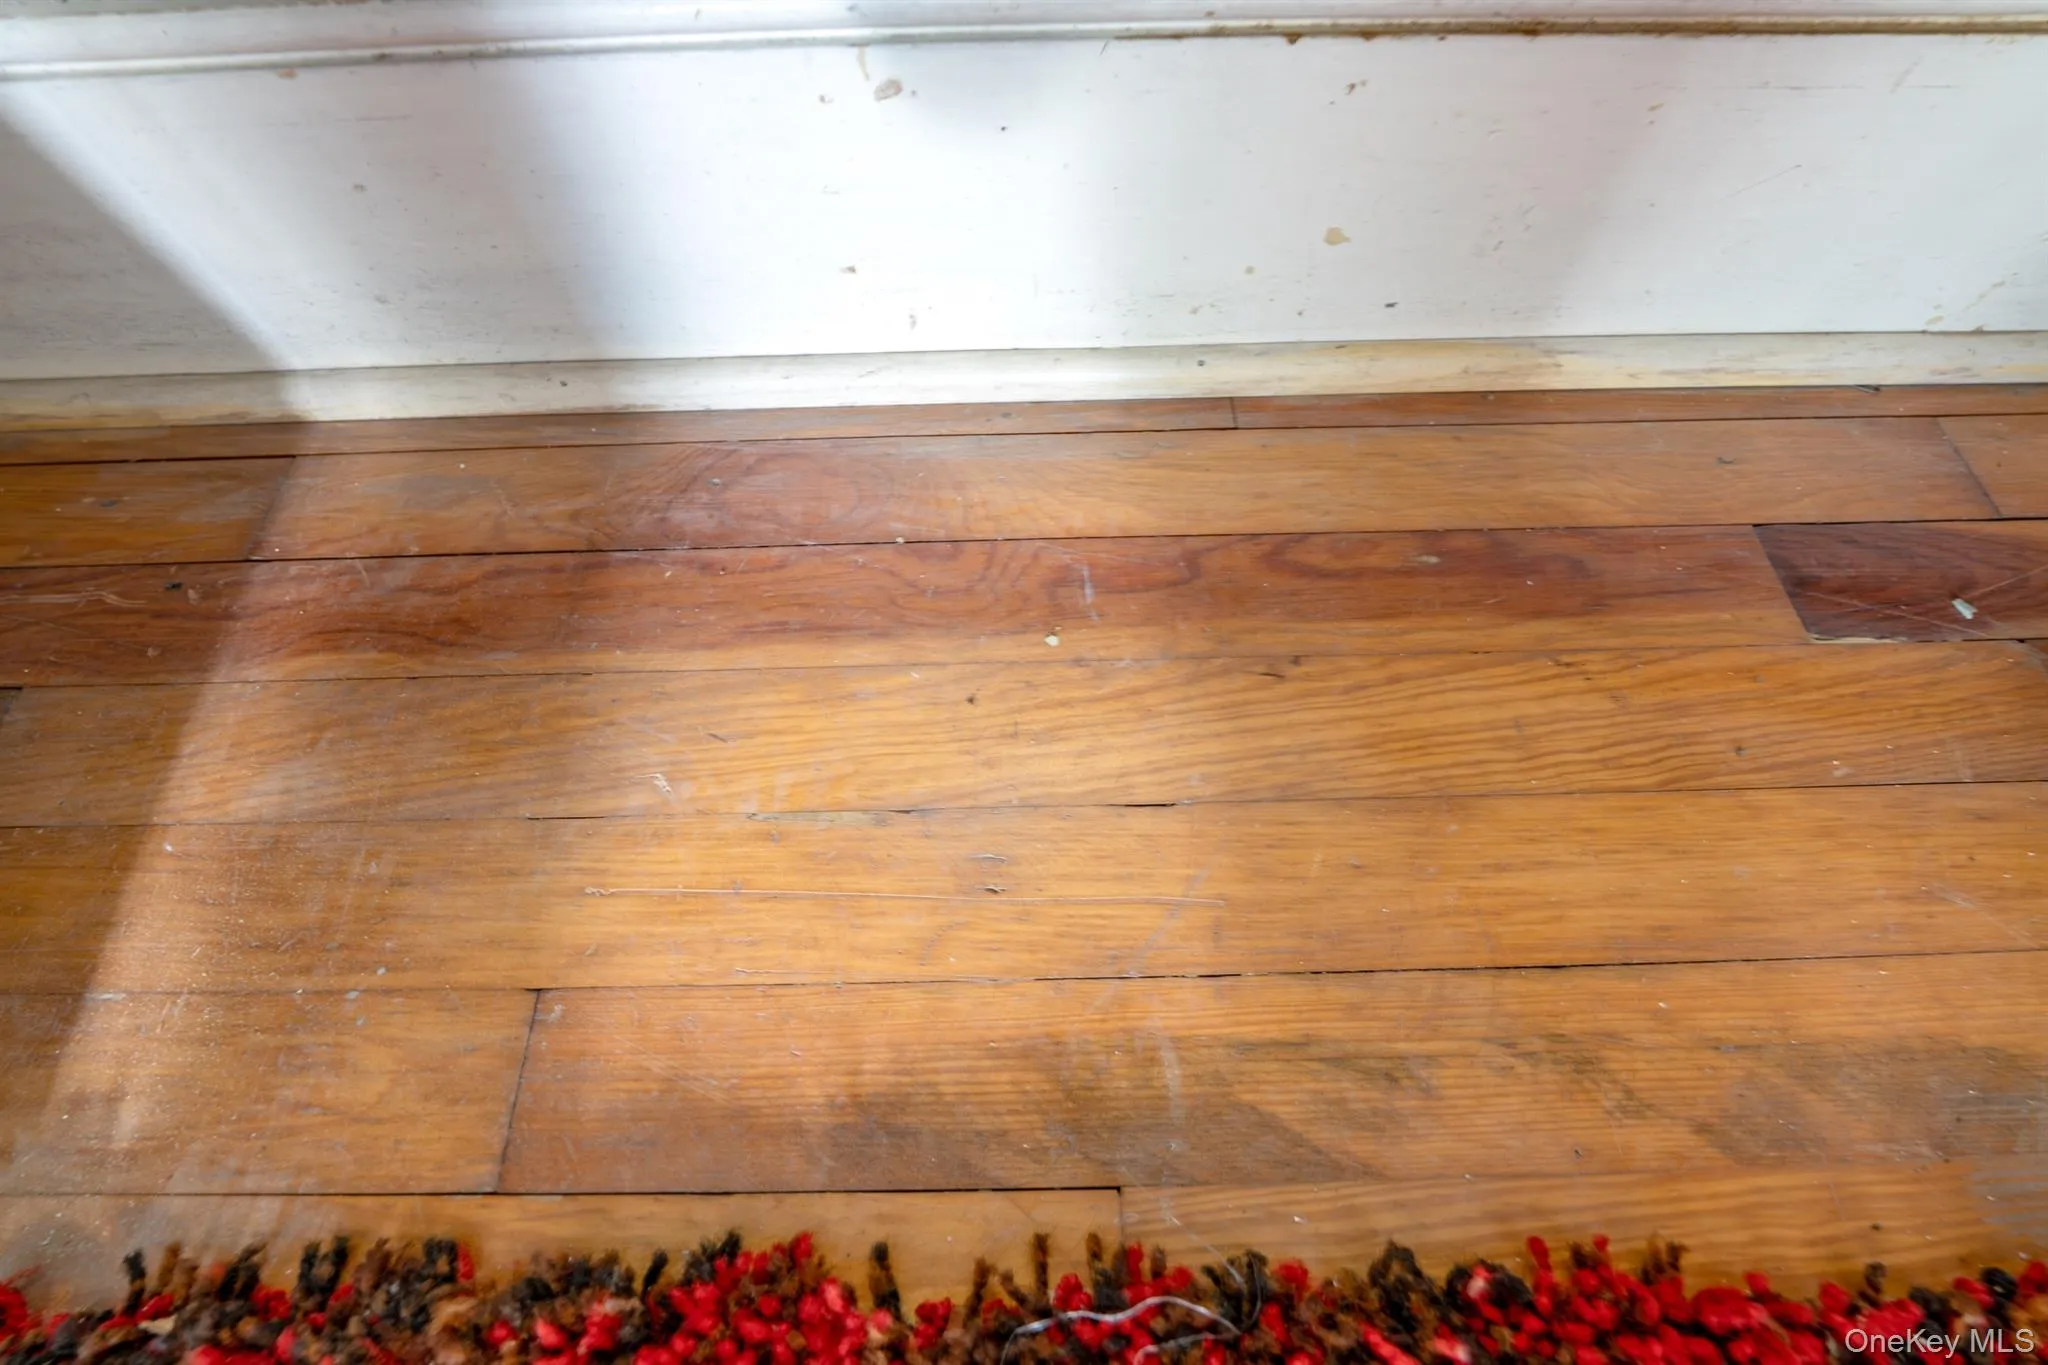
- Hardwood, Carpet, Vinyl
- Interior Features:
- Other
- Laundry Features:
- In Basement
- Lot Features:
- Level
- Parking Features:
- Driveway
- Sewer:
- Public Sewer
- Utilities:
- See Remarks
- City:
- Kingston
- State:
- NY
- Street:
- Henry
- Street Number:
- 144
- Street Suffix:
- Street
- Postal Code:
- 12401
- Floor Number:
- 0
- Longitude:
- W75° 59' 21.1''
- Latitude:
- N41° 55' 38.5''
- Directions:
- Fair St to left onto Henry to # 144 on right
- PostalCity:
- Kingston
- Architectural Style:
- Other
- Construction Materials:
- Frame
- Elementary School:
- George Washington School - Ulster
- High School:
- Kingston High School
- Agent MlsId:
- 65561
- MiddleOrJunior School:
- J Watson Bailey Middle School
- PhotosCount:
- 37
- Special Listing Conditions:
- No
- Tax Annual Amount:
- $5,646
- Water Source:
- Public
- Office MlsId:
- RAND28
Residential - MLS# 1045165
144 Henry Street, Kingston, NY
- Property Type :
- Residential
- Property SubType :
- Single Family Residence
- Listing Type :
- For Rent
- Listing ID :
- 1045165
- Price :
- $339,000
- Rooms :
- 7
- Bedrooms :
- 4
- Bathrooms :
- 2
- Bathrooms Total :
- 2
- Square Footage :
- 1,570 Sqft
- Lot Area :
- 0.08 Acre
- Year Built :
- 1927
- Status :
- Active
- Listing Agent :
- Mary Orapello
- Listing Office :
- Howard Hanna Rand Realty




