
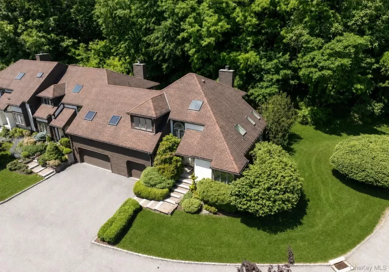
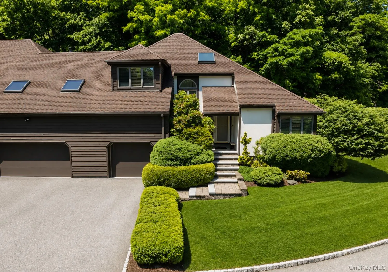
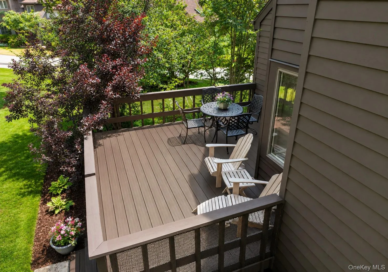
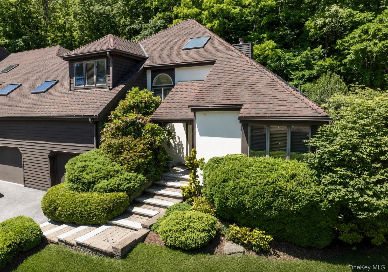
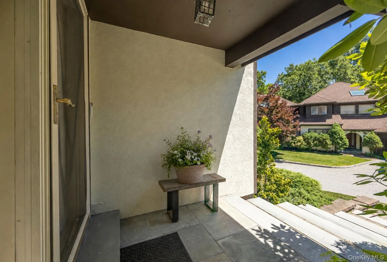
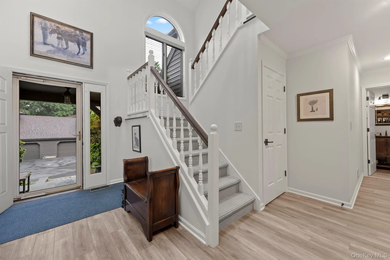
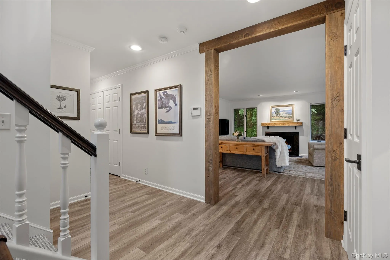
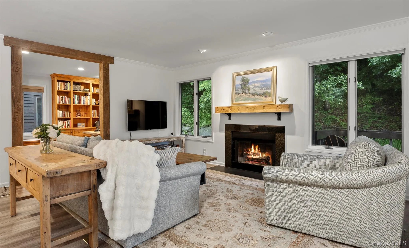
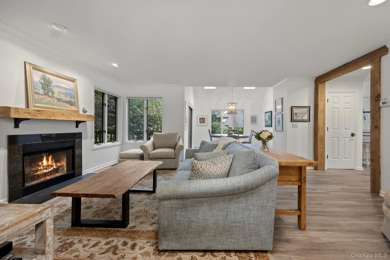
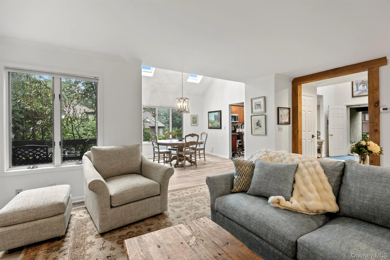
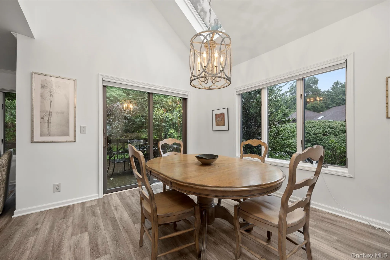
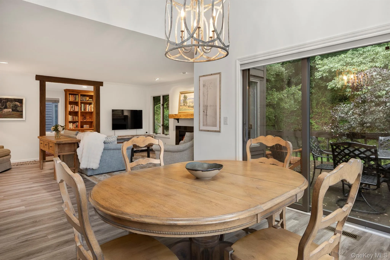
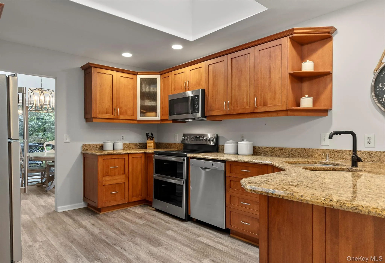
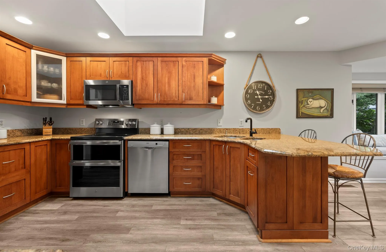
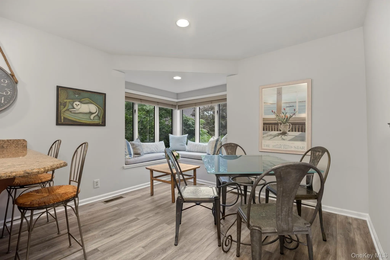
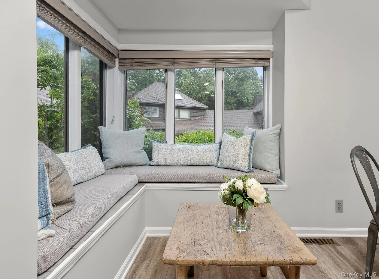
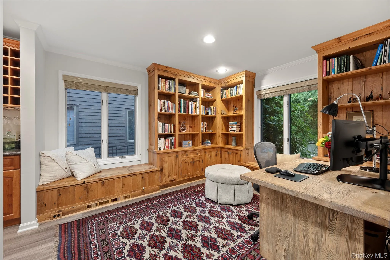
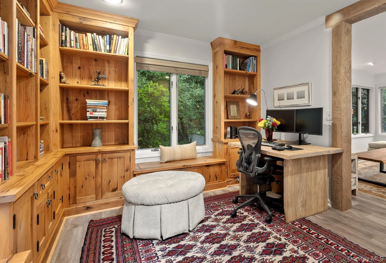
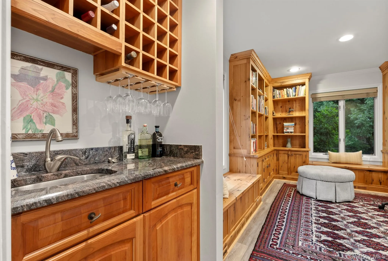
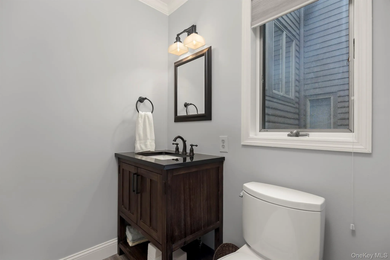
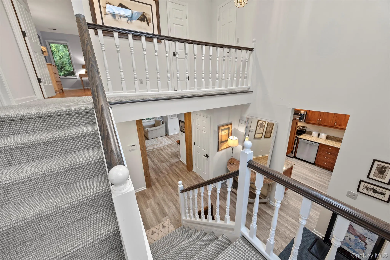
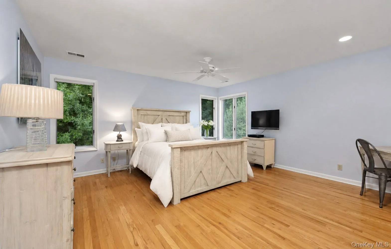
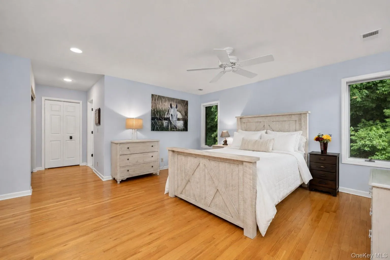
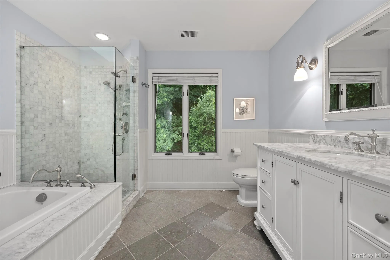
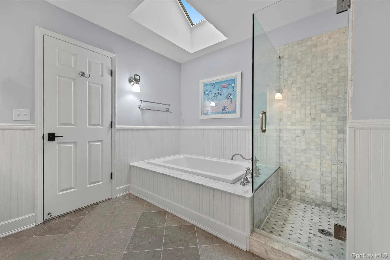
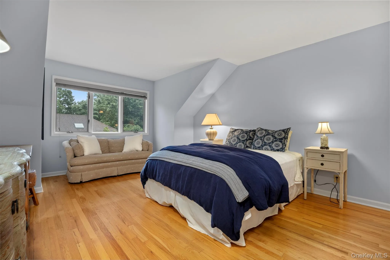
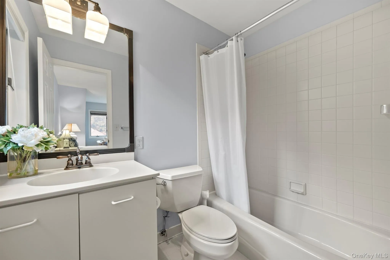
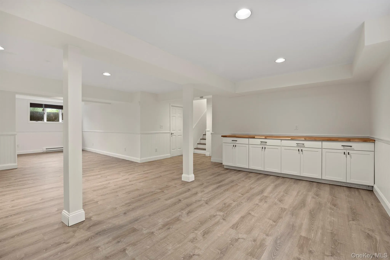
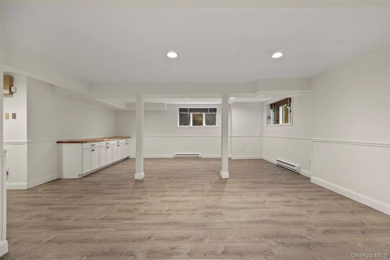
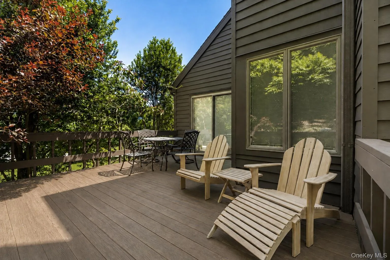
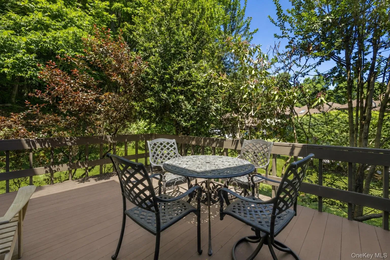
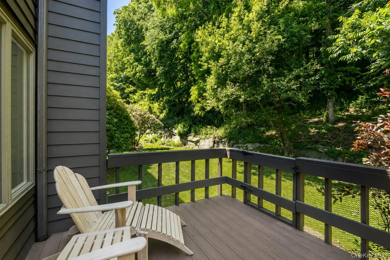
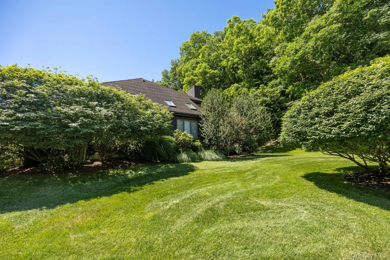
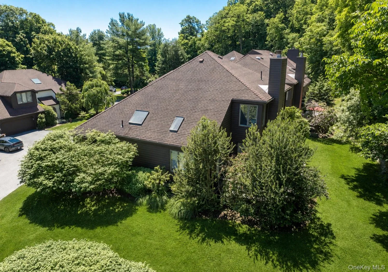
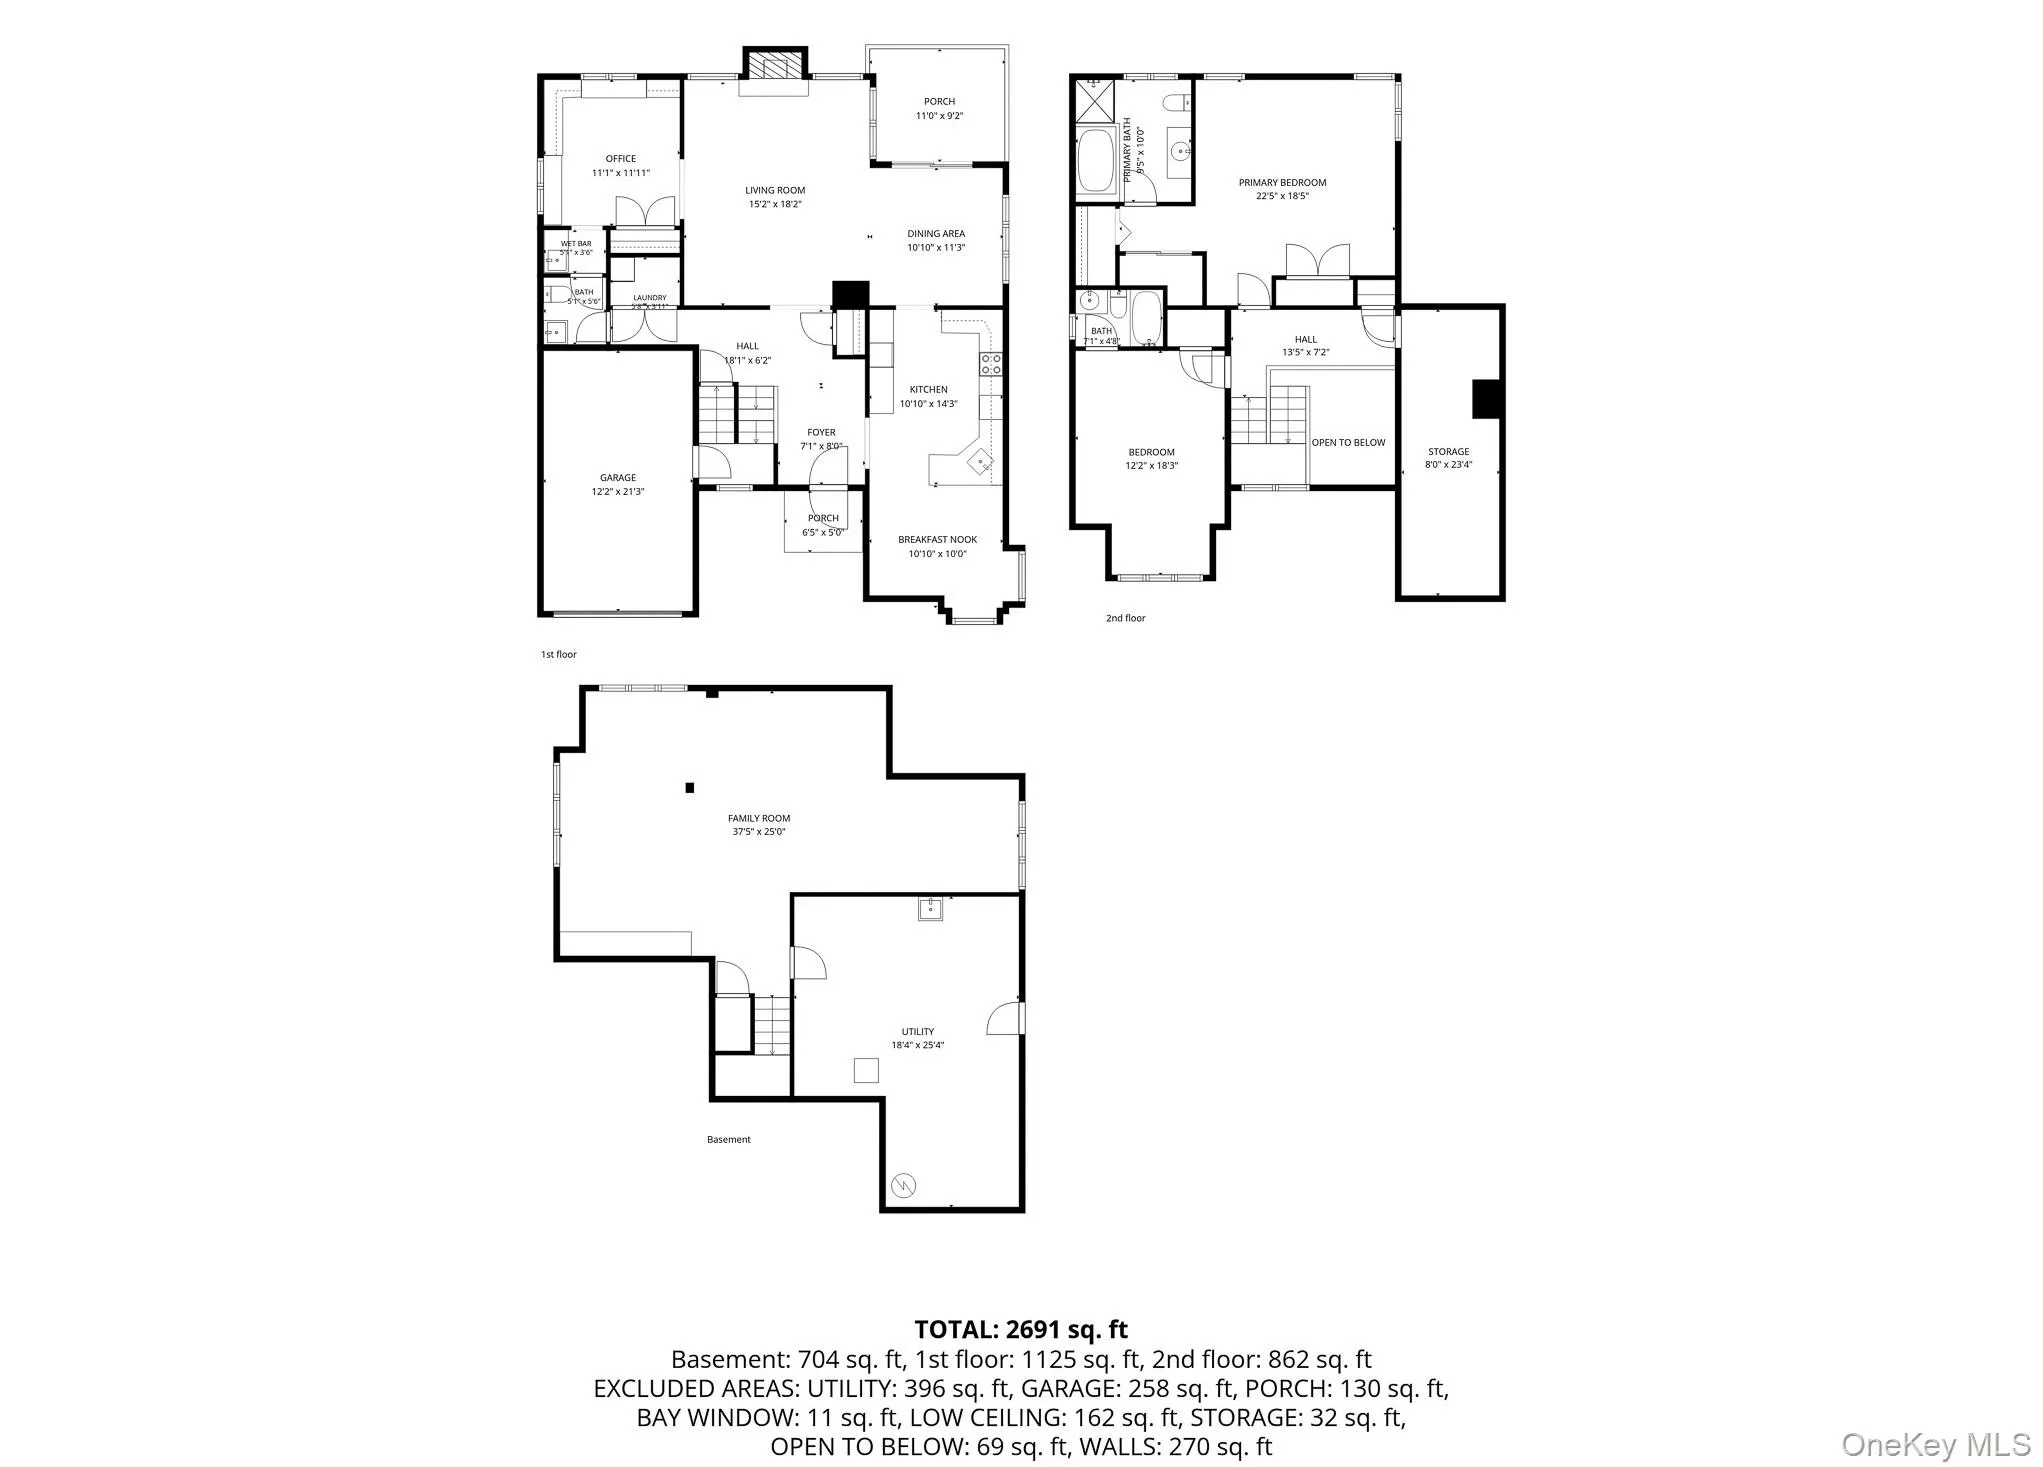
Welcome to this thoughtfully updated and impeccably maintained end-unit townhome in the highly sought-after Cotswold community – where timeless elegance meets effortless living. As you step up onto the front porch, an airy, light-filled foyer with soaring ceilings welcomes you inside. The space features multiple skylights, gorgeous beamwork, and custom hardware throughout. The large, well-appointed kitchen showcases stainless steel appliances, bar seats, and a cozy eat-in area with a window seat. The layout flows seamlessly into the dining room with vaulted ceilings, windows galore, and sliders out to the serene back deck. The open and spacious living room is anchored by a wood burning fireplace and offers an inviting atmosphere for gatherings. Adjacent to the living room, the library or office features custom built-in shelving and a wet bar, creating the perfect space to work, unwind, or entertain. A conveniently located powder room and laundry room complete the main level. Upstairs, the primary bedroom suite features custom California closets and a spa-like marble bath, with a large en-suite guest bedroom across the hall. The lower level provides direct access to the attached one-car garage with additional storage, along with a beautifully finished basement featuring high ceilings, abundant natural light, and thoughtfully designed flexible living space. Perfectly positioned within one of North Salem’s most desirable communities, this exceptional unit offers charming, turn-key living and is located one mile from award winning restaurants, Purdy’s train station, and i-684.
- Heating System:
- Forced Air
- Cooling System:
- Central Air
- Basement:
- Finished, Storage Space
- Appliances:
- Dishwasher, Refrigerator, Stainless Steel Appliance(s), Dryer, Washer, Freezer, Electric Range
- Fireplace Features:
- Wood Burning
- Fireplaces Total:
- 1
- Flooring:
- Carpet, Ceramic Tile, Vinyl
- Garage Spaces:
- 1
- Interior Features:
- Entrance Foyer, Granite Counters, Cathedral Ceiling(s), Walk-in Closet(s), Wet Bar, Formal Dining, Built-in Features
- Laundry Features:
- In Unit
- Parking Features:
- Garage
- Sewer:
- Septic Tank
- Utilities:
- Electricity Connected, Sewer Connected
- City:
- North Salem
- State:
- NY
- Street:
- Cotswold
- Street Number:
- 31
- Street Suffix:
- Drive
- Postal Code:
- 10560
- Floor Number:
- 0
- Longitude:
- W74° 21' 4.9''
- Latitude:
- N41° 19' 25''
- PostalCity:
- North Salem
- Association Fee:
- $873
- Association Fee Frequency:
- Monthly
- Association Fee Includes:
- Sewer, Exterior Maintenance, Snow Removal, Trash, Water, Grounds Care, Common Area Maintenance
- Construction Materials:
- Stucco, Clapboard
- Elementary School:
- Pequenakonck Elementary School
- High School:
- North Salem Middle/ High School
- Agent MlsId:
- 63483
- MiddleOrJunior School:
- North Salem Middle/ High School
- PhotosCount:
- 35
- Special Listing Conditions:
- No
- Tax Annual Amount:
- $15,274
- Water Source:
- Private
- Office MlsId:
- BHHSWP06
Residential - MLS# 1033904
31 Cotswold Drive, North Salem, NY
- Property Type :
- Residential
- Property SubType :
- Condominium
- Listing Type :
- For Rent
- Listing ID :
- 1033904
- Price :
- $699,000
- Rooms :
- 7
- Bedrooms :
- 2
- Bathrooms :
- 2
- Half Bathrooms :
- 1
- Bathrooms Total :
- 3
- Square Footage :
- 2,441 Sqft
- Lot Area :
- 0.12 Acre
- Year Built :
- 1990
- Status :
- Active
- Listing Agent :
- William T. Stuart
- Listing Office :
- Berkshire Hathaway HS NE Prop




