
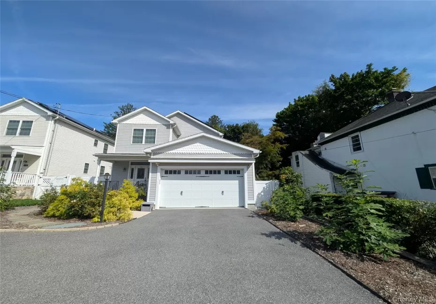

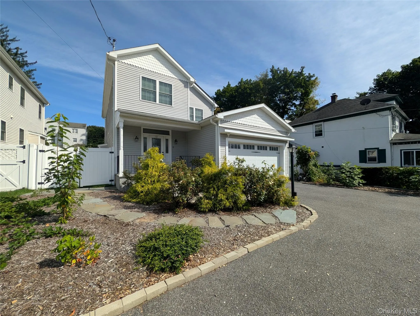
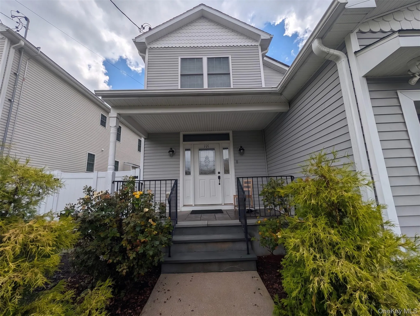
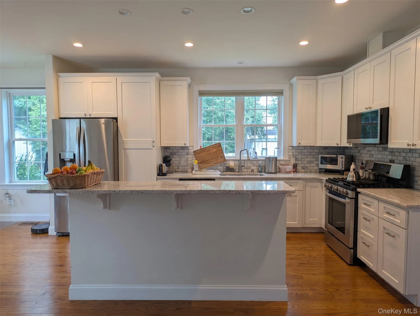
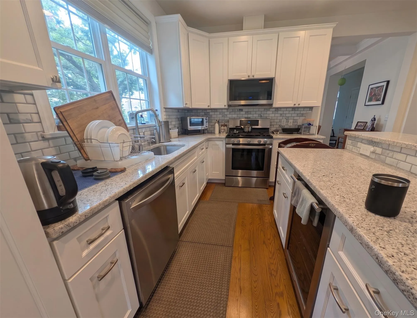
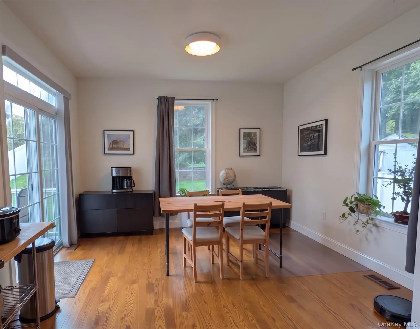
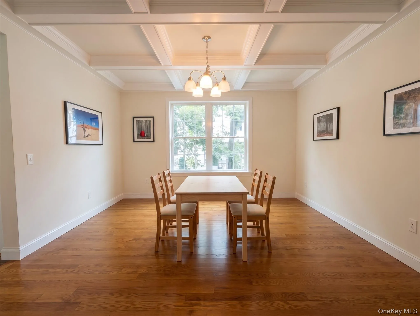
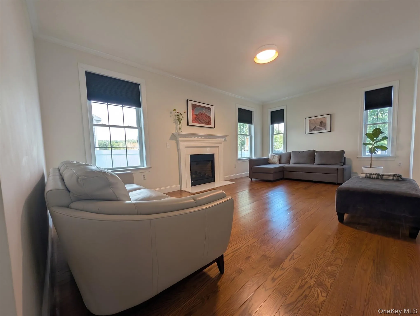
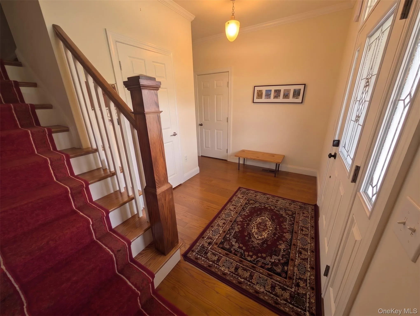
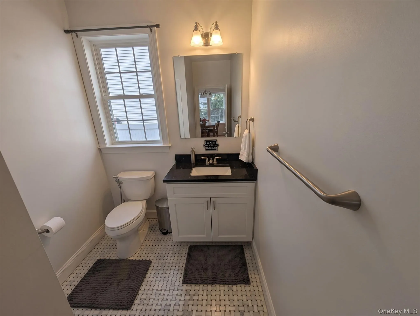
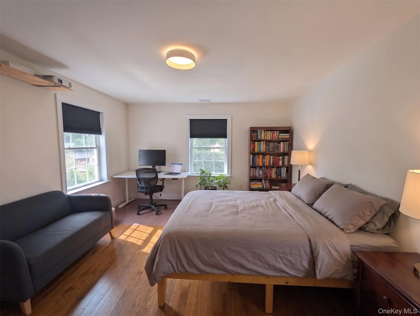
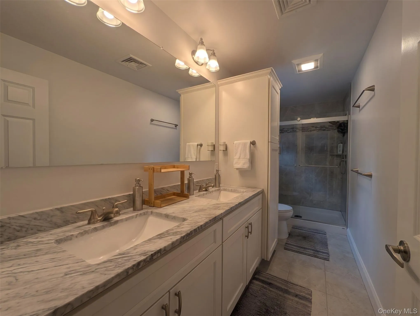
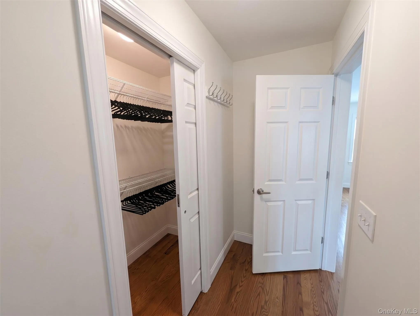
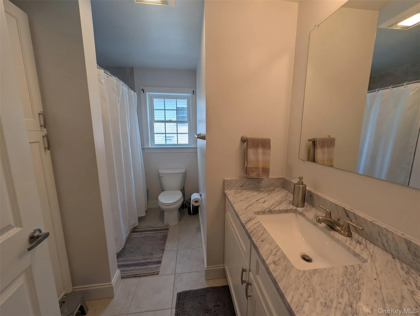
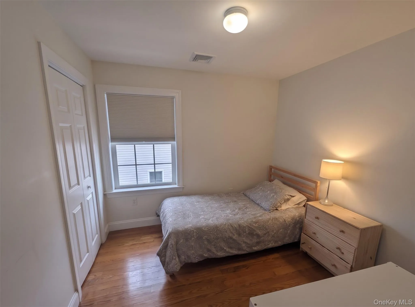
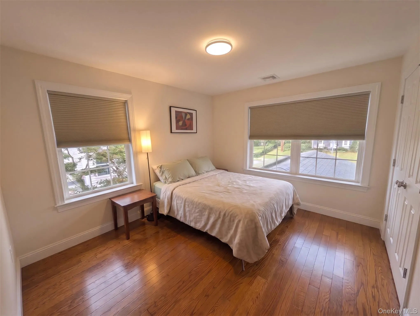
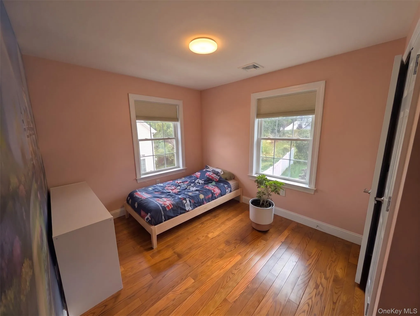
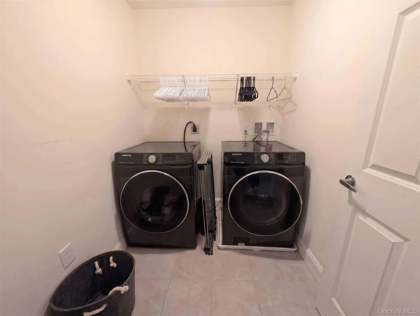
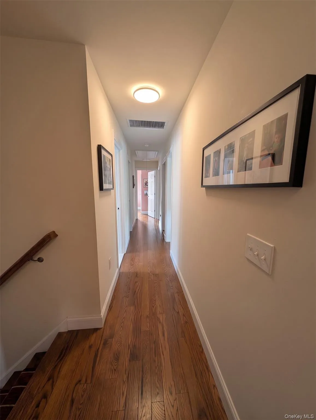
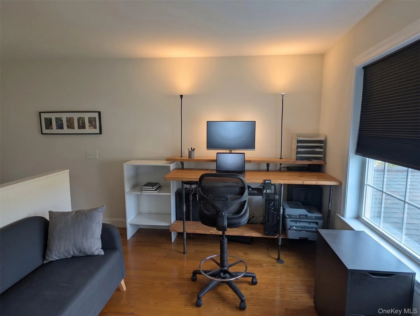
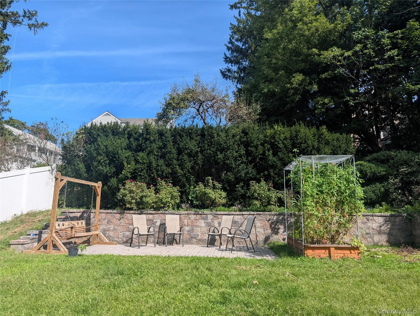
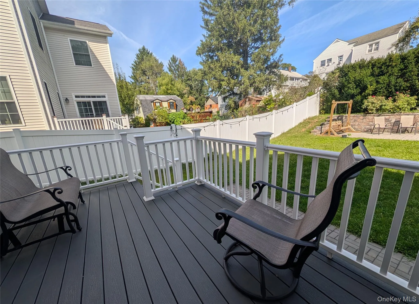
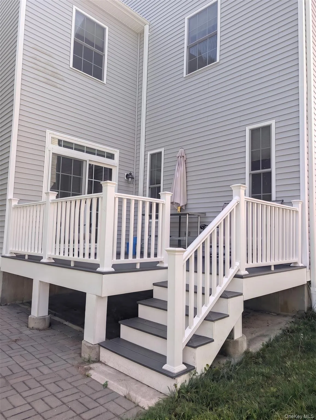
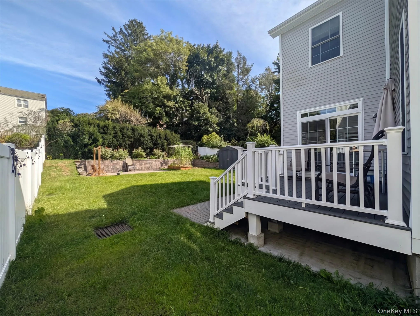
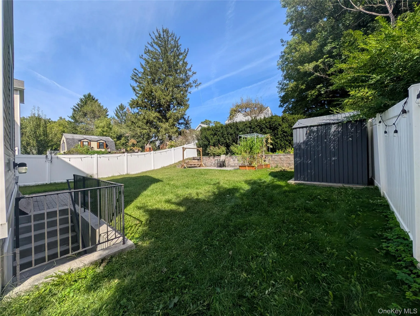
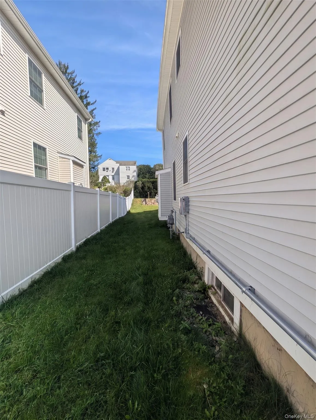
Sun-Drenched 4-Bedroom Home with Edible Garden & Modern Comforts. Experience relaxed living in this thoughtfully appointed, light-filled home—available for a flexible 6-month stay. This home blends refined interiors with outdoor retreat spaces on a peaceful and welcoming street. The main living and entertaining spaces feature a gourmet open-plan kitchen with quartz countertops, premium wood cabinetry, stainless steel appliances, and a large central island opening directly into the great room. Warm living spaces feature gleaming hardwood floors flowing throughout the home. Unwind by the easy-care gas fireplace or enjoy movie nights with the built-in living room projector setup. A bright formal dining room showcasing an elegant coffered ceiling, paired with a casual eat-in breakfast area with sliding doors leading out to the deck complete the first floor. Upstairs boasts a primary suite with a generous walk-in closet and an ensuite bath featuring double sinks and an oversized walk-in shower. The three additional bedrooms are quiet, well-proportioned rooms with warm natural light and closet space. A versatile second-floor open loft space ideal for a home office, reading lounge, or study area, plus a dedicated upstairs laundry room with a modern washer and dryer. Start your mornings on the covered front porch sipping coffee with views of two raised vegetable beds, raspberry and blackberry bushes, fig trees, and young cherry trees. Private Backyard Retreat: Relax on the back deck’s loveseat swing with evening tea, or gather around the patio fire ring under the stars while looking out over a mostly level lawn. Modern tech and parking features include high-speed connectivity: Whole-house 300 Mbps fiber Wi-Fi designed for seamless remote work and streaming. Garage & EV Ready: Two-car attached garage equipped with a dedicated 50-amp EV charging circuit, plus two additional private driveway parking spaces for guests.
- Heating System:
- Natural Gas
- Cooling System:
- Central Air
- Basement:
- Unfinished
- Patio:
- Porch, Deck
- Appliances:
- Dishwasher, Refrigerator, Microwave, Dryer, Washer, Gas Water Heater
- Flooring:
- Hardwood
- Garage Spaces:
- 2
- Interior Features:
- Entrance Foyer, Walk-in Closet(s), Double Vanity, High Speed Internet, Formal Dining, Primary Bathroom, Chandelier
- Laundry Features:
- Inside
- Parking Features:
- Driveway, Attached
- Sewer:
- Public Sewer
- Utilities:
- See Remarks, Trash Collection Public, Natural Gas Connected, Cable Connected, Water Connected, Electricity Connected, Sewer Connected
- City:
- Mount Kisco
- State:
- NY
- Street:
- West
- Street Number:
- 101
- Street Suffix:
- Street
- Postal Code:
- 10549
- Floor Number:
- 0
- Longitude:
- W74° 16' 9.9''
- Latitude:
- N41° 11' 50.5''
- PostalCity:
- Mount Kisco
- Architectural Style:
- Colonial
- Construction Materials:
- Vinyl Siding
- Elementary School:
- Mt Kisco Elementary School
- High School:
- Fox Lane High School
- Agent MlsId:
- 33064
- MiddleOrJunior School:
- Fox Lane Middle School
- PhotosCount:
- 26
- Rent Includes:
- See Remarks
- Special Listing Conditions:
- No
- Water Source:
- Public
- Office MlsId:
- WILRAV05
Residential Lease - MLS# 1048508
101 West Street, Mount Kisco, NY
- Property Type :
- Residential Lease
- Property SubType :
- Single Family Residence
- Listing Type :
- For Rent
- Listing ID :
- 1048508
- Price :
- $6,500
- Rooms :
- 8
- Bedrooms :
- 4
- Bathrooms :
- 2
- Half Bathrooms :
- 1
- Bathrooms Total :
- 3
- Square Footage :
- 2,310 Sqft
- Building Area :
- 2,310 Sqft
- Lot Area :
- 0.17 Acre
- Year Built :
- 2019
- Status :
- Active
- Listing Agent :
- Alexander Marks
- Listing Office :
- William Raveis-New York LLC




