
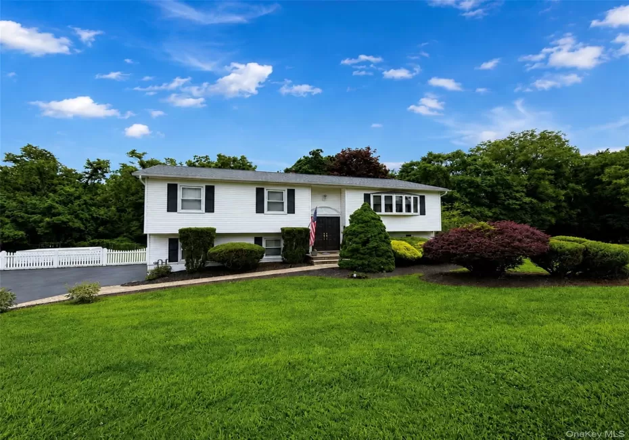
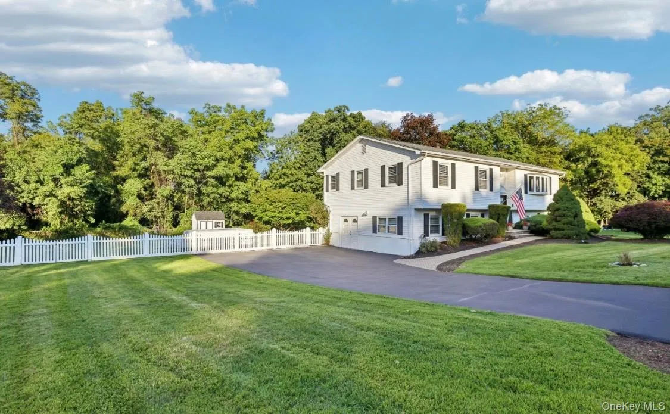
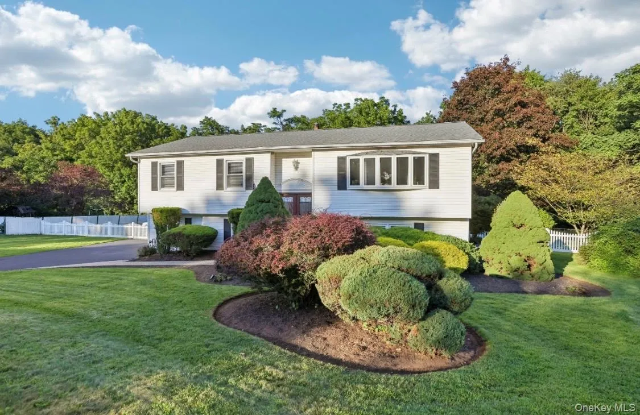
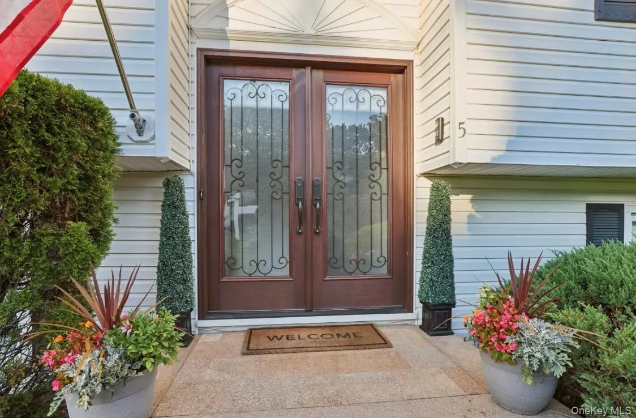
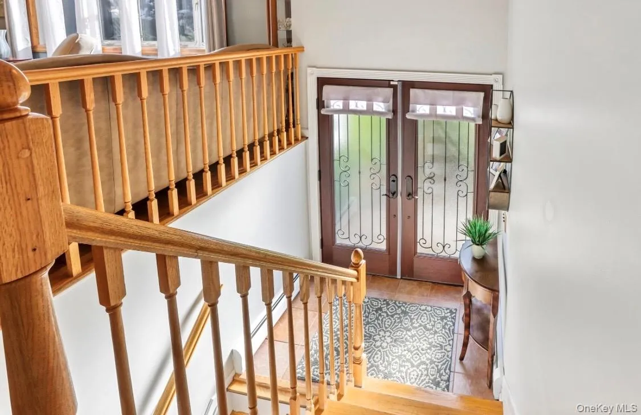
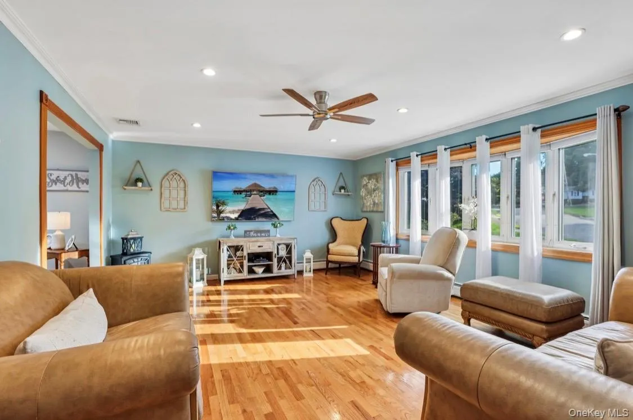
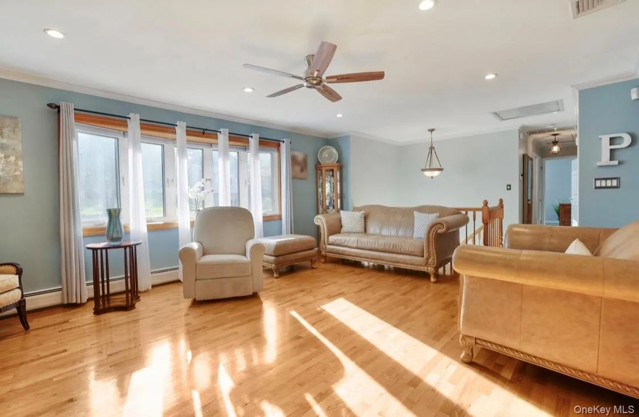
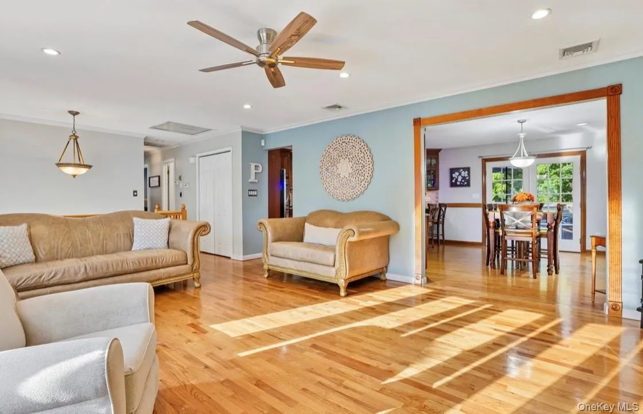
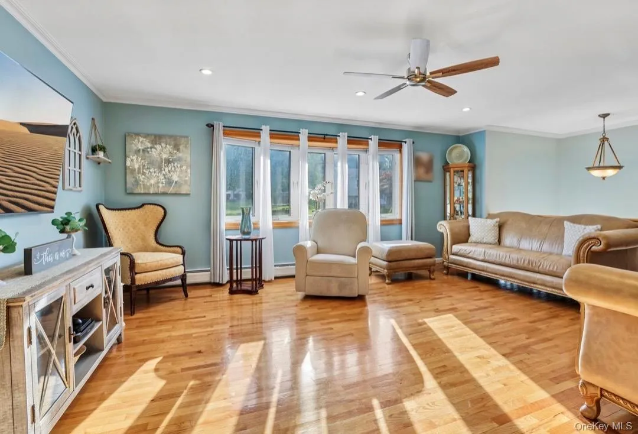
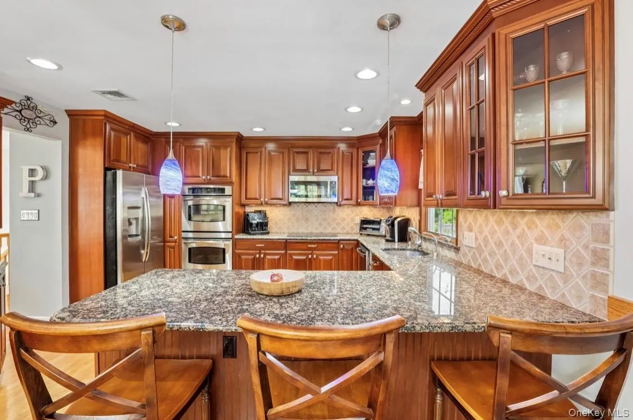
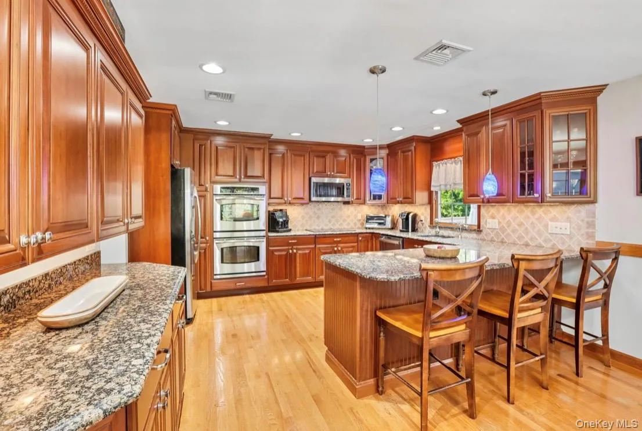
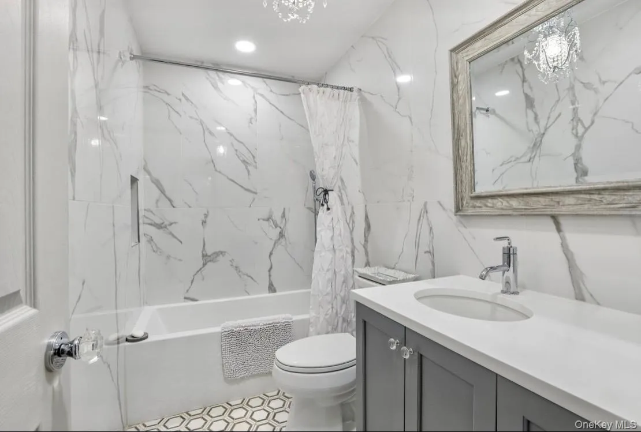
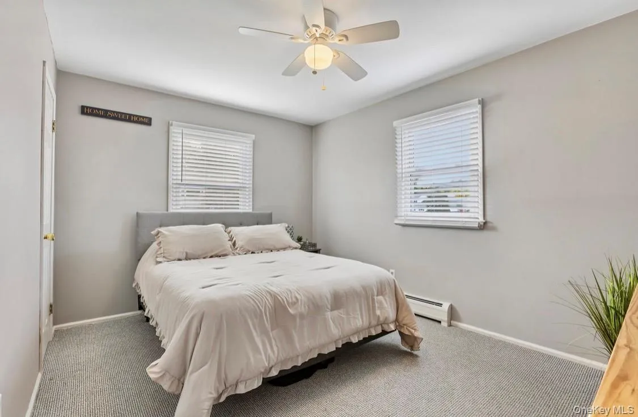
Welcome to 5 Pine Drive in Stony Point, NY, where pride of ownership is evident throughout this meticulously maintained 4-bedroom, 3-full-bath home offering over 2,200 square feet of beautifully cared-for living space on a large, level property.
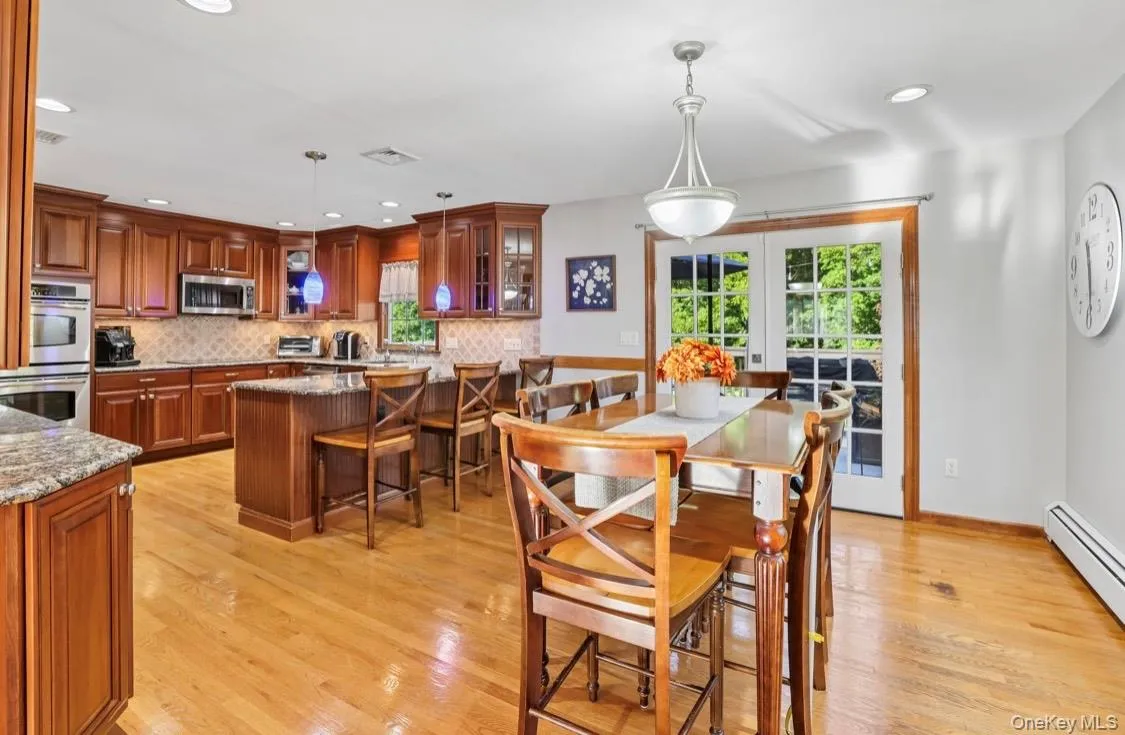
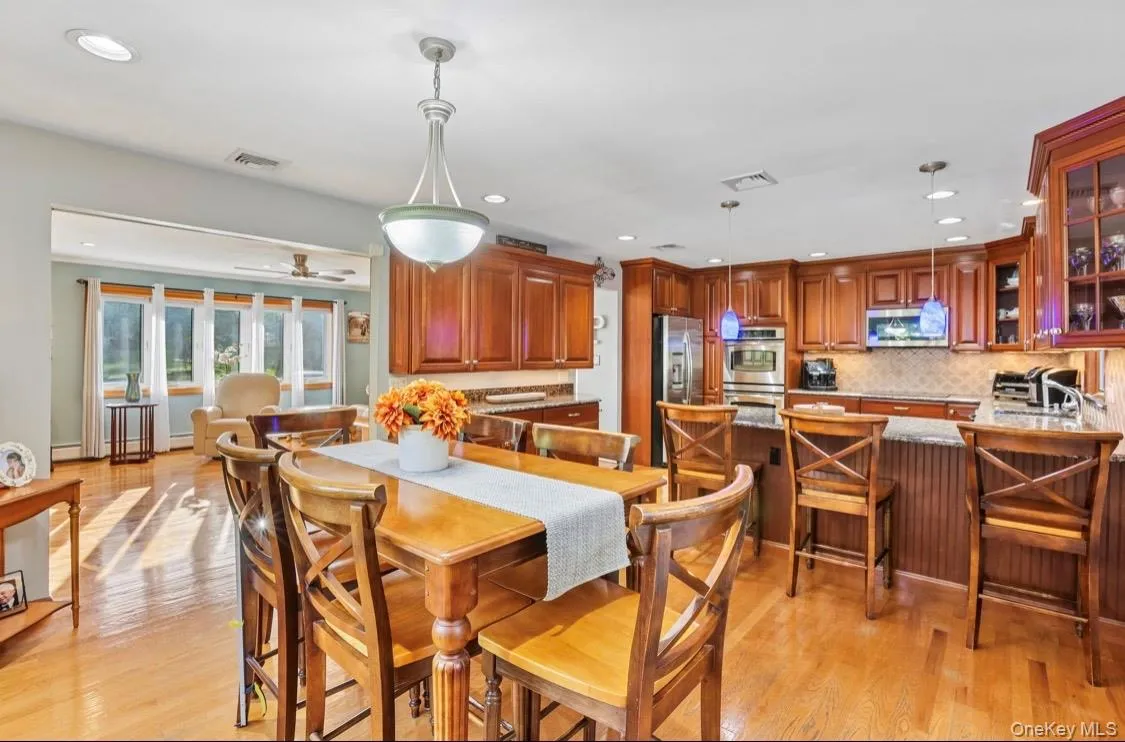
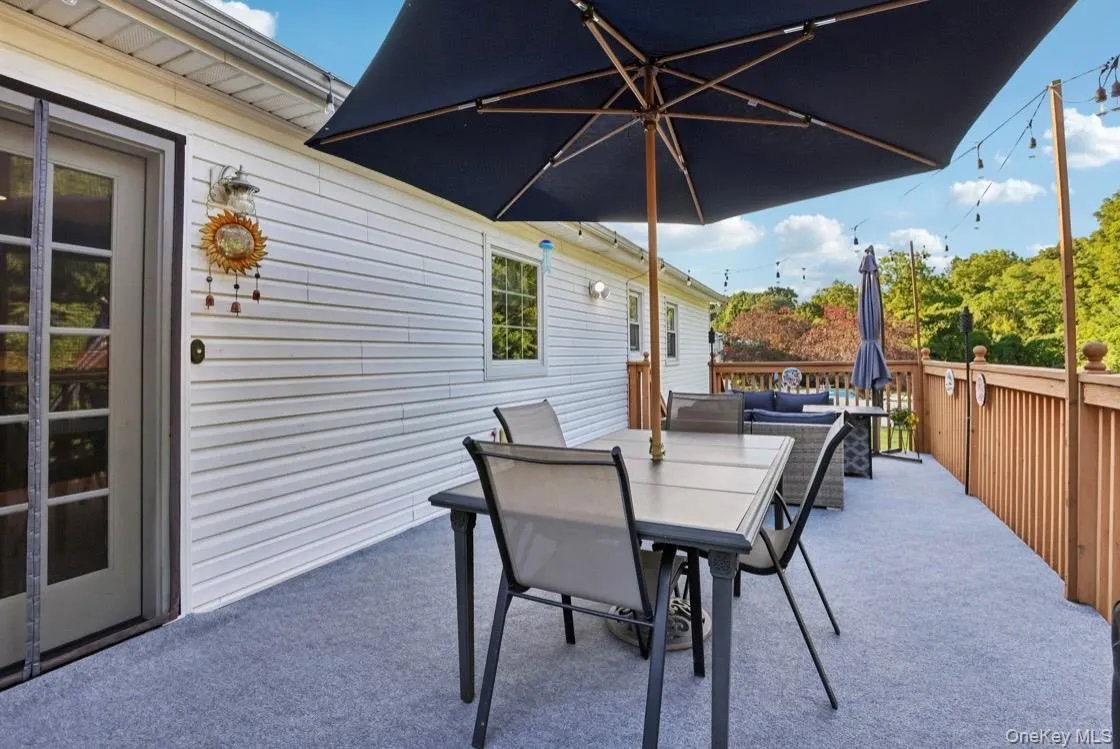
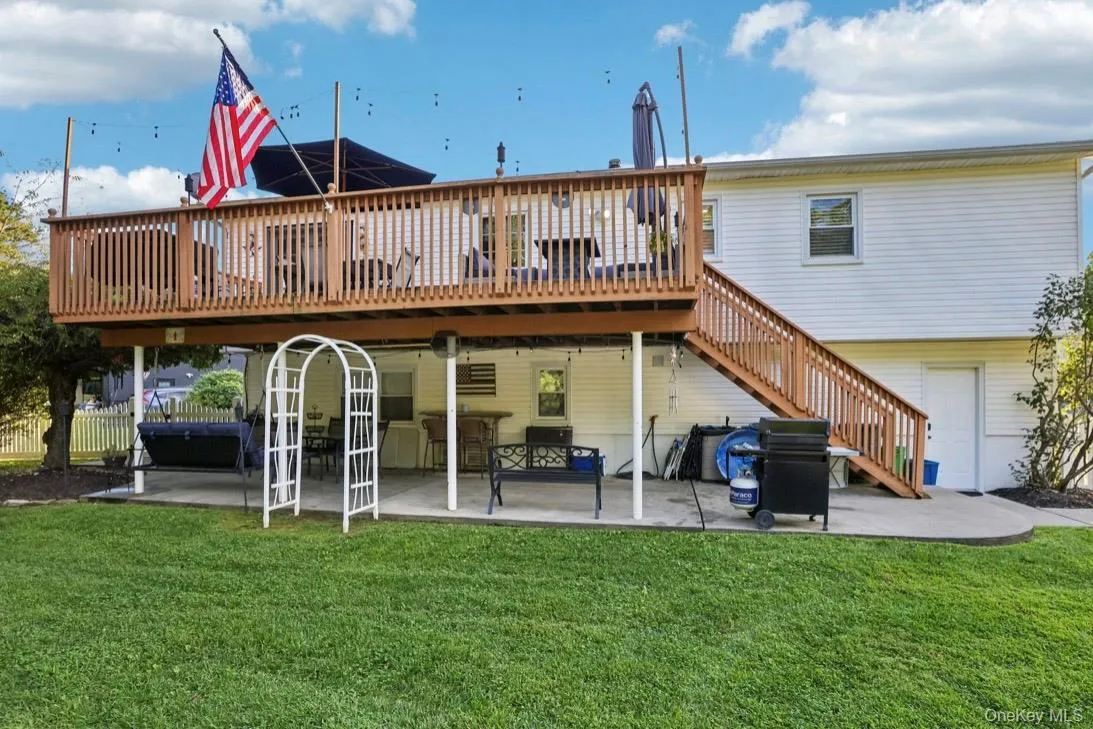
The main level is bright, warm and inviting, featuring gleaming hardwood floors and an open-concept kitchen with granite countertops, stainless steel appliances, abundant beautiful custom cabinetry and a lovely bay window that fills the space with natural light. French doors open to an expansive deck—perfect for outdoor dining, entertaining or simply relaxing while overlooking the backyard.
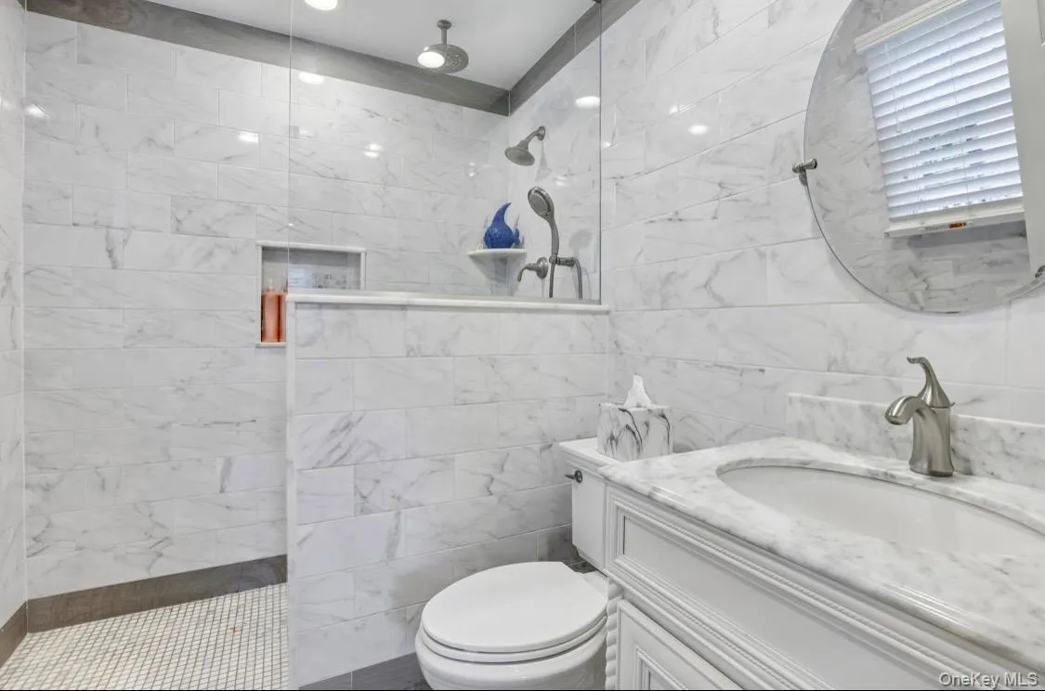
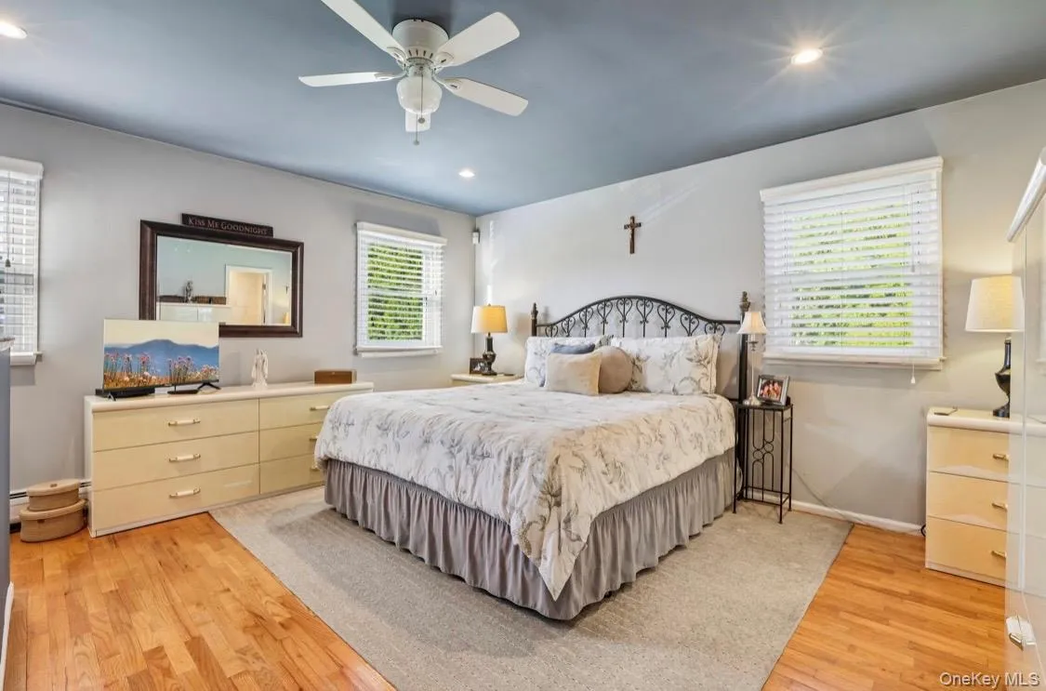
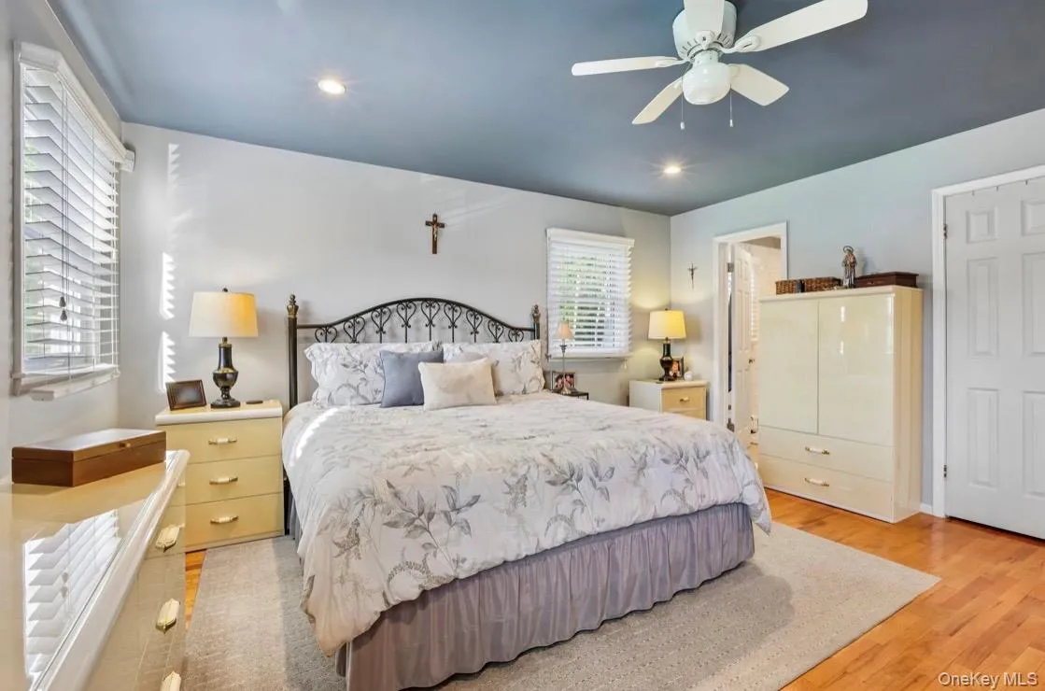
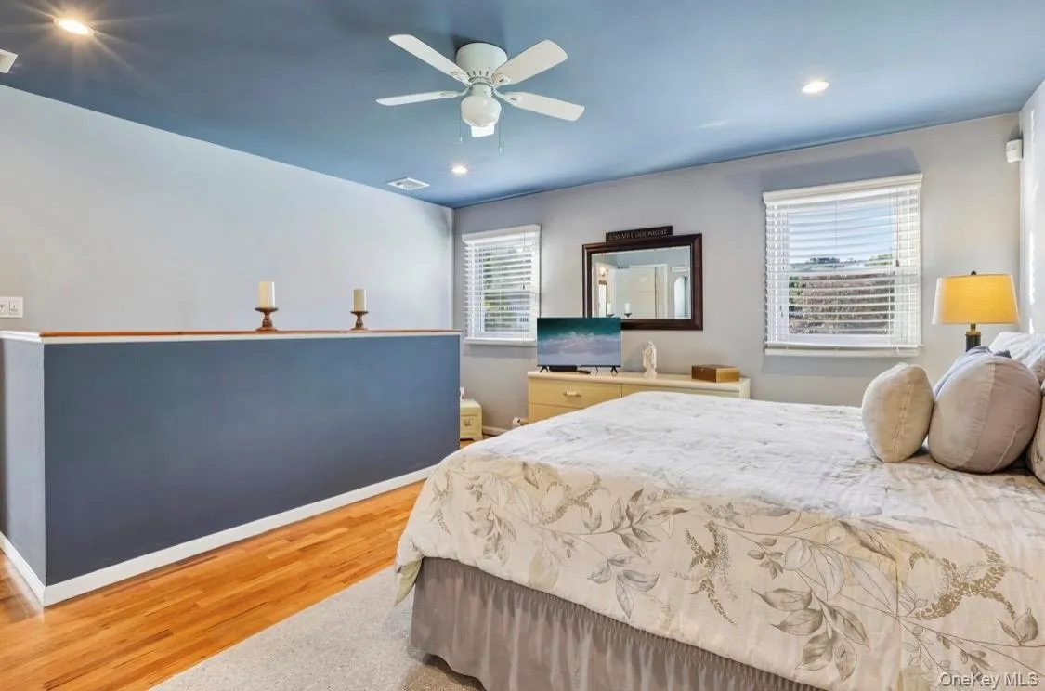
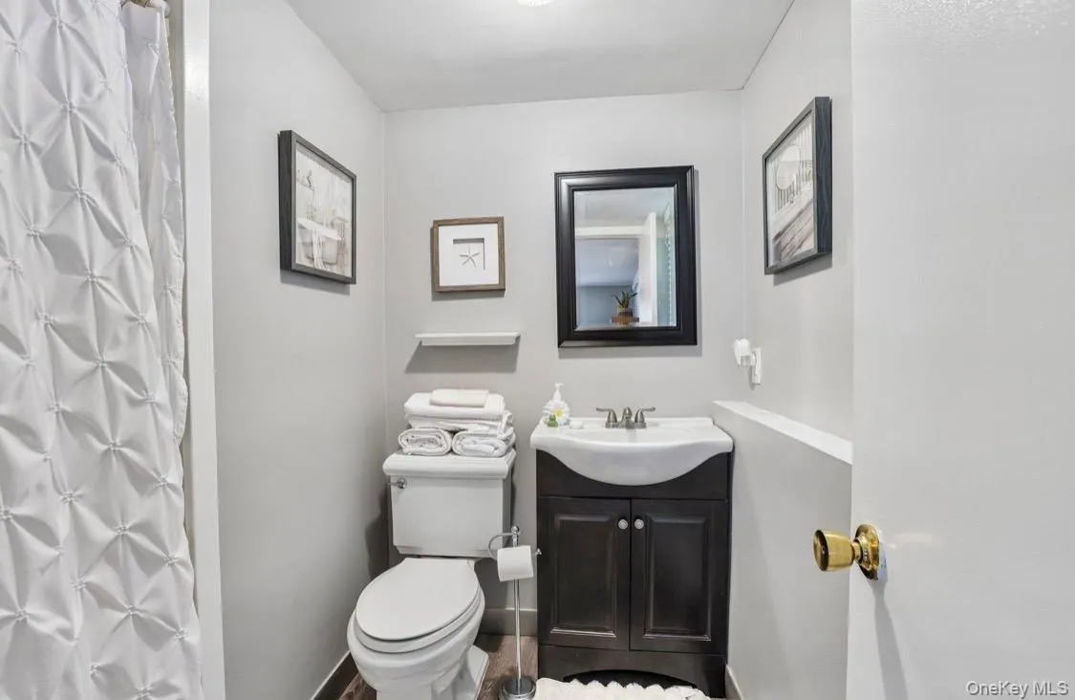
Upstairs you’ll find three bedrooms and a completely renovated main bath. The oversized primary bedroom is a true retreat, complete with a stunning, fully renovated en-suite bath. The primary bedroom has also been thoughtfully modified with a staircase and chairlift for added accessibility. If this feature is not needed, the seller will remove it and restore the area to its original configuration.
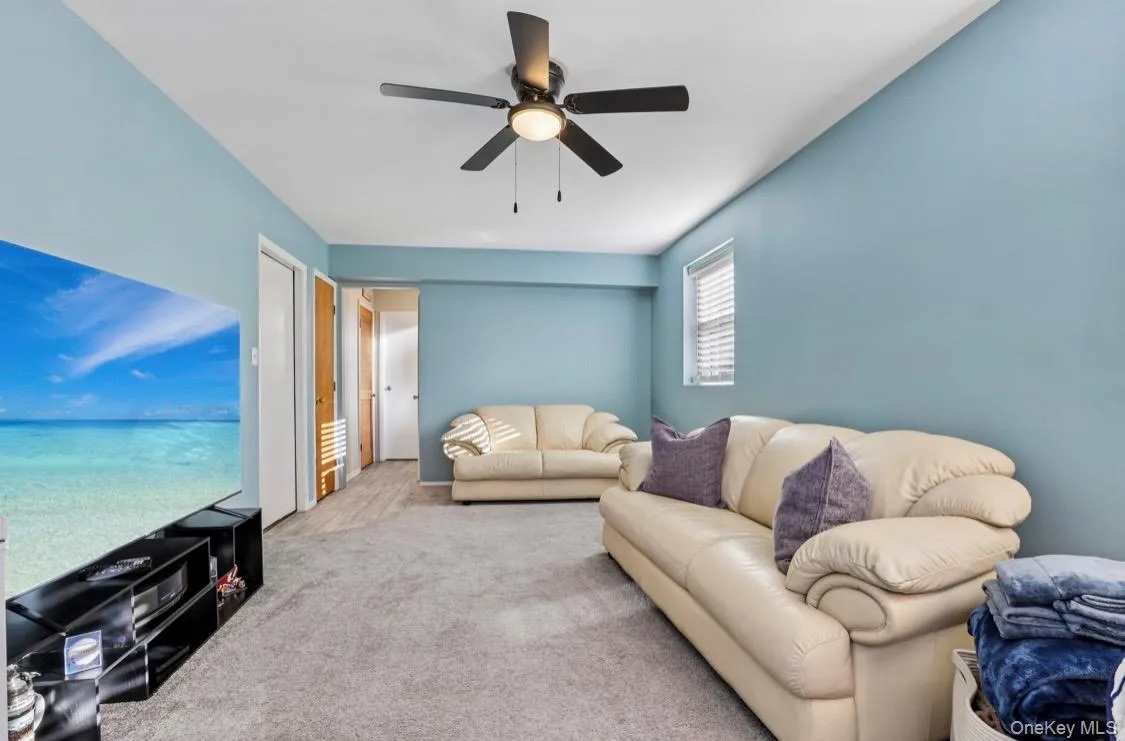
The lower level adds tremendous flexibility with a spacious family room and an in-law suite featuring the home’s fourth bedroom, a full bath and its own private entrance, along with additional storage. It’s a wonderful setup for extended family, guests, a home office or additional living space.
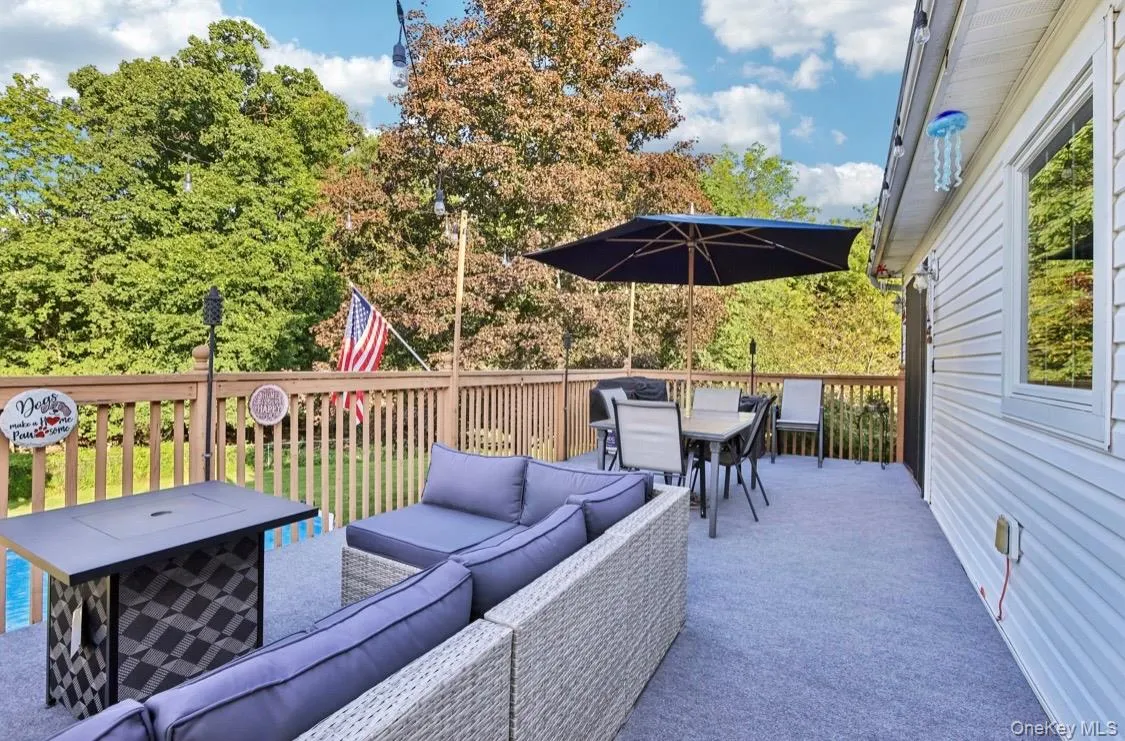
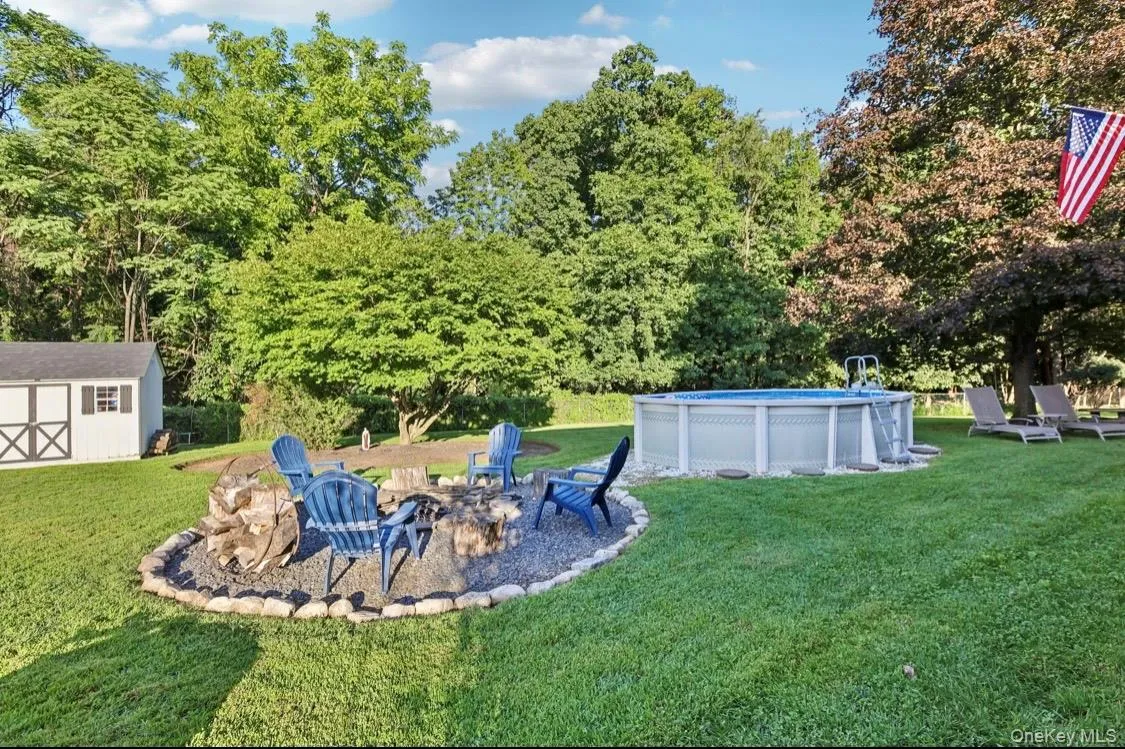
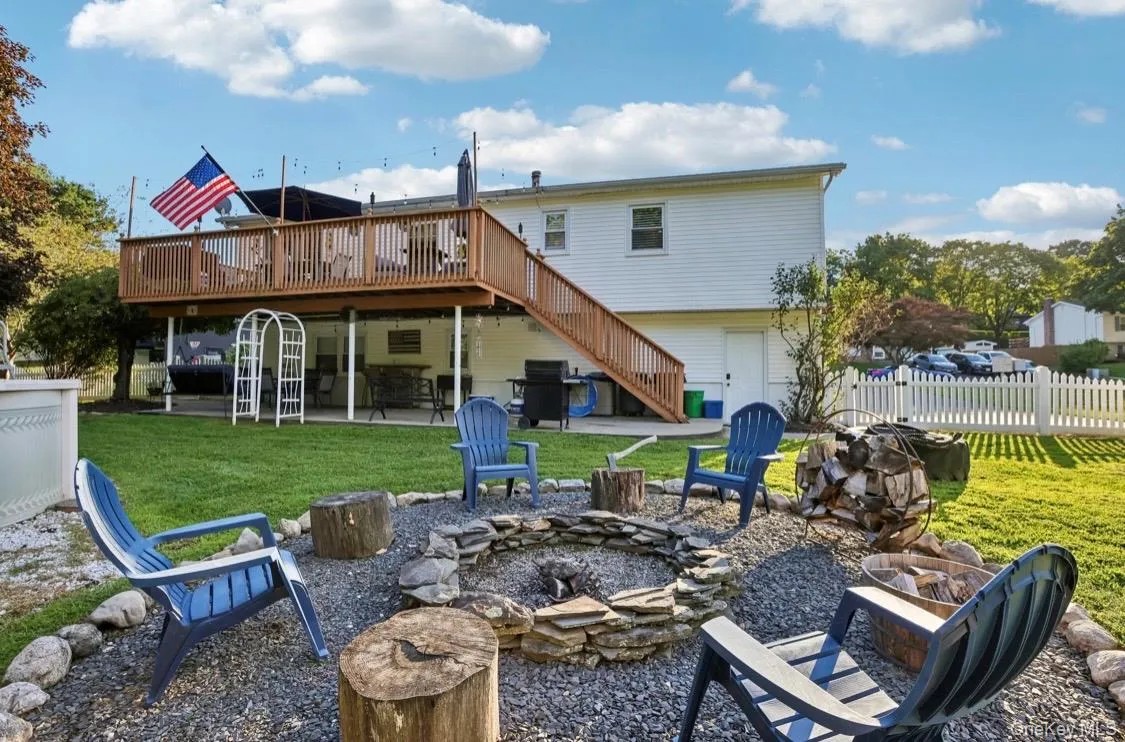
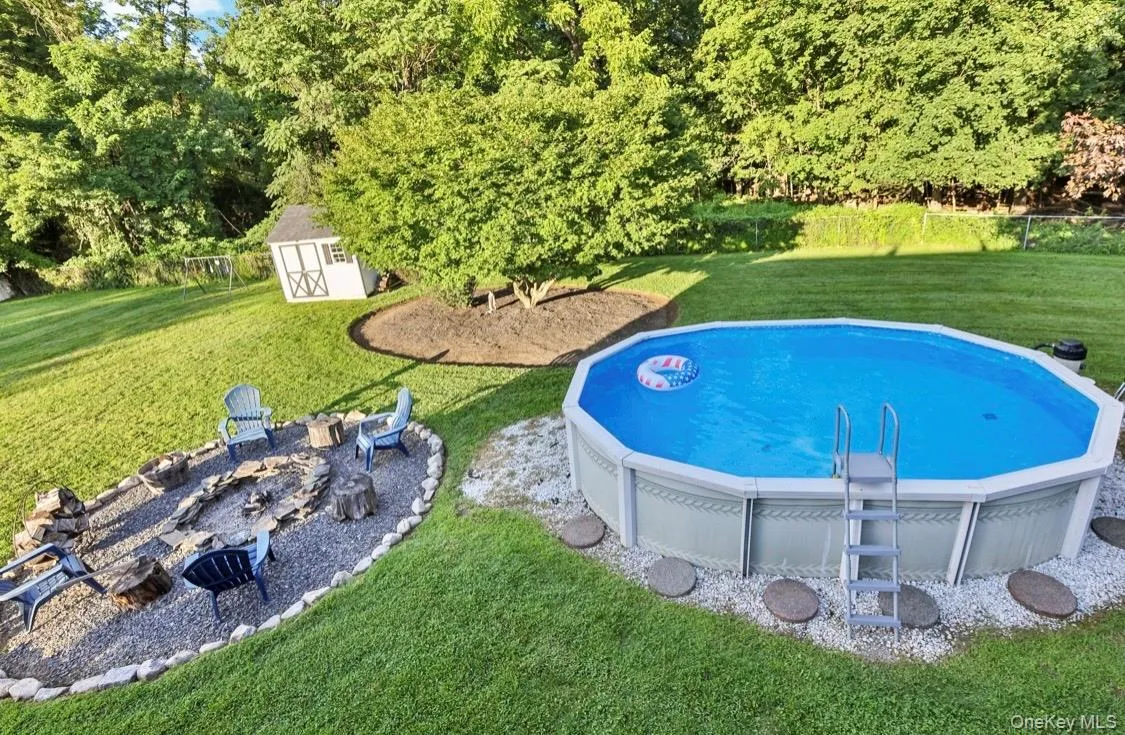
Outside, the large, level and fully fenced backyard is ready to enjoy, with an above-ground pool, fire pit and spacious deck providing plenty of room for summer gatherings, barbecues and quiet evenings at home.
With four bedrooms, three full bathrooms, flexible multi-generational living space, beautifully renovated baths and wonderful indoor-outdoor living, 5 Pine Drive offers the space, comfort and versatility today’s buyers are looking for in Stony Point, Rockland County and New York’s scenic Lower Hudson Valley.
- Heating System:
- Natural Gas
- Cooling System:
- Central Air
- Basement:
- Finished, Full, Walk-out Access, See Remarks
- Fence:
- Back Yard
- Patio:
- Deck
- Swimming Pool:
- Above Ground
- Appliances:
- Dishwasher, Oven, Refrigerator, Microwave, Dryer, Washer, Cooktop, Gas Water Heater, Wine Refrigerator
- Exterior Features:
- Fire Pit
- Flooring:
- Hardwood
- Interior Features:
- Granite Counters, Open Kitchen, Open Floorplan, Storage, Chefs Kitchen, First Floor Bedroom, In-law Floorplan, Primary Bathroom, First Floor Full Bath, Breakfast Bar, Crown Molding
- Laundry Features:
- Laundry Room
- Lot Features:
- Level, Back Yard
- Parking Features:
- Driveway, Private, Off Street
- Sewer:
- Public Sewer
- Utilities:
- Natural Gas Connected, Water Connected, Electricity Connected, Sewer Connected
- City:
- Stony Point
- State:
- NY
- Street:
- Pine
- Street Number:
- 5
- Street Suffix:
- Drive
- Postal Code:
- 10980
- Floor Number:
- 0
- Longitude:
- W74° 0' 3.1''
- Latitude:
- N41° 13' 15''
- PostalCity:
- Stony Point
- Architectural Style:
- Raised Ranch, Hi Ranch
- Construction Materials:
- Frame
- Elementary School:
- Thiells Elementary School
- High School:
- North Rockland High School
- Levels:
- Two
- Agent MlsId:
- 35084
- MiddleOrJunior School:
- Fieldstone Middle School
- PhotosCount:
- 27
- Special Listing Conditions:
- No
- Tax Annual Amount:
- $12,940
- VirtualTour URL:
- https://www.zillow.com/view-imx/b15e6ff9-2f3d-4c19-aea1-9f44d8553fbc?wl=true&setAttribution=mls&
- Water Source:
- Public
- Office MlsId:
- RAND04
Residential - MLS# 1045913
5 Pine Drive, Stony Point, NY
- Property Type :
- Residential
- Property SubType :
- Single Family Residence
- Listing Type :
- For Rent
- Listing ID :
- 1045913
- Price :
- $799,000
- Rooms :
- 10
- Bedrooms :
- 4
- Bathrooms :
- 2
- Half Bathrooms :
- 1
- Bathrooms Total :
- 3
- Square Footage :
- 2,200 Sqft
- Lot Area :
- 0.51 Acre
- Year Built :
- 1976
- Status :
- Active
- Listing Agent :
- Leigh A Demelo
- Listing Office :
- Howard Hanna Rand Realty




