
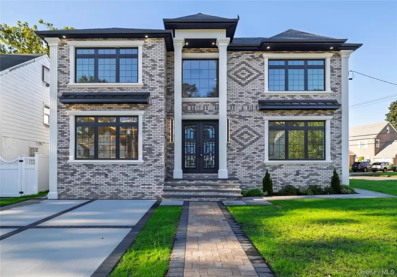
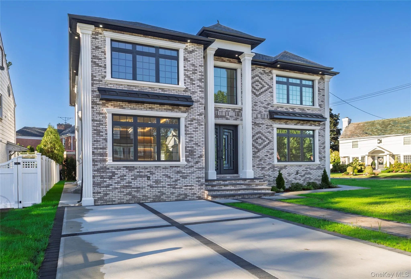
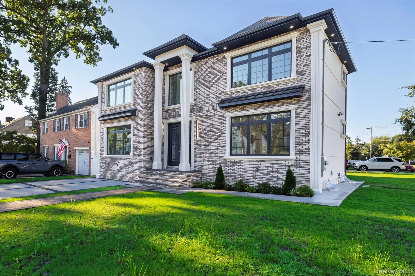
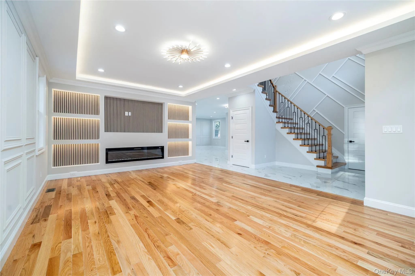
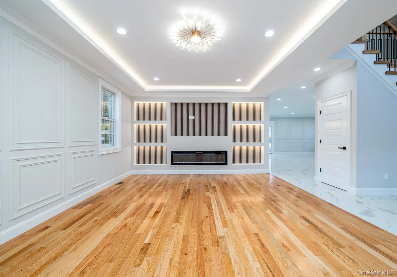
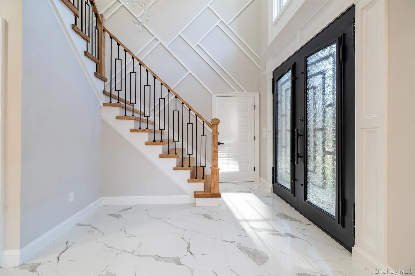
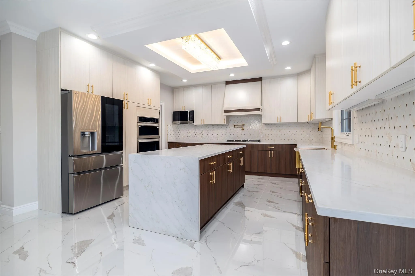
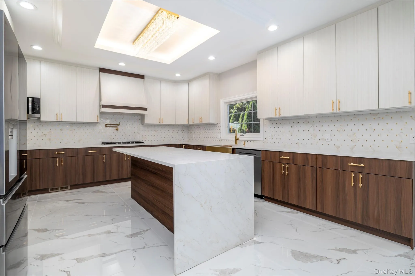
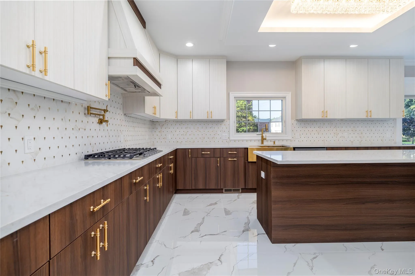
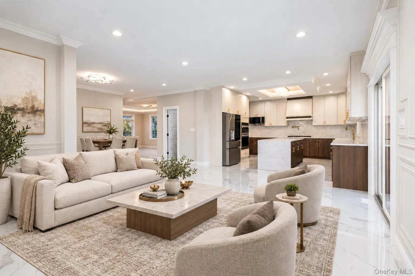
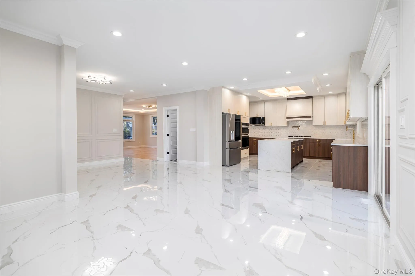
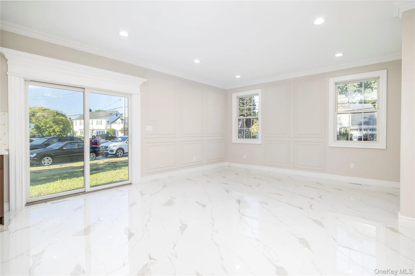
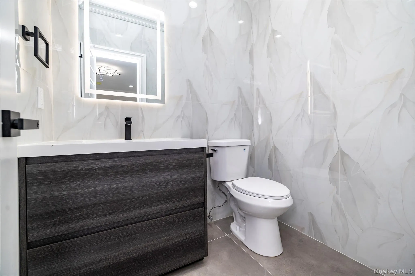
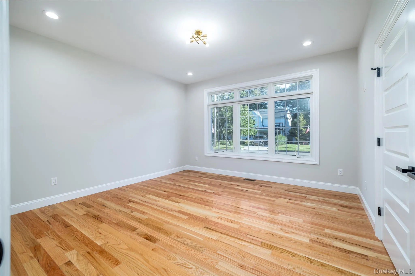
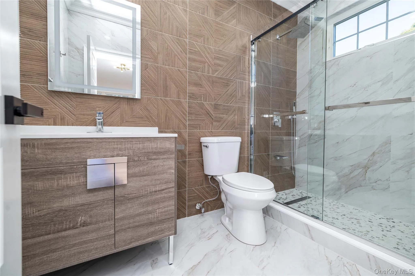
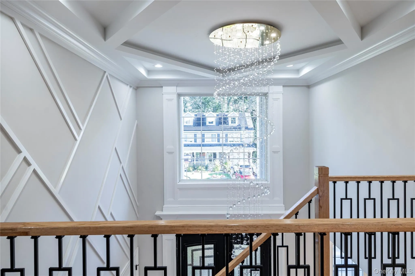
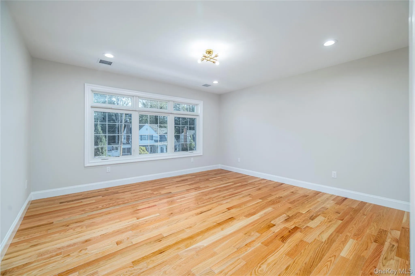
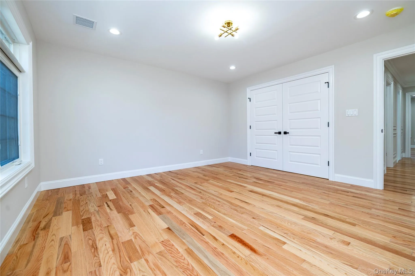
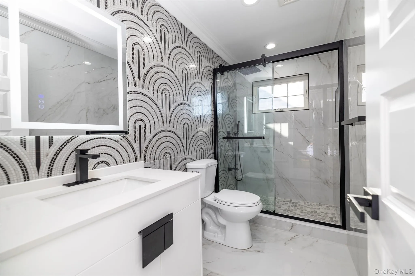
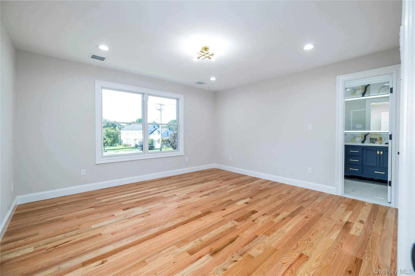
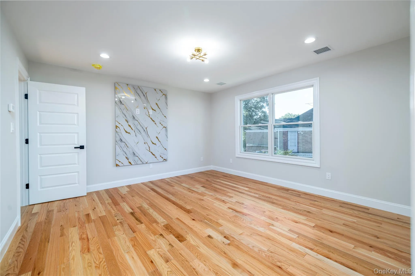
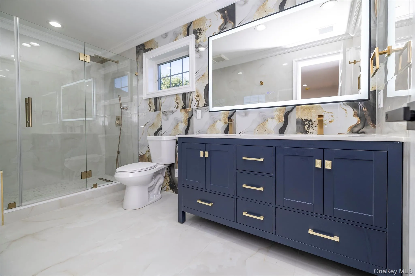
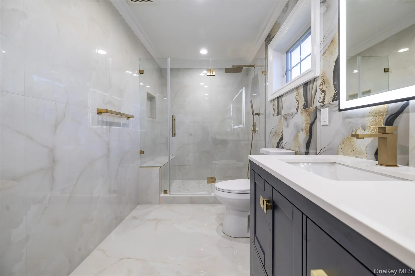
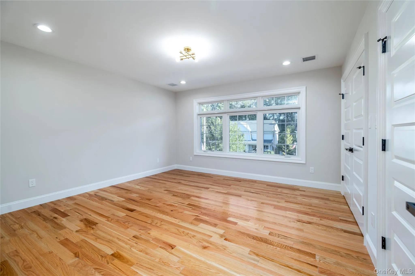
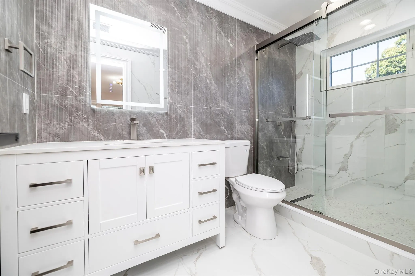
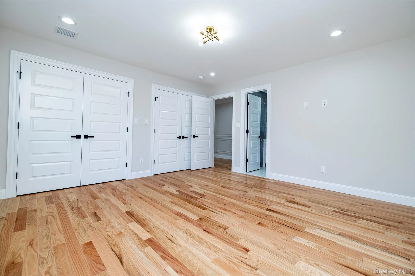
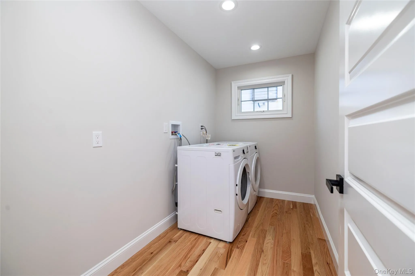
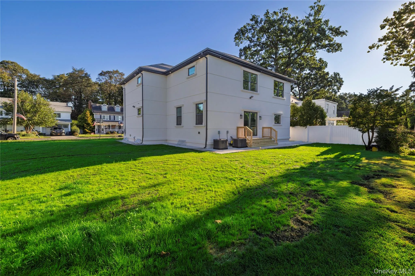
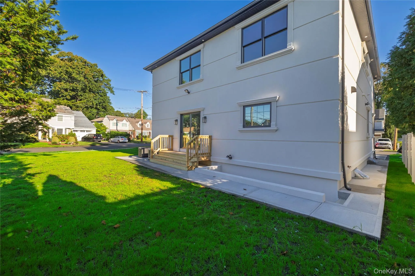
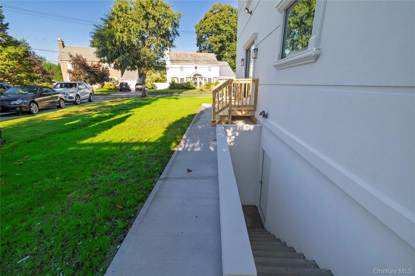
Welcome to this exceptional new construction Malverne home, where brick architecture meets sophisticated modern design. This impressive 5-bedroom, 4.5-bath residence has been thoughtfully crafted with an exceptional level of detail, offering generously proportioned rooms, and refined craftsmanship throughout. Enter through striking, oversized double front doors into a grand entry foyer highlighted by a beautiful statement chandelier. The home’s expansive layout features a formal dining room, spacious den, and an elegant living room complete with a custom-designed entertainment wall. Expansive millwork, detailed ceilings with integrated lighting, and carefully selected finishes create a distinctive look throughout the home. At the heart of the home is a beautifully designed kitchen featuring custom cabinetry, a striking backsplash, elegant gold fixtures, and ample space for gathering and entertaining. Each of the 4.5 bathrooms showcases its own sophisticated tile patterns and elevated finishes. Three of the home’s five oversized bedrooms are en suites, providing exceptional comfort and privacy, while a conveniently located second-floor laundry room adds to the home’s thoughtful design. The 10 ft basement ceilings and separate outside entrance offer incredible additional space and possibilities. A rare opportunity to own a beautifully crafted new construction home combining impressive scale, modern luxury, and timeless attention to detail.
- Heating System:
- Forced Air
- Cooling System:
- Central Air
- Basement:
- Full
- Patio:
- Porch
- Appliances:
- Dishwasher, Refrigerator, Microwave, Stainless Steel Appliance(s), Dryer, Washer, Gas Water Heater, Gas Cooktop, Gas Oven
- Exterior Features:
- Lighting
- Fireplaces Total:
- 1
- Flooring:
- Hardwood, Tile
- Interior Features:
- Eat-in Kitchen, Entrance Foyer, Open Floorplan, Pantry, Chefs Kitchen, Kitchen Island, Formal Dining, First Floor Bedroom, Primary Bathroom, Chandelier, First Floor Full Bath, Built-in Features, Crown Molding
- Laundry Features:
- Laundry Room
- Lot Features:
- Near Public Transit, Corner Lot, Near School, Back Yard, Front Yard
- Parking Features:
- Driveway
- Sewer:
- Public Sewer
- Utilities:
- Natural Gas Connected, Water Connected, Electricity Connected, Sewer Connected
- City:
- Hempstead
- State:
- NY
- Street:
- Gerard
- Street Number:
- 76
- Street Suffix:
- Avenue
- Postal Code:
- 11565
- Floor Number:
- 0
- Longitude:
- W74° 19' 58.4''
- Latitude:
- N40° 40' 54.4''
- Directions:
- Dogwood Ave to Gerard Ave W (if using GPS, use 132 Dogwood Ave)
- PostalCity:
- Malverne
- Architectural Style:
- Colonial
- Construction Materials:
- Brick, Stucco
- Elementary School:
- Maurice W Downing Primary School
- High School:
- Malverne Senior High School
- Agent MlsId:
- 9016409
- MiddleOrJunior School:
- Howard T Herber Middle School
- PhotosCount:
- 30
- Special Listing Conditions:
- No
- Tax Annual Amount:
- $16,395
- Water Source:
- Public
- Office MlsId:
- NWMN01
Residential - MLS# 1048003
76 Gerard Avenue, Hempstead, NY
- Property Type :
- Residential
- Property SubType :
- Single Family Residence
- Listing Type :
- For Rent
- Listing ID :
- 1048003
- Price :
- $1,799,000
- Rooms :
- 9
- Bedrooms :
- 5
- Bathrooms :
- 4
- Half Bathrooms :
- 1
- Bathrooms Total :
- 5
- Square Footage :
- 3,600 Sqft
- Lot Area :
- 0.20 Acre
- Lot Dimensions :
- 95x100
- Year Built :
- 2026
- Status :
- Active
- Listing Agent :
- Leon Sanchez GRI
- Listing Office :
- Newman Realty Inc




