
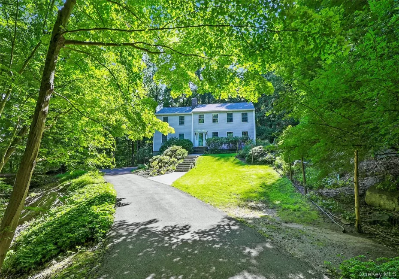

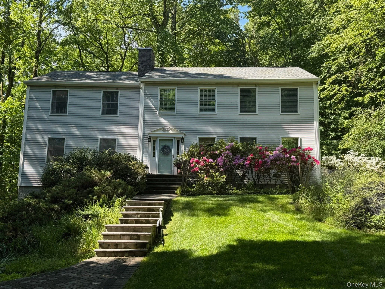
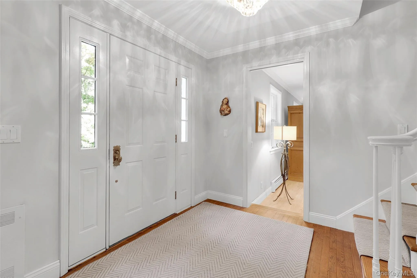
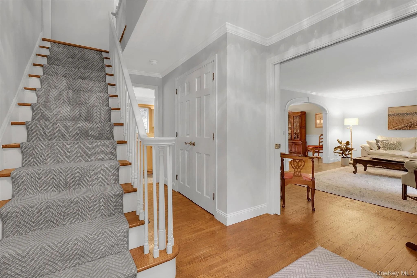
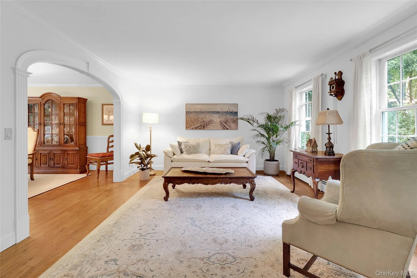
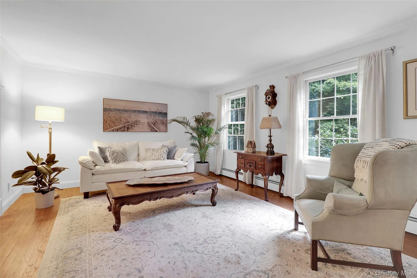
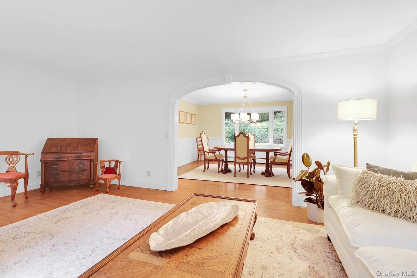
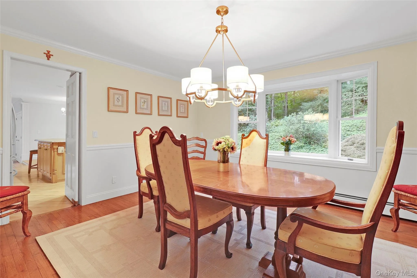
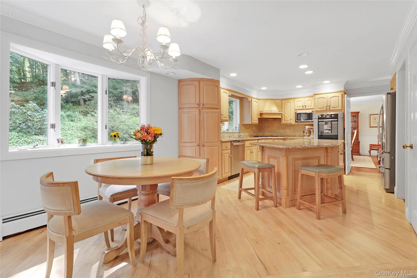
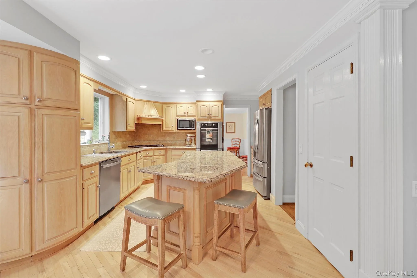
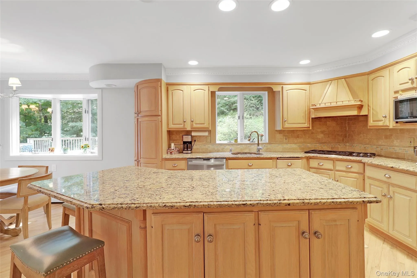
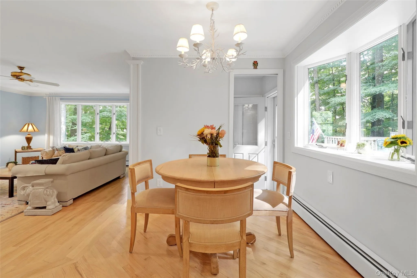
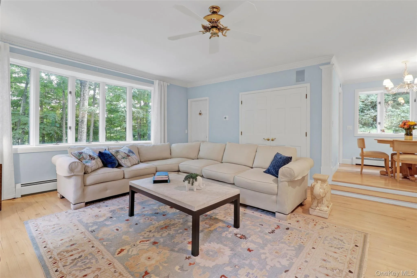
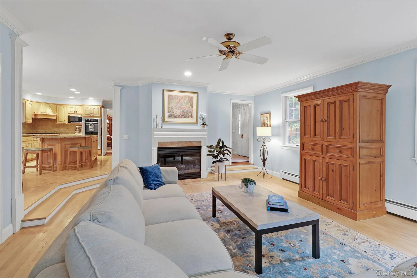
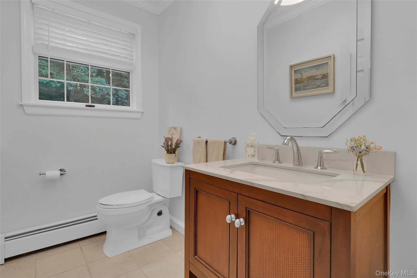
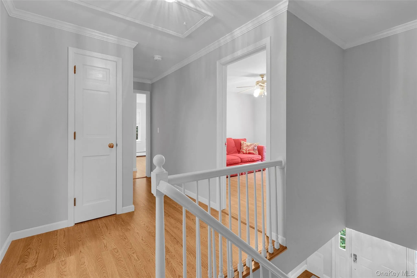
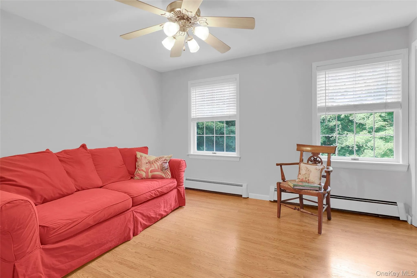
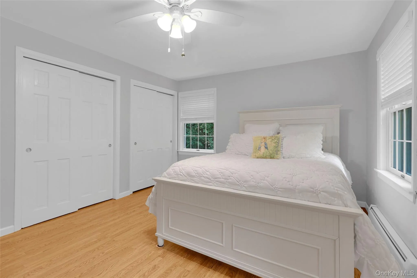
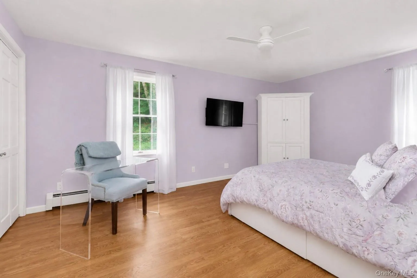
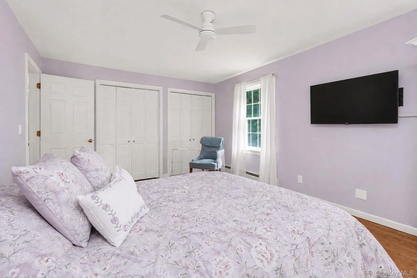
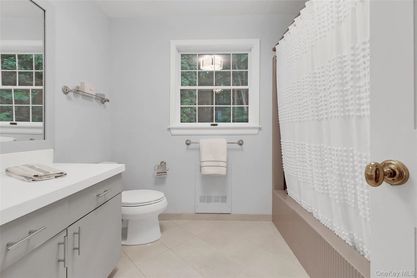
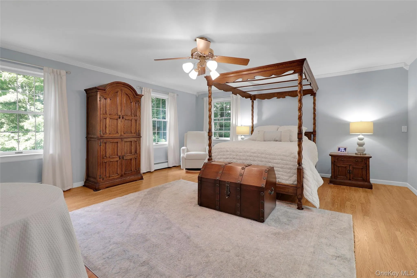
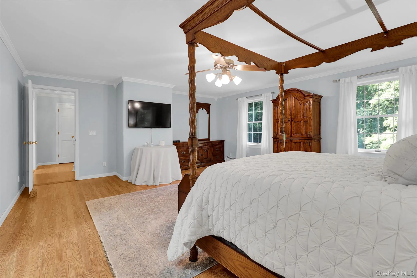
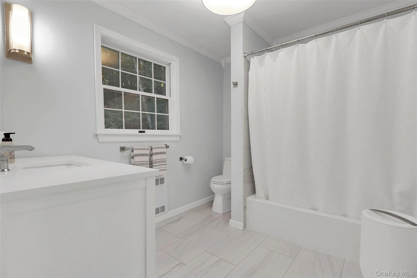
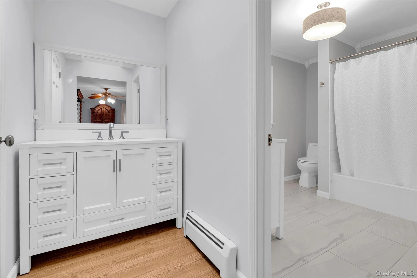
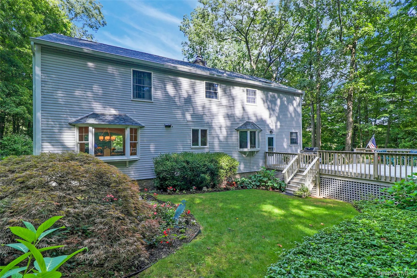
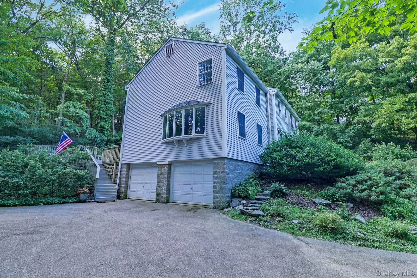
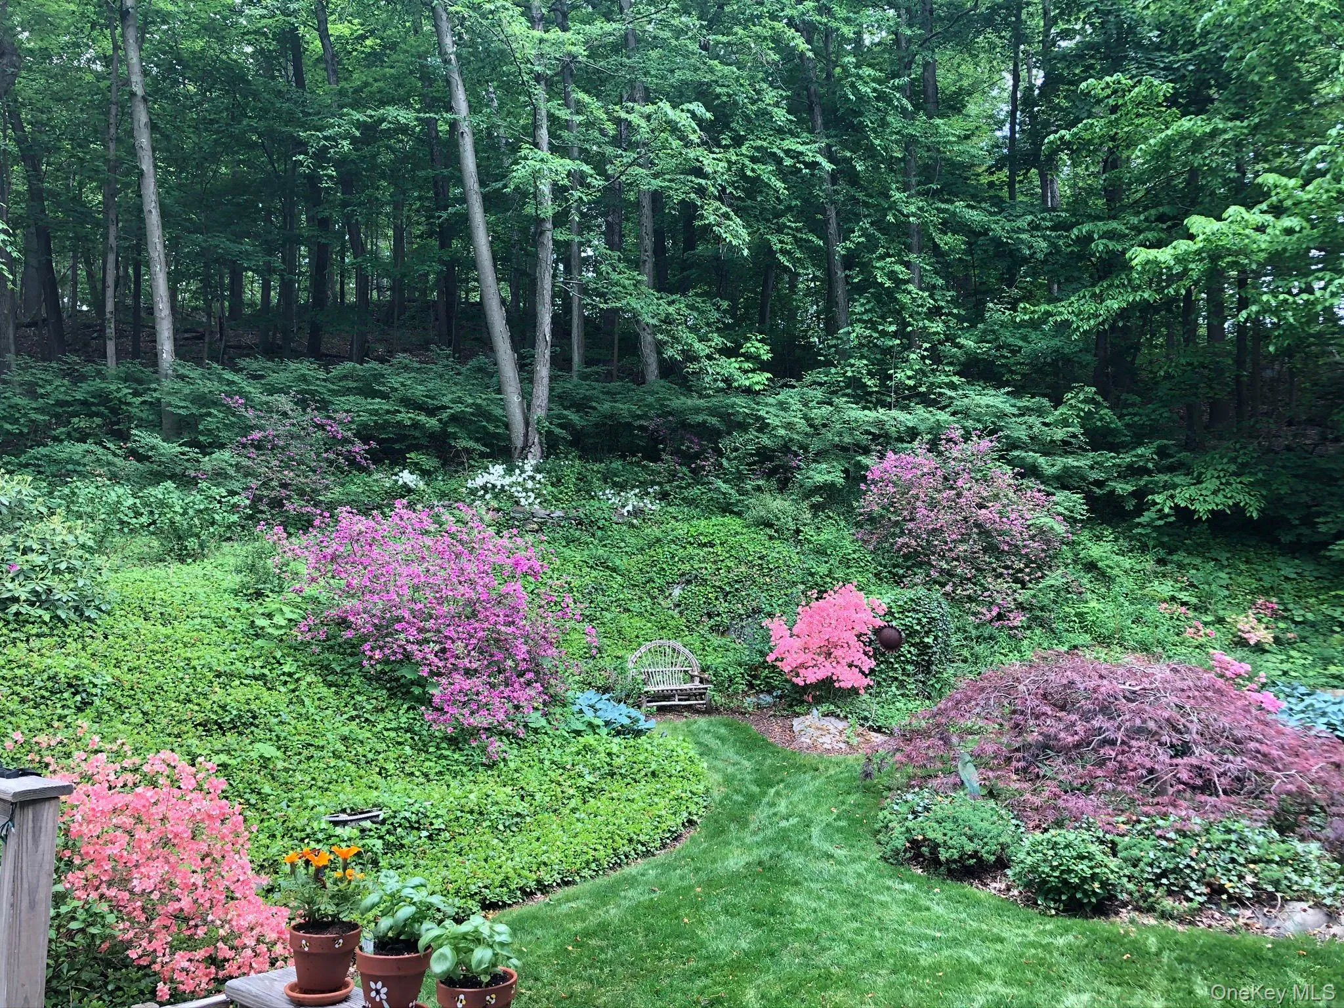
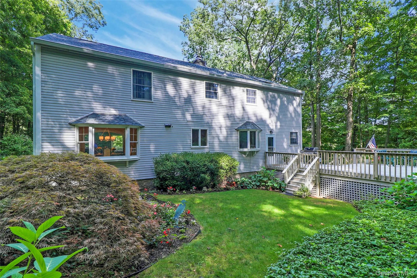
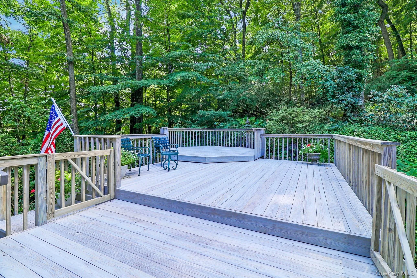
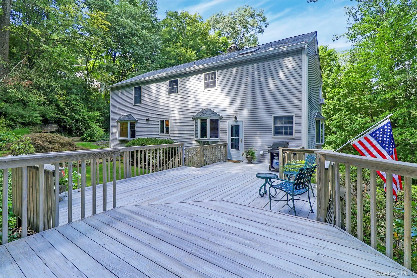
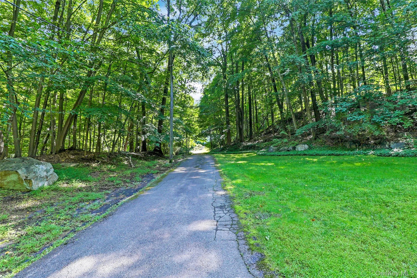
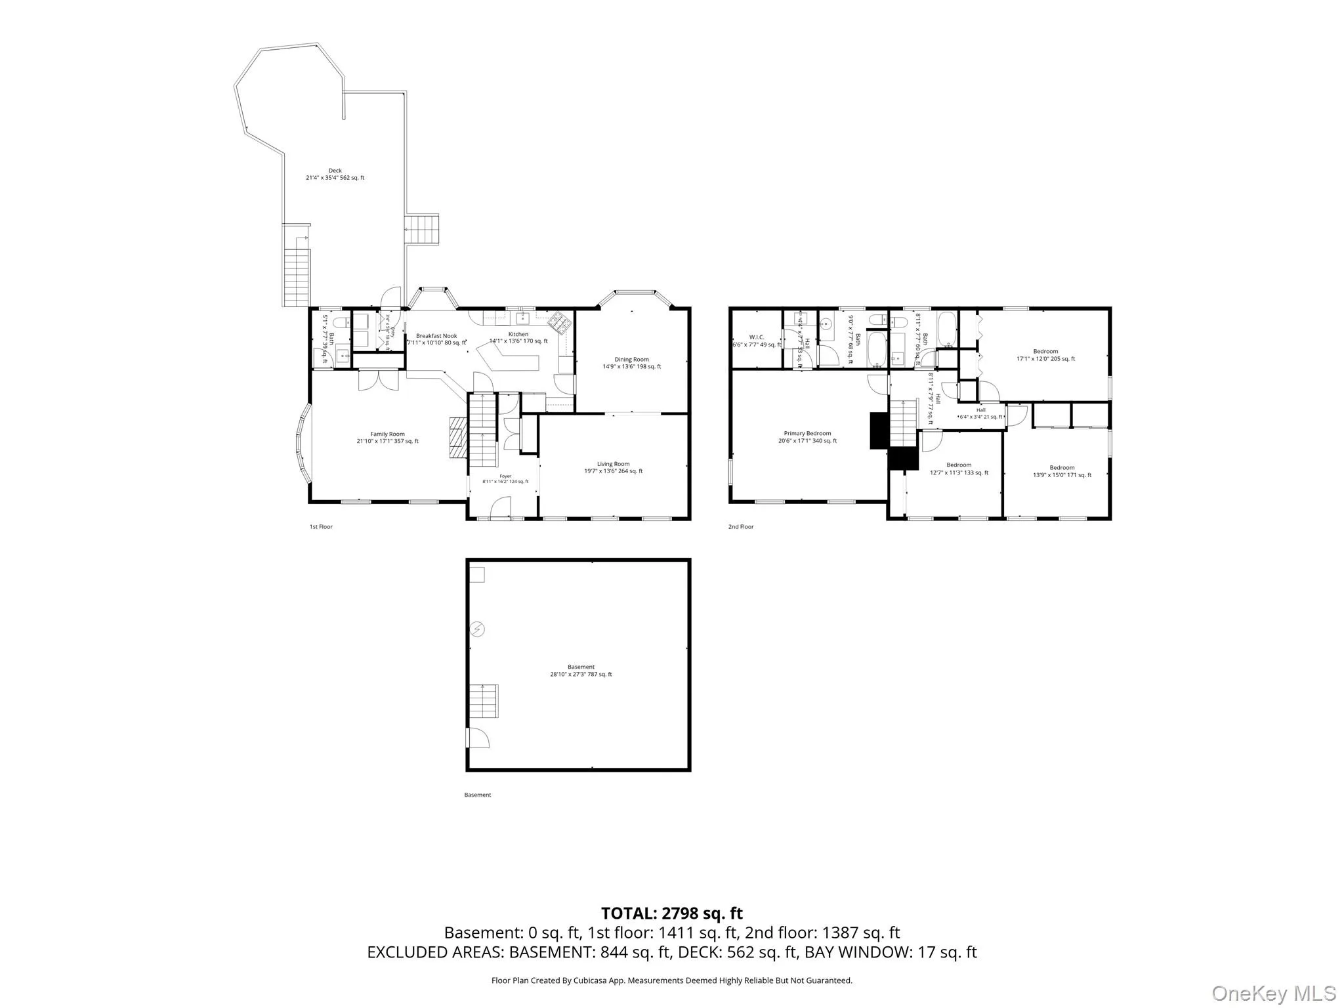
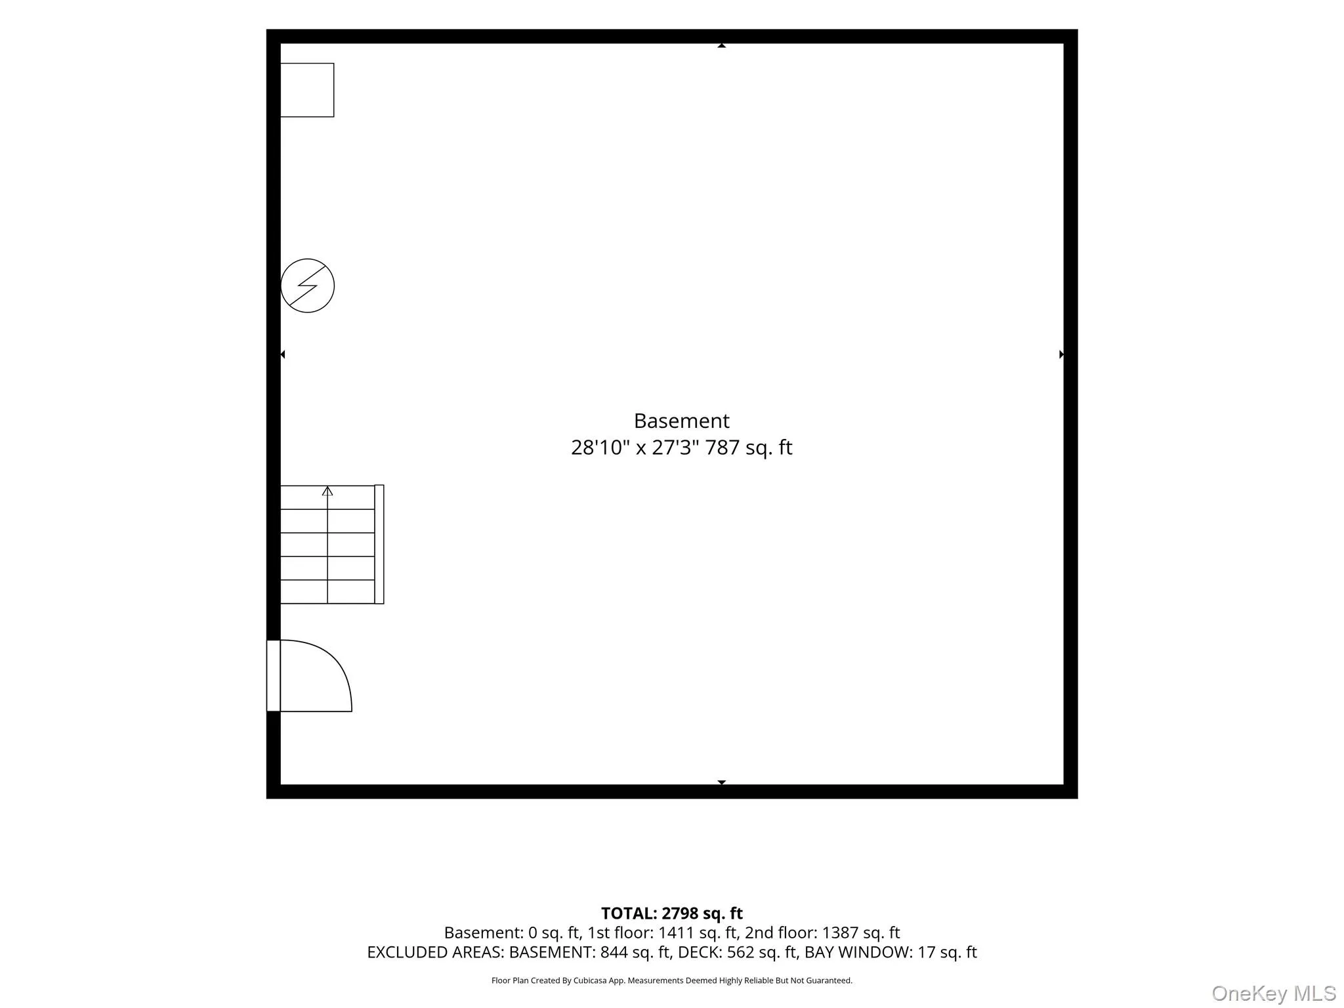
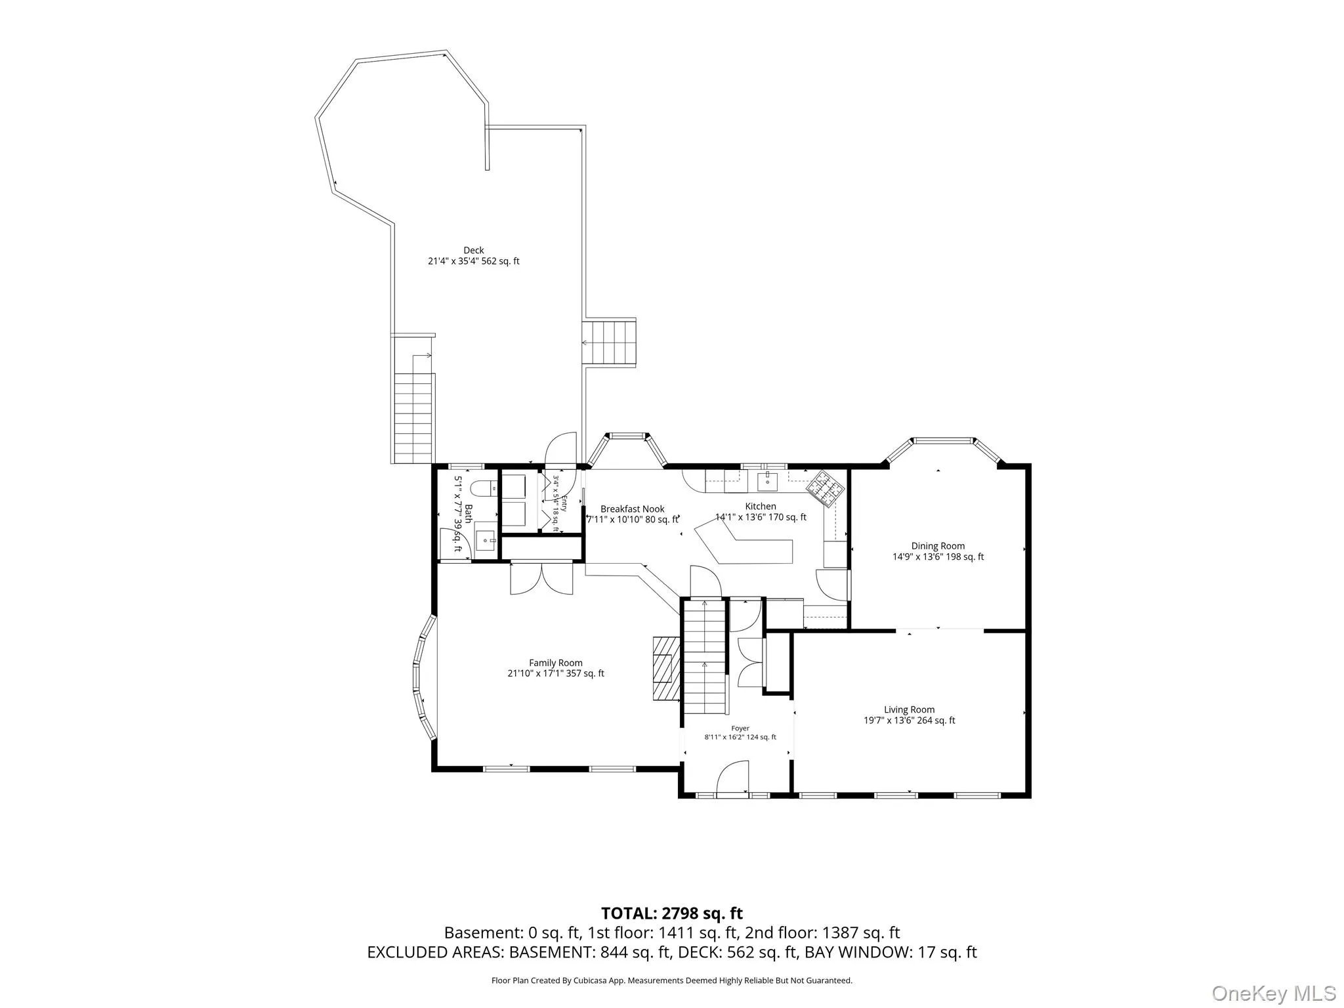
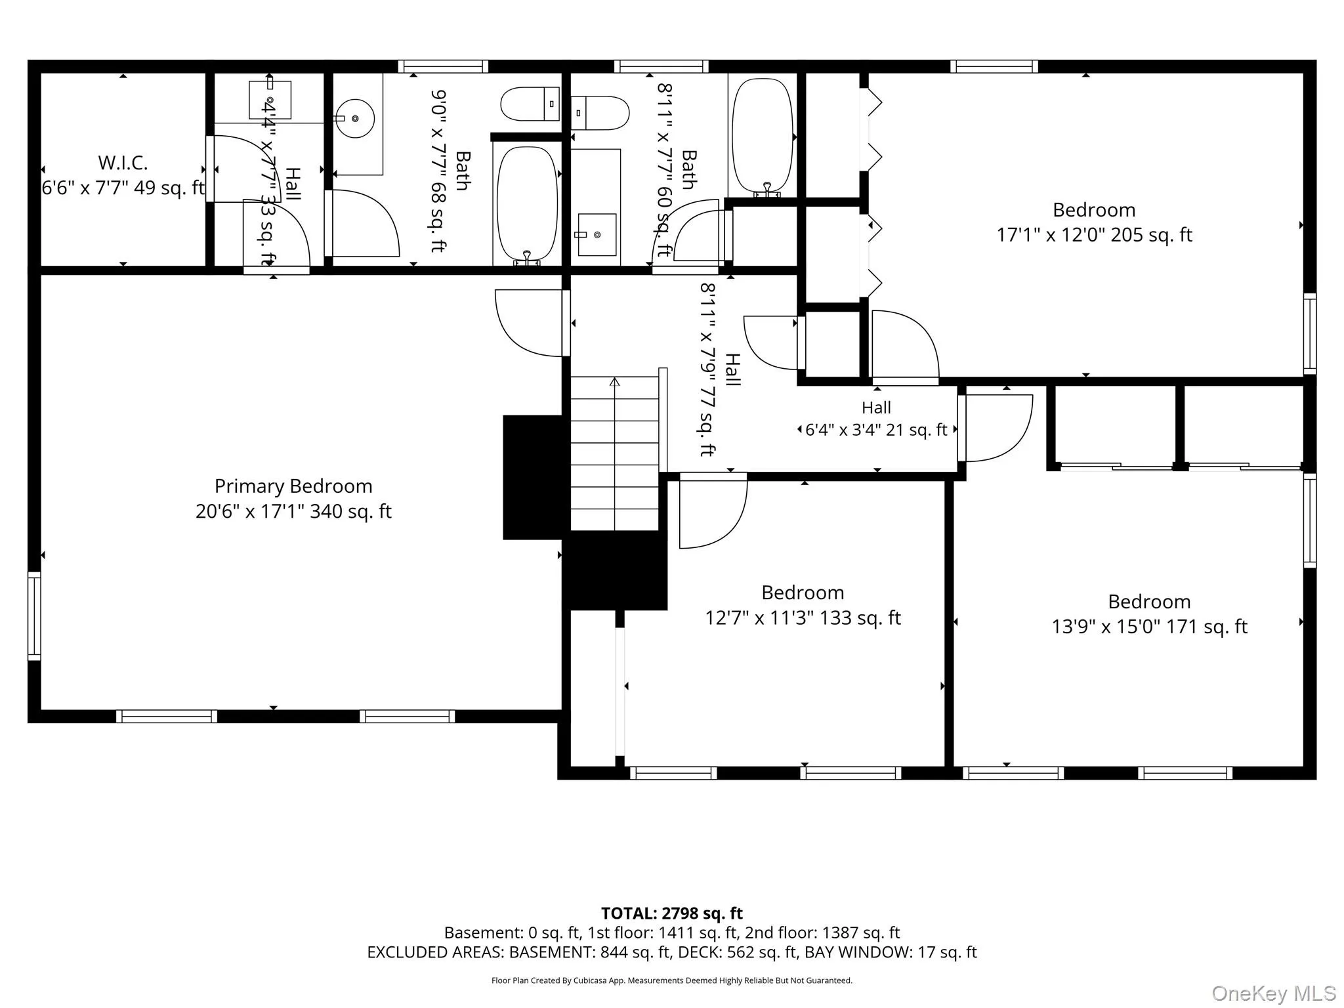
Welcome to this spacious and private Millwood home, ideally located in the award-winning Chappaqua School District. This 3-bedroom, 2.5-bath home lives like a 4-bedroom (currently used as a dedicated home office/den). A charming woodland driveway leads to a light-filled home featuring hardwood floors, oversized windows, and beautiful decorative mouldings. The main level offers an eat-in kitchen with a bright breakfast nook, formal dining room, living room, large sunken entertaining room with a fireplace, powder room, and easy access to the private grounds. The outdoor deck, surrounded by lush woodland, natural rock formations, and mature landscaping, is perfect for relaxing and entertaining. Upstairs are three spacious bedrooms, a flexible home office/den, and two full baths. The primary suite features a separate sink and vanity area. A two-car garage adds convenience. Enjoy the best of the Chappaqua and Millwood lifestyle, with nearby hiking trails, Gedney Park, local shops and restaurants, and convenient access to Metro-North and Taconic Parkway for an easy NYC commute. A peaceful private retreat with the convenience of being close to it all.
- Heating System:
- Hot Water, Steam
- Cooling System:
- Wall/window Unit(s)
- Basement:
- Full
- Appliances:
- Dishwasher, Oven, Refrigerator, Microwave, Stainless Steel Appliance(s), Dryer, Washer, Cooktop, Freezer, Oil Water Heater, Energy Star Qualified Appliances, Electric Oven, Electric Range, Electric Cooktop
- Exterior Features:
- Mailbox, Garden, Rain Gutters
- Fireplace Features:
- Family Room, Wood Burning
- Fireplaces Total:
- 1
- Flooring:
- Hardwood, Laminate
- Garage Spaces:
- 2
- Interior Features:
- Eat-in Kitchen, Entrance Foyer, Granite Counters, Open Kitchen, Open Floorplan, High Ceilings, Cathedral Ceiling(s), Storage, Walk-in Closet(s), Chefs Kitchen, Double Vanity, Kitchen Island, Walk Through Kitchen, Washer/dryer Hookup, Formal Dining, Marble Counters, Primary Bathroom, Energy Star Qualified Door(s), Ceiling Fan(s), Chandelier, Quartz/quartzite Counters, Built-in Features, Crown Molding, Natural Woodwork, Stone Counters
- Laundry Features:
- Laundry Room, Washer Hookup, Electric Dryer Hookup
- Parking Features:
- Driveway, Garage, Attached
- Sewer:
- Septic Tank
- Utilities:
- Water Available, Trash Collection Public, Cable Connected, Electricity Connected, Phone Connected
- City:
- New Castle
- State:
- NY
- Street:
- Somerstown
- Street Number:
- 180
- Street Suffix:
- Road
- Postal Code:
- 10546
- Floor Number:
- 0
- Longitude:
- W74° 11' 19.1''
- Latitude:
- N41° 10' 52.6''
- PostalCity:
- Millwood
- Architectural Style:
- Colonial
- Construction Materials:
- Aluminum Siding, Vinyl Siding
- Elementary School:
- Westorchard
- High School:
- Horace Greeley High School
- Levels:
- Two
- Agent MlsId:
- 8629
- MiddleOrJunior School:
- Seven Bridges Middle School
- PhotosCount:
- 36
- Special Listing Conditions:
- No
- Tax Annual Amount:
- $27,121
- Water Source:
- Well
- Office MlsId:
- HOULAW07
Residential - MLS# 1041830
180 Somerstown Road, New Castle, NY
- Property Type :
- Residential
- Property SubType :
- Single Family Residence
- Listing Type :
- For Rent
- Listing ID :
- 1041830
- Price :
- $1,359,000
- Rooms :
- 8
- Bedrooms :
- 3
- Bathrooms :
- 2
- Half Bathrooms :
- 1
- Bathrooms Total :
- 3
- Square Footage :
- 2,798 Sqft
- Building Area :
- 2,798 Sqft
- Lot Area :
- 2.87 Acre
- Year Built :
- 1986
- Status :
- Active
- Listing Agent :
- Wendy Nolan
- Listing Office :
- Houlihan Lawrence Inc.




