
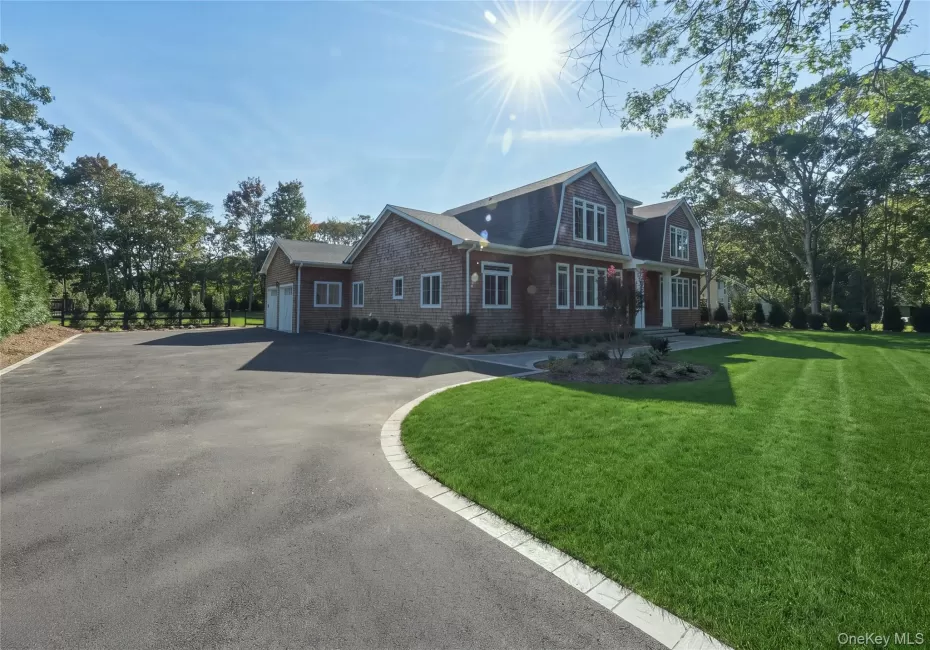
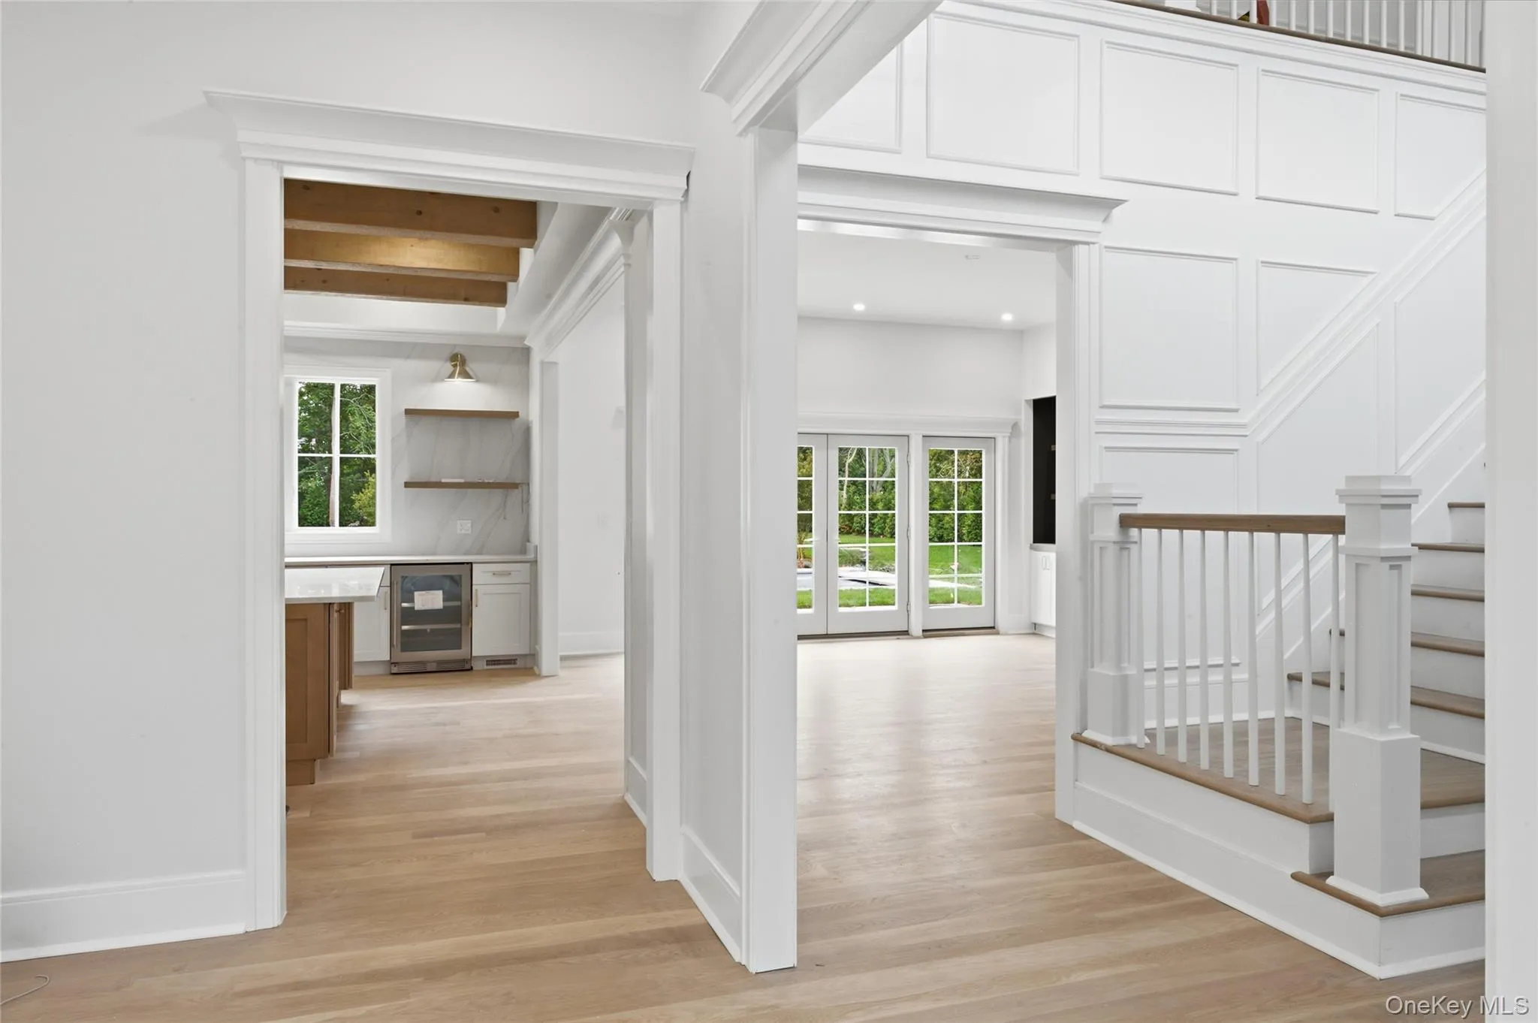
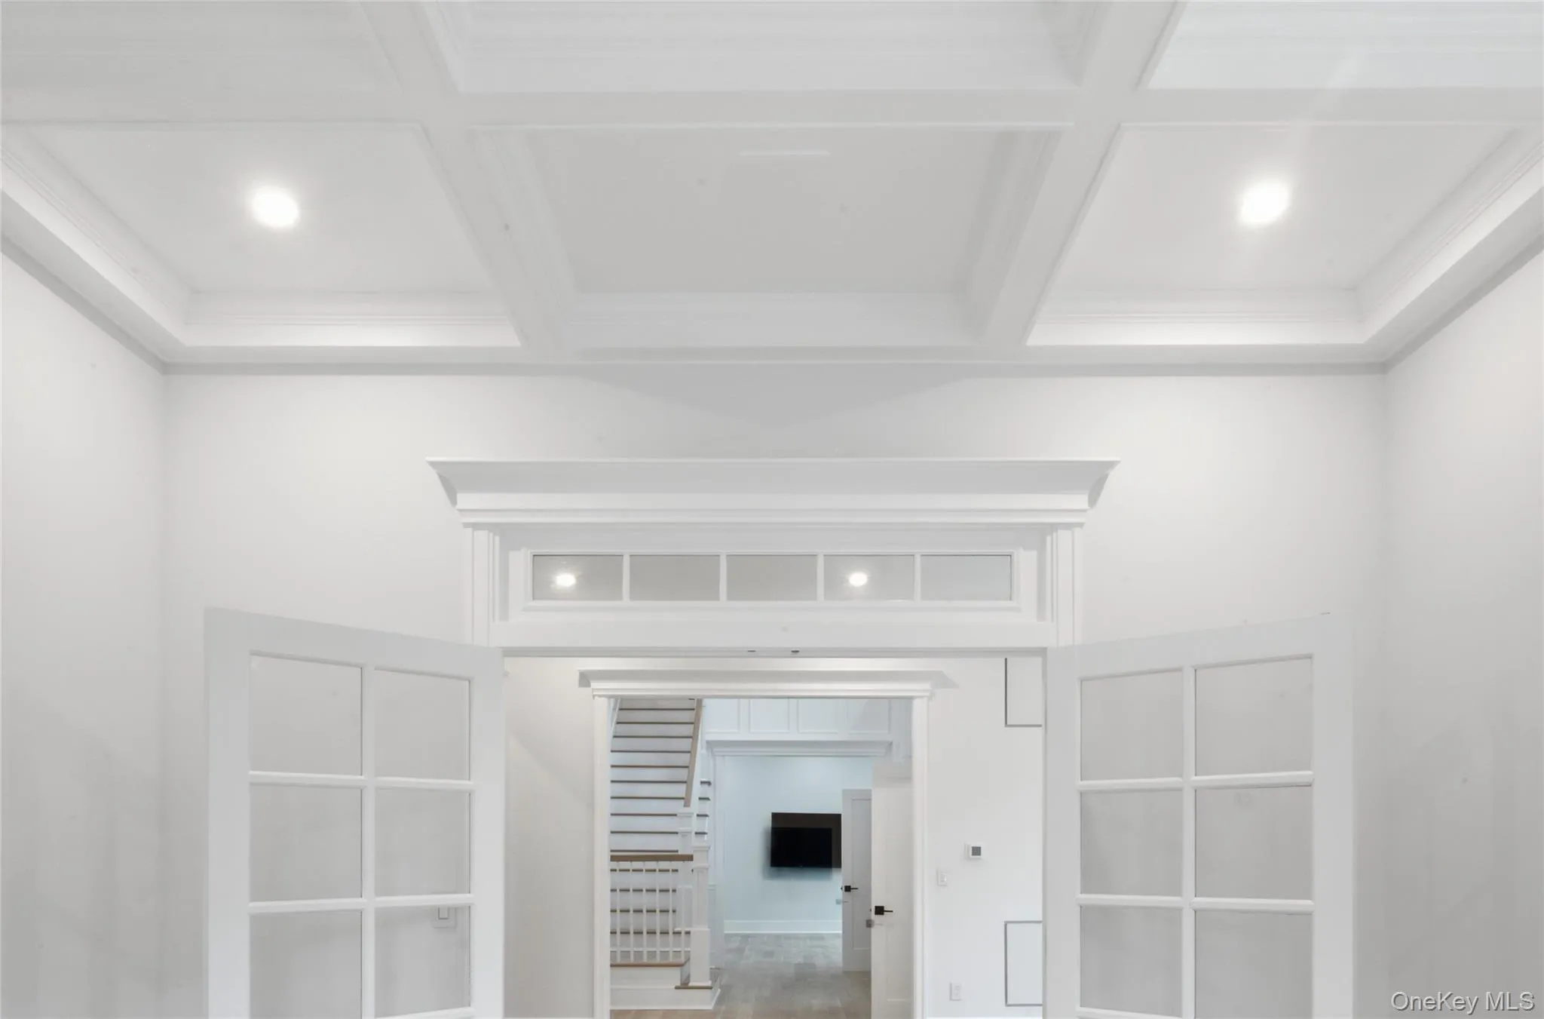
Brand new construction showcasing timeless craftsmanship and abundant natural light. 10-foot ceilings on the first floor, 9-foot on the second. Wide plank white oak throughout. Extensive custom millwork: picture molding in the foyer, coffered office ceiling, wood beams in the kitchen. The chef’s kitchen features a La Cornue range, Sub-Zero refrigeration, Bosch appliances, custom cabinetry with wine storage, and a large center island, opening to a great room with a gas fireplace and custom built-ins. A fully integrated Control4 smart home system, Sonos whole-home audio, hardwired networking, and an extensive security camera system provide modern convenience and peace of mind. Spa-like baths with premium finishes. Complete the warm, cohesive design.
Outdoors, enjoy a heated saltwater pool with automatic cover, professional landscaping, masonry, landscape lighting, and outdoor audio. A full outdoor kitchen and an approximately 16×28-foot pool house with its own kitchen and full bath make summer entertaining easy. Set on just under an acre, there’s room to expand with a pickleball court, putting green or custom amenities.
- Heating System:
- Heat Pump
- Cooling System:
- Central Air, Air Purification System
- Basement:
- Unfinished
- Fence:
- Back Yard
- Patio:
- Patio
- Swimming Pool:
- In Ground, Outdoor Pool, Salt Water, Fenced, Pool Cover
- Appliances:
- Dishwasher, Refrigerator, Microwave, Stainless Steel Appliance(s), Dryer, Washer, Freezer, Disposal, Convection Oven, Indirect Water Heater, Wine Refrigerator, Electric Range, Exhaust Fan
- Fireplace Features:
- Gas
- Fireplaces Total:
- 1
- Garage Spaces:
- 2
- Interior Features:
- Eat-in Kitchen, Master Downstairs, Entrance Foyer, Open Kitchen, Open Floorplan, High Ceilings, Cathedral Ceiling(s), Pantry, Smart Thermostat, Walk-in Closet(s), Chefs Kitchen, Double Vanity, Kitchen Island, Walk Through Kitchen, Washer/dryer Hookup, High Speed Internet, Soaking Tub, Formal Dining, First Floor Bedroom, Primary Bathroom, Speakers, Ceiling Fan(s), Chandelier, Entertainment Cabinets, Whole House Entertainment System, First Floor Full Bath, Quartz/quartzite Counters, Built-in Features, His And Hers Closets, Recessed Lighting, Crown Molding, Beamed Ceilings, Natural Woodwork, Sound System, Wired For Sound, Dry Bar
- Laundry Features:
- Laundry Room, Electric Dryer Hookup
- Lot Features:
- Private, Paved, Secluded, Sprinklers In Front, Sprinklers In Rear, Back Yard, Landscaped, Front Yard
- Parking Features:
- Driveway, Garage, Private, Garage Door Opener, Oversized
- Sewer:
- Septic Tank
- Utilities:
- Underground Utilities, Trash Collection Private, Cable Connected, Water Connected, Electricity Connected, Sewer Connected
- City:
- Southampton
- State:
- NY
- Street:
- Cedarfield
- Street Number:
- 13
- Street Suffix:
- Lane
- Postal Code:
- 11977
- Floor Number:
- 0
- Longitude:
- W73° 20' 39.7''
- Latitude:
- N40° 49' 24.6''
- PostalCity:
- Westhampton
- Architectural Style:
- Traditional, Modern
- Construction Materials:
- Blown-in Insulation, Cedar, Shake Siding
- Elementary School:
- Westhampton Beach Elem School
- High School:
- Westhampton Beach Senior High Sch
- Agent MlsId:
- 225619
- MiddleOrJunior School:
- Westhampton Middle School
- PhotosCount:
- 19
- Special Listing Conditions:
- No
- Tax Annual Amount:
- $3,300
- Water Source:
- Public
- Office MlsId:
- MDMG01
Residential - MLS# 1048453
13 Cedarfield Lane, Southampton, NY
- Property Type :
- Residential
- Property SubType :
- Single Family Residence
- Listing Type :
- For Rent
- Listing ID :
- 1048453
- Price :
- $3,850,000
- Rooms :
- 14
- Bedrooms :
- 5
- Bathrooms :
- 5
- Bathrooms Total :
- 5
- Square Footage :
- 4,428 Sqft
- Lot Area :
- 0.92 Acre
- Year Built :
- 2026
- Status :
- Active
- Listing Agent :
- Peter Bellard
- Listing Office :
- Middle Island Management Corp




