
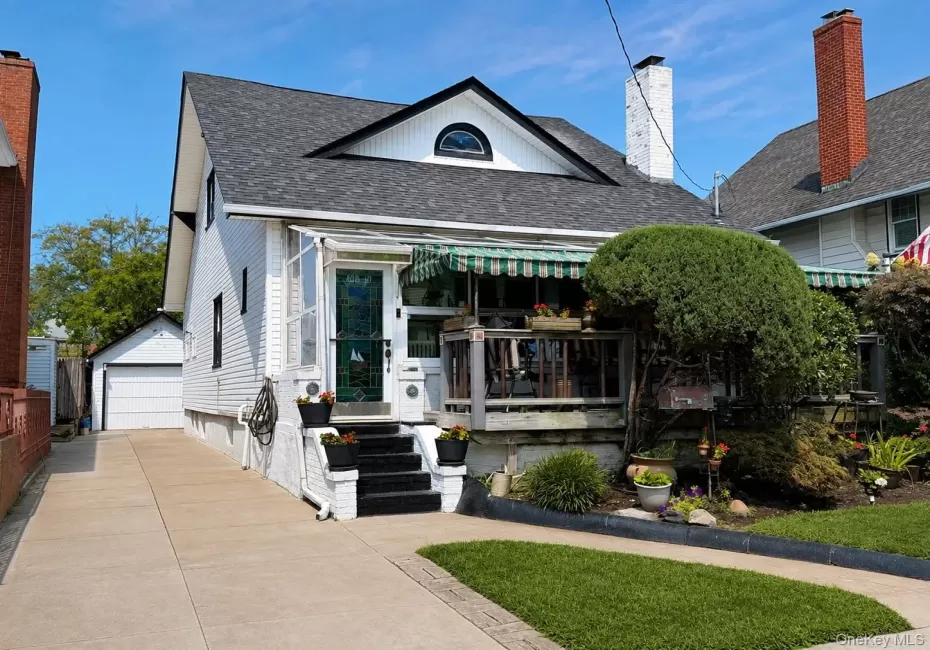
Charming detached single-family home in the heart of Upper Belle Harbor, perfectly situated on a generous 40 x 100 lot just three blocks from the beach and close to local schools, shopping, and restaurants.
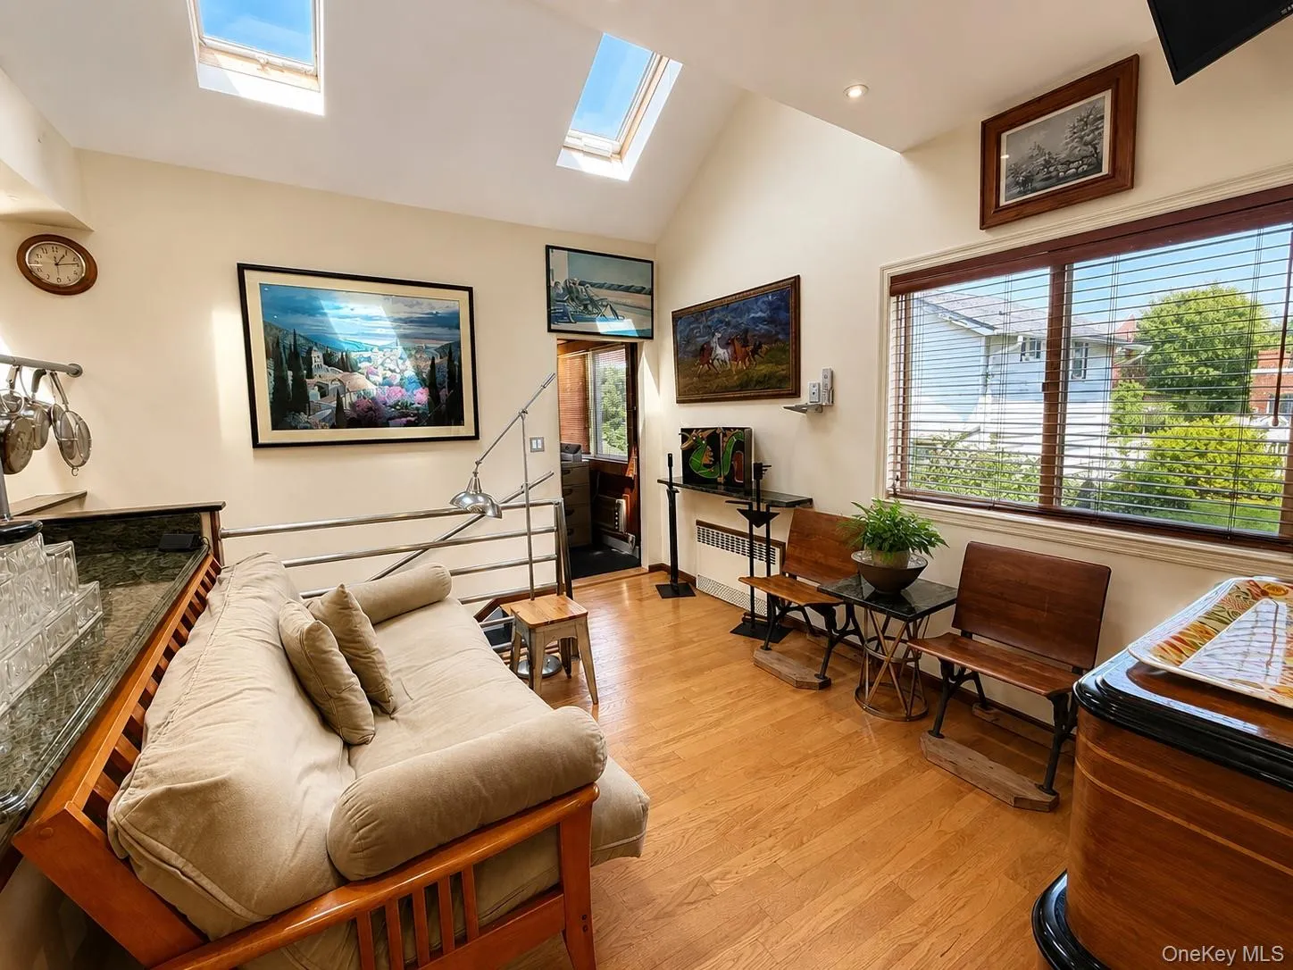
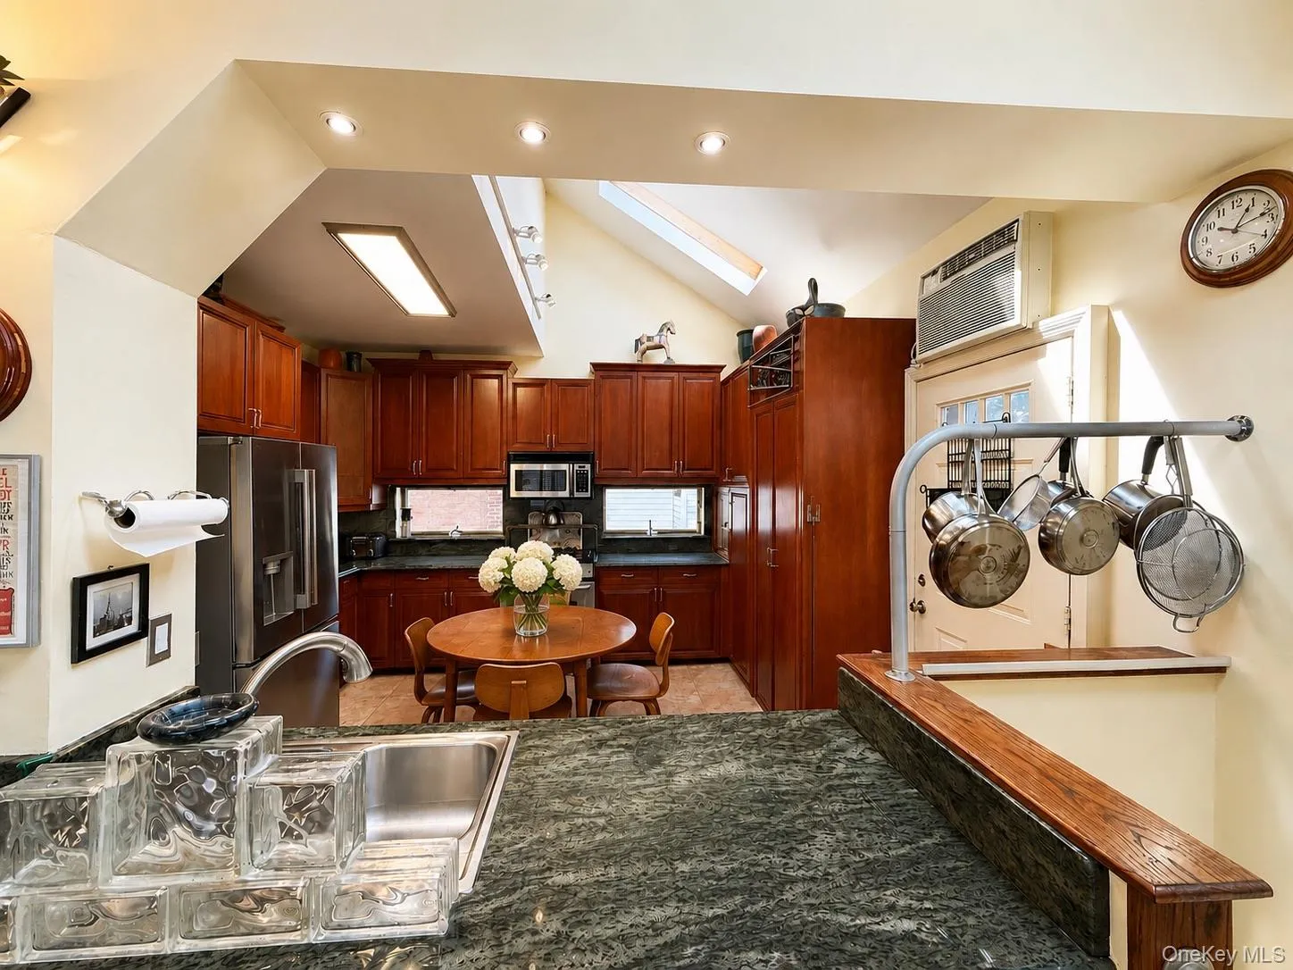
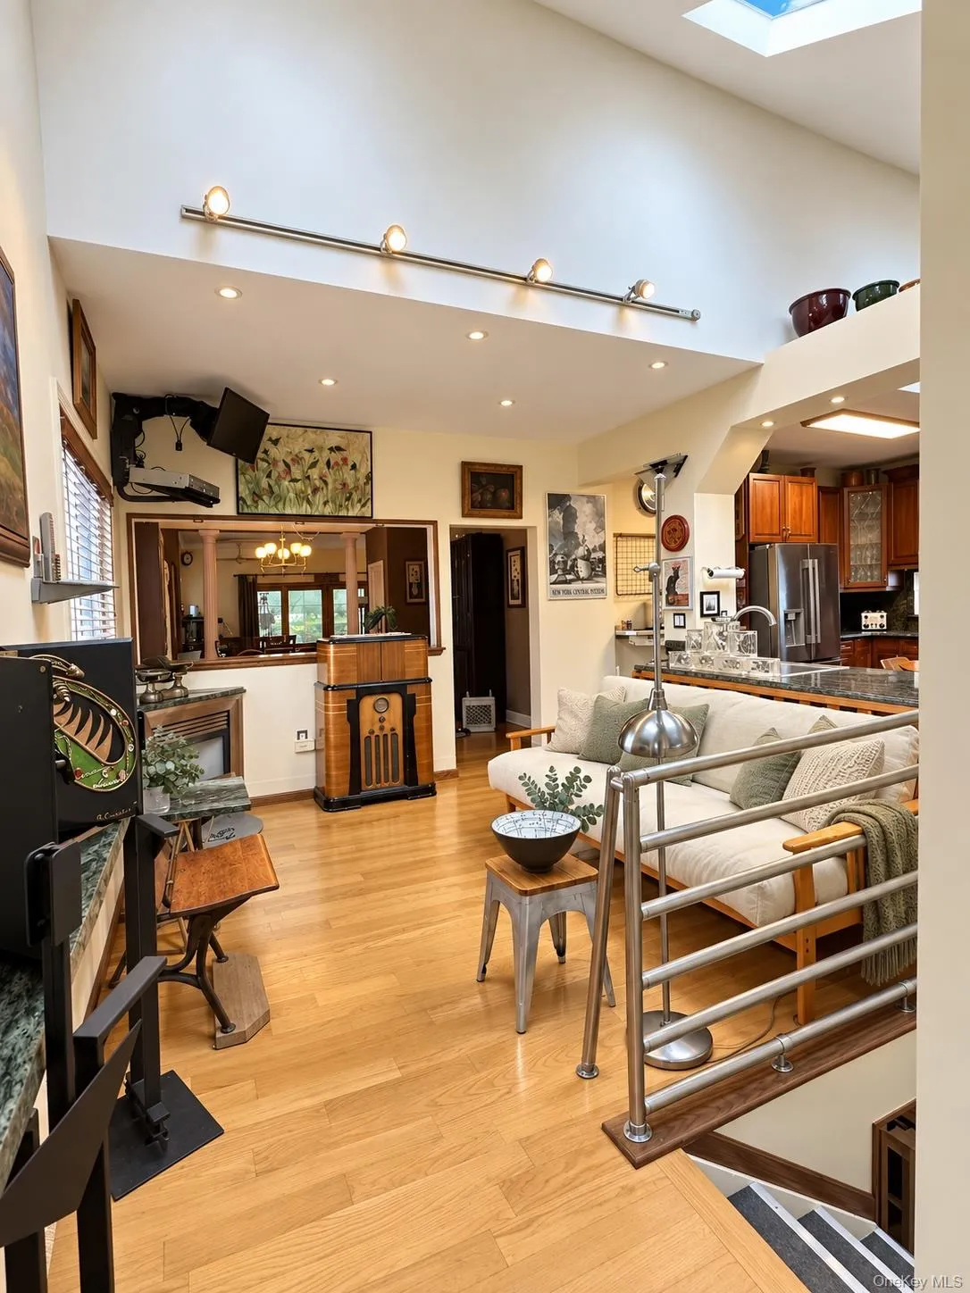
This spacious home offers three bedrooms, abundant natural light, exceptional storage, hardwood floors, and wonderful indoor and outdoor living spaces. The beautifully renovated kitchen features a vaulted ceiling with four skylights, granite countertops, cherry cabinetry, stainless steel appliances, a built-in coffee bar, and plenty of counter and storage space.
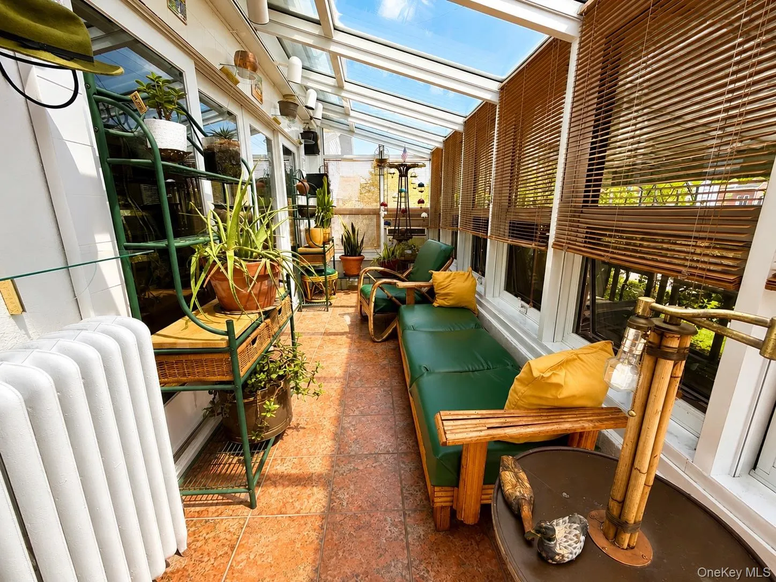
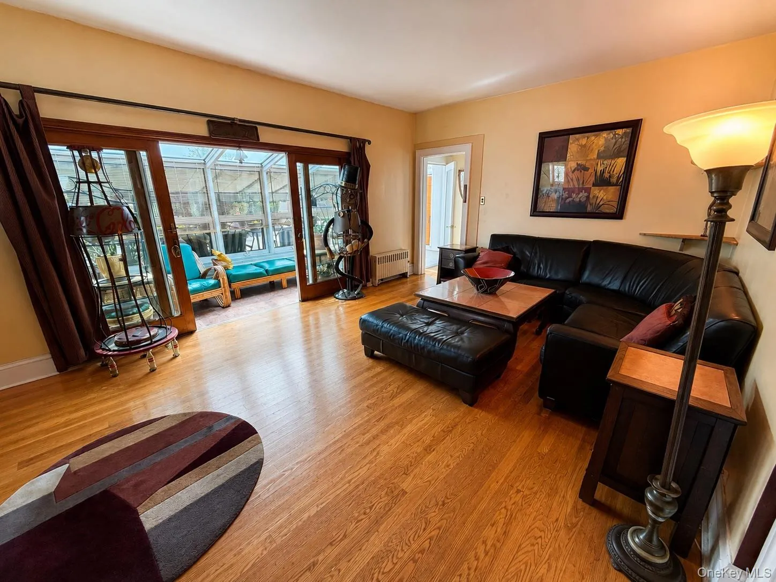
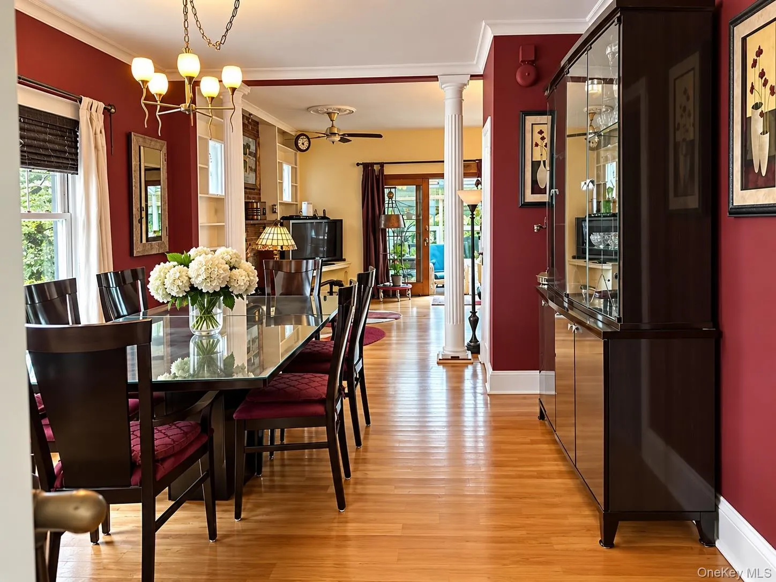
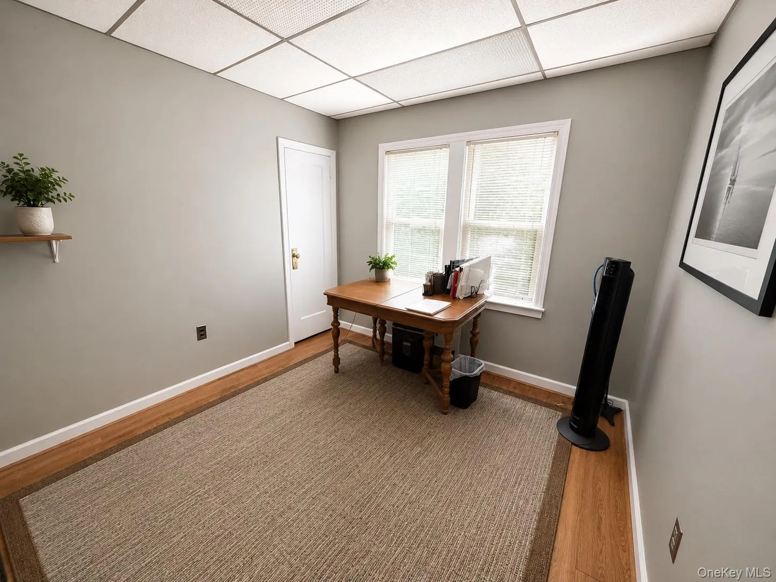
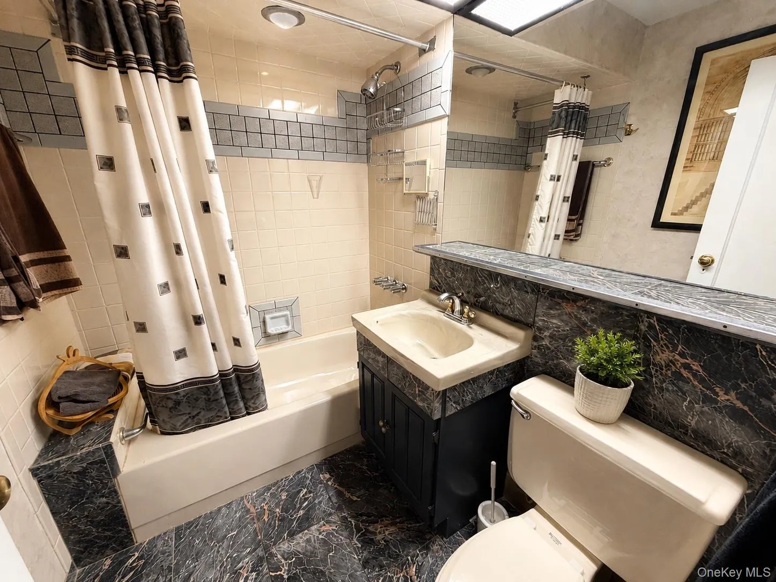
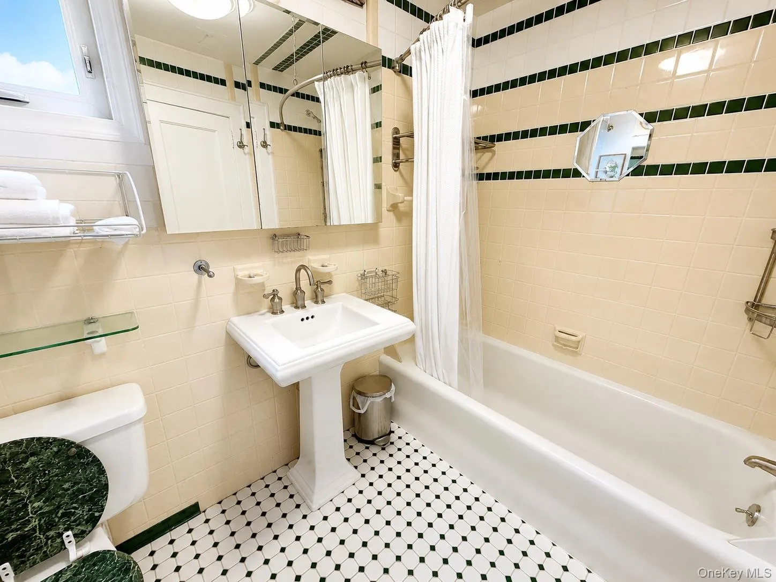
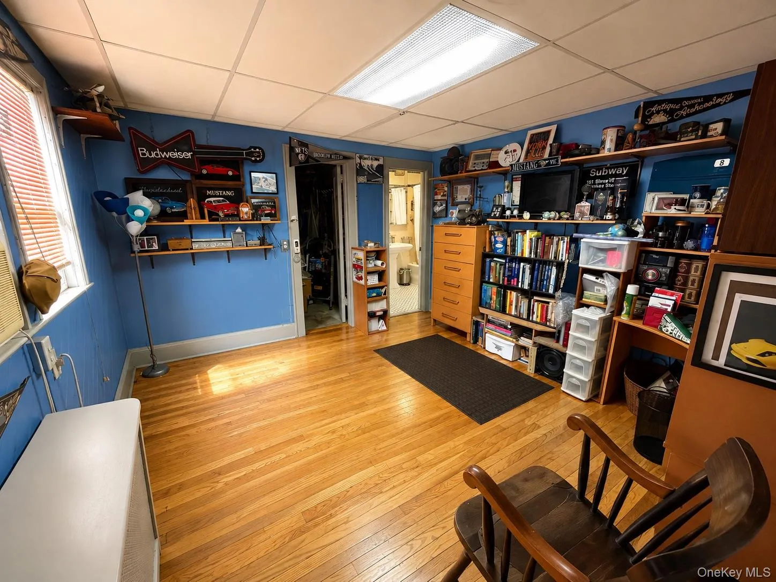
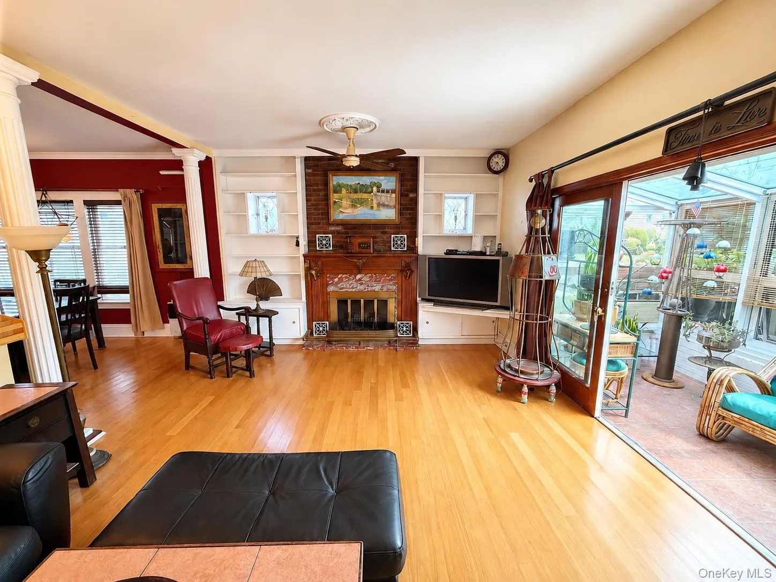
The main level offers a gracious living room with a wood-burning fireplace and custom built-ins, formal dining room, family room with a gas fireplace and built-in bar, heated sunroom with sliding glass doors, full bathroom with marble flooring and custom tilework, and a bedroom/home office with a large walk-in closet. A den extension provides additional flexible space that could serve as another bedroom, office, or sitting room.
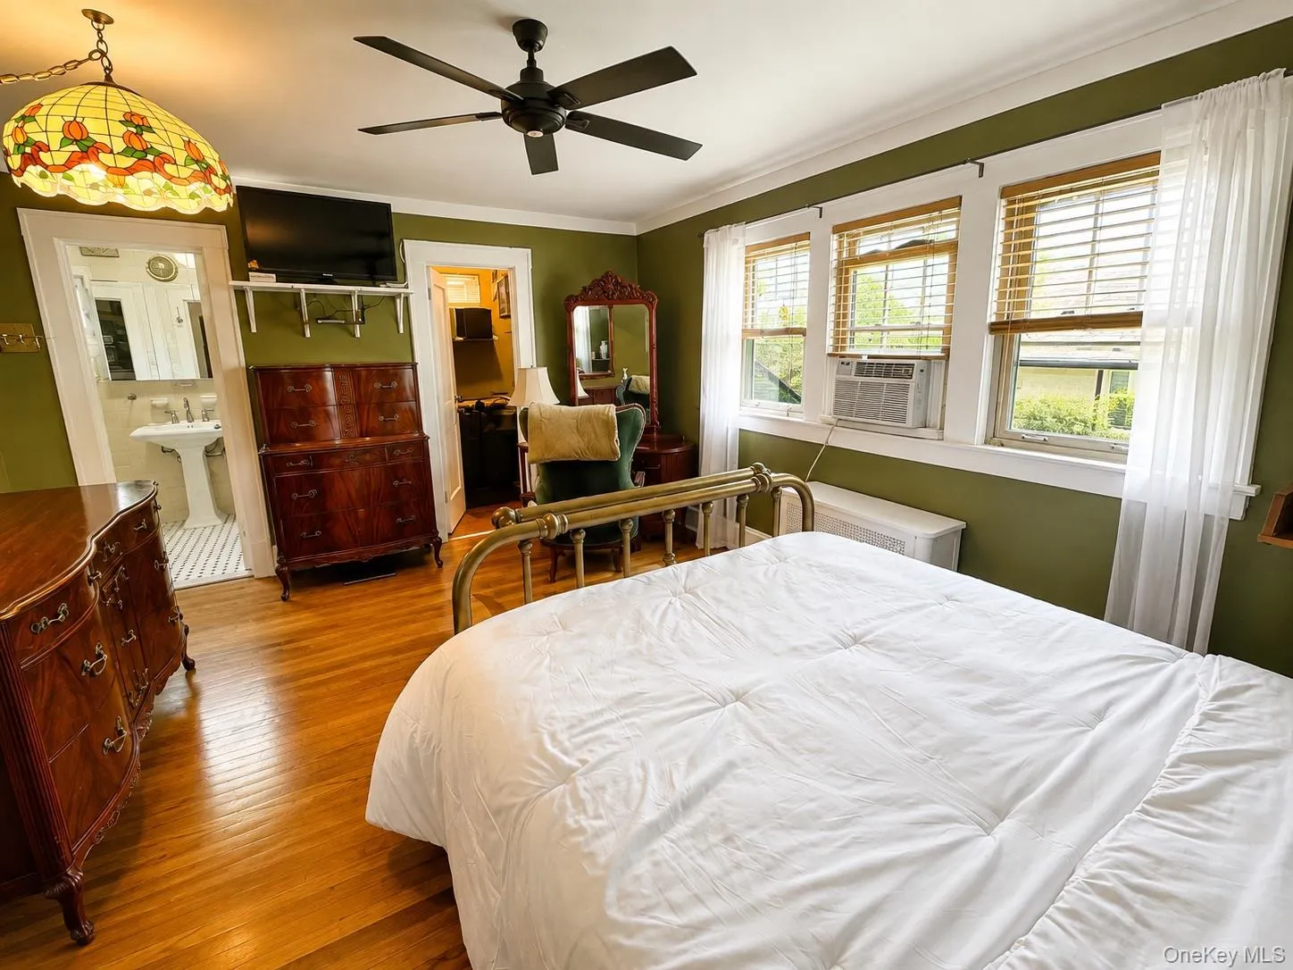
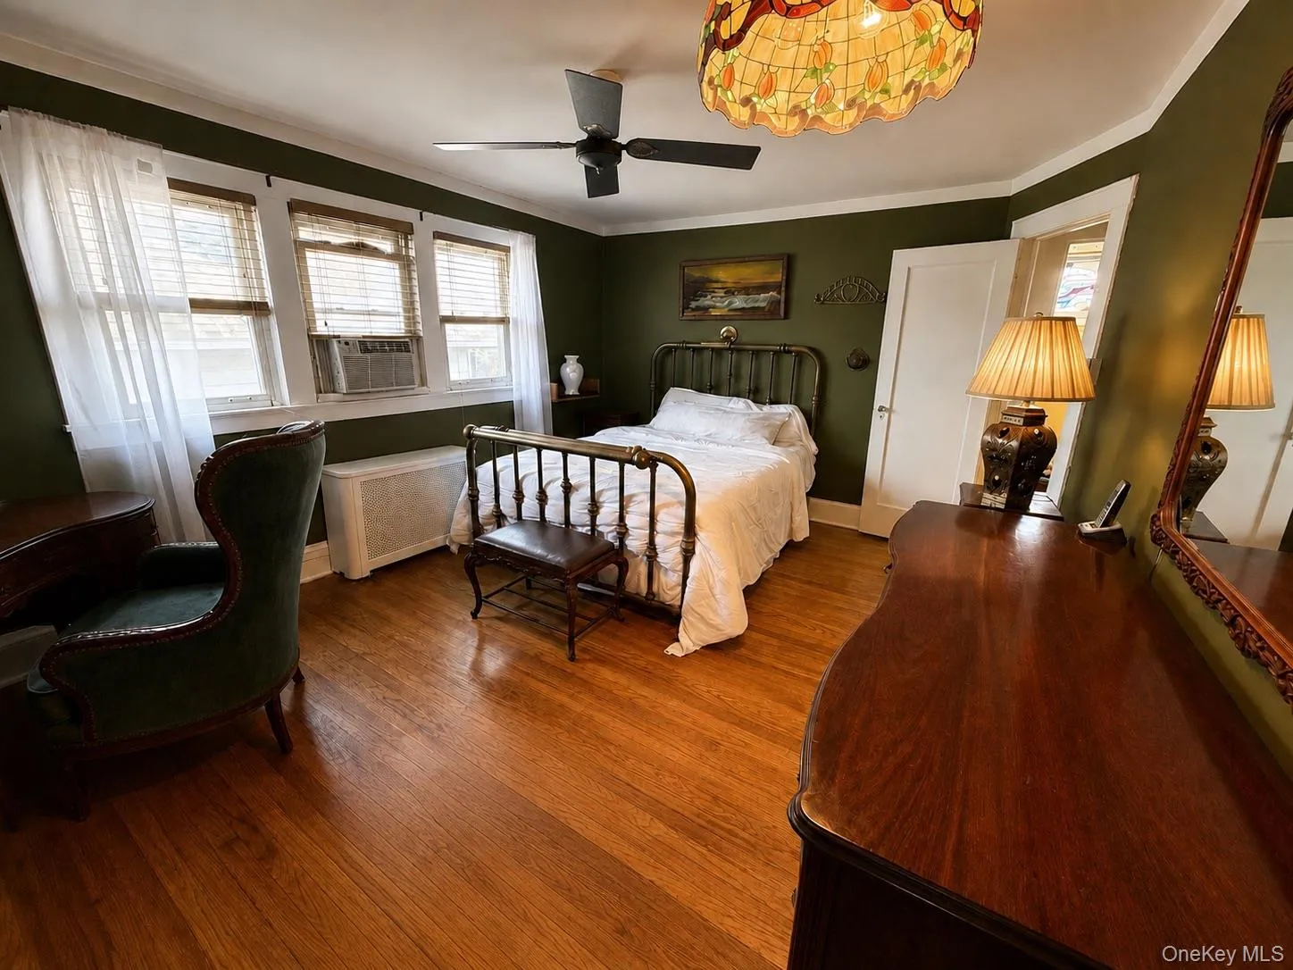
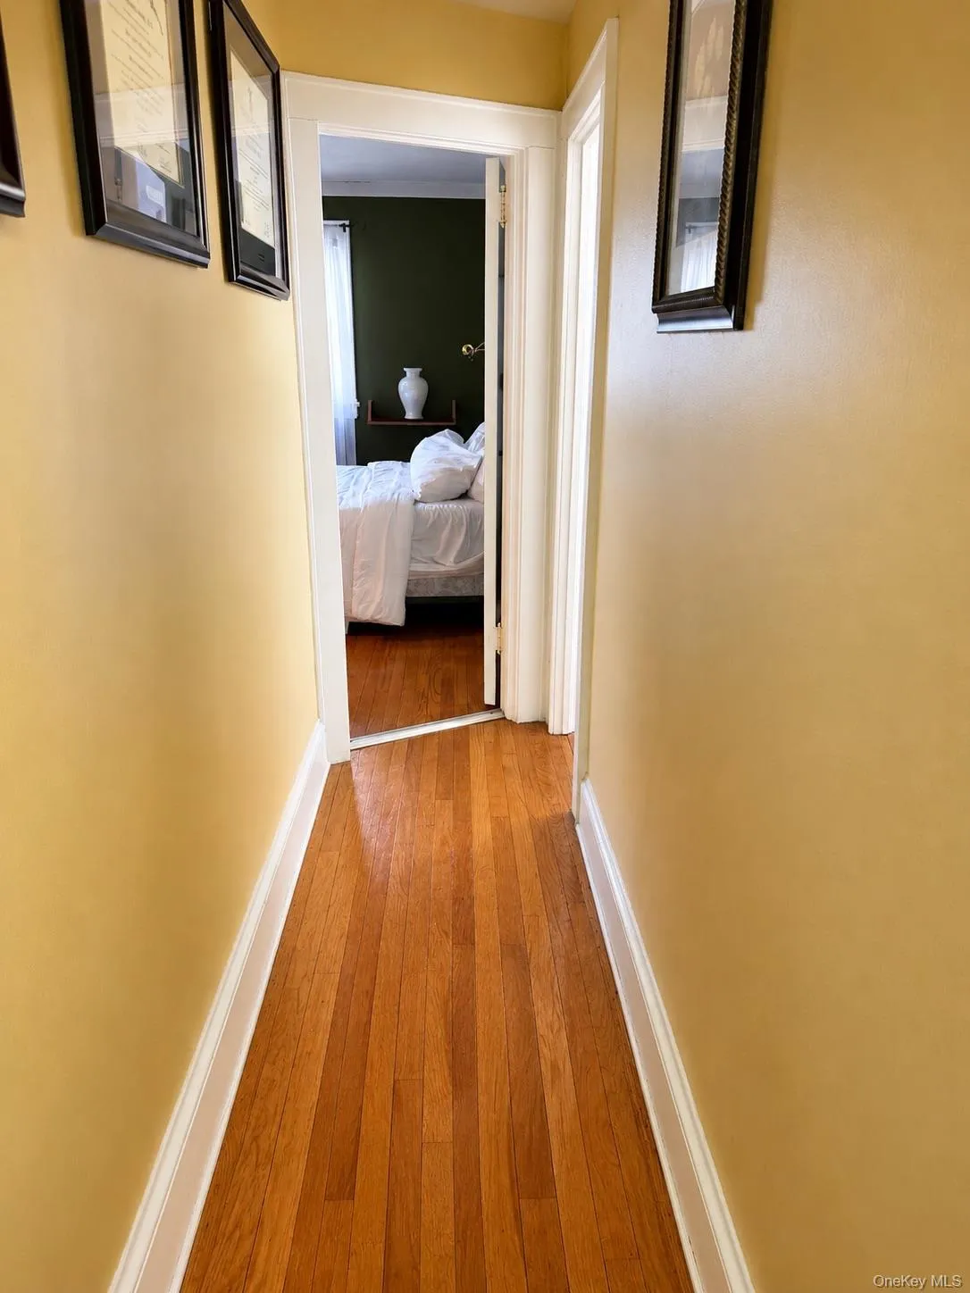
Upstairs are two generously sized bedrooms with red oak hardwood floors, excellent closet space, and a Jack-and-Jill bathroom. A full walk-up attic provides even more valuable storage.
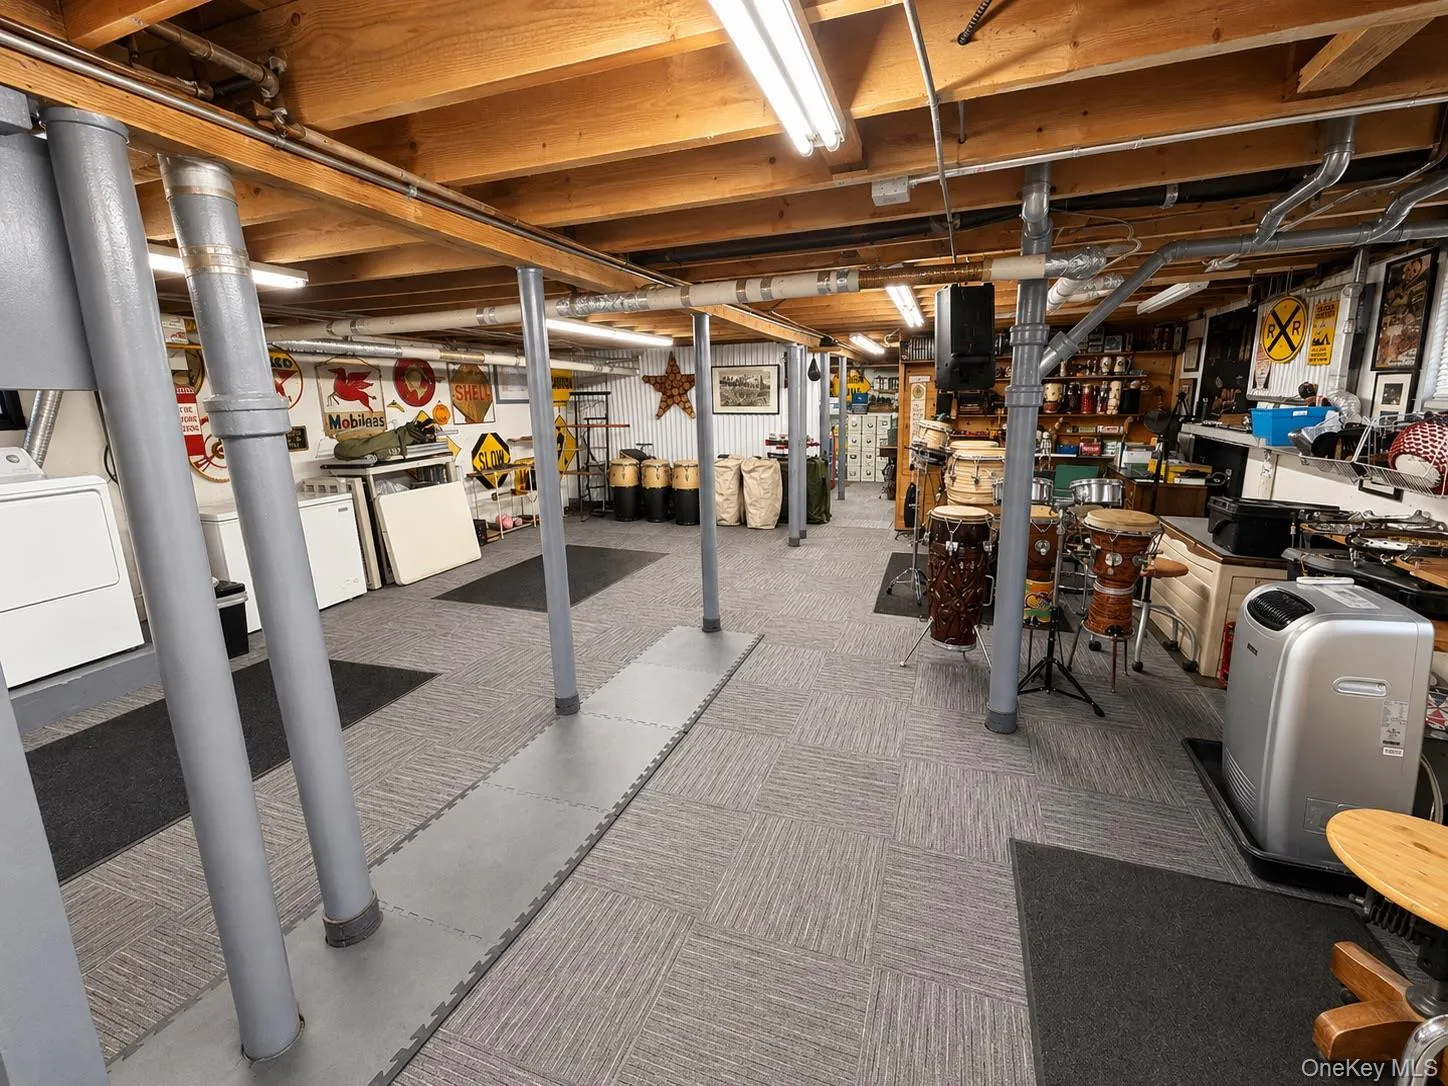
The full basement offers tremendous potential and includes a large storage area, workshop space, laundry, updated 200-amp electrical service, sump pump, and boiler and hot-water systems.
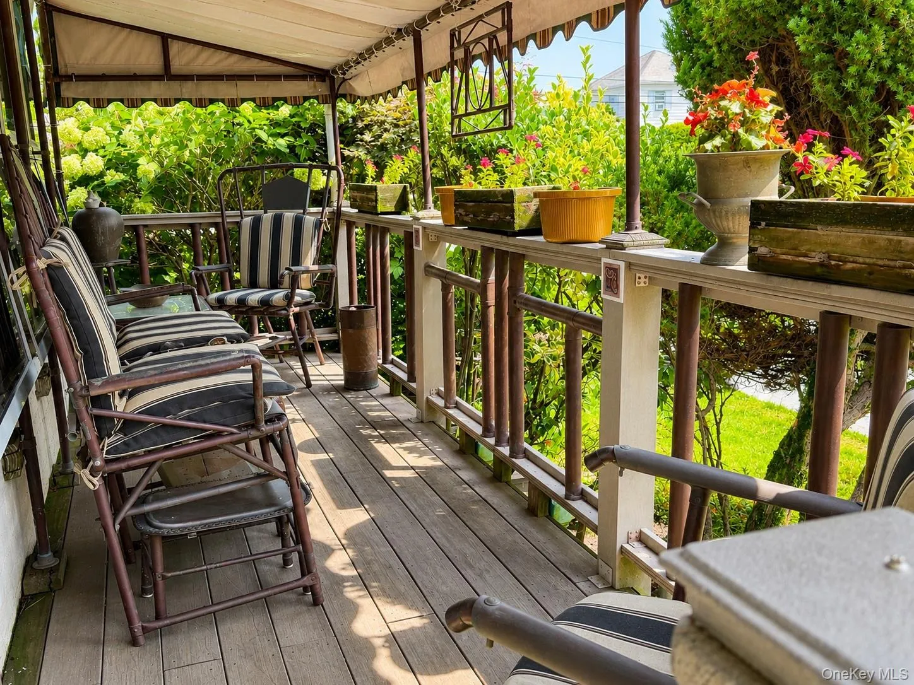
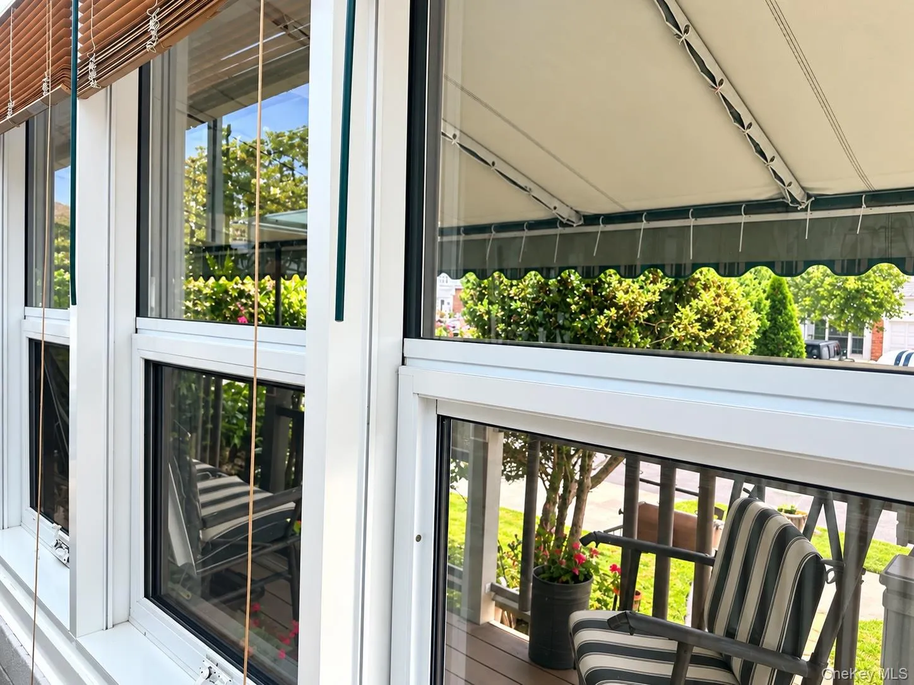
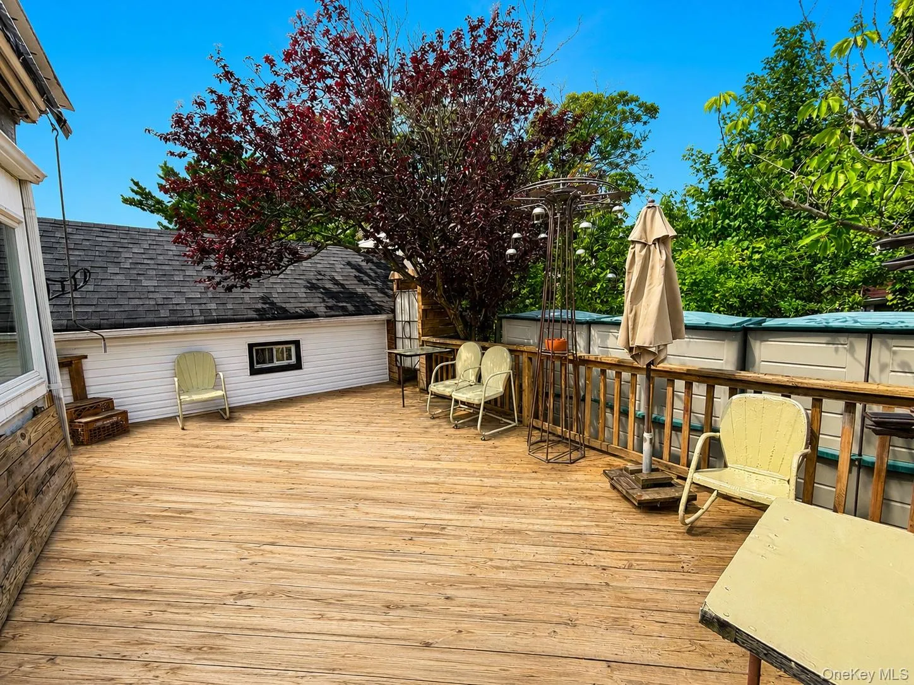
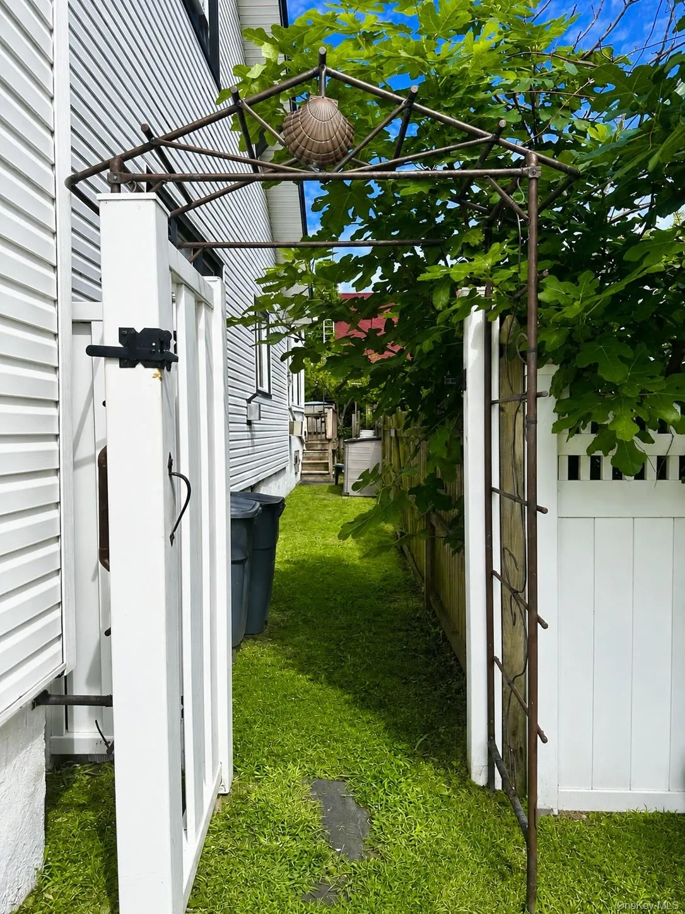
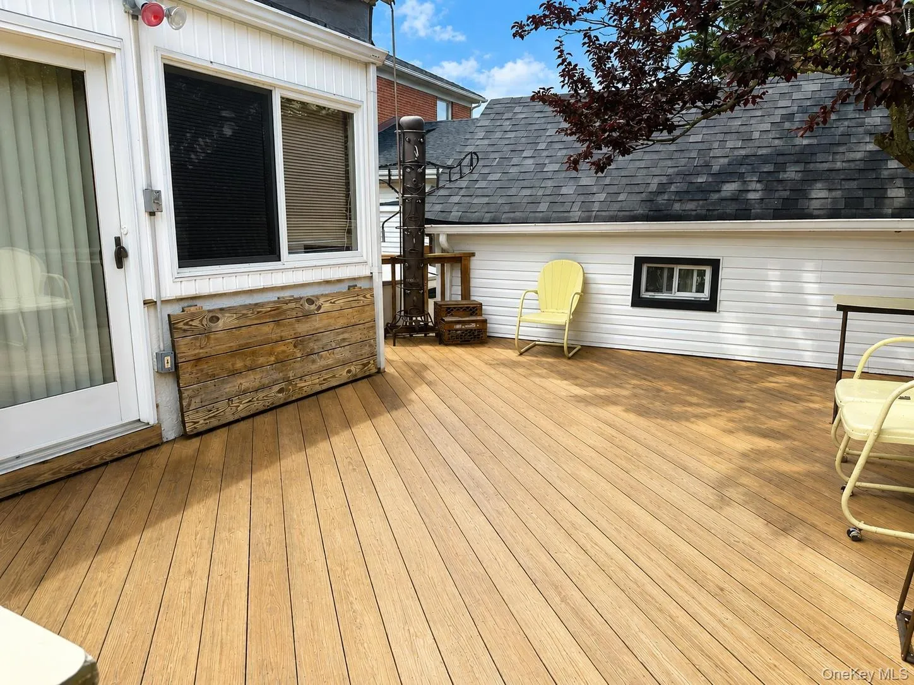
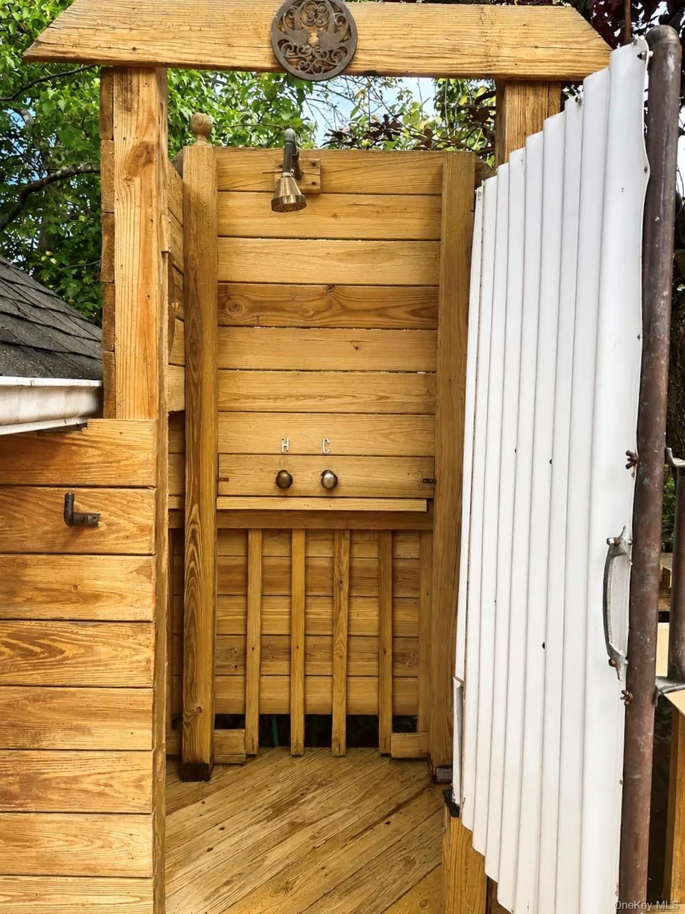
Outside, enjoy a private driveway with parking for multiple cars, detached one-car garage with loft storage, front porch, rear deck, side yard with private entrance, outdoor shower with hot and cold water, sprinkler system, and extensive outdoor storage. Recent roof improvements add additional peace of mind.
With its spacious layout, multiple fireplaces, tremendous storage, private parking, and prime Belle Harbor location just blocks from the ocean, this is a wonderful opportunity to make a well-loved home your own.
- Heating System:
- Hot Water
- Cooling System:
- Multi Units
- Basement:
- Full
- Appliances:
- Refrigerator, Stainless Steel Appliance(s), Dryer
- Garage Spaces:
- 1
- Interior Features:
- First Floor Bedroom
- Parking Features:
- Driveway
- Sewer:
- Public Sewer
- Utilities:
- Cable Available, Electricity Available
- City:
- NY
- State:
- NY
- Street:
- Cronston
- Street Number:
- 13810
- Street Suffix:
- Avenue
- Postal Code:
- 11694
- Floor Number:
- 0
- Longitude:
- W74° 9' 2.7''
- Latitude:
- N40° 34' 48''
- PostalCity:
- Rockaway Park
- Architectural Style:
- Cape Cod
- Construction Materials:
- Frame
- Elementary School:
- Ps/Ms 114 Belle Harbor
- High School:
- Scholars' Academy
- Agent MlsId:
- 176298
- MiddleOrJunior School:
- Scholars' Academy
- PhotosCount:
- 22
- Special Listing Conditions:
- No
- Tax Annual Amount:
- $9,265
- Water Source:
- Public
- Office MlsId:
- RKW01
Residential - MLS# 1048400
13810 Cronston Avenue, New York, NY
- Property Type :
- Residential
- Property SubType :
- Single Family Residence
- Listing Type :
- For Rent
- Listing ID :
- 1048400
- Price :
- $1,250,000
- Rooms :
- 7
- Bedrooms :
- 3
- Bathrooms :
- 2
- Half Bathrooms :
- 1
- Bathrooms Total :
- 3
- Square Footage :
- 1,175 Sqft
- Building Area :
- 1,175 Sqft
- Lot Area :
- 0.09 Acre
- Year Built :
- 1930
- Status :
- Active
- Listing Agent :
- Lisa A. Jackson
- Listing Office :
- ROCKAWAY PROPERTIES




