
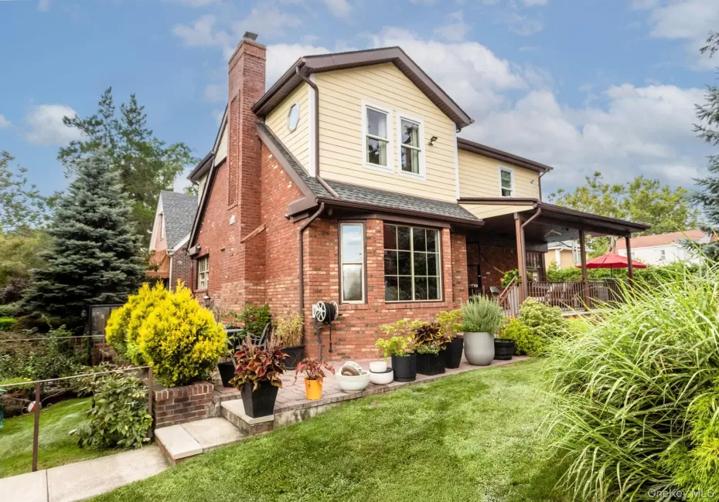
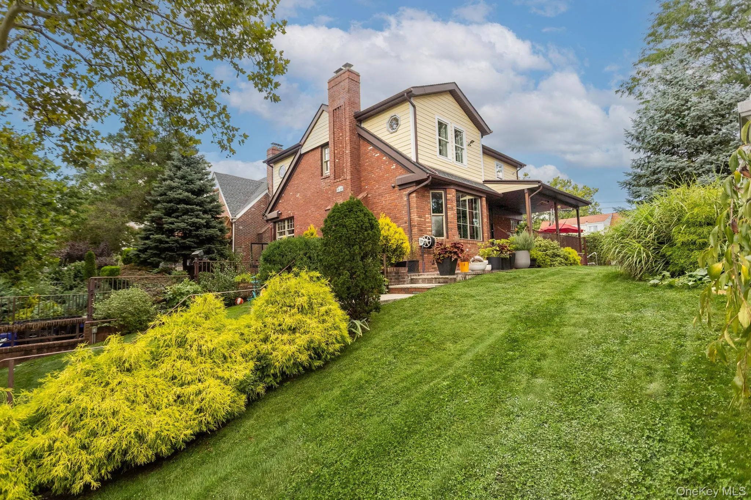
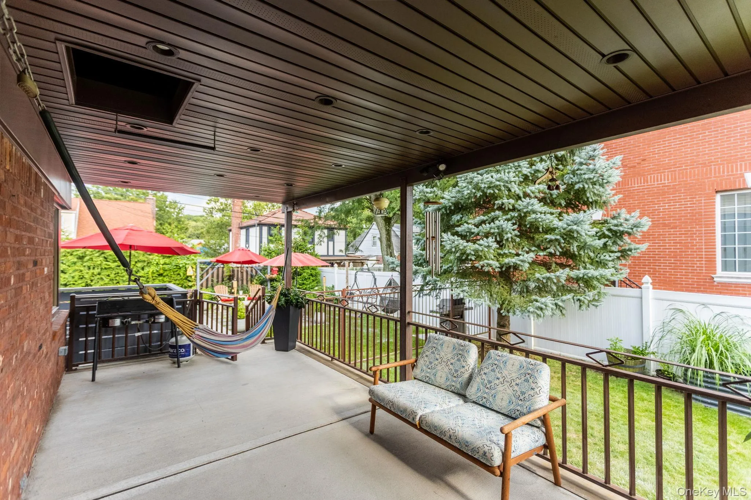
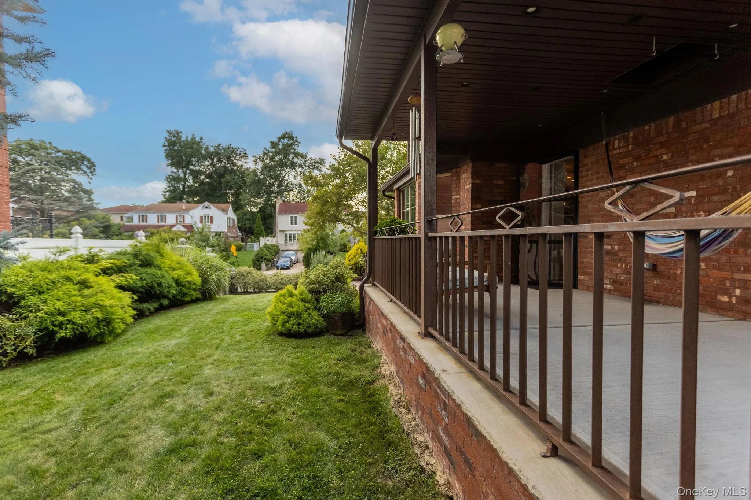
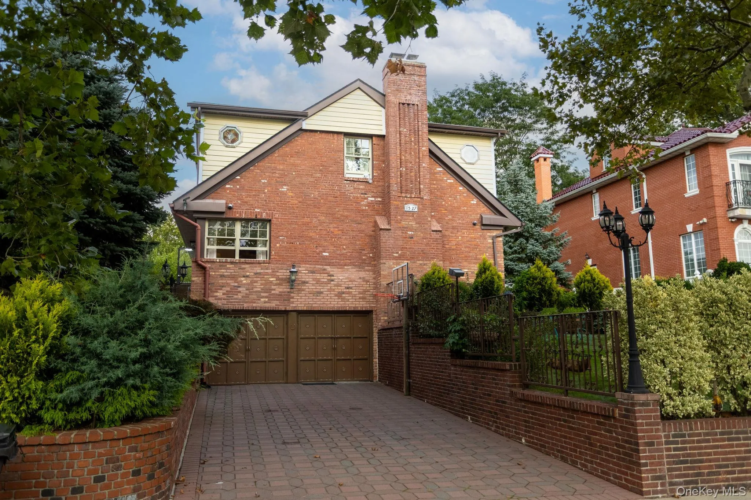
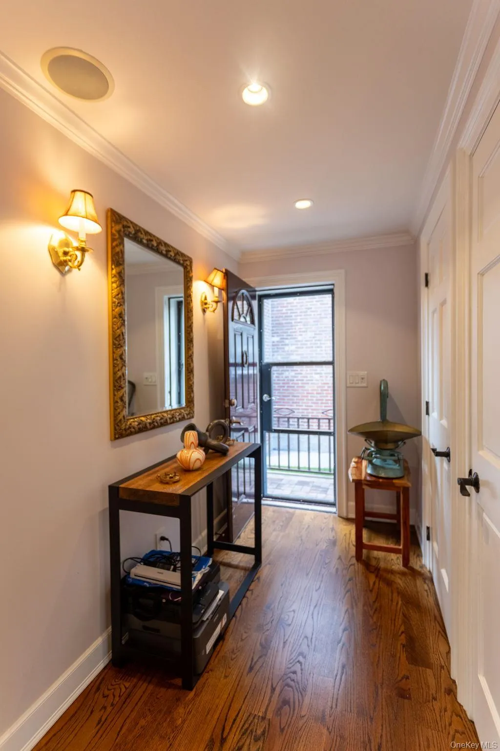
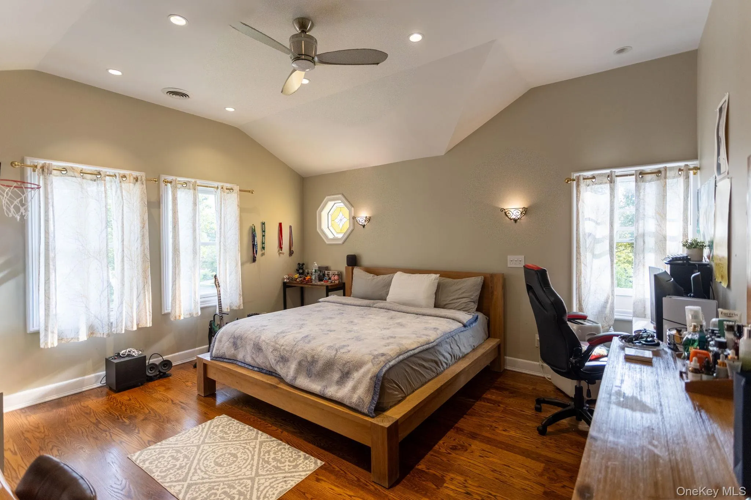
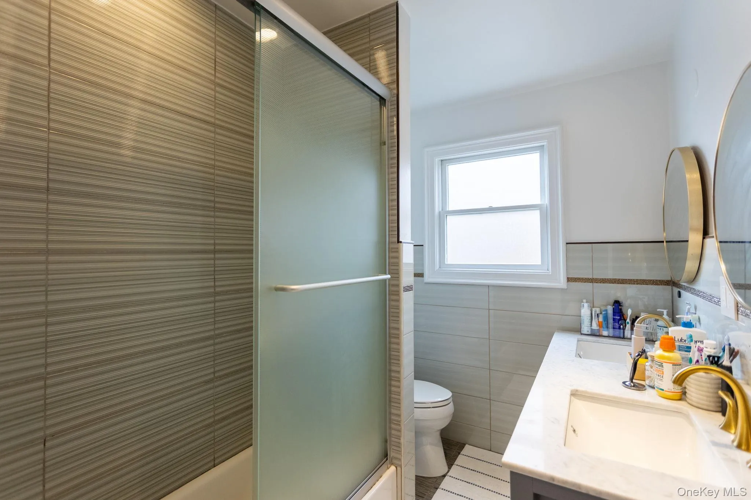
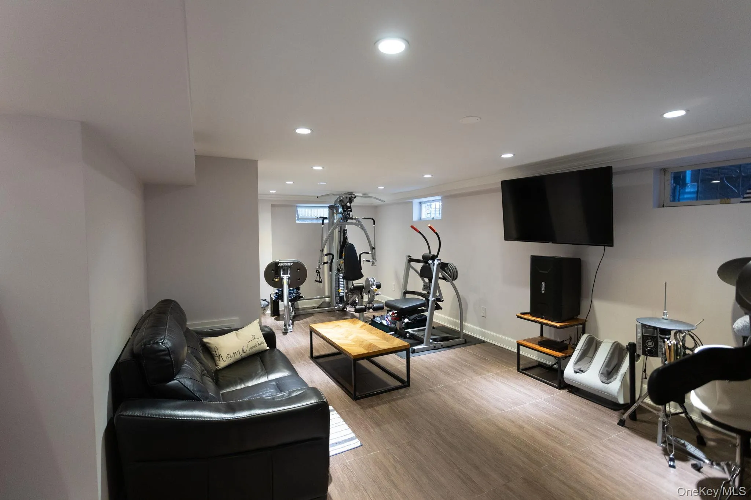
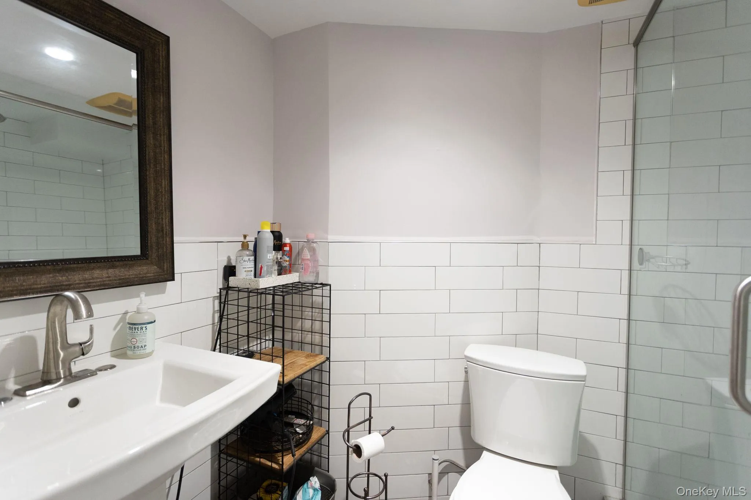
Welcome to this magnificent & impeccably appointed Colonial, set on an impressive 60′ x 100′ lot in the heart of Hollis Hills! Offering an exceptional blend of elegance, scale, and comfort, this stunning residence provides an extraordinary setting for both sophisticated entertaining & effortless everyday living!
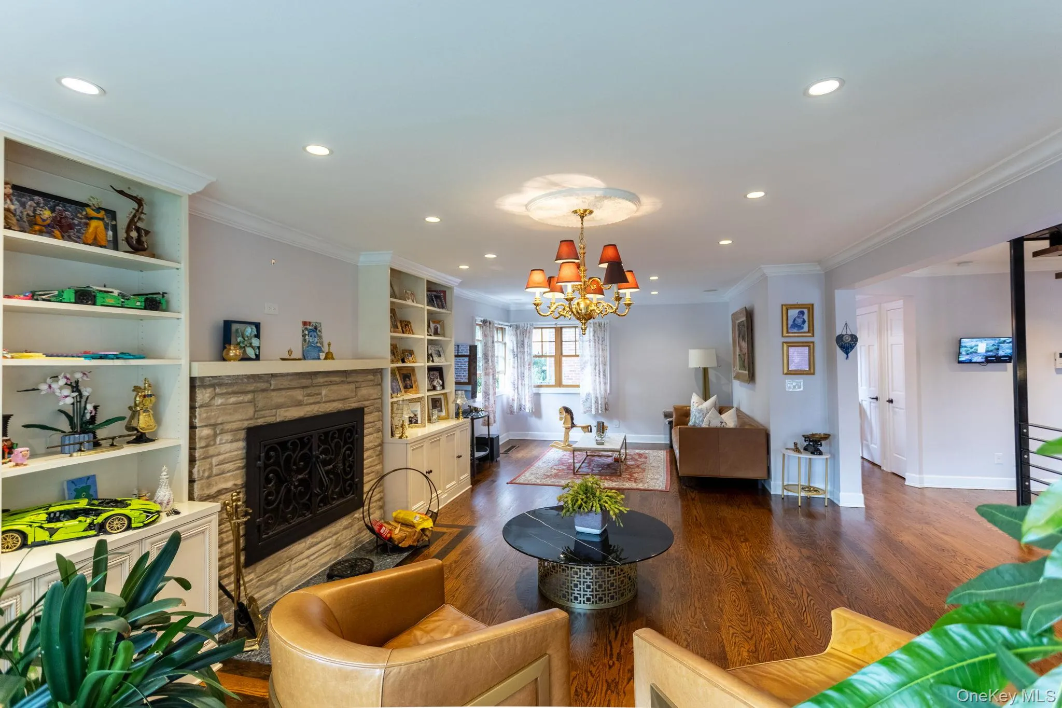
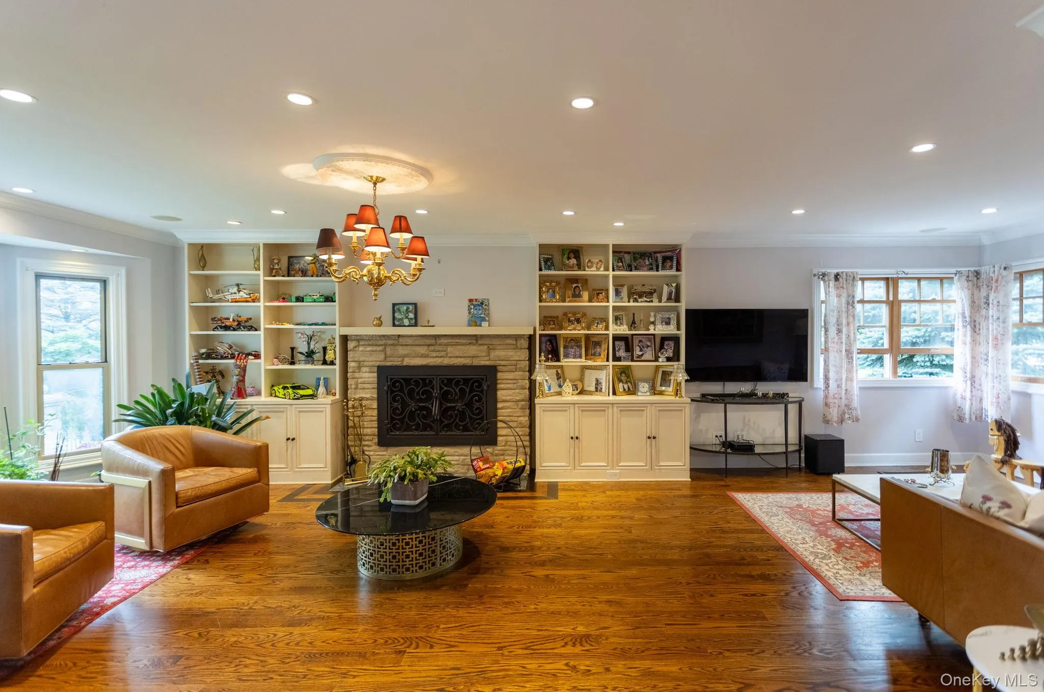
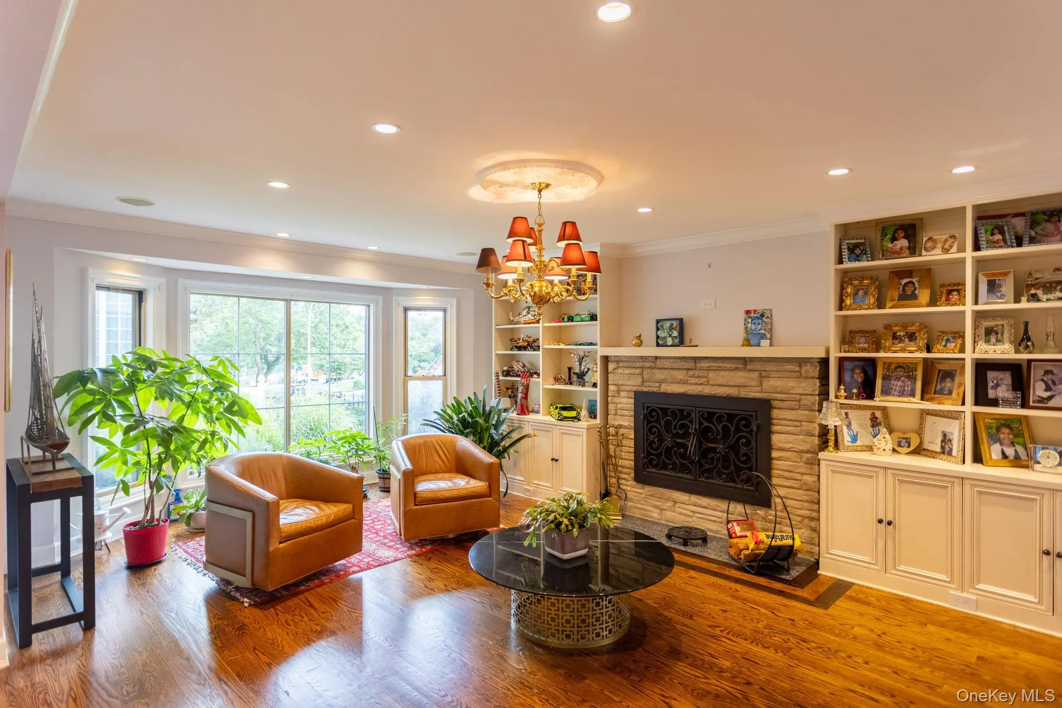
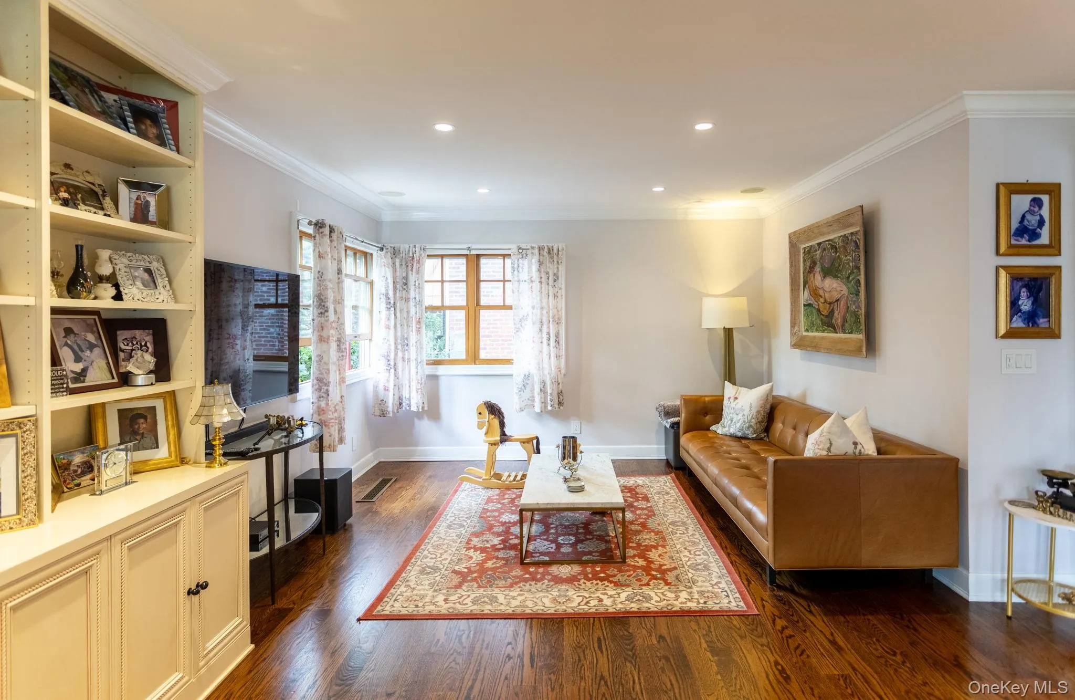
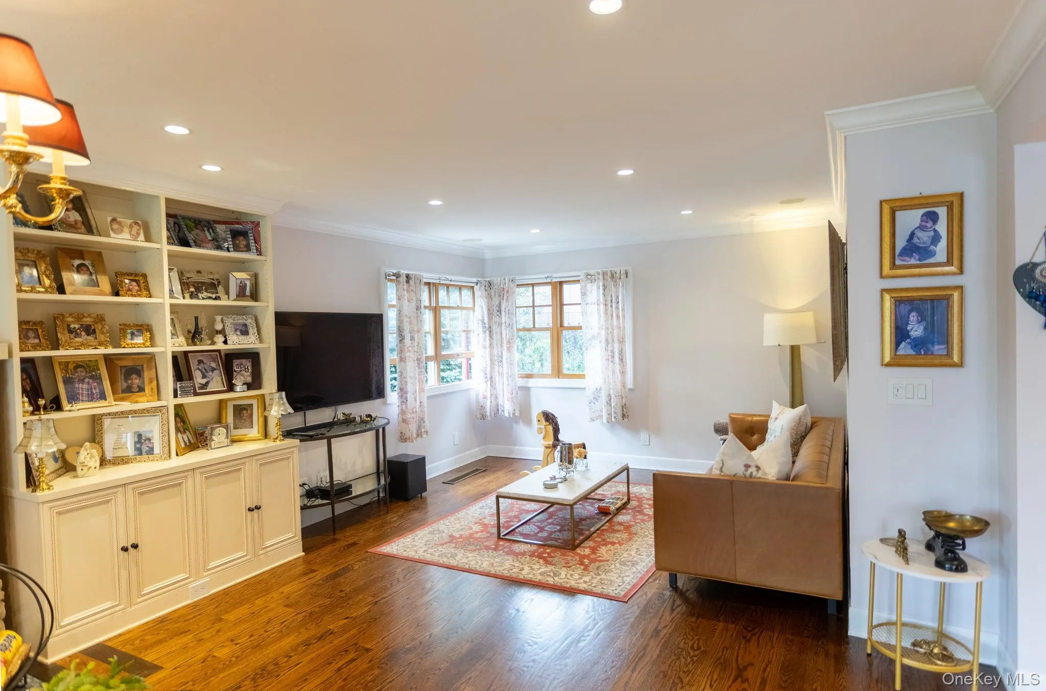
The main level makes a striking first impression with a grand, expansive living room, where dramatic floor-to-ceiling front windows create an extraordinary sense of abundant natural light & grandeur. A beautiful wood-burning fireplace adds warmth and character, while the generous proportions provide an ideal backdrop for both intimate gatherings & impressive entertaining.
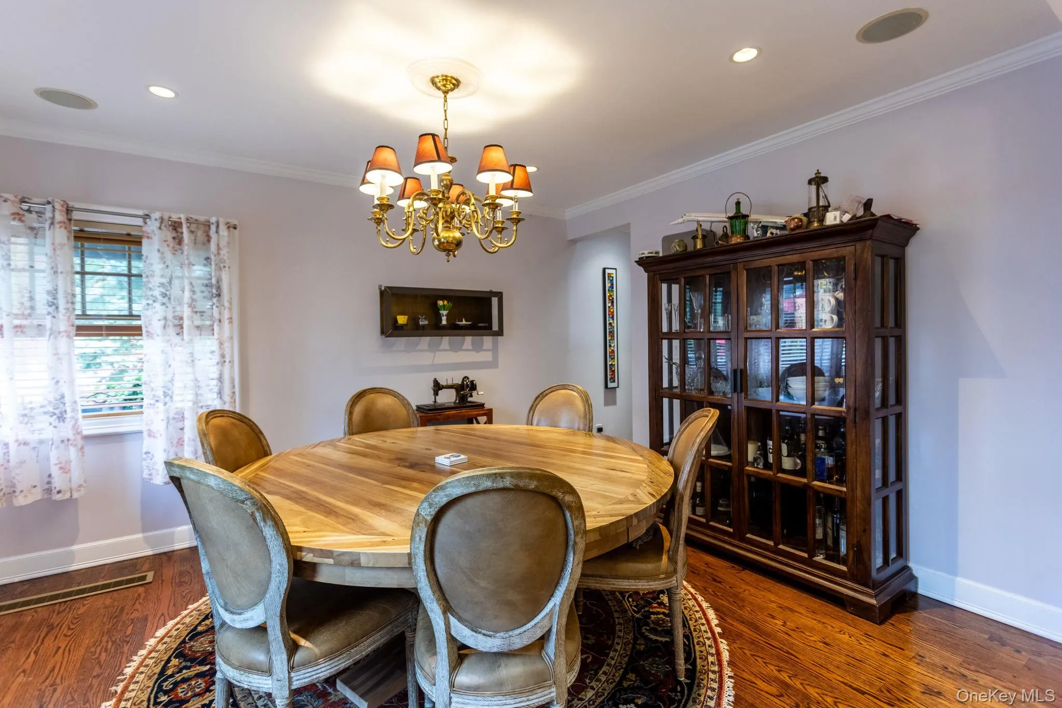
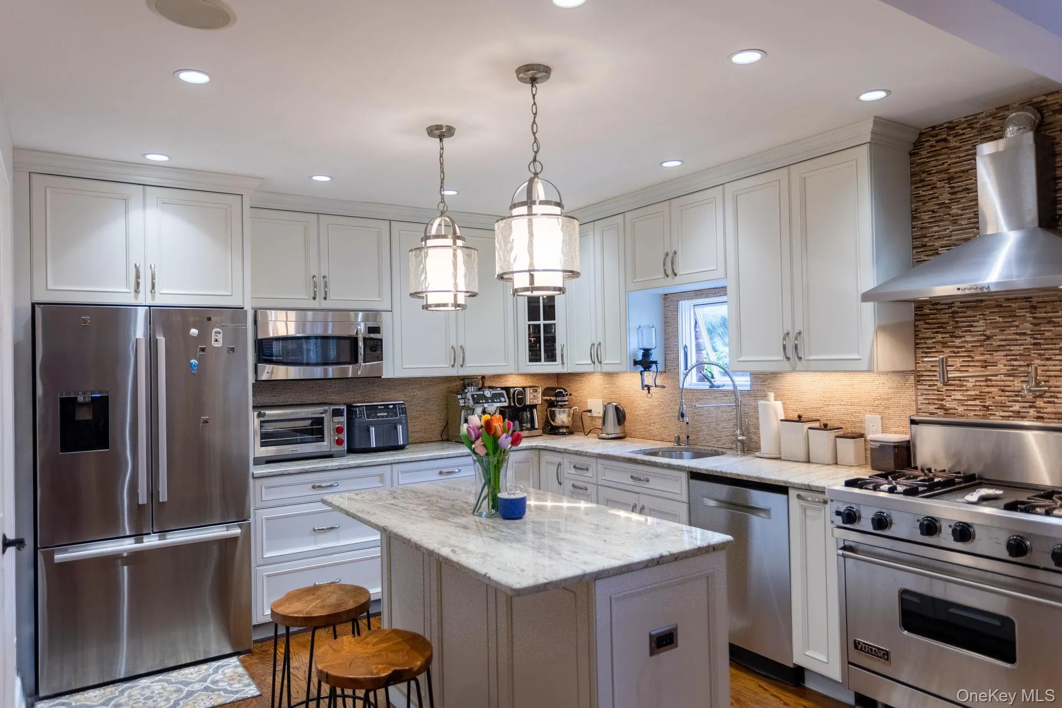
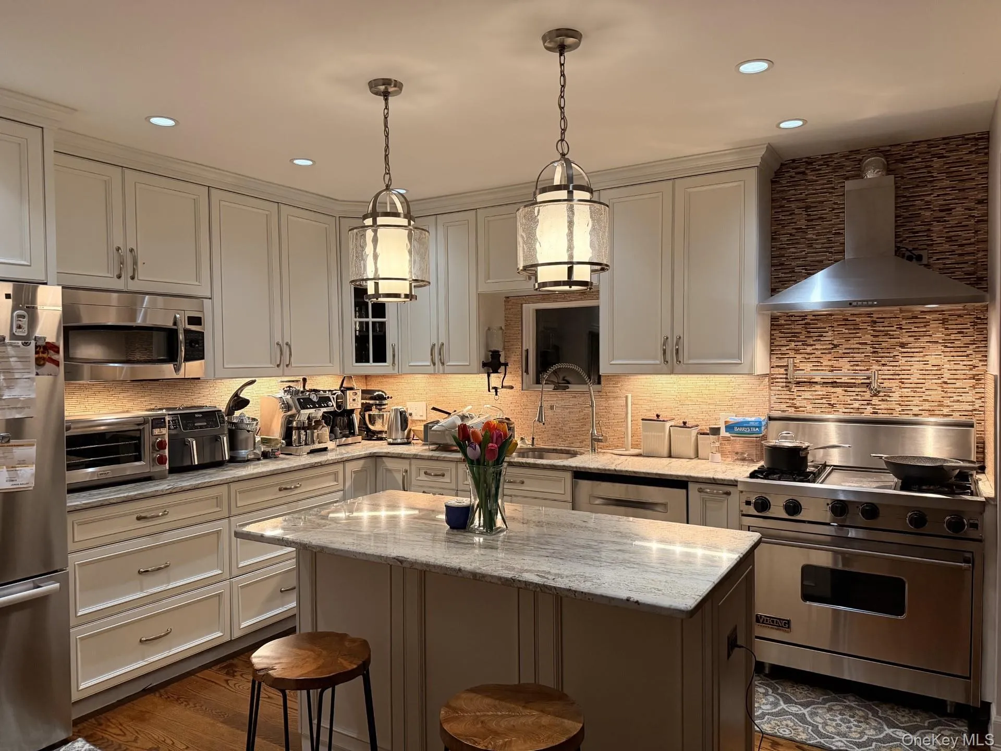
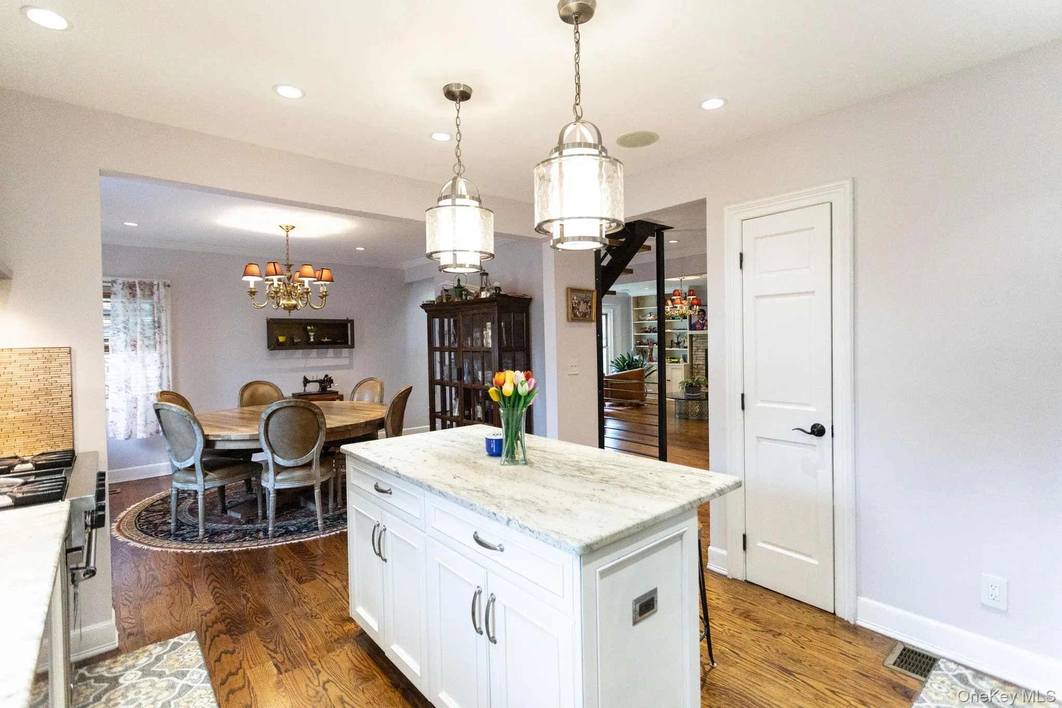
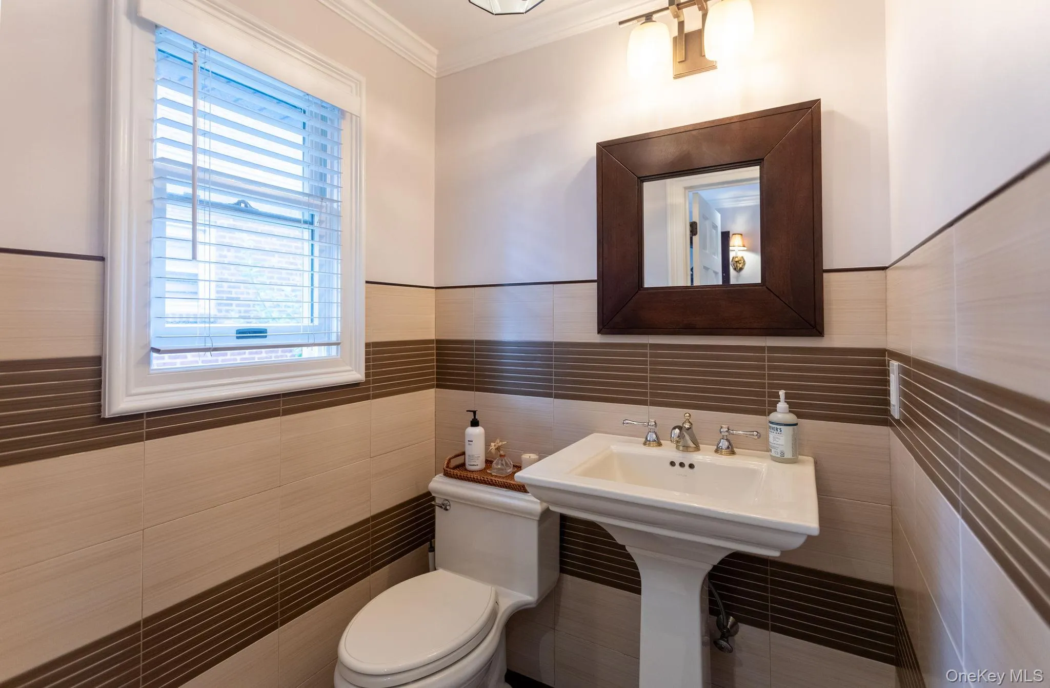
At the heart of the home is a spectacular chef’s eat-in kitchen, thoughtfully designed with a spacious center island, luxurious granite countertops, and premium stainless-steel appliances, including a Bosch refrigerator and dishwasher and a 4-burner Viking range/oven. Completing the main level, a formal dining room that offers an elegant setting for hosting, as well as a newly renovated powder room for convenience.
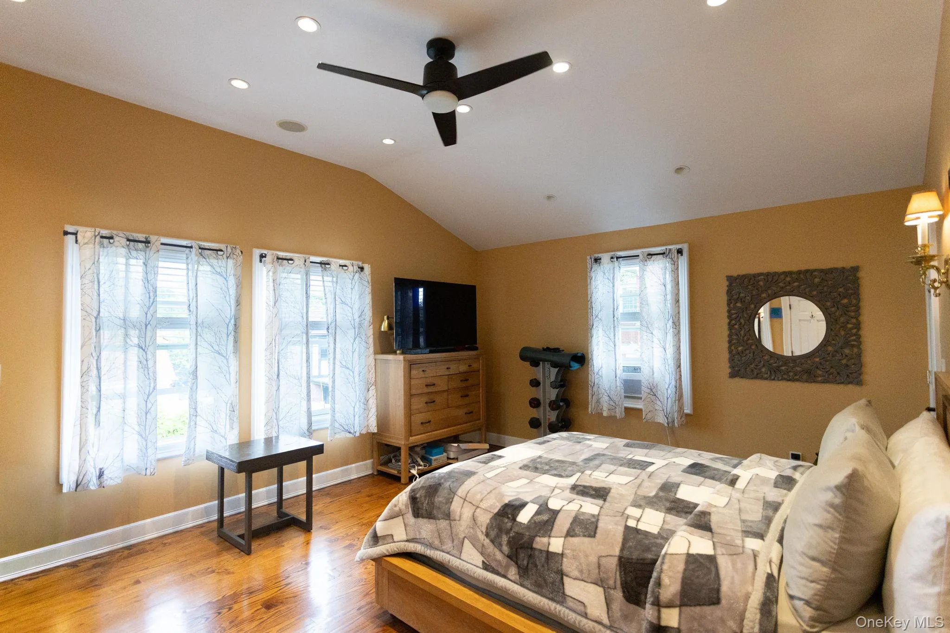
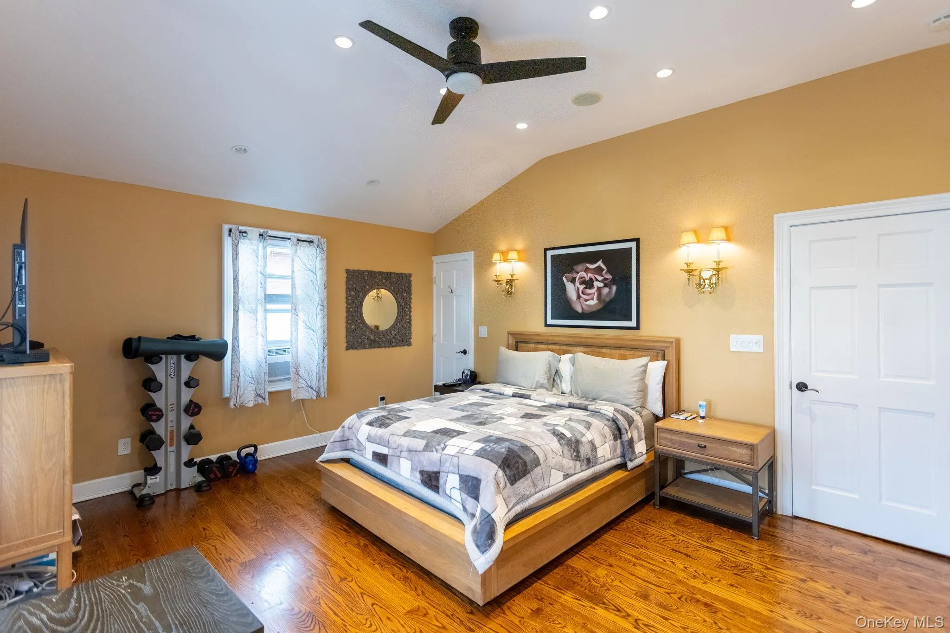
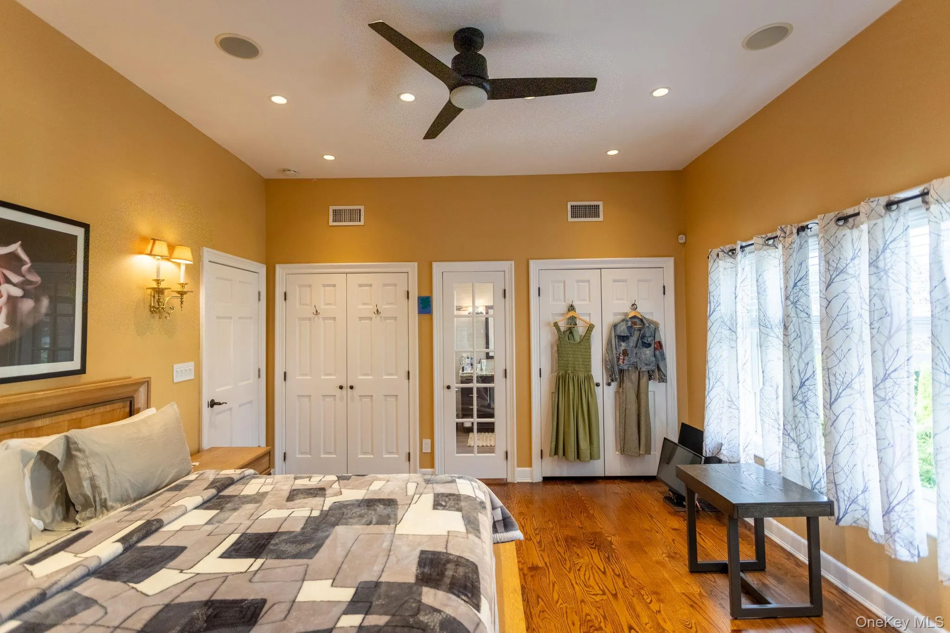
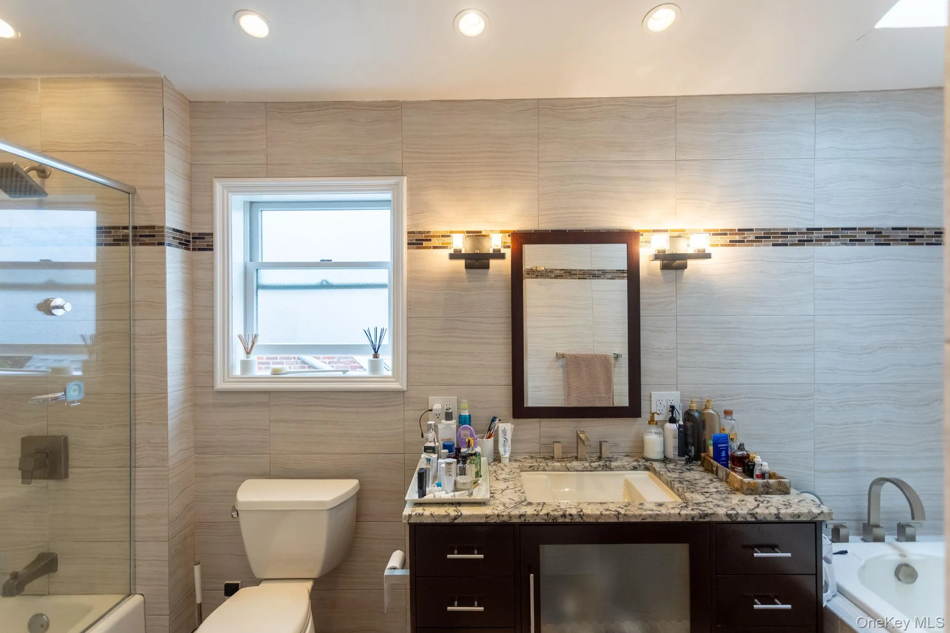
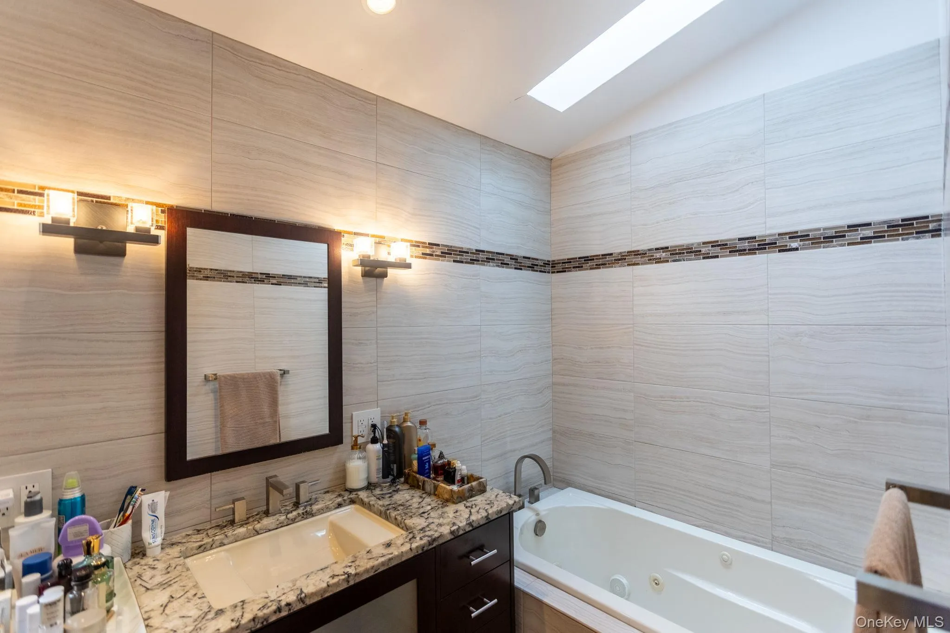
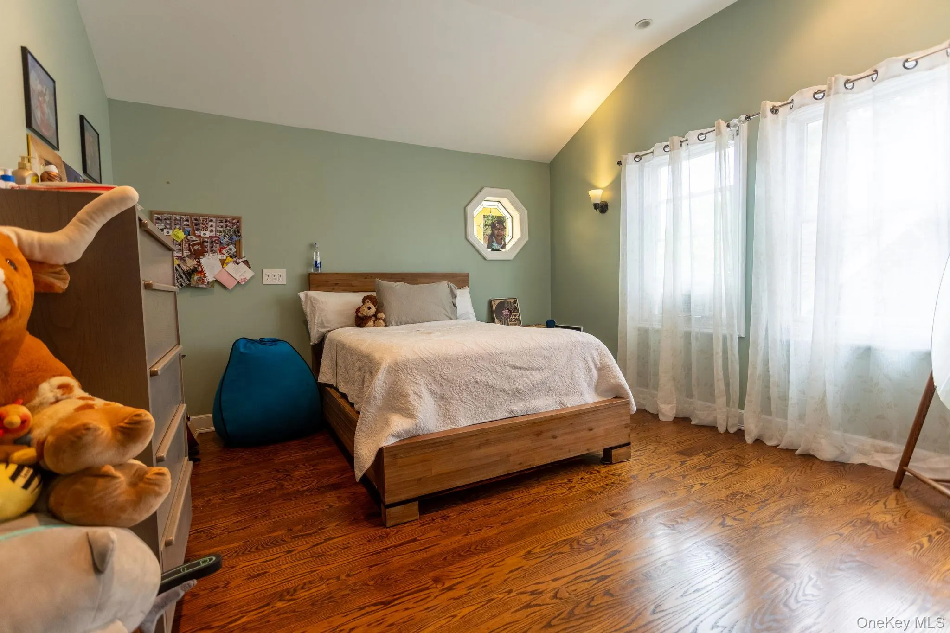
Upstairs, discover 3 generously sized bedrooms, including an exquisite primary suite designed as a private retreat! The primary bedroom features a refined en-suite bath and his-and-her closets, offering both comfort & convenience. An additional attic provides valuable storage space.
The full, finished basement extends the home’s living and entertaining possibilities with a comfortable family room, full bath, and dedicated laundry area. Throughout the residence, surround sound enhances the atmosphere, while gas and hydronic forced-air heating across 2 zones provides year-round comfort.
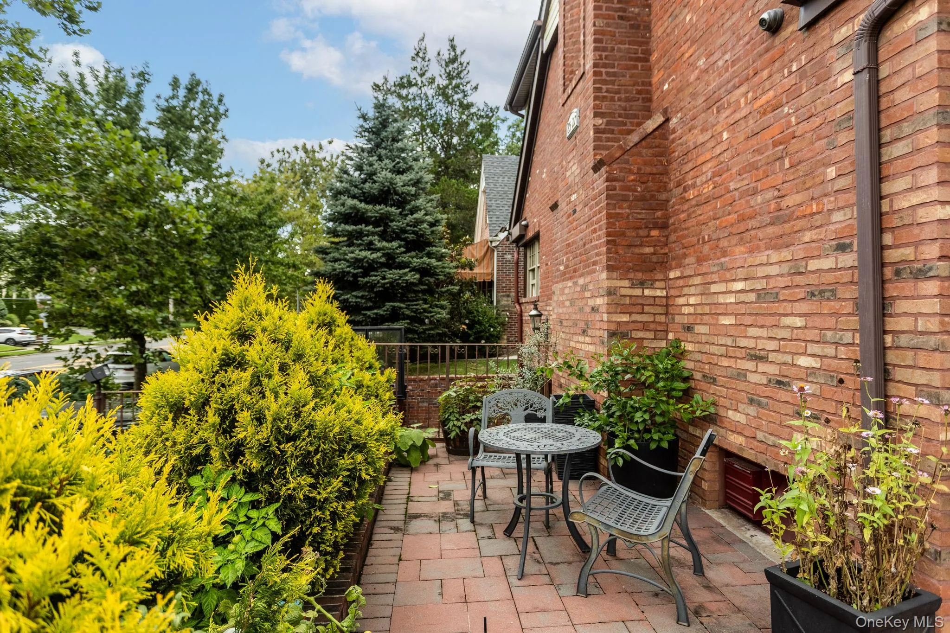
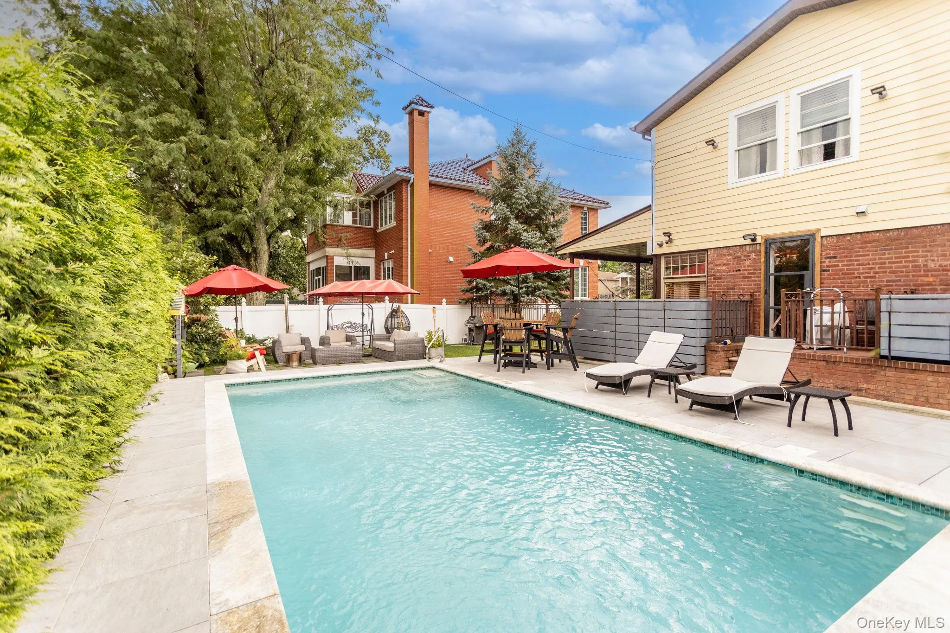
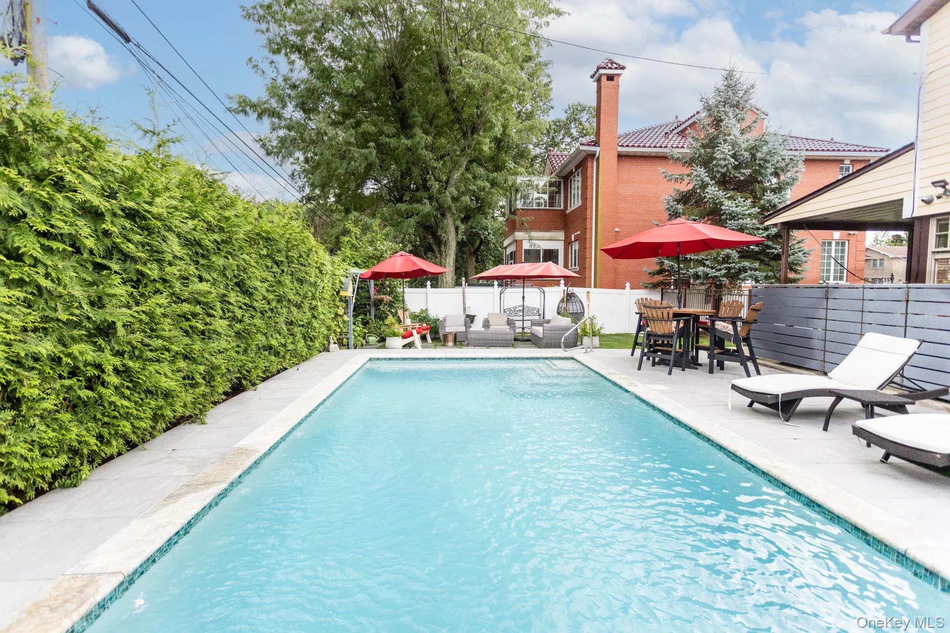
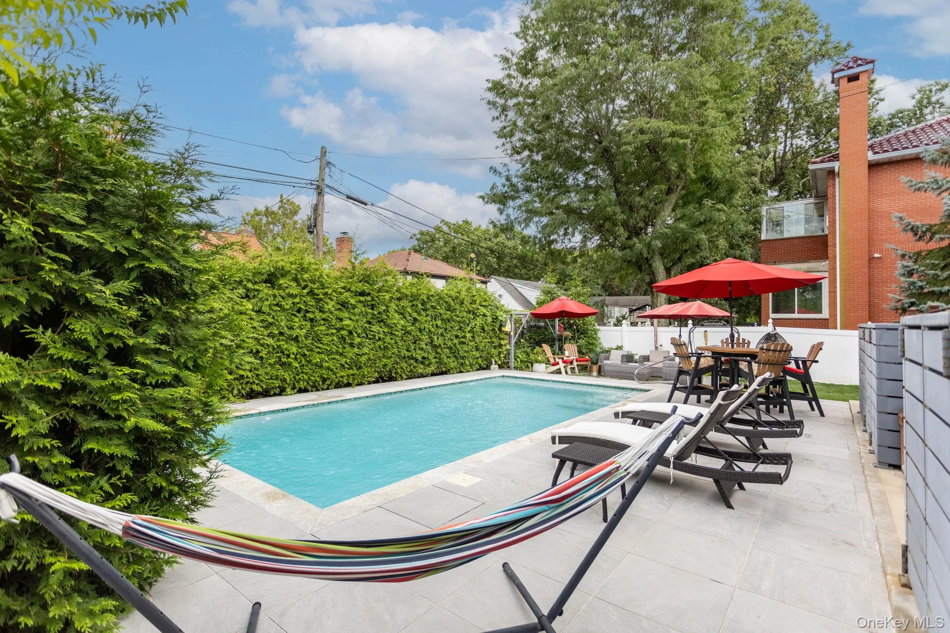
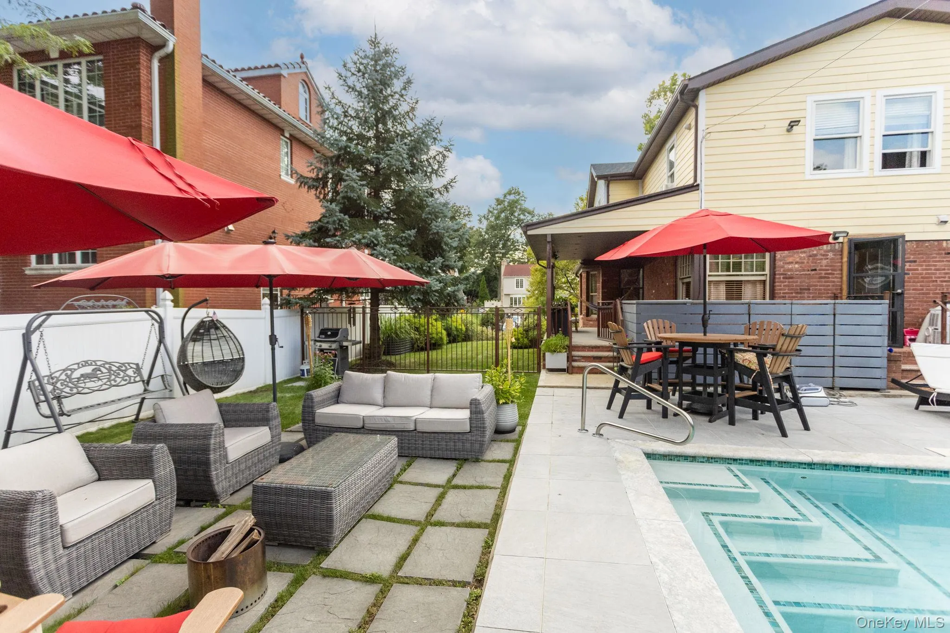
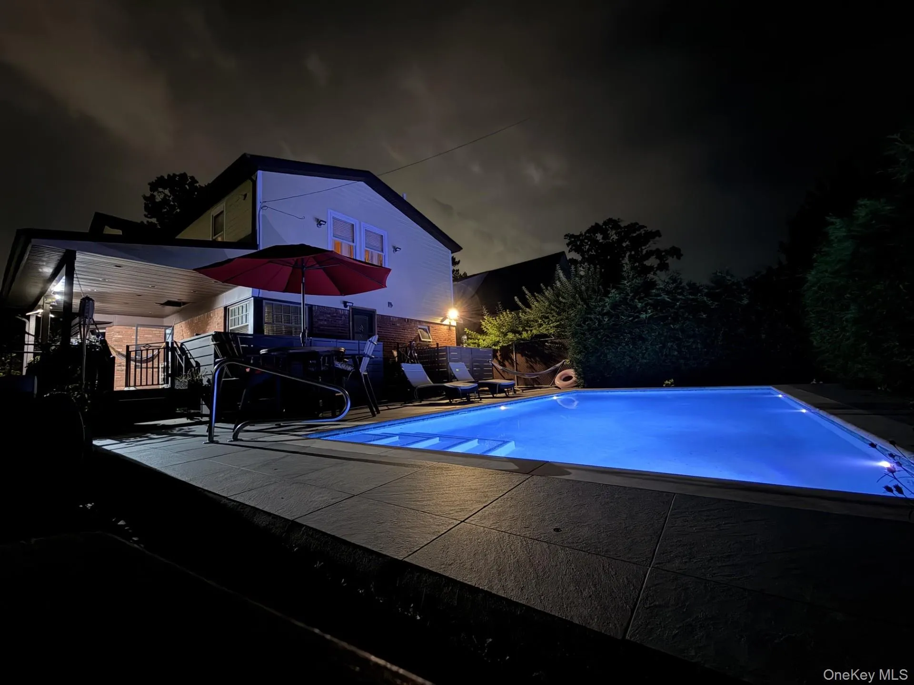
Step outside & discover your own private resort-like backyard oasis, thoughtfully landscaped & designed for relaxation & entertaining. The centerpiece is a heated in-ground saltwater pool, creating a true luxury retreat right at home! The gorgeously landscaped grounds create a serene & inviting outdoor sanctuary – perfect for leisurely afternoons, poolside relaxation, and sophisticated entertaining! Sitting on an oversized lot, there is room for expansion for those that desire.
Adding to the home’s exceptional appeal is a rare 2-car attached garage. This is an especially desirable feature, offering the ultimate convenience of direct access, secure parking, and substantial additional storage – a true luxury that is increasingly difficult to find!
Every aspect of this remarkable residence has been thoughtfully designed to offer an elevated living experience, from its grand interior spaces & spectacular natural light to its exceptional amenities and beautifully landscaped grounds. Located in highly sought-after School District 26, including PS 188, and conveniently close to shopping, transportation, and neighborhood amenities. A truly exceptional Hollis Hills home offering the sophistication and lifestyle you’ve been waiting for!
- Heating System:
- Natural Gas, Hydro Air
- Cooling System:
- Central Air
- Basement:
- Finished, Full
- Fence:
- Back Yard, Fenced, Front Yard
- Patio:
- Porch, Covered
- Swimming Pool:
- In Ground, Outdoor Pool, Salt Water
- Appliances:
- Dishwasher, Refrigerator, Stainless Steel Appliance(s), Dryer, Washer, Gas Water Heater, Gas Range
- Fireplace Features:
- Wood Burning, Living Room
- Fireplaces Total:
- 1
- Flooring:
- Hardwood
- Garage Spaces:
- 2
- Interior Features:
- Eat-in Kitchen, Granite Counters, Chefs Kitchen, Kitchen Island, Formal Dining, Primary Bathroom, Speakers, Sound System
- Laundry Features:
- In Basement
- Lot Features:
- Near Public Transit, Near Shops, Near School, Back Yard, Landscaped
- Parking Features:
- Driveway, Garage, Attached, Garage Door Opener
- Sewer:
- Public Sewer
- Utilities:
- Trash Collection Public, Natural Gas Connected, Water Connected, Electricity Connected, Sewer Connected
- City:
- NY
- State:
- NY
- Street:
- Bell
- Street Number:
- 85-27
- Street Suffix:
- Boulevard
- Postal Code:
- 11427
- Floor Number:
- 0
- Longitude:
- W74° 14' 49.6''
- Latitude:
- N40° 43' 48.6''
- Direction Faces:
- West
- Directions:
- Google.com
- PostalCity:
- Hollis Hills
- Architectural Style:
- Exp Cape
- Construction Materials:
- Brick, Frame
- Elementary School:
- Ps 188 Kingsbury
- High School:
- Martin Van Buren High School
- Levels:
- Two
- Agent MlsId:
- 118176
- MiddleOrJunior School:
- Irwin Altman Middle School 172
- PhotosCount:
- 32
- Special Listing Conditions:
- No
- Tax Annual Amount:
- $12,047
- Water Source:
- Public
- Office MlsId:
- JLMT01
Residential - MLS# 1045059
85-27 Bell Boulevard, New York, NY
- Property Type :
- Residential
- Property SubType :
- Single Family Residence
- Listing Type :
- For Rent
- Listing ID :
- 1045059
- Price :
- $1,695,000
- Rooms :
- 12
- Bedrooms :
- 3
- Bathrooms :
- 3
- Half Bathrooms :
- 1
- Bathrooms Total :
- 4
- Square Footage :
- 2,100 Sqft
- Lot Area :
- 0.14 Acre
- Lot Dimensions :
- 60' x 100'
- Year Built :
- 1955
- Status :
- Active
- Listing Agent :
- Lena Metelev
- Listing Office :
- Julia & Lena Metelev R E Group




