
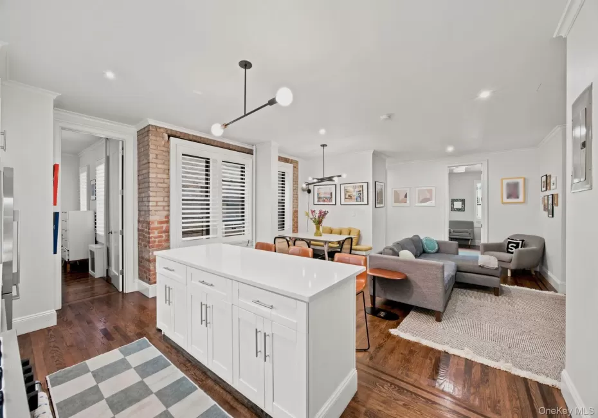
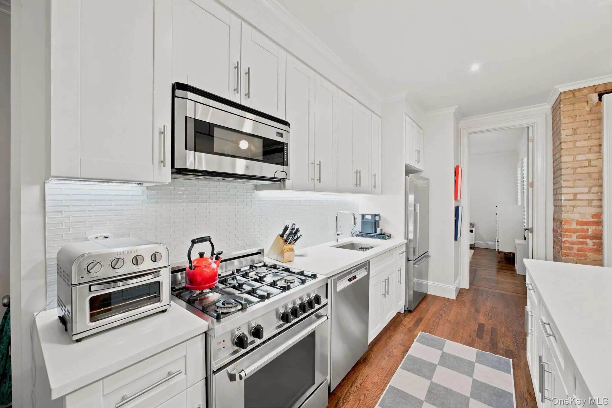
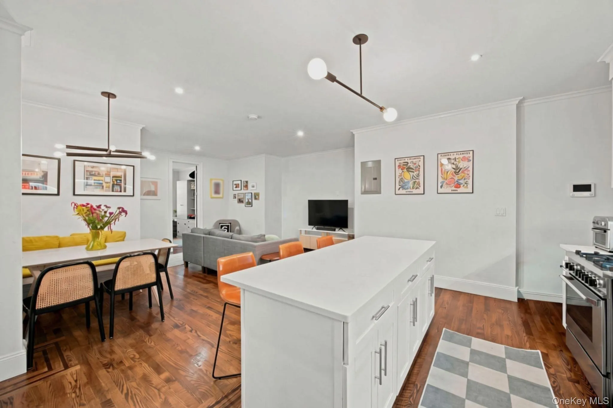
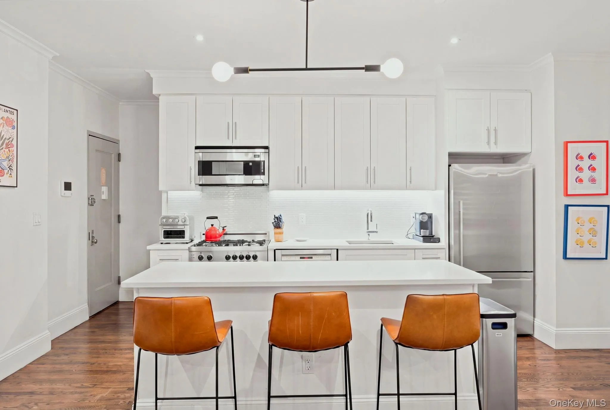
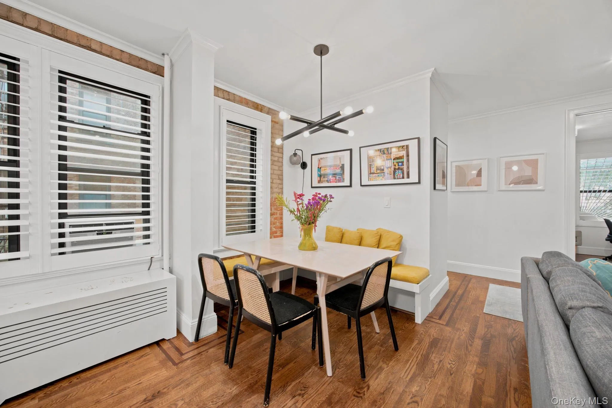
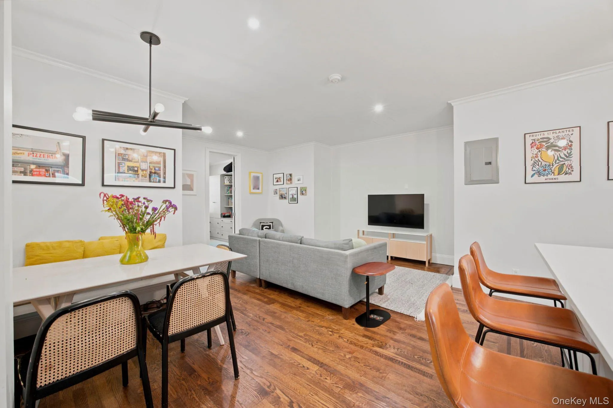
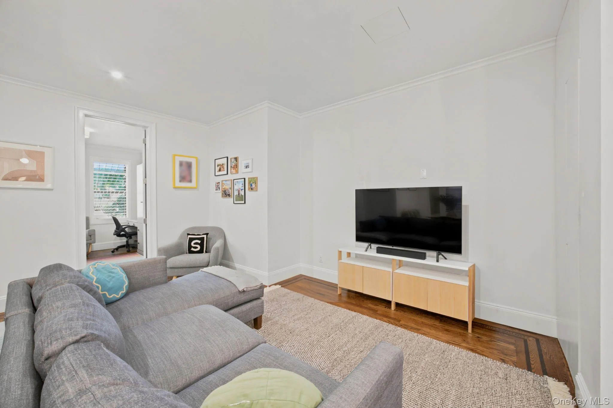
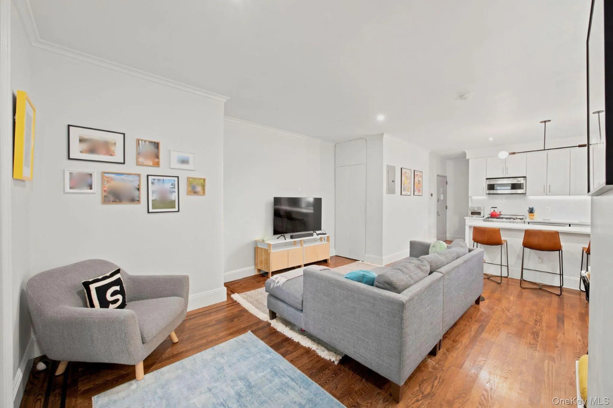
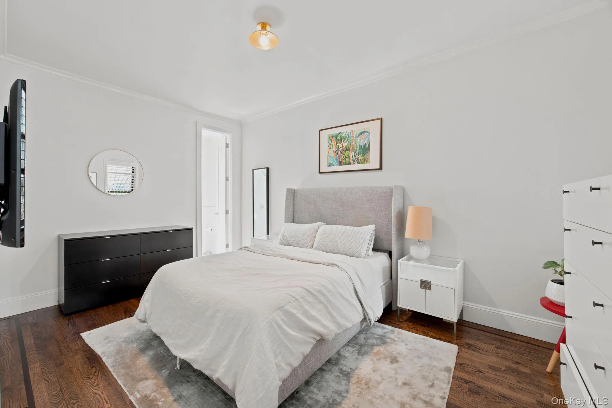
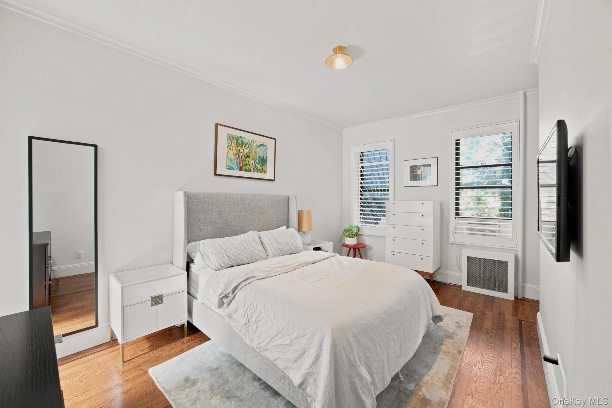
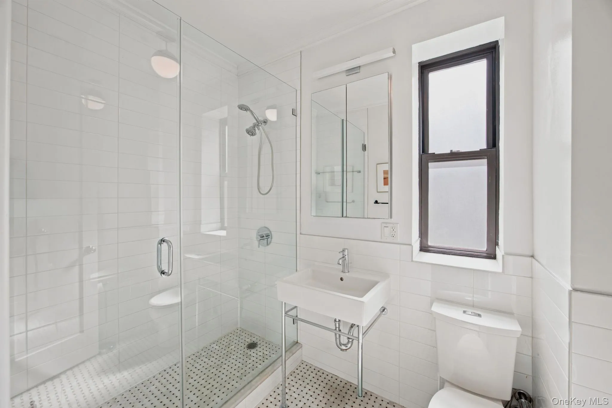
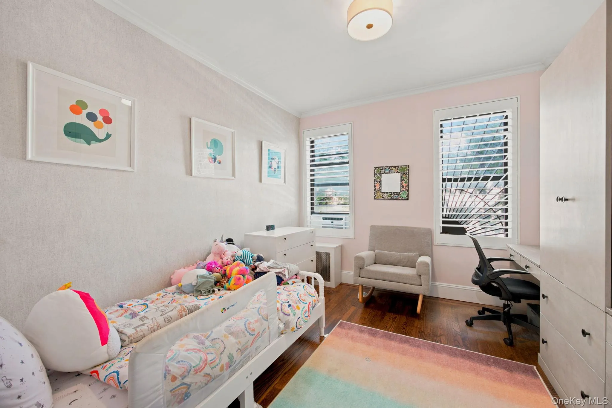
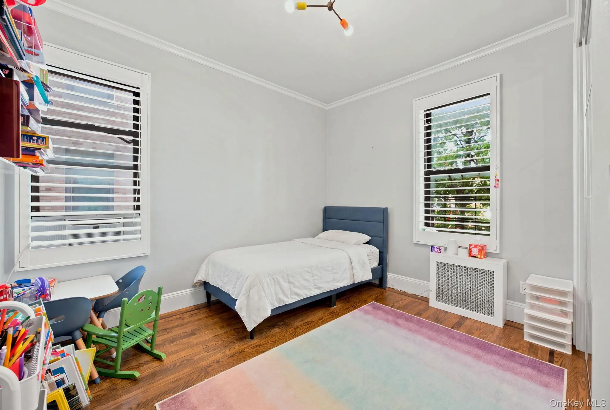
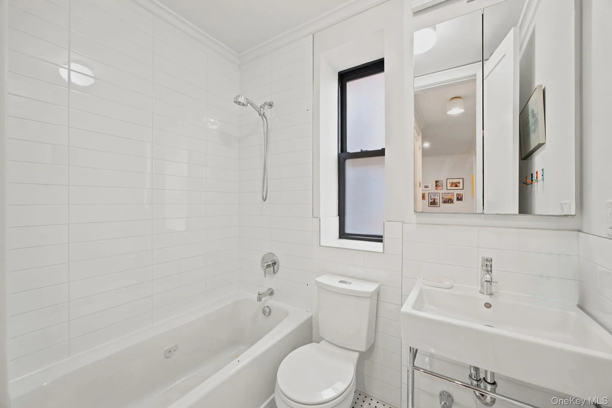
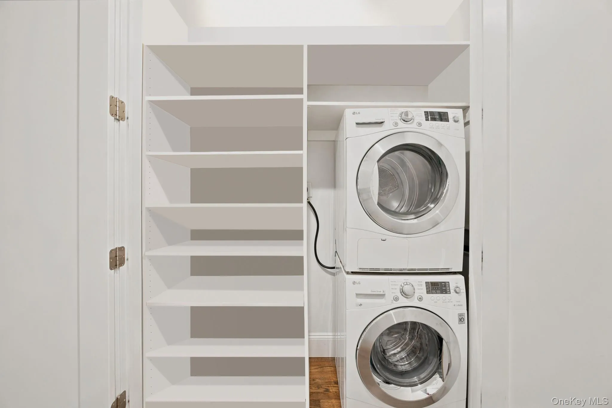
Nestled in the heart of Astoria, this exceptionally spacious and thoughtfully updated three-bedroom, two-bath residence beautifully blends classic prewar character with the most sought after modern features. High ceilings, exposed brick, and graciously proportioned rooms are complemented by an open floor plan, oversized kitchen island, in-unit laundry, abundant storage, and a large pantry.
From the moment you enter, the expansive living and dining spaces flow seamlessly into a thoughtfully redesigned kitchen ideal for both everyday living and entertaining. A custom banquette defines the dining area and creates an inviting built-in space for morning coffee, dinner gatherings, or long evenings with friends.
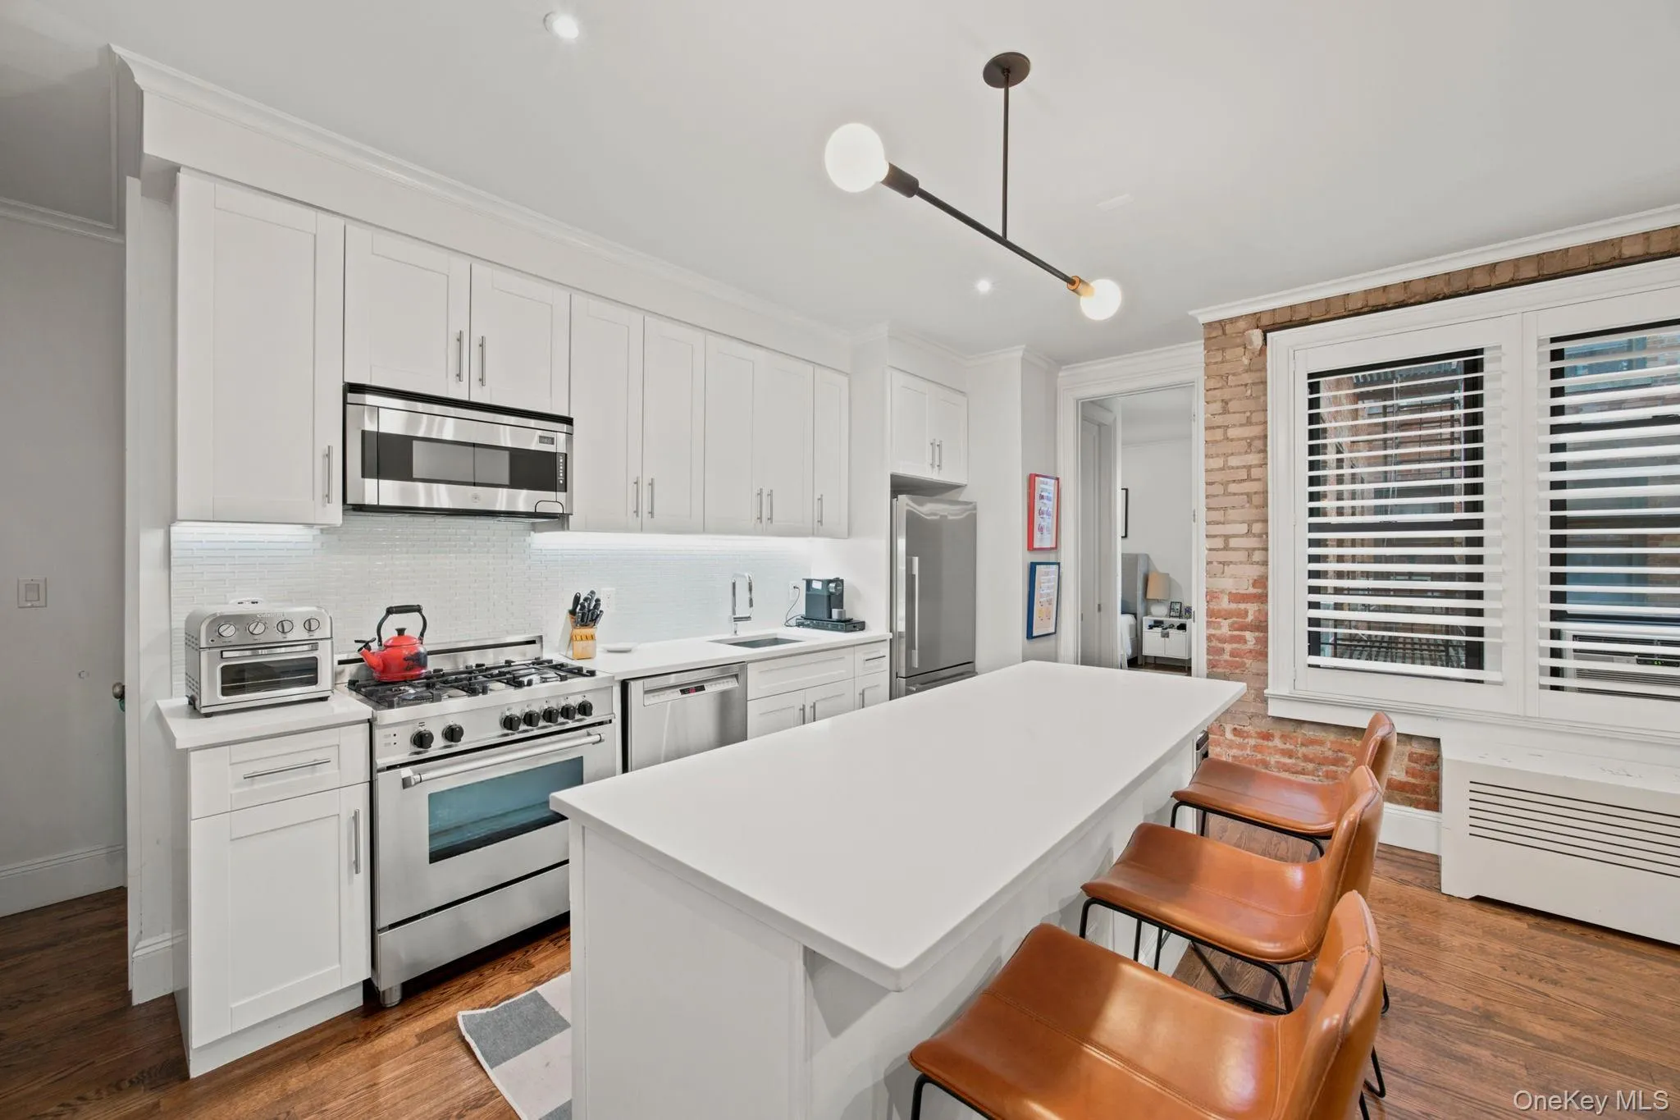
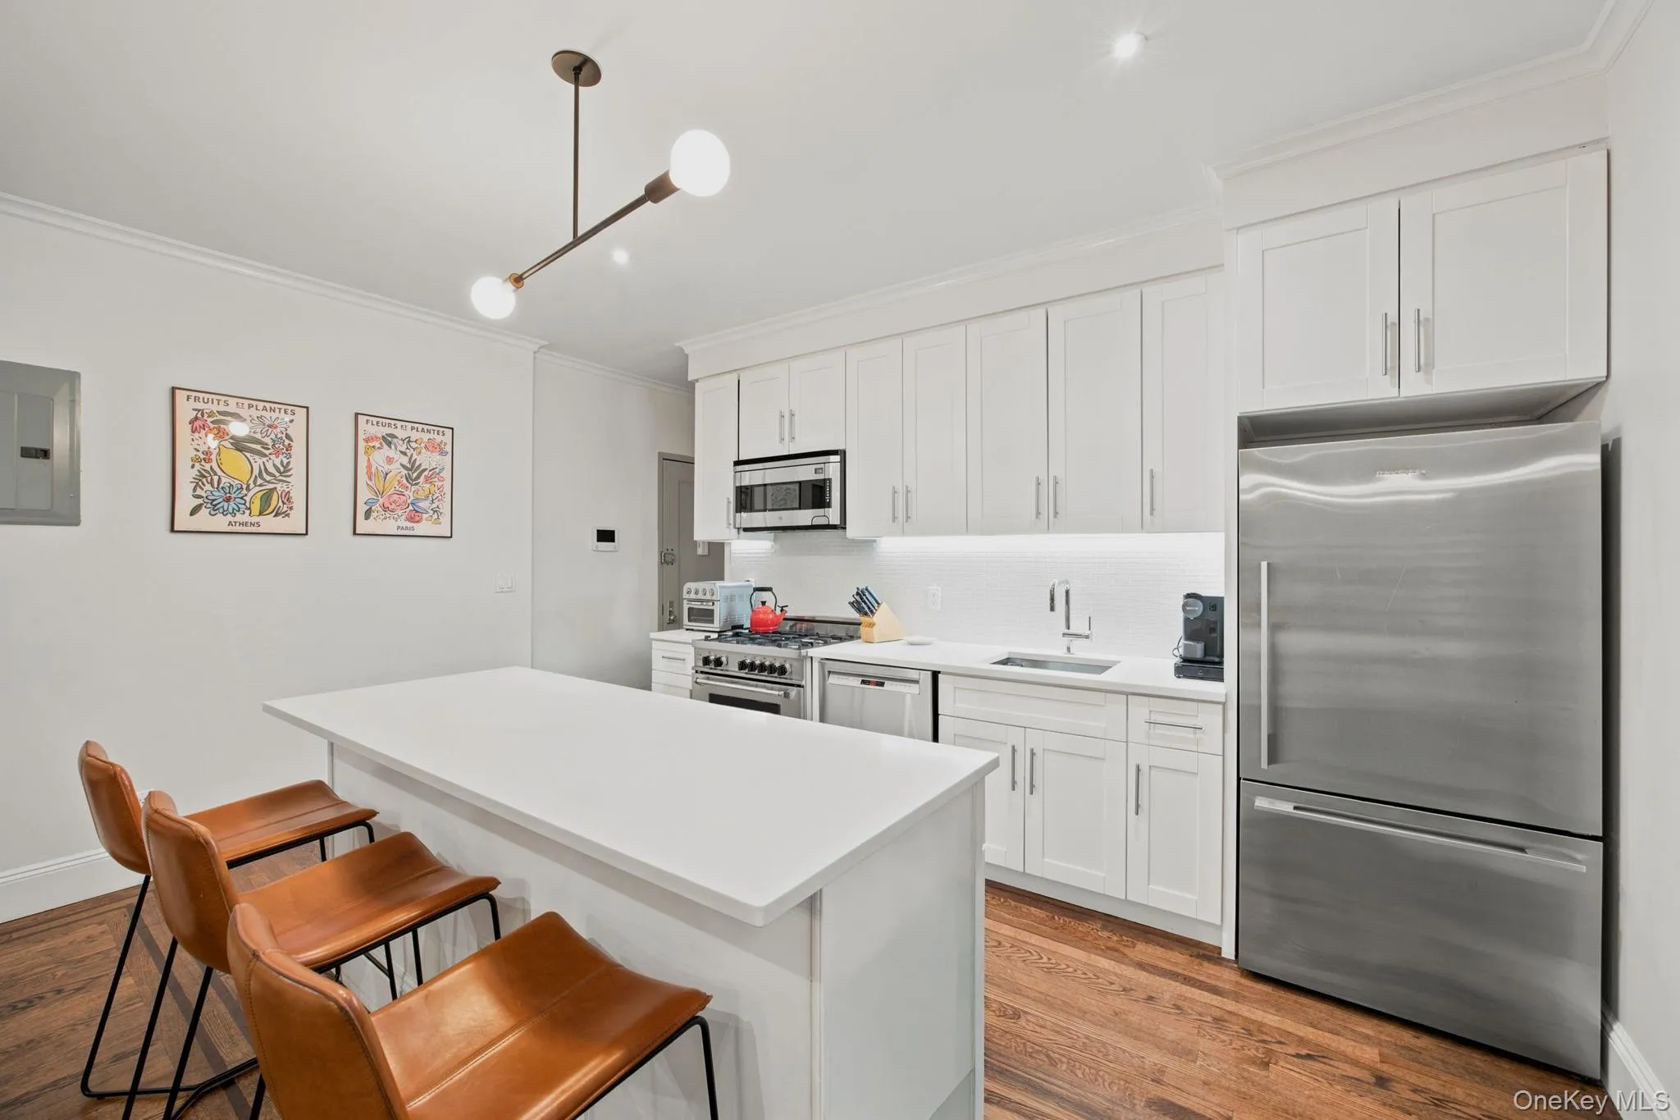
The kitchen features white shaker cabinetry and a top of the line suite of appliances, including a Bertazzoni range and microwave, Bosch dishwasher, and Fisher & Paykel refrigerator and freezer. A generously sized pantry provides exceptional additional storage, while every closet throughout the home has been built out for maximum functionality. Custom window treatments offer privacy and flexibility while allowing the home’s generous natural light to remain a defining feature.
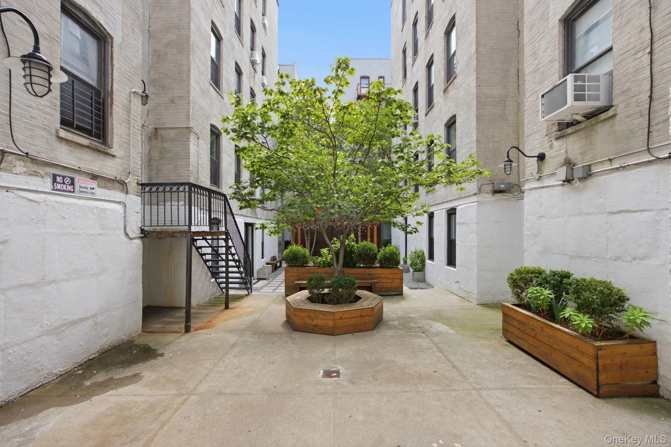
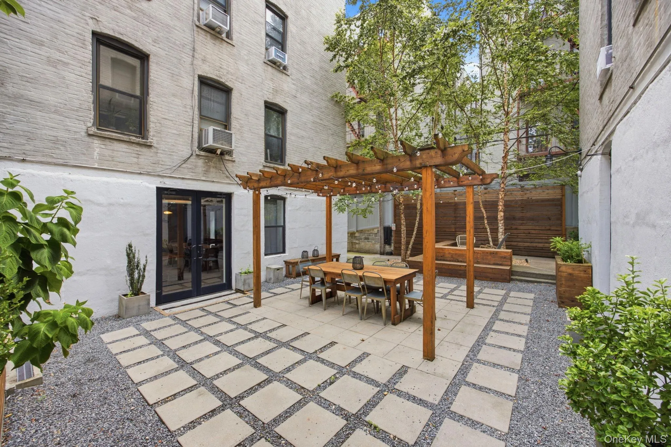
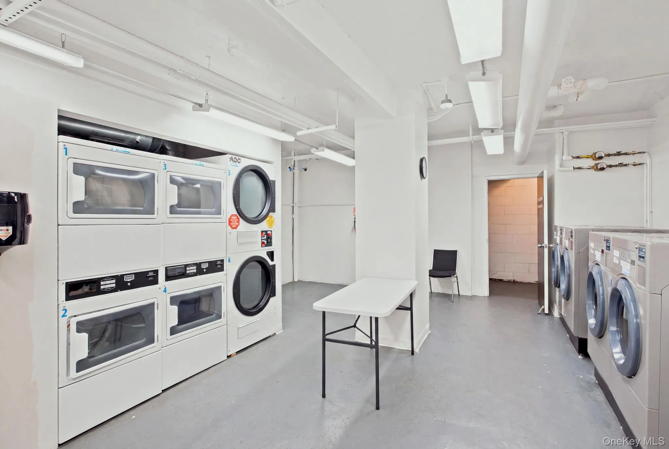
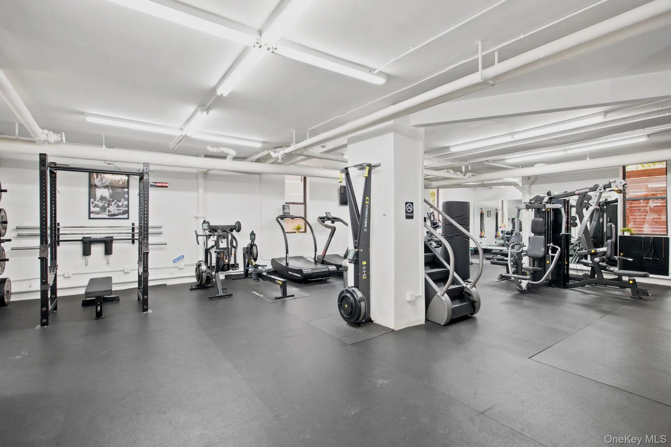
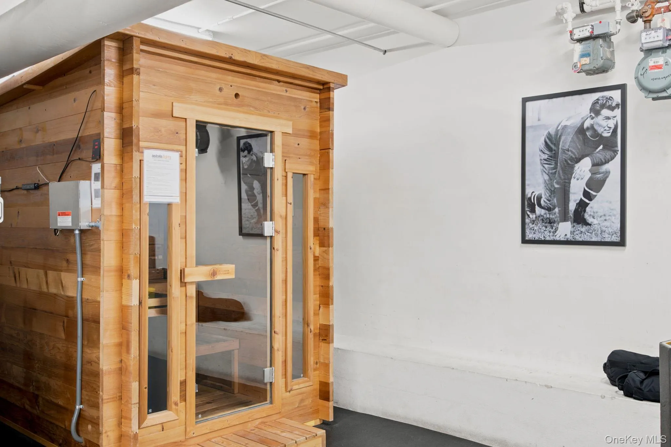
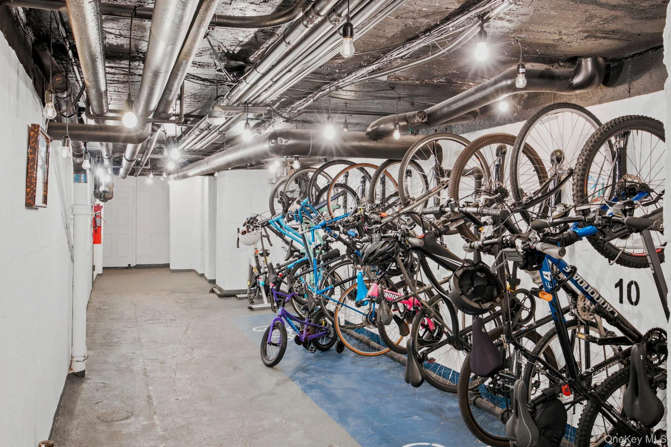
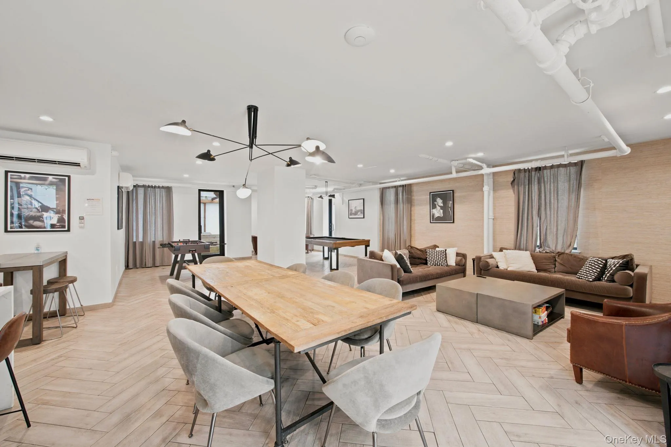
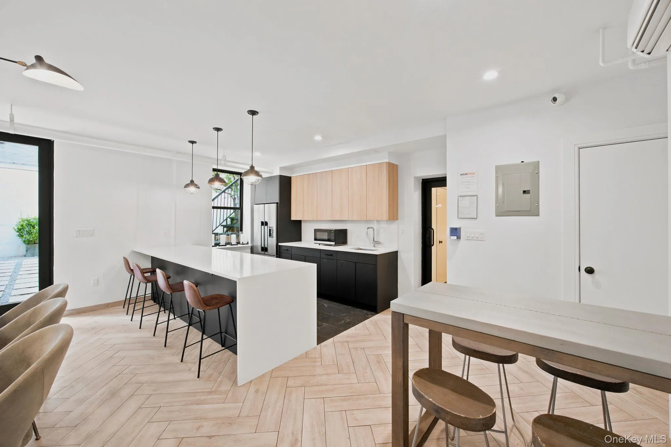
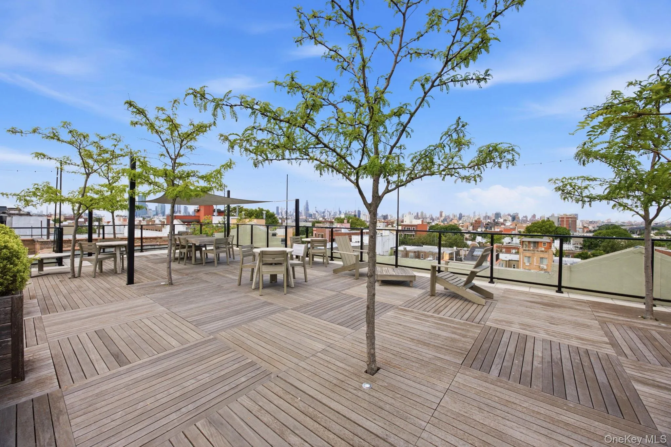
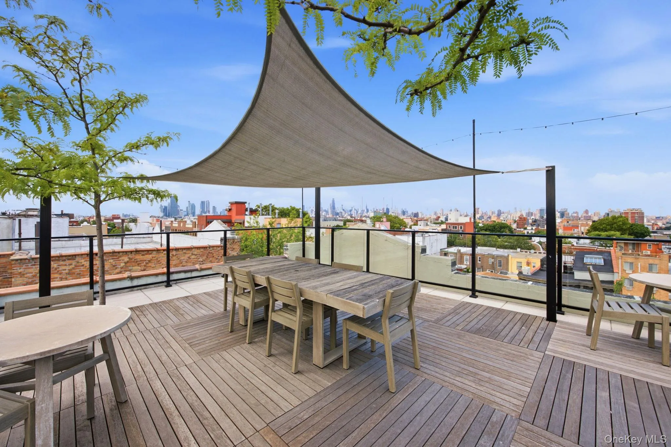
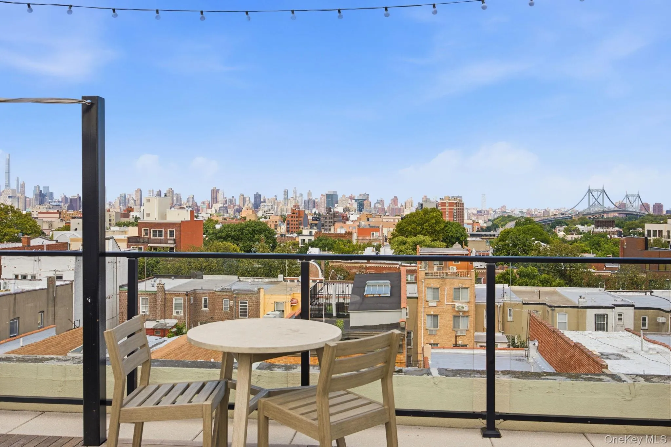
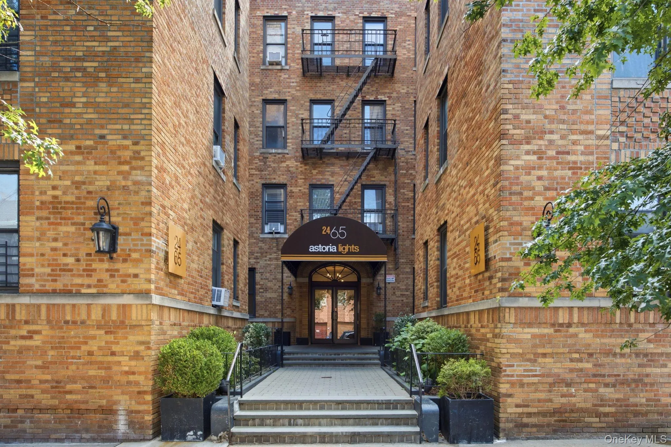
Set within Astoria Lights, a distinctive cooperative known for its impressive collection of amenities, residents enjoy a beautifully landscaped and furnished courtyard, a communal sky deck with sweeping 360-degree views of Manhattan and Brooklyn, an expansive fitness center, bike storage, and additional common laundry facilities ideal for oversized items and bedding.
With an unbeatable location and everything you need right outside your door, this apartment offers an exceptional opportunity to experience the best of Queens. Just steps from vibrant Steinway Street, you’ll be surrounded by an exciting mix of restaurants, cafes, local favorites, and everyday conveniences. Enjoy the neighborhood’s diverse dining scene and lively energy, all while having the N and W subway lines nearby for an easy commute to Manhattan and beyond. For added convenience, parking may also be available.
Spacious, stylish, and exceptionally well considered, this is a home that pairs the character of classic Astoria with the ease and functionality of modern living.
- Heating System:
- Natural Gas
- Cooling System:
- Wall/window Unit(s)
- Basement:
- Walk-out Access, Common, Storage Space
- Appliances:
- Dishwasher, Refrigerator, Microwave, Stainless Steel Appliance(s), Dryer, Washer, Gas Range
- Exterior Features:
- Courtyard, Roof Deck
- Flooring:
- Wood
- Interior Features:
- Open Kitchen, Open Floorplan, High Ceilings, Pantry, Chefs Kitchen, Kitchen Island, Walk Through Kitchen, Washer/dryer Hookup, Primary Bathroom, Quartz/quartzite Counters, Built-in Features, Recessed Lighting, Crown Molding
- Laundry Features:
- In Unit, In Basement, Laundry Room
- Parking Features:
- Other
- Sewer:
- Public Sewer
- Utilities:
- Cable Available, Trash Collection Public, Natural Gas Connected, Cable Connected, Water Connected, Electricity Connected, Sewer Connected, Phone Connected
- City:
- NY
- State:
- NY
- Street:
- 38th
- Street Number:
- 24-65
- Street Suffix:
- Street
- Postal Code:
- 11103
- Floor Number:
- 0
- Longitude:
- W75° 59' 38.3''
- Latitude:
- N40° 42' 45.8''
- Directions:
- See Google Maps
- UnitNumber:
- B9/B10
- PostalCity:
- Astoria
- Architectural Style:
- Other
- Association Amenities:
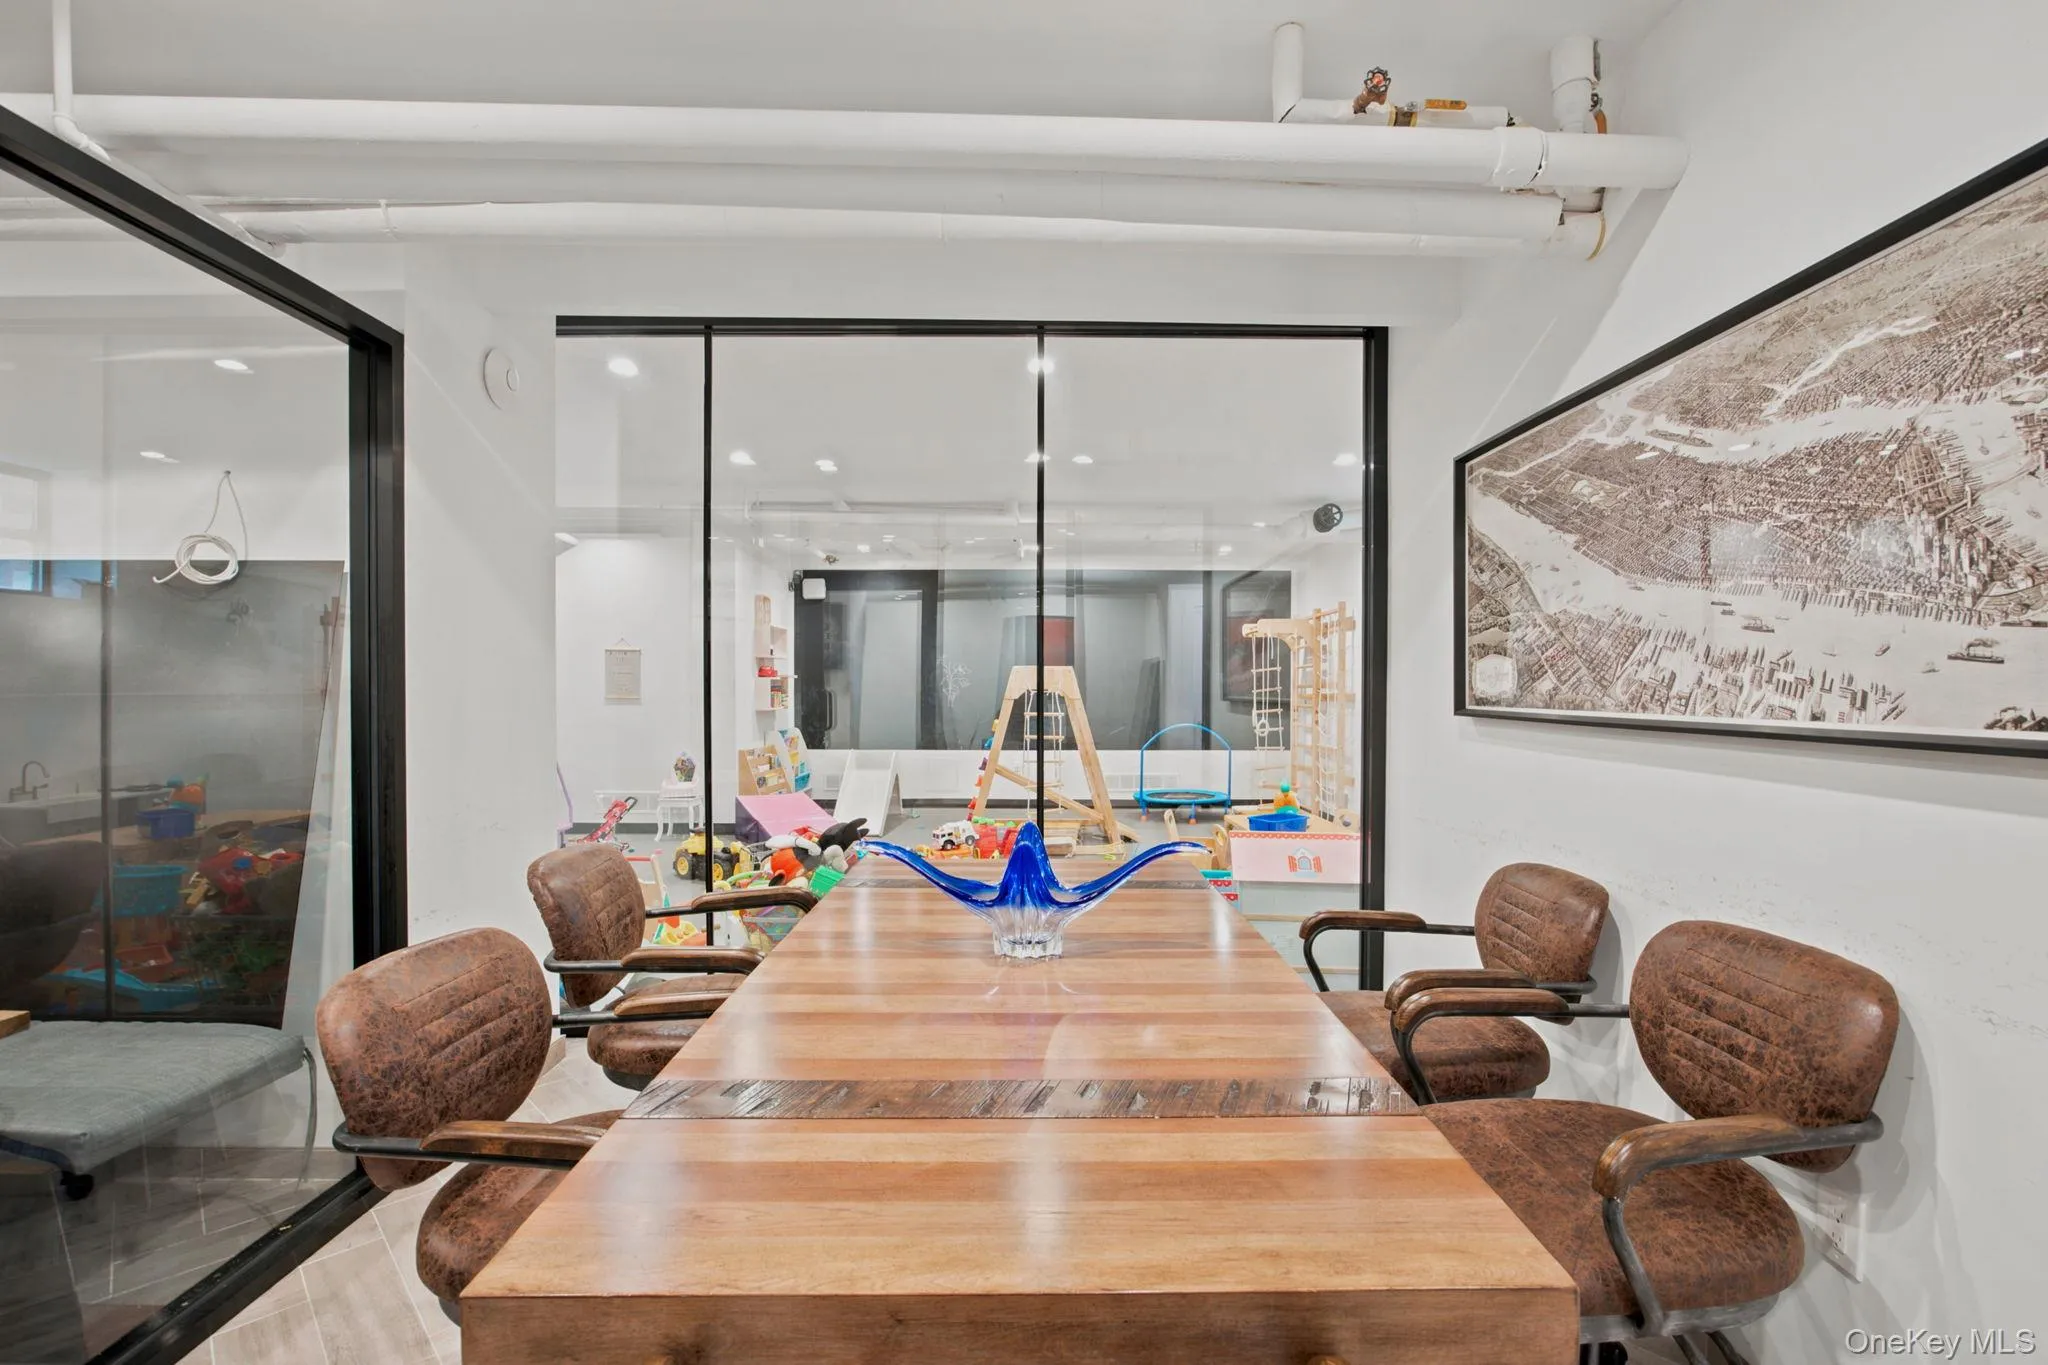
- Roof Deck, Live In Super, Fitness Center, Lounge, Maintenance Grounds, Children's Playroom
- Association Fee Frequency:
- Monthly
- Association Fee Includes:
- Heat, Hot Water, Exterior Maintenance, Snow Removal, Grounds Care, Common Area Maintenance
- Construction Materials:
- Brick
- Elementary School:
- Ps 70
- High School:
- William Cullen Bryant High School
- Levels:
- One
- Agent MlsId:
- 137439
- MiddleOrJunior School:
- Is 10 Horace Greeley
- PhotosCount:
- 31
- Special Listing Conditions:
- No
- Stories Total:
- 4
- Water Source:
- Public
- Office MlsId:
- CMPA01
Residential - MLS# 1040663
24-65 38th Street, New York, NY
- Property Type :
- Residential
- Property SubType :
- Stock Cooperative
- Listing Type :
- For Rent
- Listing ID :
- 1040663
- Price :
- $999,000
- Rooms :
- 6
- Bedrooms :
- 3
- Bathrooms :
- 2
- Bathrooms Total :
- 2
- Square Footage :
- 1,170 Sqft
- Year Built :
- 1929
- Status :
- Active
- Listing Agent :
- Bianca A. Colasuonno
- Listing Office :
- Compass Greater NY LLC




