
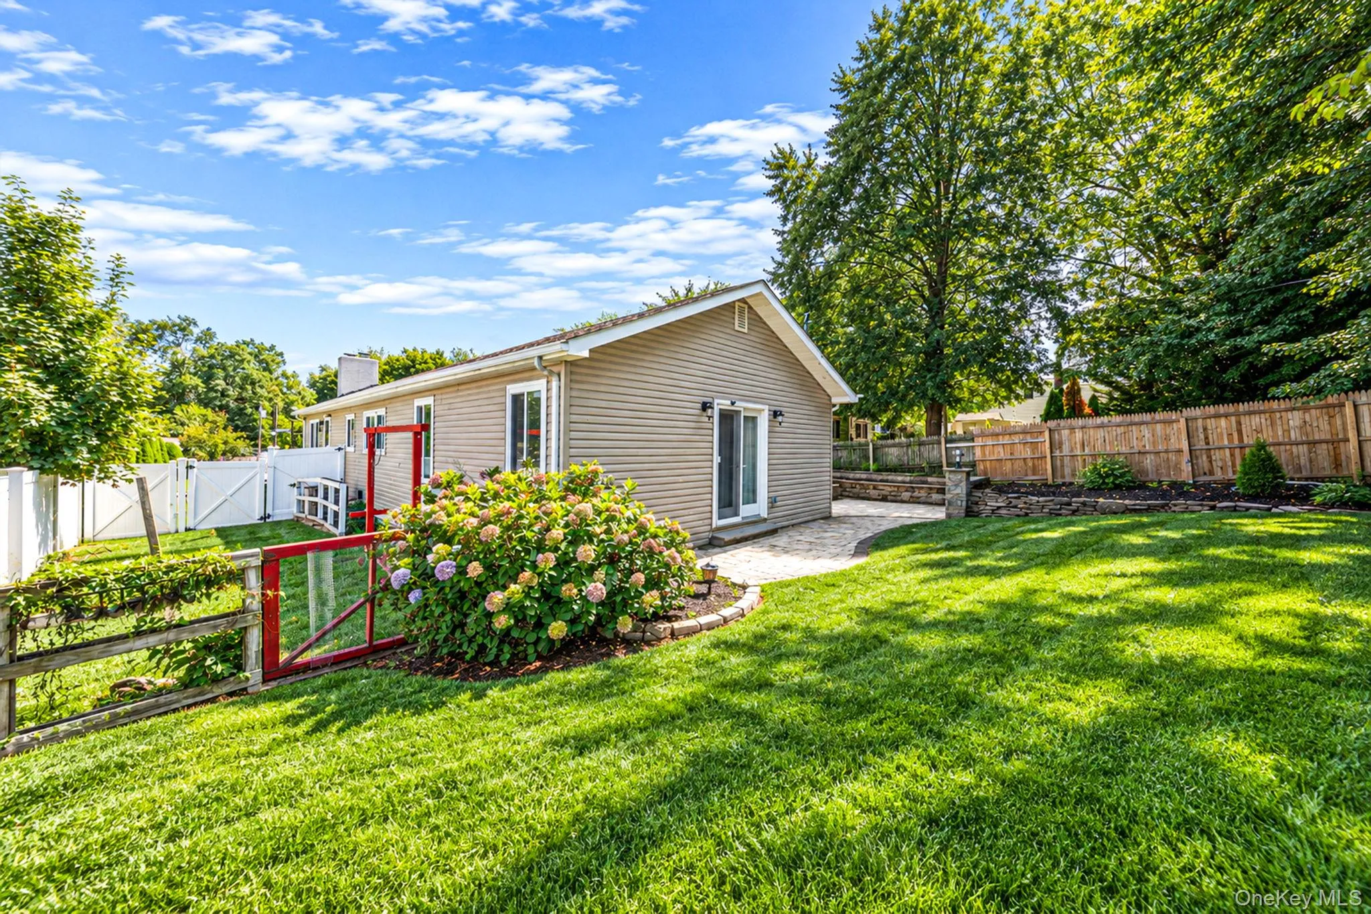
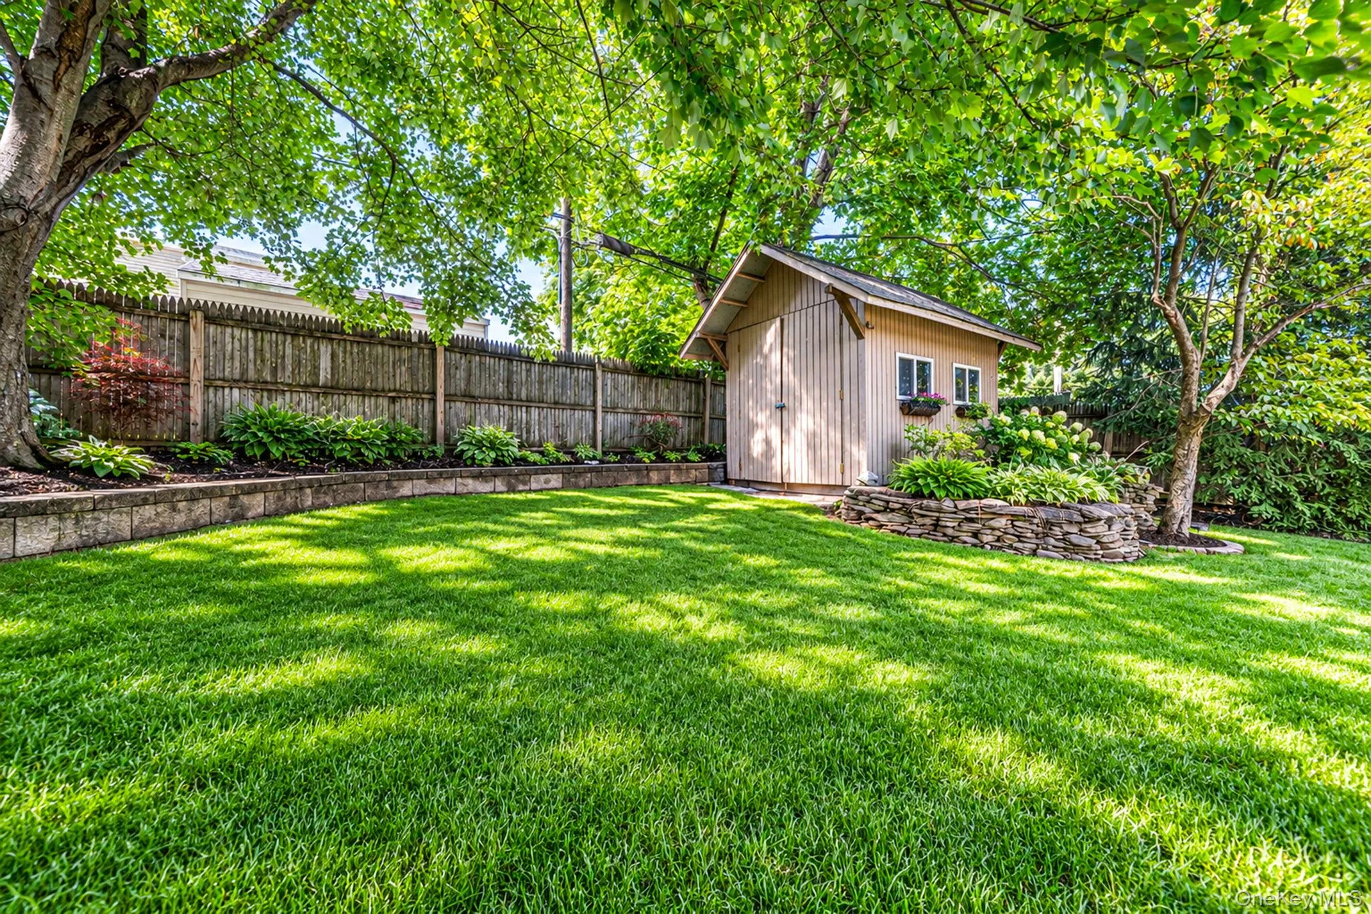
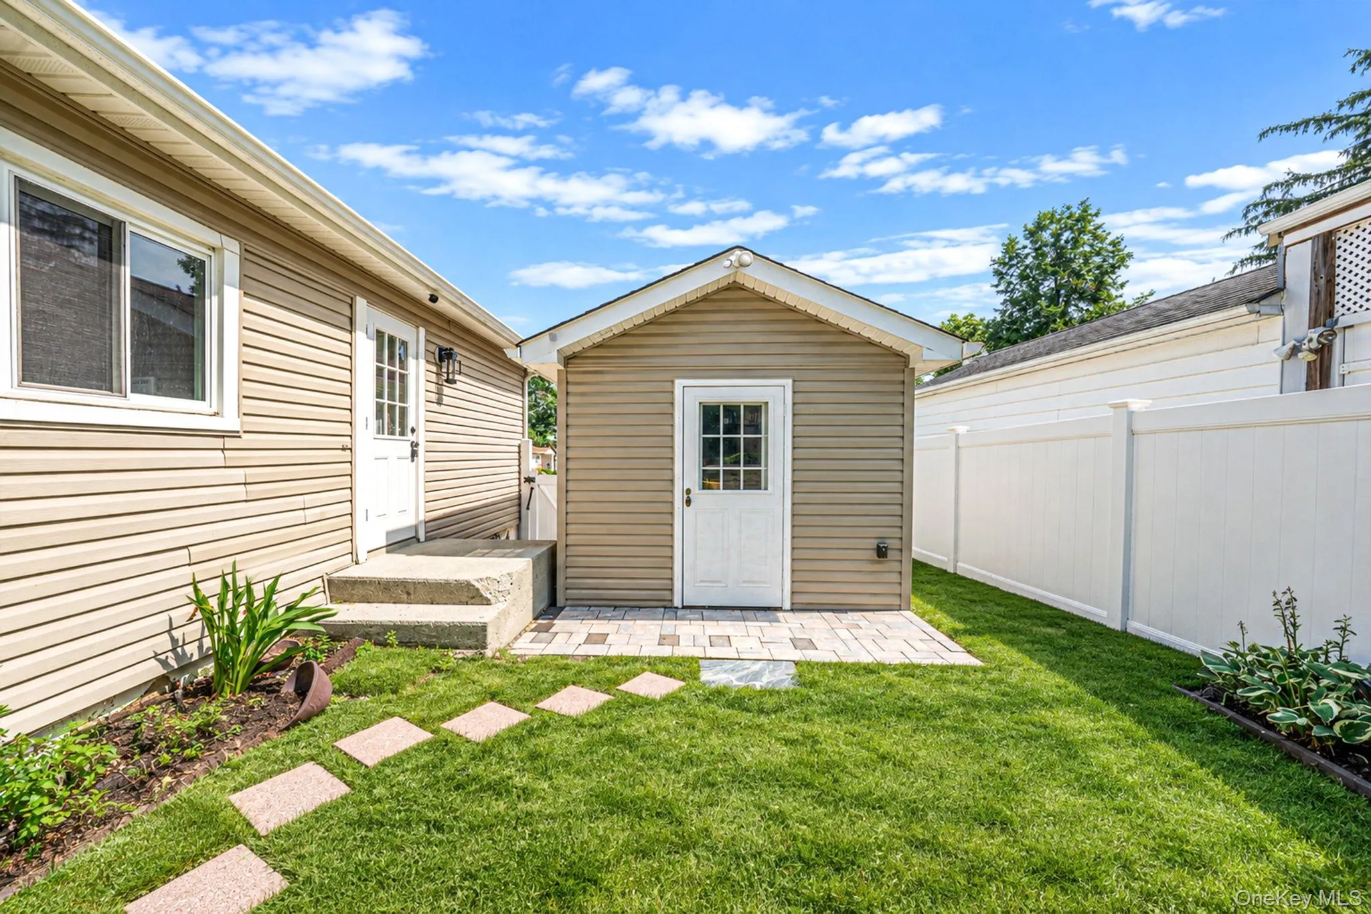
0.2 mi to Jericho Tpke shops & dining • Primary suite on the main level • Fully fenced yard with new patio, firepit & shed • Taxes never grieved
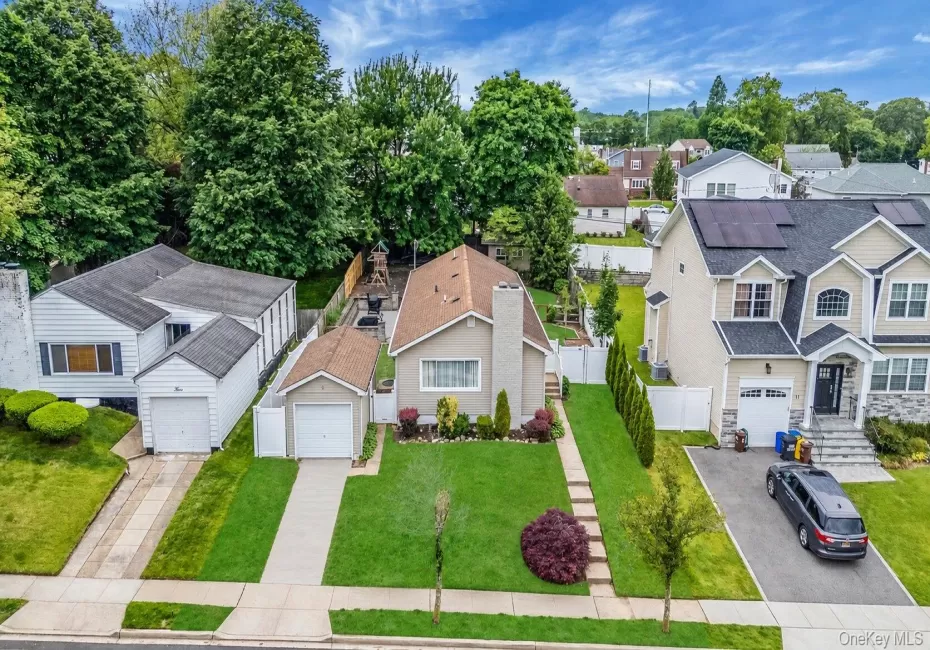
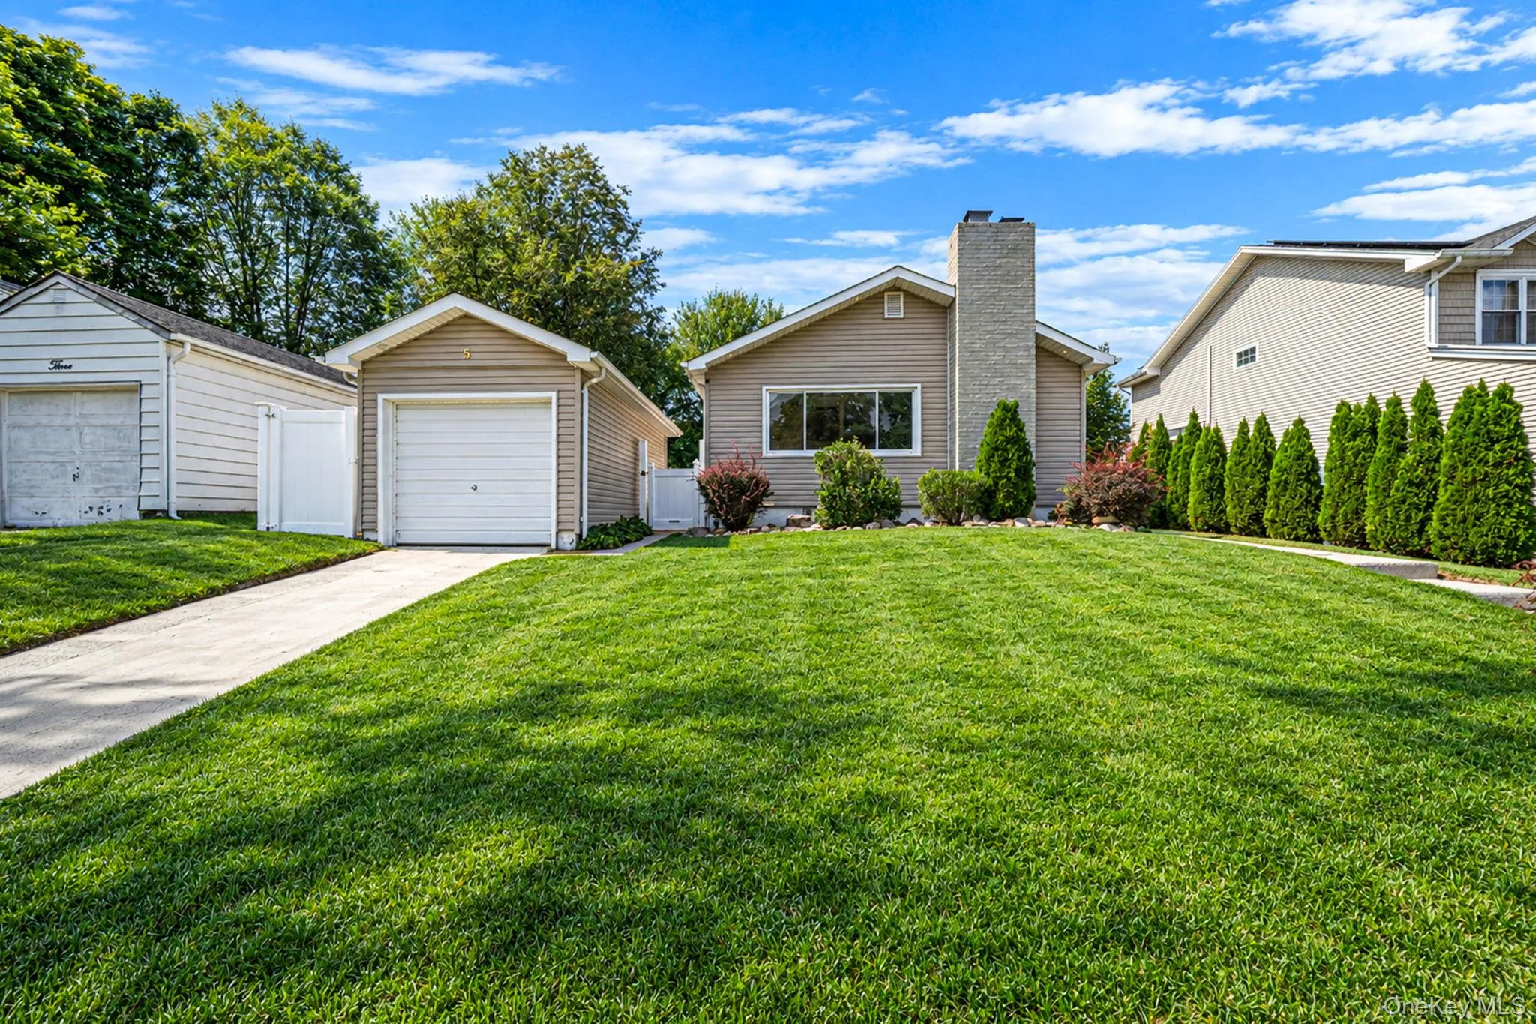
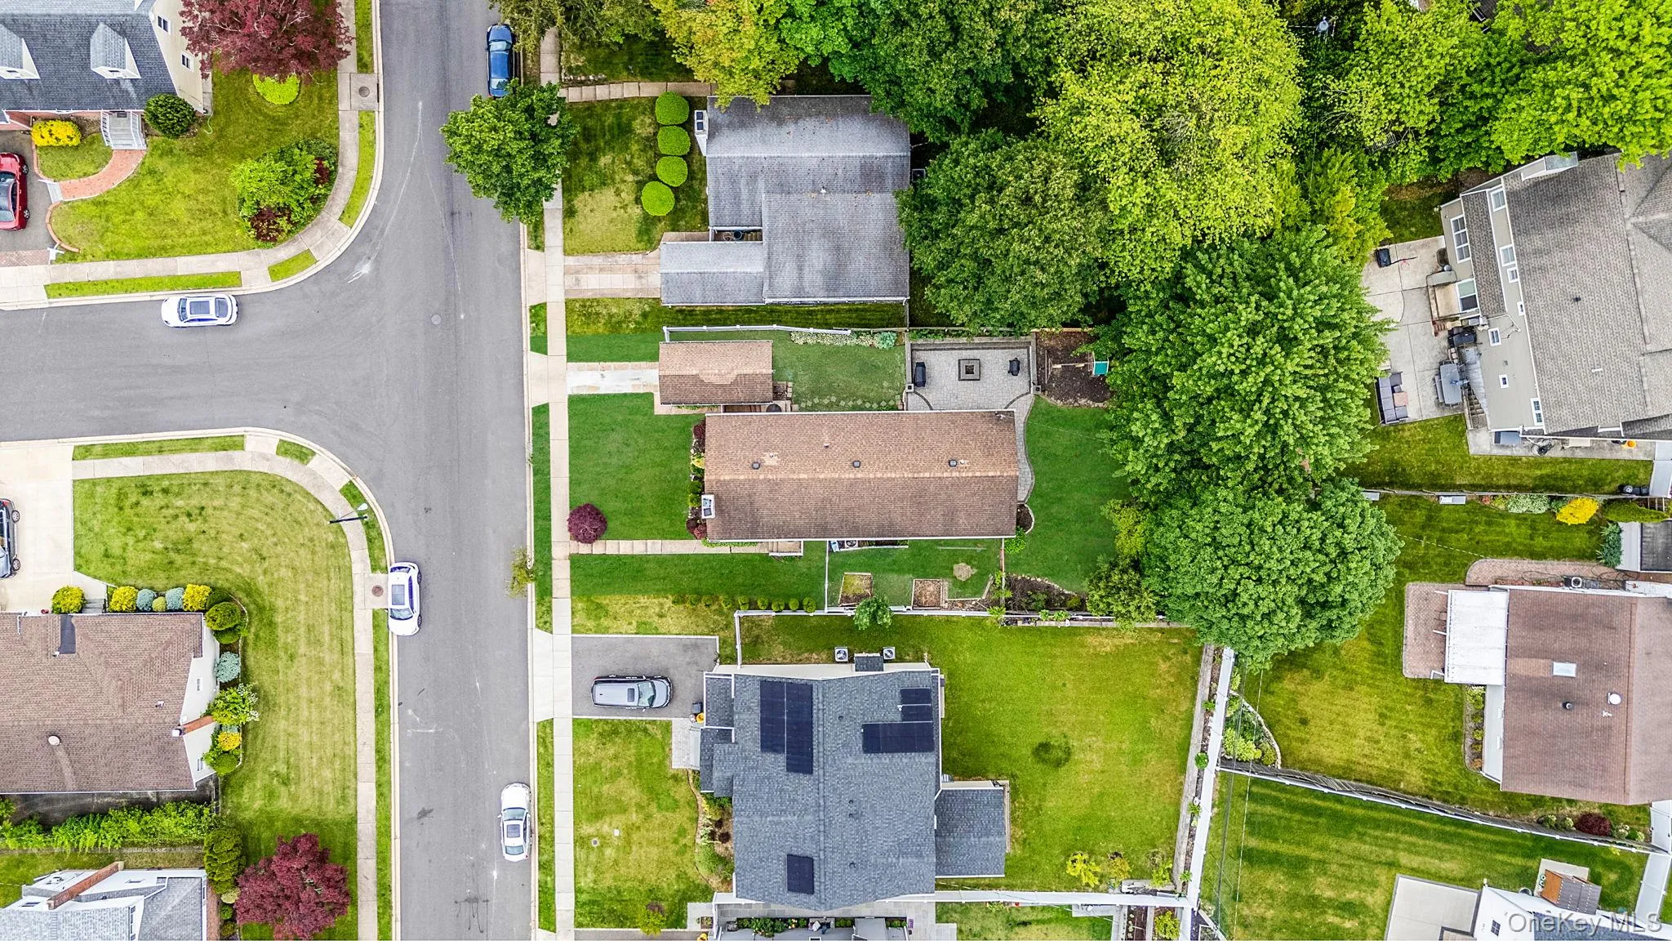
An expanded ranch on a 0.19-acre lot, a few hundred yards north of the Jericho Turnpike corridor and under a mile from the Syosset LIRR station.
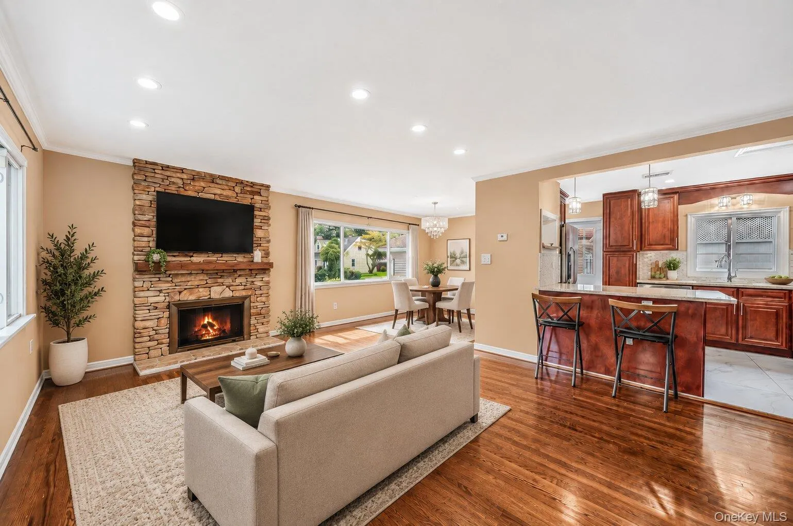
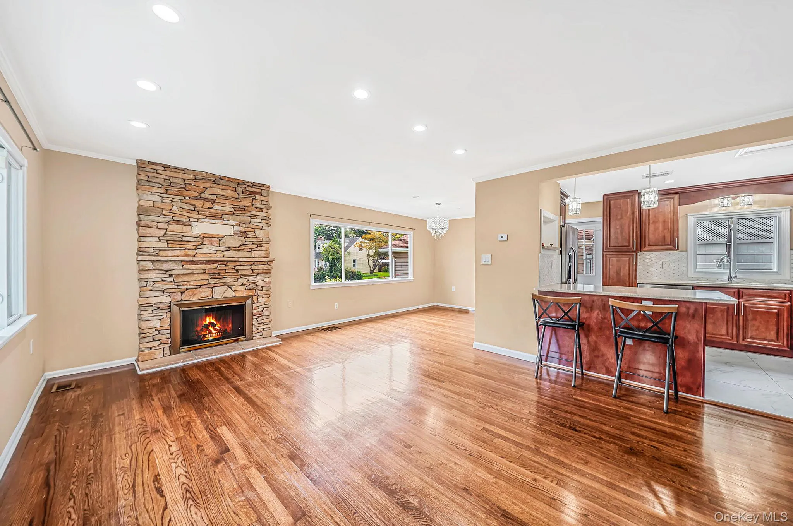
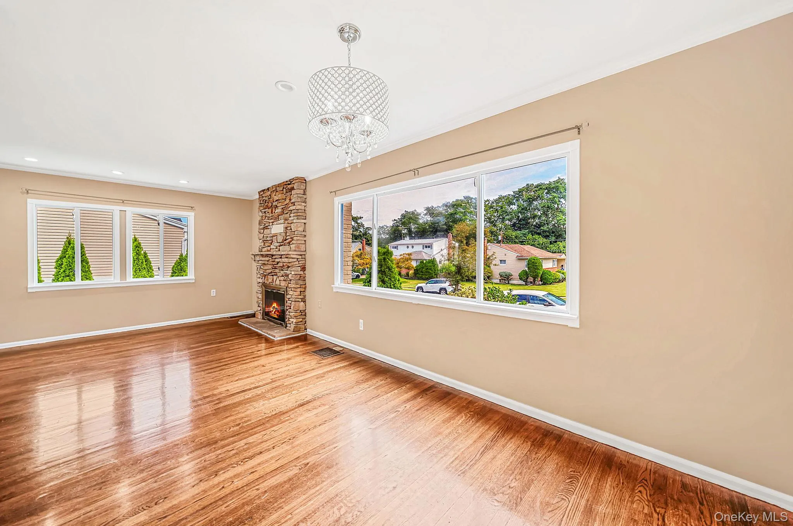
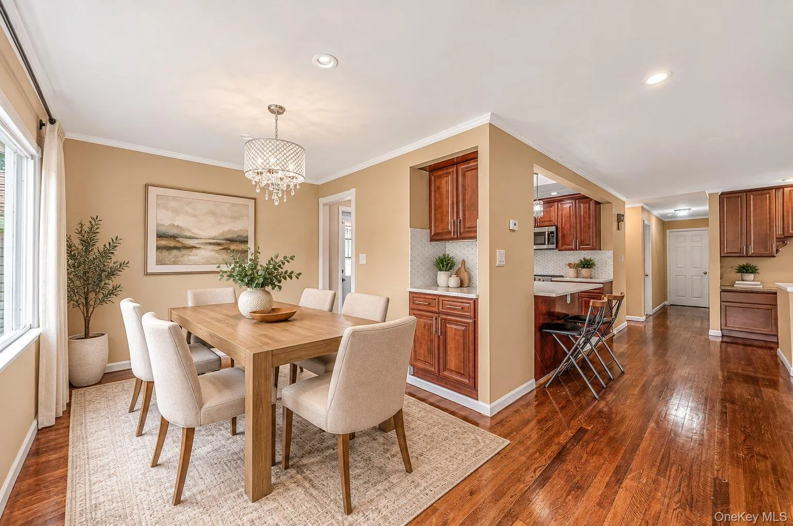
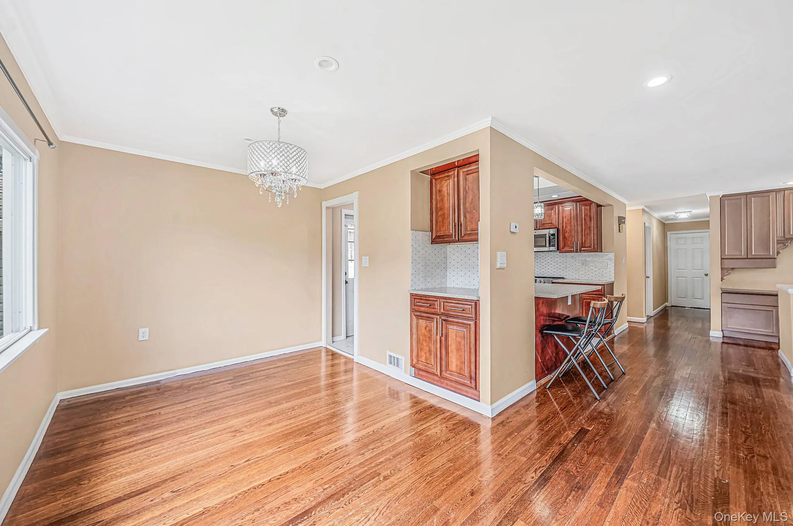
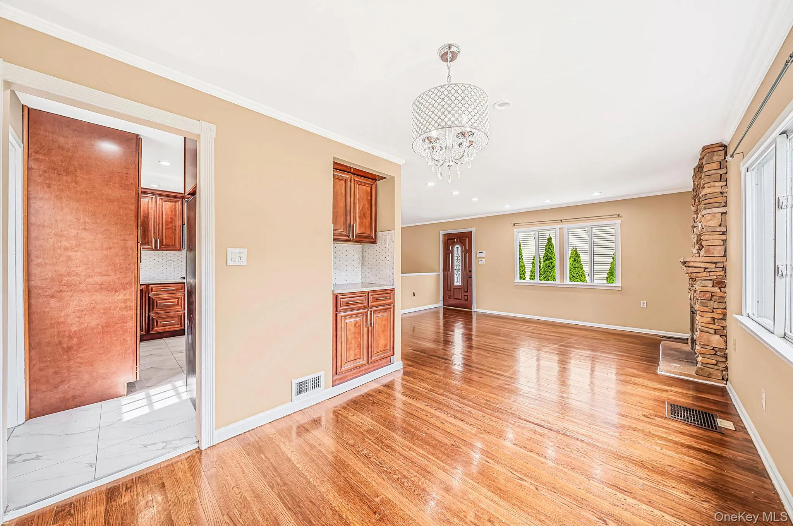
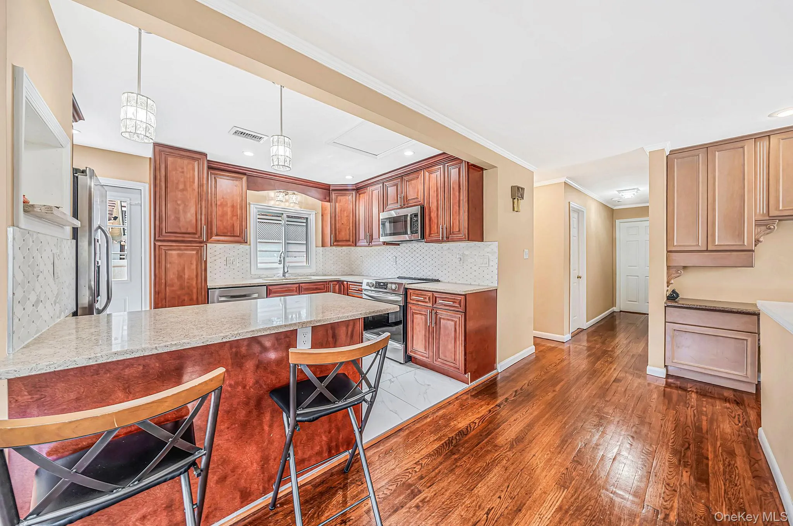
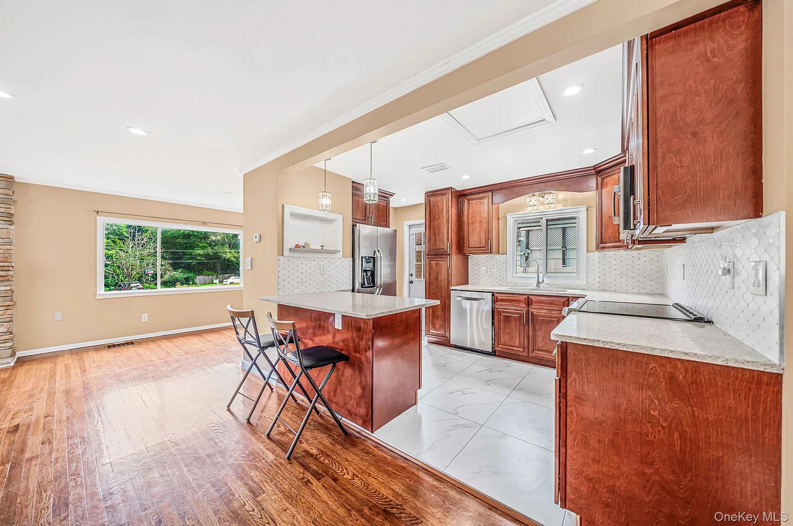
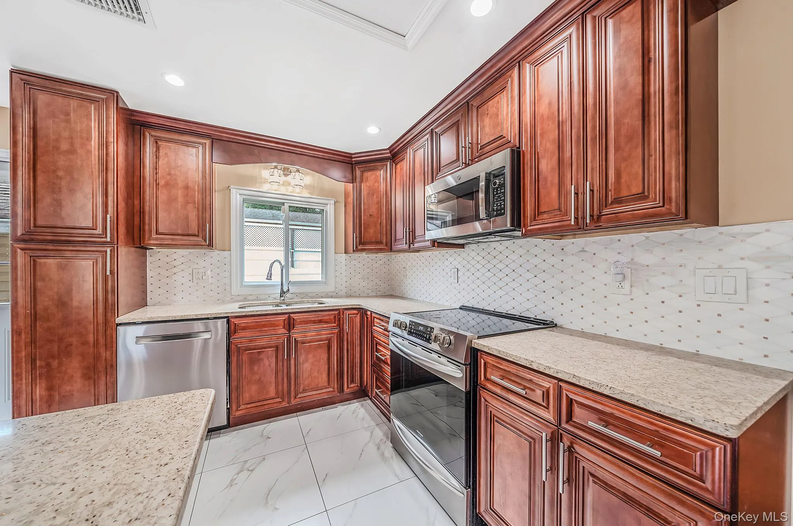
Inside, the plan opens rather than divides. The renovated eat-in kitchen has quartz counters, stainless appliances, and real counter space, and it flows into living and dining areas under cathedral ceilings, with hardwood floors throughout, crown molding, and a fireplace anchoring the main room. There’s a formal dining room as well.
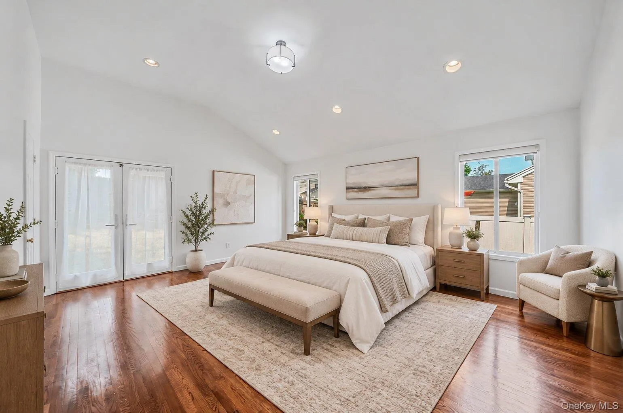
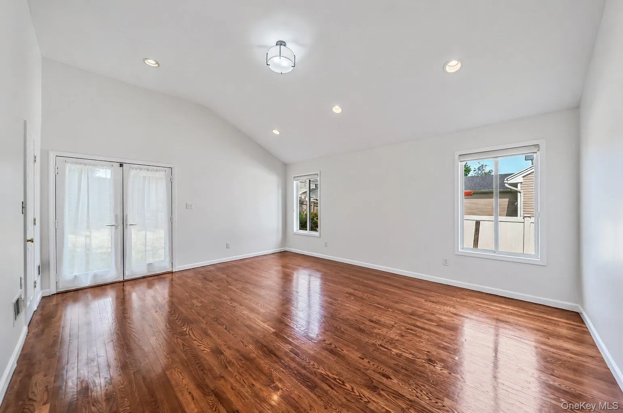
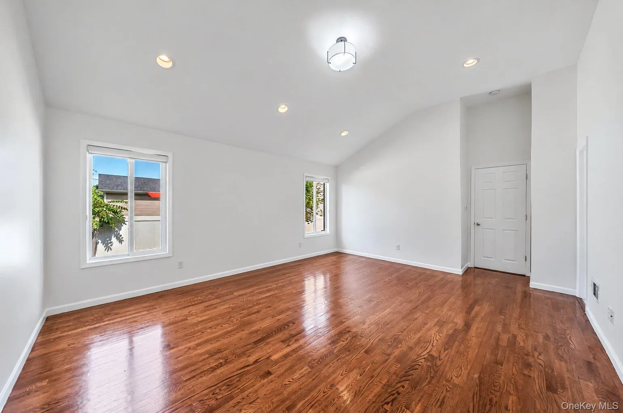
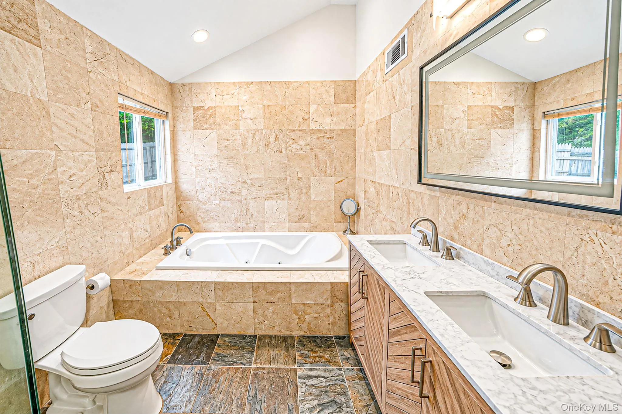
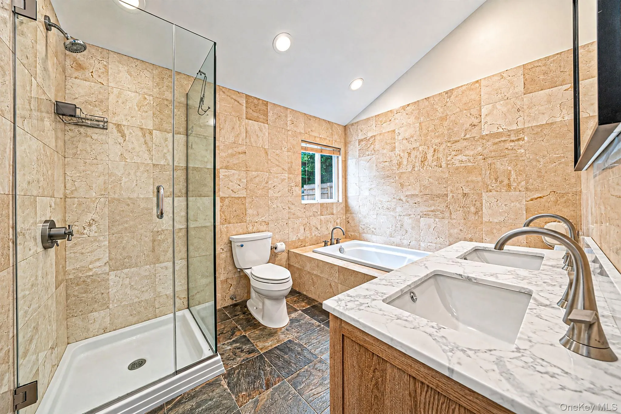
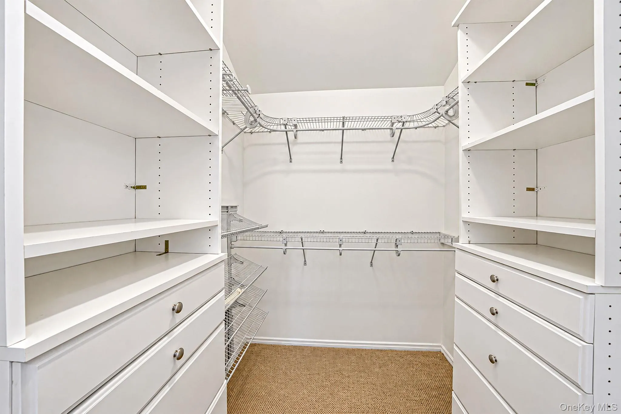
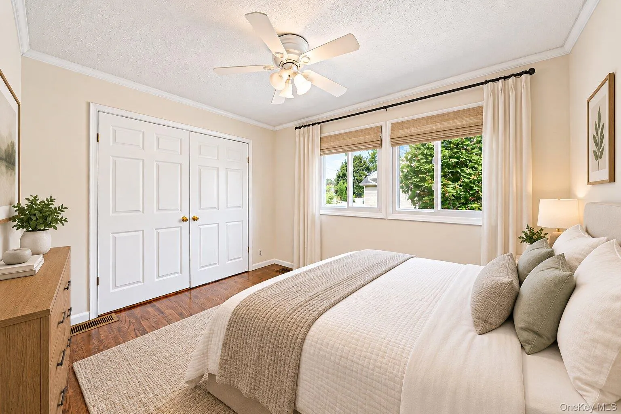
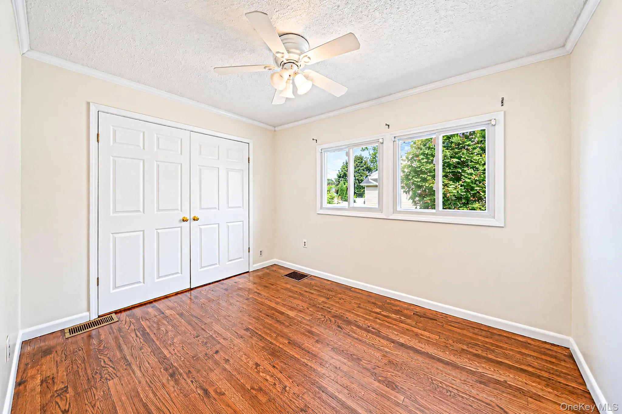
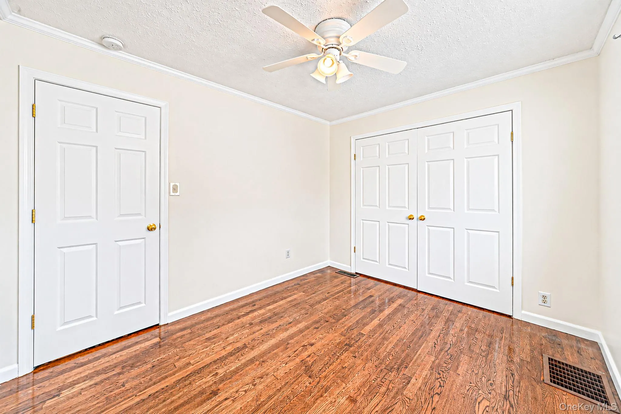
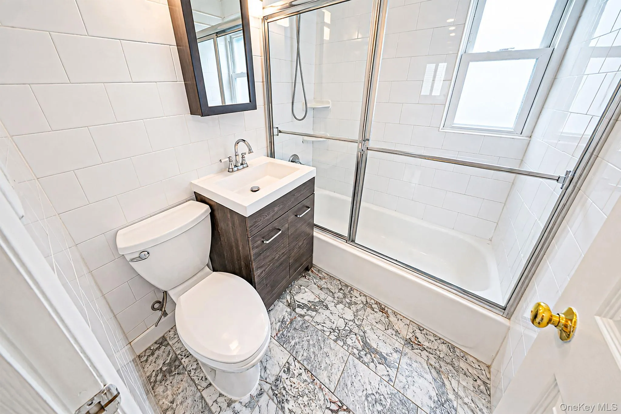
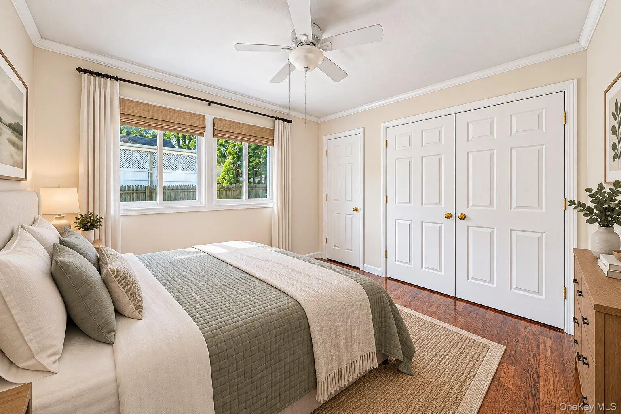
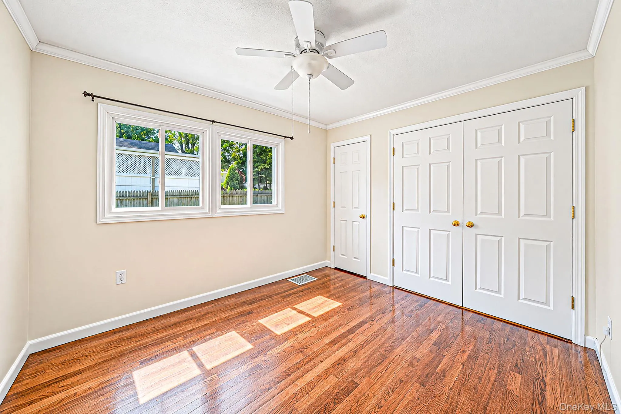
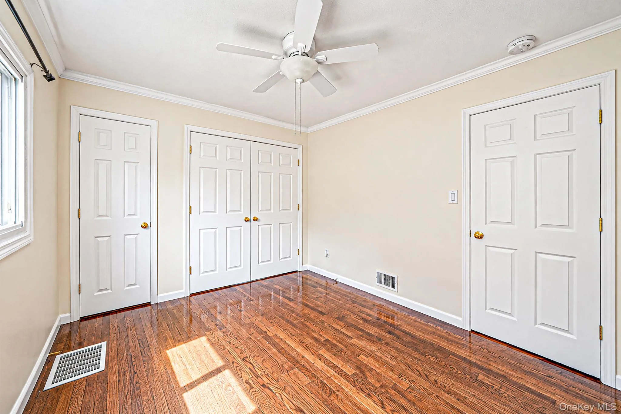
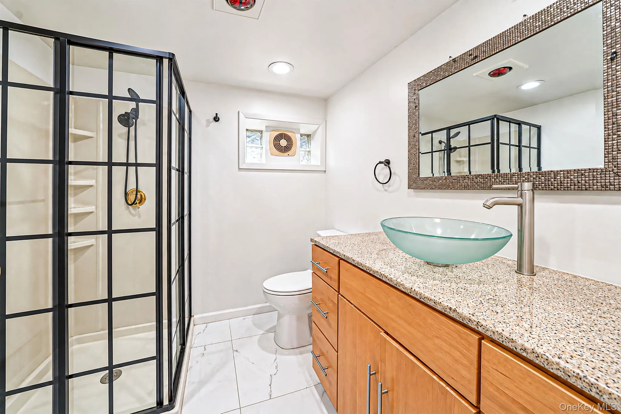
Three bedrooms and three full baths. The primary suite sits on the main level with a walk-in closet, granite bath, jetted tub, and separate shower. A second bedroom and second full bath are also on the first floor, so single-level living is there for anyone who wants it.
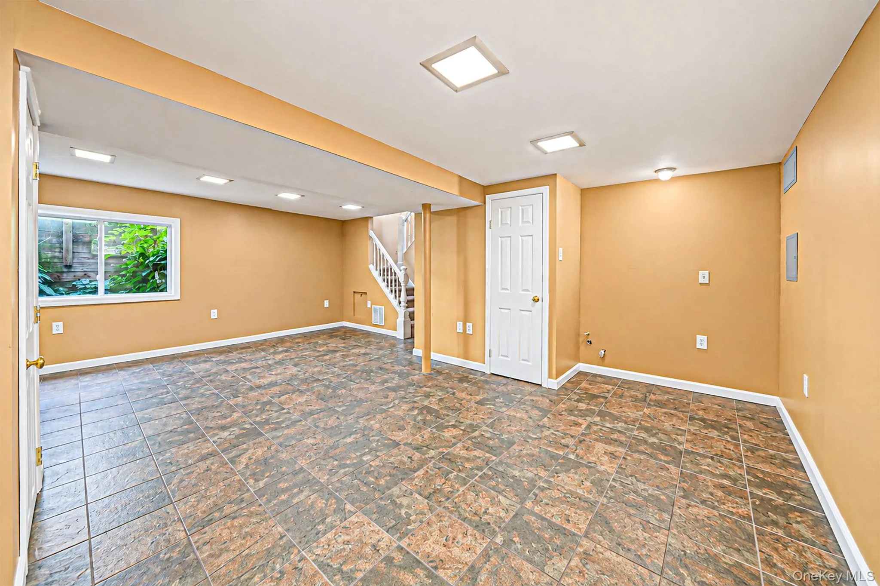
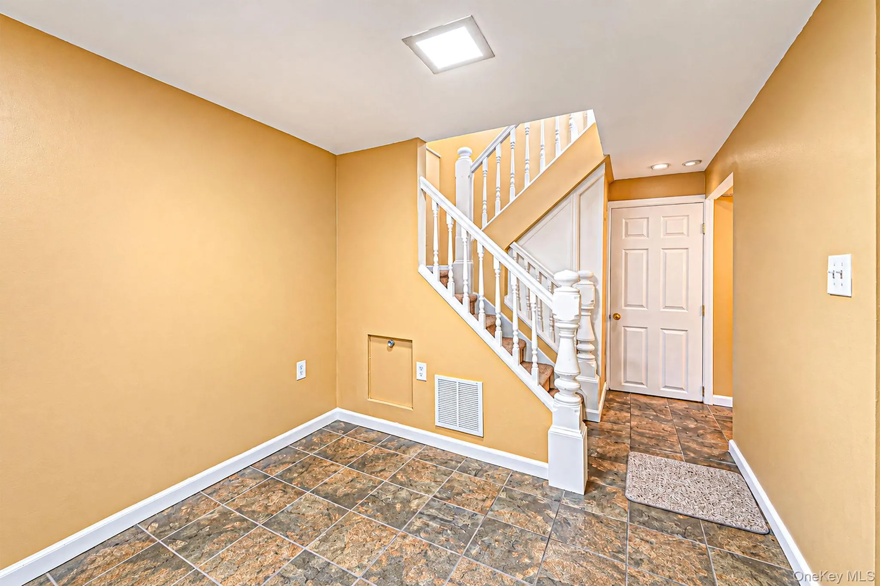
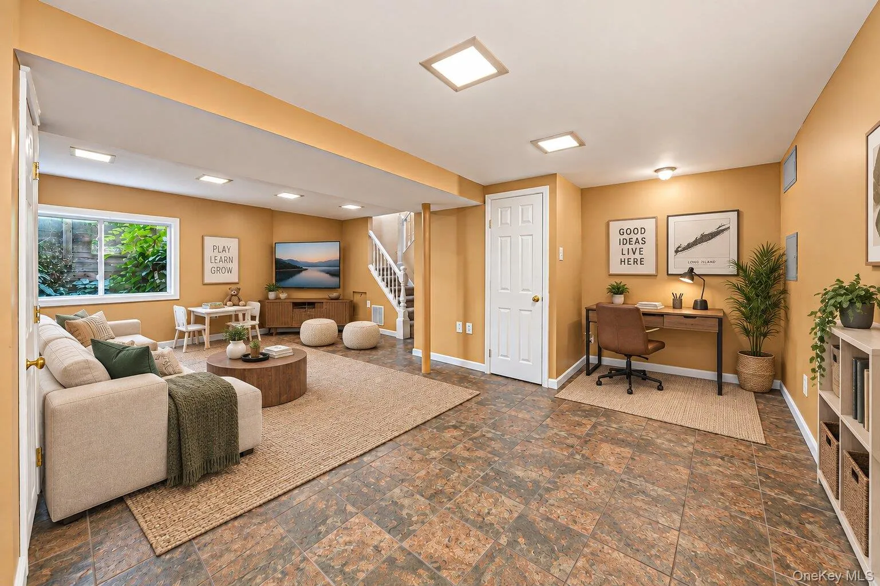
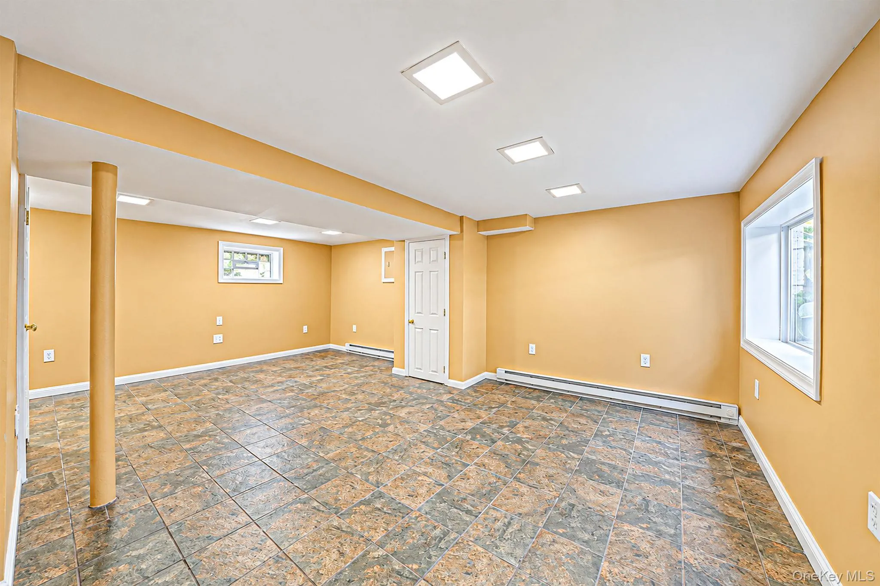
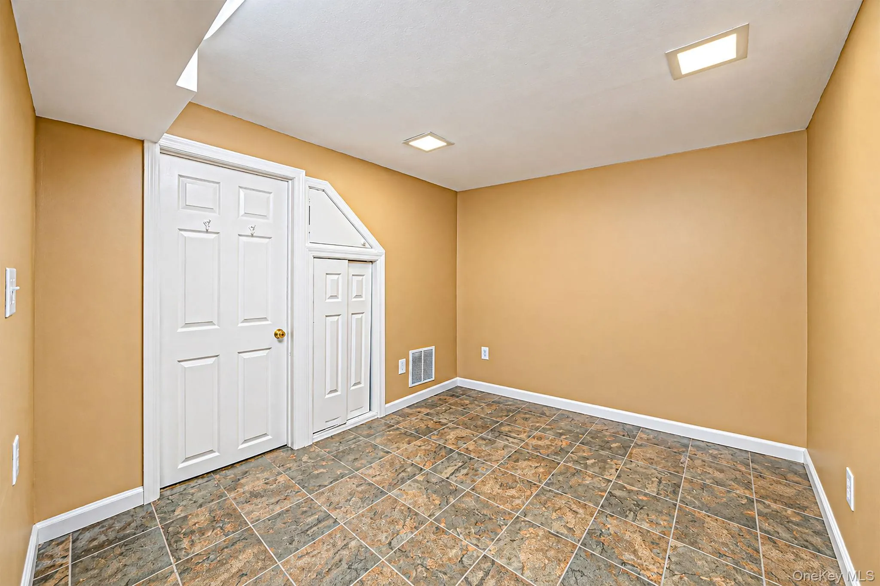
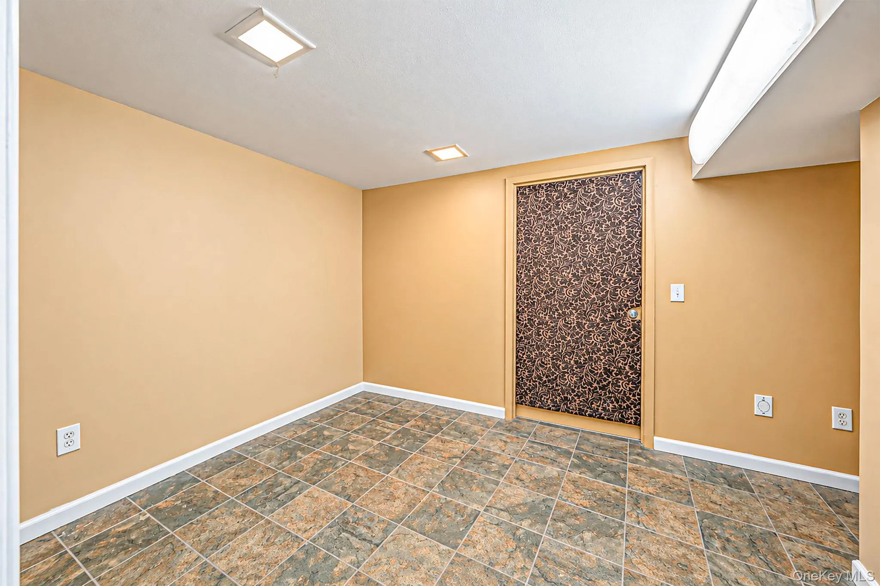
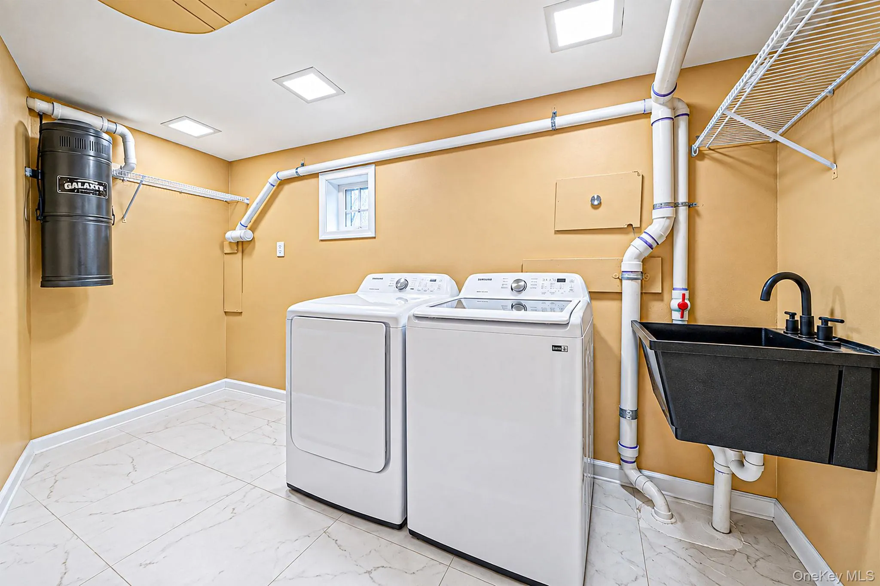
The finished basement spans the full footprint: recreation room, bonus room, an additional bedroom, a third full bath, laundry, and real storage. Room for a home office, gym, media room, or guests.
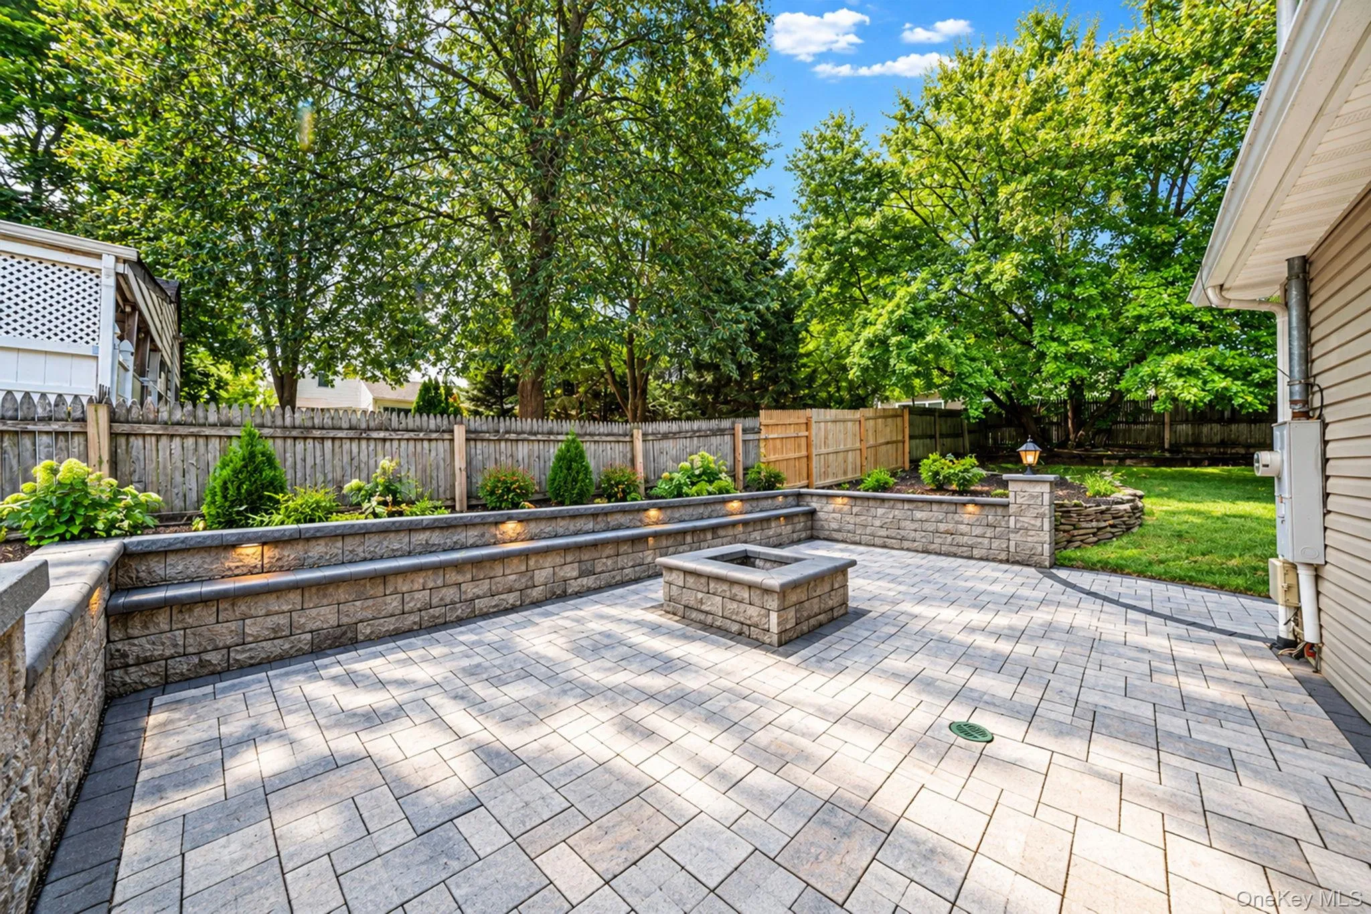
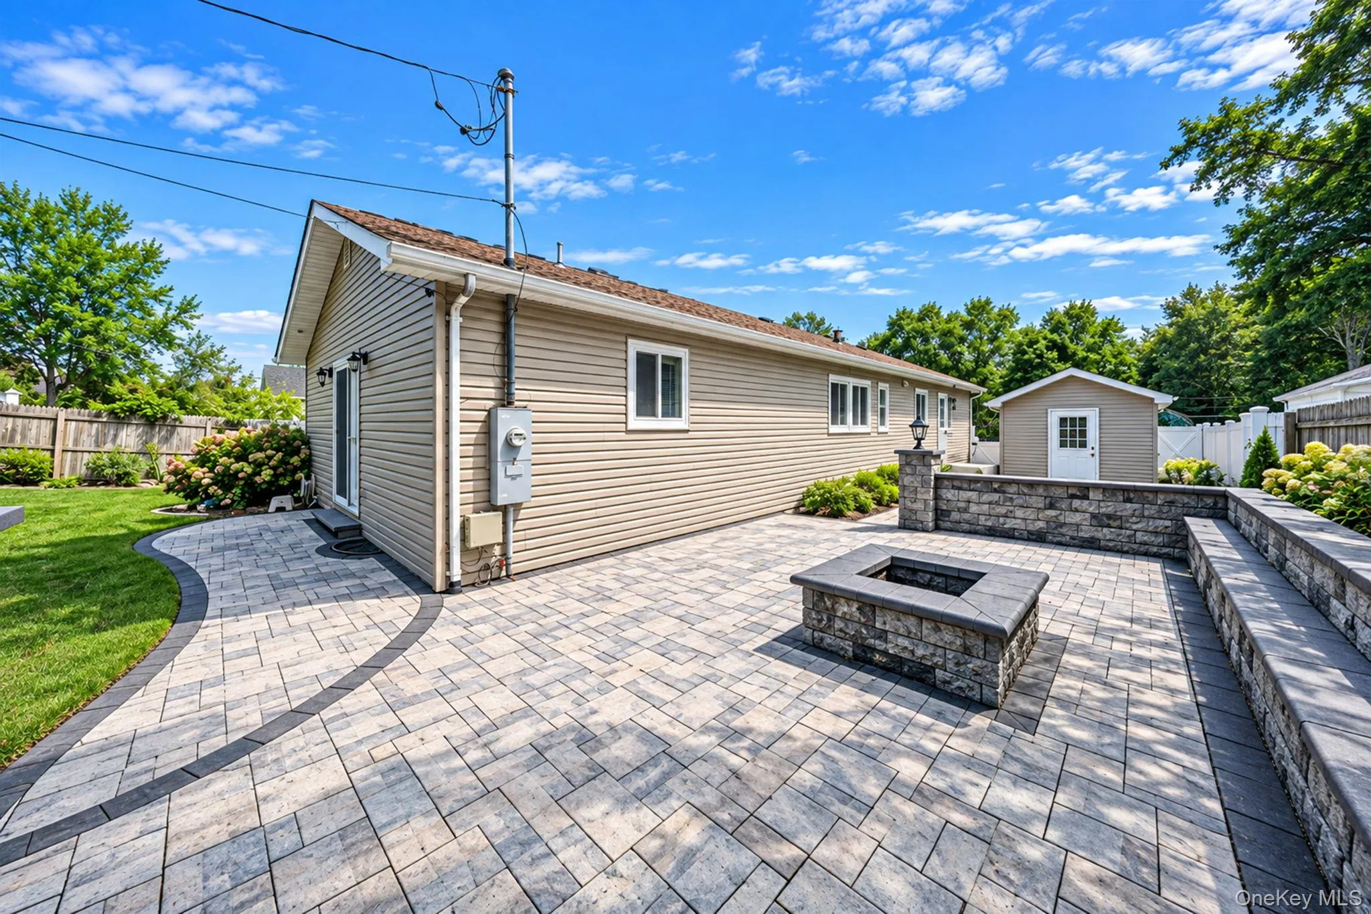
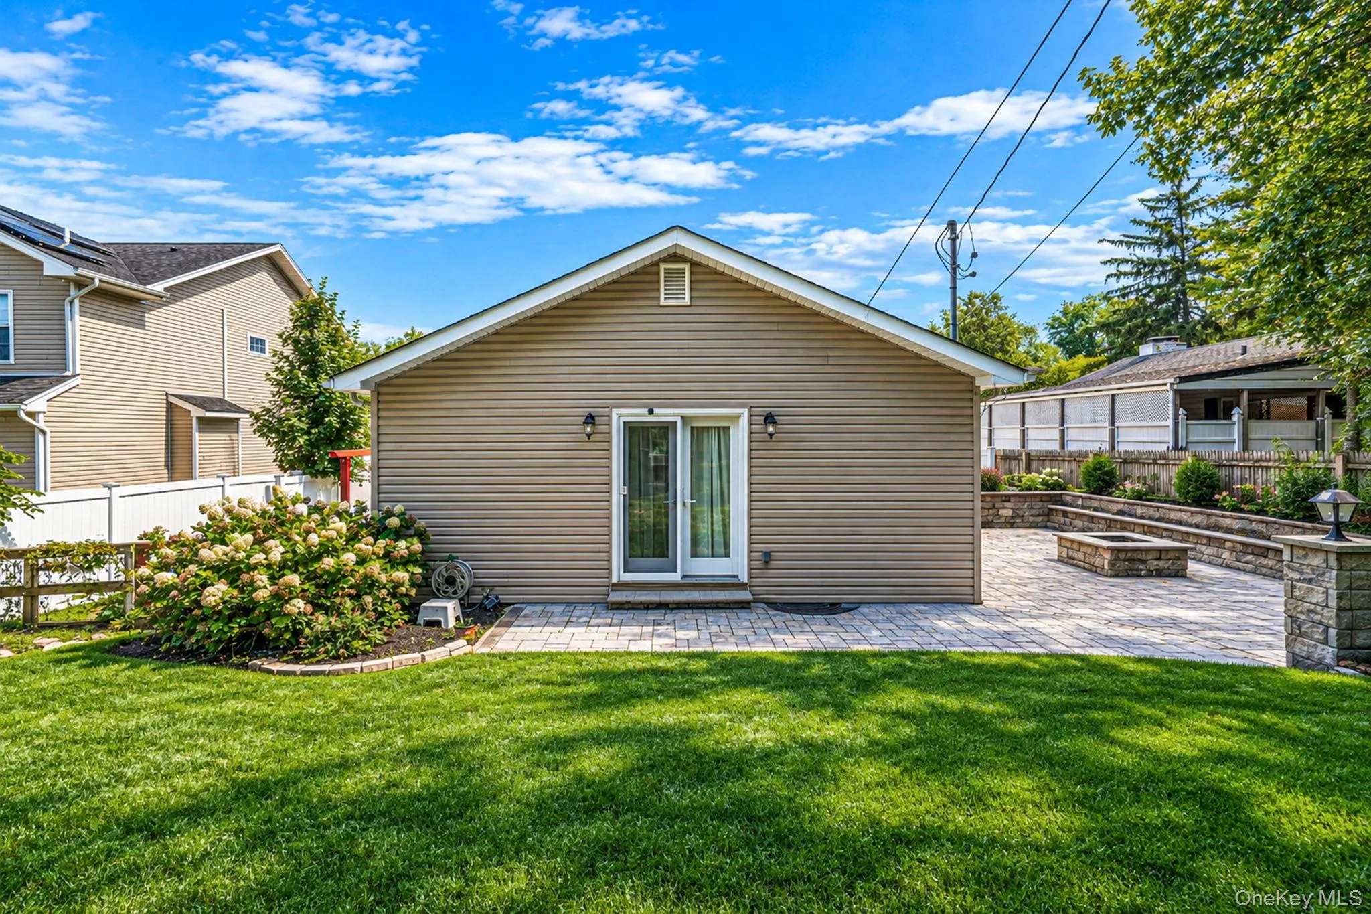
French doors open to a fully fenced backyard with a new patio, firepit, garden, and shed. Detached garage and private driveway. Central air, forced-air heat, and central vacuum.
Worth knowing: the taxes on this home have never been grieved. Nassau County lets owners file for review each year, and that’s a door this one has never opened. Buyers should confirm figures and eligibility independently.
Lidl 0.2 mi, The Local Table 0.15 mi, Hilltop Kitchen & Bar 0.3 mi. Syosset LIRR station and the Jackson Avenue shops about 0.9 mi, Mongo’s Coffee 0.8 mi, Syosset-Woodbury Community Park 1.2 mi.
A video tour is available
- Heating System:
- Oil, Forced Air
- Cooling System:
- Central Air
- Basement:
- Finished, Full
- Appliances:
- Stainless Steel Appliance(s), Electric Oven
- Exterior Features:
- Garden, Fire Pit
- Fireplace Features:
- Wood Burning, Living Room
- Fireplaces Total:
- 1
- Flooring:
- Hardwood
- Garage Spaces:
- 1
- Interior Features:
- Eat-in Kitchen, Granite Counters, Open Floorplan, Wet Bar, Kitchen Island, Formal Dining, First Floor Bedroom, Primary Bathroom, Central Vacuum, First Floor Full Bath
- Laundry Features:
- In Basement
- Parking Features:
- Driveway, Garage, Detached
- Sewer:
- Public Sewer
- Utilities:
- See Remarks
- City:
- Oyster Bay
- State:
- NY
- Street:
- Willets
- Street Number:
- 5
- Street Suffix:
- Drive
- Postal Code:
- 11791
- Floor Number:
- 0
- Longitude:
- W74° 29' 29.1''
- Latitude:
- N40° 48' 45.4''
- PostalCity:
- Syosset
- Architectural Style:
- Exp Ranch
- Construction Materials:
- Frame
- Elementary School:
- South Grove Elementary School
- High School:
- Syosset Senior High School
- Agent MlsId:
- 204053
- MiddleOrJunior School:
- South Woods Middle School
- PhotosCount:
- 39
- Special Listing Conditions:
- No
- Tax Annual Amount:
- $20,284
- Water Source:
- Public
- Office MlsId:
- CMPA05
Residential - MLS# 1048009
5 Willets Drive, Oyster Bay, NY
- Property Type :
- Residential
- Property SubType :
- Single Family Residence
- Listing Type :
- For Rent
- Listing ID :
- 1048009
- Price :
- $899,000
- Rooms :
- 9
- Bedrooms :
- 3
- Bathrooms :
- 3
- Bathrooms Total :
- 3
- Square Footage :
- 1,357 Sqft
- Lot Area :
- 0.19 Acre
- Year Built :
- 1950
- Status :
- Active
- Listing Agent :
- Eric Berman
- Listing Office :
- Compass Greater NY LLC




