
NEWLY PRICED — A FRESH OPPORTUNITY TO ENJOY NORTH SHORE LIVING!
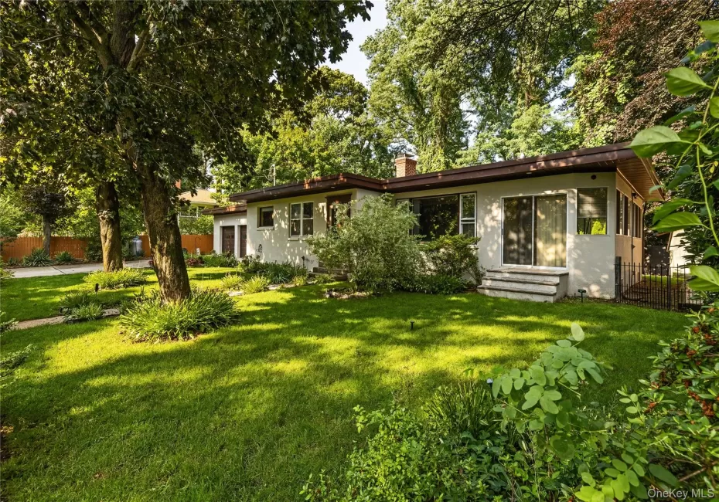
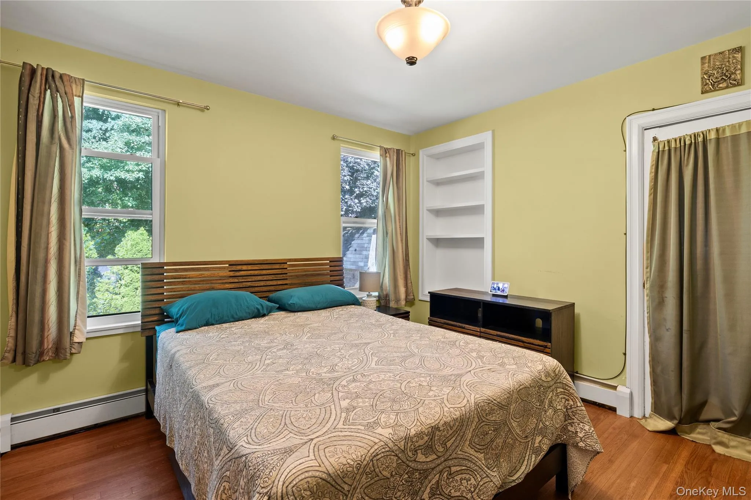
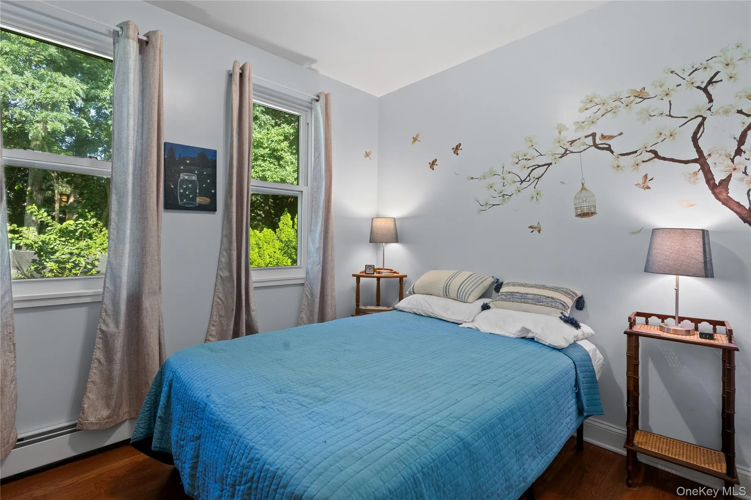
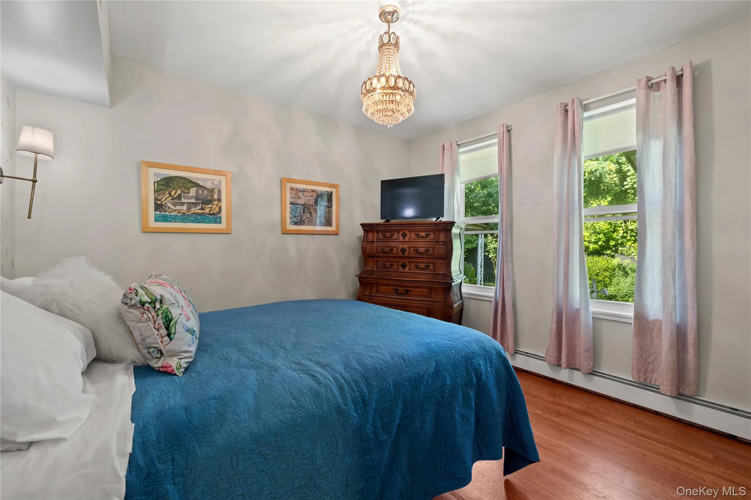
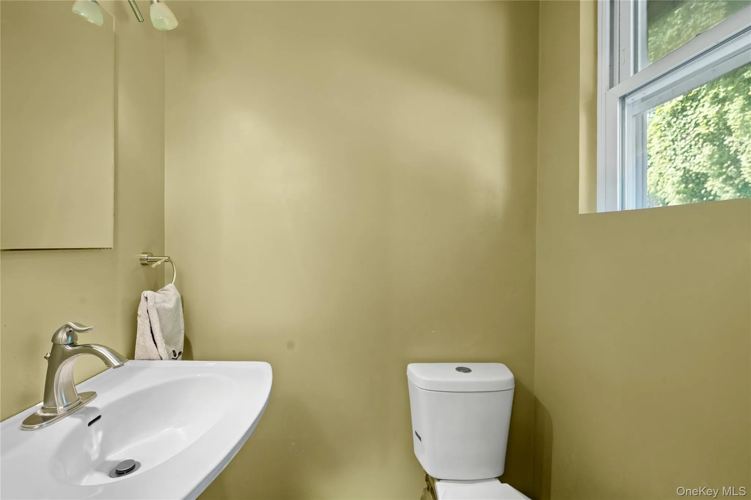
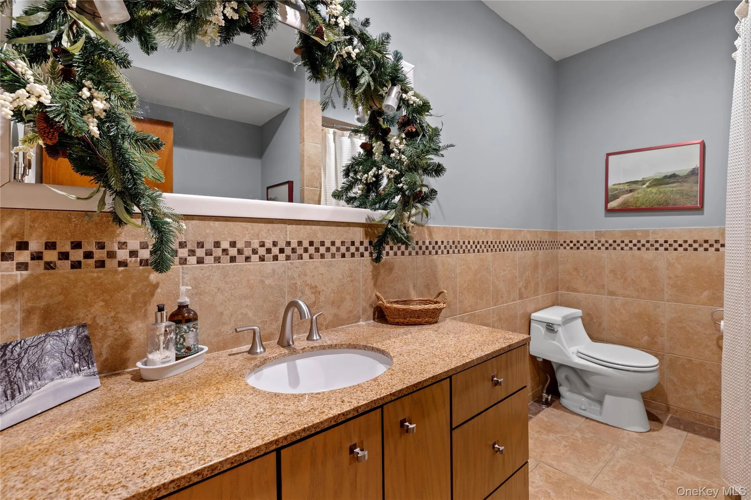
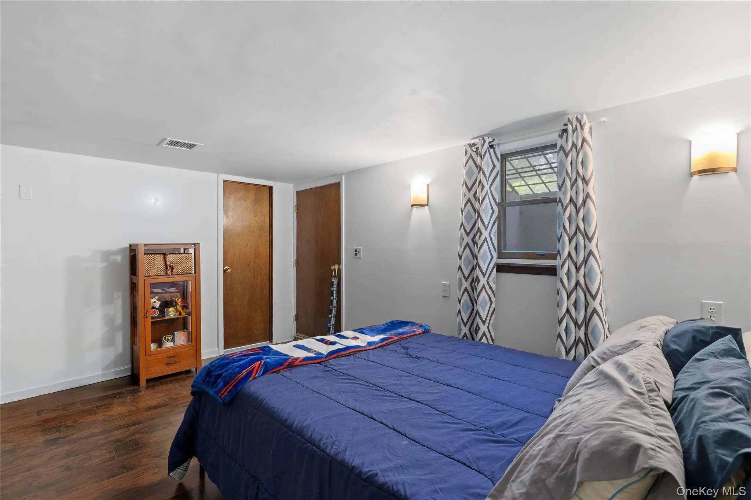
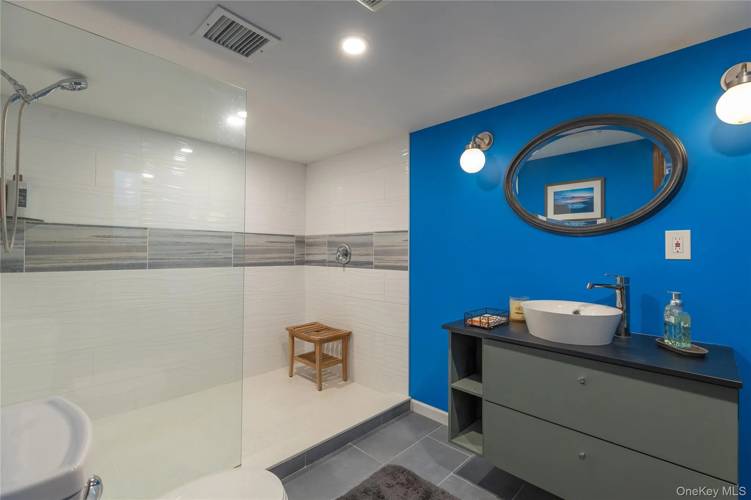
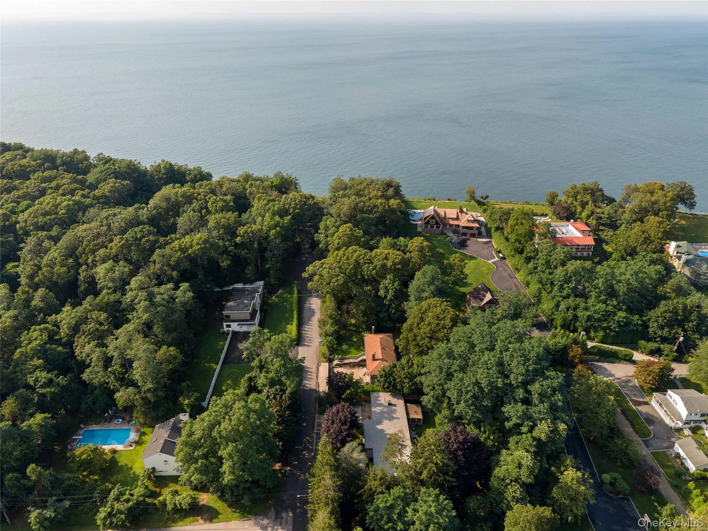
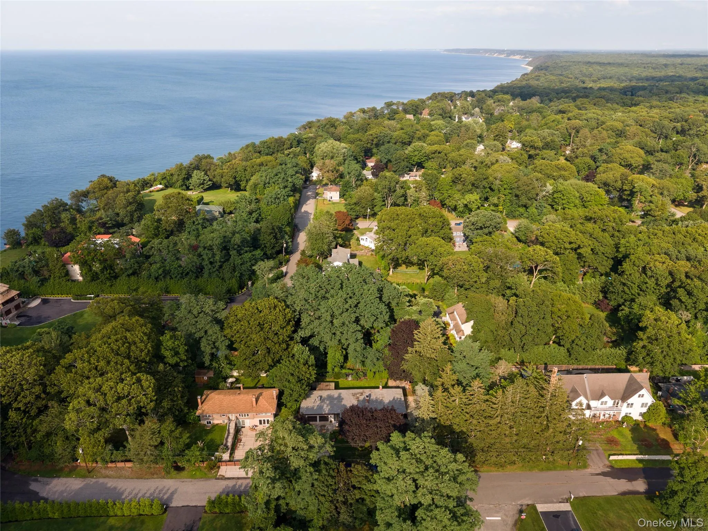
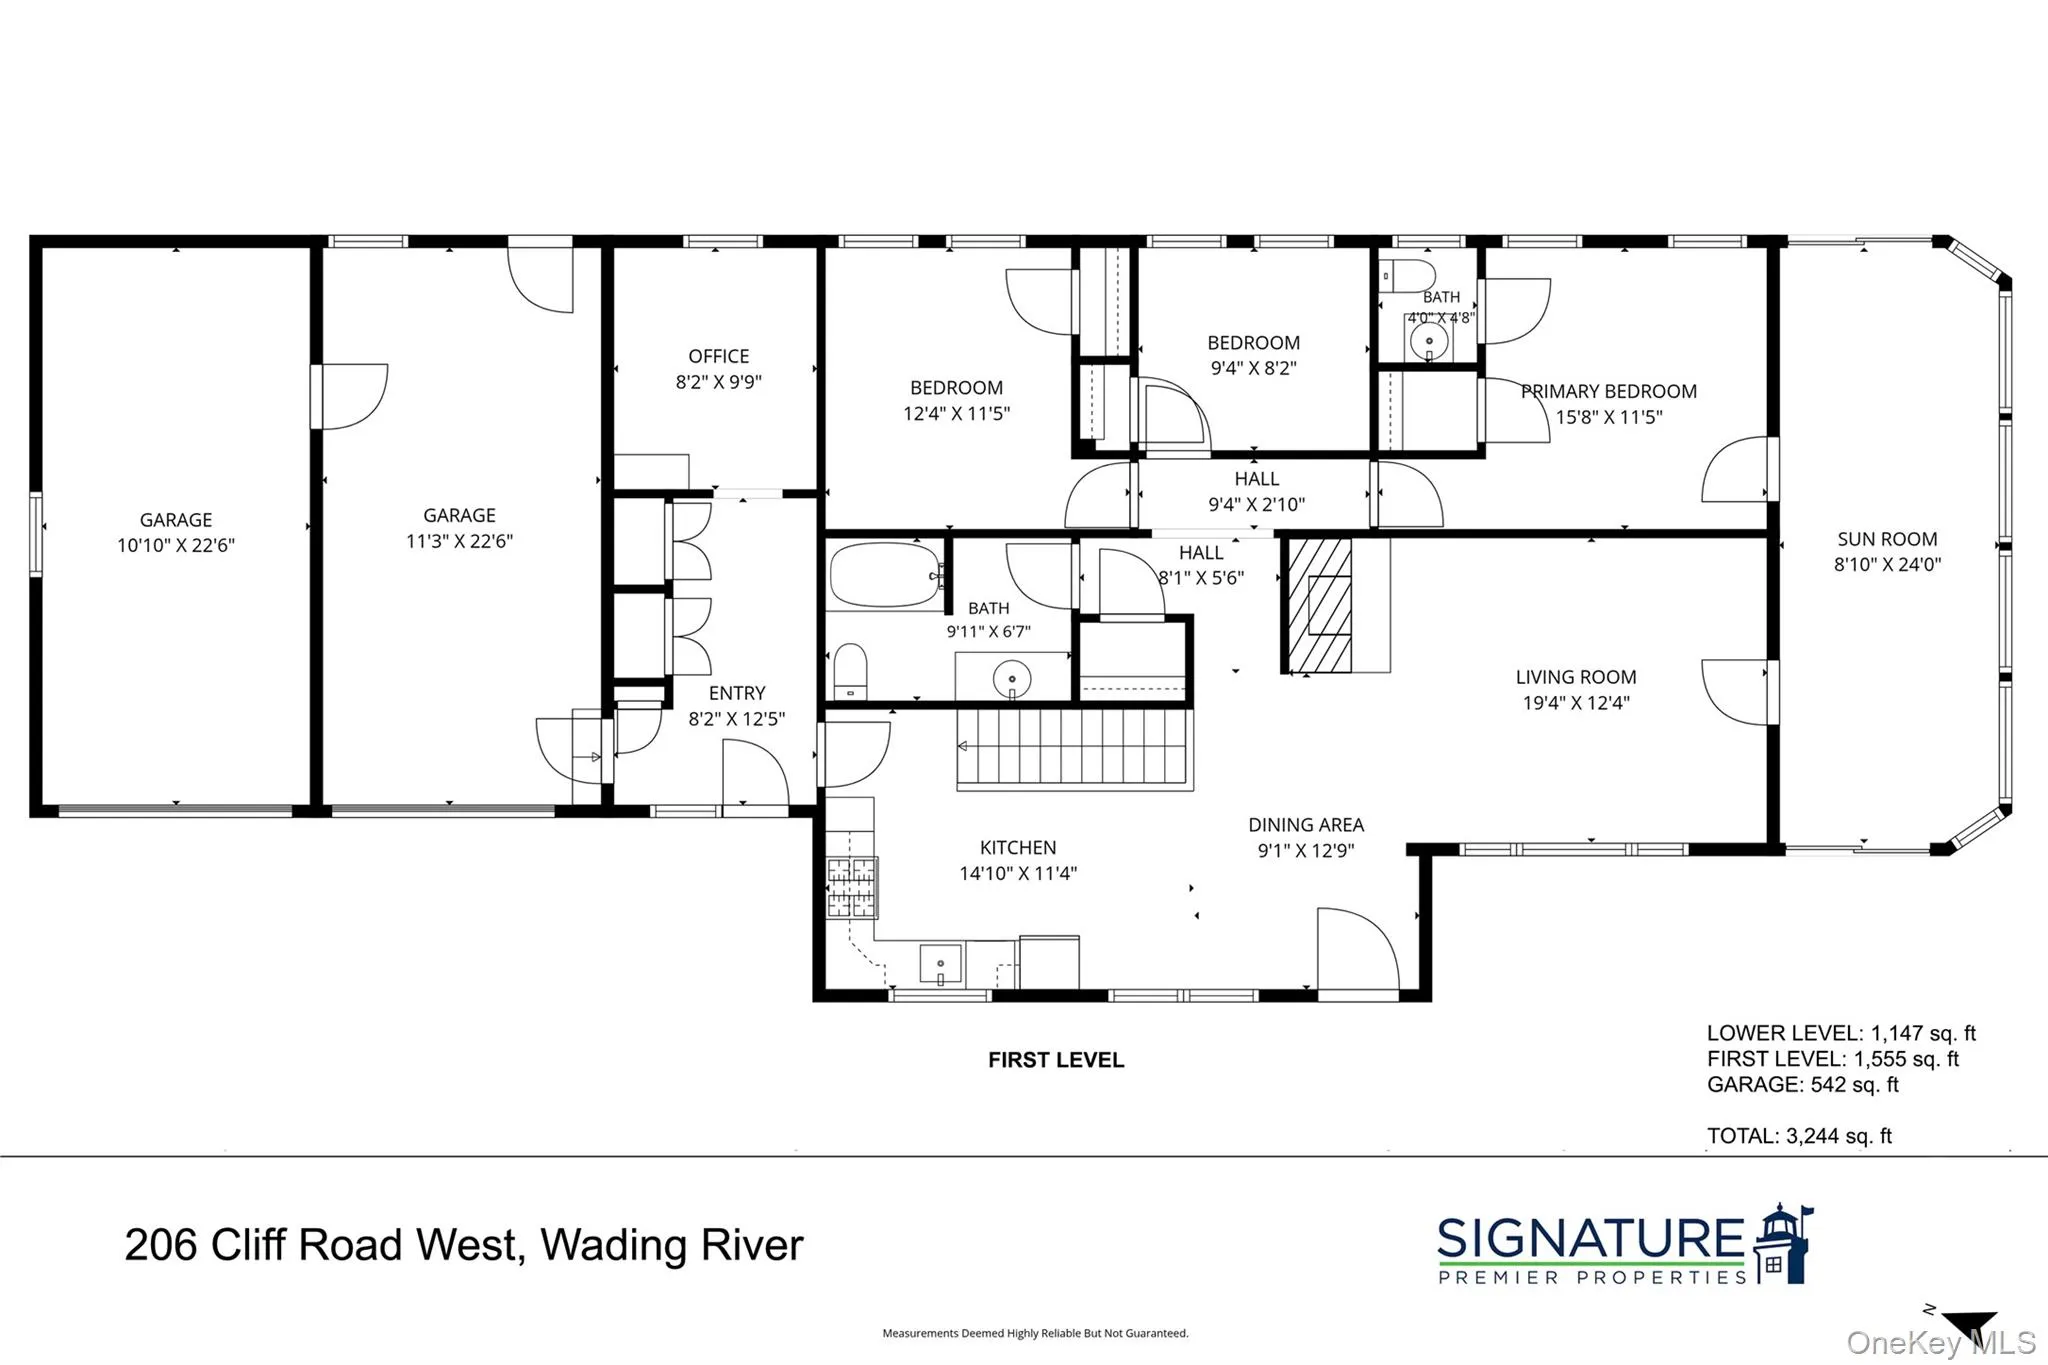
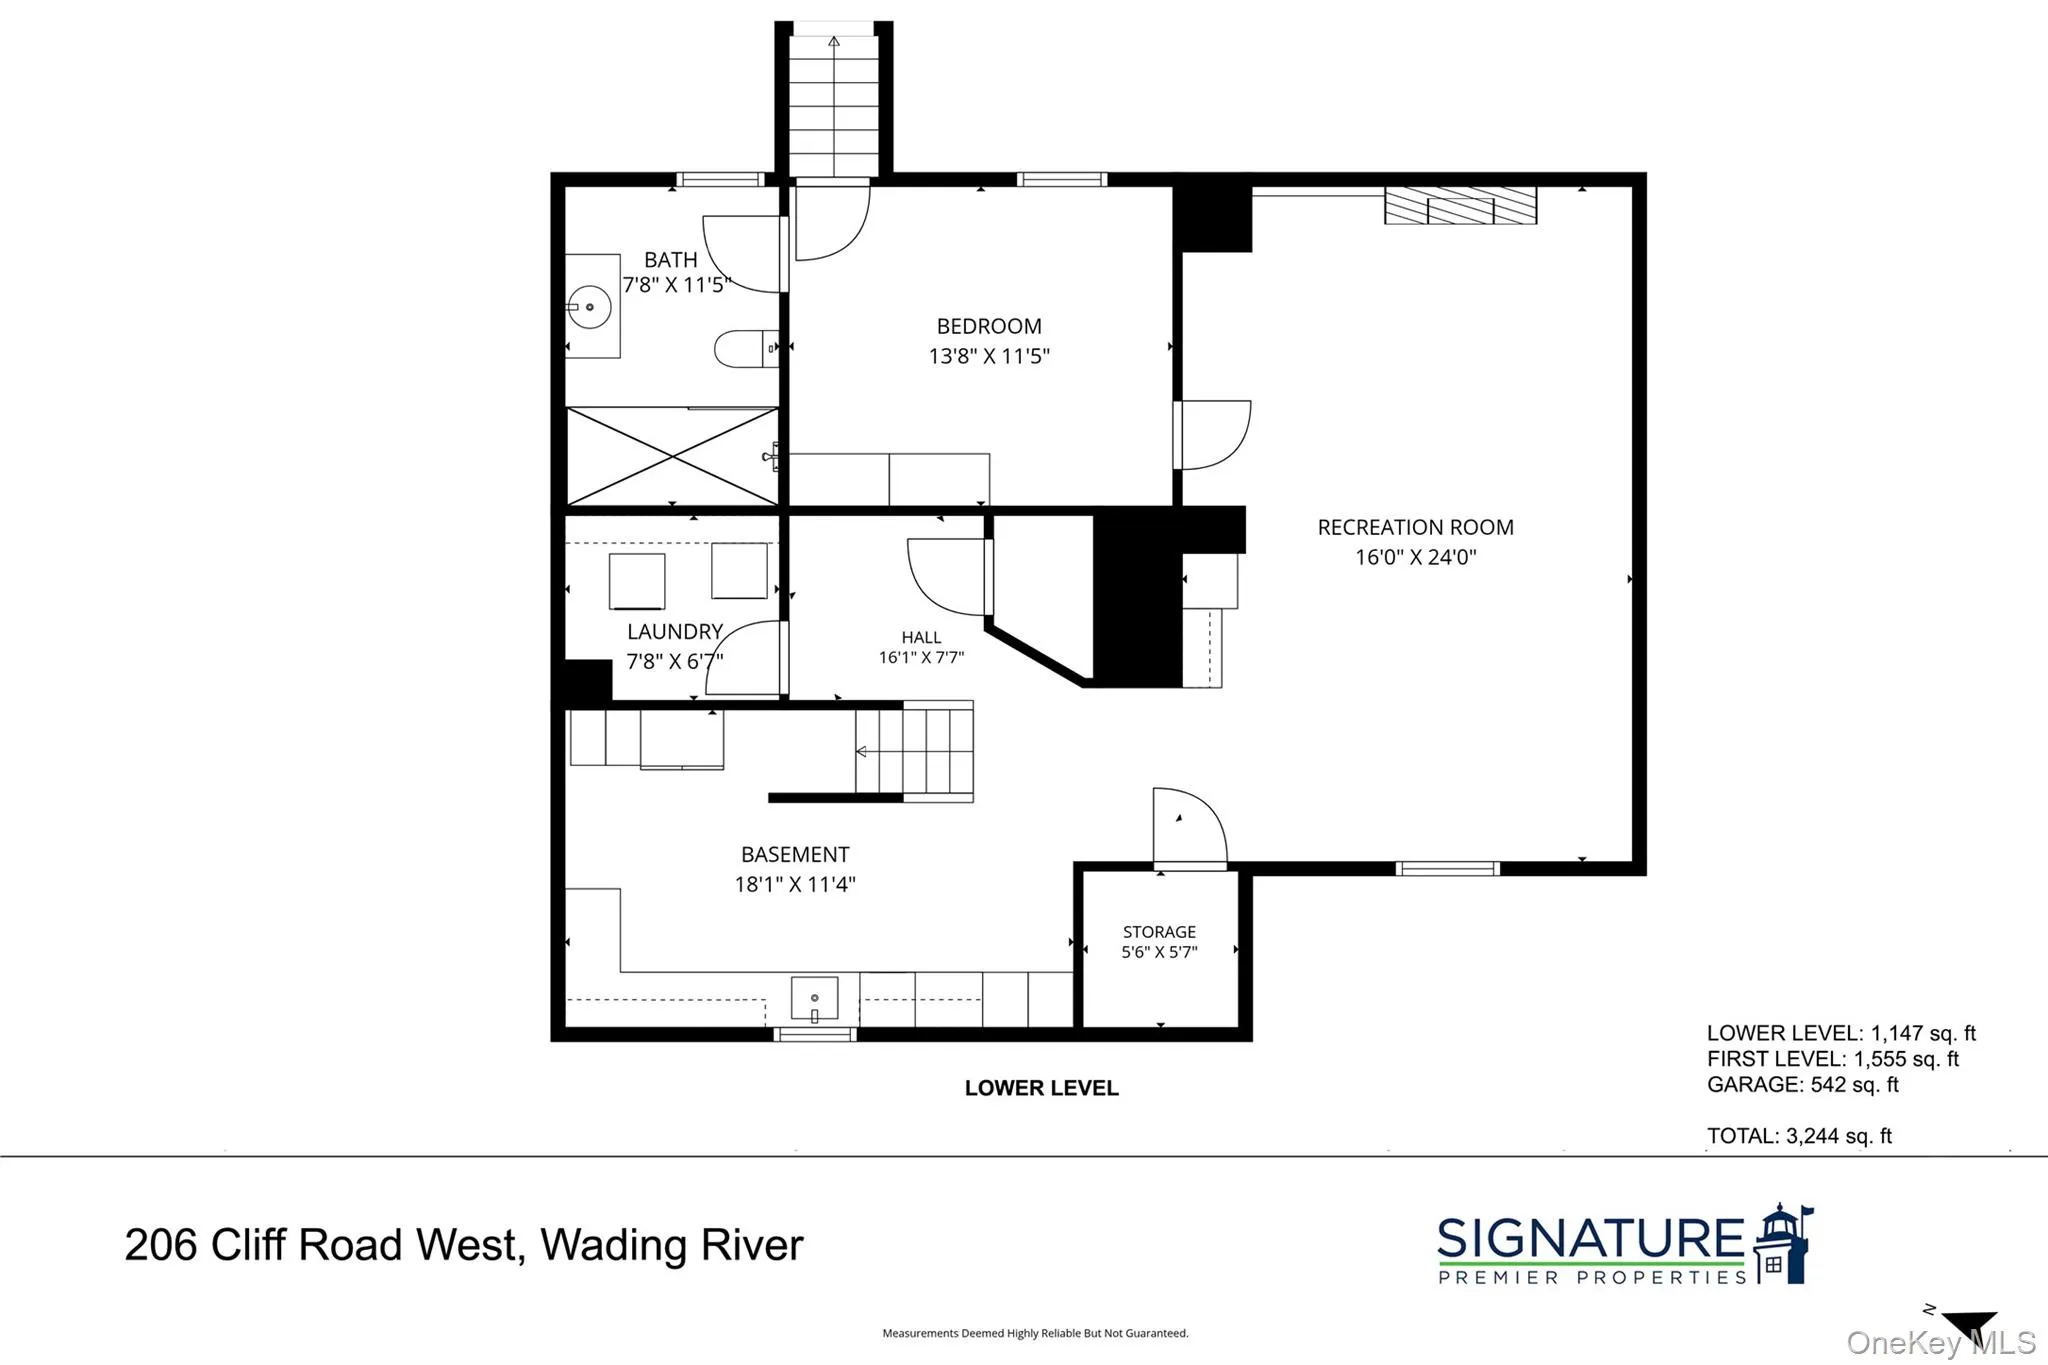
Just moments from the beach, this spacious 4-bedroom, 2.5-bath home offers an exceptional combination of privacy, versatility, and relaxed coastal living—now at a newly improved price.
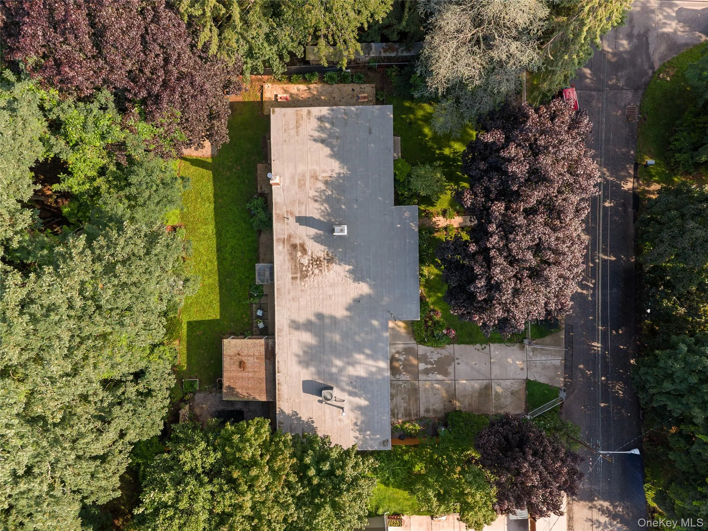
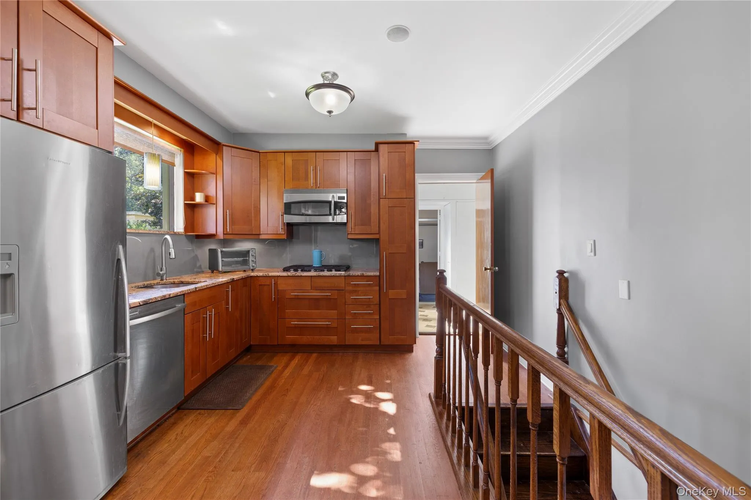
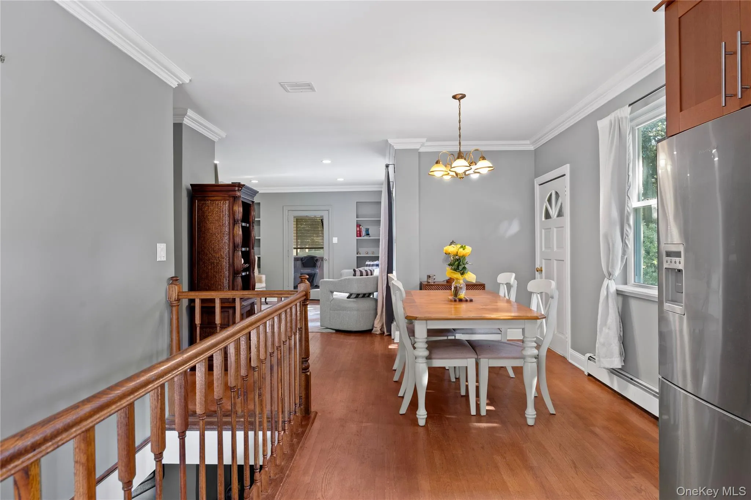
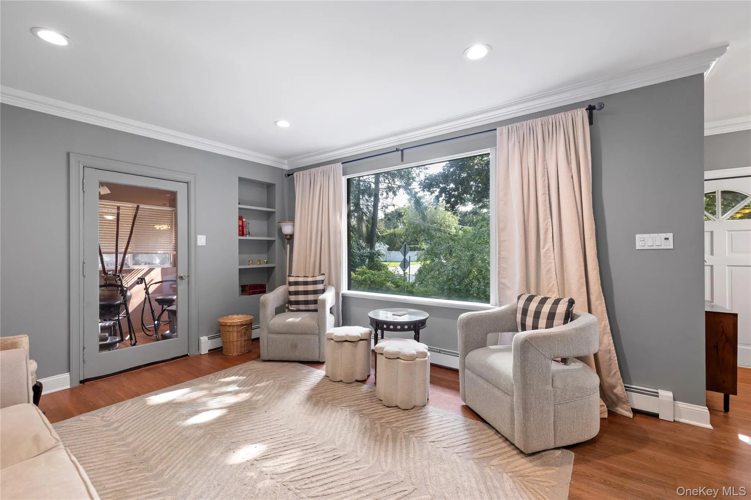
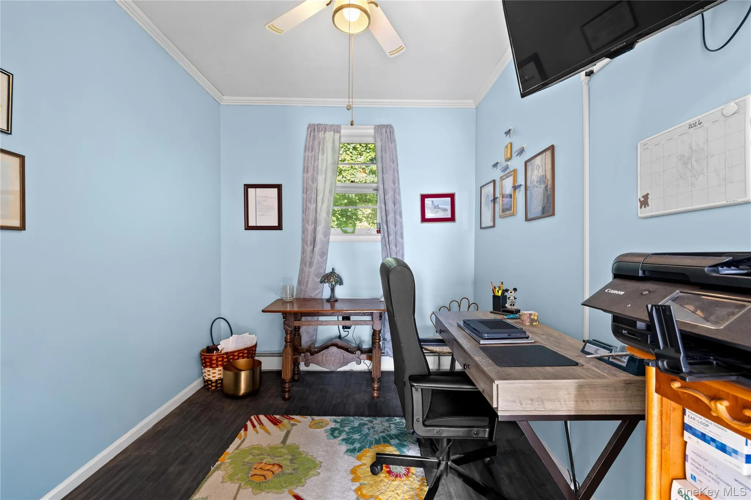
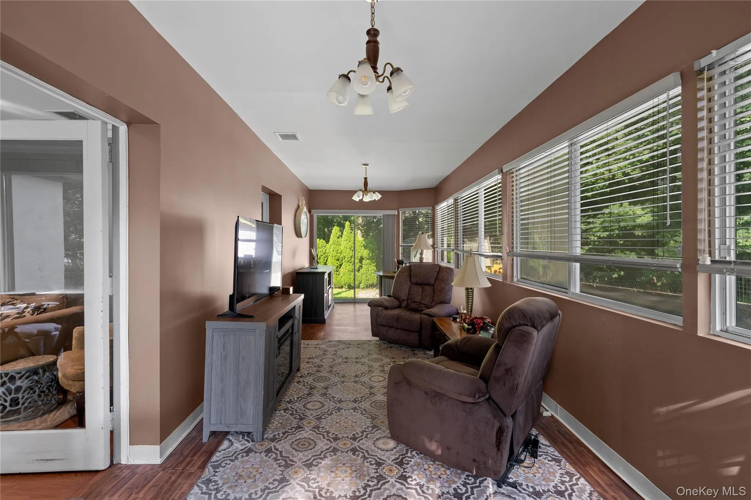
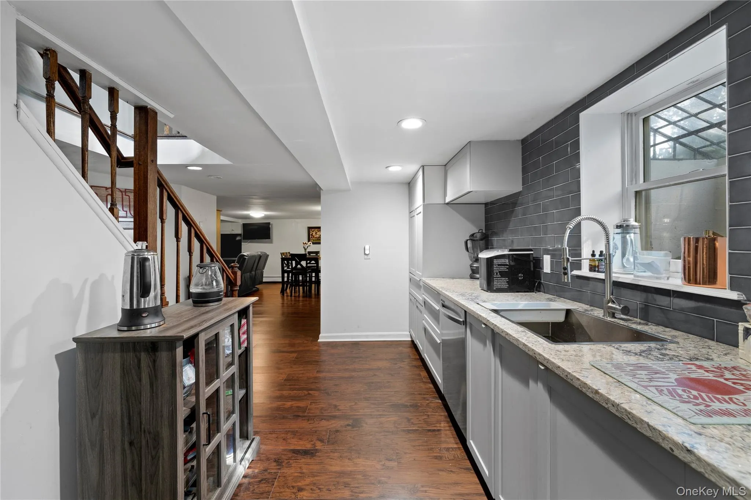
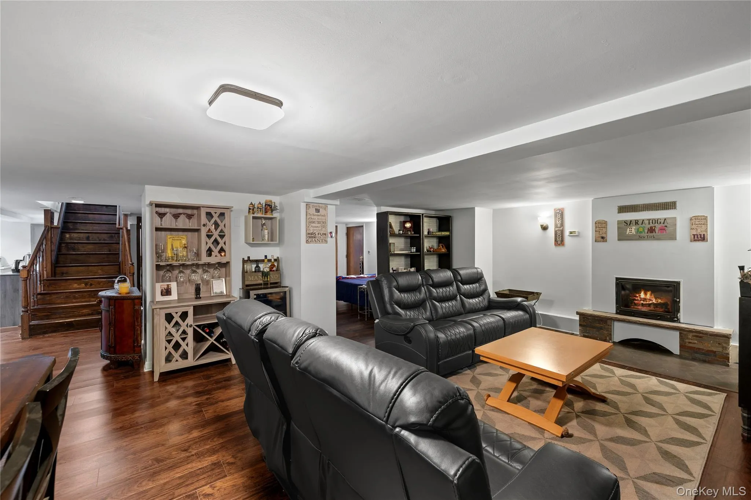
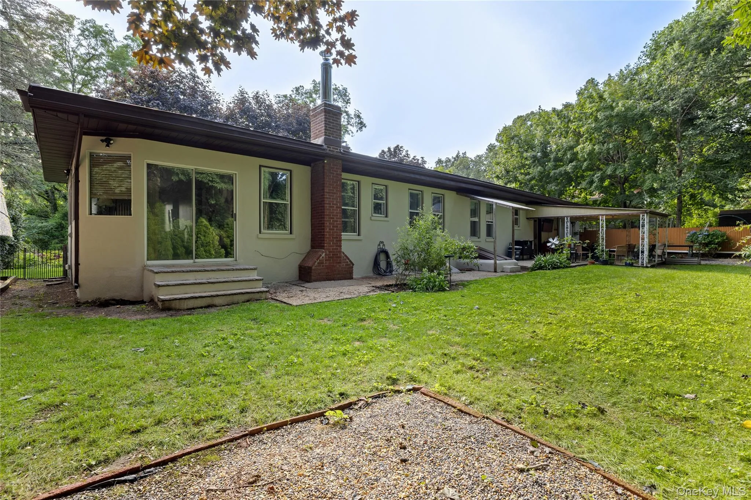
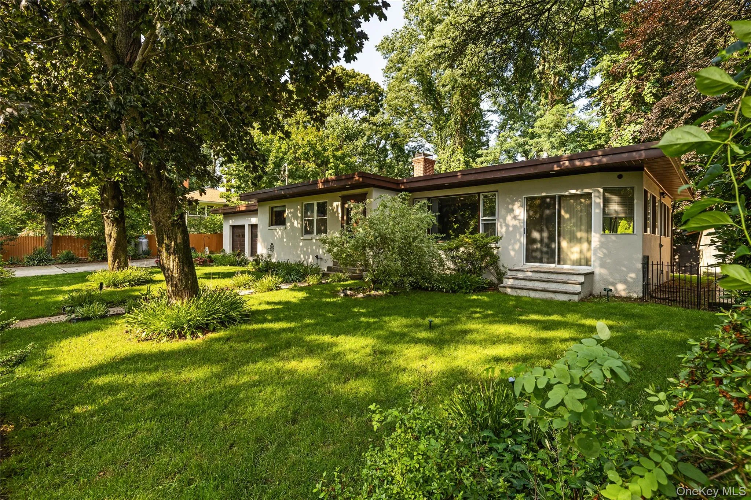
Set on beautifully landscaped grounds surrounded by mature trees, the home welcomes you with bright, generous living spaces designed for both everyday comfort and entertaining. The updated kitchen flows easily into the dining area, while multiple living spaces offer flexibility for gathering, relaxing, or working from home. A sun-filled sunroom overlooking the private backyard creates the perfect setting for morning coffee or a quiet place to unwind.
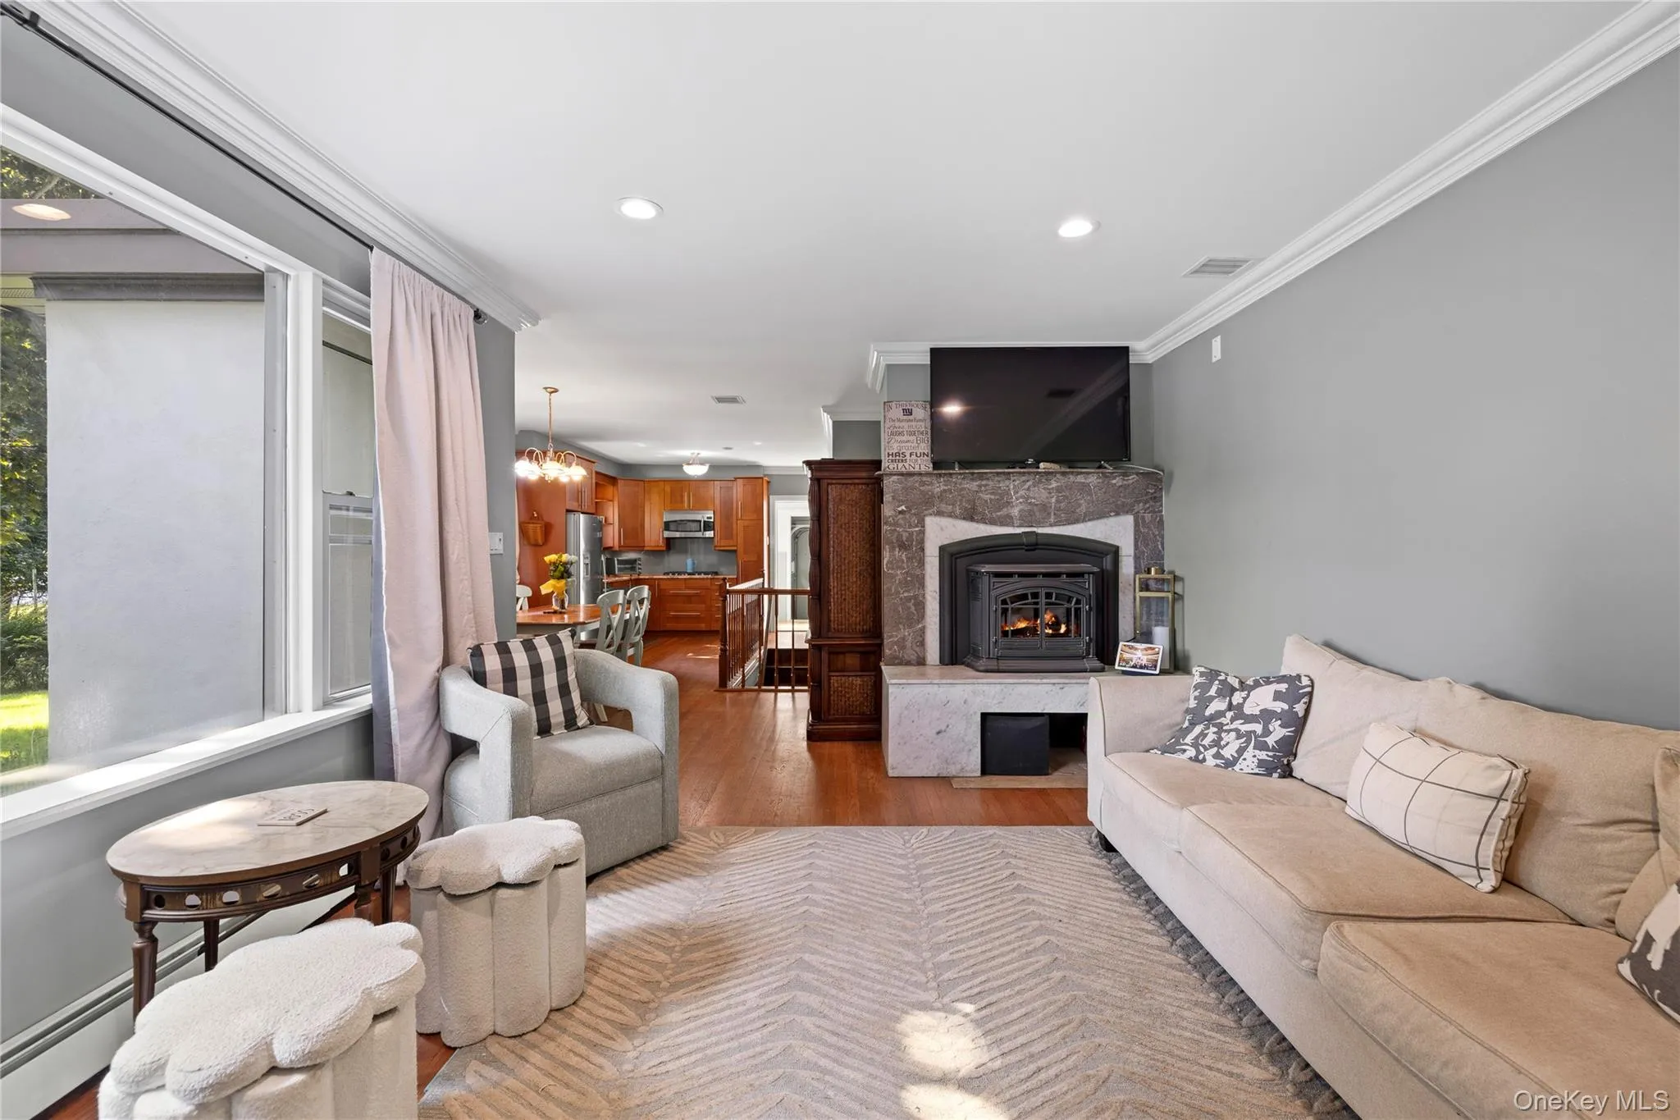
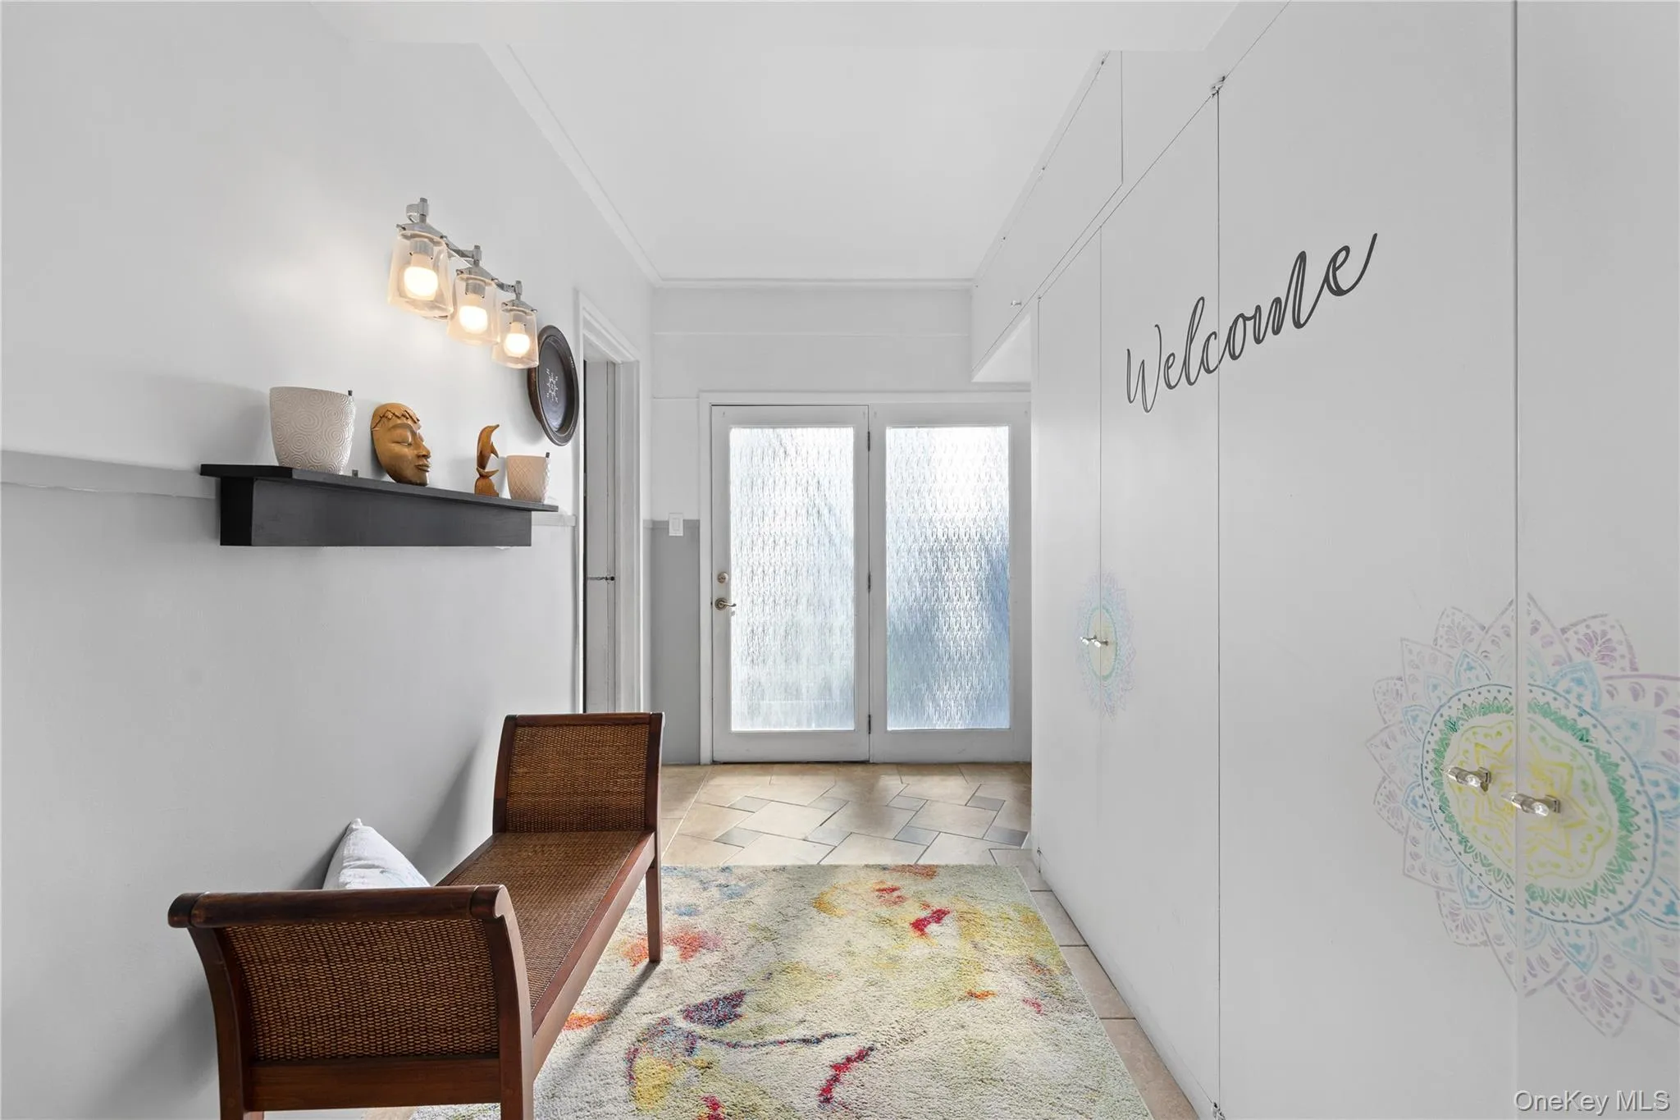
Thoughtful features throughout the home include radiant heated floors in the entry foyer and a cozy pellet stove in the living room, adding warmth and character during the cooler months.
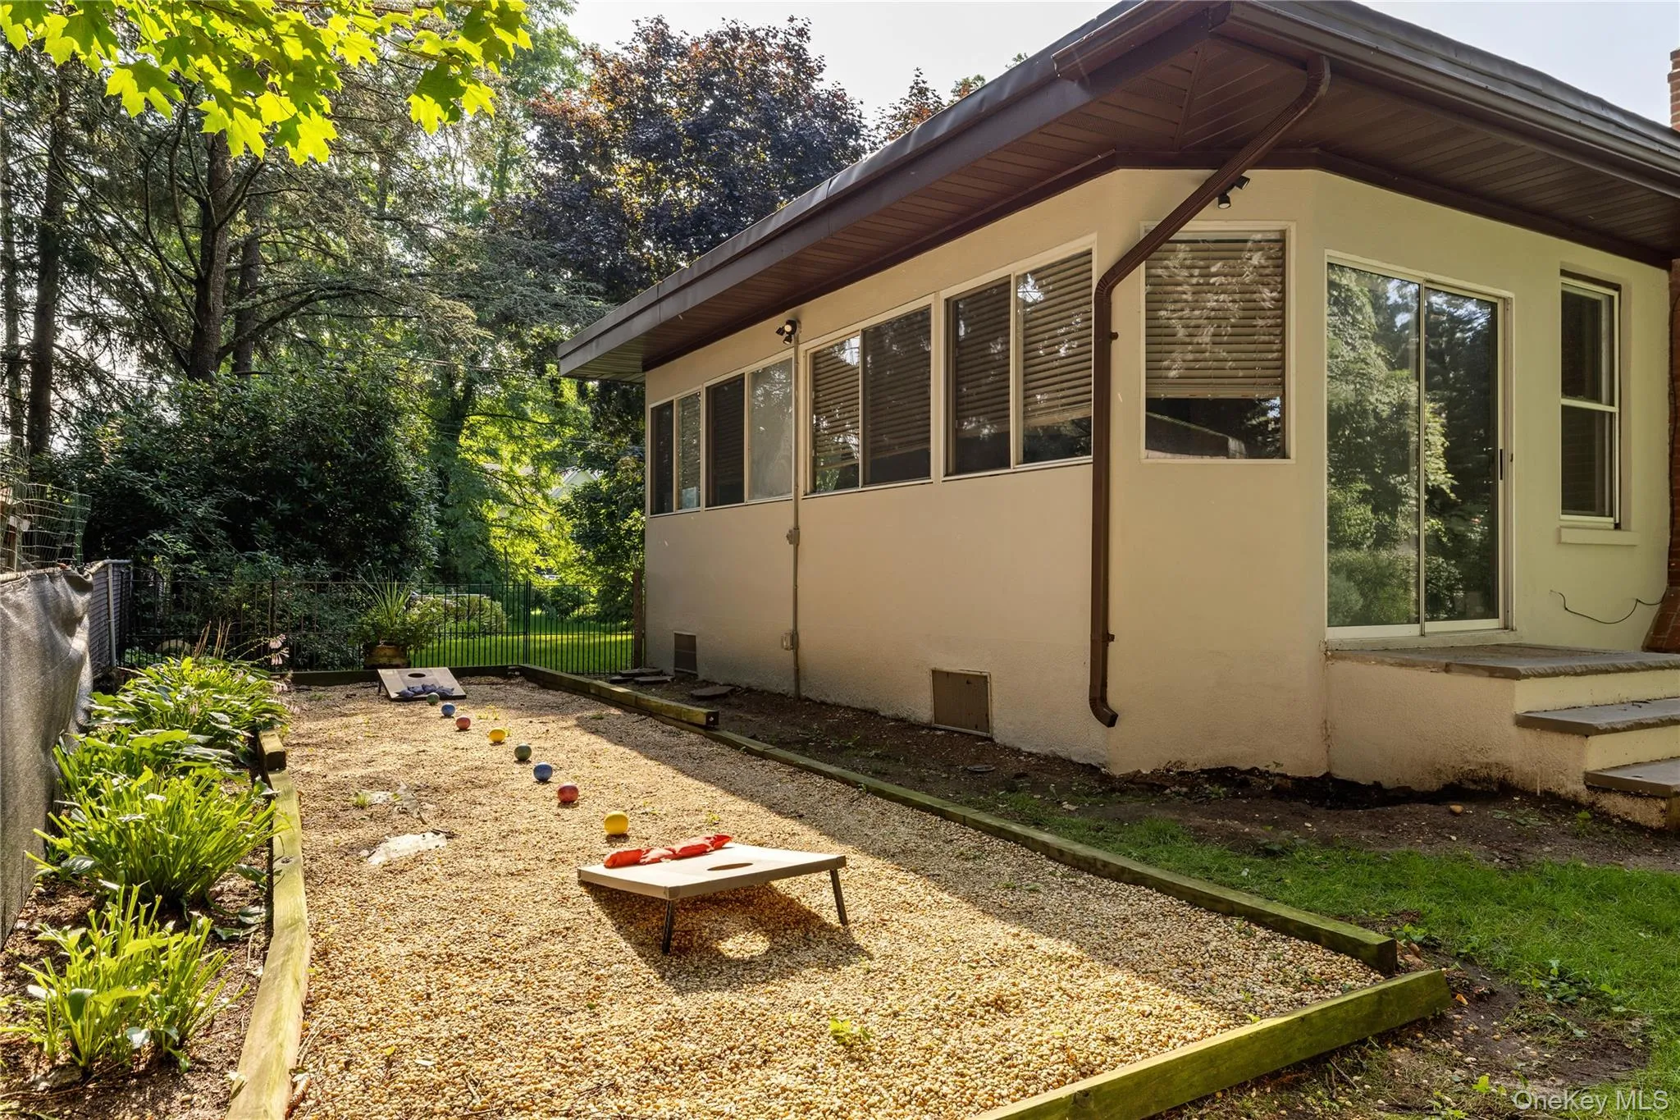
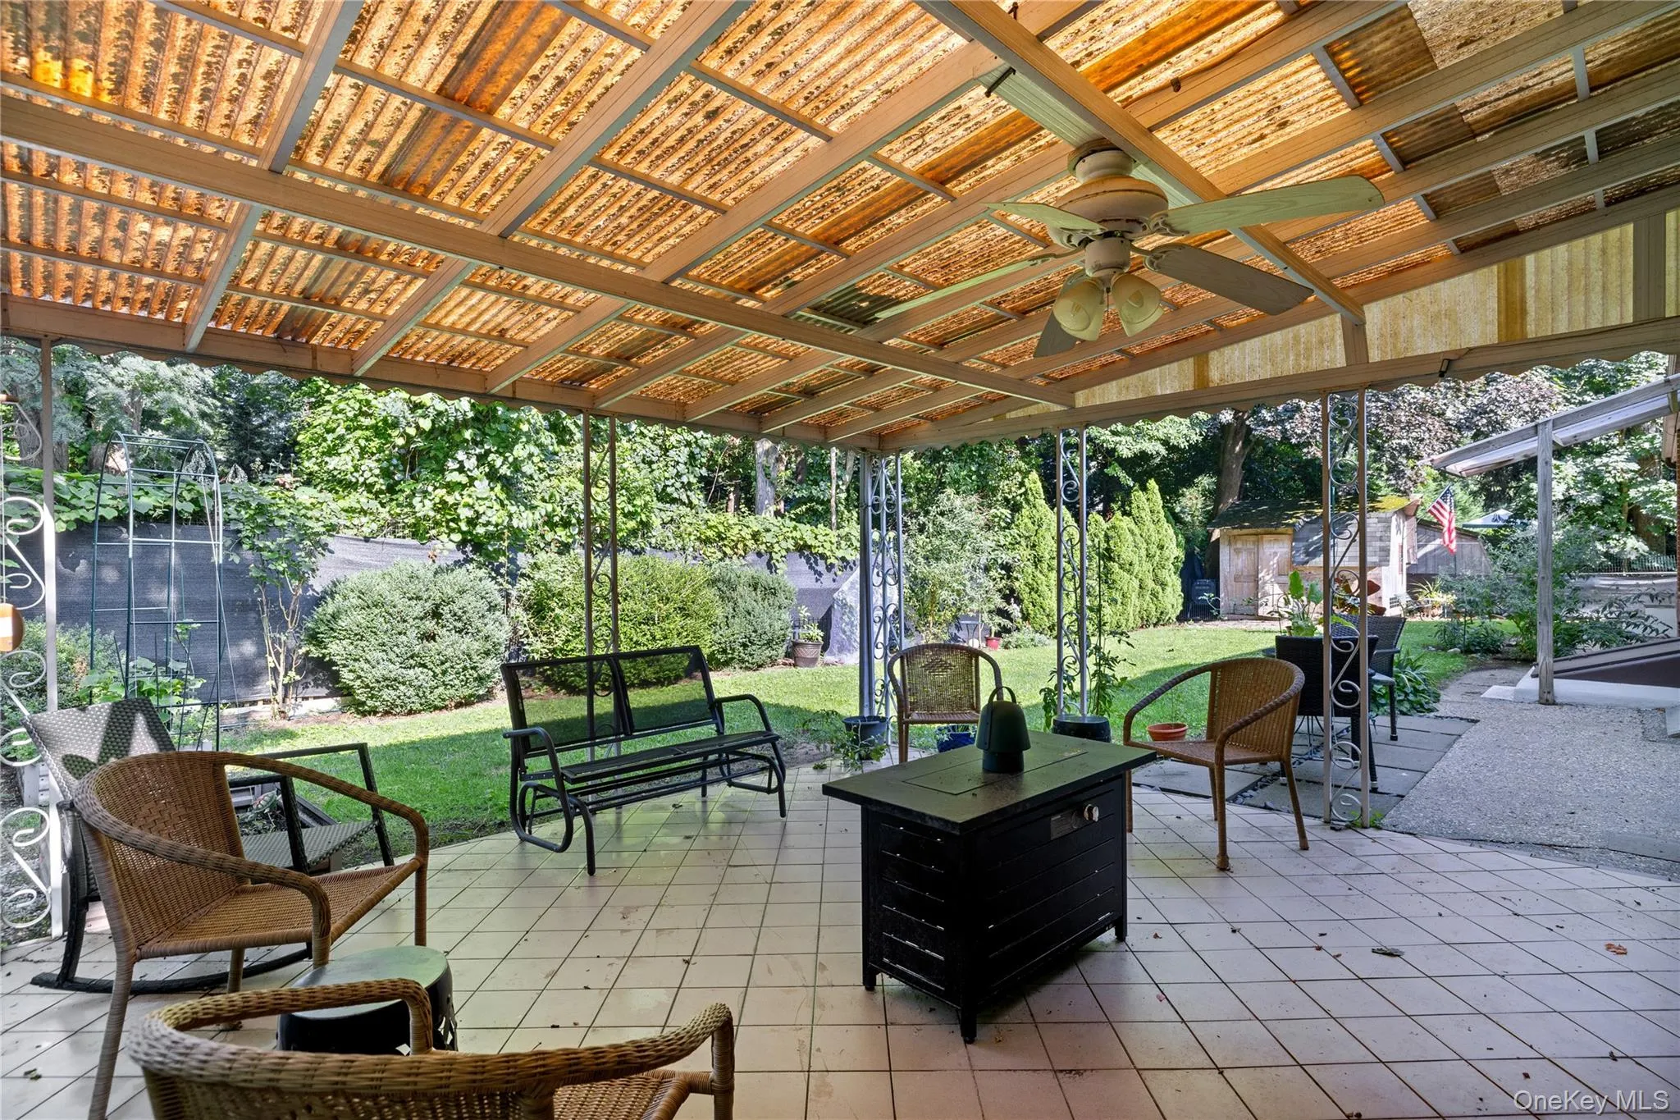
Outdoors, the property feels like its own private retreat. A large covered patio provides plenty of room for dining and entertaining, while the bocce court, mature landscaping, and expansive grounds make it easy to enjoy the outdoors throughout the seasons.
Additional highlights include a roof just 3 years young, attached two-car garage, 200-amp electric service, central vacuum, and in-ground sprinklers. The home’s spacious and flexible layout also offers potential for multi-generational living with proper permits.
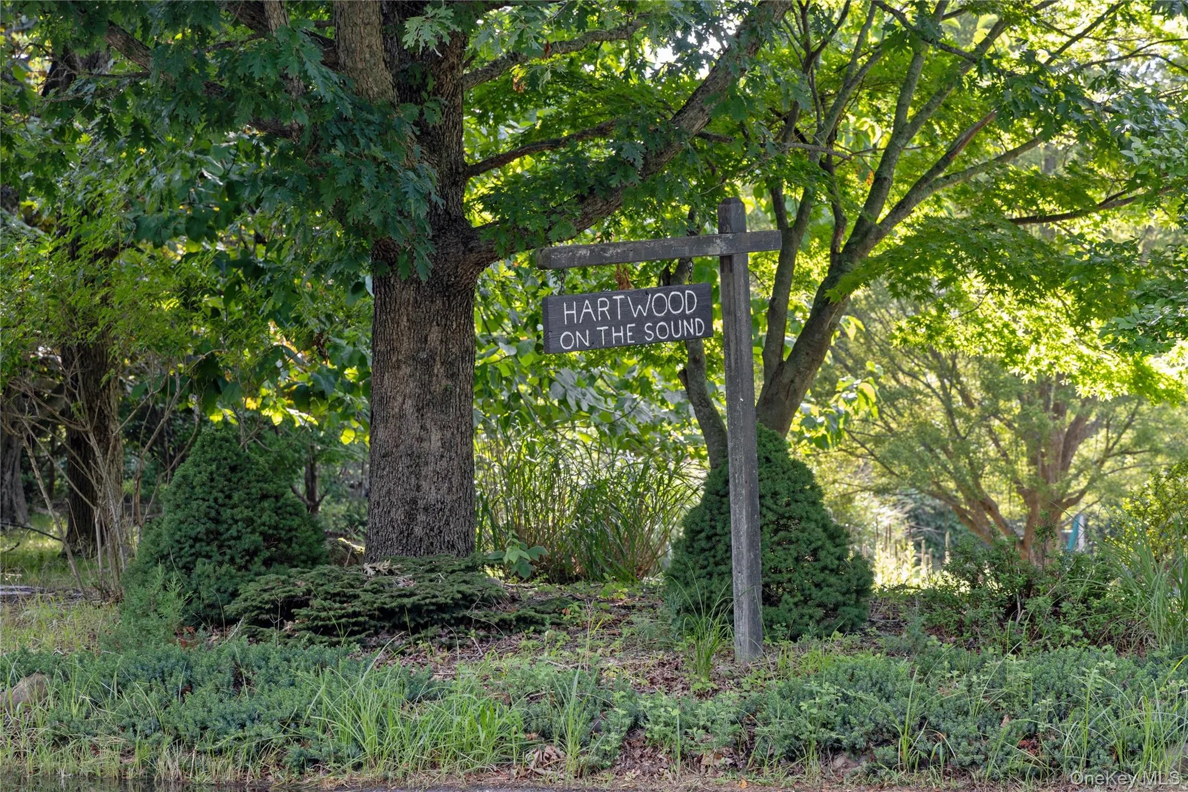
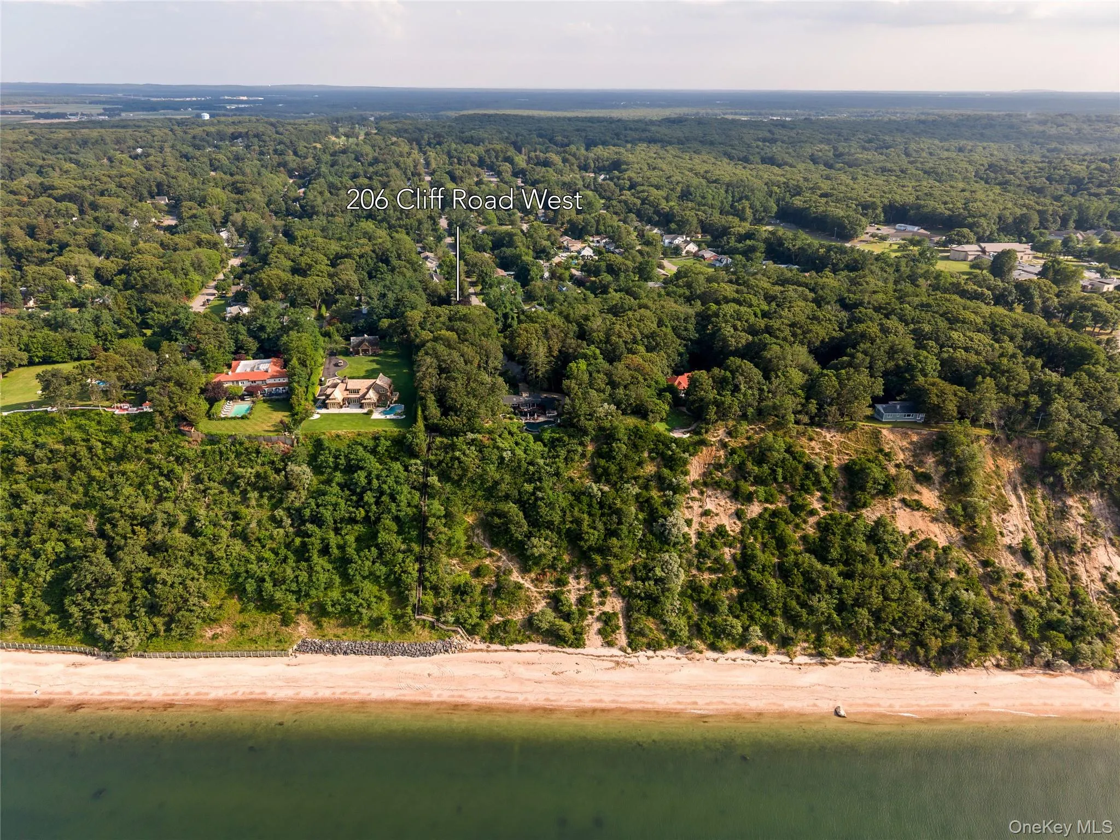
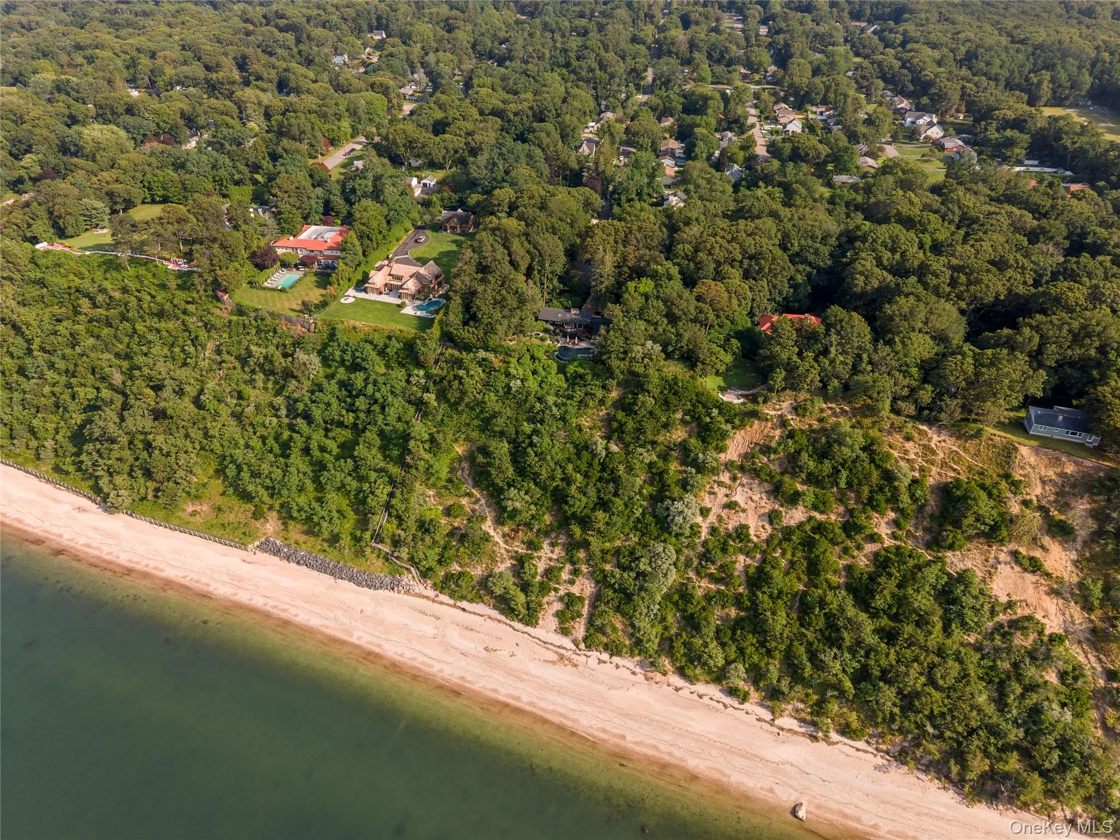
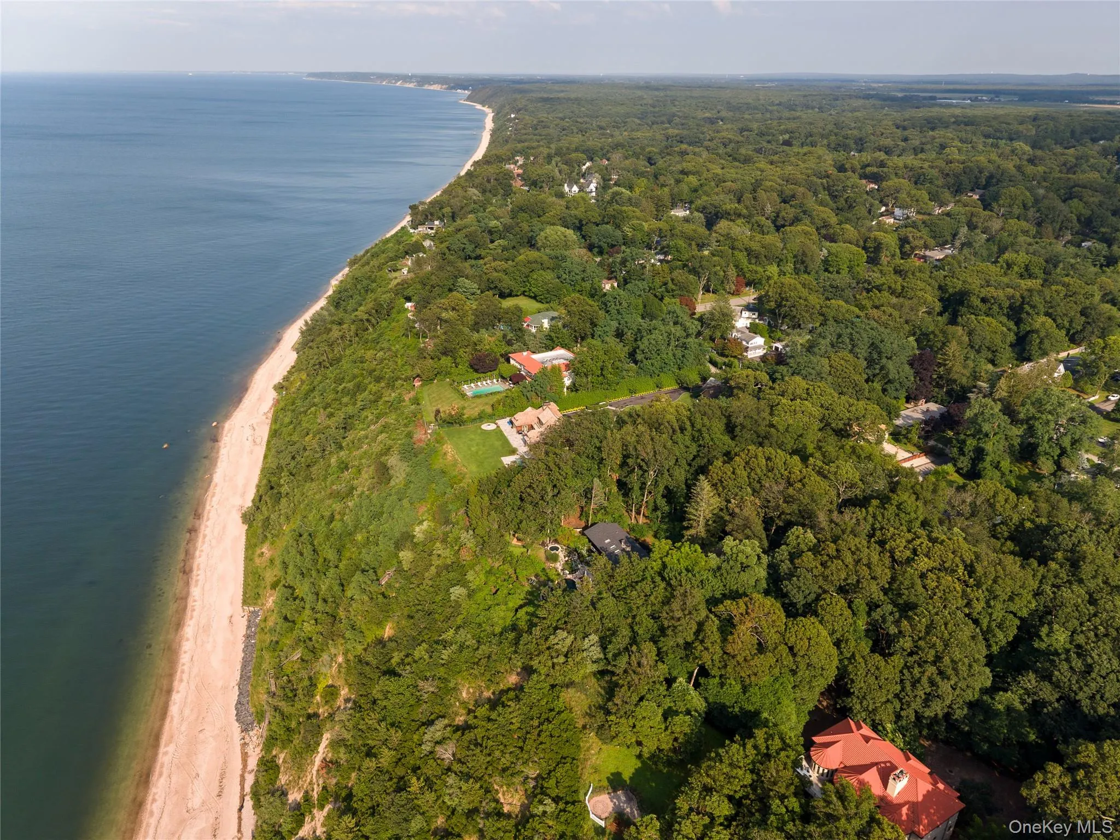
Ideally located close to beaches, parks, wineries, farm stands, and the many destinations of the North Fork, the property is also eligible for membership in the Hartwood on the Sound Beach Club, offering access to a private beach.
- Heating System:
- Propane, Radiant Floor
- Cooling System:
- Central Air
- Basement:
- Finished, Full
- Fence:
- Fenced
- Patio:
- Covered
- Appliances:
- Dishwasher, Oven, Refrigerator, Stainless Steel Appliance(s), Dryer, Washer, Tankless Water Heater, Gas Cooktop
- Fireplace Features:
- Pellet Stove
- Fireplaces Total:
- 1
- Flooring:
- Tile, Combination, Laminate
- Garage Spaces:
- 2
- Interior Features:
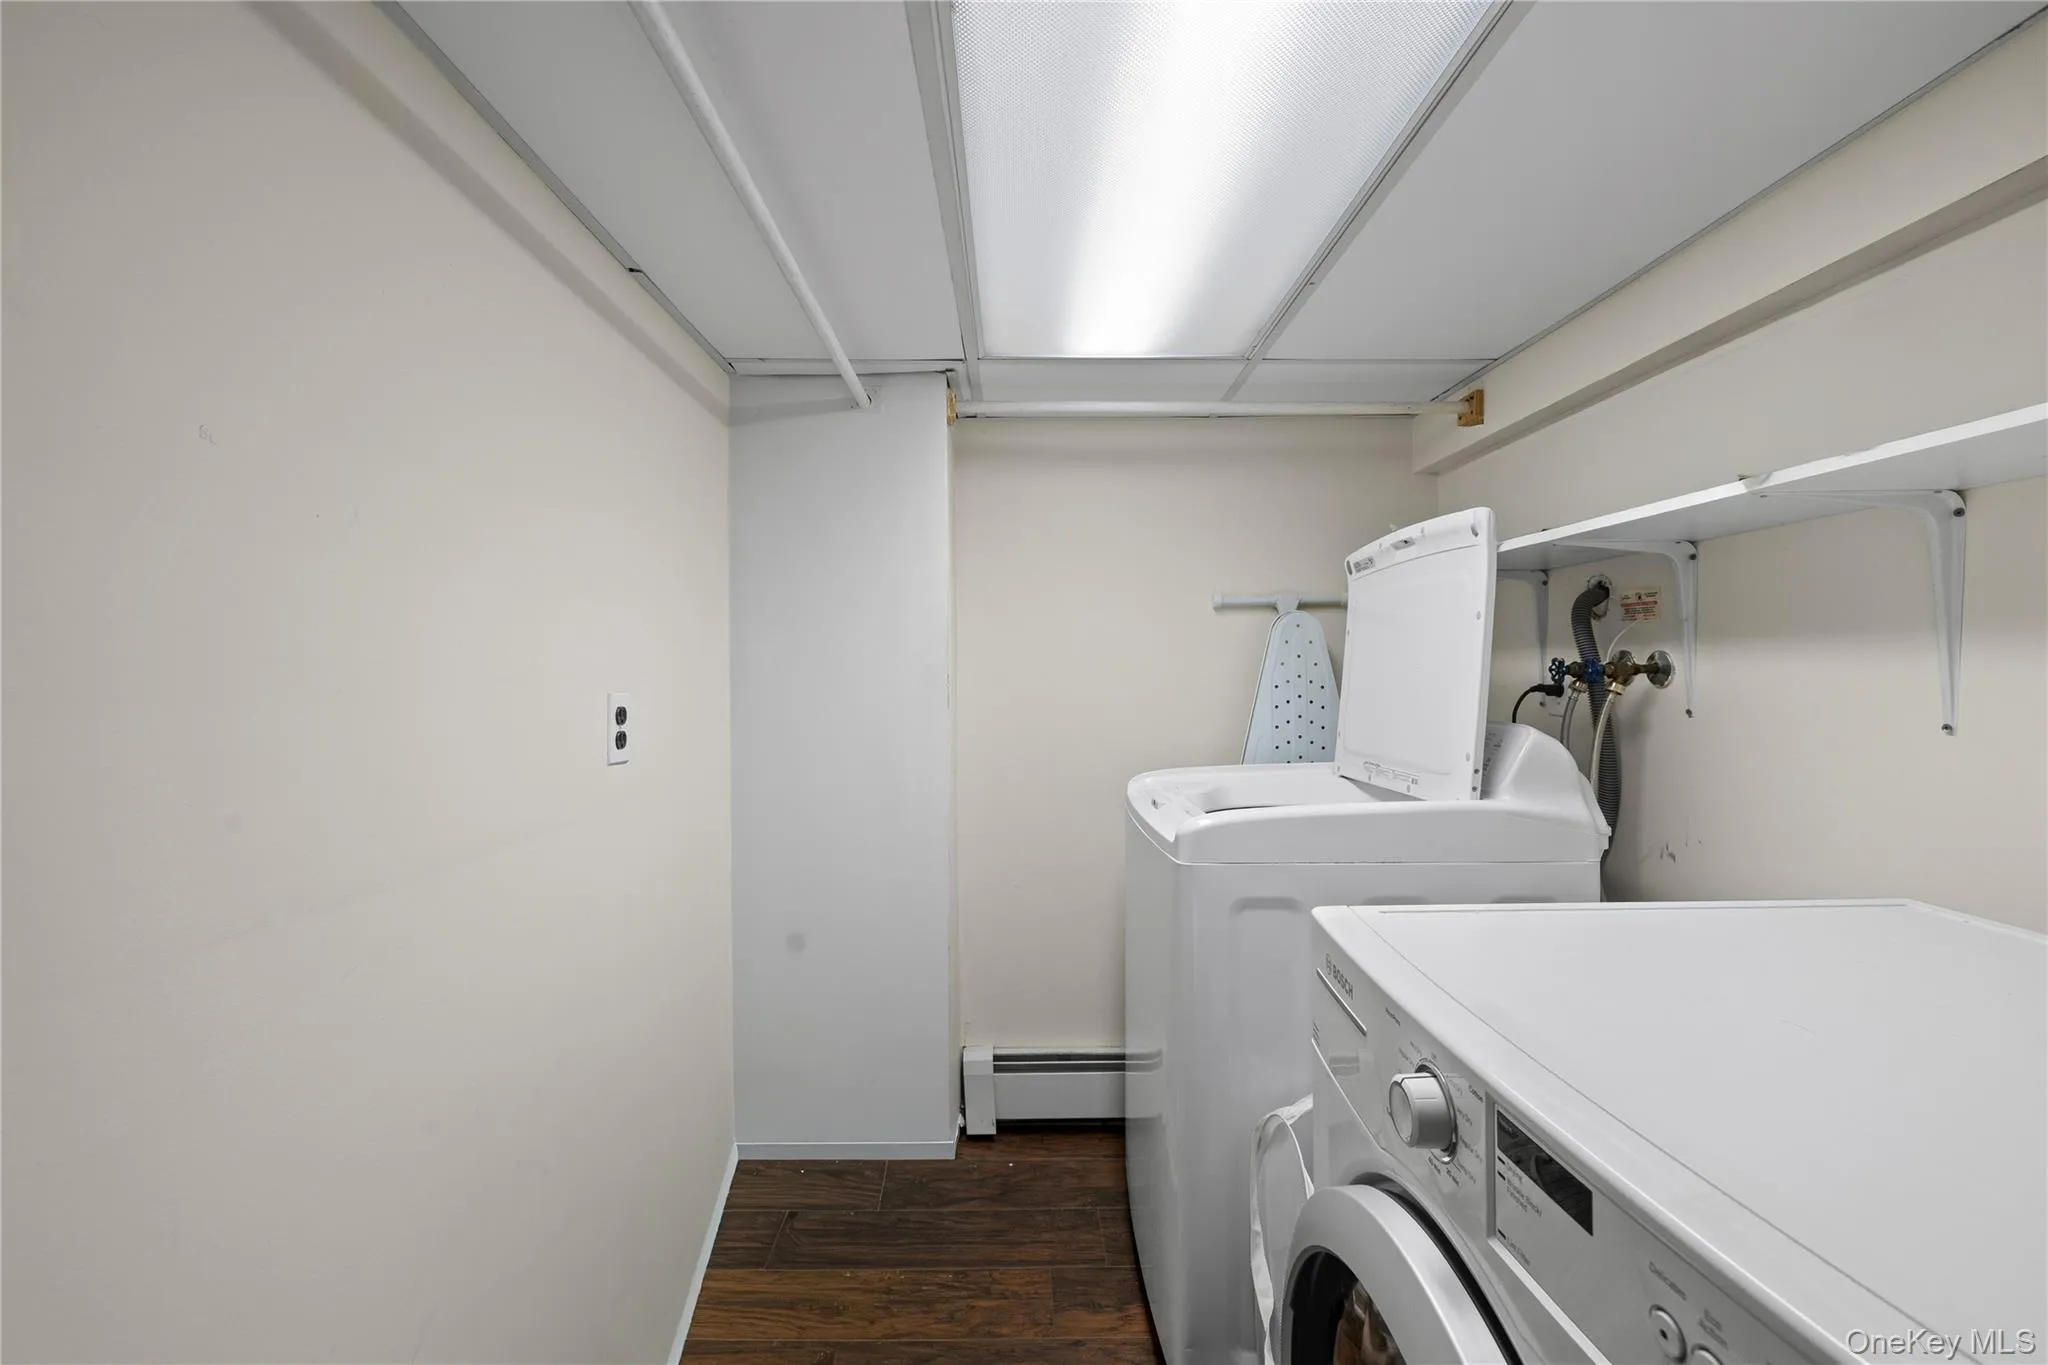
- Entrance Foyer, Wet Bar, First Floor Bedroom, First Floor Full Bath, Stone Counters
- Laundry Features:
- Laundry Room
- Lot Features:
- Private, Level, Back Yard, Front Yard
- Parking Features:
- Driveway
- Sewer:
- Cesspool
- Utilities:
- Cable Available, Trash Collection Public, Water Connected, Electricity Connected
- City:
- Riverhead
- State:
- NY
- Street:
- Cliff
- Street Number:
- 206
- Street Suffix:
- Road
- Postal Code:
- 11792
- Floor Number:
- 0
- Longitude:
- W73° 10' 4.6''
- Latitude:
- N40° 58' 4.6''
- Subdivision Name:
- Hartwood on the Sound
- Directions:
- North Wading River Road to Cliff Rd West. Property is all the way down on the right.
- PostalCity:
- Wading River
- Architectural Style:
- Ranch
- Construction Materials:
- Frame, Stucco
- Elementary School:
- Riley Avenue School
- High School:
- Riverhead Senior High School
- Levels:
- Two
- Agent MlsId:
- 145784
- MiddleOrJunior School:
- Riverhead Middle School
- PhotosCount:
- 31
- Special Listing Conditions:
- No
- Tax Annual Amount:
- $12,629
- Water Source:
- Public
- Office MlsId:
- SPH12
Residential - MLS# 1030137
206 Cliff Road, Riverhead, NY
- Property Type :
- Residential
- Property SubType :
- Single Family Residence
- Listing Type :
- For Rent
- Listing ID :
- 1030137
- Price :
- $689,000
- Rooms :
- 9
- Bedrooms :
- 4
- Bathrooms :
- 2
- Half Bathrooms :
- 1
- Bathrooms Total :
- 3
- Square Footage :
- 2,692 Sqft
- Building Area :
- 3,264 Sqft
- Lot Area :
- 0.23 Acre
- Year Built :
- 1957
- Status :
- Active
- Listing Agent :
- Melissa L. Brandt AHWD C2EX ABR
- Listing Office :
- Signature Premier Properties




