
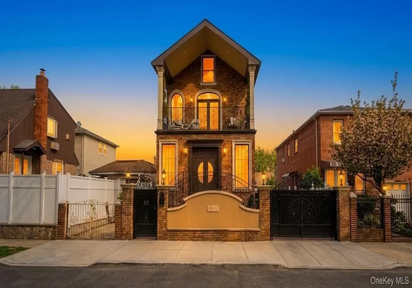
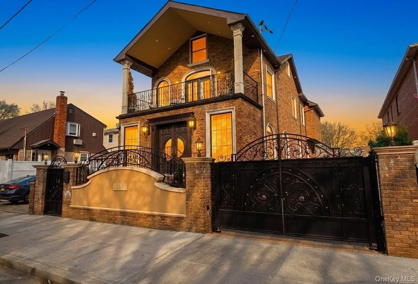
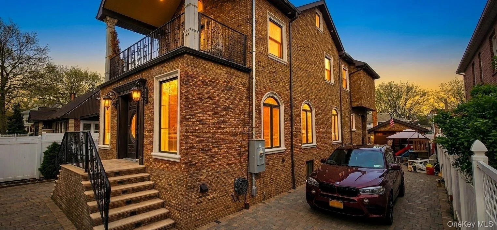
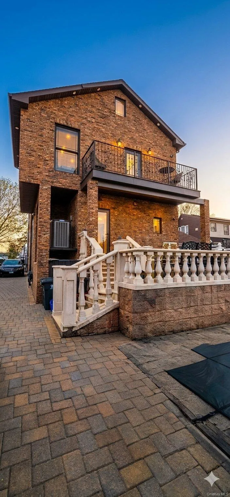
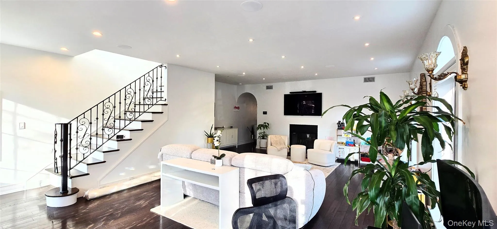
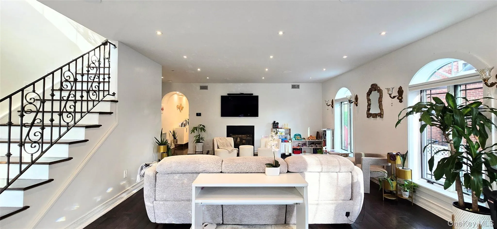
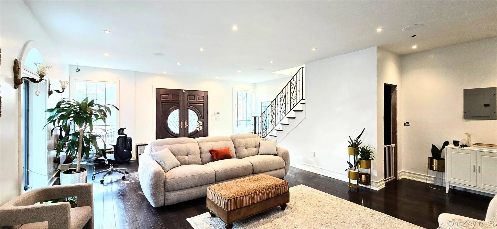
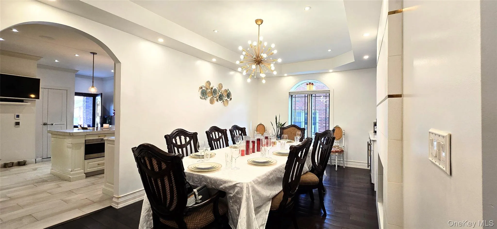
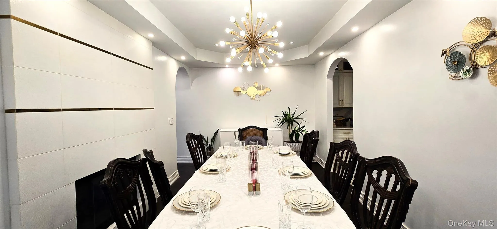
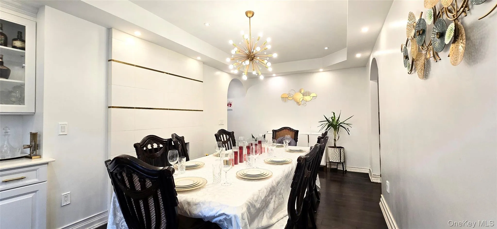
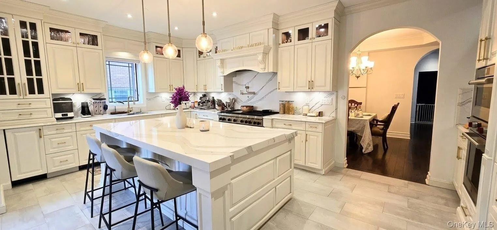
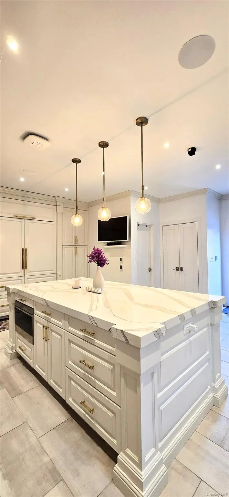
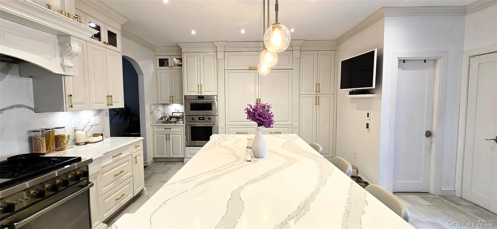
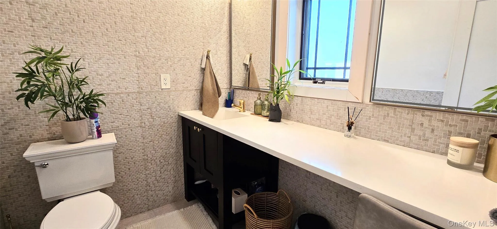
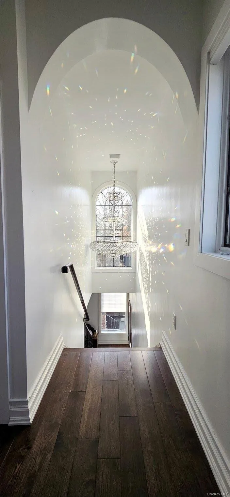
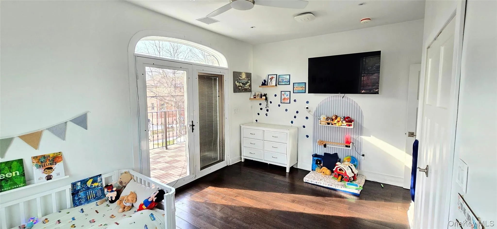
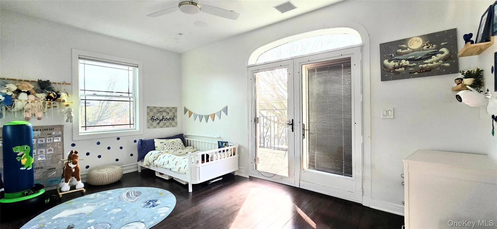
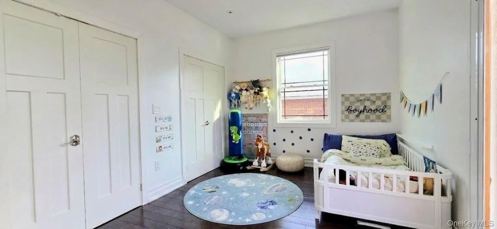
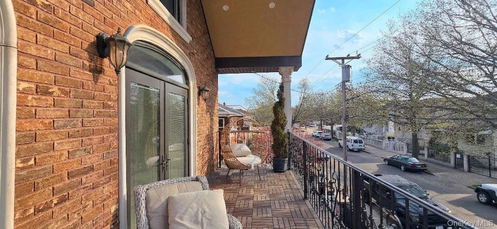
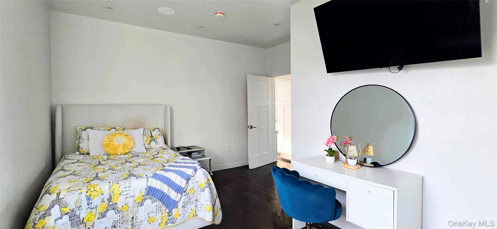
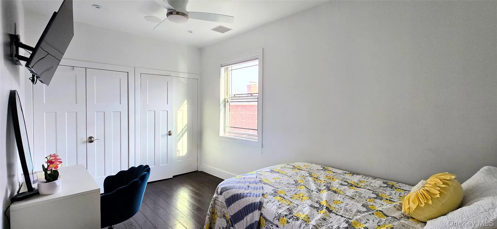
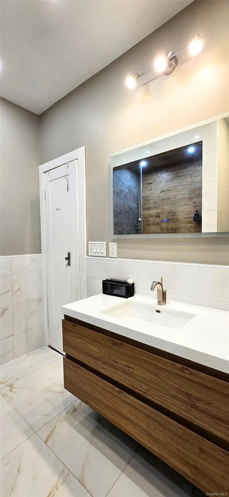
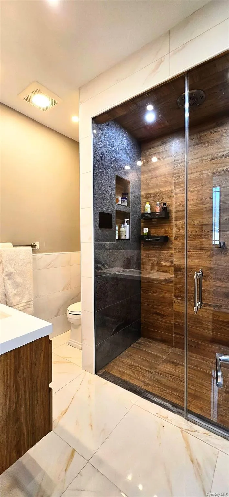
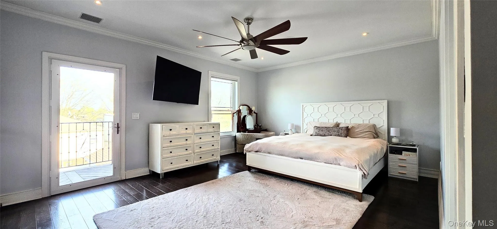
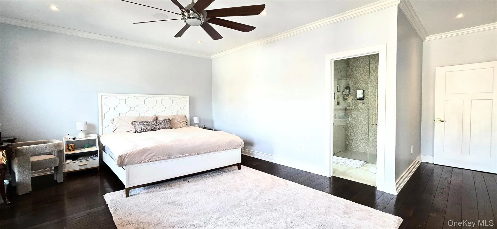
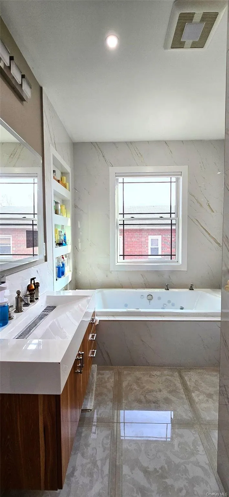
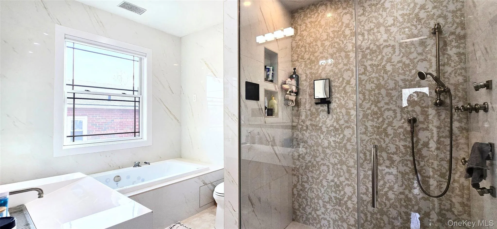
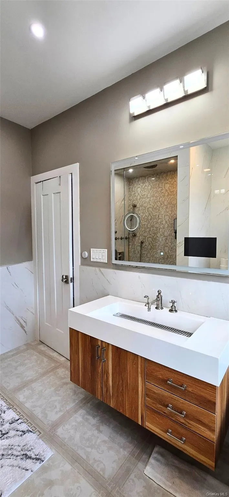
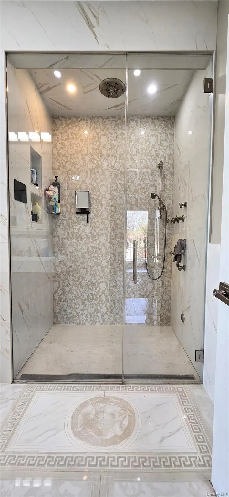
Welcome to a TRUE DIAMOND quality showpiece, where design, comfort, and modern luxury converge seamlessly in this fully reimagined, 3 bedroom/ 3.5 bathroom, BRICK single-family residence. Gut-renovated in 2016 with meticulous attention to detail, this home is the definition of turnkey perfection.
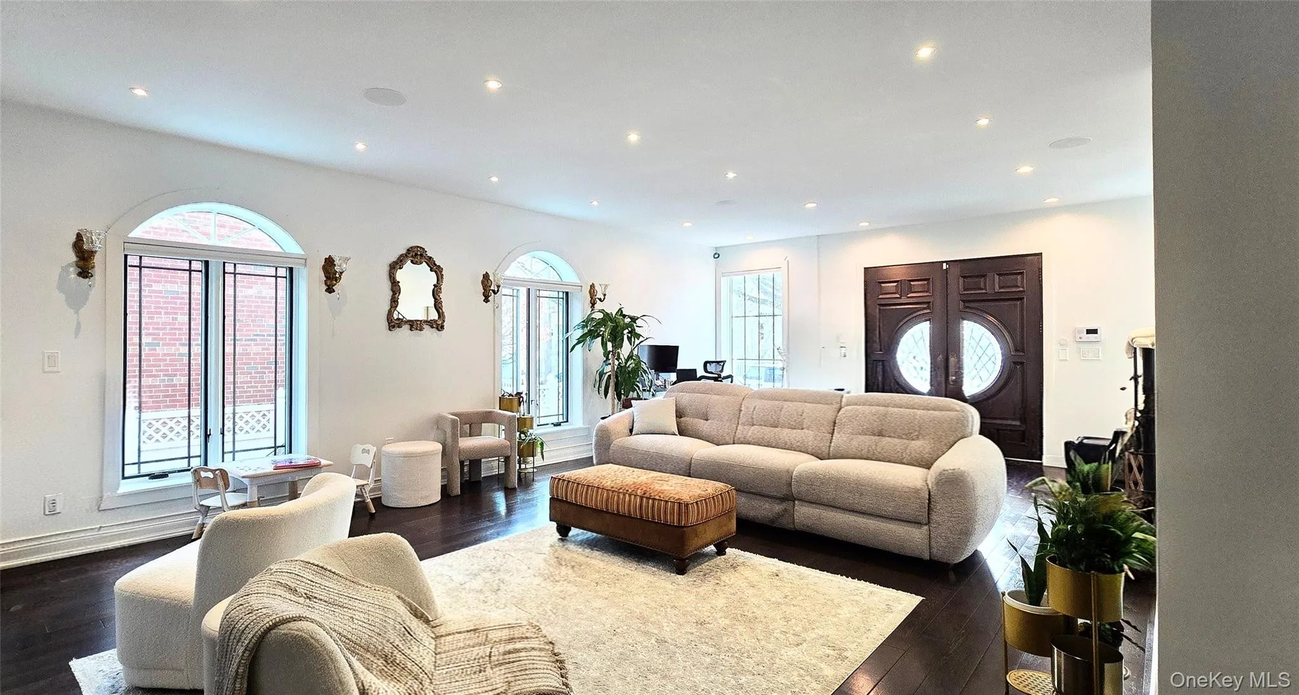
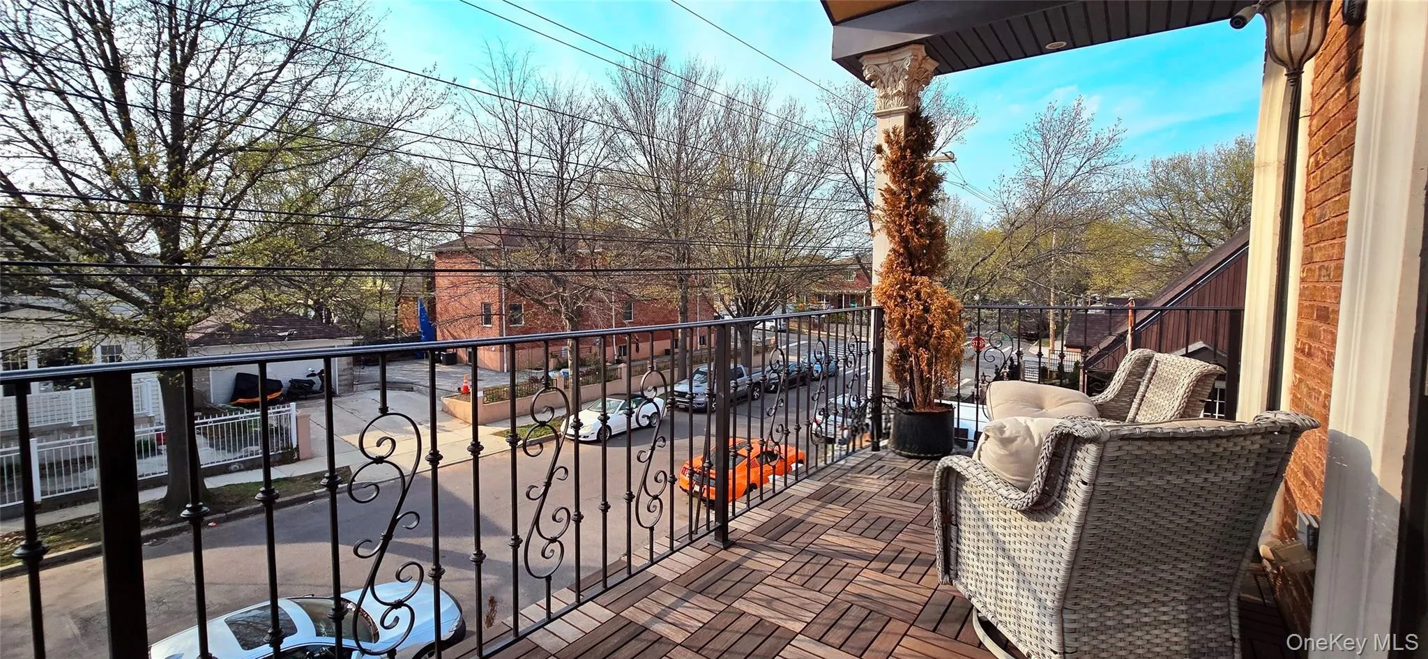
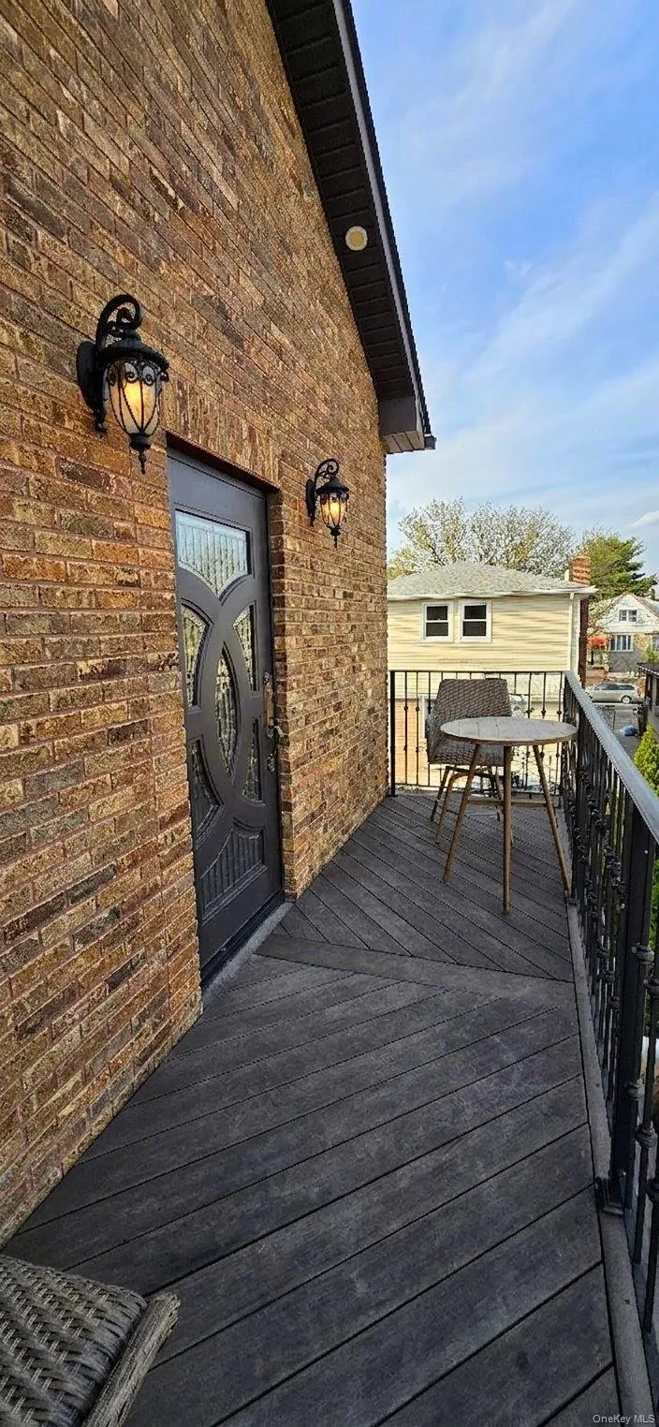
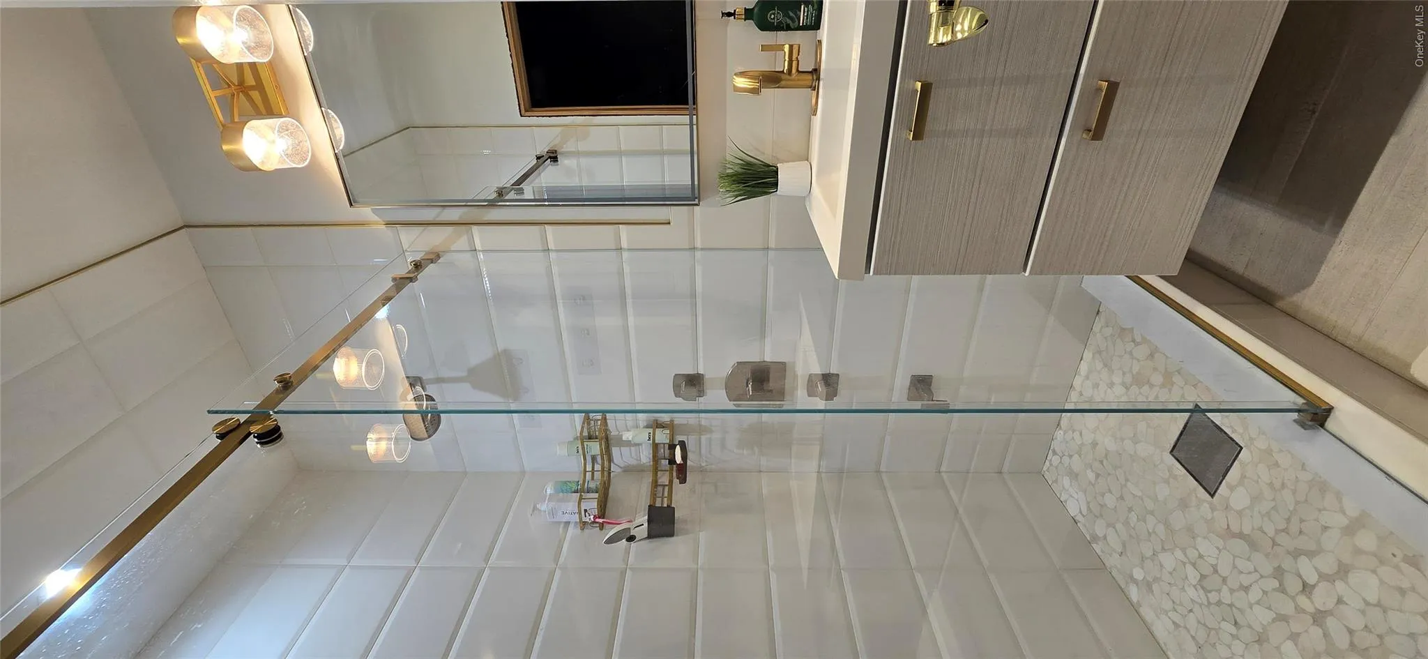
Upon entry, you’ll take notice of the high ceilings and an effortless flow of space and natural light that carries throughout every level. This home offers three generously sized bedrooms, two bedroom-adjacent balconies, and three and a half spa-quality bathrooms, complete with steam showers in the two primary bathrooms. Each finished with premium materials and and heated floors for your comfort.
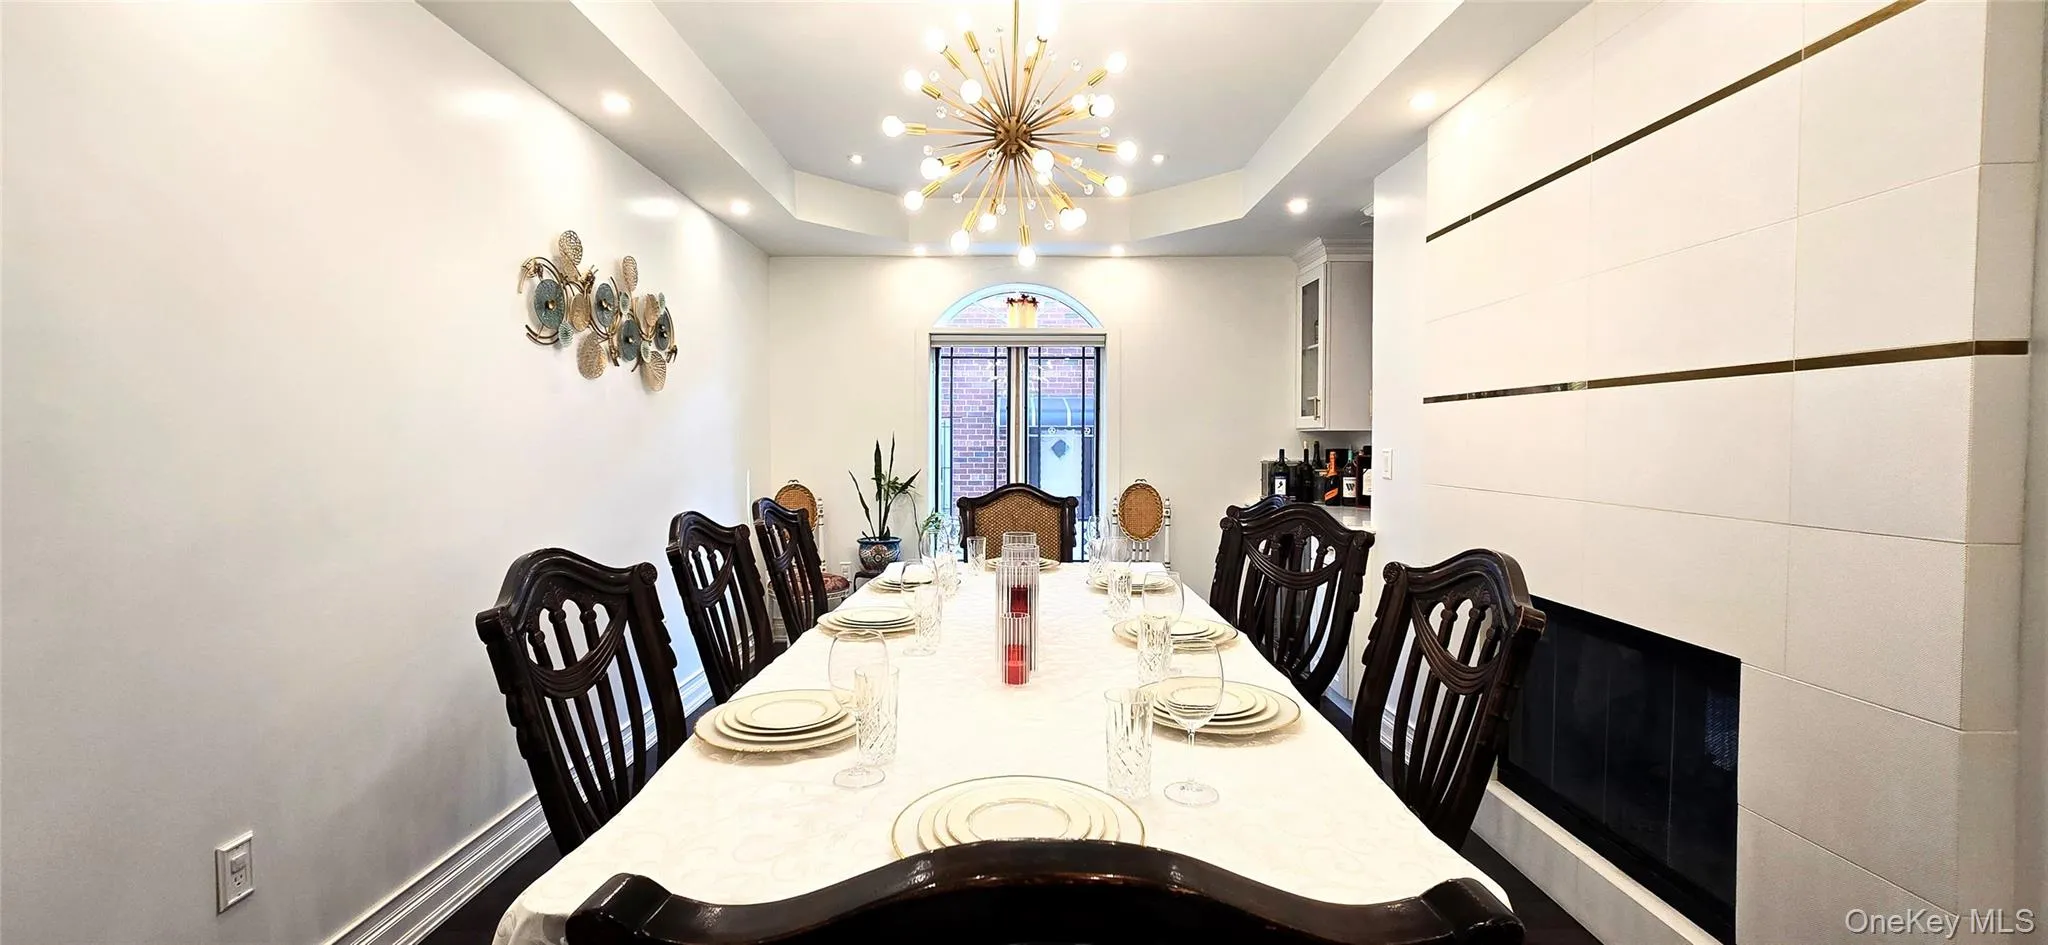
At the heart of the home is a stunning chef’s kitchen, anchored by a statement island with built-in features, sleek custom cabinetry, heated flooring, and top-tier appliances. You’ll love the separate adjacent dining room, complete with a lovely fireplace.
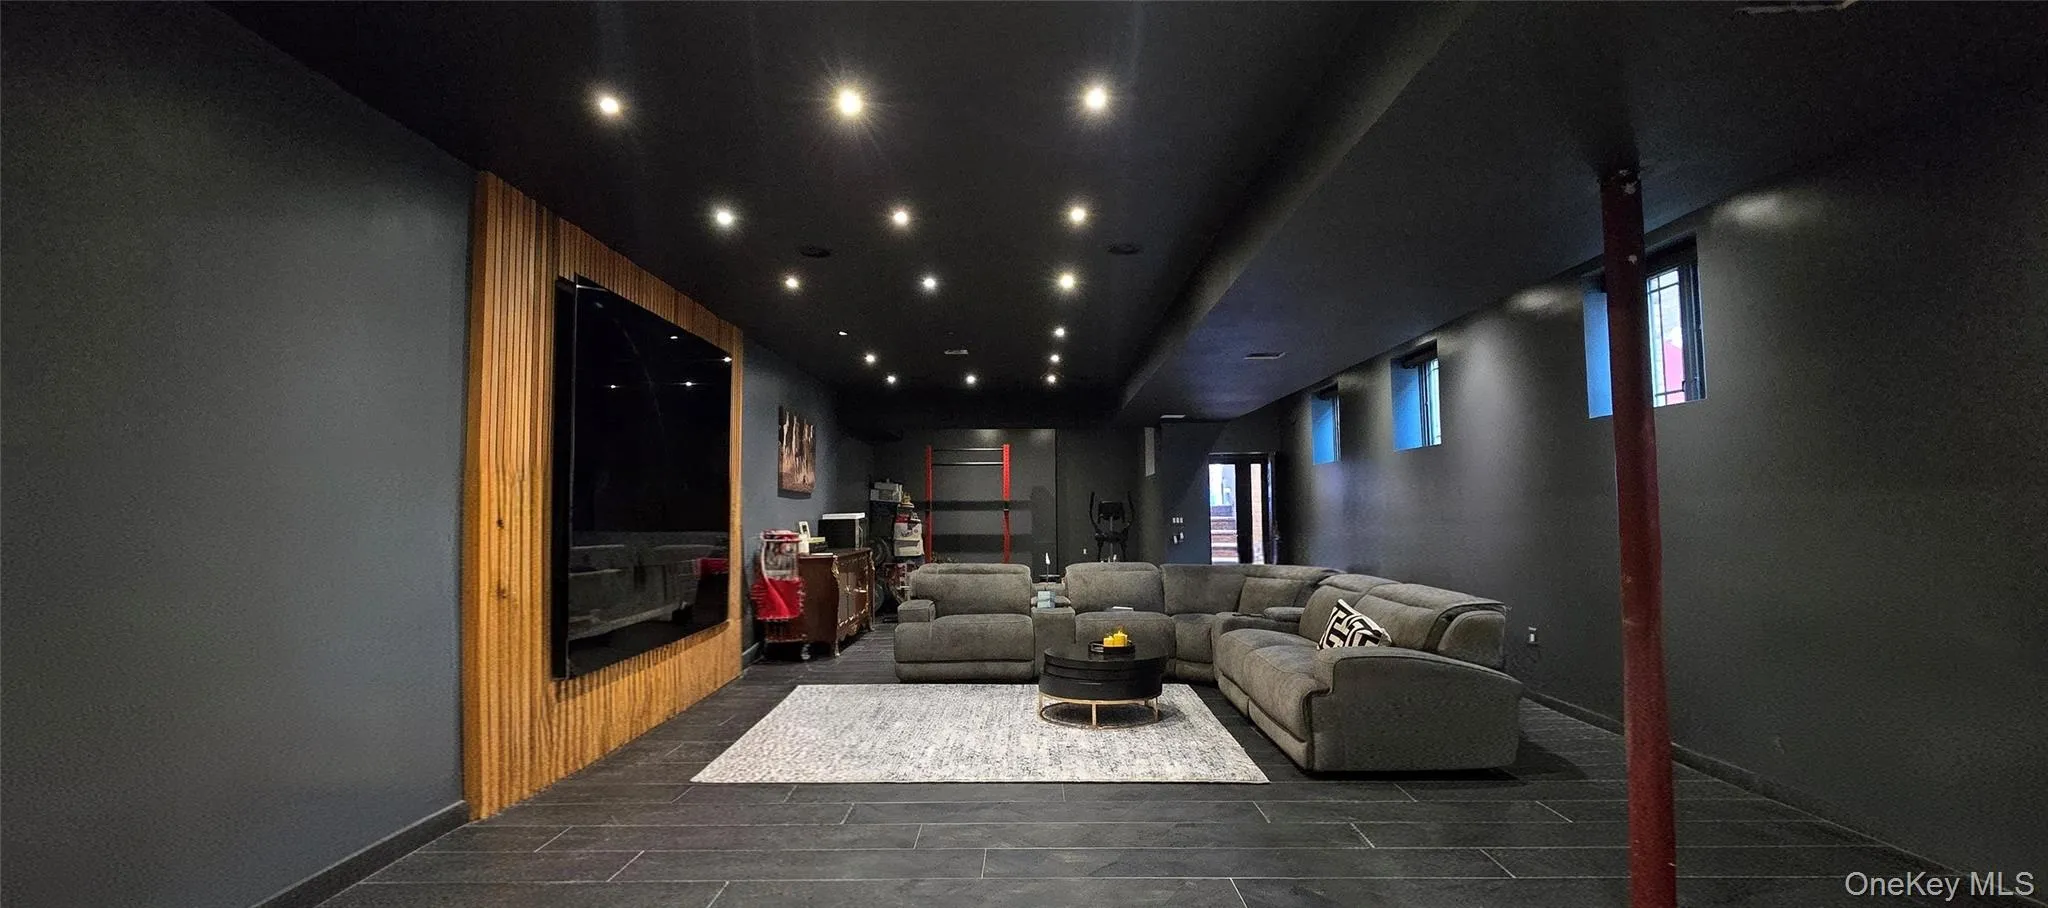
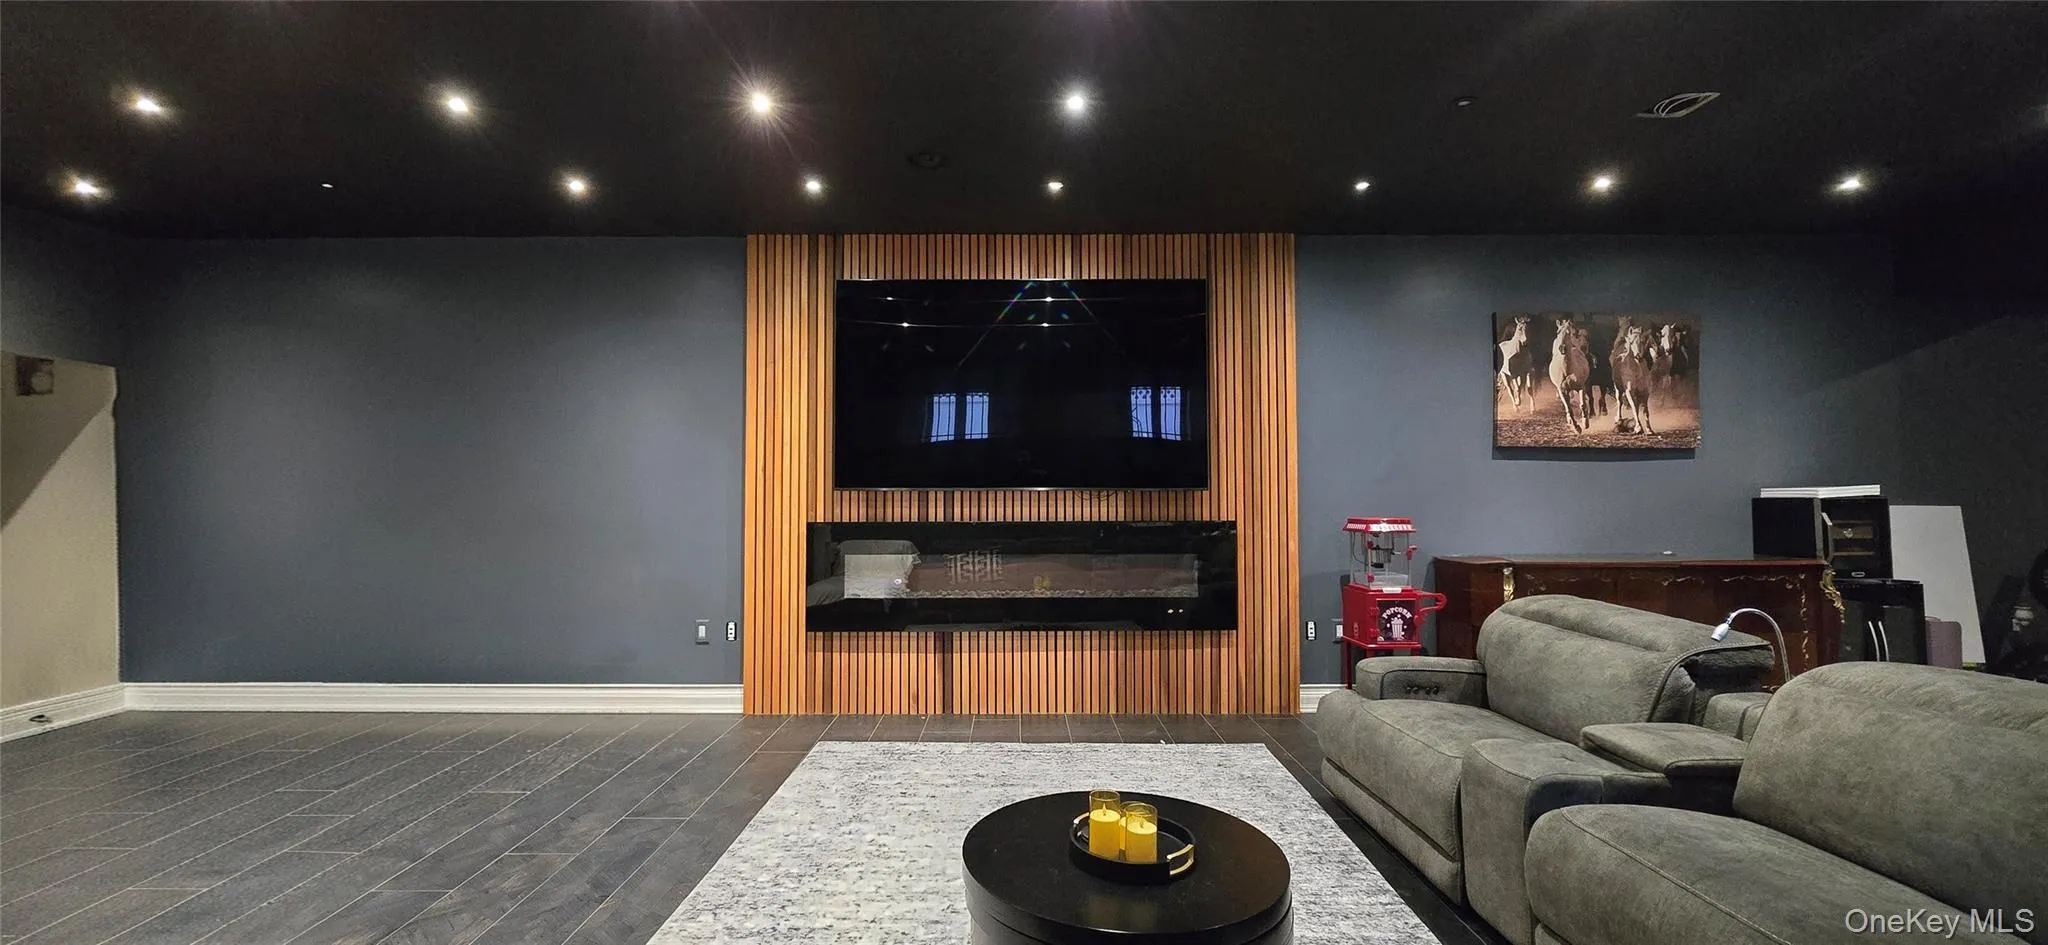
The fully-finished lower level is a rare find, boasting high ceilings and a private walkout entrance. Perfect for a media lounge, guest suite, or home office.
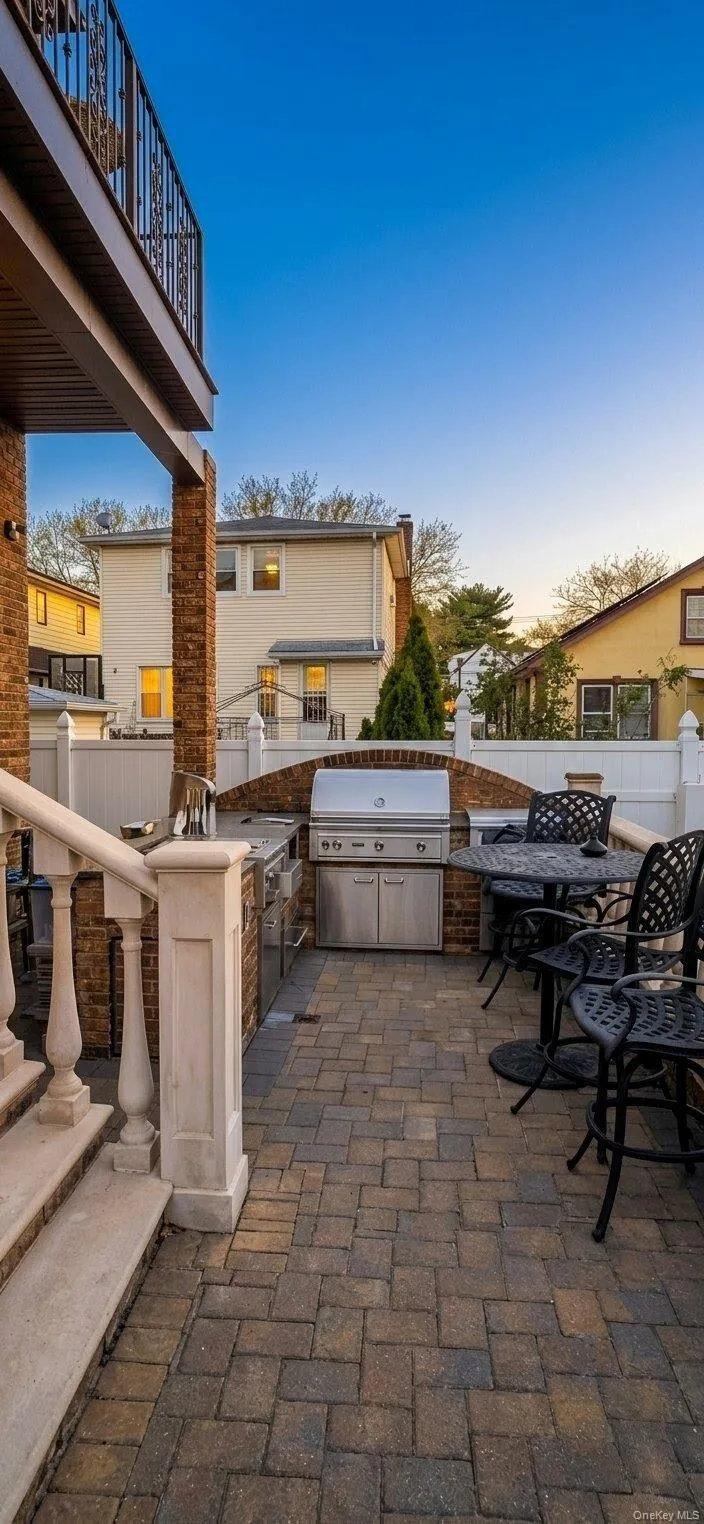
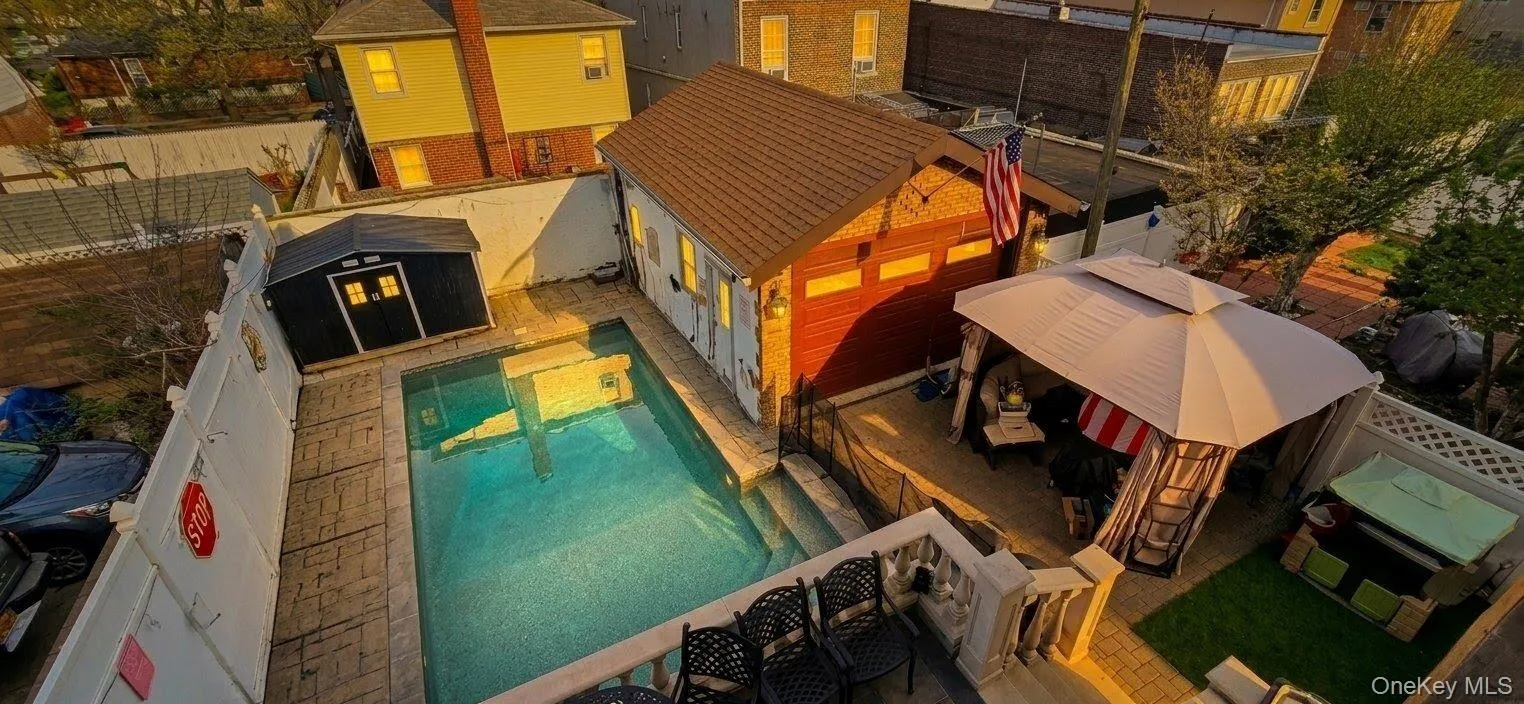
Step outside into your private backyard oasis: a beautifully appointed patio complete with a built-in grill and outdoor kitchen area, ideal for hosting unforgettable gatherings. The heated saltwater pool offers resort-style living right at home, while the heated private driveway ensures convenience year-round.
Additional highlights include central air conditioning and an energy-efficient tankless water heating system.
This is a home you’ll have to see to believe. Please note, some photos have been edited for clarity.
- Heating System:
- Electric, Radiant Floor
- Cooling System:
- Central Air
- Basement:
- Finished, Full
- Appliances:
- Dishwasher, Refrigerator, Microwave, Stainless Steel Appliance(s), Dryer, Tankless Water Heater, Gas Range
- Fireplace Features:
- Gas
- Fireplaces Total:
- 2
- Flooring:
- Hardwood, Tile, Laminate
- Garage Spaces:
- 2
- Interior Features:
- Granite Counters, High Ceilings, Chefs Kitchen, Washer/dryer Hookup, Soaking Tub, Formal Dining, Built-in Features, His And Hers Closets, Recessed Lighting
- Laundry Features:
- In Basement, Washer Hookup
- Parking Features:
- Driveway, Garage
- Sewer:
- Public Sewer
- Utilities:
- Natural Gas Connected, Electricity Connected, Sewer Connected
- City:
- NY
- State:
- NY
- Street:
- 128th
- Street Number:
- 133-11
- Street Suffix:
- Street
- Postal Code:
- 11420
- Floor Number:
- 0
- Longitude:
- W74° 17' 7.5''
- Latitude:
- N41° 7' 26.4''
- PostalCity:
- South Ozone Park
- Architectural Style:
- Colonial, Contemporary
- Construction Materials:
- Brick
- Elementary School:
- Ps 100 Glen Morris
- High School:
- High School-Construction Trades Engineering &
- Levels:
- Two
- Agent MlsId:
- 203510
- MiddleOrJunior School:
- Jhs 226 Virgil I Grisson
- PhotosCount:
- 38
- Special Listing Conditions:
- No
- Tax Annual Amount:
- $8,436
- Water Source:
- Public
- Office MlsId:
- EPTR01
Residential - MLS# 995510
133-11 128th Street, New York, NY
- Property Type :
- Residential
- Property SubType :
- Single Family Residence
- Listing Type :
- For Rent
- Listing ID :
- 995510
- Price :
- $1,600,000
- Rooms :
- 11
- Bedrooms :
- 3
- Bathrooms :
- 3
- Half Bathrooms :
- 1
- Bathrooms Total :
- 4
- Square Footage :
- 2,510 Sqft
- Building Area :
- 2,510 Sqft
- Lot Area :
- 0.11 Acre
- Year Built :
- 1920
- Status :
- Active
- Listing Agent :
- Daylan Bisram
- Listing Office :
- East Point Realty LLC




