
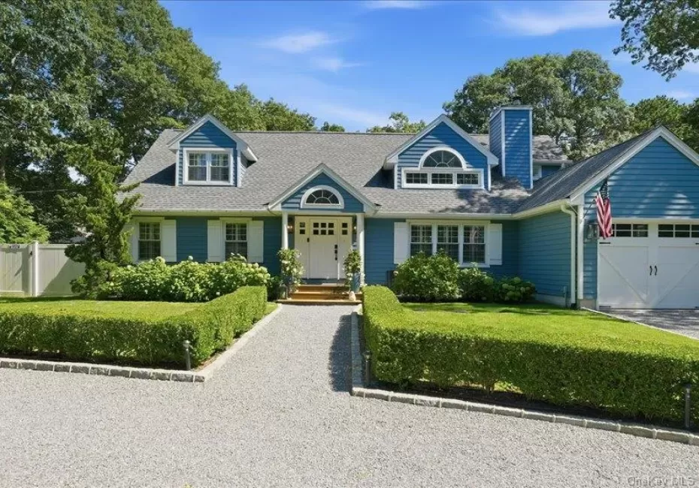
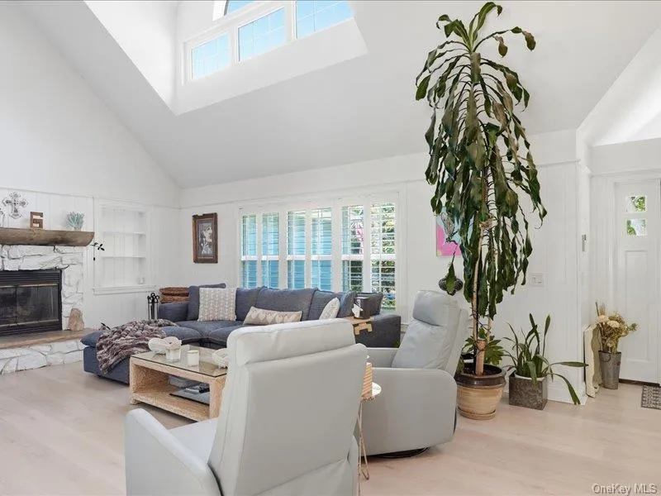
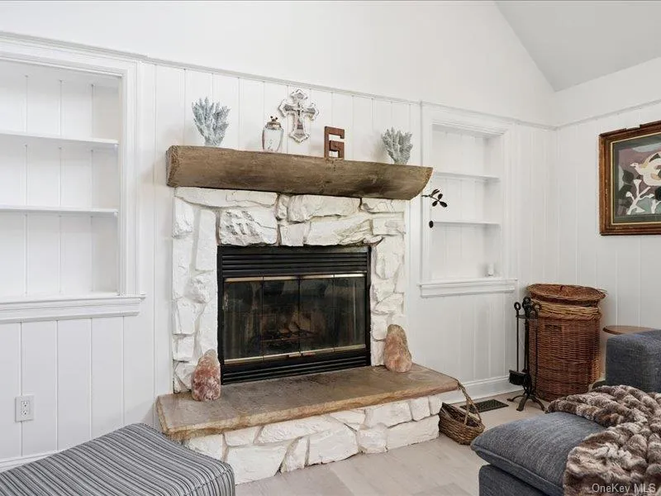
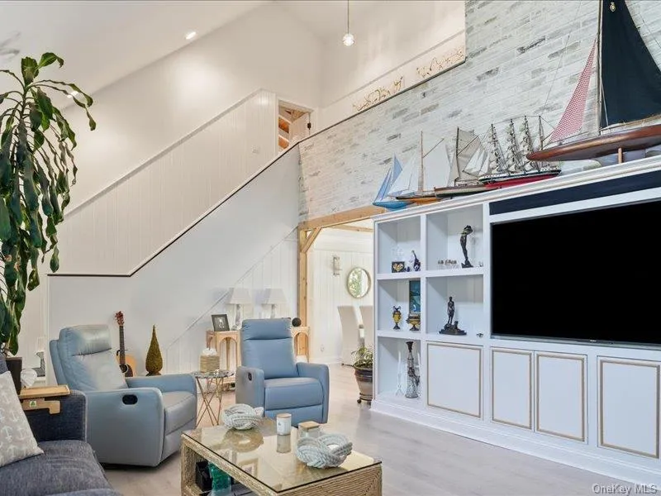
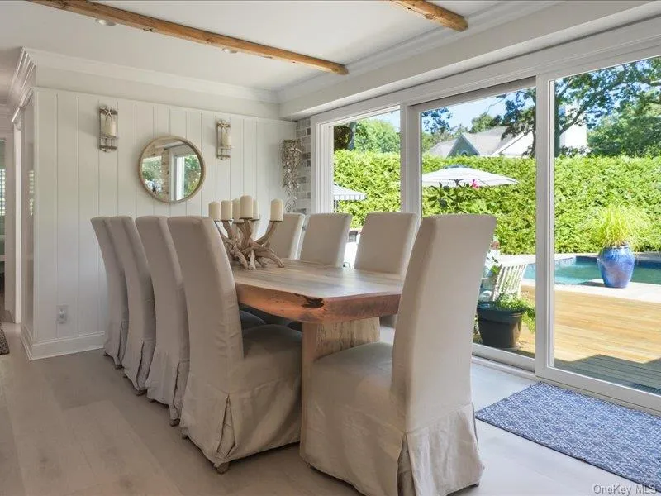
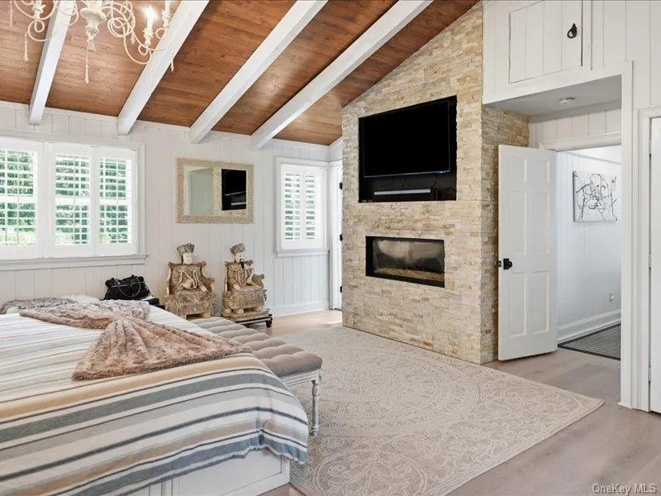
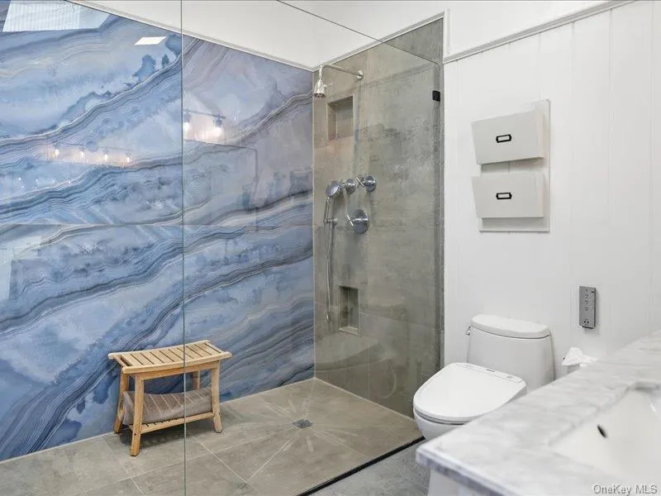
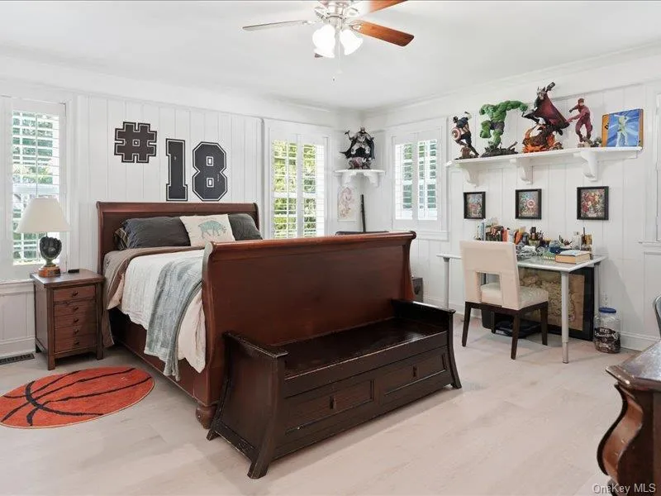
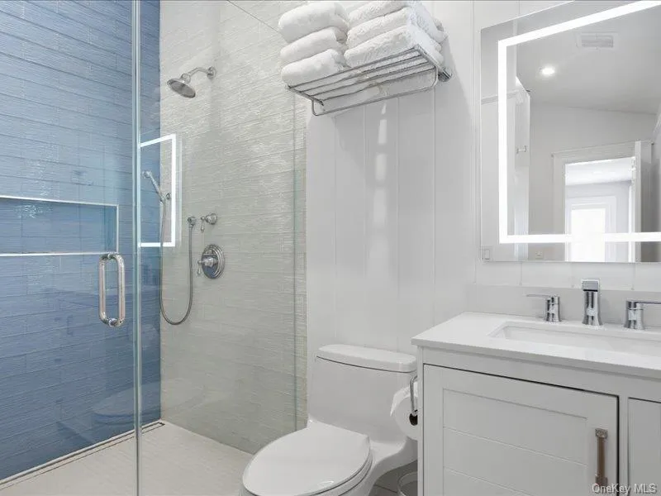
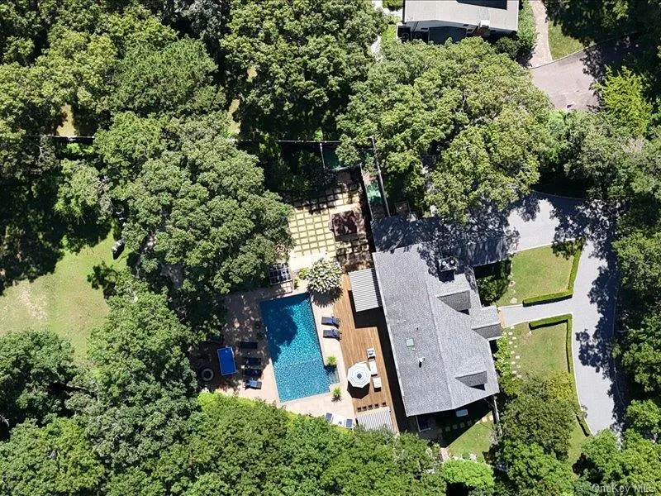
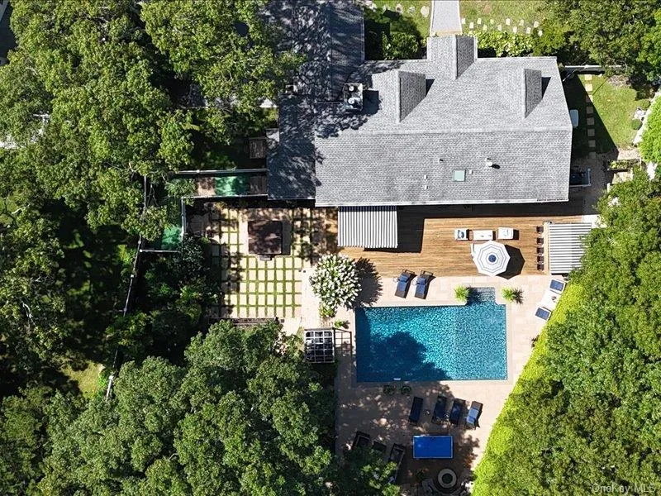
Welcome to this exceptional, completely renovated four-bedroom, three-bathroom residence, privately nestled on a quiet cul-de-sac in the heart of East Quogue.
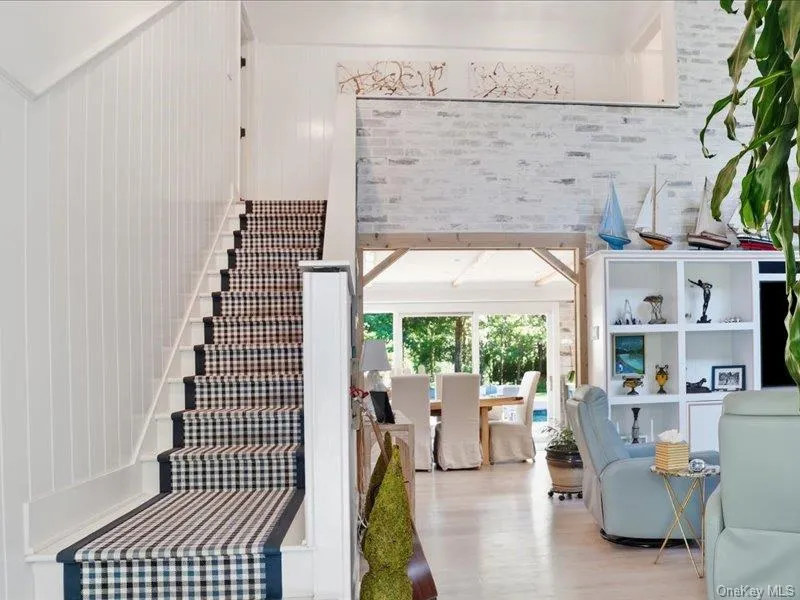
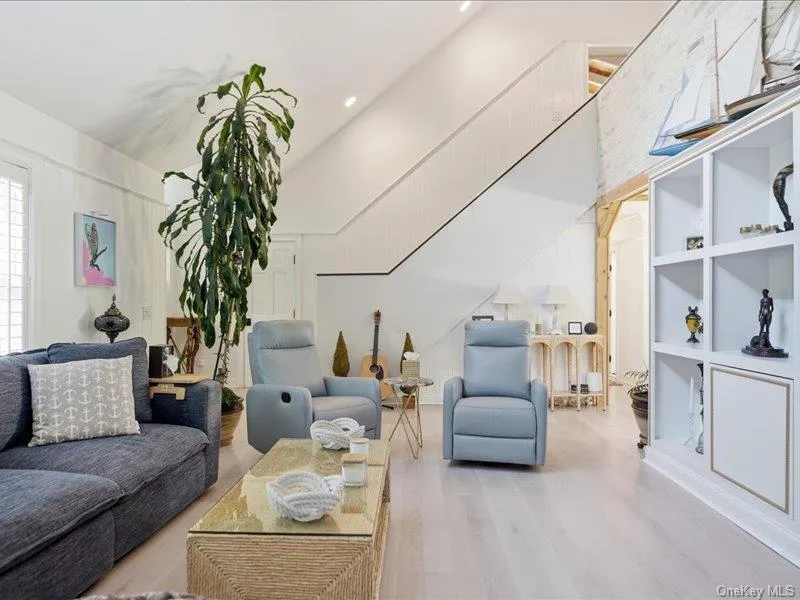
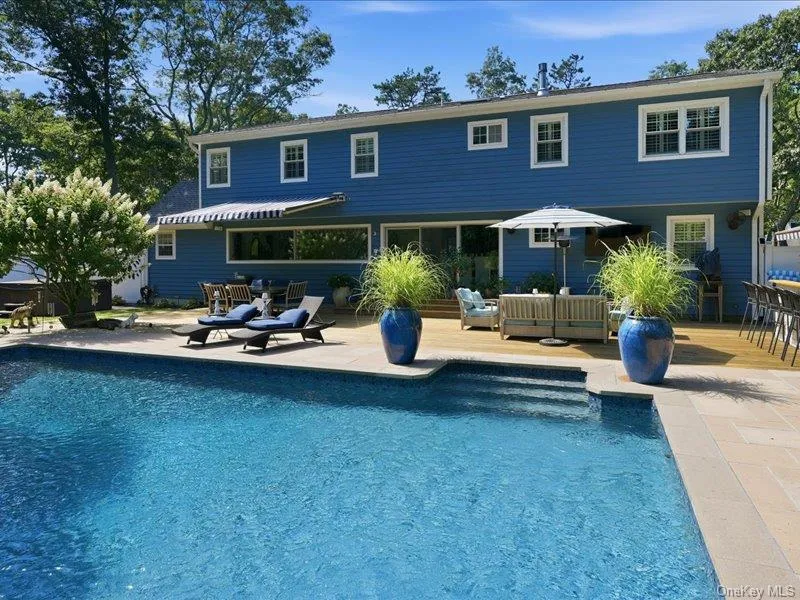
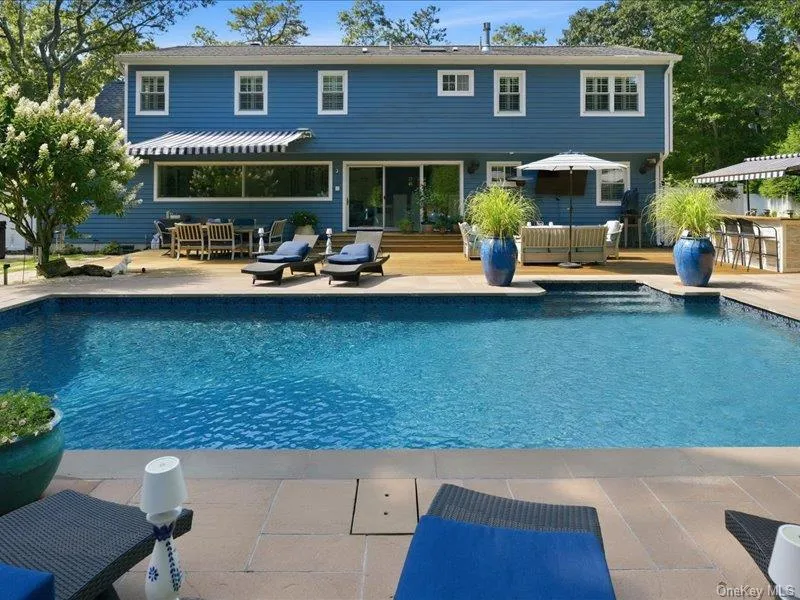
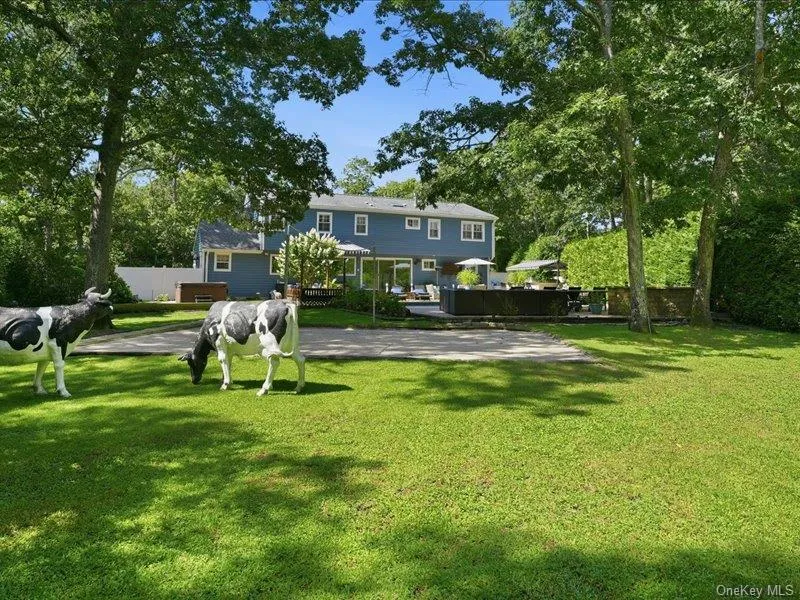
Thoughtfully designed and beautifully appointed, this turn-key home seamlessly blends sophisticated modern living with the relaxed elegance of the Hamptons. An inviting open-concept layout is complemented by oversized glass windows, filling the home with natural light and offering beautiful views of the private, professionally landscaped grounds.
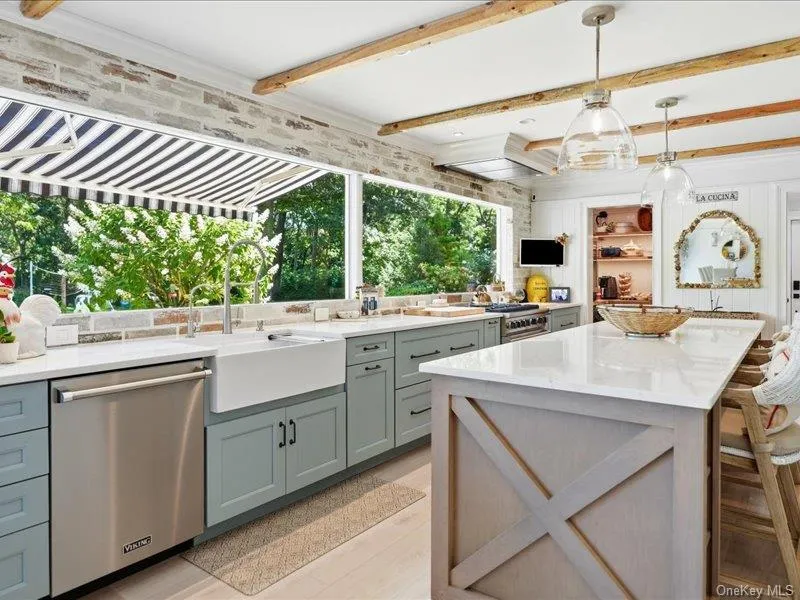
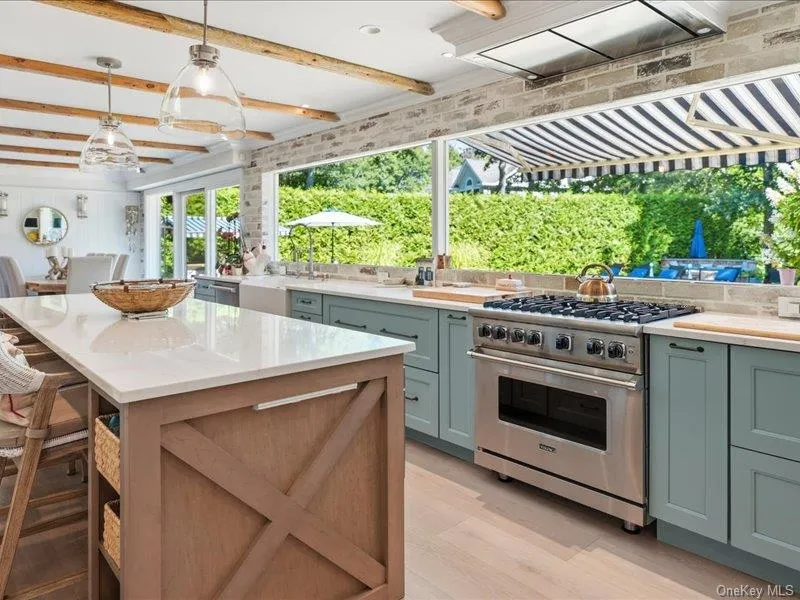
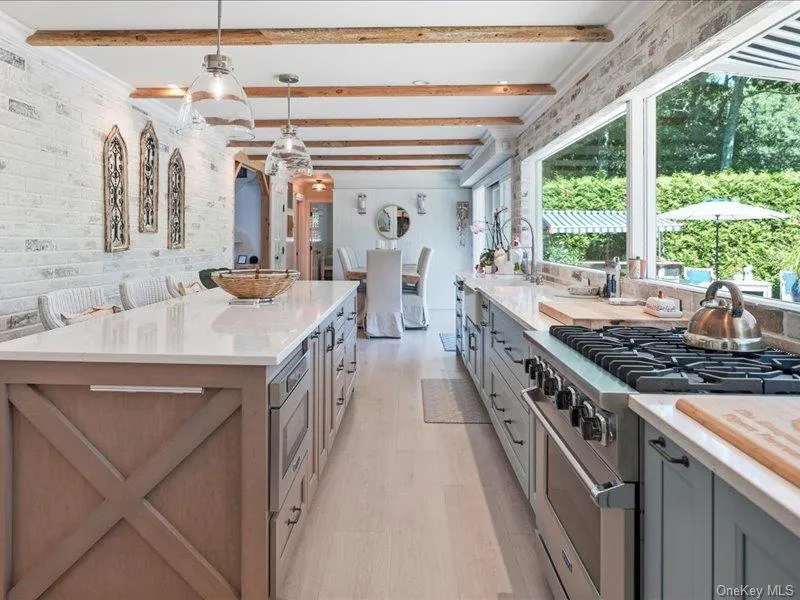
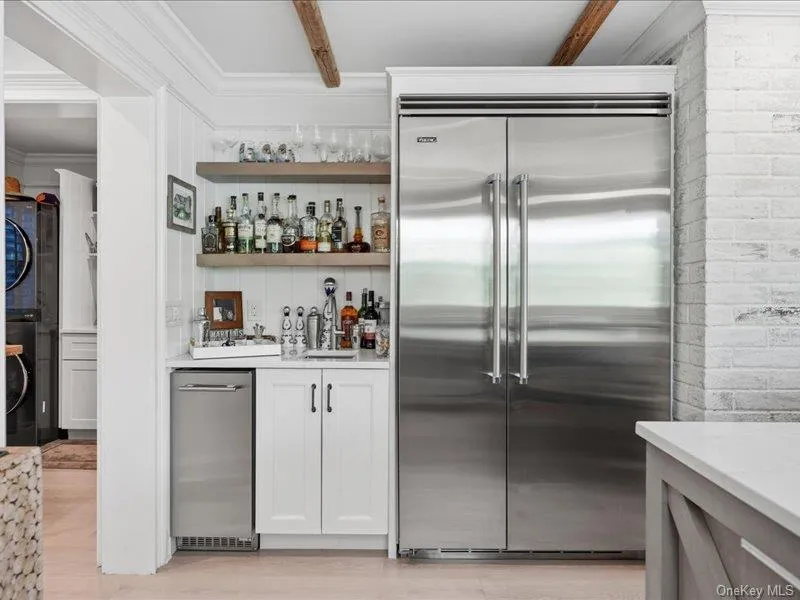
At the heart of the home is a state-of-the-art chef’s kitchen, featuring premium Viking appliances, custom finishes, and an effortless flow into the living and entertaining spaces. Designed for both everyday living and sophisticated entertaining, the kitchen is as functional as it is beautiful.
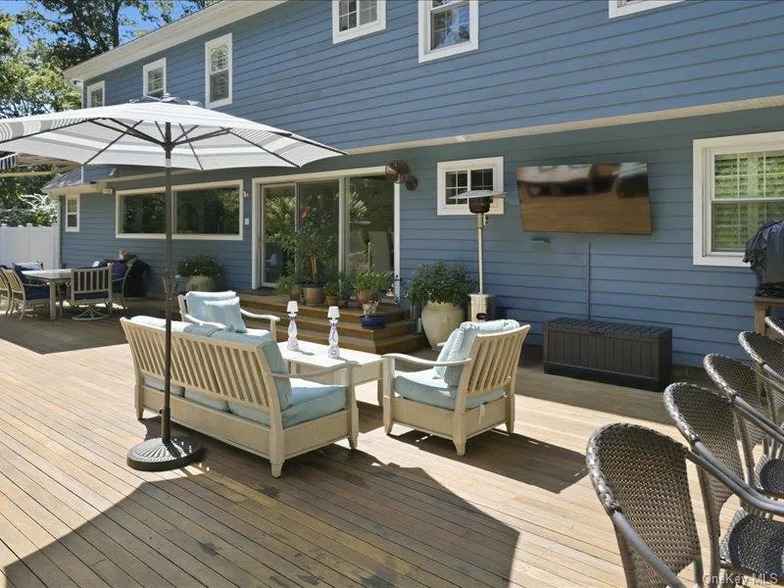
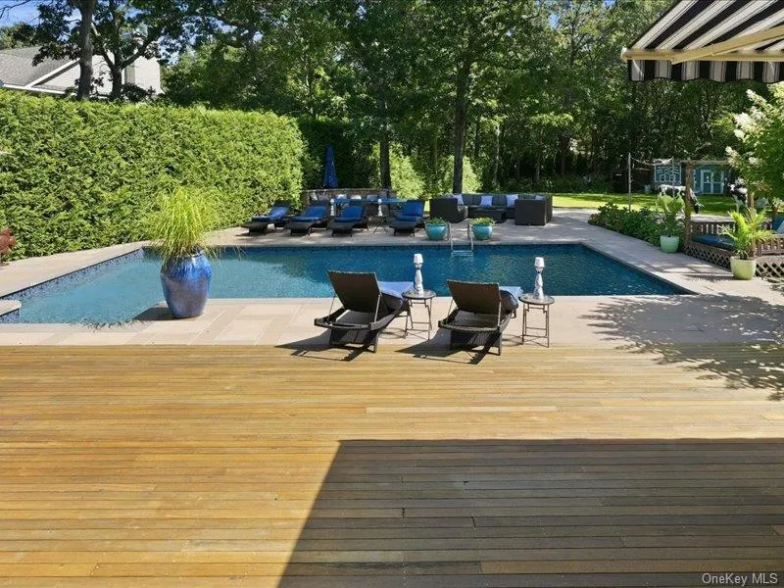
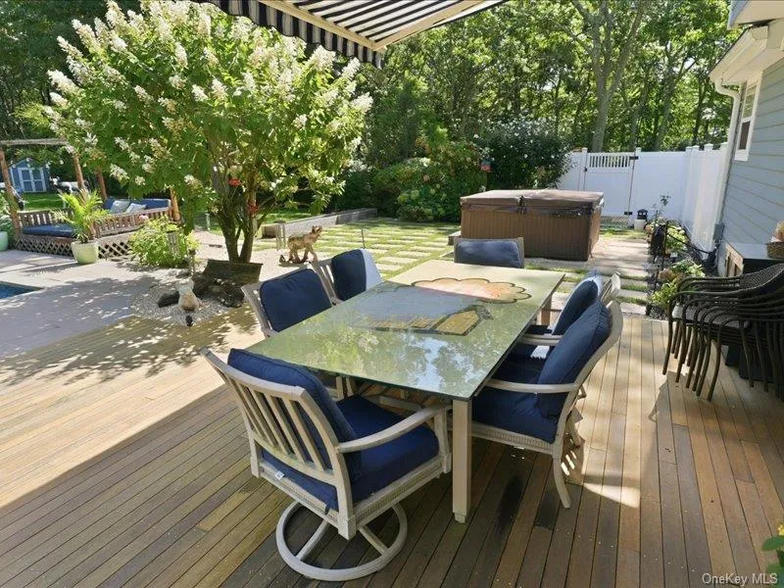
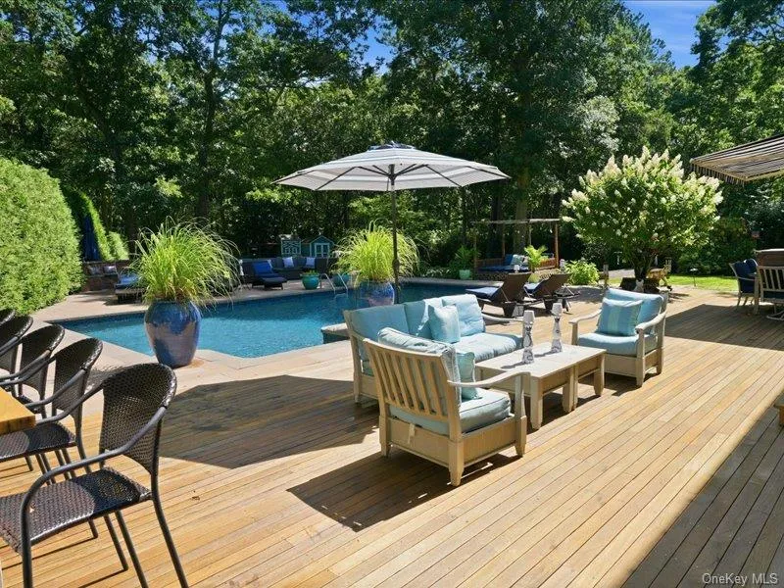
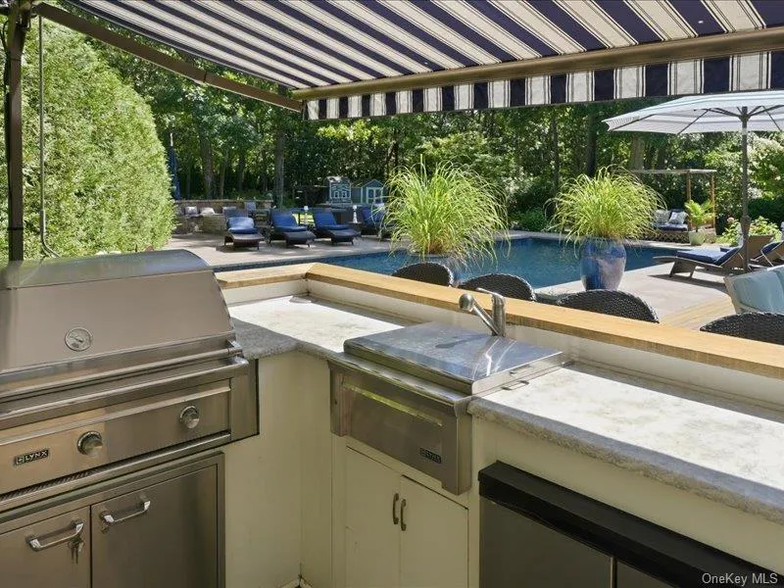
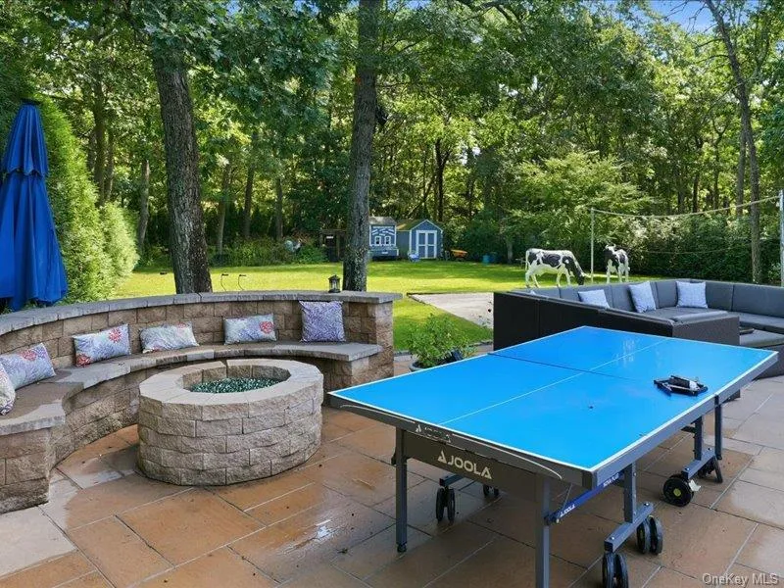
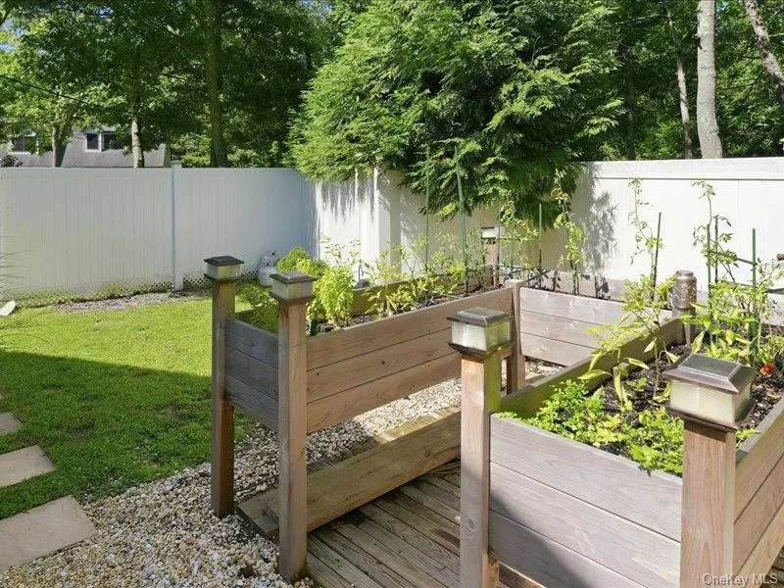
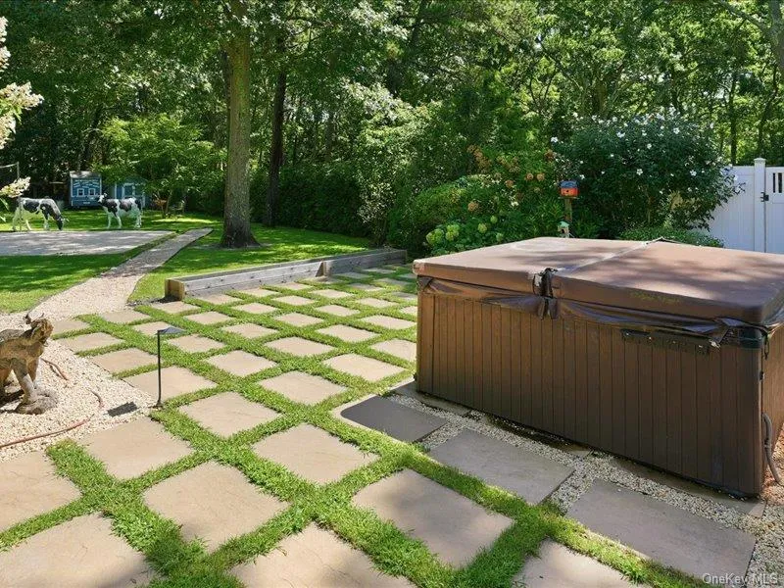
The home’s exceptional amenities continue outdoors with a fully equipped chef’s outdoor kitchen, creating the perfect setting for summer entertaining, al fresco dining, and relaxed Hamptons living. The beautifully landscaped private yard provides a serene backdrop for gatherings, recreation, and quiet afternoons at home.
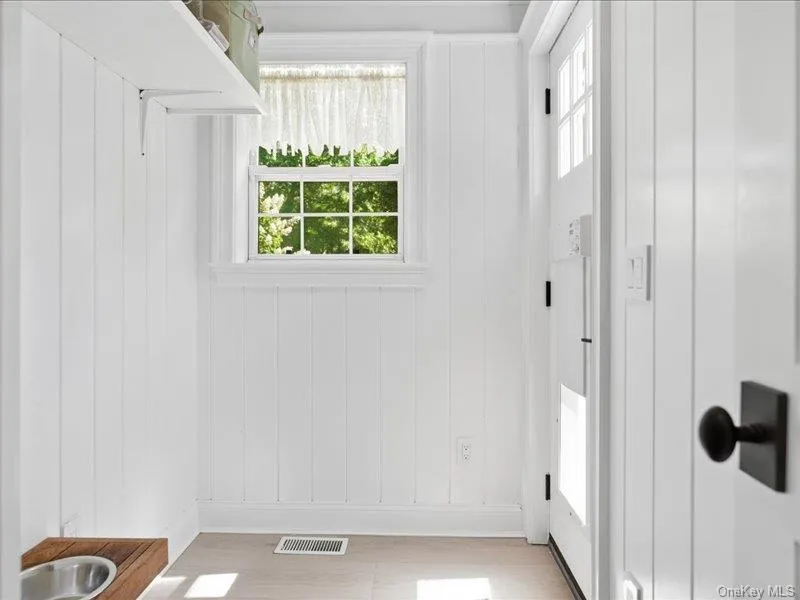
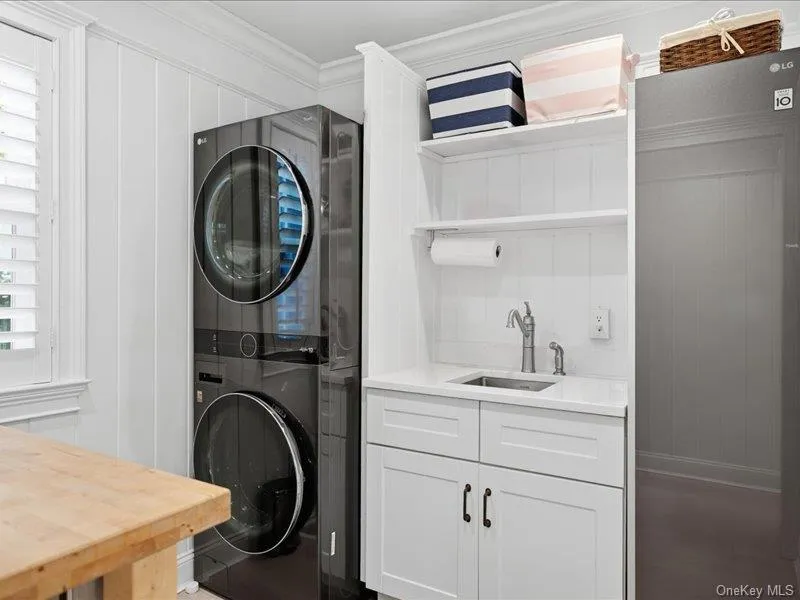
A thoughtfully designed private laundry suite adds convenience and functionality, while a dedicated pet room with direct access to the outdoors is an exceptional and rare feature for today’s discerning homeowner.
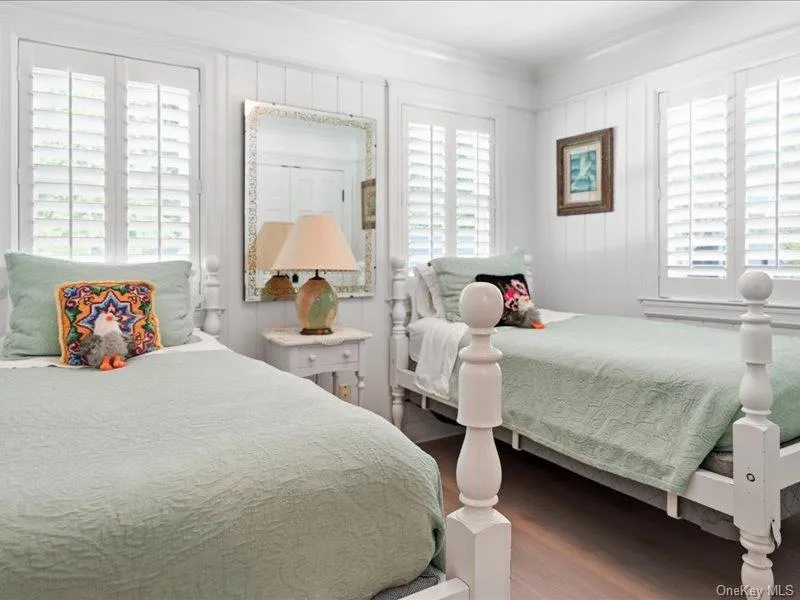
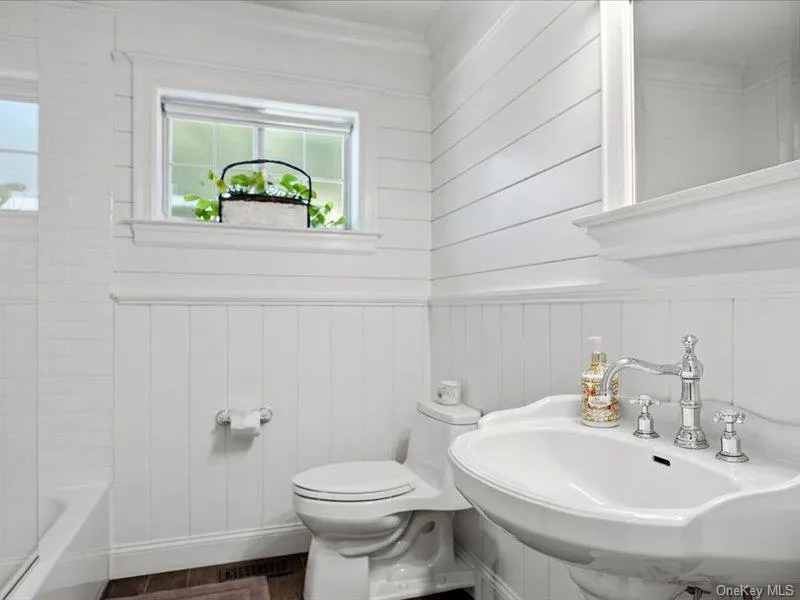
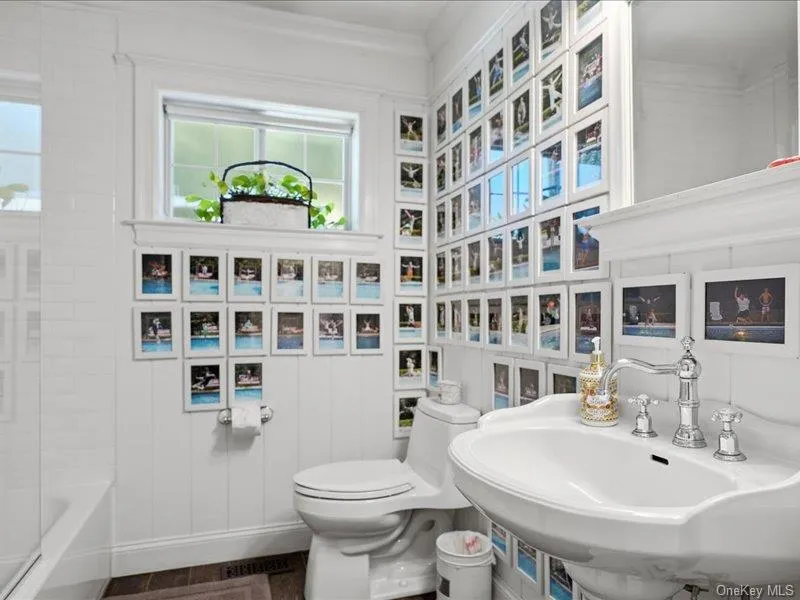
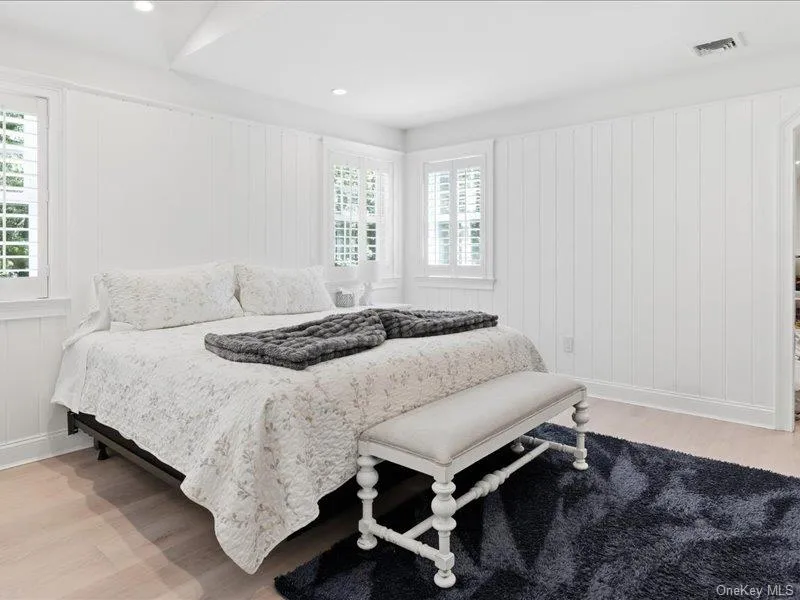
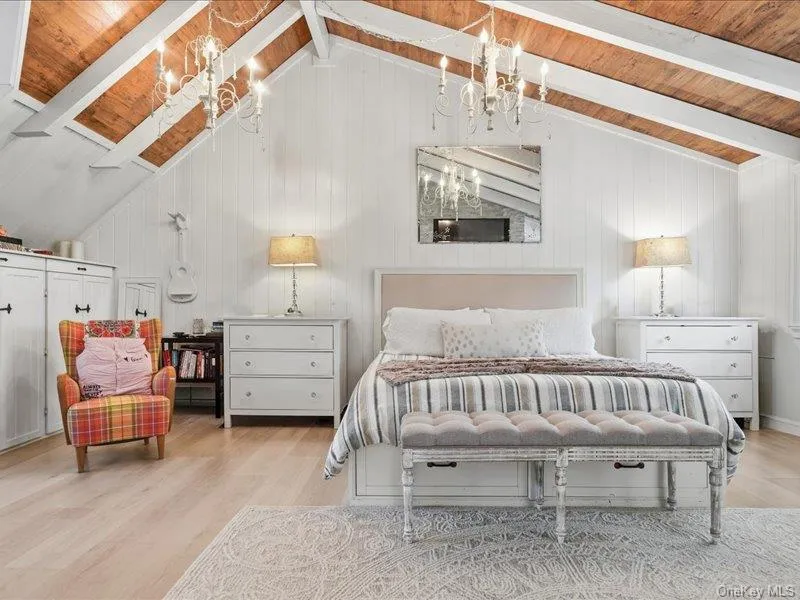
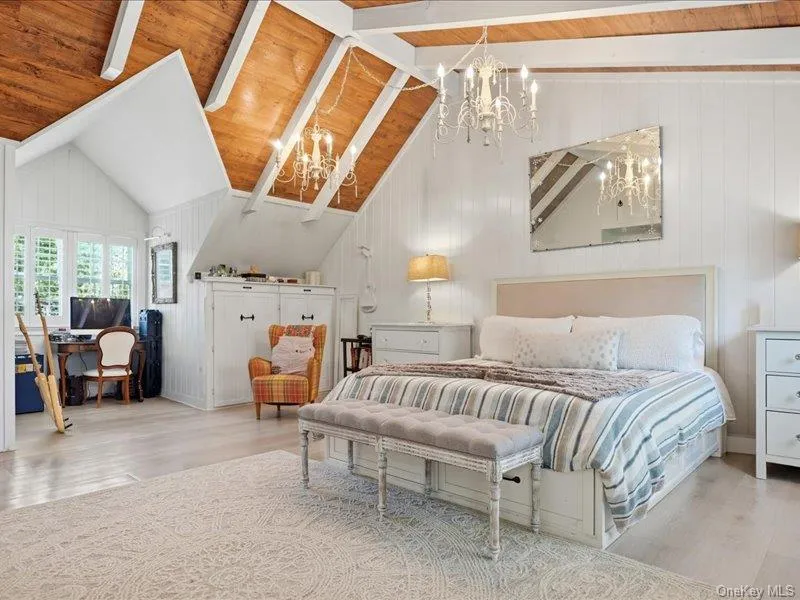
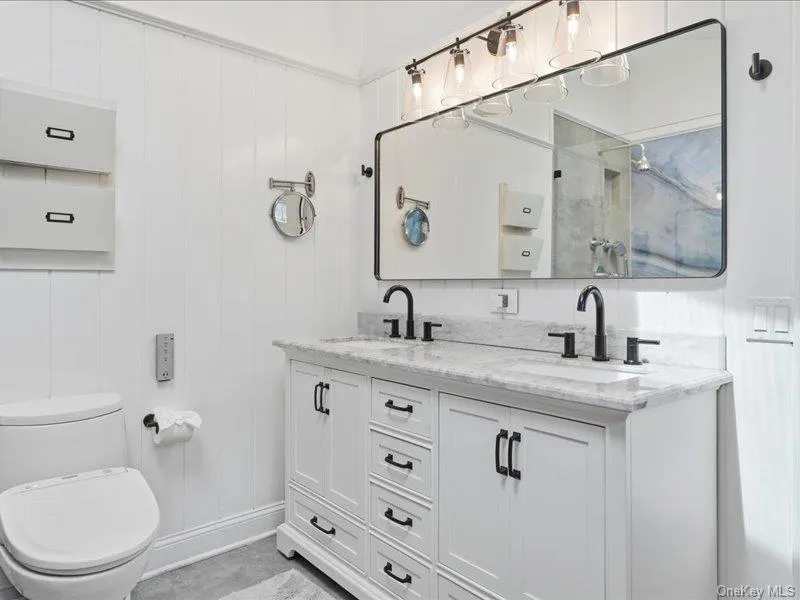
Four spacious bedrooms and three beautifully renovated bathrooms provide comfortable accommodations for family and guests, while the home’s private cul-de-sac location offers a peaceful sense of seclusion without sacrificing convenience.
Ideally situated in the heart of East Quogue, this home is moments from the area’s beautiful ocean and bay beaches, local shops, restaurants, and all that the Hamptons has to offer. Enjoy easy access to neighboring Quogue, Westhampton, and the best of the East End.
- Heating System:
- Oil
- Cooling System:
- Central Air
- Basement:
- Full
- Fence:
- Back Yard, Full
- Patio:
- Deck
- Swimming Pool:
- In Ground
- Appliances:
- Dishwasher, Oven, Microwave, Cooktop, Freezer, Disposal, Energy Star Qualified Appliances, Exhaust Fan
- Exterior Features:
- Fire Pit
- Fireplace Features:
- Bedroom, Living Room
- Fireplaces Total:
- 2
- Garage Spaces:
- 1
- Interior Features:
- Eat-in Kitchen, Master Downstairs, Granite Counters, Open Floorplan, High Ceilings, Cathedral Ceiling(s), Pantry, Storage, Smart Thermostat, Wet Bar, Kitchen Island, Walk Through Kitchen, Washer/dryer Hookup, High Speed Internet, Formal Dining, First Floor Bedroom, Primary Bathroom, Ceiling Fan(s), Whole House Entertainment System, First Floor Full Bath, Built-in Features, His And Hers Closets, Breakfast Bar, Recessed Lighting, Beamed Ceilings, Natural Woodwork, Sound System, Stone Counters, Wired For Sound
- Laundry Features:
- Gas Dryer Hookup, Laundry Room, Electric Dryer Hookup
- Parking Features:
- Driveway, Garage, Garage Door Opener, Electric Vehicle Charging Station(s)
- Sewer:
- Cesspool
- Utilities:
- Water Connected, Electricity Connected
- City:
- Southampton
- State:
- NY
- Street:
- Deerland
- Street Number:
- 5
- Street Suffix:
- Drive
- Postal Code:
- 11942
- Floor Number:
- 0
- Longitude:
- W73° 23' 38.7''
- Latitude:
- N40° 50' 55.6''
- PostalCity:
- East Quogue
- Architectural Style:
- Contemporary
- Construction Materials:
- Cedar
- Elementary School:
- East Quogue School
- High School:
- Westhampton Beach Senior High Sch
- Agent MlsId:
- 222083
- MiddleOrJunior School:
- Westhampton Middle School
- PhotosCount:
- 37
- Special Listing Conditions:
- No
- Tax Annual Amount:
- $9,855
- Water Source:
- Public
- Office MlsId:
- DEPE01
- Carport Spaces:
- 2
Residential - MLS# 1047922
5 Deerland Drive, Southampton, NY
- Property Type :
- Residential
- Property SubType :
- Single Family Residence
- Listing Type :
- For Rent
- Listing ID :
- 1047922
- Price :
- $2,150,000
- Rooms :
- 9
- Bedrooms :
- 4
- Bathrooms :
- 3
- Bathrooms Total :
- 3
- Square Footage :
- 3,000 Sqft
- Building Area :
- 2,174 Sqft
- Lot Area :
- 0.62 Acre
- Year Built :
- 2005
- Status :
- Active
- Listing Agent :
- Melanie Kassar
- Listing Office :
- Kerrigan Country Realty




