
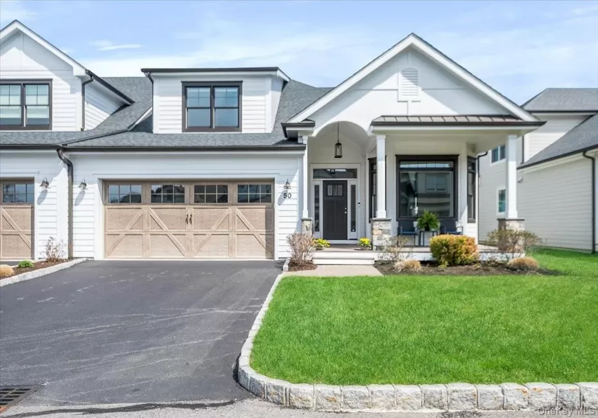
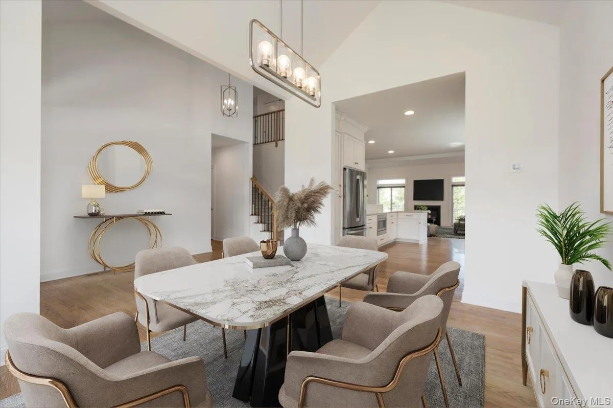
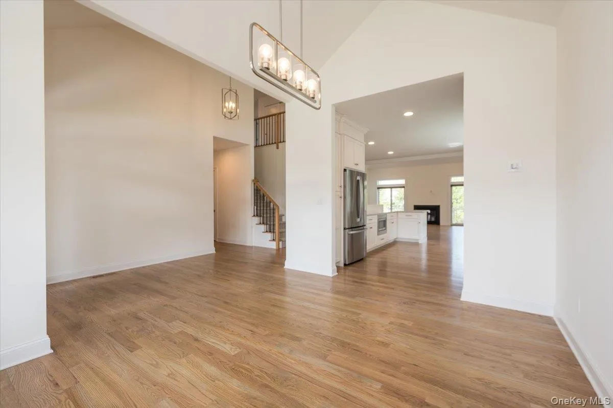
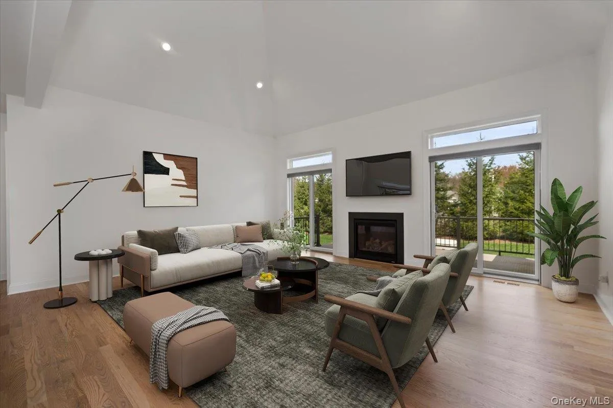
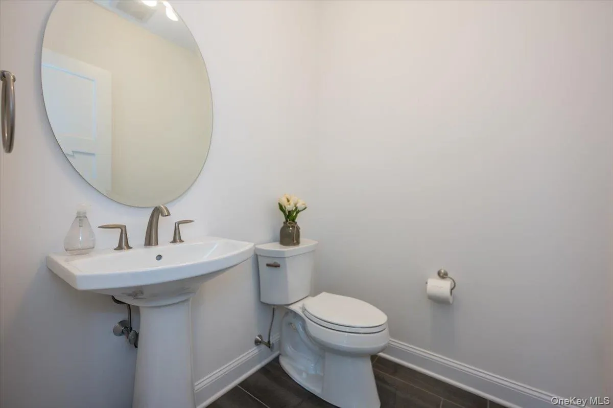
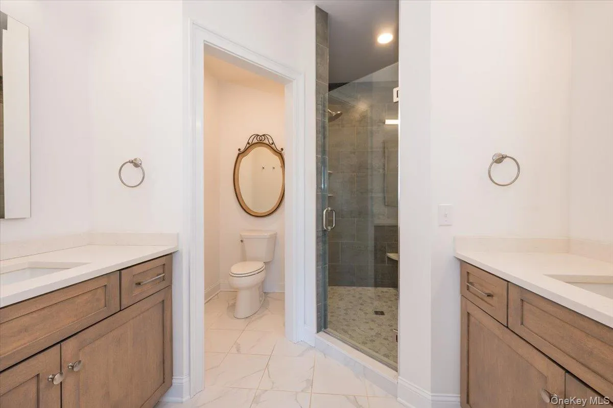
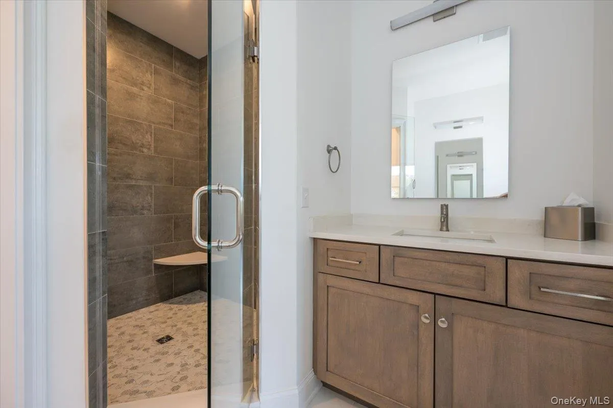
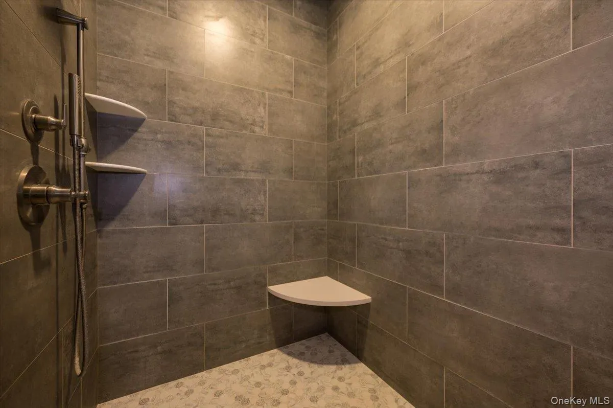
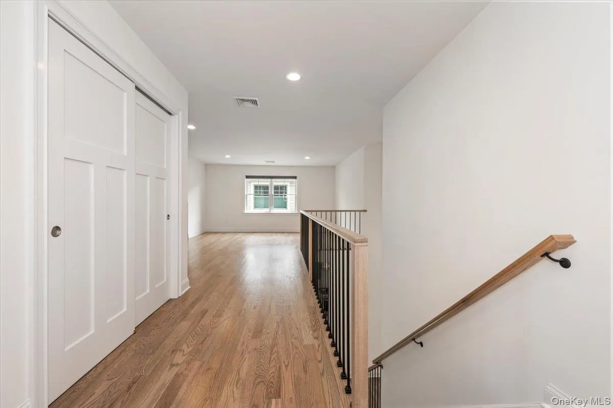
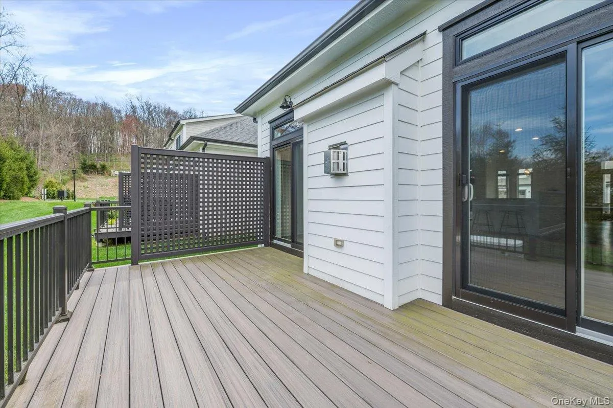
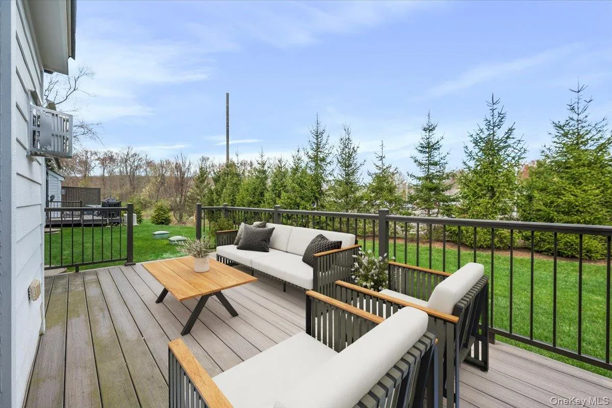
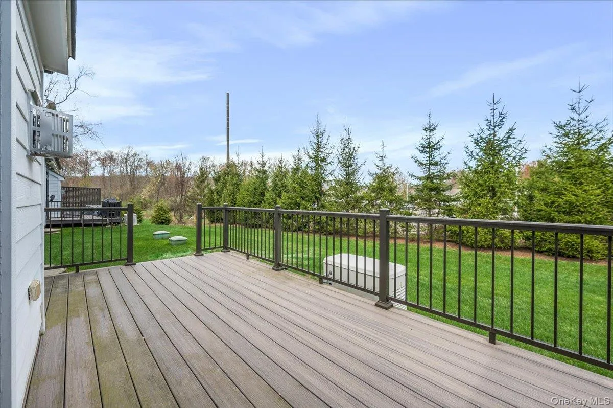
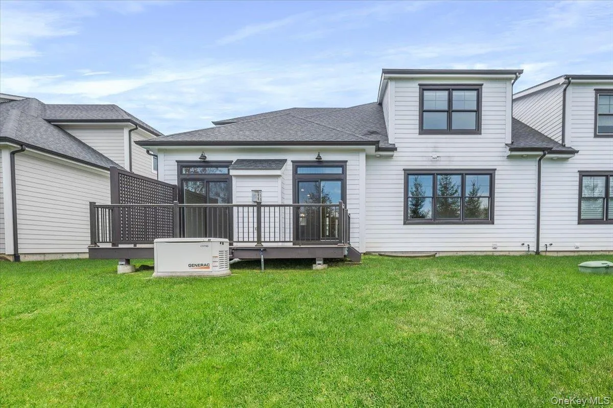
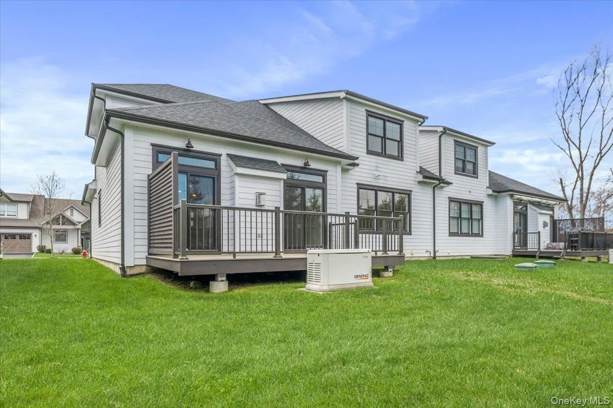
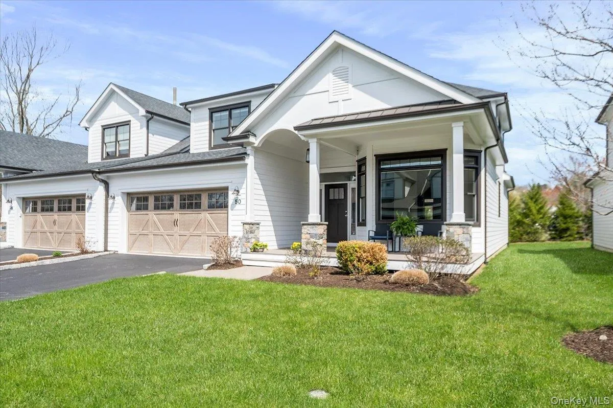
Welcome to the Lasdon Model at Somers Crossing, where luxury, innovation, and everyday comfort come together in perfect harmony. This meticulously crafted townhouse showcases the best in modern living, featuring geothermal heating and cooling, a full-house Generac generator, and an impressive array of high-end upgrades throughout.
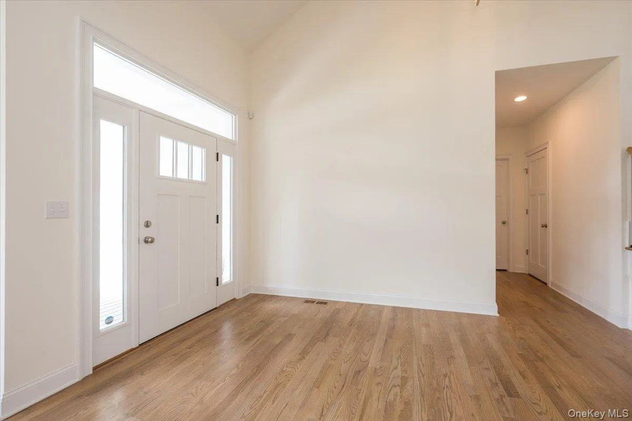
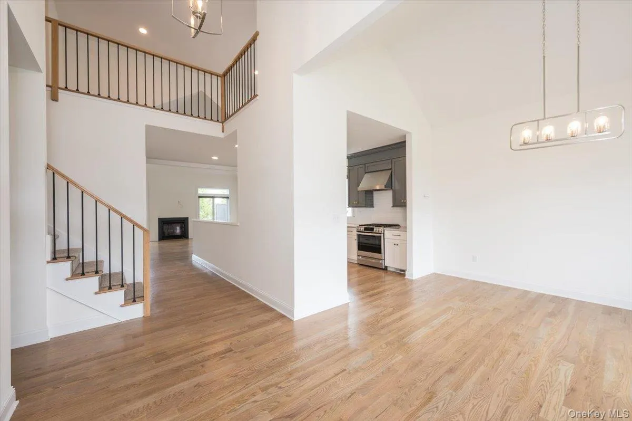
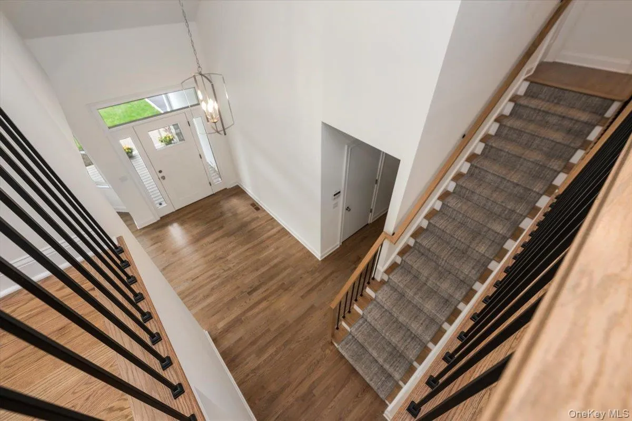
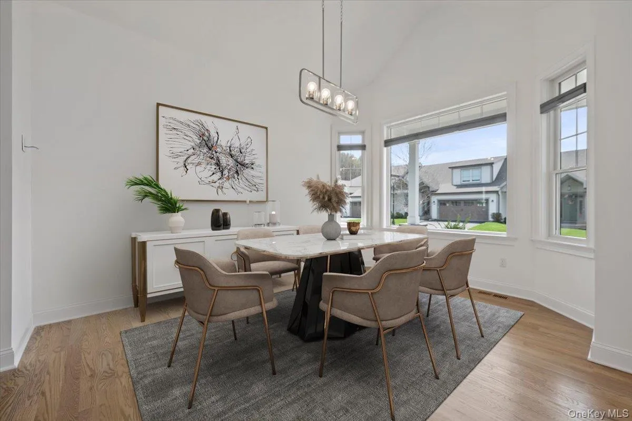
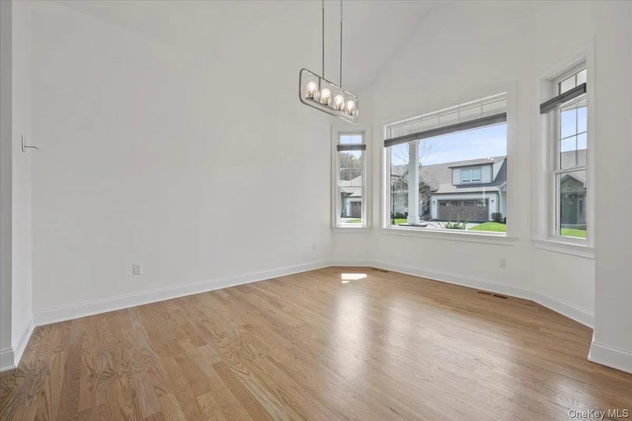
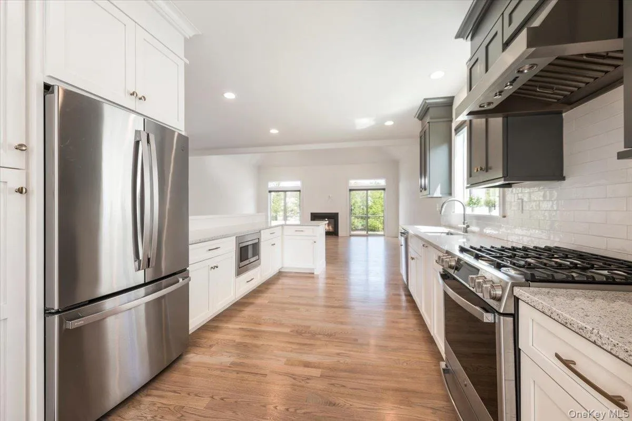
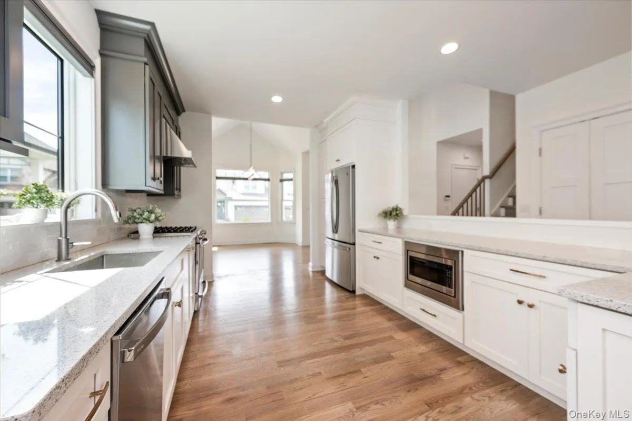
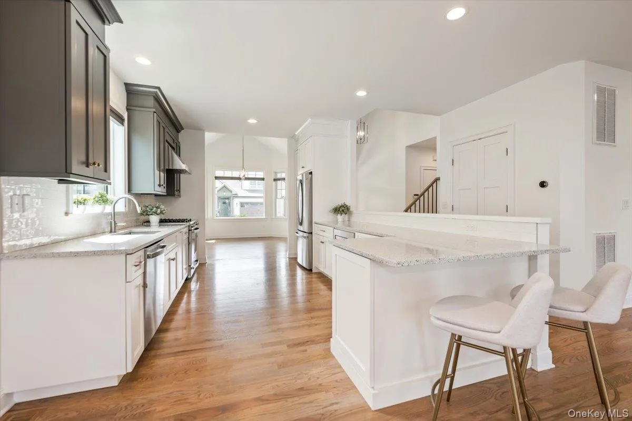
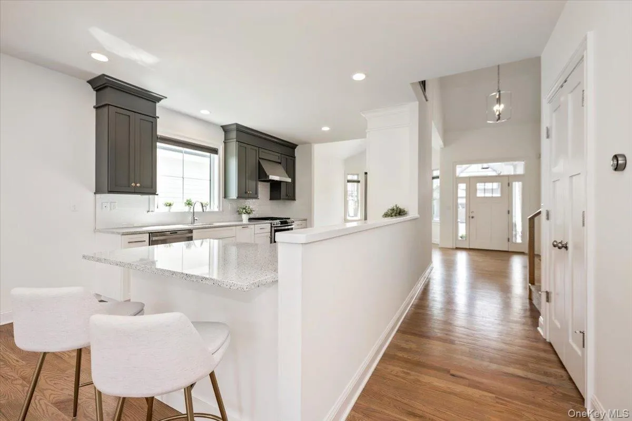
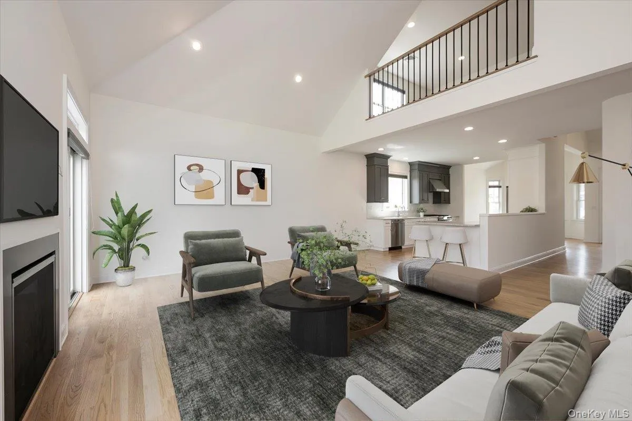
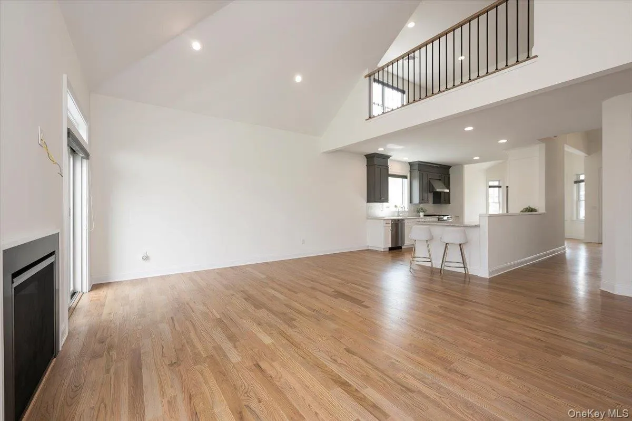
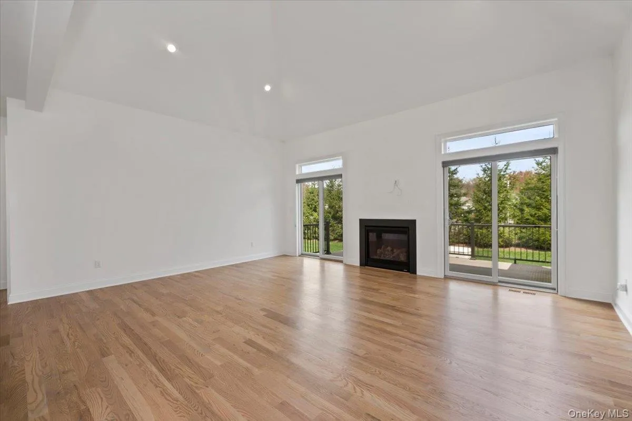
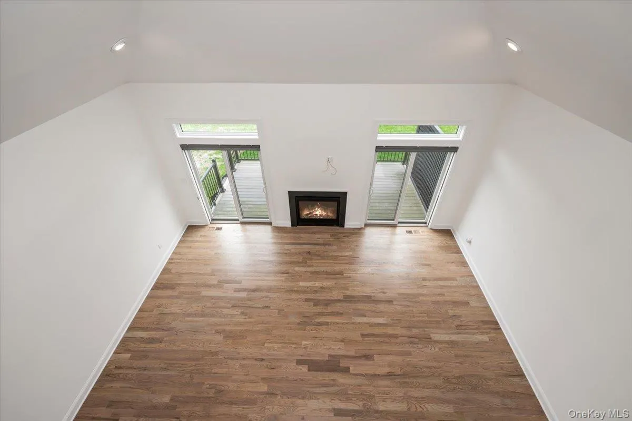
Step inside to discover a sun-drenched open floor plan highlighted by soaring vaulted ceilings and elegant contemporary finishes. The heart of the home is a stunning designer kitchen, complete with stainless steel appliances, quartz countertops, and a sleek backsplash, perfect for both everyday living and entertaining.
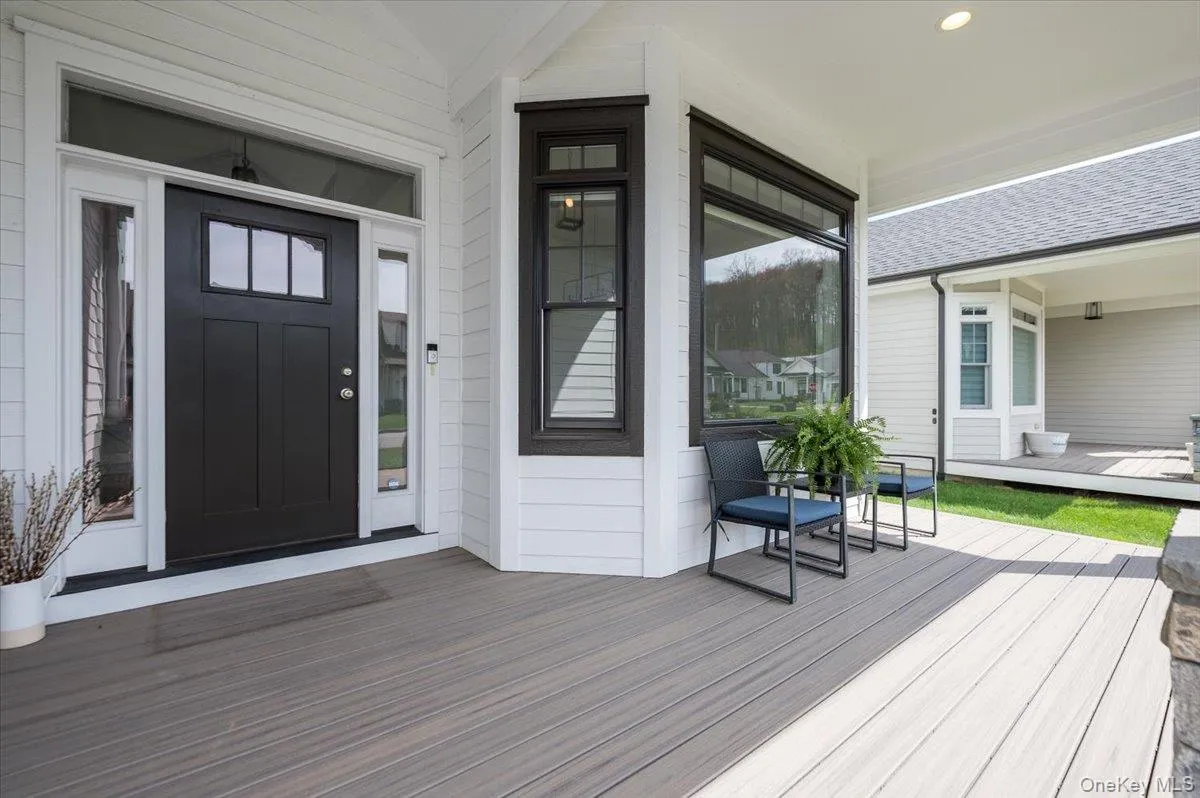
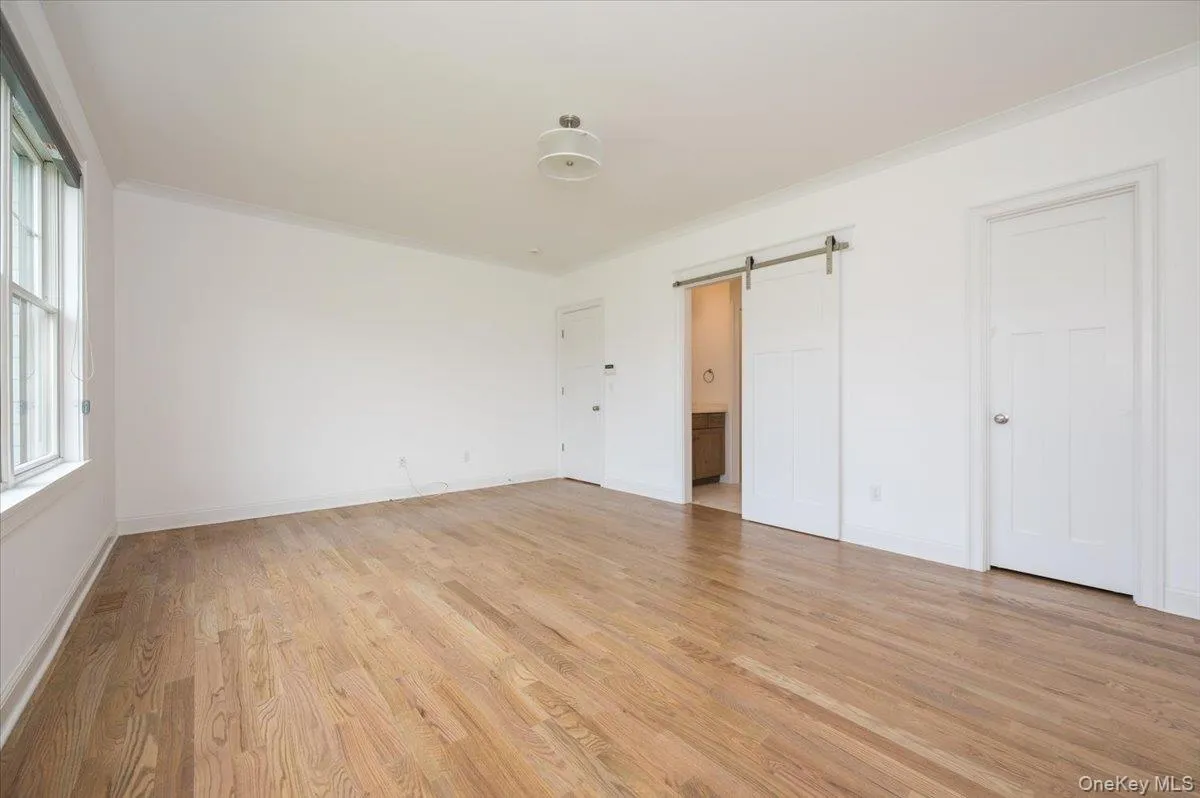
The primary suite on the main level offers a private retreat with a spa-inspired bathroom and a custom walk-in closet. Enjoy seamless indoor/outdoor living with your own private deck and charming front porch. Additional features include a remote-controlled propane fireplace, security system, monitored fire alarm, and beautifully designed custom landscaping.
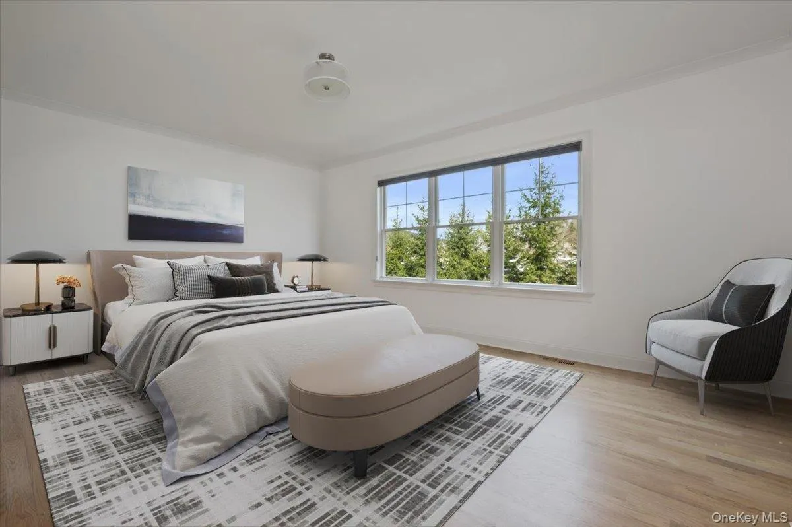
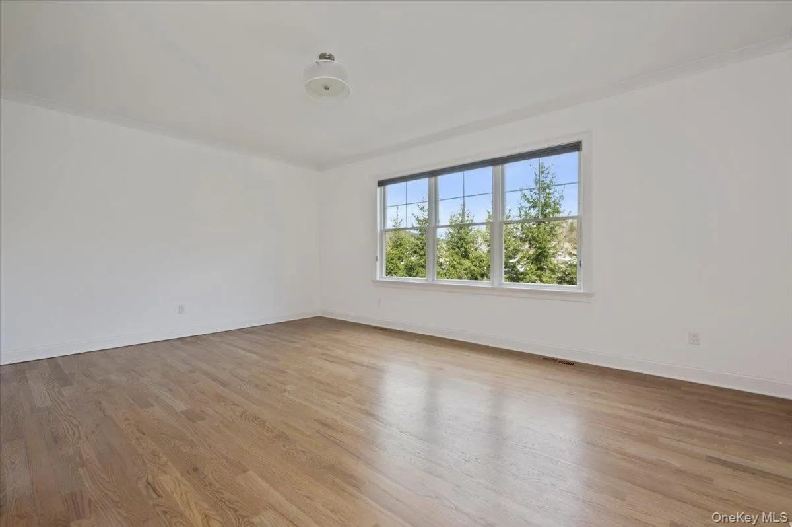
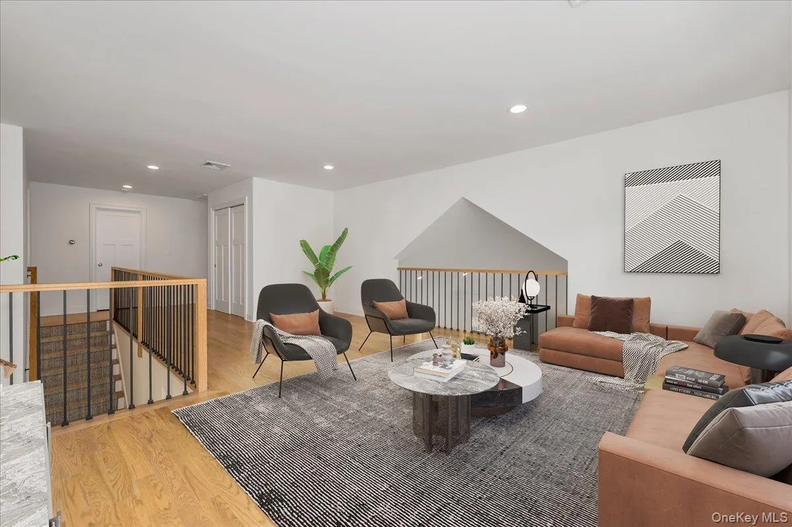
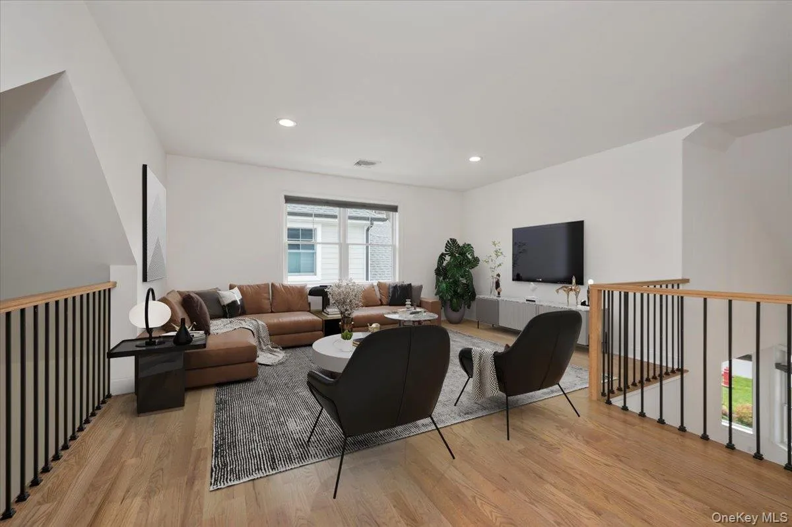
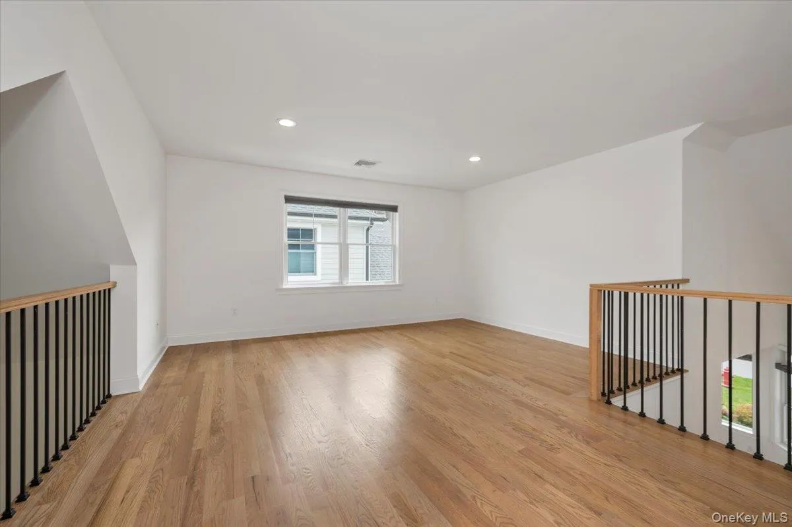
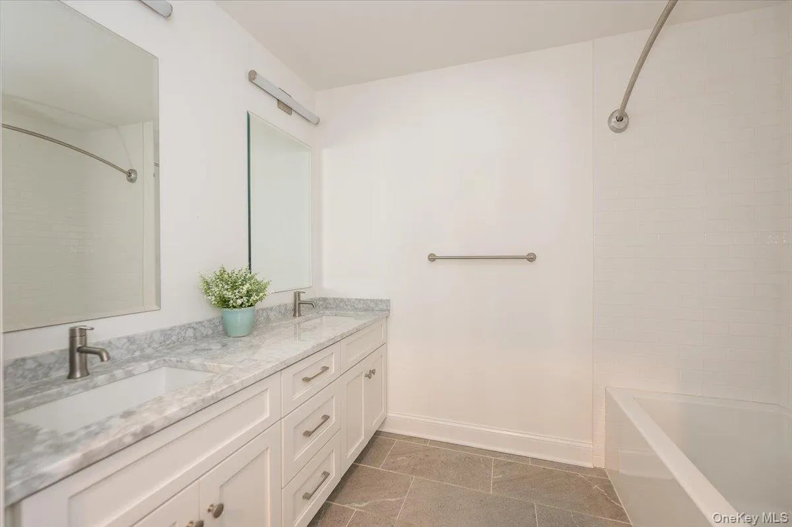
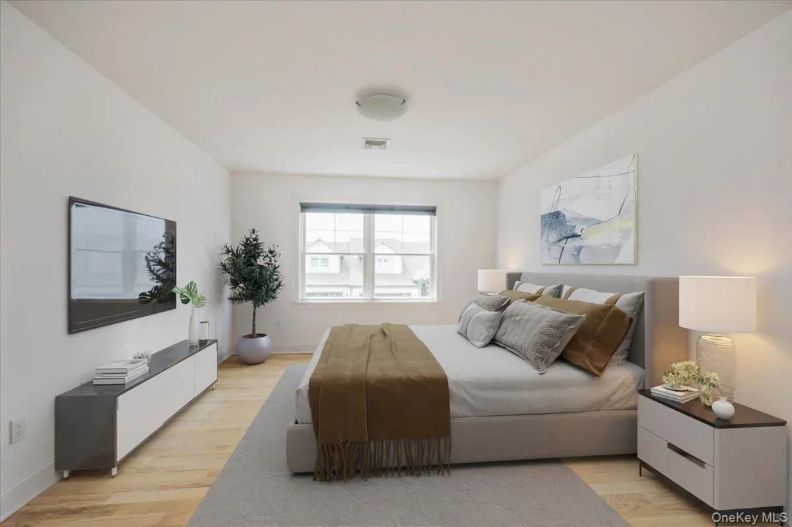
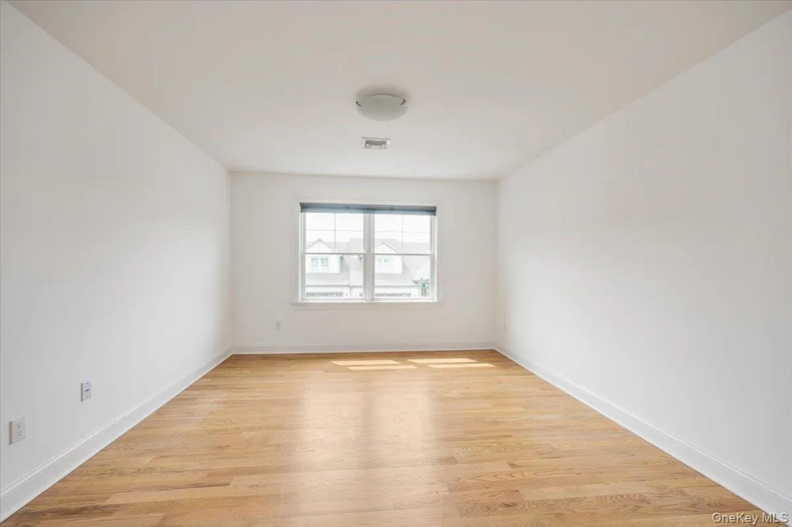
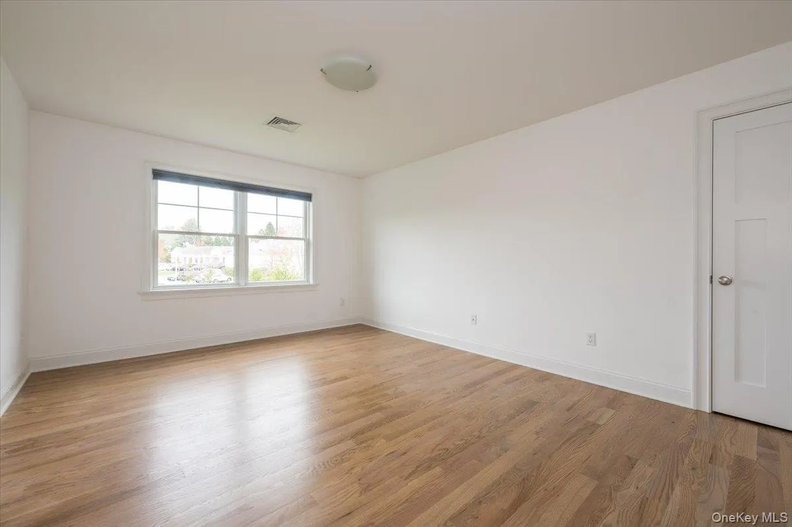
Upstairs, a stylish loft overlooking the main living space creates the perfect setting for a media room, reading nook, or home office. Two generously sized bedrooms offer ample closet space and share a full bath with double vanities—ideal for guests or family living.
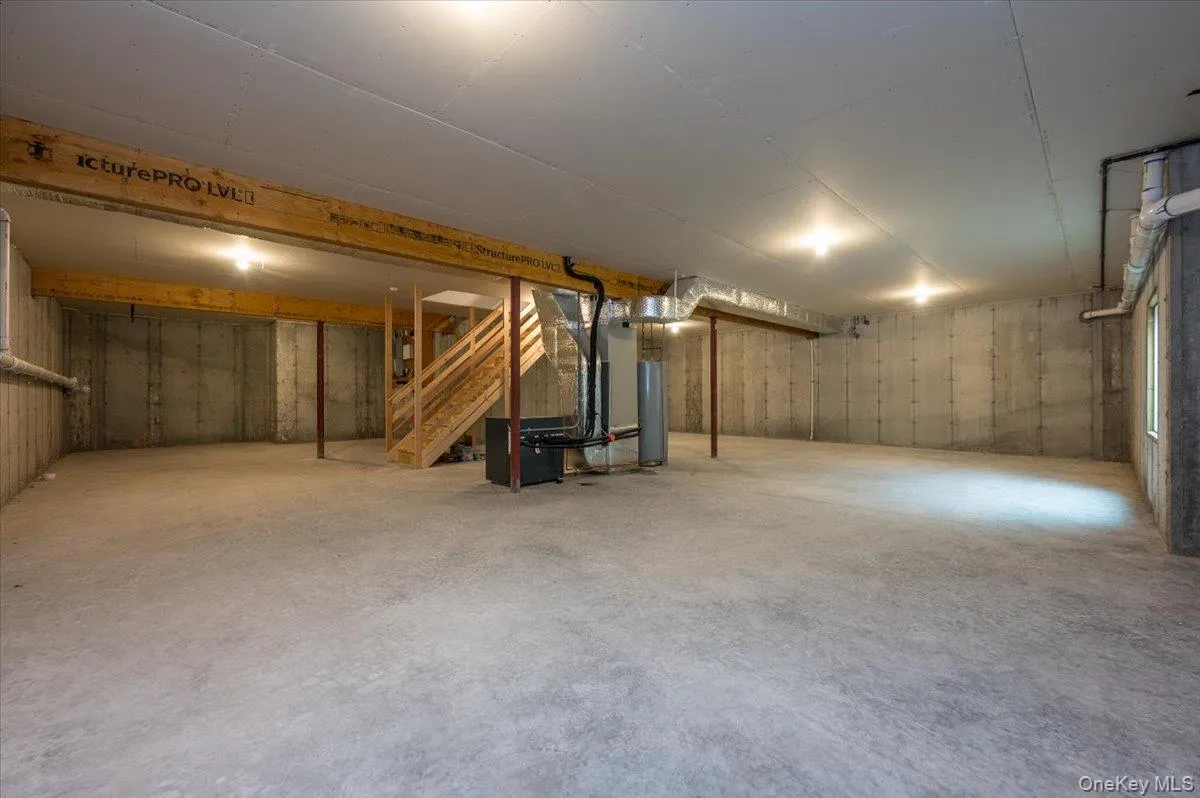
The expansive unfinished basement presents endless possibilities, with high ceilings and egress—ready to be transformed into additional living space, a home gym, or creative studio.
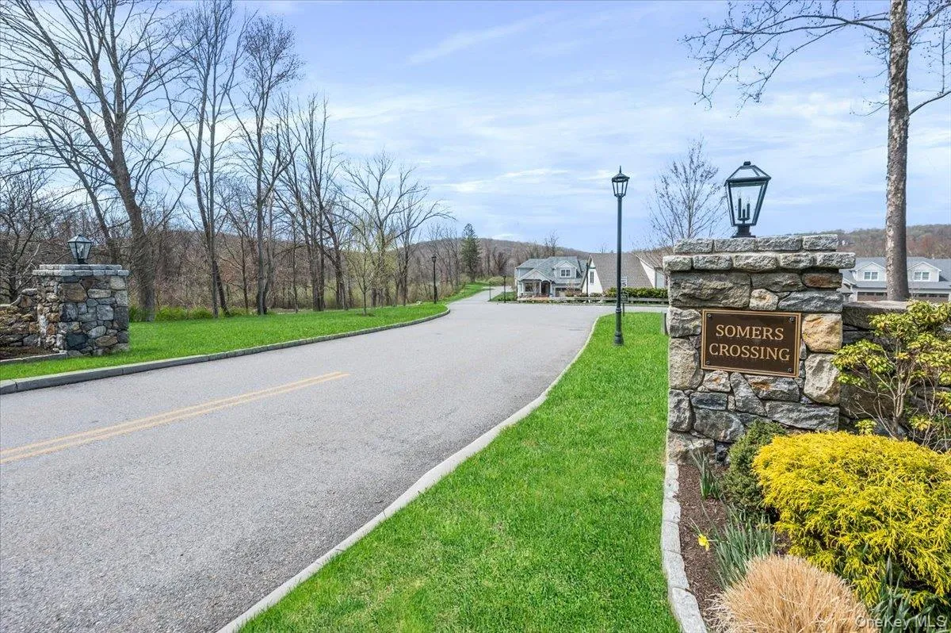
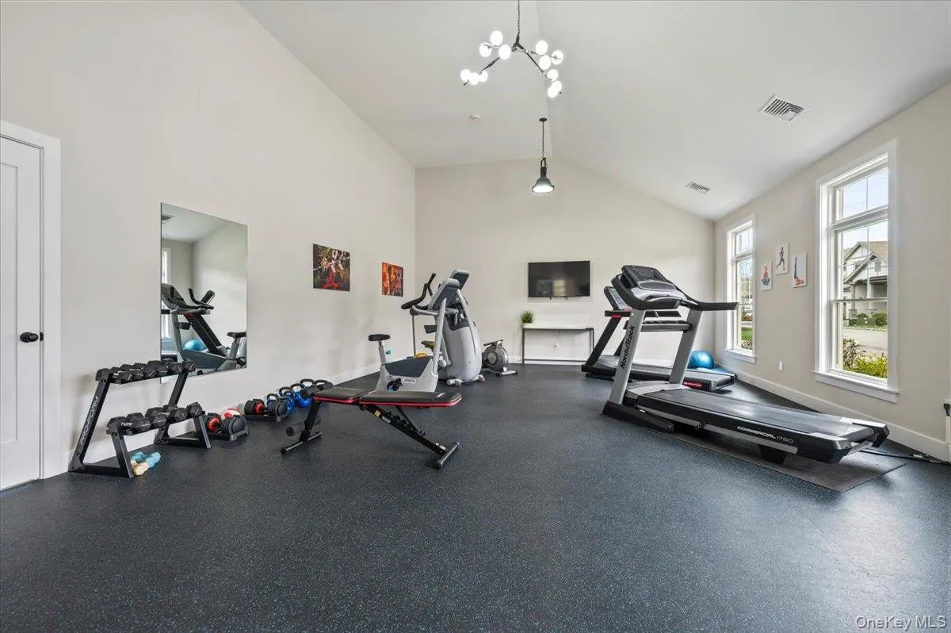
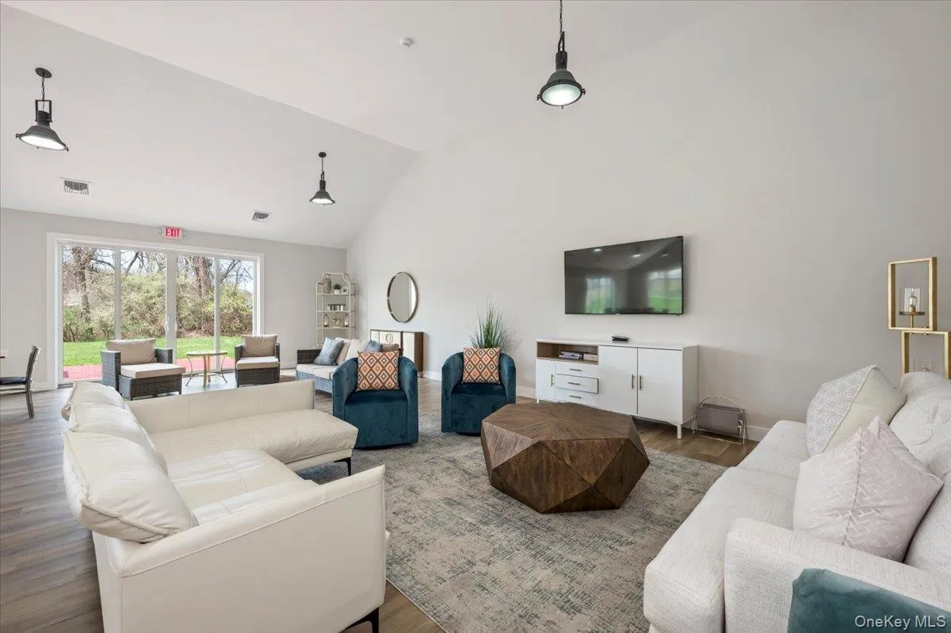
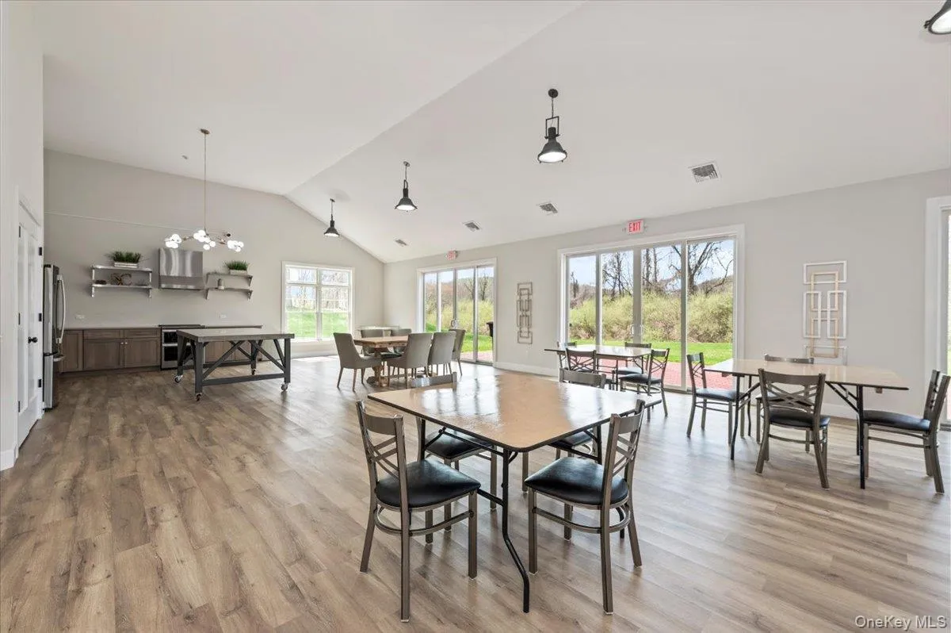
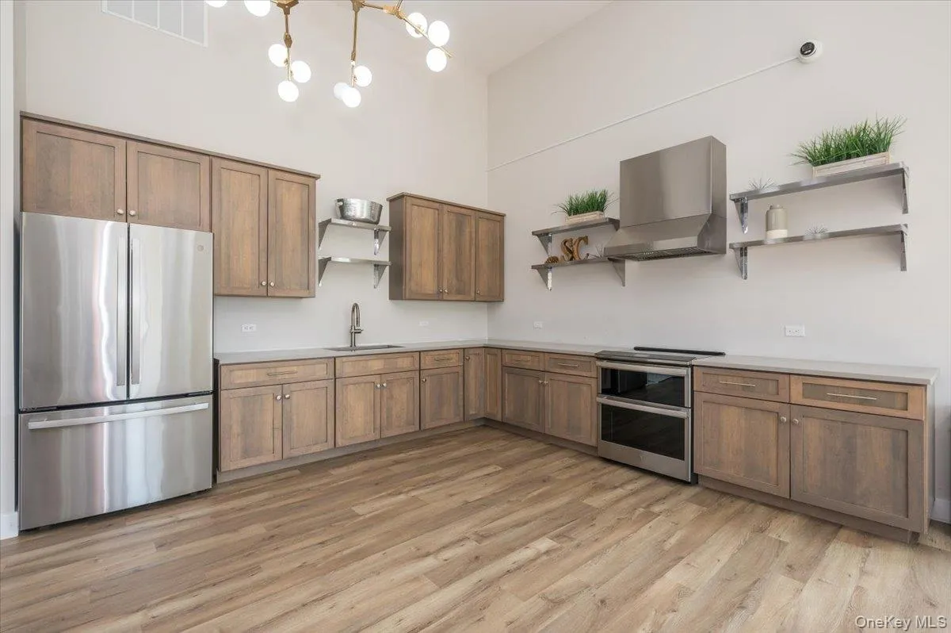
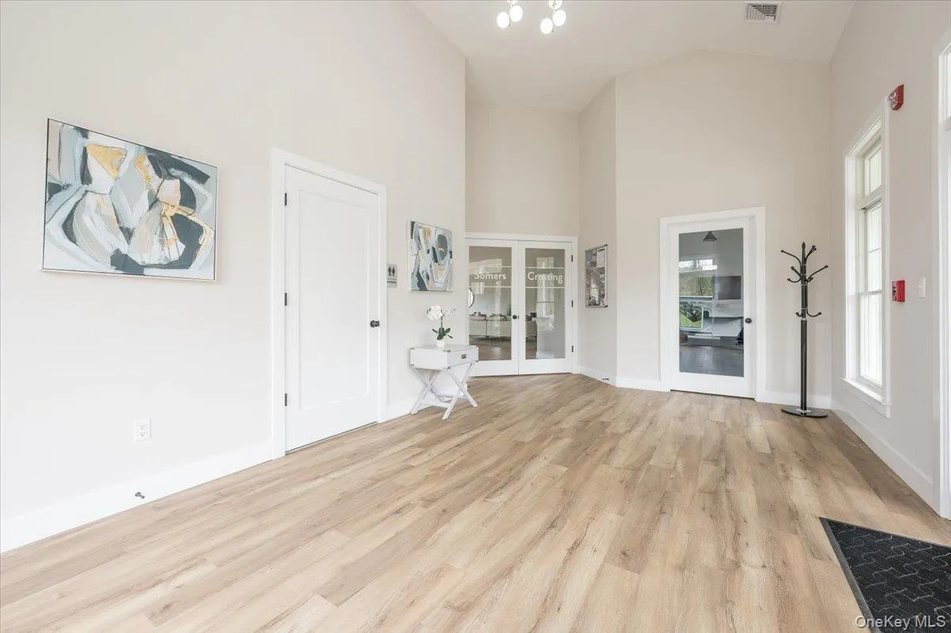
Residents of Somers Crossing enjoy access to a beautifully appointed clubhouse featuring a full kitchen, entertainment space, and fitness center. With low taxes and HOA fees, plus a prime location just moments from shopping, dining, schools, highways, and Metro-North, this home truly offers the best of convenience and lifestyle.
Experience refined living at its finest—this is the one you’ve been waiting for.
- Heating System:
- Geothermal
- Cooling System:
- Central Air
- Basement:
- Walk-out Access, Unfinished
- View:
- Neighborhood
- Appliances:
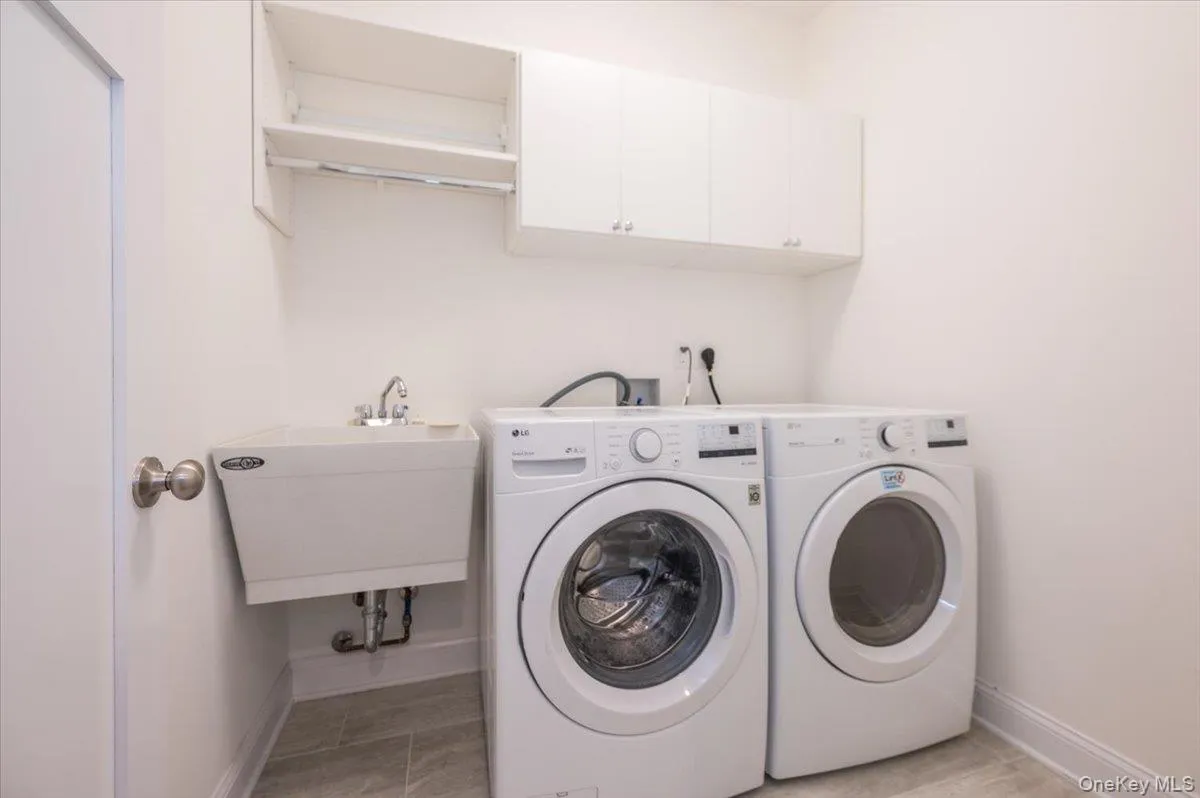
- Dishwasher, Oven, Refrigerator, Microwave, Stainless Steel Appliance(s), Dryer, Washer, Gas Oven
- Fireplace Features:
- Gas, Living Room
- Flooring:
- Hardwood, Tile
- Garage Spaces:
- 2
- Interior Features:
- Eat-in Kitchen, Master Downstairs, Entrance Foyer, Open Floorplan, High Ceilings, Cathedral Ceiling(s), Pantry, Storage, Walk-in Closet(s), Chefs Kitchen, Double Vanity, Walk Through Kitchen, Formal Dining, First Floor Bedroom, Marble Counters, Primary Bathroom, Chandelier, Quartz/quartzite Counters, Recessed Lighting, Crown Molding
- Laundry Features:
- In Hall
- Lot Features:
- Level, Near Shops, Near School, Back Yard, Landscaped
- Parking Features:
- Driveway, Garage, Unassigned
- Sewer:
- Public Sewer
- Utilities:
- Cable Available, Phone Available, Underground Utilities, Trash Collection Private, Natural Gas Connected, Propane, Water Connected, Electricity Connected, Sewer Connected
- City:
- Somers
- State:
- NY
- Street:
- Spring Meadow
- Street Number:
- 50
- Street Suffix:
- Court
- Postal Code:
- 10589
- Floor Number:
- 0
- Longitude:
- W95° 34' 10.5''
- Latitude:
- N42° 22' 42.7''
- Subdivision Name:
- Somers Crossing
- Directions:
- Route 100 to Somers Crossing, Right onto Sienna Dr. left onto Spring Meadow Ct. #50
- UnitNumber:
- 50
- PostalCity:
- Somers
- Association Fee:
- $577
- Association Fee Frequency:
- Monthly
- Association Fee Includes:
- Exterior Maintenance, Snow Removal, Grounds Care, Common Area Maintenance
- Construction Materials:
- Frame, Hardiplank Type
- Elementary School:
- Primrose
- High School:
- Somers Senior High School
- Agent MlsId:
- 29616
- MiddleOrJunior School:
- Somers Middle School
- PhotosCount:
- 47
- Special Listing Conditions:
- No
- Tax Annual Amount:
- $12,815
- Water Source:
- Public
- Office MlsId:
- HOULAW18
Residential - MLS# 1047337
50 Spring Meadow Court, Somers, NY
- Property Type :
- Residential
- Property SubType :
- Condominium
- Listing Type :
- For Rent
- Listing ID :
- 1047337
- Price :
- $1,195,000
- Rooms :
- 7
- Bedrooms :
- 3
- Bathrooms :
- 2
- Half Bathrooms :
- 1
- Bathrooms Total :
- 3
- Square Footage :
- 2,531 Sqft
- Lot Area :
- 1.52 Acre
- Year Built :
- 2020
- Status :
- Active
- Listing Agent :
- Christine M. MacDonald
- Listing Office :
- Houlihan Lawrence Inc.




