
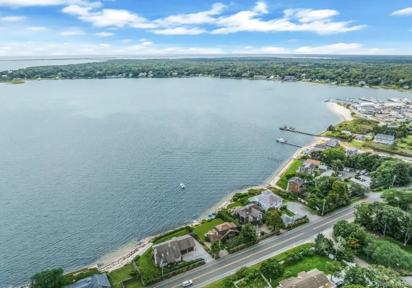
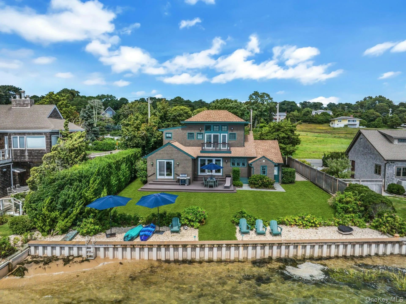
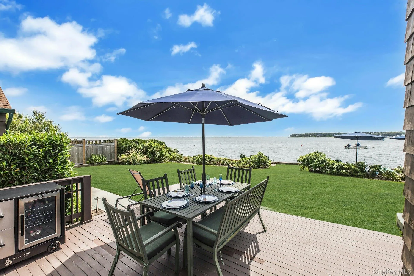
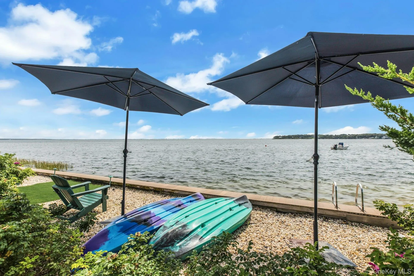
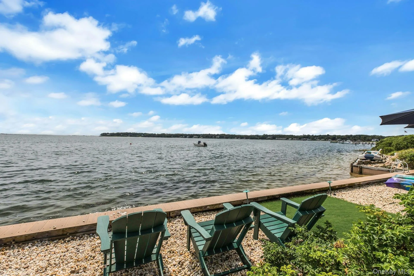
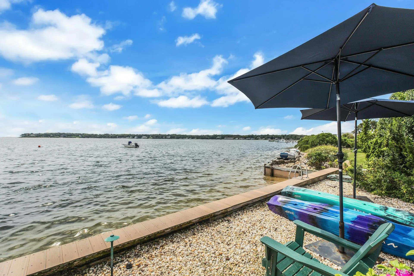
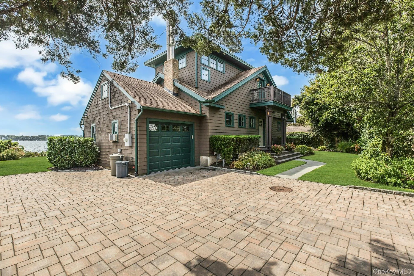
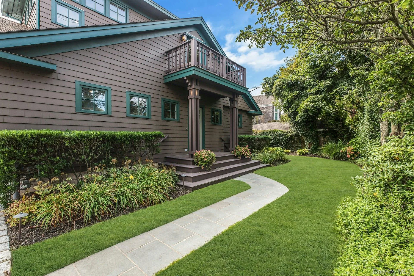
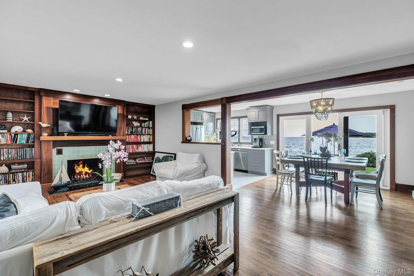
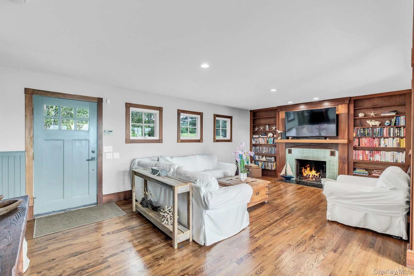
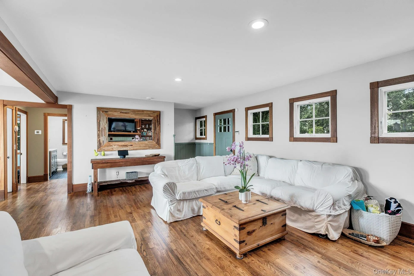
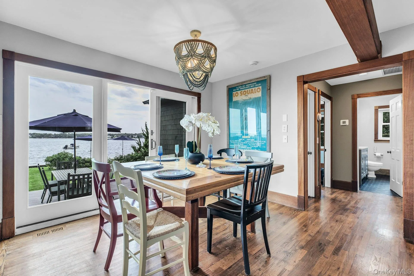
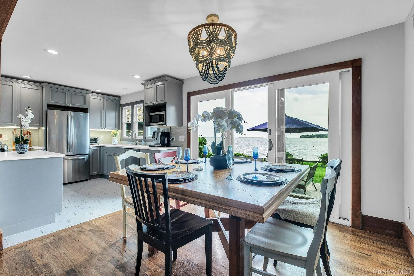
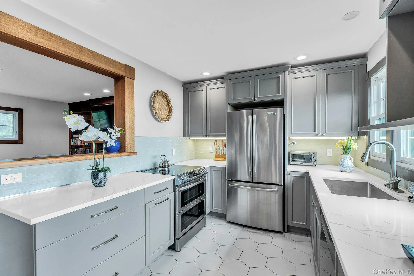
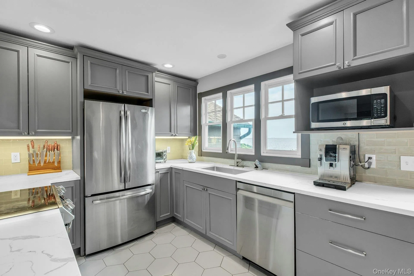
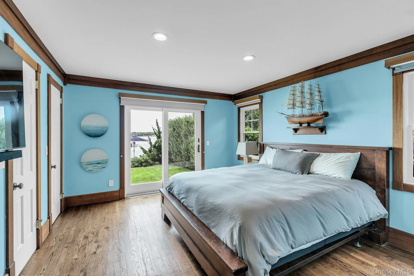
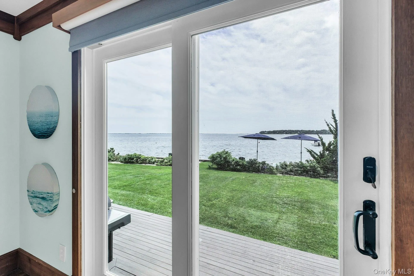
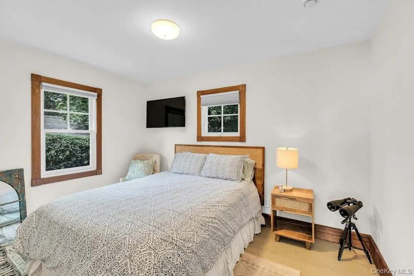
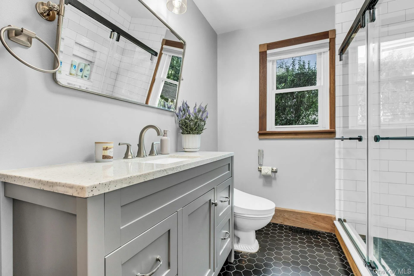
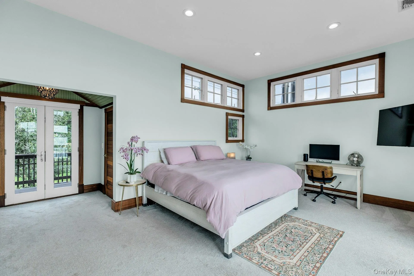
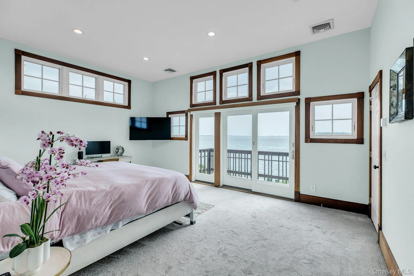
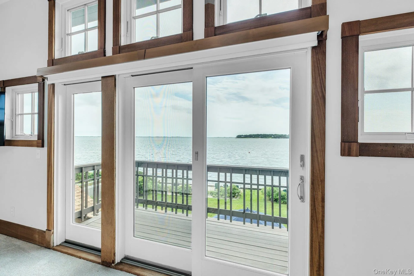
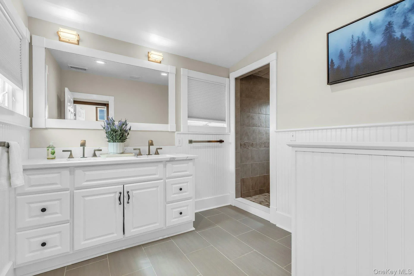
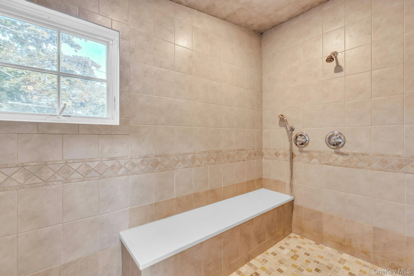
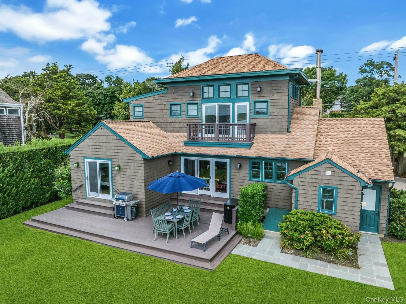
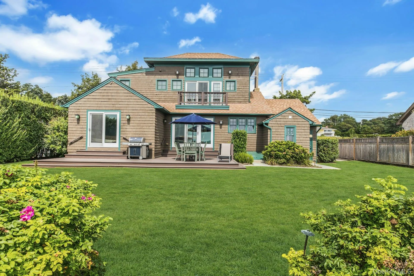
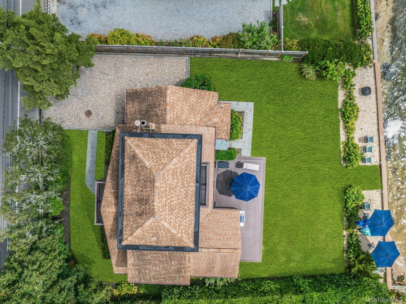
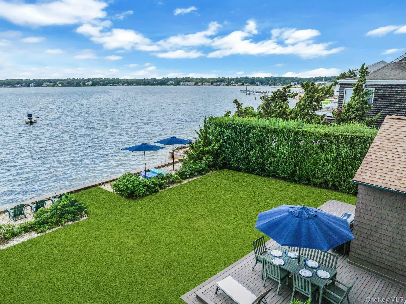
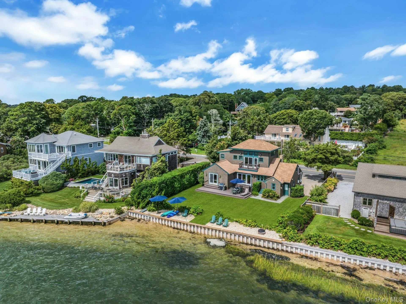
Wake up to breathtaking water views and experience the best of Hamptons waterfront living in this beautifully renovated 3-bedroom, 2-bathroom retreat overlooking Shinnecock Bay. Designed for effortless summer living, this stylish home blends sophisticated interiors with the relaxed coastal lifestyle everyone dreams of. The open-concept main living space creates the perfect setting for gathering with family and friends, with a beautifully appointed kitchen flowing seamlessly into the dining and living areas. Step outside to the expansive rear deck and make waterfront dining, morning coffee and sunset cocktails part of your everyday routine. A Weber BBQ is provided for easy outdoor entertaining. Upstairs, the private primary suite is truly a showstopper, featuring vaulted ceilings, walls of windows and spectacular panoramic views across Shinnecock Bay. The luxurious primary bath creates a peaceful retreat at the end of the day. Two additional bedrooms are located on the first floor, including a guest room with a slider opening directly to the rear deck and magnificent water views. Outside, 72 feet of bulkheaded waterfront provides direct access to the bay and endless opportunities to enjoy the water. The property is professionally landscaped and thoughtfully designed for outdoor enjoyment, complete with an outdoor shower, brand-new stone driveway and parking for up to four cars, including the attached garage. This waterfront living is meant to be enjoyed, the landlord provides three kayaks, three paddleboards and all the supplies you need to make the most of your time on the bay. Spend the morning paddling, head to the beach in the afternoon, dine at a favorite local restaurant and return home to watch the sun set over the water. Ideally located East of the Shinnecock Canal and approximately five miles West of Southampton Village, this home puts you close to some of the area’s favorite beaches, marinas, restaurants and brunch destinations. Walk to local marinas and popular Hampton Bays dining spots. This is more than a summer rental—it is your opportunity to live the waterfront lifestyle you’ve been dreaming about yearly.
- Heating System:
- Natural Gas, Forced Air
- Cooling System:
- Central Air
- Basement:
- Full
- Appliances:
- Dishwasher, Oven, Refrigerator, Microwave, Stainless Steel Appliance(s), Dryer, Washer, Electric Cooktop
- Fireplace Features:
- Family Room, Wood Burning
- Fireplaces Total:
- 1
- Garage Spaces:
- 1
- Interior Features:
- Eat-in Kitchen, High Ceilings, Washer/dryer Hookup, First Floor Bedroom, Primary Bathroom, First Floor Full Bath
- Laundry Features:
- In Basement
- Parking Features:
- Driveway
- Sewer:
- Cesspool
- Utilities:
- Cable Available, Water Connected, Electricity Connected
- City:
- Southampton
- State:
- NY
- Street:
- Montauk
- Street Number:
- 310
- Street Suffix:
- Highway
- Postal Code:
- 11946
- Floor Number:
- 0
- Longitude:
- W73° 30' 24.3''
- Latitude:
- N40° 53' 0''
- PostalCity:
- Hampton Bays
- Street Dir Prefix:
- E
- Architectural Style:
- Post Modern
- Construction Materials:
- Frame
- Elementary School:
- Hampton Bays Elementary School
- High School:
- Hampton Bays High School
- Agent MlsId:
- 199670
- MiddleOrJunior School:
- Hampton Bays Middle School
- PhotosCount:
- 29
- Special Listing Conditions:
- No
- VirtualTour URL:
- https://jumpvisualtours.com/u/496390
- Water Source:
- Public
- Office MlsId:
- DERE29
Residential Lease - MLS# 1046967
310 Montauk Highway, Southampton, NY
- Property Type :
- Residential Lease
- Property SubType :
- Single Family Residence
- Listing Type :
- For Rent
- Listing ID :
- 1046967
- Price :
- $7,000
- Rooms :
- 6
- Bedrooms :
- 3
- Bathrooms :
- 2
- Bathrooms Total :
- 2
- Square Footage :
- 1,601 Sqft
- Building Area :
- 1,601 Sqft
- Lot Area :
- 0.17 Acre
- Year Built :
- 2007
- Status :
- Active
- Listing Agent :
- Lisa A. Cea
- Listing Office :
- Douglas Elliman Real Estate




