
TIRED OF GETTING SHUT OUT OF HOMES? THEN LET’S CHANGE THAT!
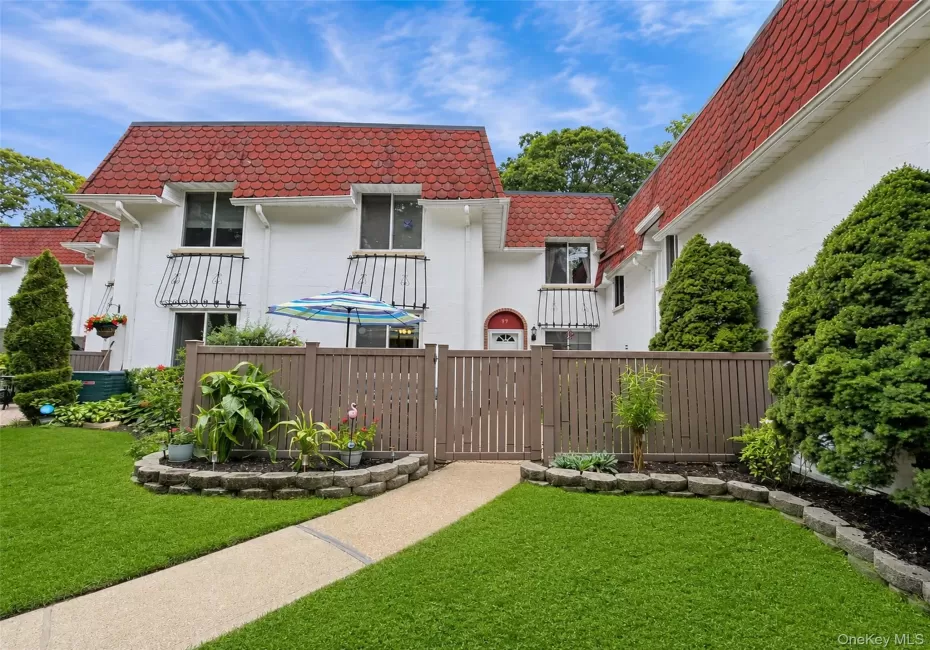
Welcome to this GORGEOUS 3-bedroom, 1.5-bath condo in Bretton Woods! Updated, spacious, loaded with features, and ready for its next owner!
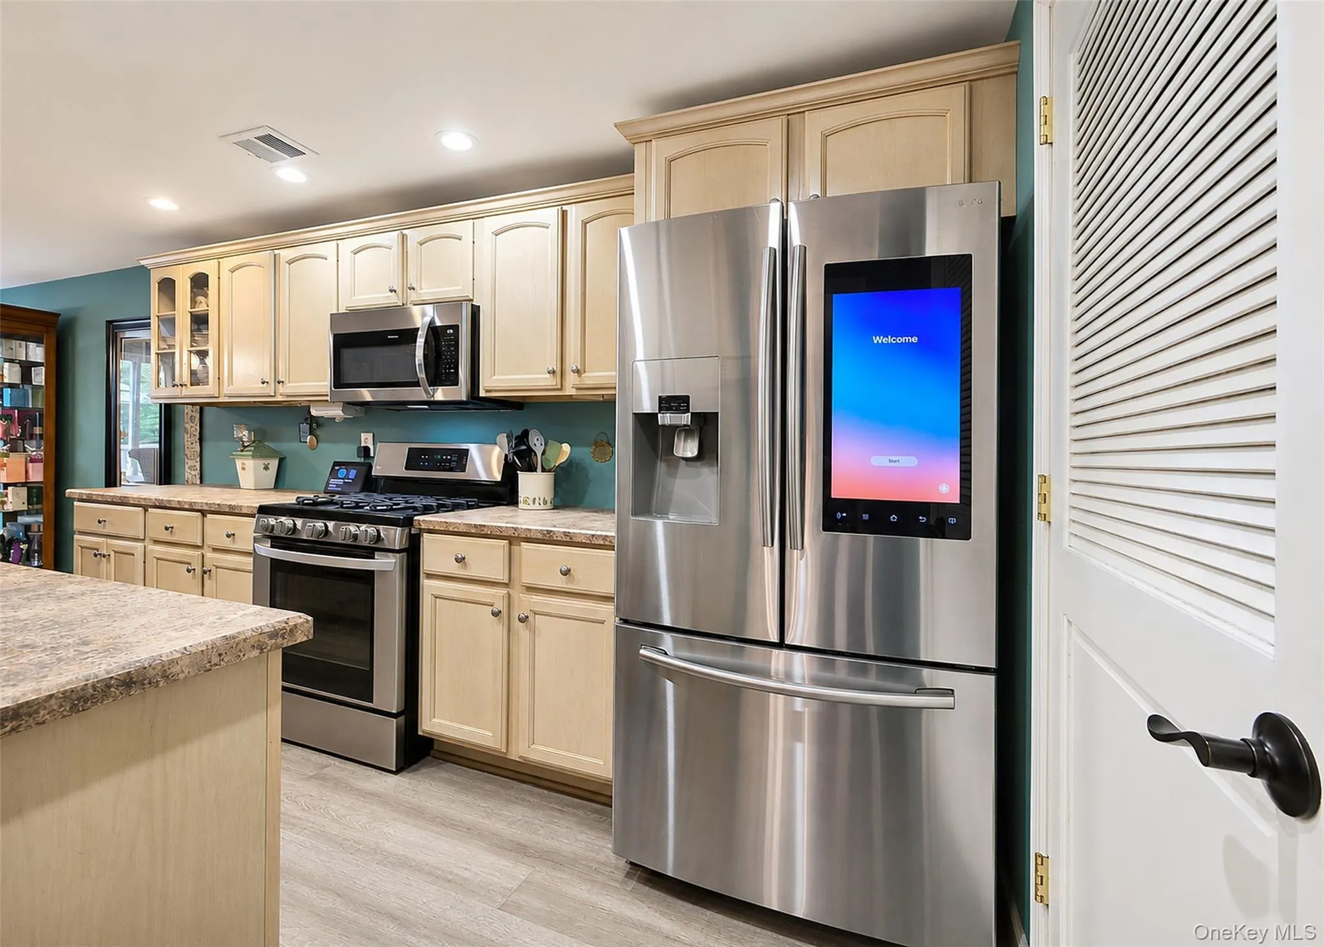
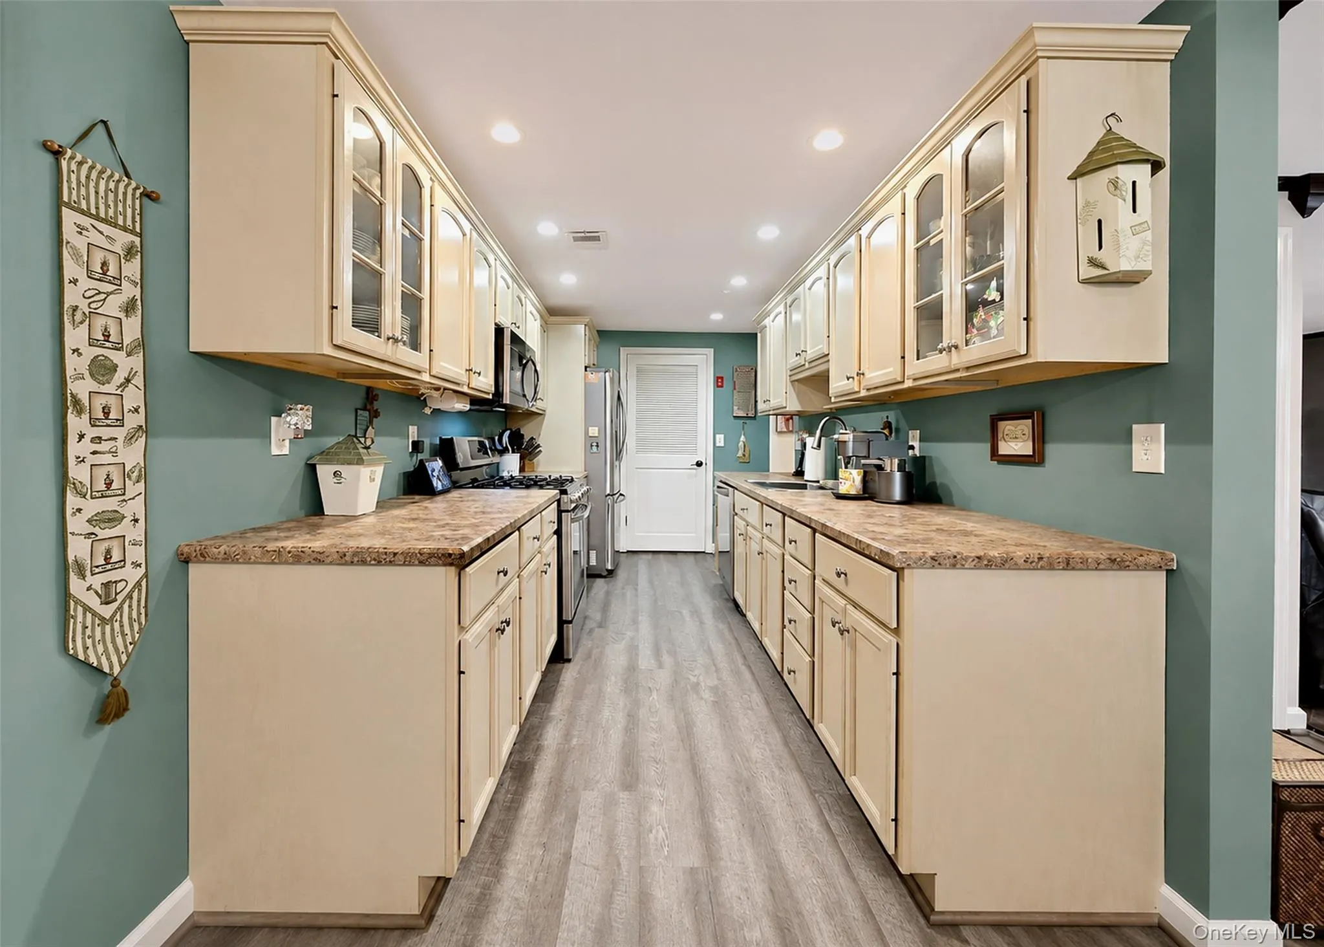
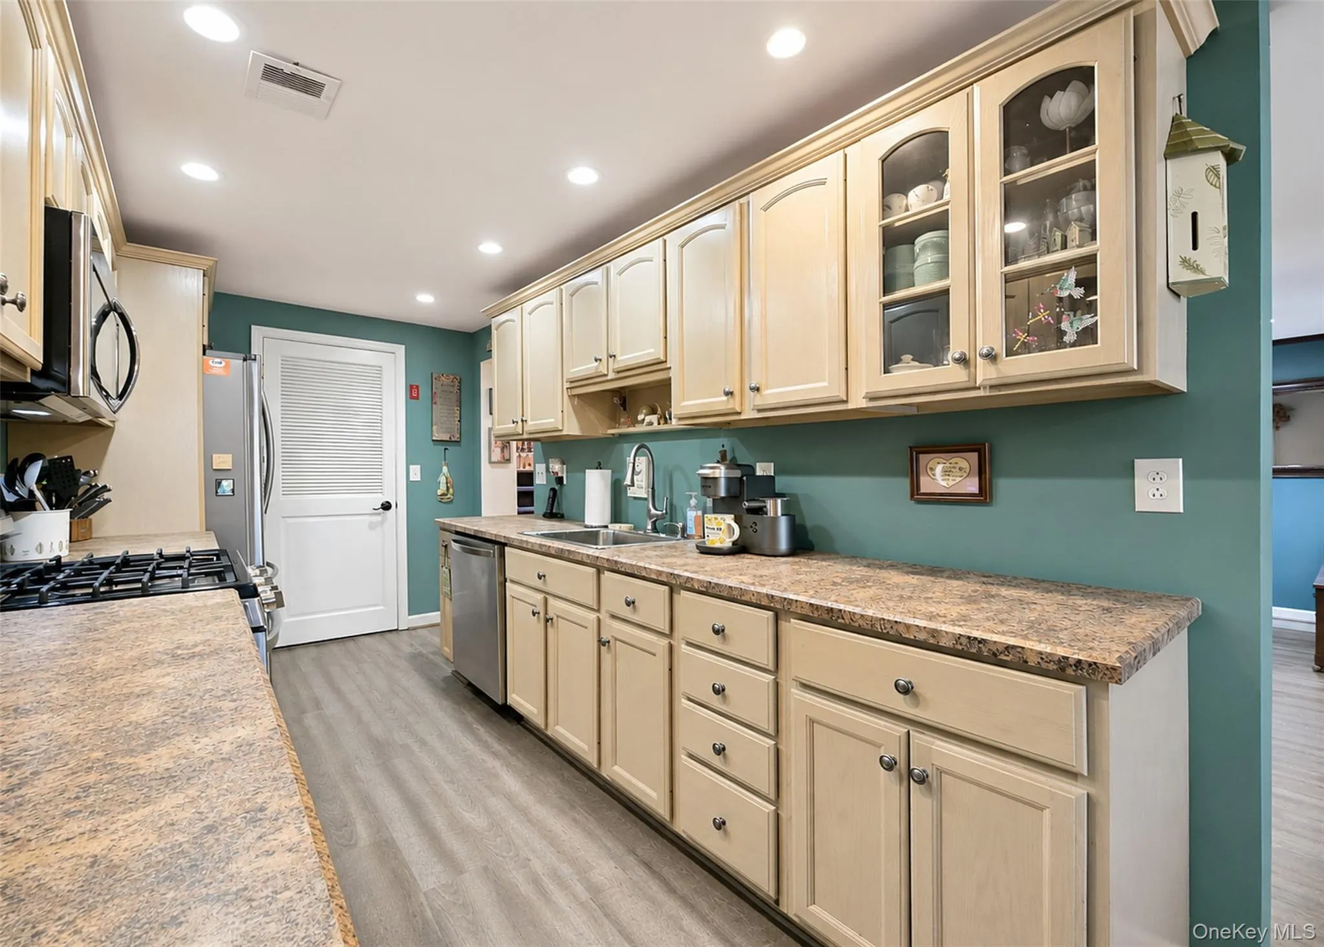
Love to cook? The kitchen is ready for its close-up! Featuring newer stainless-steel appliances (2018), including a Smart Refrigerator that keeps your food fresh and can probably do your taxes! Add recessed lighting, a deep sink, beautiful countertops, CUSTOM WOOD CABINETS and plenty of storage, and you’ve got a kitchen that Gordon Ramsey would be PROUD to cook in!
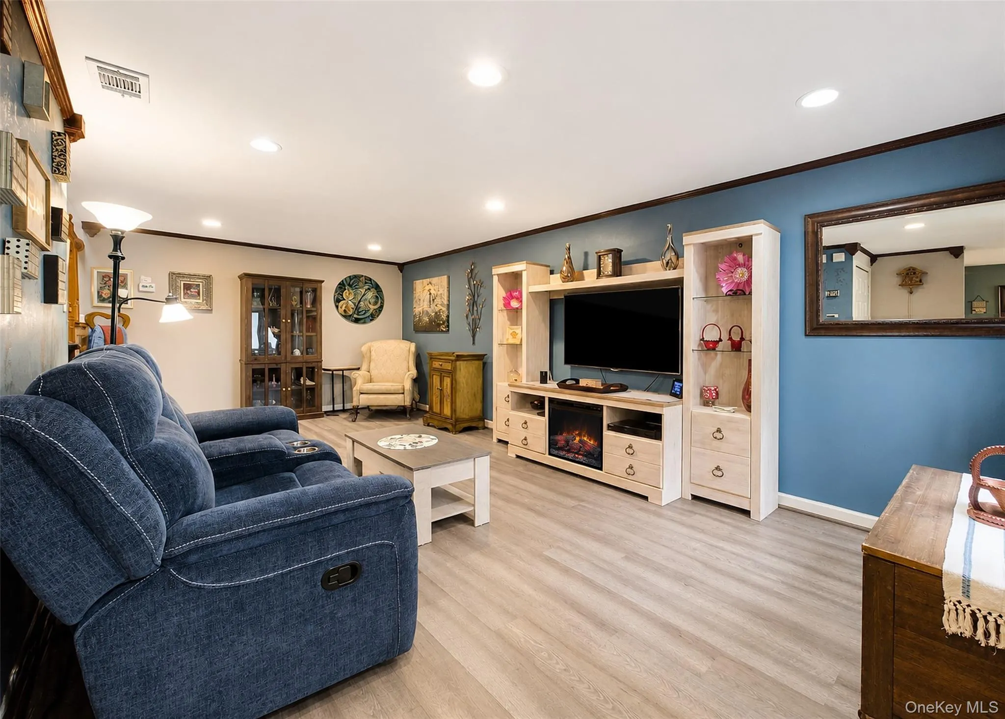
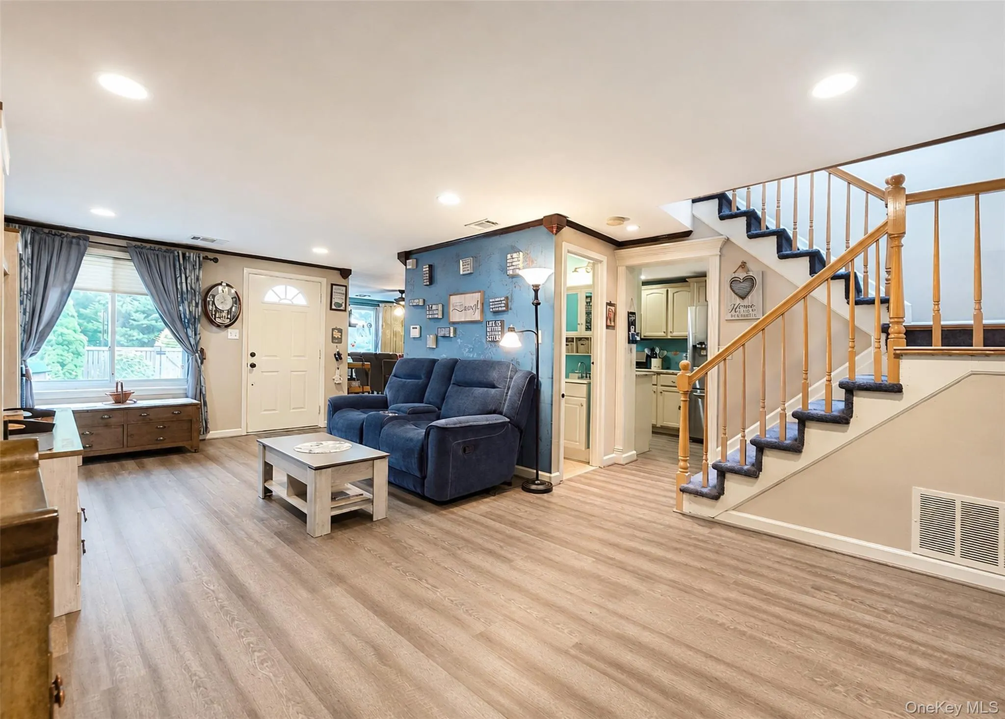
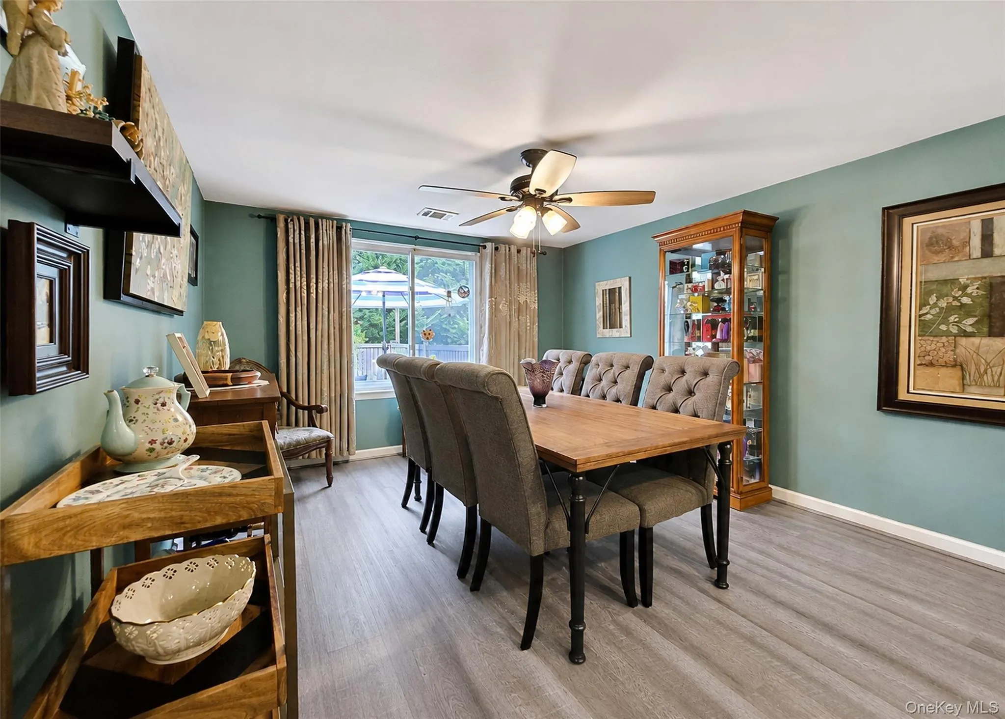
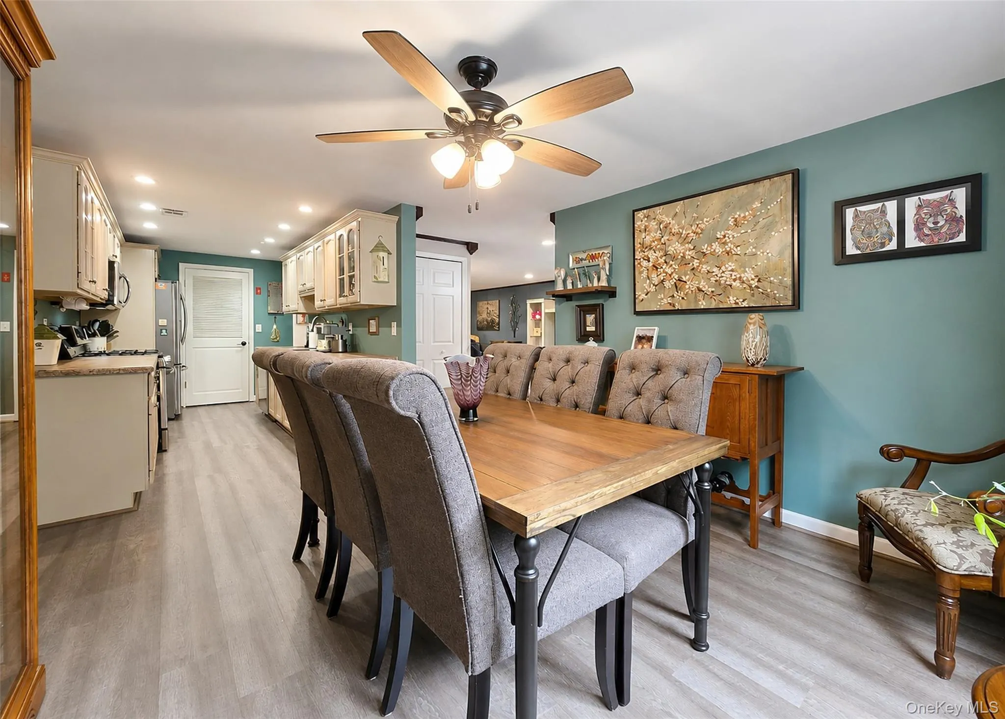
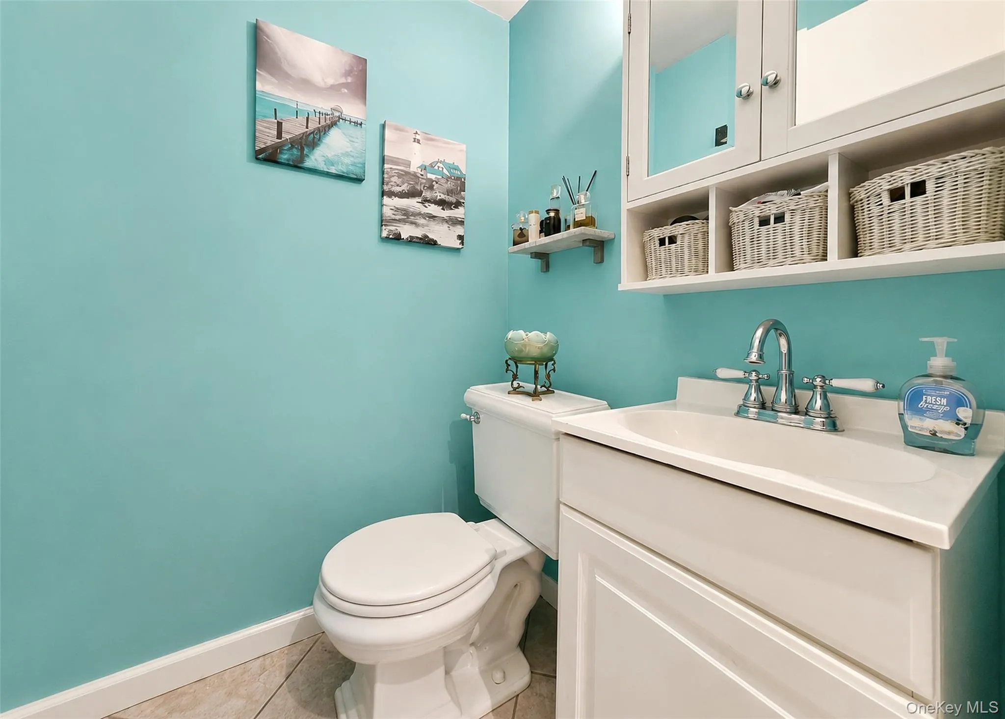
The Formal Dining Room gives you plenty of room to enjoy dinner, celebrate, or simply pretend you’re the type of person who actually uses the dining room every night. The LARGE Living Room and convenient half bath complete the first floor.
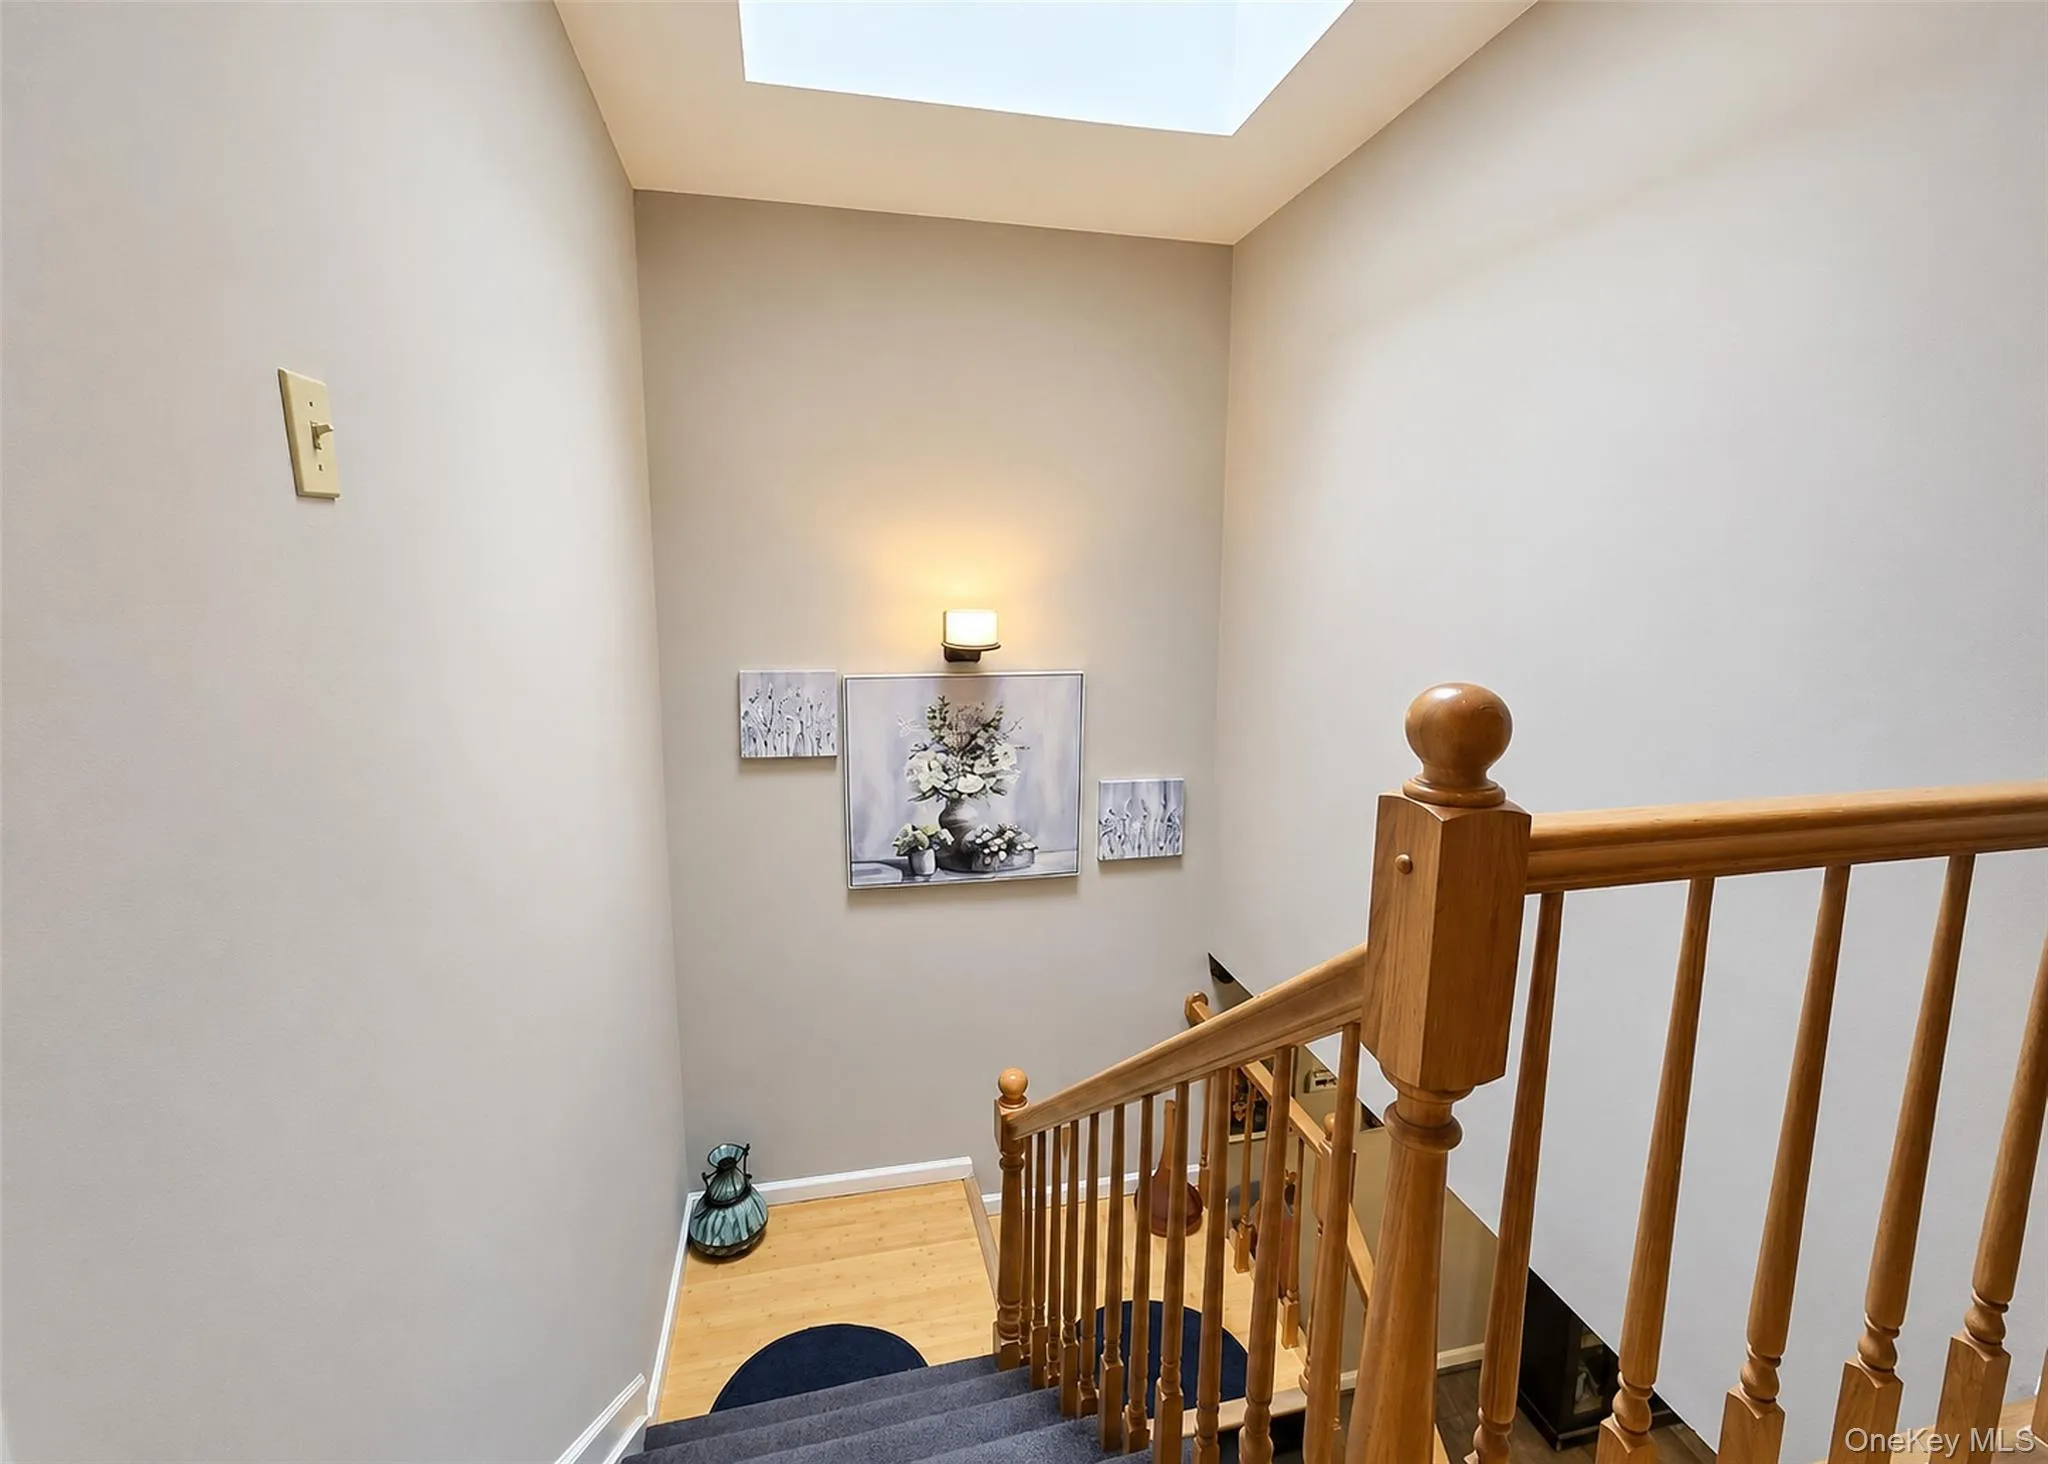
Head upstairs and check out that SKYLIGHT! Tons of natural light and, yes, you can even check whether Mother Nature decided to dump snow on Long Island without opening a window!
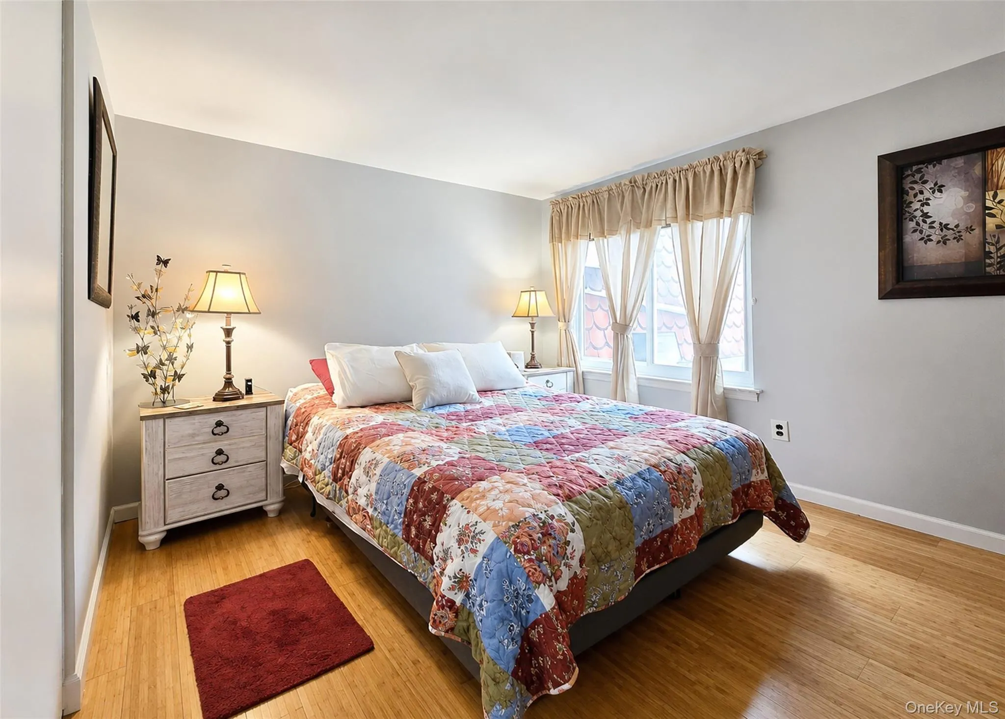
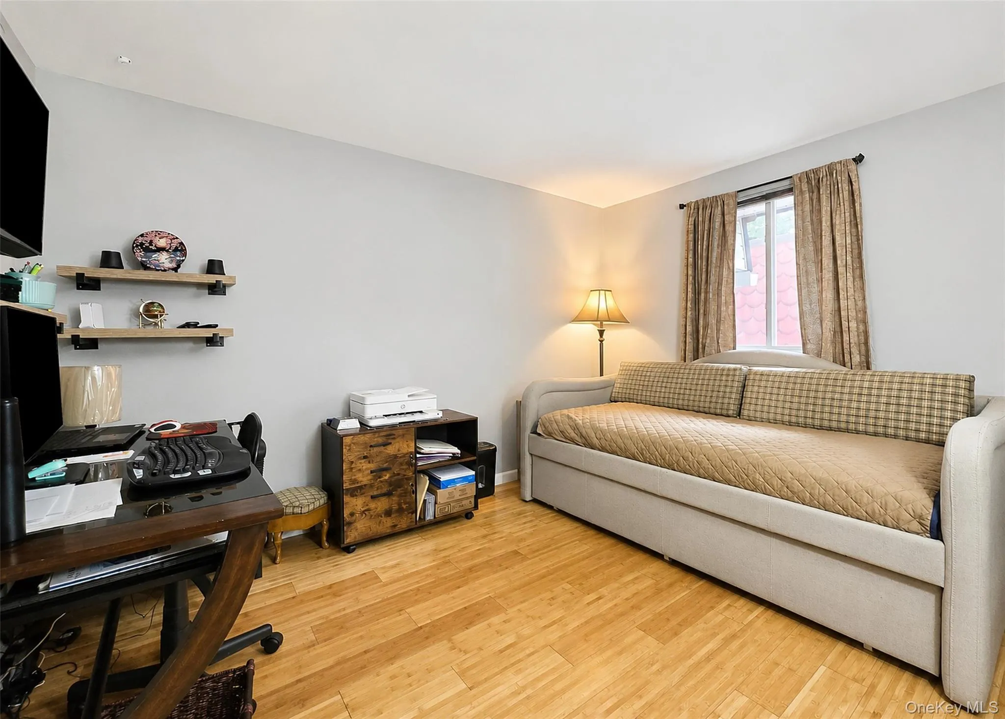
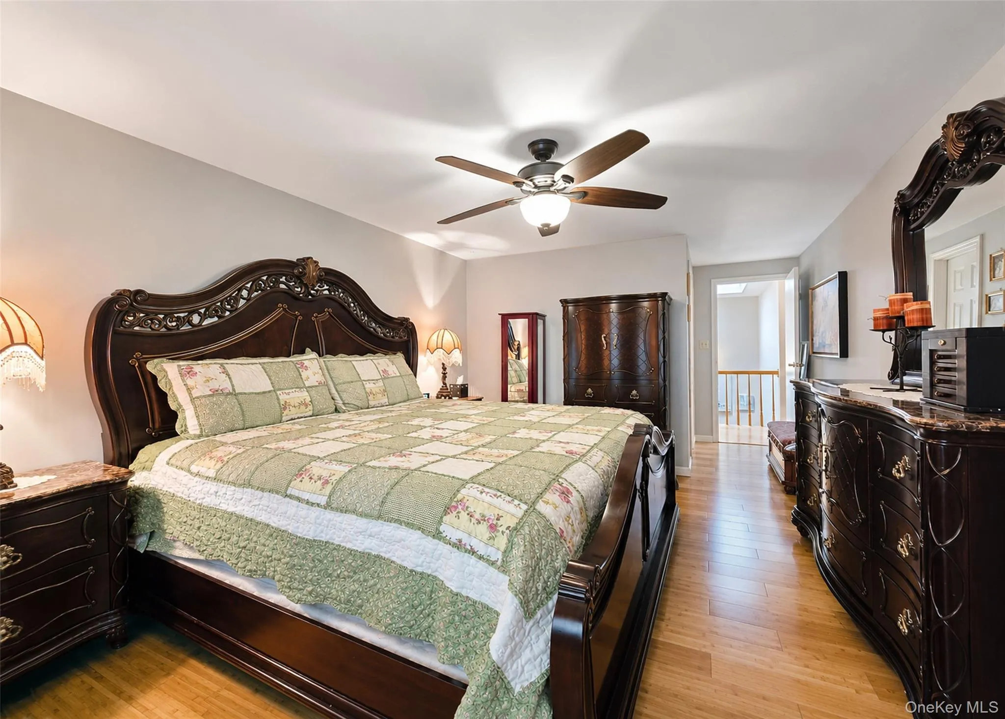
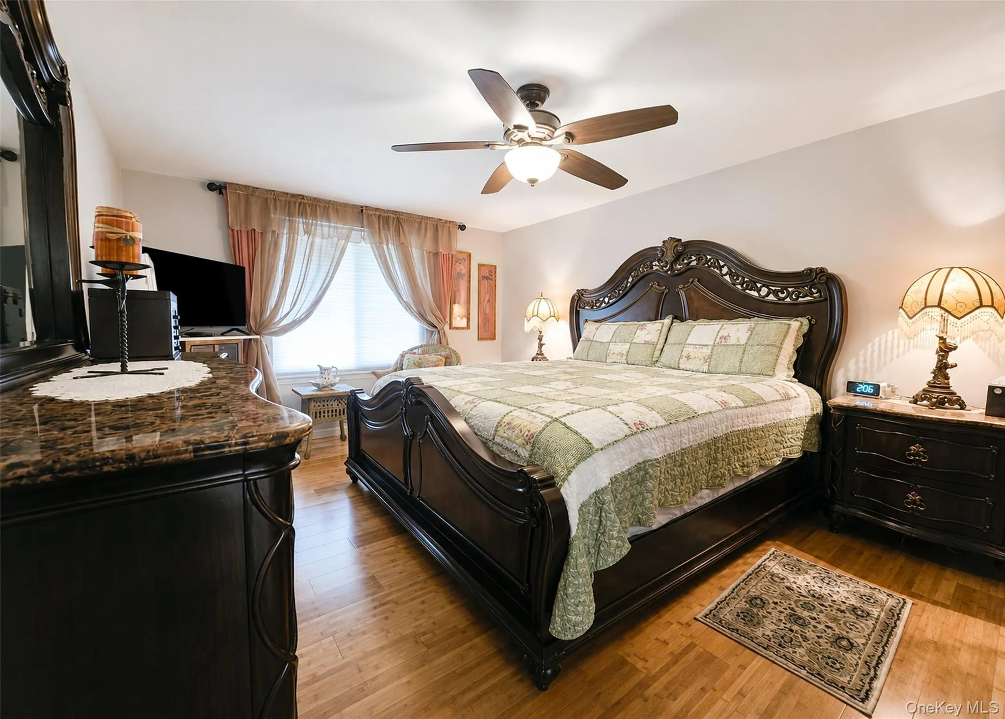
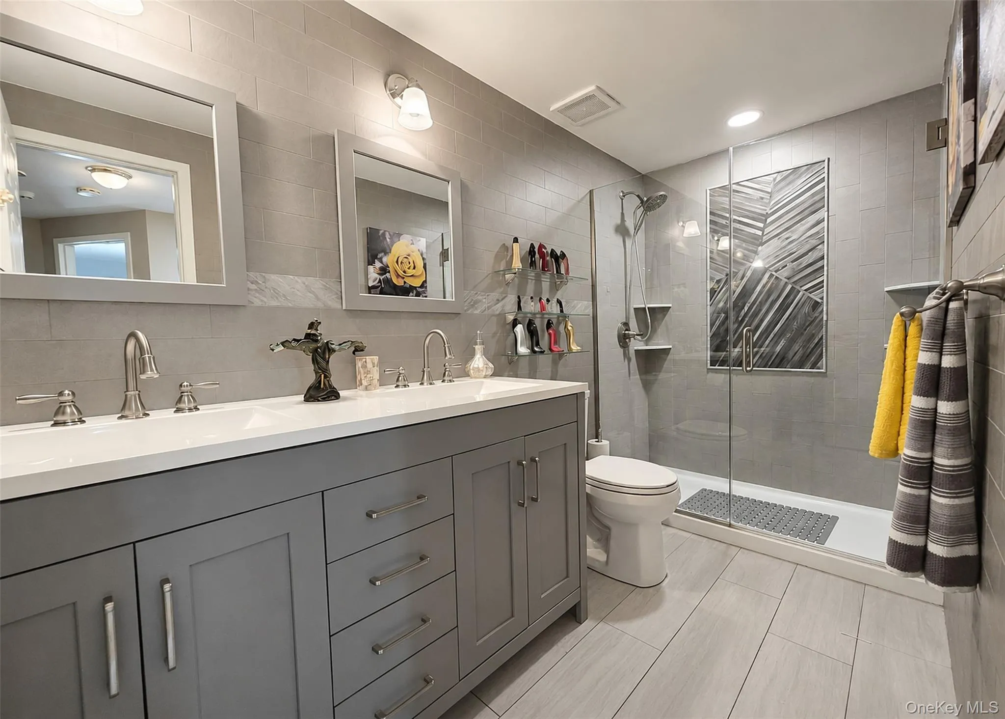
The spacious Master Bedroom is joined by TWO additional bedrooms and a FULL BATH that looks like it belongs in a magazine. Dual sinks mean there’s room for everyone to get ready without conducting a bathroom turf war.
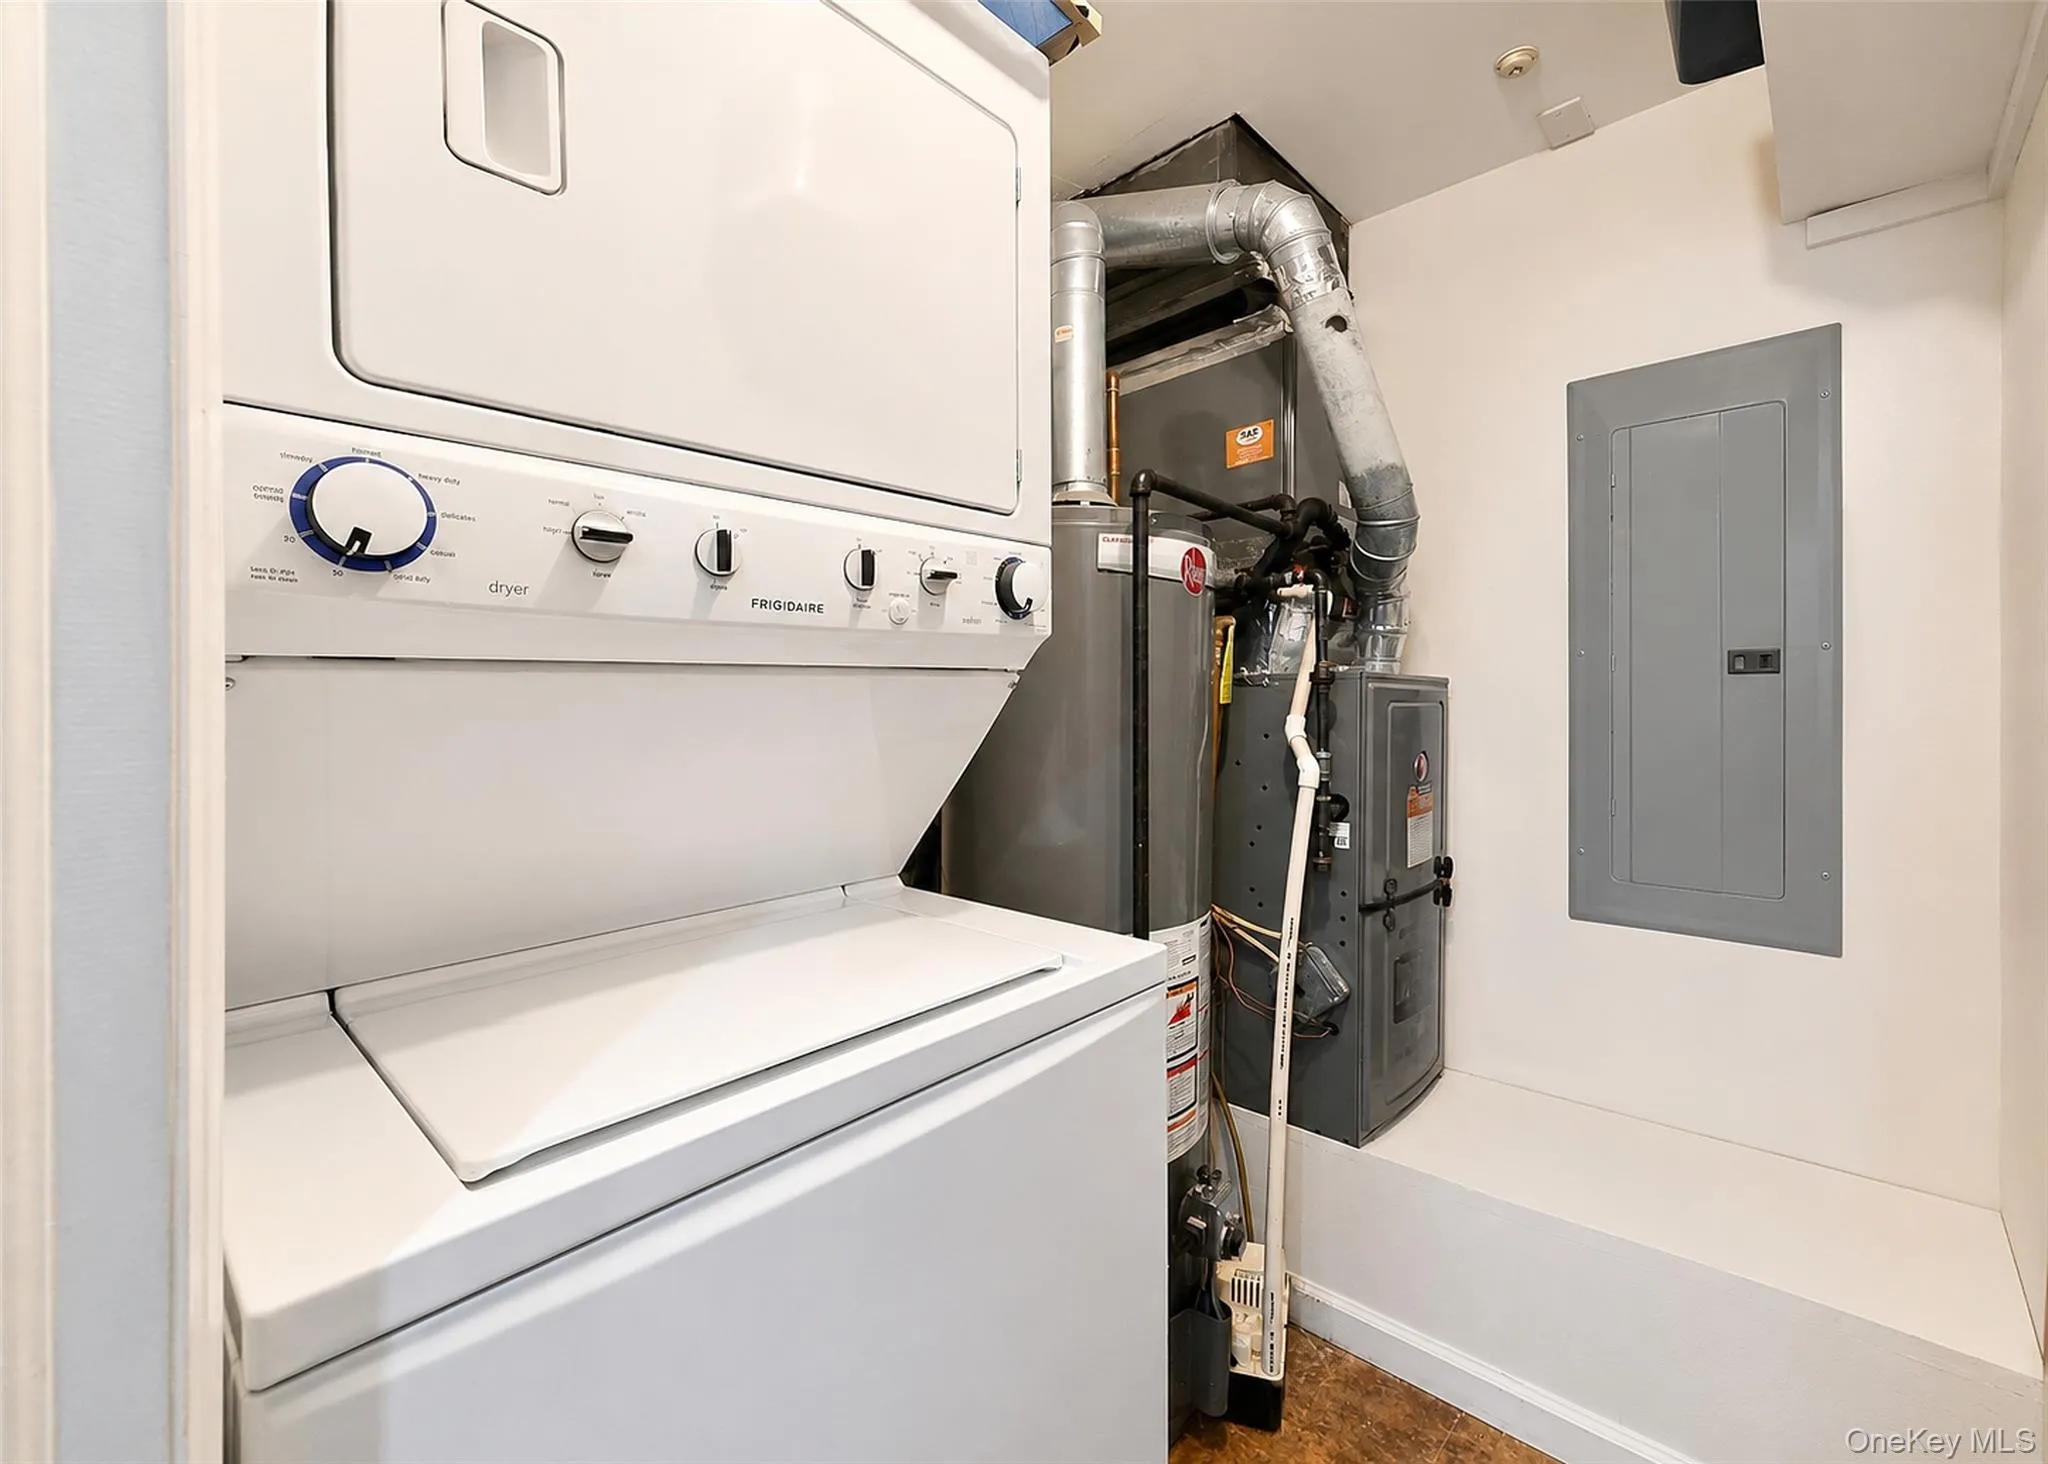
And the updates? Oh, we’ve got those too! Updated windows, NEW RHEEM GAS BURNER (2025), gas water heater, 100-amp electric service, and CENTRAL AIR approximately 7 years old and this thing gets ICE COLD!
There’s also a stackable washer/dryer because dragging laundry to a laundromat is officially nobody’s idea of a good time. NOBODY’S!
Located in the gated Bretton Woods community with convenient access to shopping, restaurants, the LIE and Ronk LIRR station. Middle Country Central School District.
Bottom line: Great space. Great updates. Great features. Great location. And unlike some of the homes you’ve been trying to buy lately, you might actually get a chance to call this one yours!
PERFECT for 1st timers, downsizers, or anyone looking to live their BEST LIFE!
Don’t sleep on it. Come take a look and see if this is the address you’ve been waiting for.
Come tour it and SAY YES TO THE ADDRESS!
- Heating System:
- Natural Gas
- Cooling System:
- Central Air
- Fence:
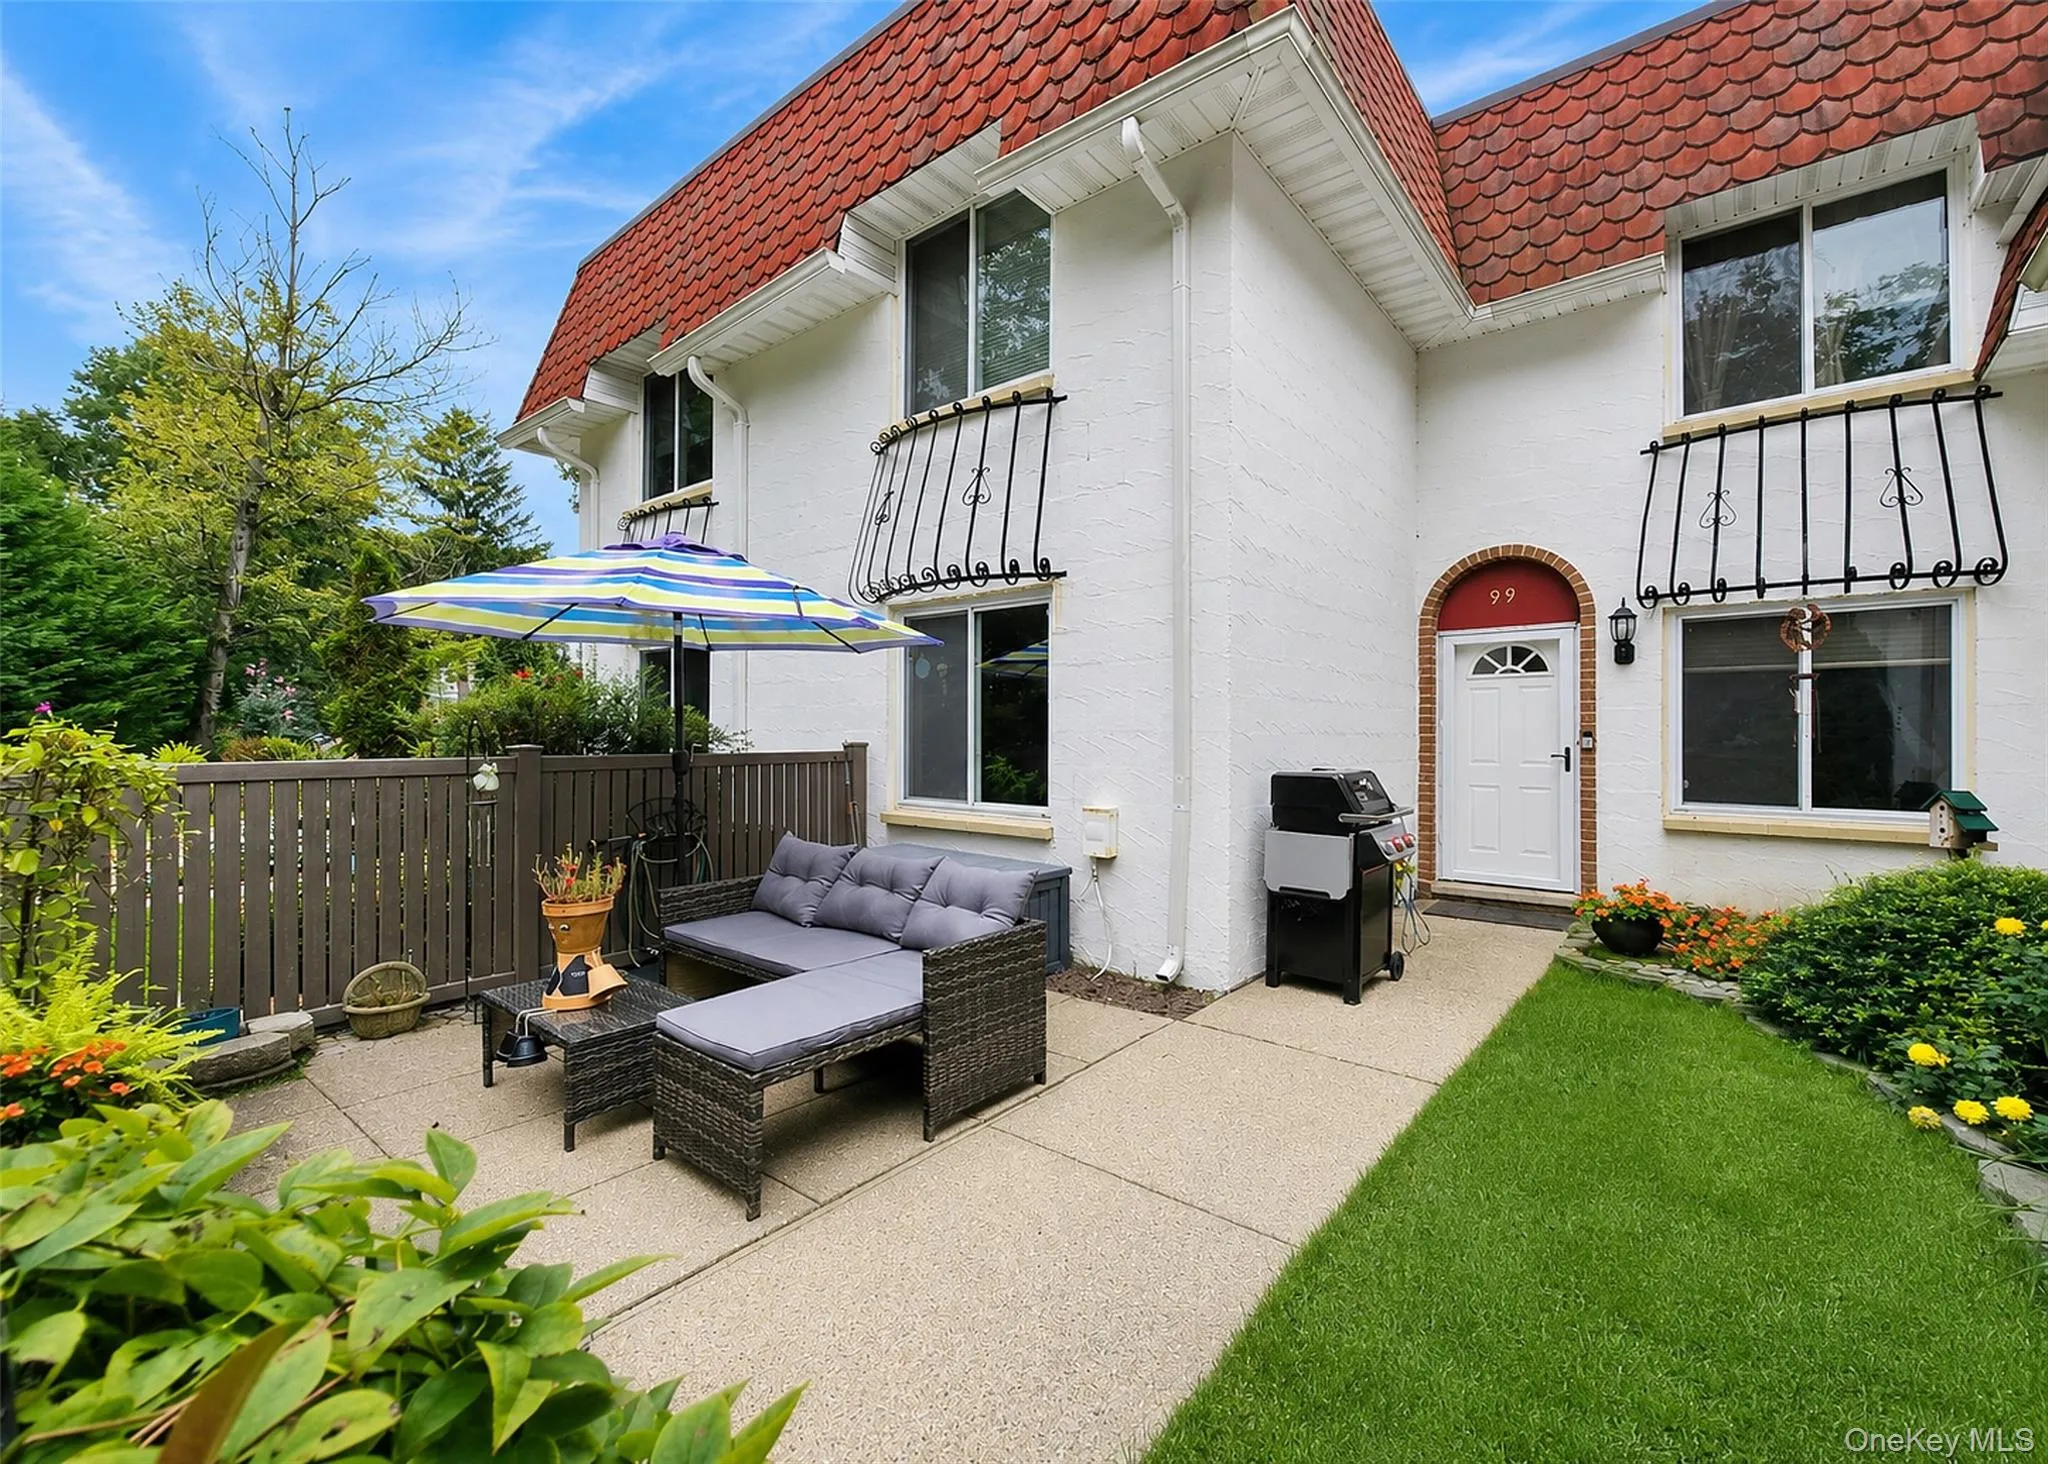
- Fenced, Front Yard
- Patio:
- Patio
- Appliances:
- Dishwasher, Oven, Refrigerator, Microwave, Stainless Steel Appliance(s), Dryer, Washer, Gas Water Heater, Gas Range, Gas Oven
- Flooring:
- Hardwood
- Interior Features:
- Pantry, Washer/dryer Hookup, Formal Dining, Recessed Lighting, Crown Molding
- Laundry Features:
- In Unit
- Parking Features:
- Parking Lot
- Sewer:
- Other
- Utilities:
- Cable Available, Natural Gas Available, Water Available, Electricity Available, Natural Gas Connected, Cable Connected, Water Connected, Electricity Connected
- City:
- Brookhaven
- State:
- NY
- Street:
- Skyline
- Street Number:
- 99
- Street Suffix:
- Drive
- Postal Code:
- 11727
- Floor Number:
- 0
- Longitude:
- W74° 59' 6.7''
- Latitude:
- N40° 51' 45.2''
- Direction Faces:
- East
- Directions:
- from 83, head east on Mooney Pond about a mile or so, Bretton Woods is on the left....be nice to the security guard and once in, make a right and go to parking plaza 4 and Welcome Home!
- PostalCity:
- Coram
- Association Amenities:
- Gated, Pool, Fitness Center, Tennis Court(s), Clubhouse, Landscaping, Security, Snow Removal, Golf Course
- Association Fee:
- $865
- Association Fee Frequency:
- Monthly
- Association Fee Includes:
- Sewer, Exterior Maintenance, Snow Removal, Trash, Water, Cable Tv, Pool Service, Grounds Care, Common Area Maintenance
- Construction Materials:
- Frame
- Elementary School:
- New Lane Memorial Elementary School
- High School:
- Newfield High School
- Agent MlsId:
- 190947
- MiddleOrJunior School:
- Selden Middle School
- PhotosCount:
- 18
- Special Listing Conditions:
- No
- Stories Total:
- 2
- Tax Annual Amount:
- $5,064
- Water Source:
- Public
- Office MlsId:
- HMDY01
Residential - MLS# 1046649
99 Skyline Drive, Brookhaven, NY
- Property Type :
- Residential
- Property SubType :
- Condominium
- Listing Type :
- For Rent
- Listing ID :
- 1046649
- Price :
- $399,999
- Rooms :
- 6
- Bedrooms :
- 3
- Bathrooms :
- 1
- Half Bathrooms :
- 1
- Bathrooms Total :
- 2
- Square Footage :
- 1,392 Sqft
- Lot Area :
- 0.03 Acre
- Year Built :
- 1975
- Status :
- Active
- Listing Agent :
- Michael Ferrara
- Listing Office :
- HomeSmart Dynamic Realty




