
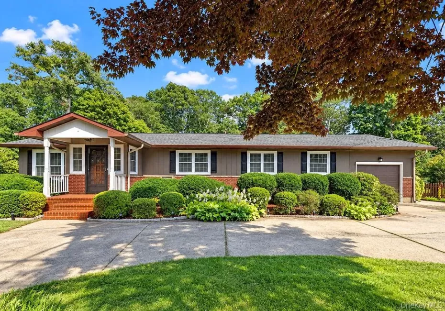
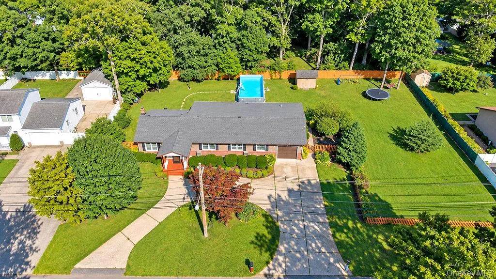
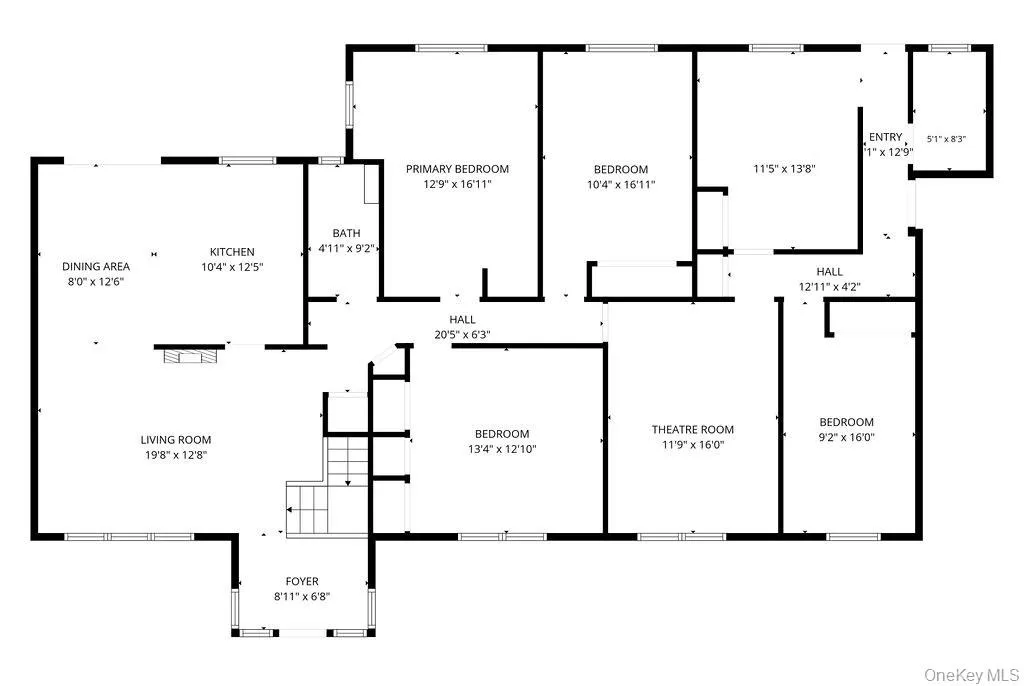
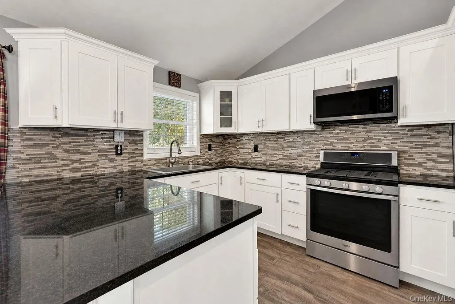
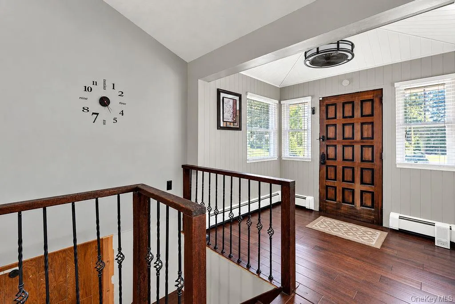
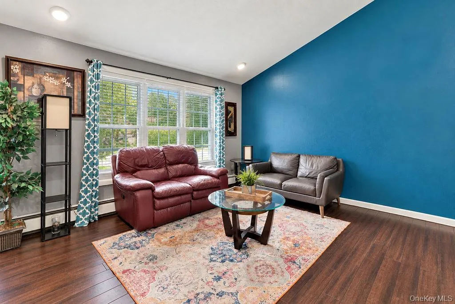
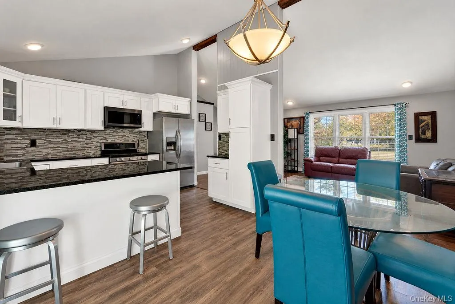
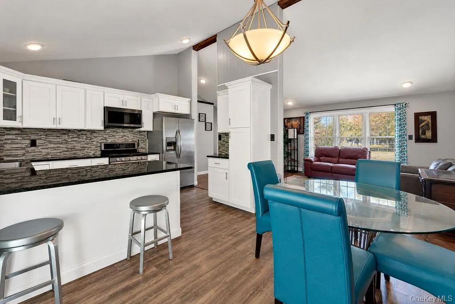
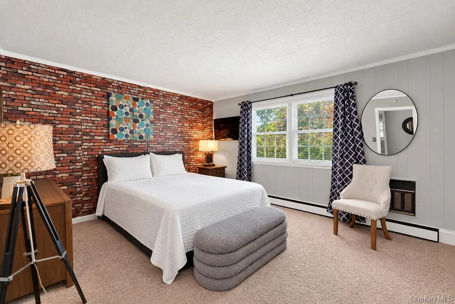
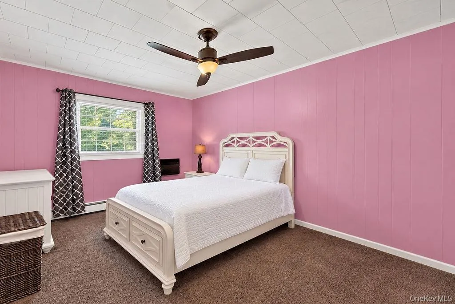
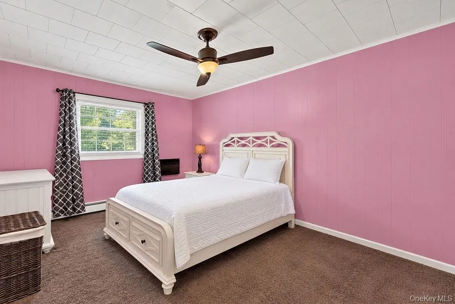
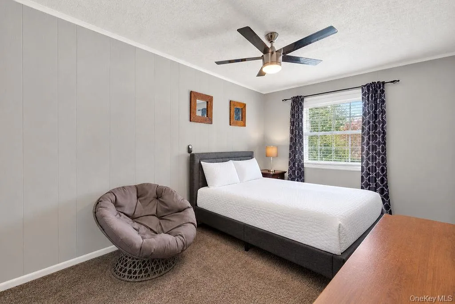
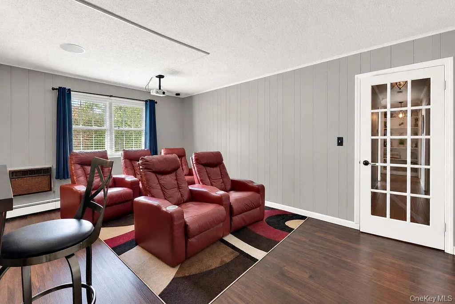
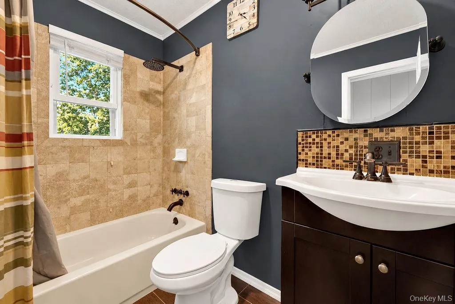
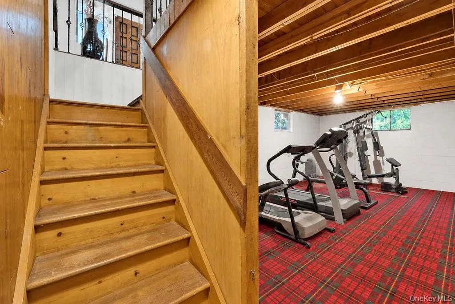
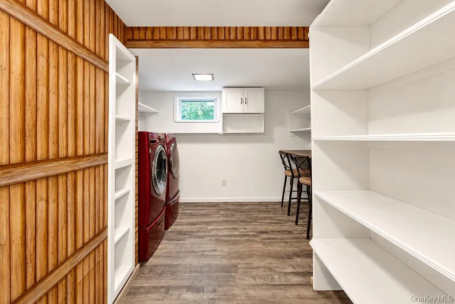
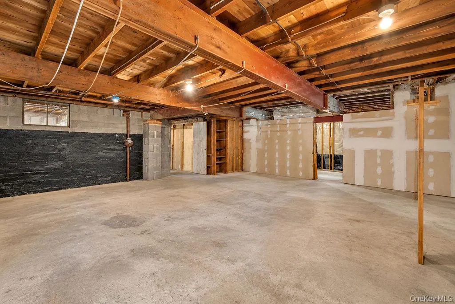
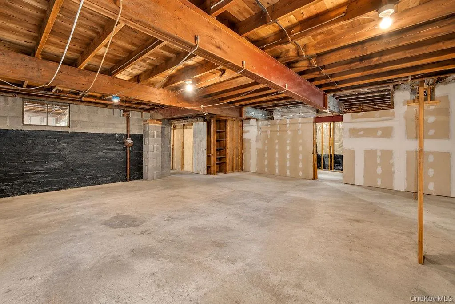
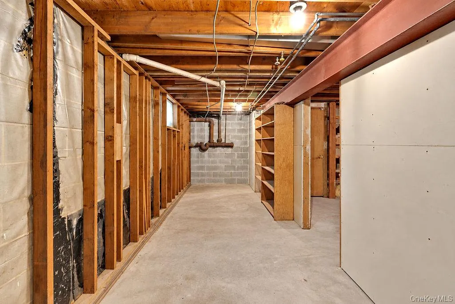
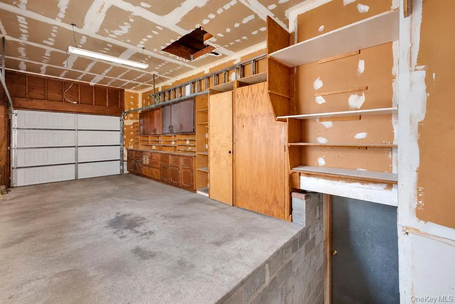
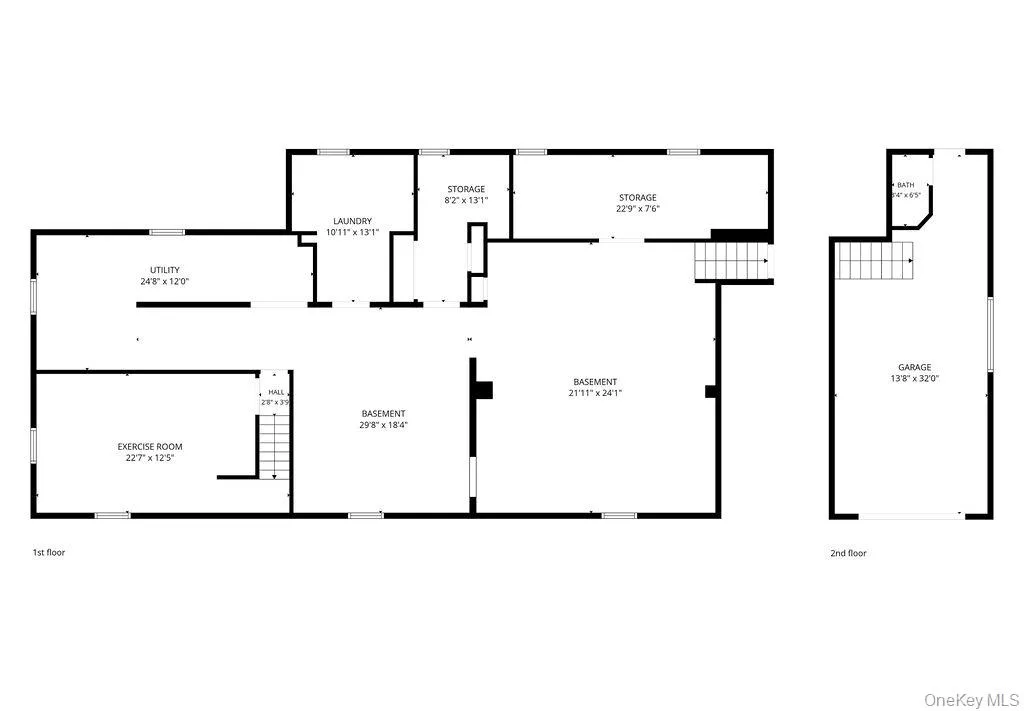
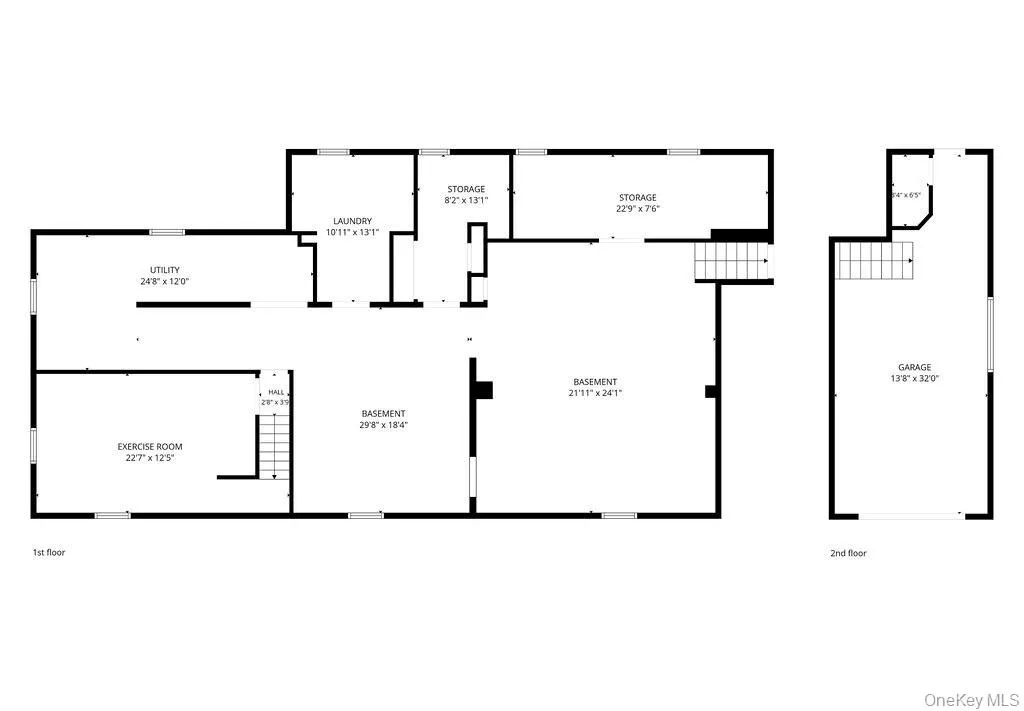
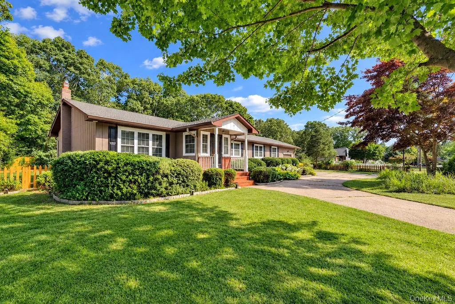
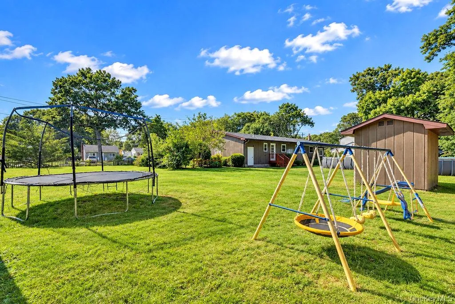
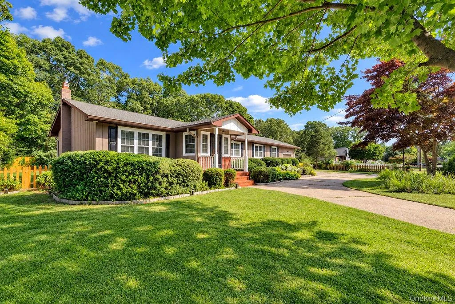
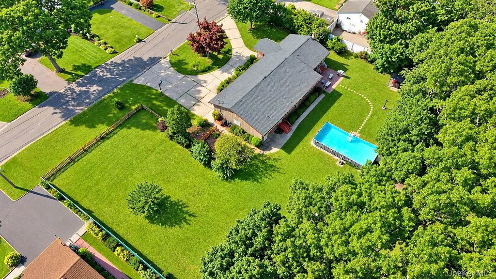
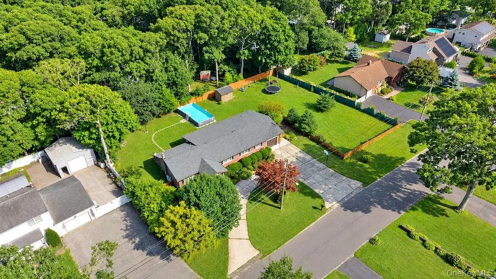
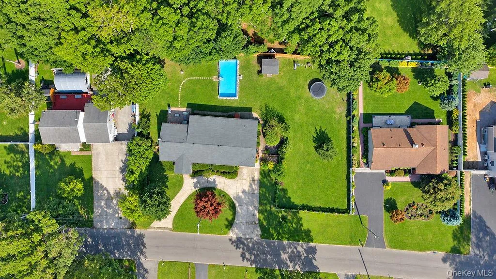
Welcome to 41 Linden Lane! This 2,218 Sq Ft Home Has So Much to Offer, Definitely One to See in Person to Appreciate the Space and Possibilities the Layout Offers. Roof, Gutters, Windows, Both Bathrooms and Kitchen All Updated in 2018. The Bamboo Wood Flooring in the Living Room, Vaulted Ceilings and the Mid Century Style Wall with Electric Fireplace Elevate the Ambiance. Luxury Vinyl Plank Flooring in Dining Room and Kitchen. Granite Counters in the Kitchen. Propane Gas Cooking Available. Great Flow Between the Living Room, Dining Room and Kitchen. Bamboo Flooring Continues From Living Room Through Front Hallway. All Bedrooms Are King Sized and Carpeted. Ample Closet Space and Built Ins Throughout the Home. Wall of Closets in the Primary Bedroom. The Fourth Bedroom, Second Full Bath and a Media Room are Located on the Far End of the House as is the Second Dining Room with Counters and Cabinets, and Bamboo Floors. This Layout Offers Many Possibilities. Full Basement Is Accessible from the Interior and the Garage. Laundry Room Located in the Full, Unfinished Basement. 9 Zone In Ground Sprinklers Make Watering this .50 Acre Property a Breeze. Wood Board and Batten Siding Was Painted in 2018. Conveniently Located Close to Stores for all Shopping and Smith’s Point Beach and Parks for Relaxing. Minutes from the LIRR and Close to Sunrise Highway. TRUE TAXES ONLY $8,502
- Heating System:
- Oil
- Cooling System:
- Wall/window Unit(s)
- Basement:
- Full, Walk-out Access, Unfinished
- Fence:
- Back Yard
- Patio:
- Patio
- Appliances:
- Dishwasher, Oven, Refrigerator, Dryer, Washer, Range, Oil Water Heater
- Fireplace Features:
- Electric
- Fireplaces Total:
- 1
- Flooring:
- Carpet, Tile, Wood, Vinyl
- Garage Spaces:
- 1
- Interior Features:
- Eat-in Kitchen, Master Downstairs, Granite Counters, Washer/dryer Hookup, First Floor Bedroom, First Floor Full Bath, Built-in Features
- Laundry Features:
- In Basement, Laundry Room, Washer Hookup, Electric Dryer Hookup
- Lot Features:
- Near Public Transit, Level, Sprinklers In Front, Near Shops, Sprinklers In Rear
- Parking Features:
- Driveway, Garage
- Sewer:
- Cesspool
- Utilities:
- Trash Collection Public, Electricity Connected
- City:
- Brookhaven
- State:
- NY
- Street:
- Linden
- Street Number:
- 41
- Street Suffix:
- Lane
- Postal Code:
- 11967
- Floor Number:
- 0
- Longitude:
- W73° 7' 52.1''
- Latitude:
- N40° 47' 31.5''
- Direction Faces:
- West
- Directions:
- LIE or Sunrise Highway to William Floyd South. Cross Montauk Highway and turn right on Essex Circle and Left on Merrick Road, left on Linden Lane.
- PostalCity:
- Shirley
- Architectural Style:
- Ranch
- Construction Materials:
- Frame
- Elementary School:
- William Floyd Elementary School
- High School:
- William Floyd High School
- Levels:
- One
- Agent MlsId:
- 212548
- MiddleOrJunior School:
- William Floyd Middle School
- PhotosCount:
- 29
- Special Listing Conditions:
- No
- Tax Annual Amount:
- $8,502
- Water Source:
- Public
- Office MlsId:
- KWE02
Residential - MLS# 1045634
41 Linden Lane, Brookhaven, NY
- Property Type :
- Residential
- Property SubType :
- Single Family Residence
- Listing Type :
- For Rent
- Listing ID :
- 1045634
- Price :
- $650,000
- Rooms :
- 9
- Bedrooms :
- 4
- Bathrooms :
- 2
- Bathrooms Total :
- 2
- Square Footage :
- 2,218 Sqft
- Building Area :
- 2,218 Sqft
- Lot Area :
- 0.50 Acre
- Year Built :
- 1975
- Status :
- Active
- Listing Agent :
- Janis Thomson ABR SRES
- Listing Office :
- Keller Williams Realty Elite




