
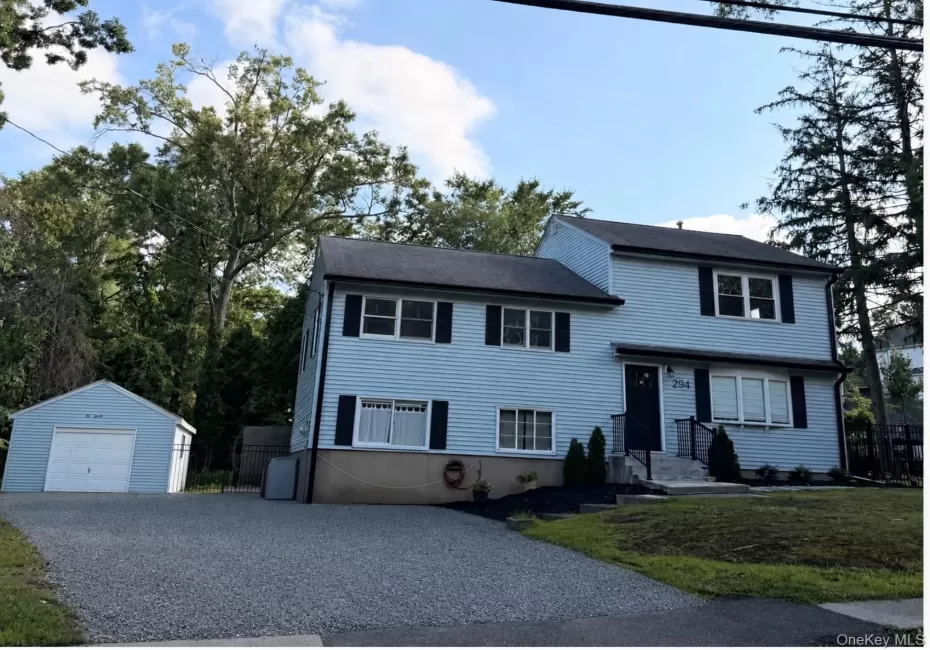
Start your morning in a home where everything feels easy. The open floor plan makes it simple. There’s nothing to do but unpack, settle in, and begin enjoying your new home.
Tastefully renovated in 2005-2006, this five-bedroom home offers lots of space with the move-in-ready lifestyle you’ve been waiting for. Designed for both everyday living and effortless entertaining, the open layout creates a sense of connection, whether you’re gathering around the table, hosting friends, or simply enjoying a quiet evening at home. Off the dining area, the sliders opens up to a new deck and level yard.
Downstairs, the walk-out basement adds another dimension to the home, offering flexible space with direct access to outside. This offers endless possibilities for recreation, guests and a home office. This home features a tankless hot water heater 2025, water softener 2025, whole house filtration system 2024 and furnace 2021.
Leave the car behind and walk into the heart of Pearl River, where restaurants, shops, grocery stores, local events, and lively street fairs are all part of the vibe of everyday life. Here, neighbors become familiar faces and the town itself feels like an extension of home. Pearl River is more than a place to live, it’s a true community.
New York City is approximately 16 miles away, offering the opportunity to enjoy the energy of New York City while coming home to the space, comfort, and community of Pearl River.
Five bedrooms. An open floor plan. A walk-out basement. A beautifully renovated, carefree home. A town you can walk to and a community you’ll love coming home to. Move in, settle in, and begin making this your home. Residents enjoy access to a vibrant community rich in amenities, including organized sports such as soccer, pickleball, roller hockey, tennis, basketball, baseball, football, and golf. The town also offers popular summer camps and year-round recreational opportunities. Enjoy nearby farmer’s markets, scenic biking and hiking trails, charming rivertowns, and lively street fairs.
- Heating System:
- Electric, Natural Gas, Forced Air
- Cooling System:
- No
- Basement:
- Partially Finished
- Fence:
- Partial
- Appliances:
- Dishwasher, Refrigerator, Stainless Steel Appliance(s), Range
- Garage Spaces:
- 1
- Interior Features:
- Open Floorplan
- Laundry Features:
- Laundry Room
- Parking Features:
- Driveway, Detached
- Sewer:
- Public Sewer
- Utilities:
- Natural Gas Connected, Water Connected, Electricity Connected, Sewer Connected
- City:
- Orangetown
- State:
- NY
- Street:
- Orangeburg
- Street Number:
- 294
- Street Suffix:
- Road
- Postal Code:
- 10965
- Floor Number:
- 0
- Longitude:
- W75° 59' 29.4''
- Latitude:
- N41° 3' 26.9''
- PostalCity:
- Pearl River
- Architectural Style:
- Split Level
- Construction Materials:
- Vinyl Siding
- Elementary School:
- Franklin Avenue School
- High School:
- Pearl River High School
- Agent MlsId:
- 35344
- MiddleOrJunior School:
- Pearl River Middle School
- PhotosCount:
- 1
- Special Listing Conditions:
- No
- Tax Annual Amount:
- $15,931
- Water Source:
- Public
- Office MlsId:
- RAND08
Residential - MLS# 1043788
294 Orangeburg Road, Orangetown, NY
- Property Type :
- Residential
- Property SubType :
- Single Family Residence
- Listing Type :
- For Rent
- Listing ID :
- 1043788
- Price :
- $729,000
- Rooms :
- 10
- Bedrooms :
- 5
- Bathrooms :
- 2
- Bathrooms Total :
- 2
- Square Footage :
- 2,017 Sqft
- Lot Area :
- 0.26 Acre
- Year Built :
- 1954
- Status :
- Active
- Listing Agent :
- Rita Van Buren
- Listing Office :
- Howard Hanna Rand Realty




