
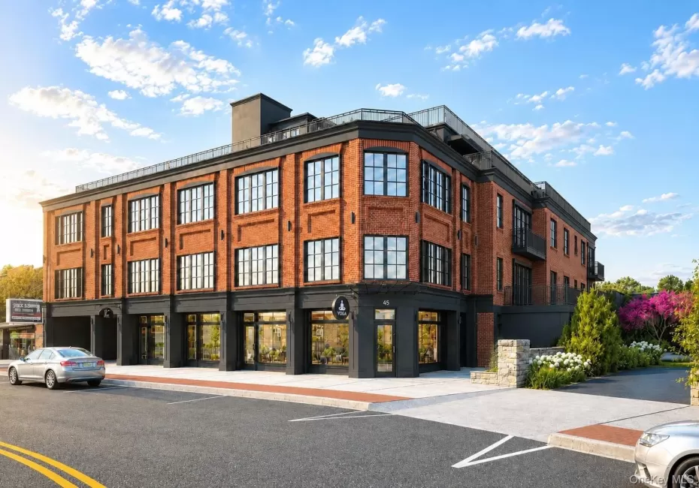

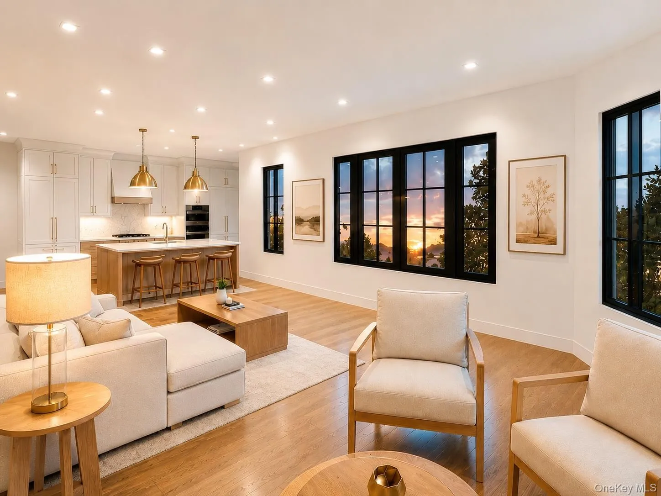
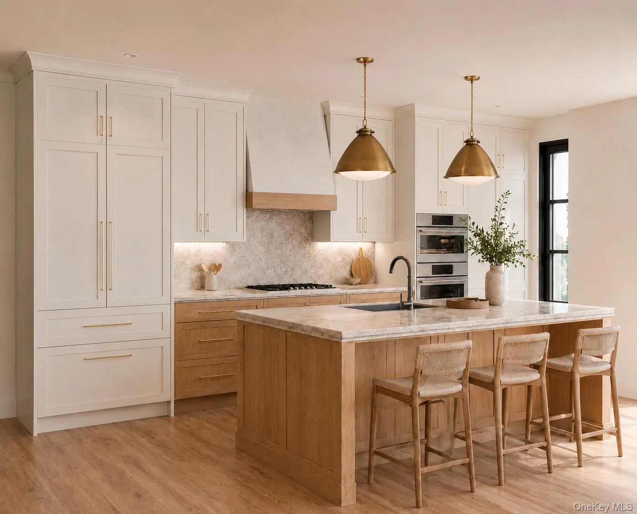
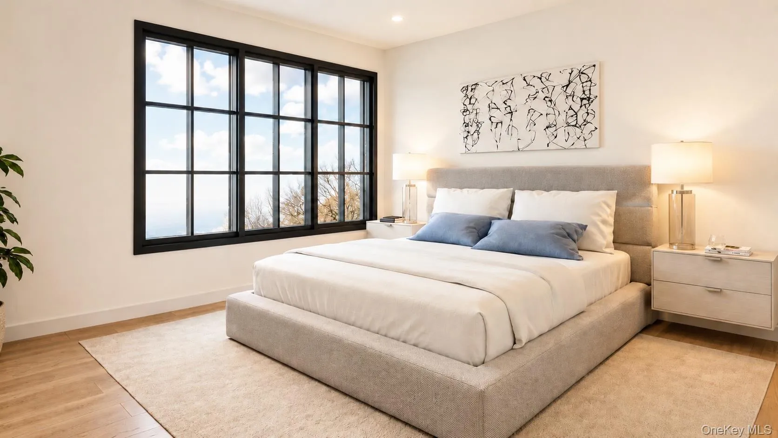
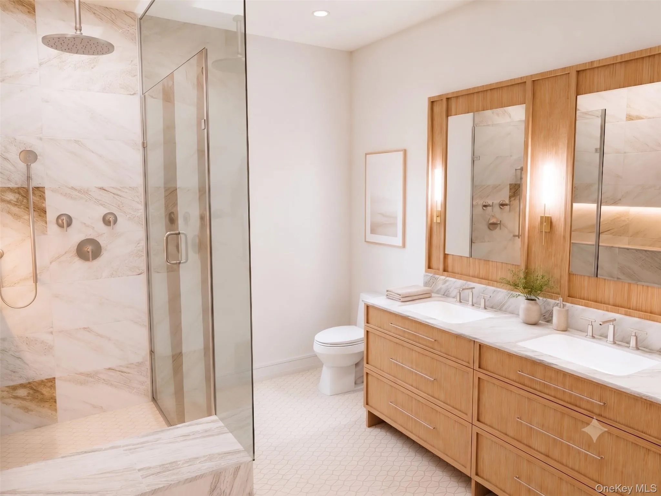
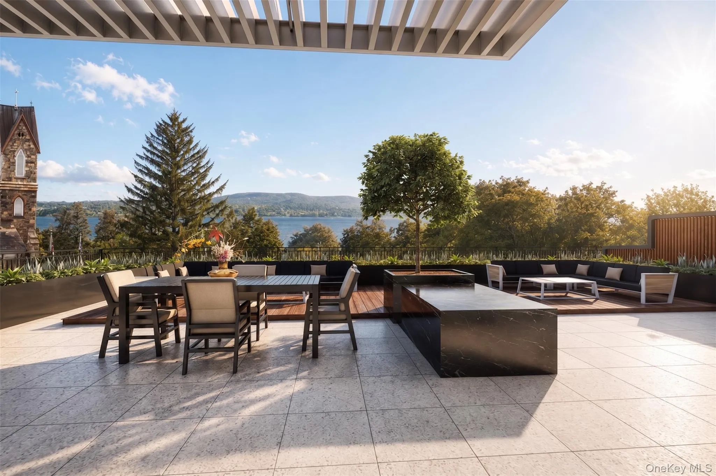
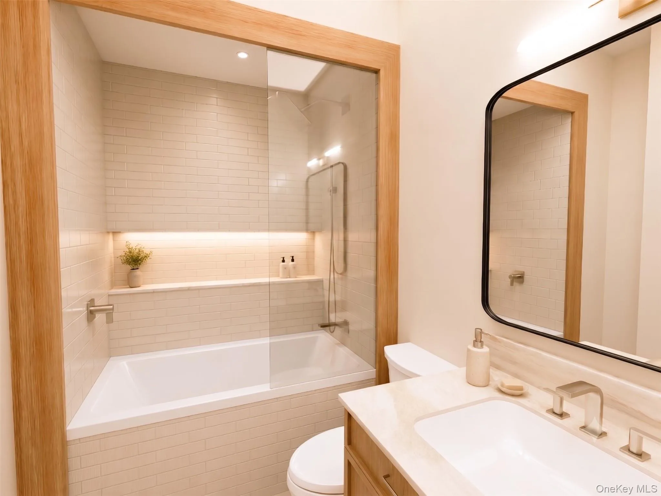
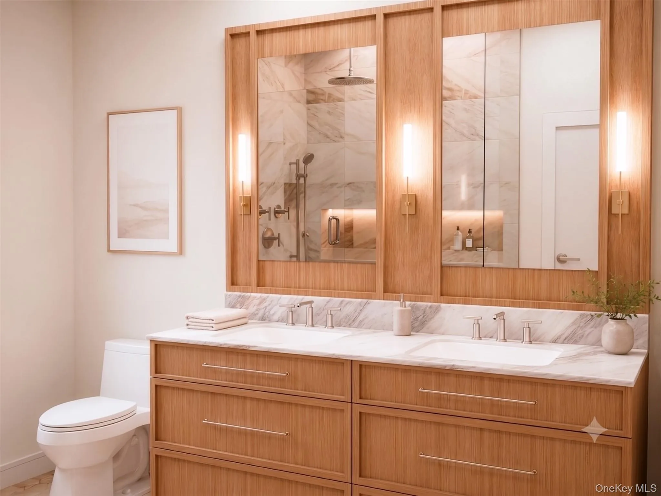
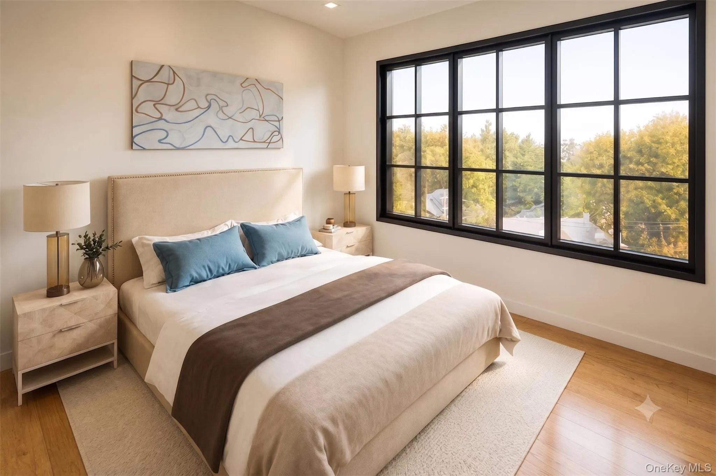
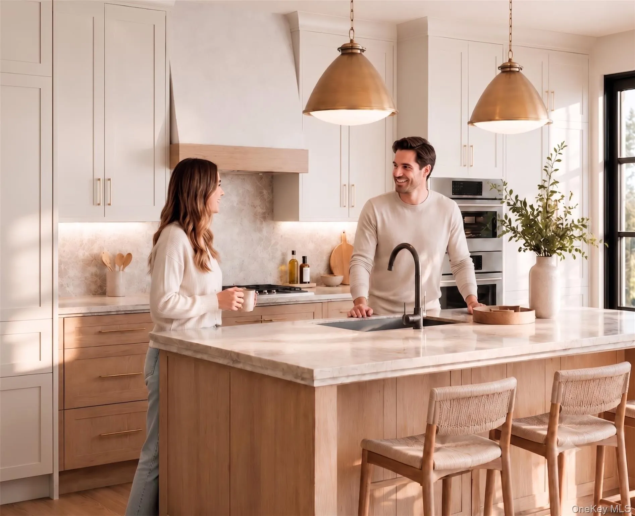
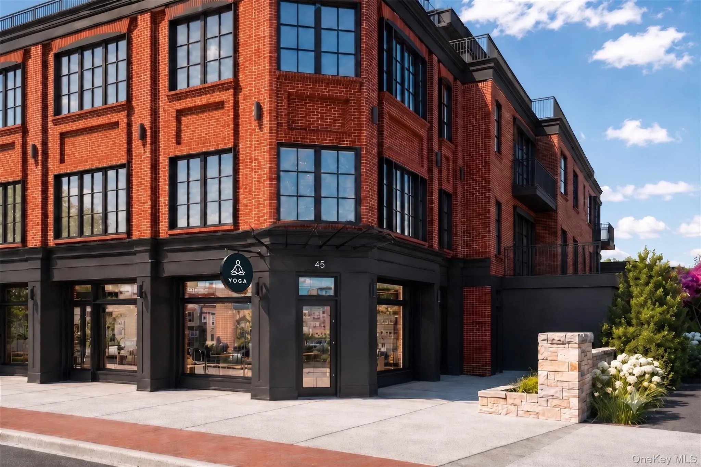
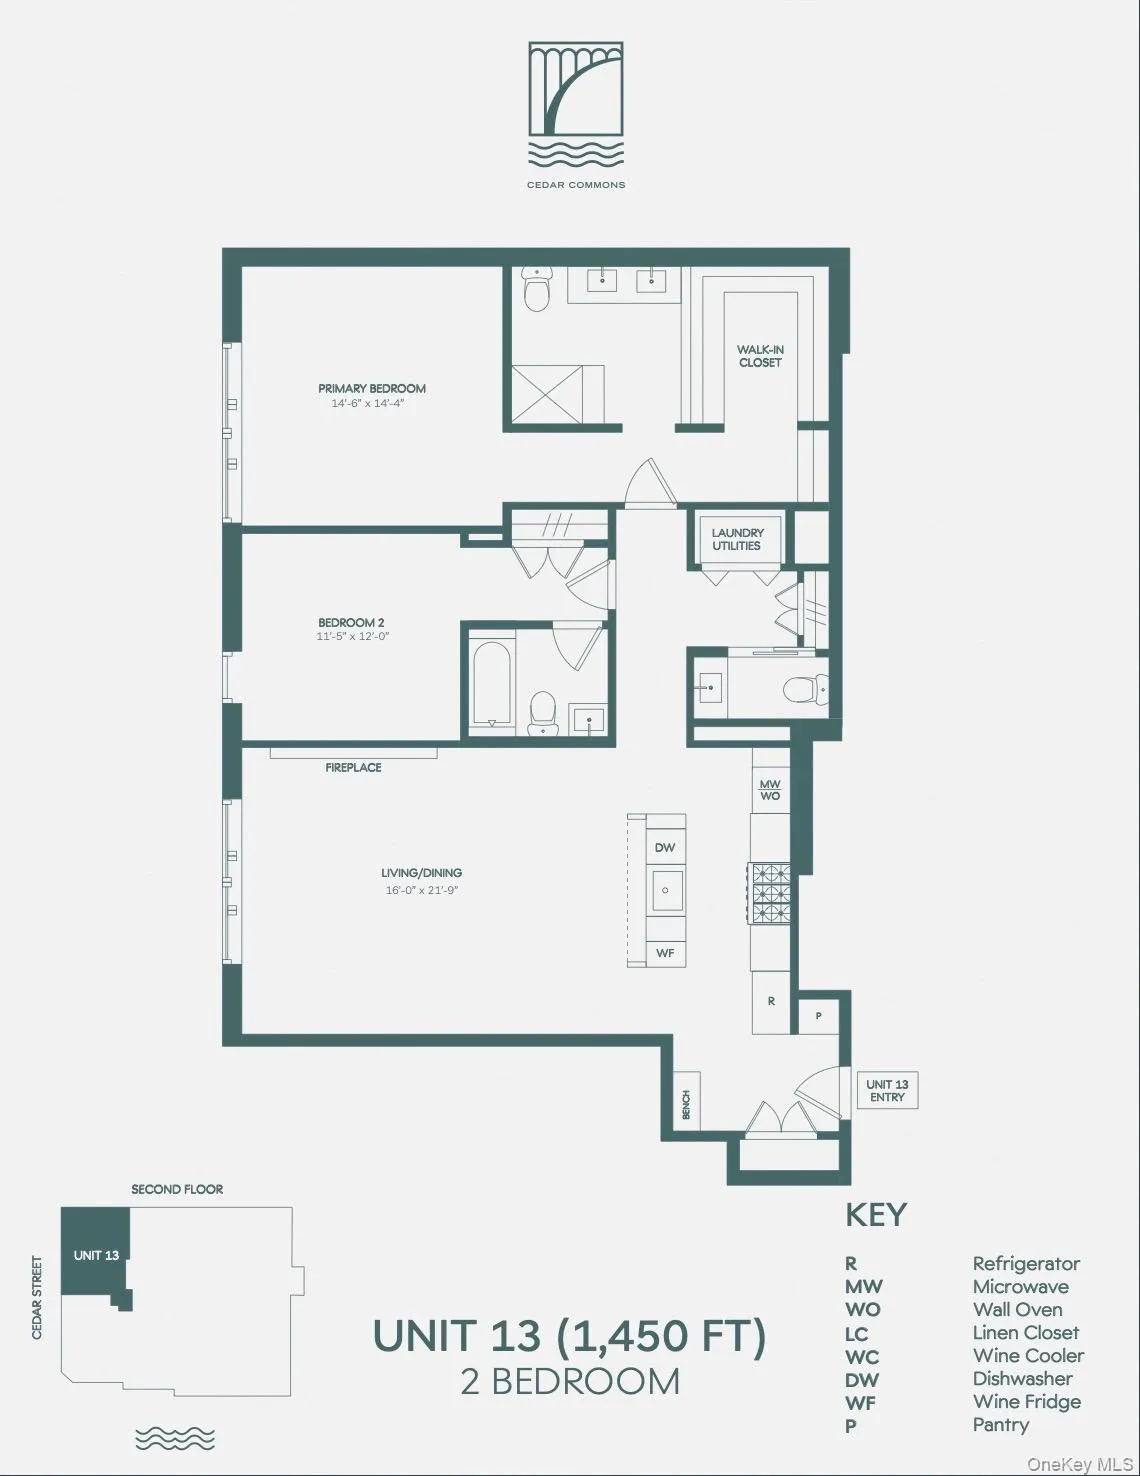
Discover the pinnacle of modern living at Cedar Commons, a brand-new collection of sophisticated condominiums in the heart of Dobbs Ferry. Designed by celebrated local architect Christina Griffin, these residences strike a perfect balance between high-end design, energy efficiency, and everyday comfort—all while benefiting from condo-rate taxes. Step inside to find airy, open-concept layouts flooded with natural light. Each two-bedroom home is a showcase of chic, state-of-the-art finishes, featuring designer kitchens and spa-like bathrooms that serve as true retreats. For those working from home, the thoughtful inclusion of designated office alcoves ensures productivity doesn’t skip a beat. The lifestyle here extends well beyond your front door. Take in iconic, sweeping views of the Hudson River from the expansive common roof decks. Featuring conveniences such as a digital concierge and private parking. Whether you’re exploring the vibrant local dining scene, heading out for a run along the Old Croton Aqueduct Trail, or catching a 35-minute train ride to Midtown Manhattan from the nearby Metro-North station, everything you need is just moments away. Cedar Commons isn’t just a place to live; it’s a seamless blend of community, sophistication, and river-town charm. Come experience the new standard of excellence in Dobbs Ferry.
- Heating System:
- Heat Pump, Natural Gas, Energy Star Qualified Equipment
- Cooling System:
- Central Air, Energy Star Qualified Equipment
- Basement:
- See Remarks, Unfinished, Storage Space
- View:
- River
- Patio:
- Terrace
- Accessibility Features:
- Accessible Elevator Installed, Accessible Common Area
- Appliances:
- Dishwasher, Microwave, Dryer, Cooktop, Disposal, Convection Oven, Energy Star Qualified Appliances, Wine Refrigerator, Electric Oven, Exhaust Fan, Gas Cooktop
- Exterior Features:
- Other
- Fireplace Features:
- Living Room, Electric
- Fireplaces Total:
- 1
- Flooring:
- Hardwood, Tile, Laminate
- Garage Spaces:
- 1
- Interior Features:
- Eat-in Kitchen, Elevator, Open Kitchen, High Ceilings, Pantry, Smart Thermostat, Chefs Kitchen, First Floor Bedroom, Primary Bathroom, First Floor Full Bath, Built-in Features, His And Hers Closets, Breakfast Bar, Recessed Lighting, Crown Molding, Natural Woodwork
- Laundry Features:
- In Unit
- Parking Features:
- Assigned, Electric Vehicle Charging Station(s)
- Sewer:
- Public Sewer
- Utilities:
- Cable Available, Trash Collection Public, Natural Gas Connected, Water Connected, Electricity Connected, Sewer Connected
- City:
- Greenburgh
- State:
- NY
- Street:
- Cedar
- Street Number:
- 41
- Street Suffix:
- Street
- Postal Code:
- 10522
- Floor Number:
- 0
- Longitude:
- W74° 12' 35.6''
- Latitude:
- N41° 2' 46.2''
- Subdivision Name:
- Cedar Commons
- Directions:
- Broadway to Cedar Street - Showroom is located at 33 Cedar Street.
- UnitNumber:
- 13
- PostalCity:
- Dobbs Ferry
- Architectural Style:
- Mid Rise
- Association Amenities:
- Roof Deck, Elevator(s), Landscaping, Maintenance, Maintenance Grounds, Parking, Security, Snow Removal, Receiving Room
- Association Fee:
- $659
- Association Fee Frequency:
- Monthly
- Association Fee Includes:
- Exterior Maintenance, Snow Removal, Trash, Water, Grounds Care, Common Area Maintenance
- Construction Materials:
- Brick
- Elementary School:
- Springhurst Elementary School
- High School:
- Dobbs Ferry High School
- Levels:
- One
- Agent MlsId:
- 17794
- MiddleOrJunior School:
- Dobbs Ferry Middle School
- PhotosCount:
- 12
- Special Listing Conditions:
- No
- Stories Total:
- 5
- Tax Annual Amount:
- $14,760
- Water Source:
- Private
- Office MlsId:
- COMPNY
Residential - MLS# 1046007
41 Cedar Street, Greenburgh, NY
- Property Type :
- Residential
- Property SubType :
- Condominium
- Listing Type :
- For Rent
- Listing ID :
- 1046007
- Price :
- $1,837,500
- Rooms :
- 4
- Bedrooms :
- 2
- Bathrooms :
- 2
- Half Bathrooms :
- 1
- Bathrooms Total :
- 3
- Square Footage :
- 1,467 Sqft
- Lot Area :
- 0.34 Acre
- Year Built :
- 2026
- Status :
- Active
- Listing Agent :
- Alfred J. Dobbs II
- Listing Office :
- Compass Greater NY, LLC




