
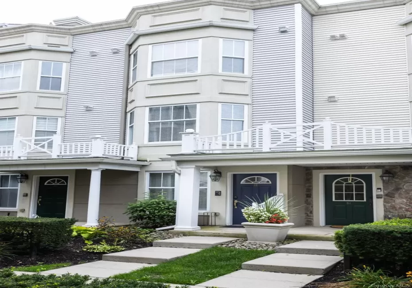
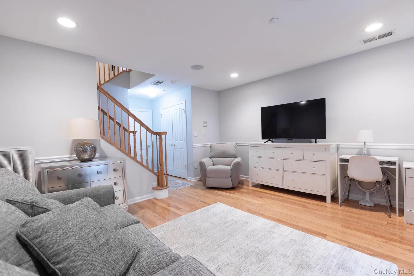
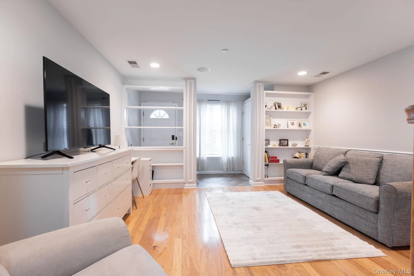
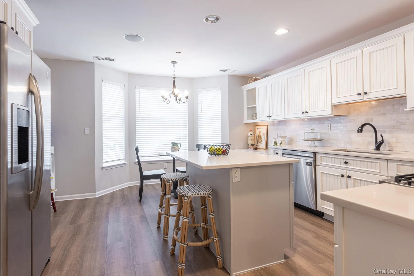
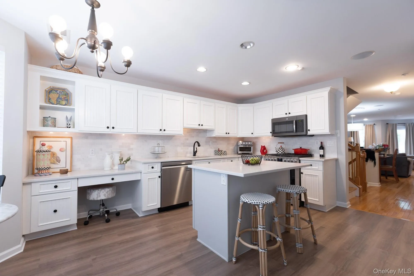
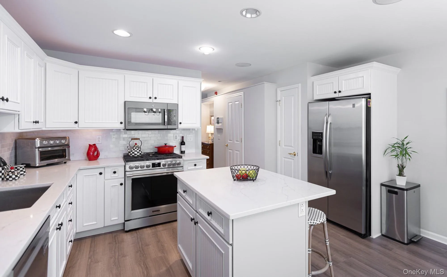
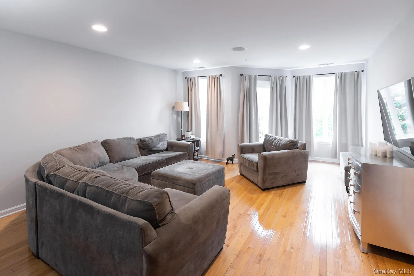
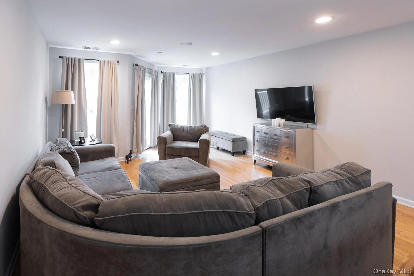
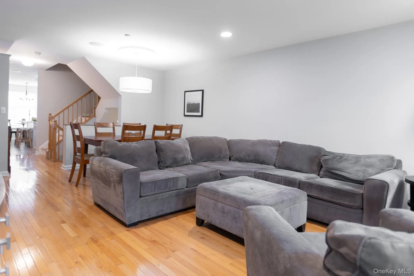
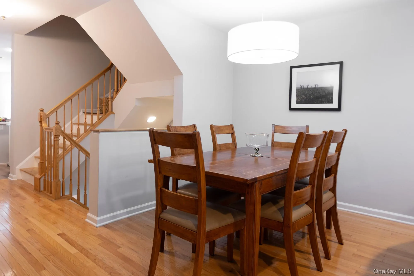
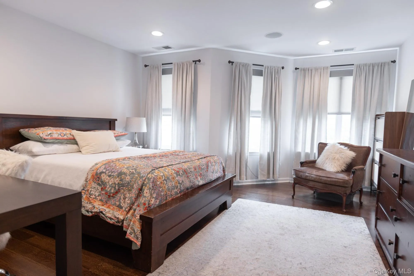
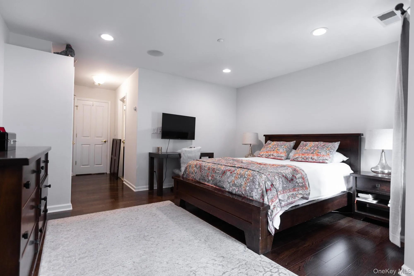
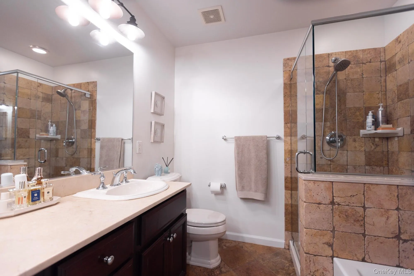
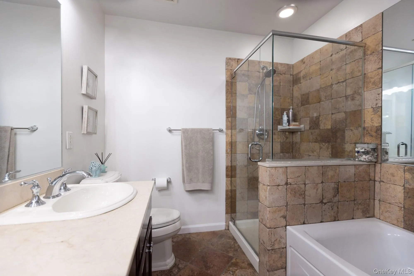
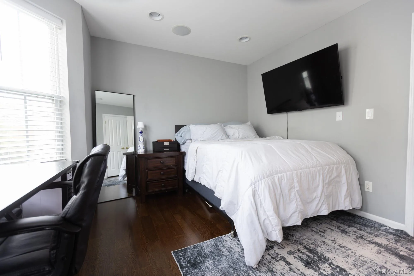
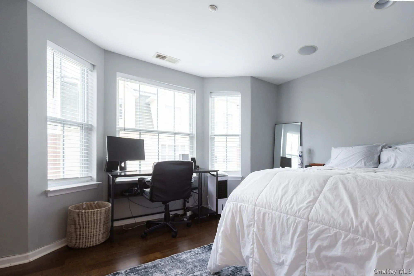
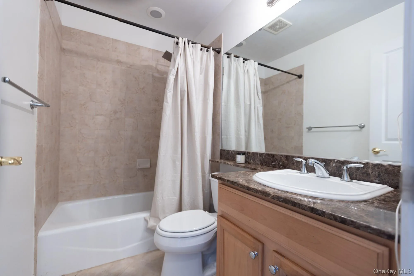
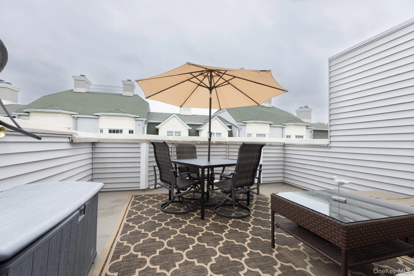
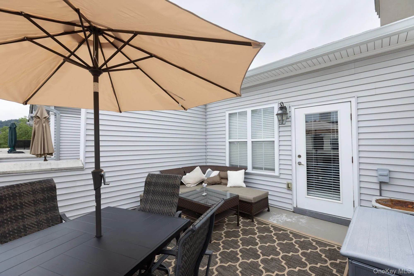
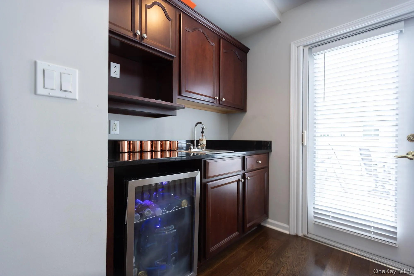
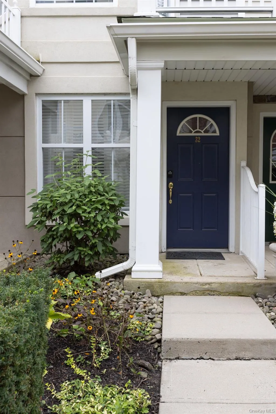
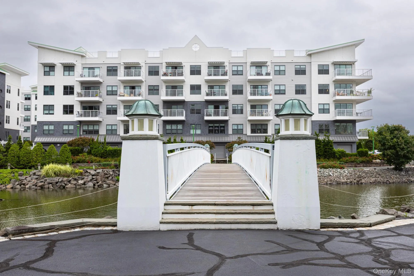
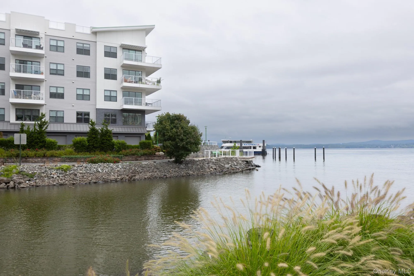
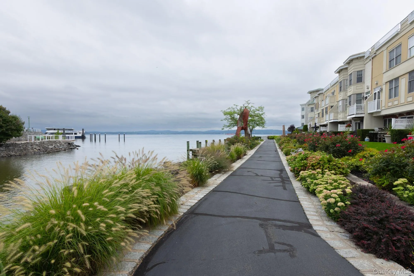
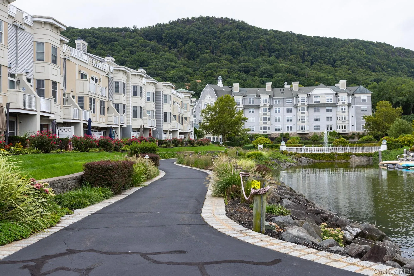
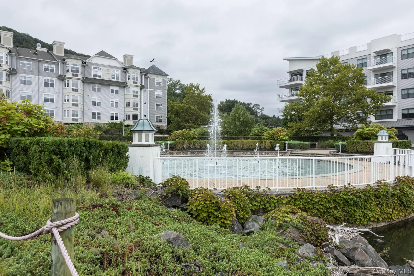
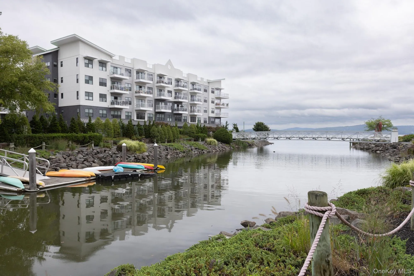
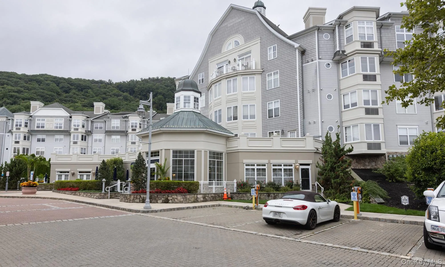
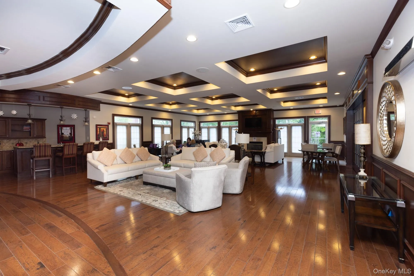


Welcome to resort-style living at The Harbors, where beautiful surroundings, wonderful amenities, and a thoughtfully designed townhouse come together to create a lifestyle that feels like you’re on vacation. This two-bedroom plus loft, 2.5-bath townhouse offers comfort, style, and plenty of versatility. Oversized windows fill the home with natural light, highlighting the spacious living areas. The renovated kitchen features quartz countertops, a large center island, new backsplash, and new stainless-steel appliances, making it perfect for both everyday living and entertaining. There is generous closet space throughout, along with the added convenience of a large one-car garage. The spacious primary suite includes an ensuite bath with a soaking tub and two oversized closets. The second bedroom is also generously sized, and the laundry room is conveniently located on the bedroom level. On the first floor, a versatile den/office is ideal for working from home, reading, or relaxing. Upstairs, the loft offers a wet bar and plenty of cabinetry, making it a great space for entertaining or relaxing. Just beyond the loft is one of the home’s standout features: a private roof deck—perfect for morning coffee, dinner with friends, enjoying the sunshine, or simply relaxing outdoors.
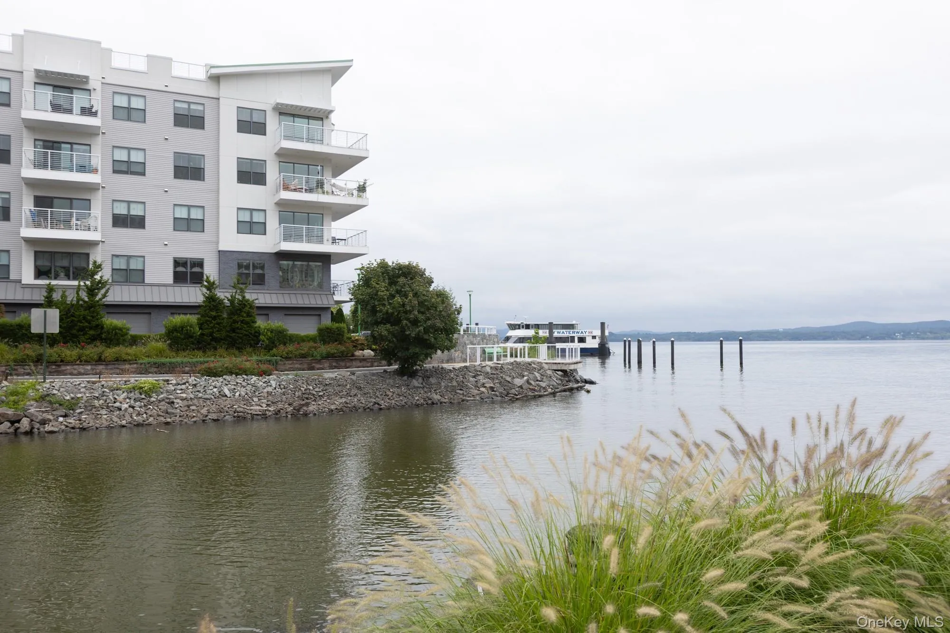
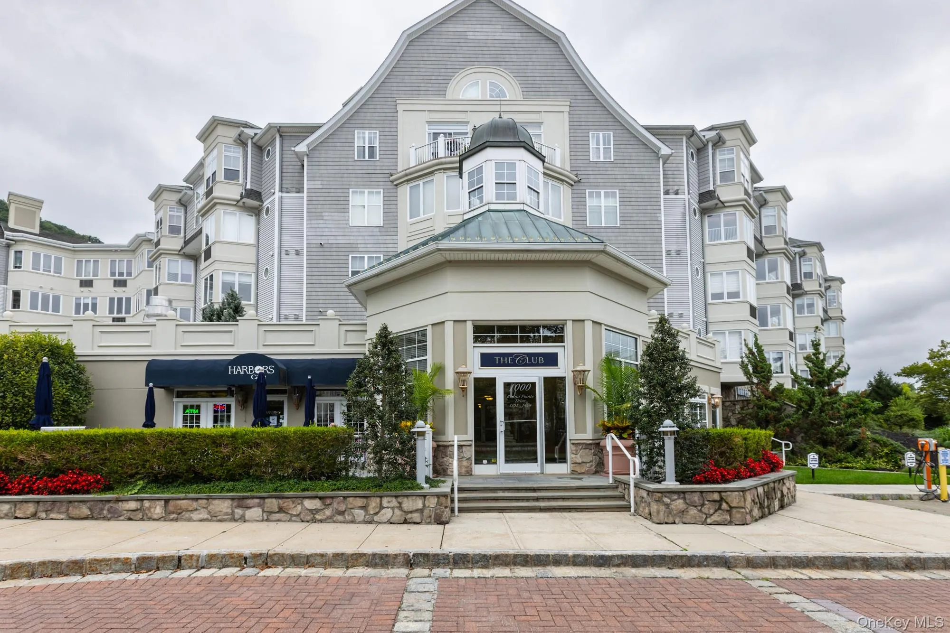
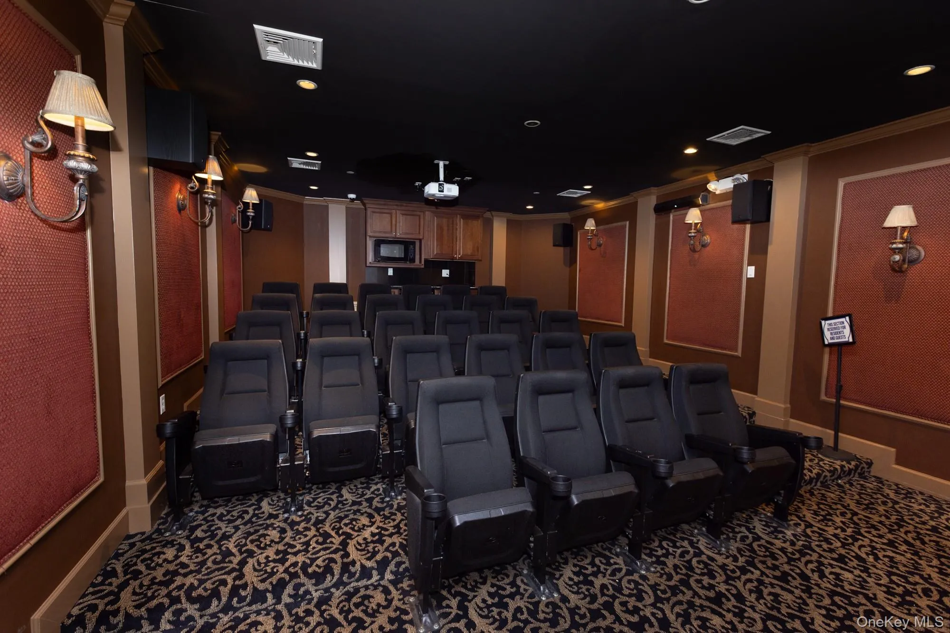
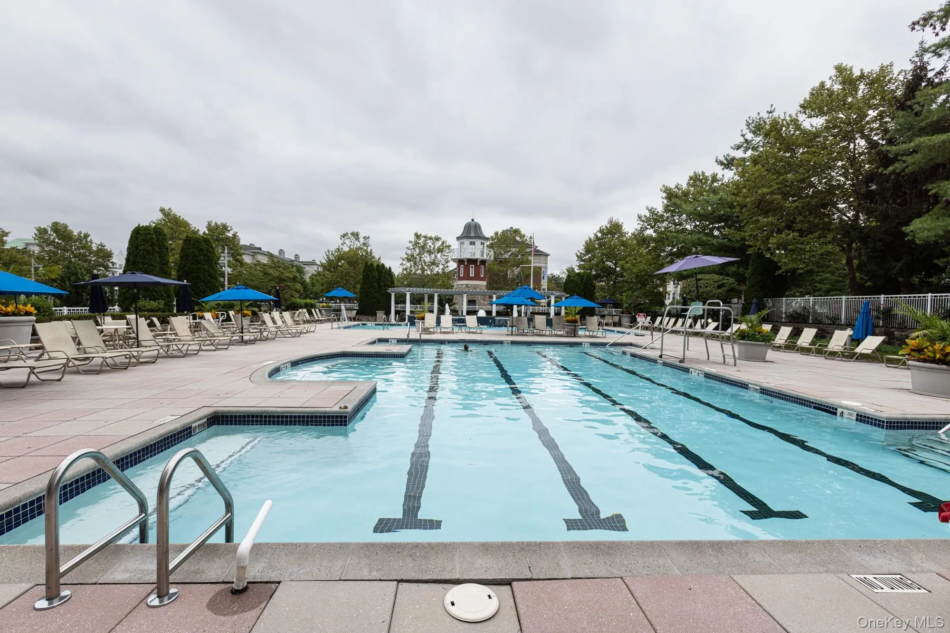
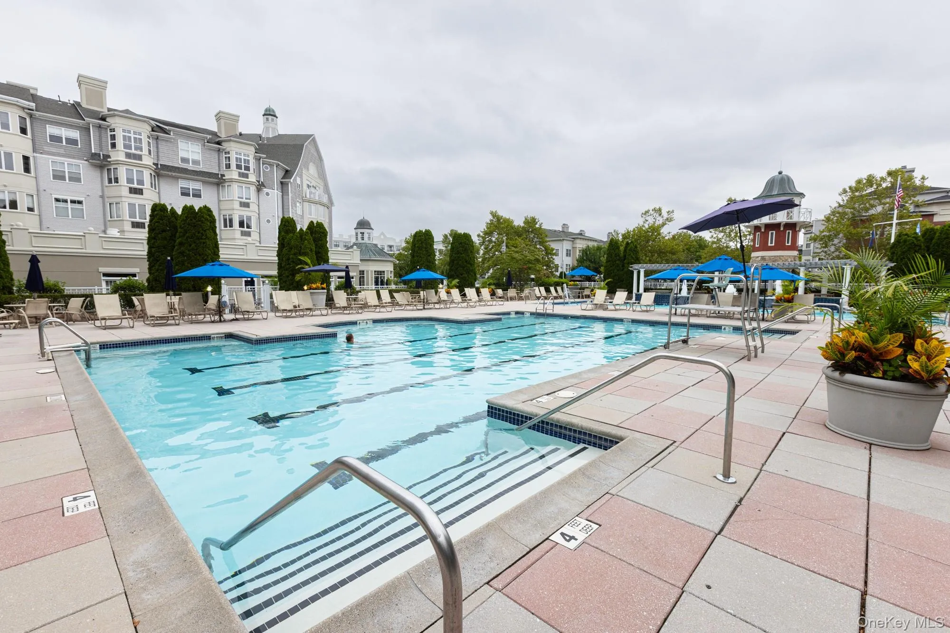
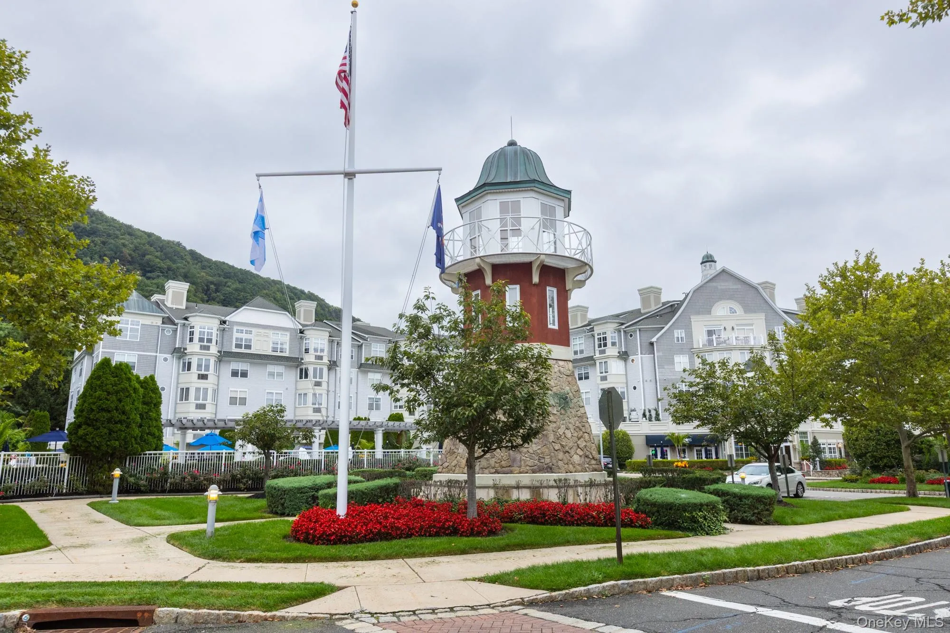
And then there is the The Harbors lifestyle. Residents enjoy a wide range of amenities, including concierge service, a clubhouse with a fully equipped gym, locker rooms with showers, sauna and steam room, pickleball and basketball courts, and three pools. There is also an on-site movie theater, book club, bingo, and plenty of opportunities to meet and socialize with neighbors. When you want to get out and explore, enjoy the beautiful walking path along the Hudson River or walk to the nearby Metro-North ferry in Ossining for convenient access to NYC. The property also offers The Harborside Cafe with indoor and outdoor seating and delivery, as well as a seasonal ice cream spot—perfect for an easy meal or a sweet treat. The beautifully maintained grounds are filled with plants and flowers nearly all year round, creating a peaceful and picturesque setting. And best of all, there’s no need to worry about snow, leaves, landscaping, or exterior maintenance. You can simply enjoy your home and everything The Harbors has to offer.
- Heating System:
- Forced Air
- Cooling System:
- Central Air
- Appliances:
- Dishwasher, Refrigerator, Microwave, Stainless Steel Appliance(s), Dryer, Washer, Wine Refrigerator, Gas Range
- Flooring:
- Hardwood, Wood, Laminate
- Garage Spaces:
- 1
- Interior Features:
- Eat-in Kitchen, Wet Bar, Double Vanity, Kitchen Island, Washer/dryer Hookup, Soaking Tub, Primary Bathroom, Quartz/quartzite Counters
- Laundry Features:
- In Unit
- Parking Features:
- On Street, Driveway, Garage, Off Street, Heated Garage, Garage Door Opener
- Sewer:
- Public Sewer
- Utilities:
- Trash Collection Public, Natural Gas Connected, Cable Connected, Water Connected, Electricity Connected, Sewer Connected
- City:
- Haverstraw
- State:
- NY
- Street:
- Bridge
- Street Number:
- 32
- Street Suffix:
- Lane
- Postal Code:
- 10927
- Floor Number:
- 0
- Longitude:
- W74° 2' 31.4''
- Latitude:
- N41° 11' 27.1''
- Subdivision Name:
- Harbors at Haverstraw
- PostalCity:
- Haverstraw
- Association Amenities:
- Roof Deck, Pool, Business Center, Fitness Center, Clubhouse, Sauna, Concierge, Landscaping, Maintenance Grounds, Parking, Security, Snow Removal, Basketball Court
- Association Fee:
- $702
- Association Fee Frequency:
- Monthly
- Association Fee Includes:
- Exterior Maintenance, Snow Removal, Pool Service, Grounds Care, Common Area Maintenance
- Construction Materials:
- Stucco
- Elementary School:
- Haverstraw Elementary School
- High School:
- North Rockland High School
- Levels:
- Three Or More
- Agent MlsId:
- 36342
- MiddleOrJunior School:
- Fieldstone Middle School
- PhotosCount:
- 37
- Special Listing Conditions:
- No
- Stories Total:
- 4
- Tax Annual Amount:
- $13,764
- Water Source:
- Public
- Office MlsId:
- RAND05
Residential - MLS# 1044083
32 Bridge Lane, Haverstraw, NY
- Property Type :
- Residential
- Property SubType :
- Condominium
- Listing Type :
- For Rent
- Listing ID :
- 1044083
- Price :
- $649,000
- Rooms :
- 7
- Bedrooms :
- 2
- Bathrooms :
- 2
- Half Bathrooms :
- 1
- Bathrooms Total :
- 3
- Square Footage :
- 2,178 Sqft
- Lot Area :
- 0.04 Acre
- Year Built :
- 2006
- Status :
- Active
- Listing Agent :
- Janet R Guerra
- Listing Office :
- Howard Hanna Rand Realty




