
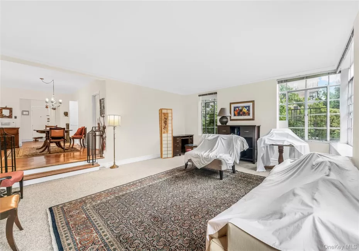
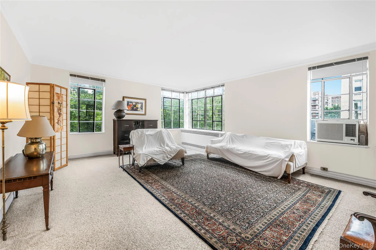
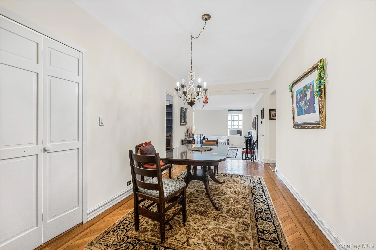
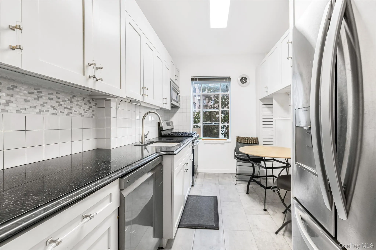
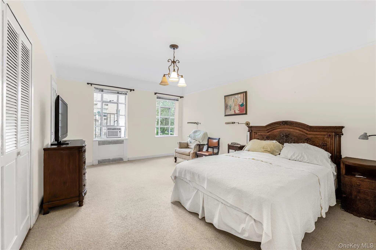
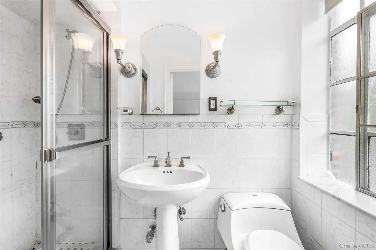
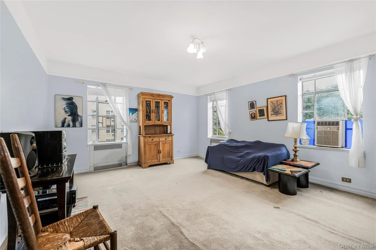
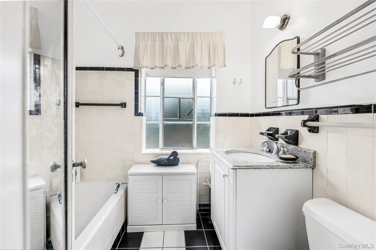
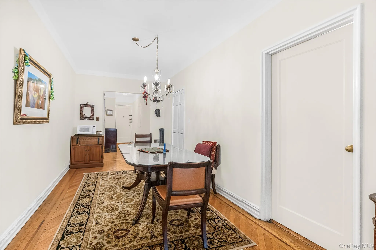
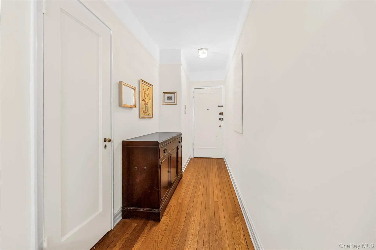
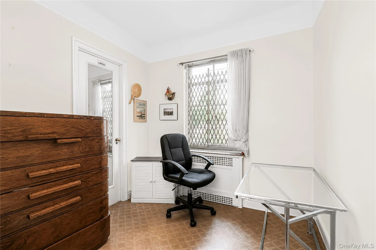
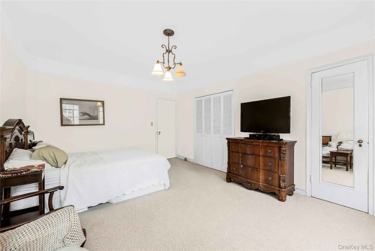
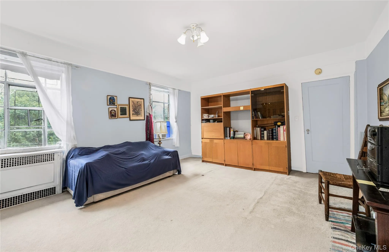
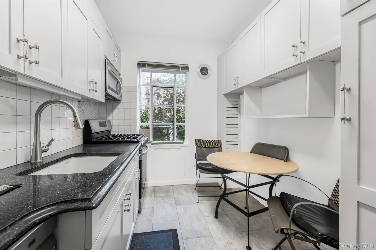
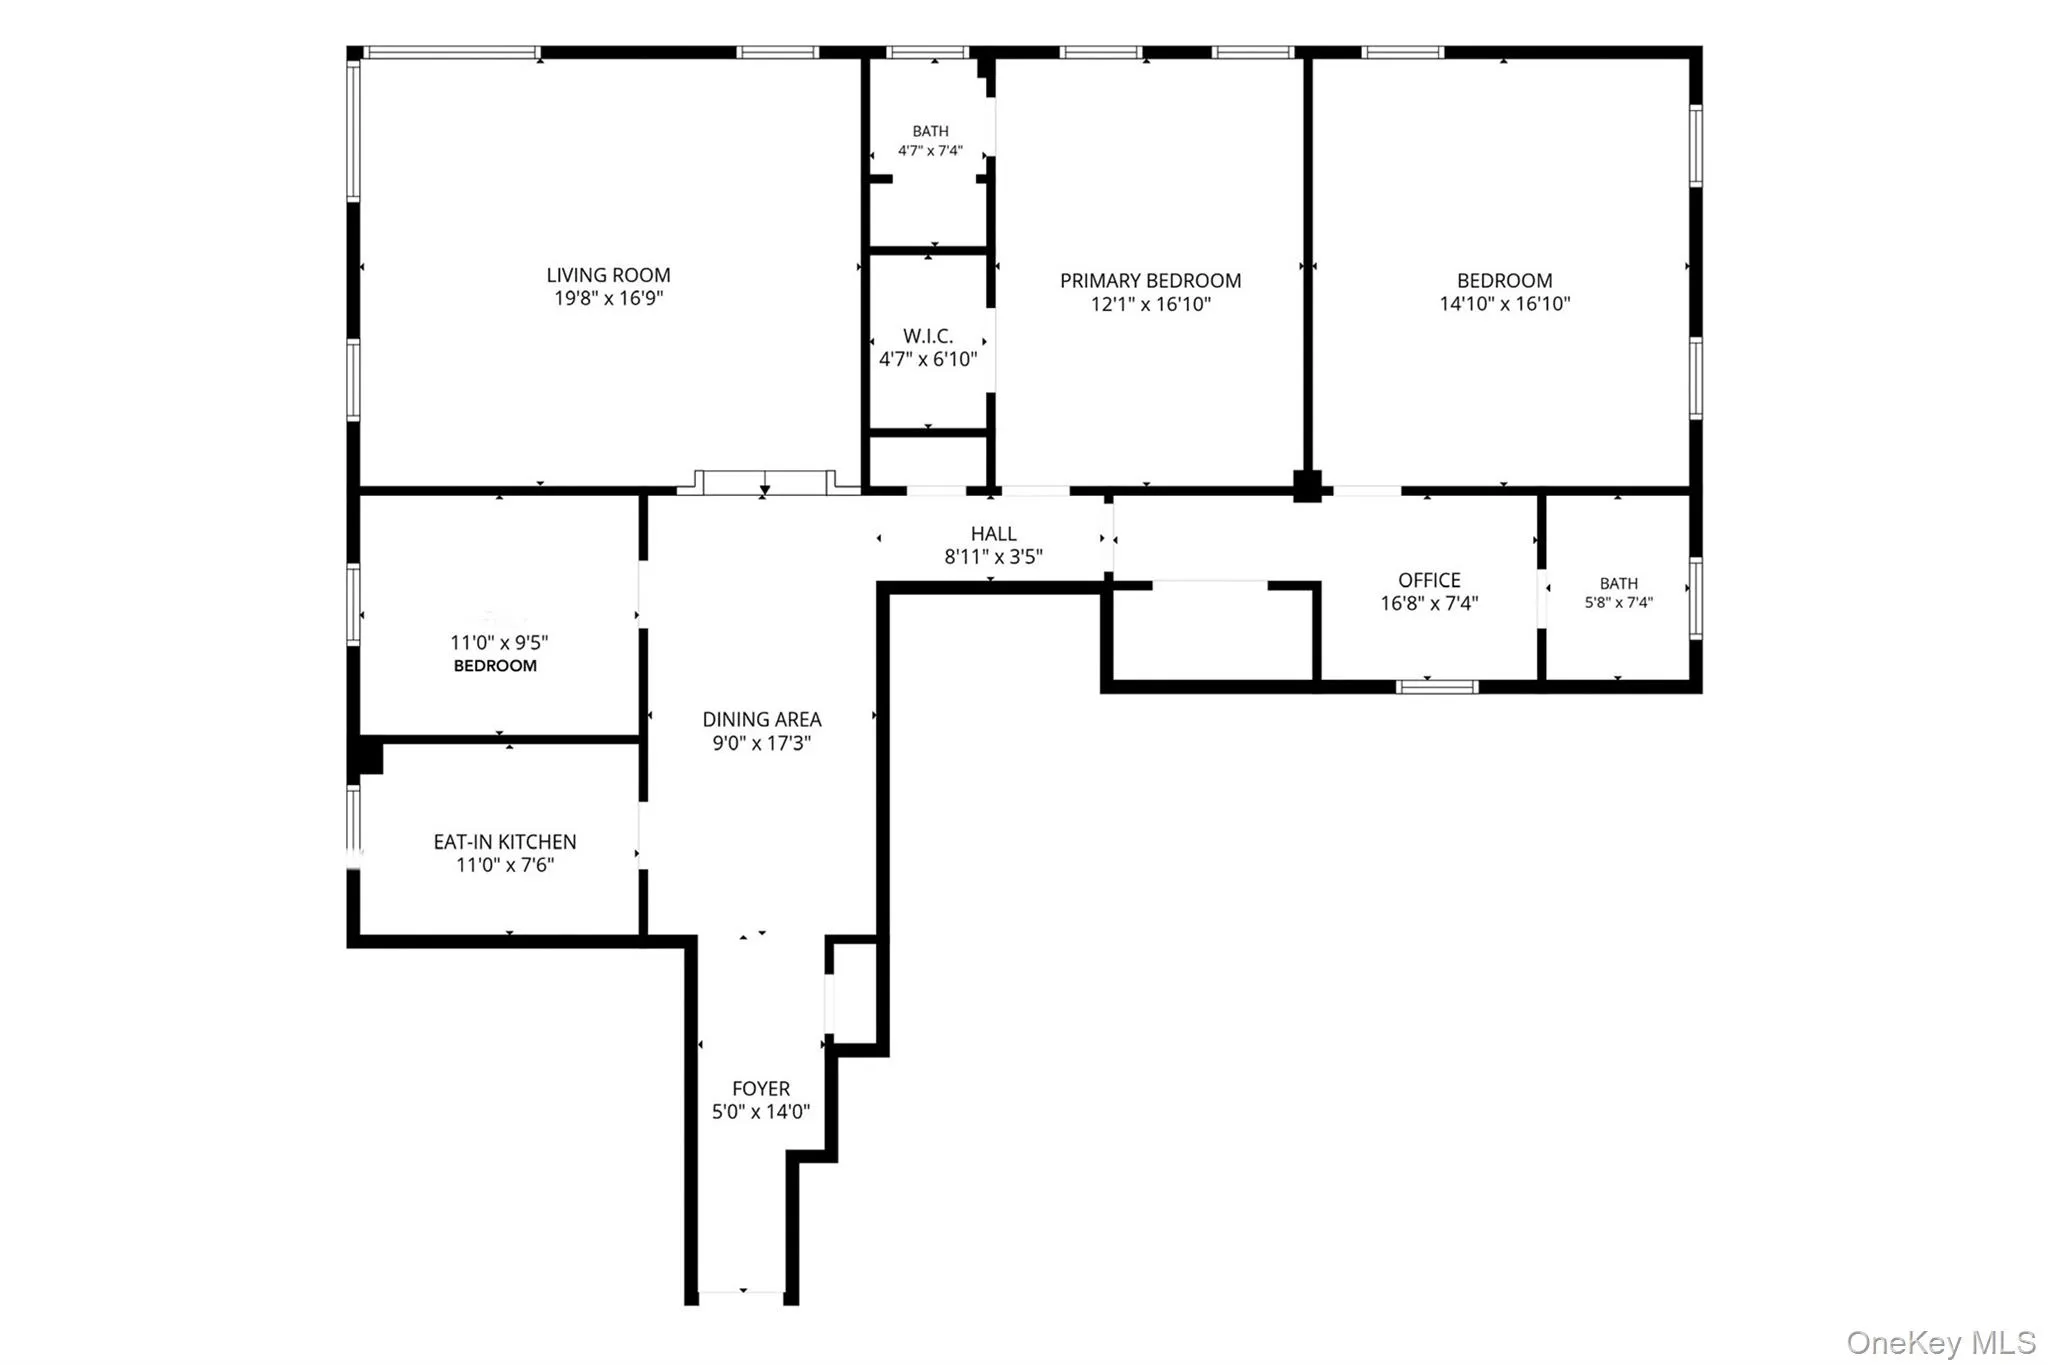
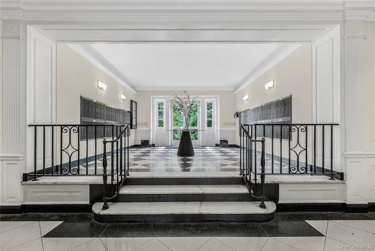
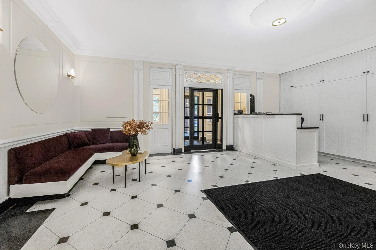
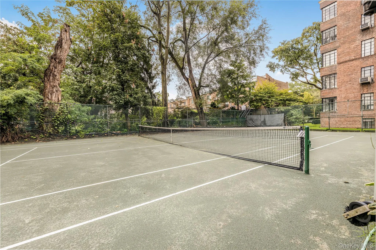
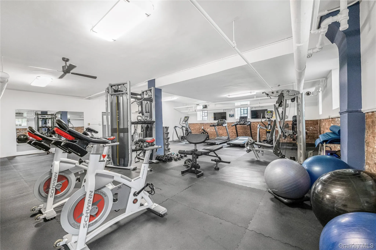
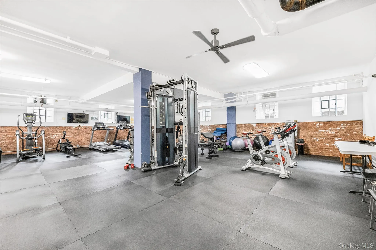
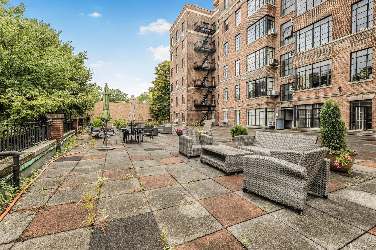
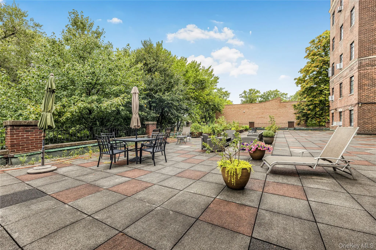
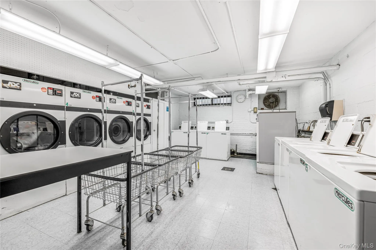
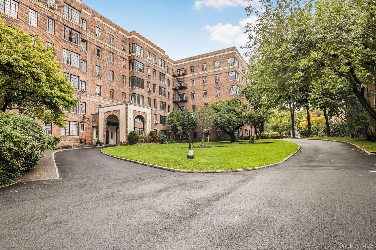
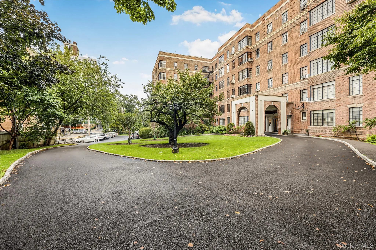
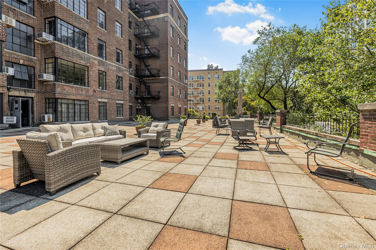
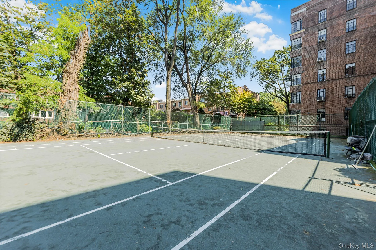
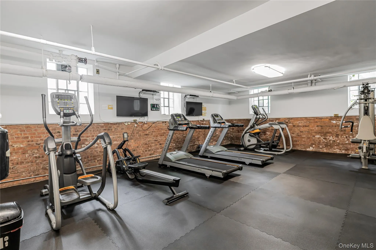
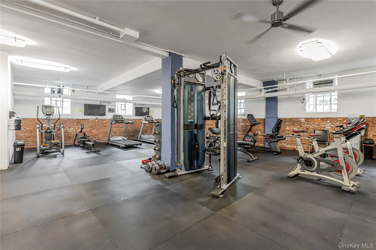
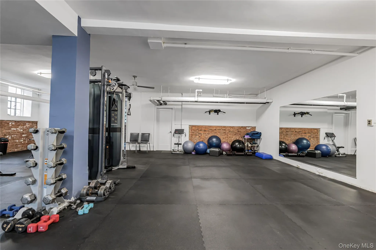
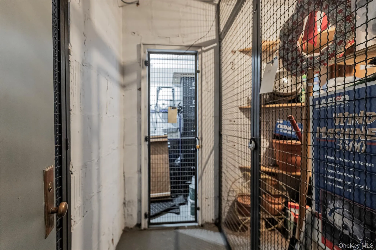
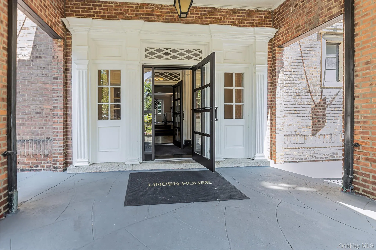
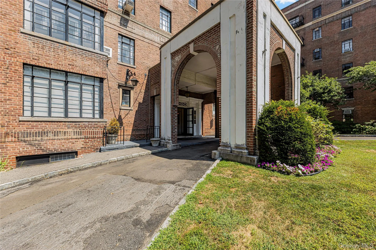
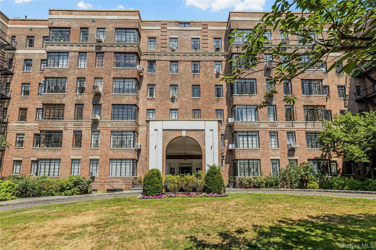
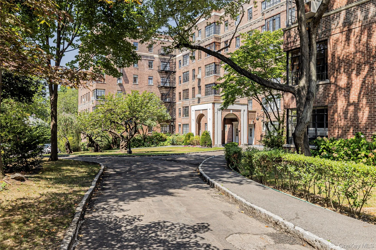
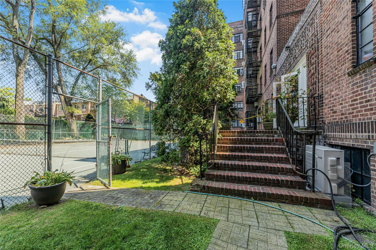
Pre-War Elegance Meets Modern Space! Large 3 Bed Co-Op in Riverdale. Discover space without compromise in this bright, 3-bedroom, 2 bath unit nestled in Riverdale’s prestigious Spuyten Duyvil neighborhood. Situated on the second floor of the historic Linden House (built in 1934), Unit 2H perfectly captures the romance of Art Deco architecture while delivering a highly functional, oversized floor plan, set on the quiet side of the building. The heart of the home is a spectacular sunken living room, boasting high ceilings, classic crown moldings, and large corner windows that flood the room with natural light from its southern exposure. A welcoming entry foyer leads into three generous size, well-spaced bedrooms with ample closets, including a primary suite with walk-in closet. The primary suite also includes a window standing shower. The second, full windowed bath includes a full-sized porcelain bathtub. Whether you need room for, remote workspace, or a playroom, this property accommodates it all seamlessly. The eat-in kitchen features white cabinetry and stainless-steel appliances, with space for a breakfast table and morning coffee by the window. Live like you are at a resort with access to the co-op’s exclusive clay tennis court, fitness center, bicycle room, and a gorgeous, shared deck perfect for summer evening relaxation. The building also features a part-time doorman, central laundry room, indoor and outdoor parking (Waitlist), and a live-in super. Access to public transportation and major roads has never been easier. Just a 9-minutes to the Spuyten Duyvil Commuter Rail (Metro-North) and easy access to the Henry Hudson Parkway for easy city and neighborhood access. A short distance away from the Johnson Avenue commercial corridor, which features neighborhood favorites, such Liebman’s, coffee shops parks, grocery stores, and other local dining, schools such as P.S 24, places of worship and much more. Don’t miss the opportunity to own a piece of classic New York charm with all the space you’ve been looking for. Schedule a showing today!
- Heating System:
- Steam
- Cooling System:
- Wall/window Unit(s)
- Basement:
- Finished, Walk-out Access, Common, Storage Space
- View:
- Neighborhood
- Fence:
- Back Yard
- Appliances:
- Dishwasher, Refrigerator, Gas Range
- Exterior Features:
- Tennis Court(s)
- Flooring:
- Hardwood, Combination
- Interior Features:
- Entrance Foyer
- Laundry Features:
- In Basement, Common Area
- Lot Features:
- Near Public Transit, Level, Near Shops, Near School, Landscaped
- Parking Features:
- Assigned, Waitlist, On Street, Garage
- Sewer:
- Public Sewer
- Utilities:
- Cable Available, Natural Gas Available, Phone Available, Sewer Available, Water Available, Electricity Available, Trash Collection Public, Natural Gas Connected, Water Connected, Electricity Connected, Sewer Connected
- City:
- NY
- State:
- NY
- Street:
- Henry Hudson
- Street Number:
- 3001
- Street Suffix:
- Parkway
- Postal Code:
- 10463
- Floor Number:
- 0
- Longitude:
- W75° 59' 38.3''
- Latitude:
- N40° 42' 45.8''
- Directions:
- Use Google maps
- UnitNumber:
- 2H
- PostalCity:
- Bronx
- Architectural Style:
- Mid Rise
- Association Amenities:
- Live In Super, Elevator(s), Fitness Center, Landscaping, Maintenance, Maintenance Grounds, Parking, Snow Removal, Recreation Facilities
- Association Fee:
- $1,756
- Association Fee Frequency:
- Monthly
- Association Fee Includes:
- Heat, Hot Water, Sewer, Exterior Maintenance, Snow Removal, Trash, Water, Other, Grounds Care, Common Area Maintenance
- Construction Materials:
- Brick
- Elementary School:
- Ps 24 Spuyten Duyvil
- High School:
- Riverdale/Kingsbridge (Ms/Hs 141)
- Levels:
- One
- Agent MlsId:
- 22020
- MiddleOrJunior School:
- Riverdale/Kingsbridge (Ms/Hs 141)
- PhotosCount:
- 36
- Special Listing Conditions:
- No
- Stories Total:
- 6
- Water Source:
- Public
- Office MlsId:
- RECITY
Residential - MLS# 1044467
3001 Henry Hudson Parkway, New York, NY
- Property Type :
- Residential
- Property SubType :
- Stock Cooperative
- Listing Type :
- For Rent
- Listing ID :
- 1044467
- Price :
- $774,900
- Rooms :
- 7
- Bedrooms :
- 3
- Bathrooms :
- 2
- Bathrooms Total :
- 2
- Square Footage :
- 1,200 Sqft
- Lot Area :
- 1.55 Acre
- Year Built :
- 1934
- Status :
- Active
- Listing Agent :
- Chintan Trivedi
- Listing Office :
- RE/MAX In The City




