
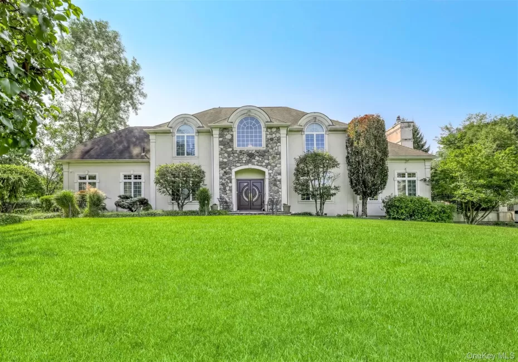
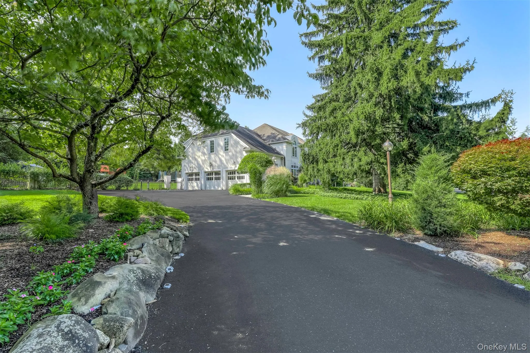
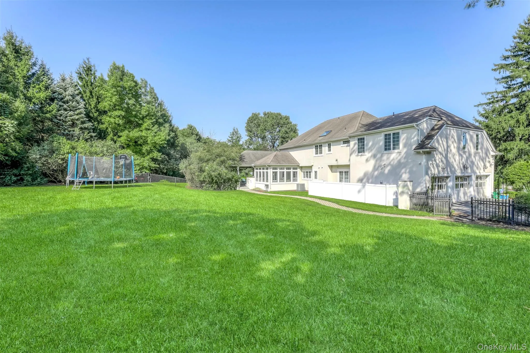
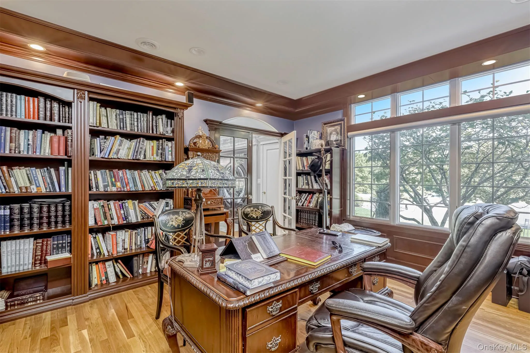
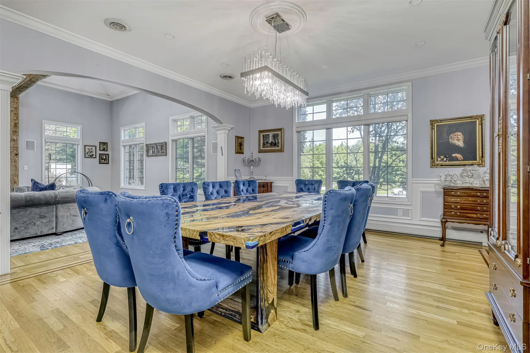
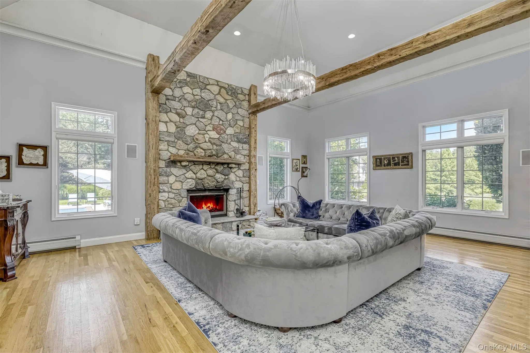
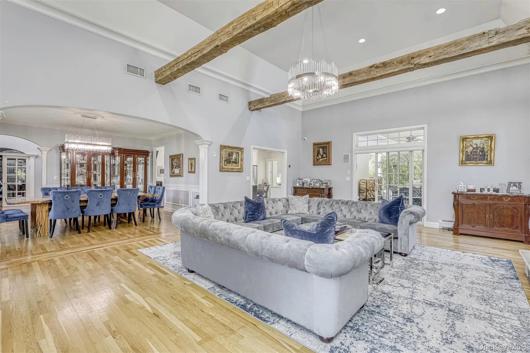
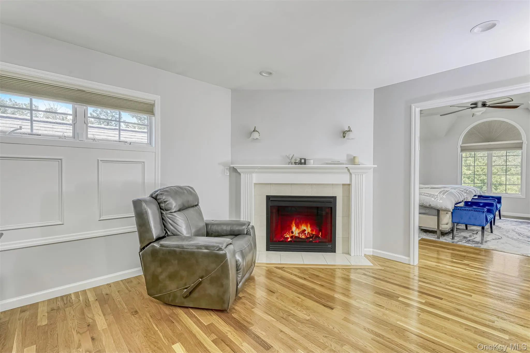
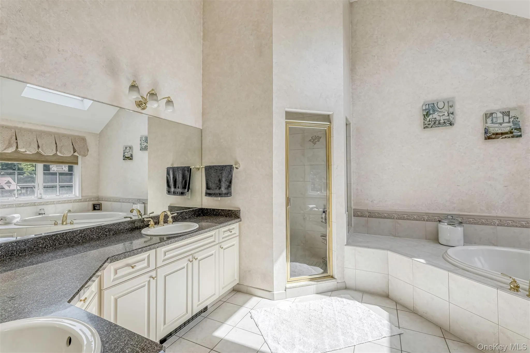
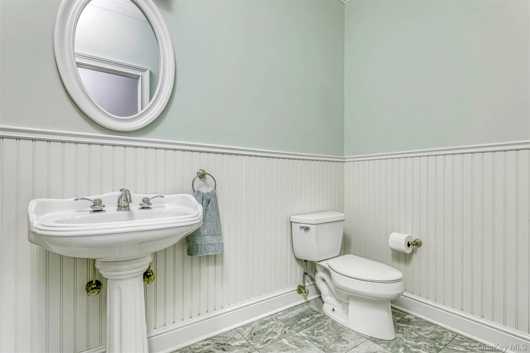
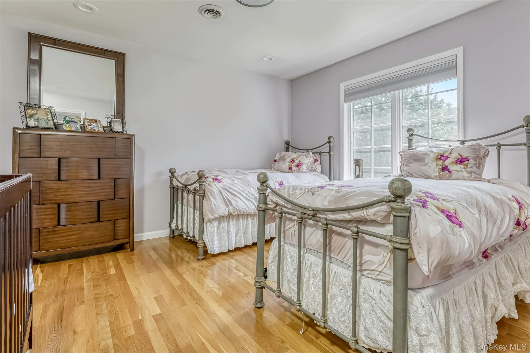
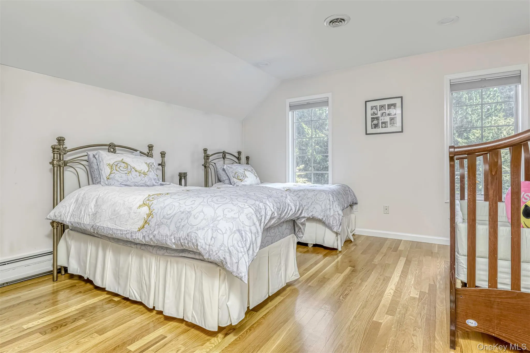
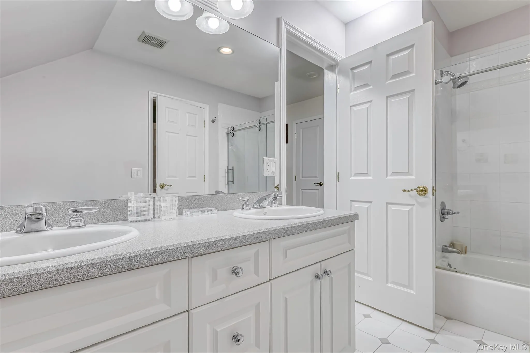
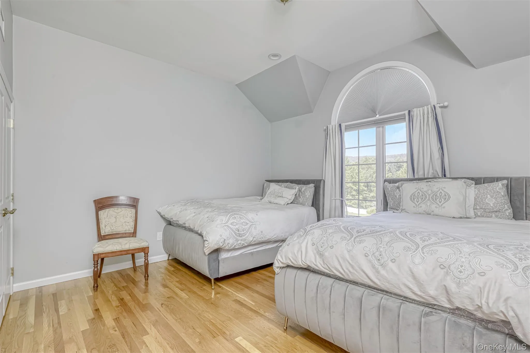
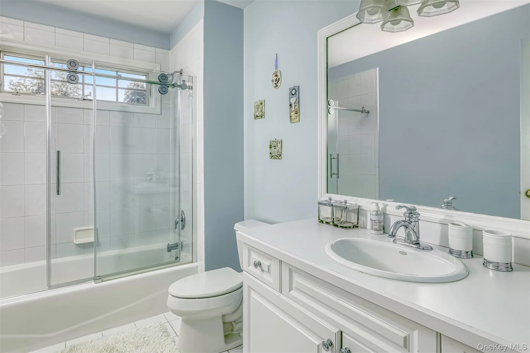
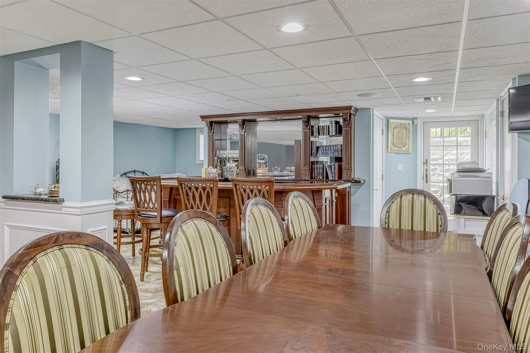
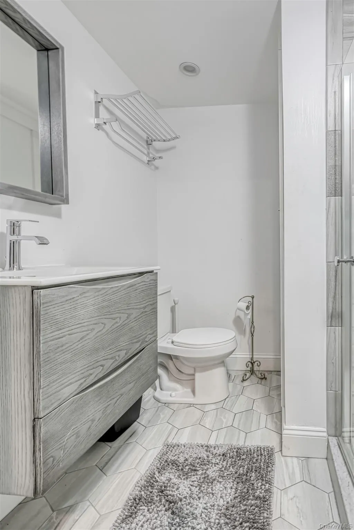
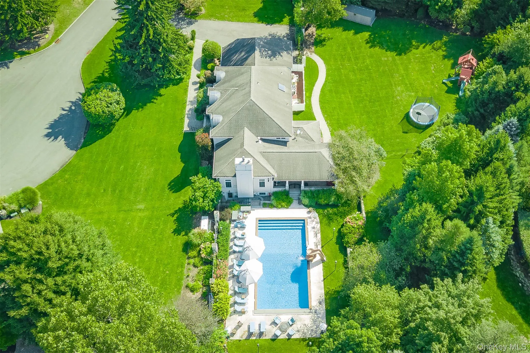
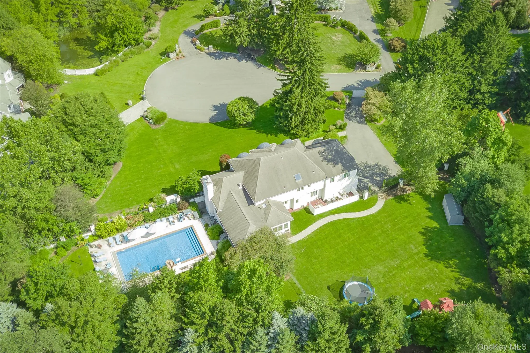
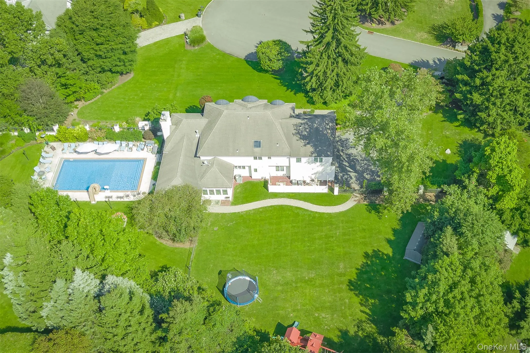
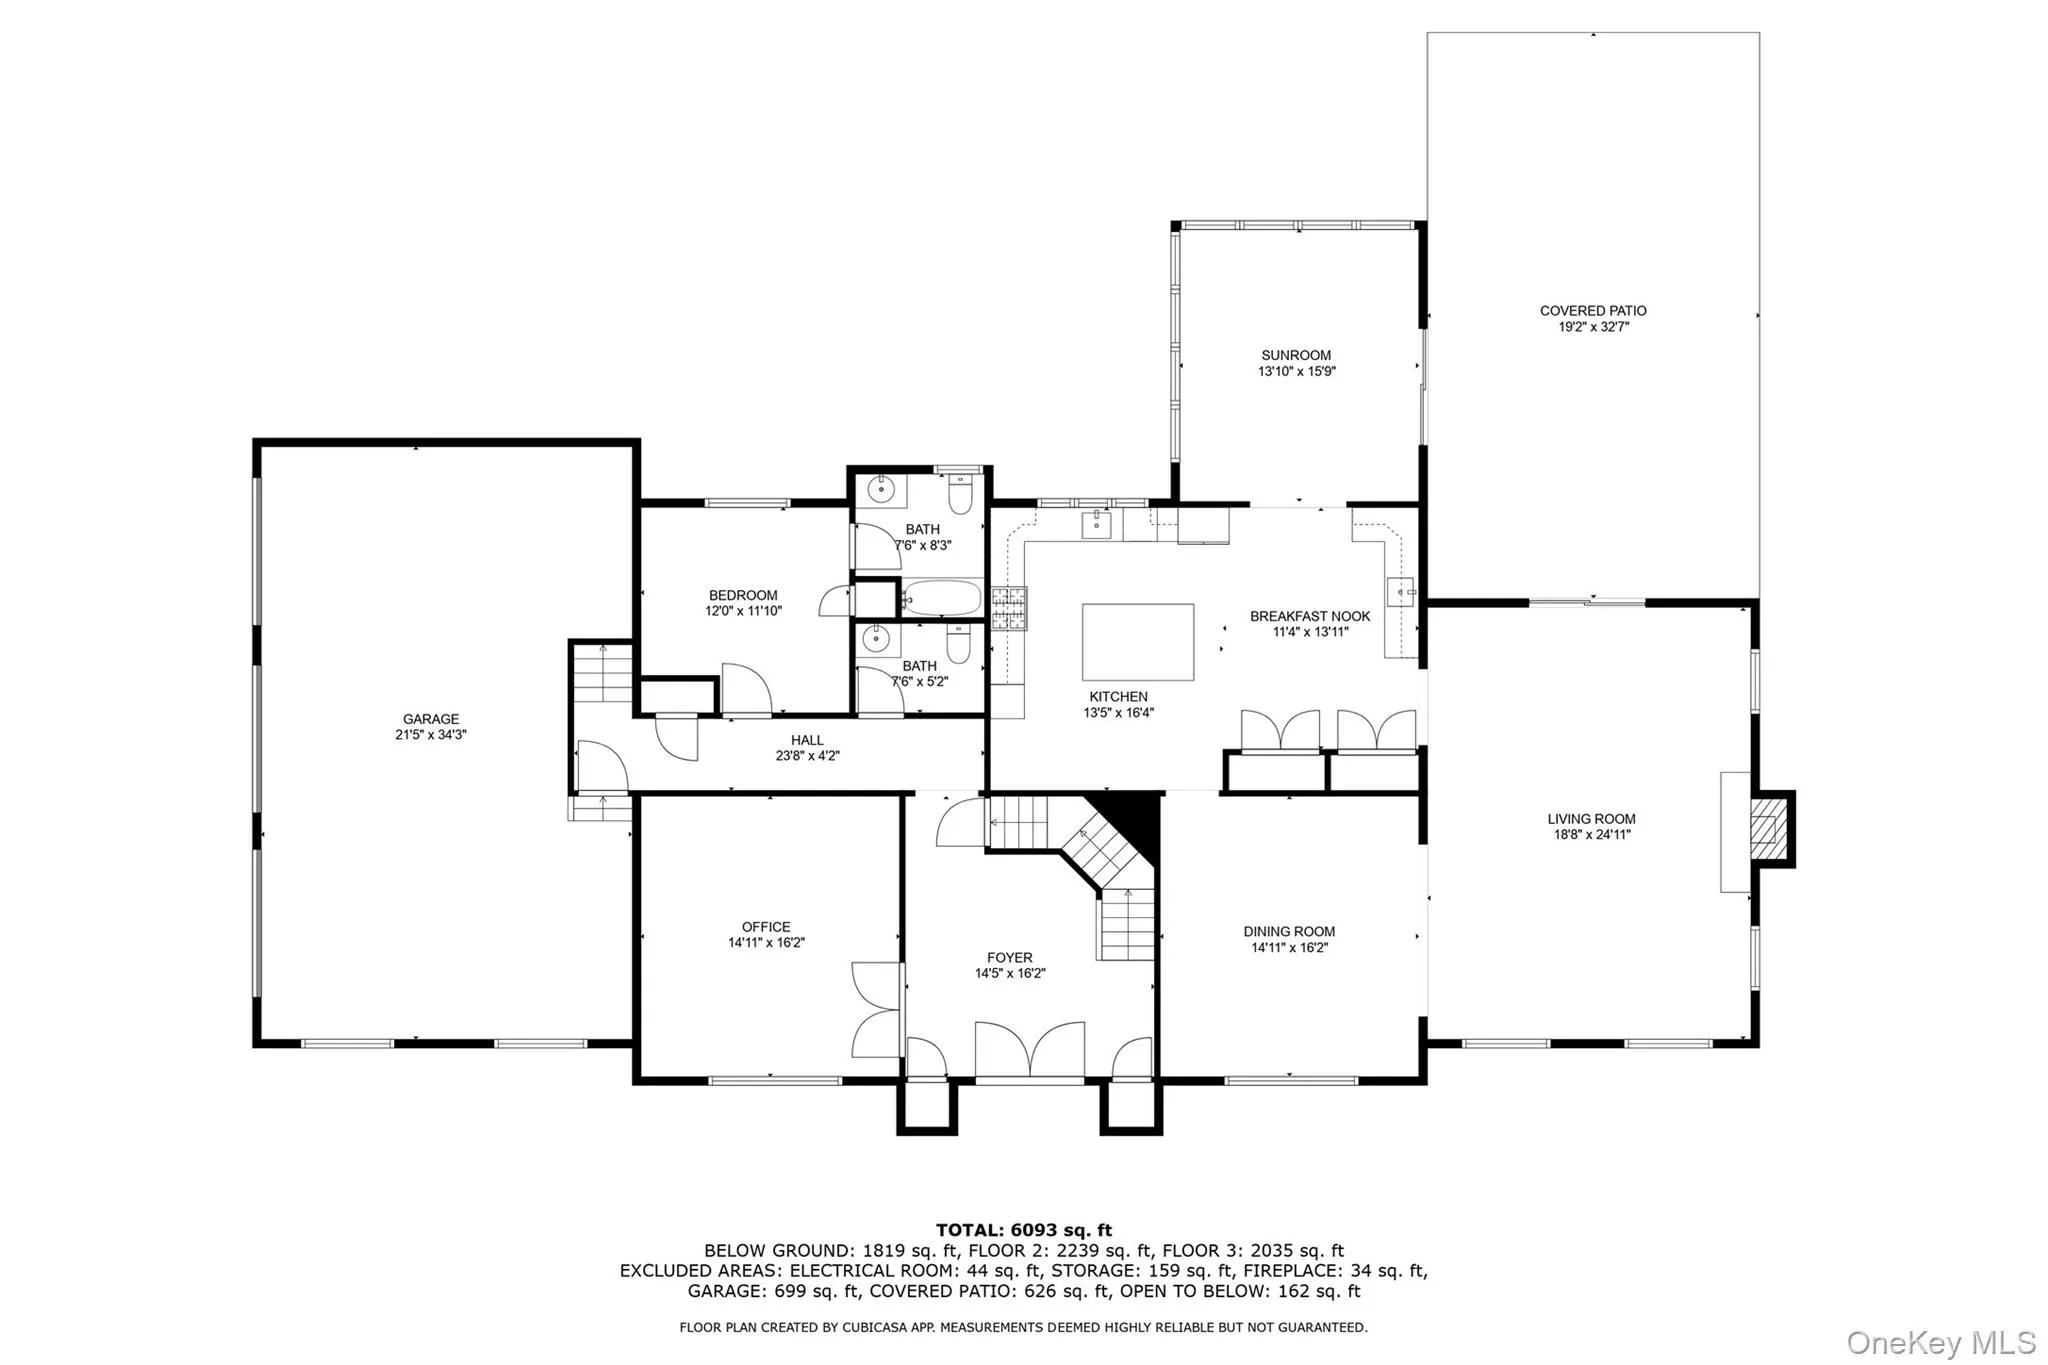
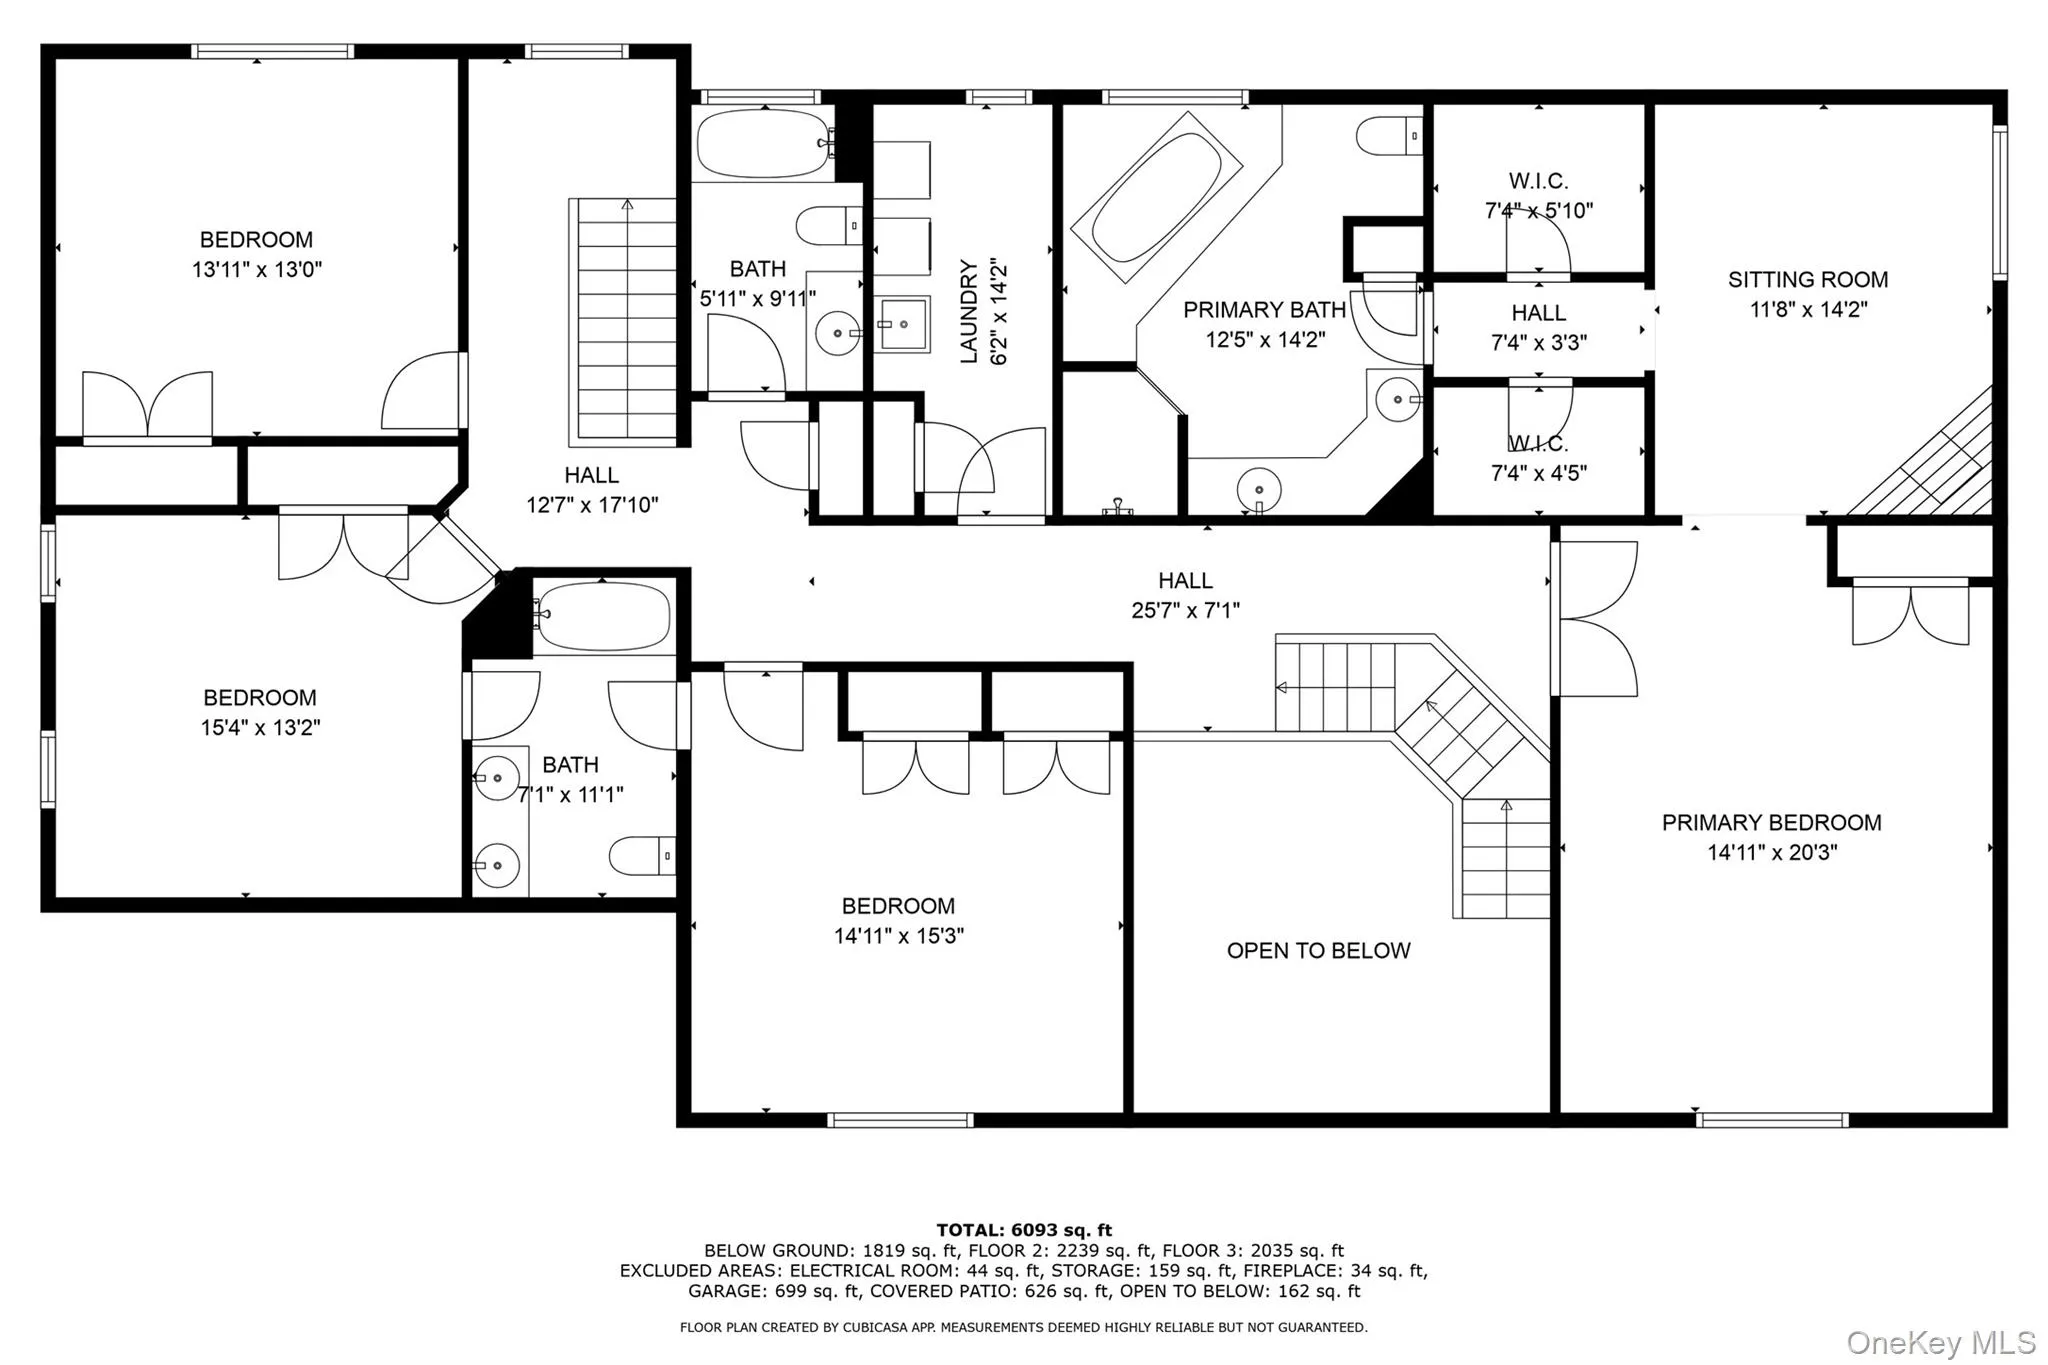
Welcome to 10 Cobblestone Farm Ct, Montebello—an exceptional residence situated on one of the most desirable and picturesque blocks in the area. Tucked away on a quiet cul-de-sac surrounded by beautiful homes, this impressive property offers an incredible combination of space, privacy, luxury, and an outdoor setup that is truly hard to find.
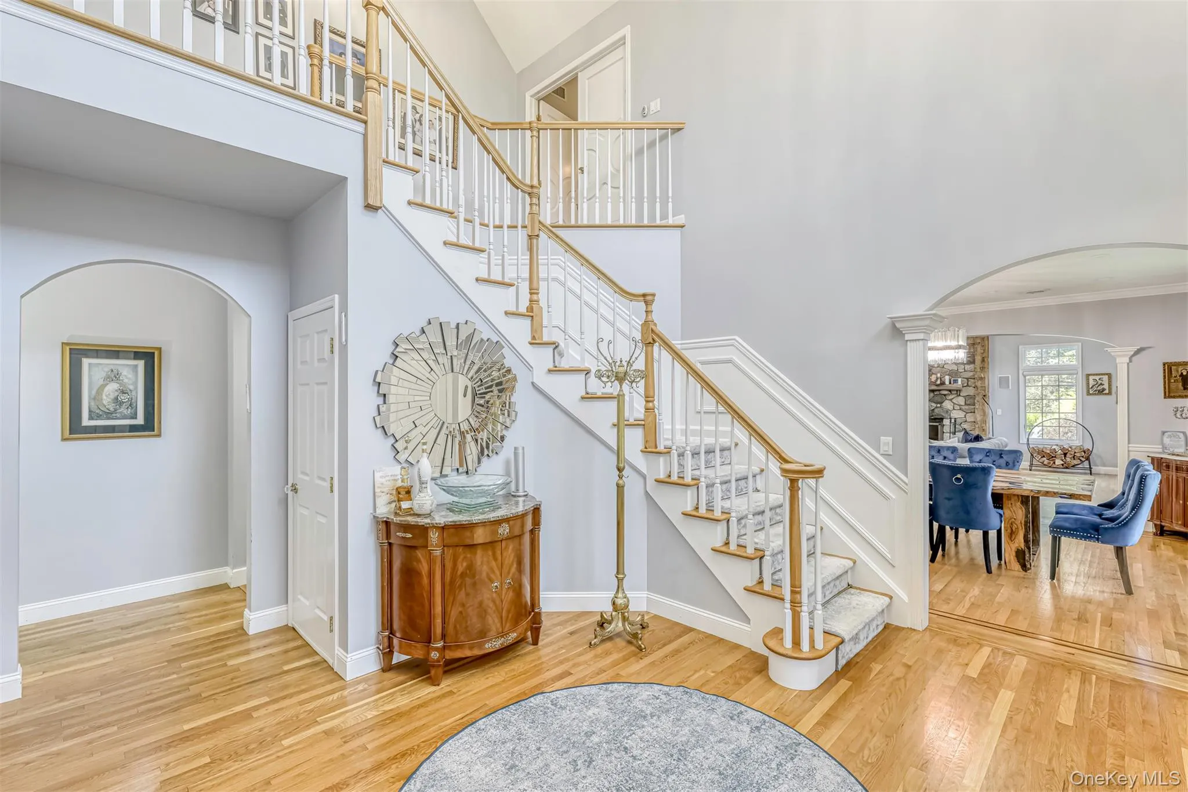
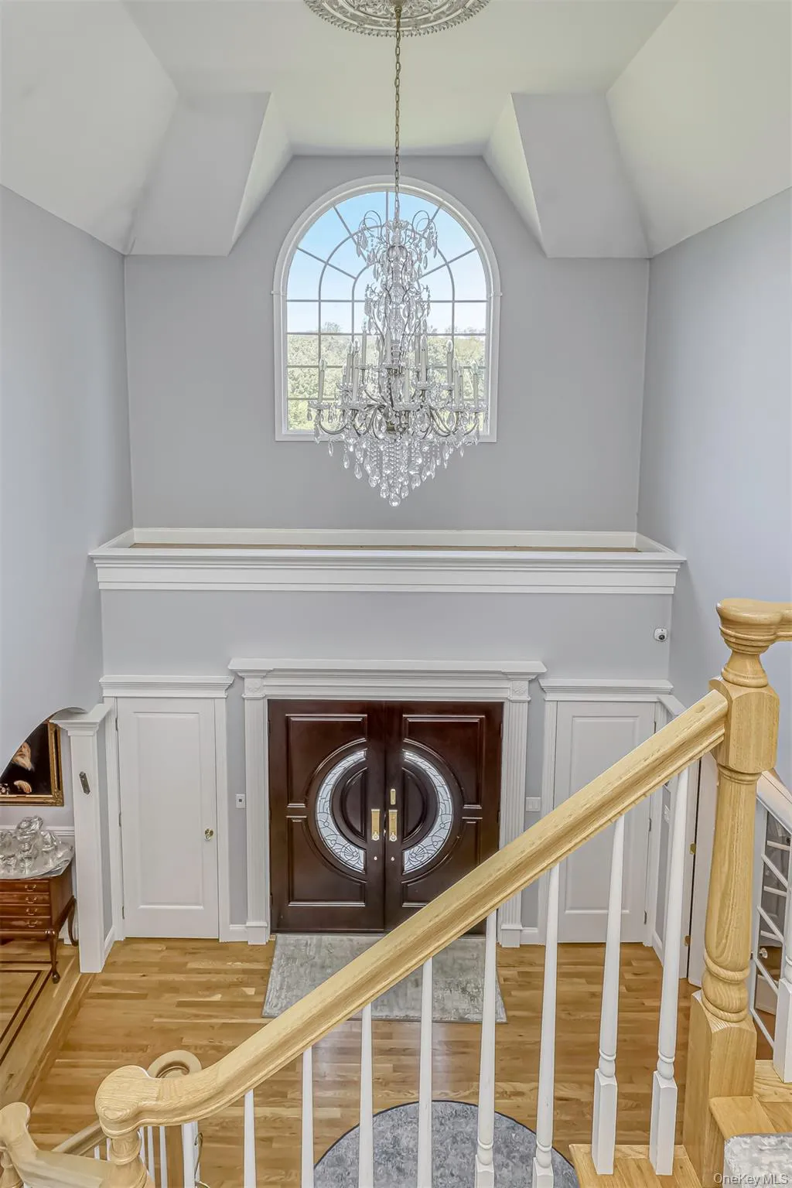
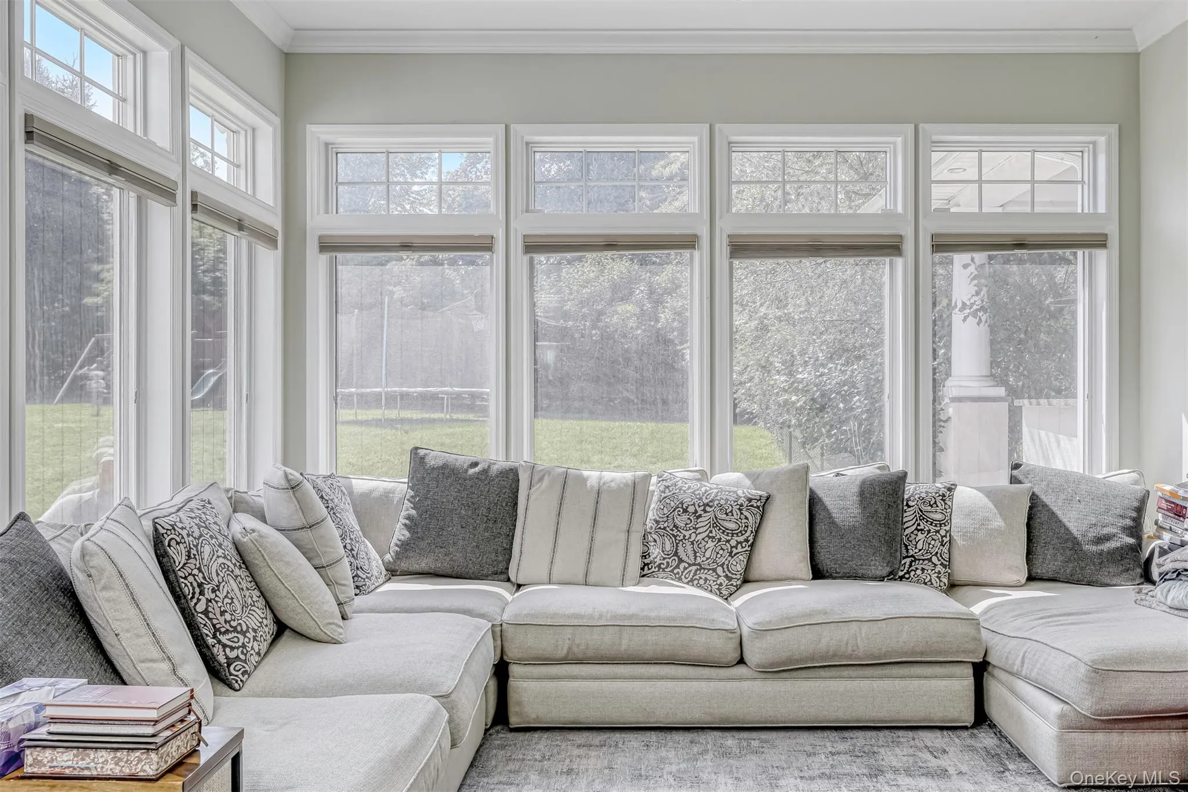
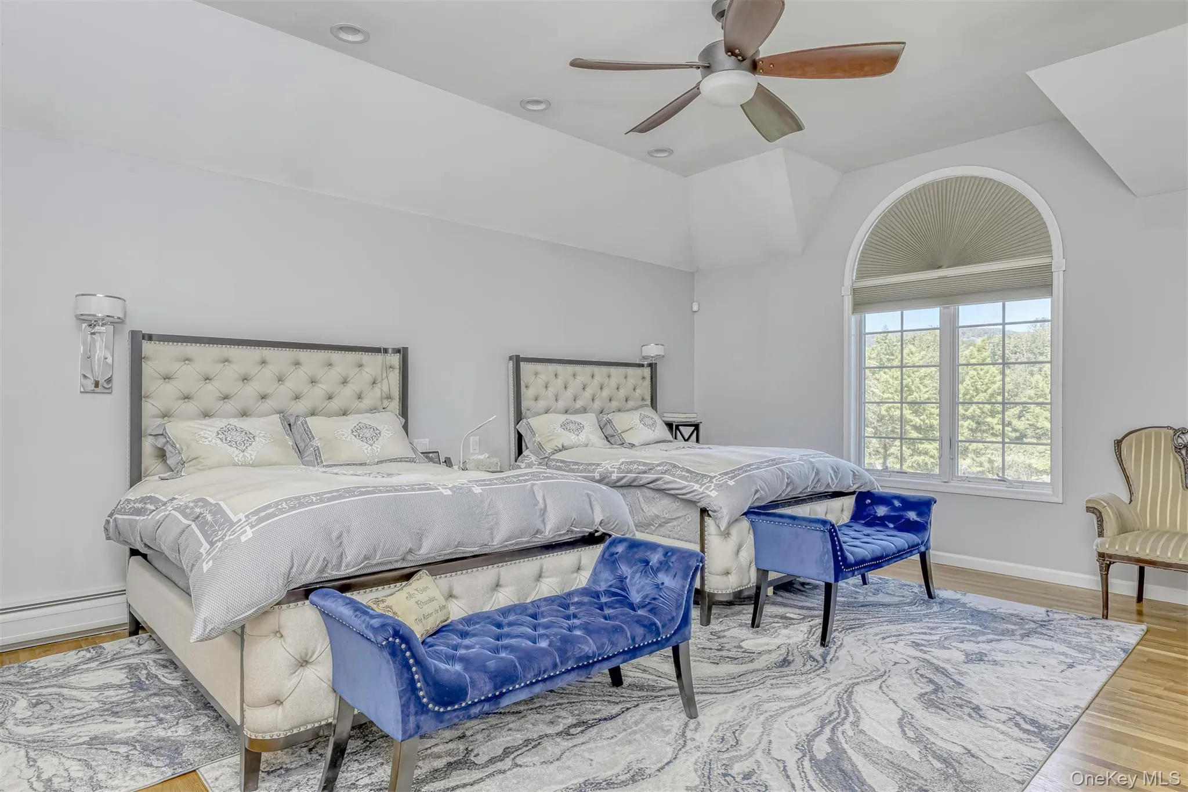
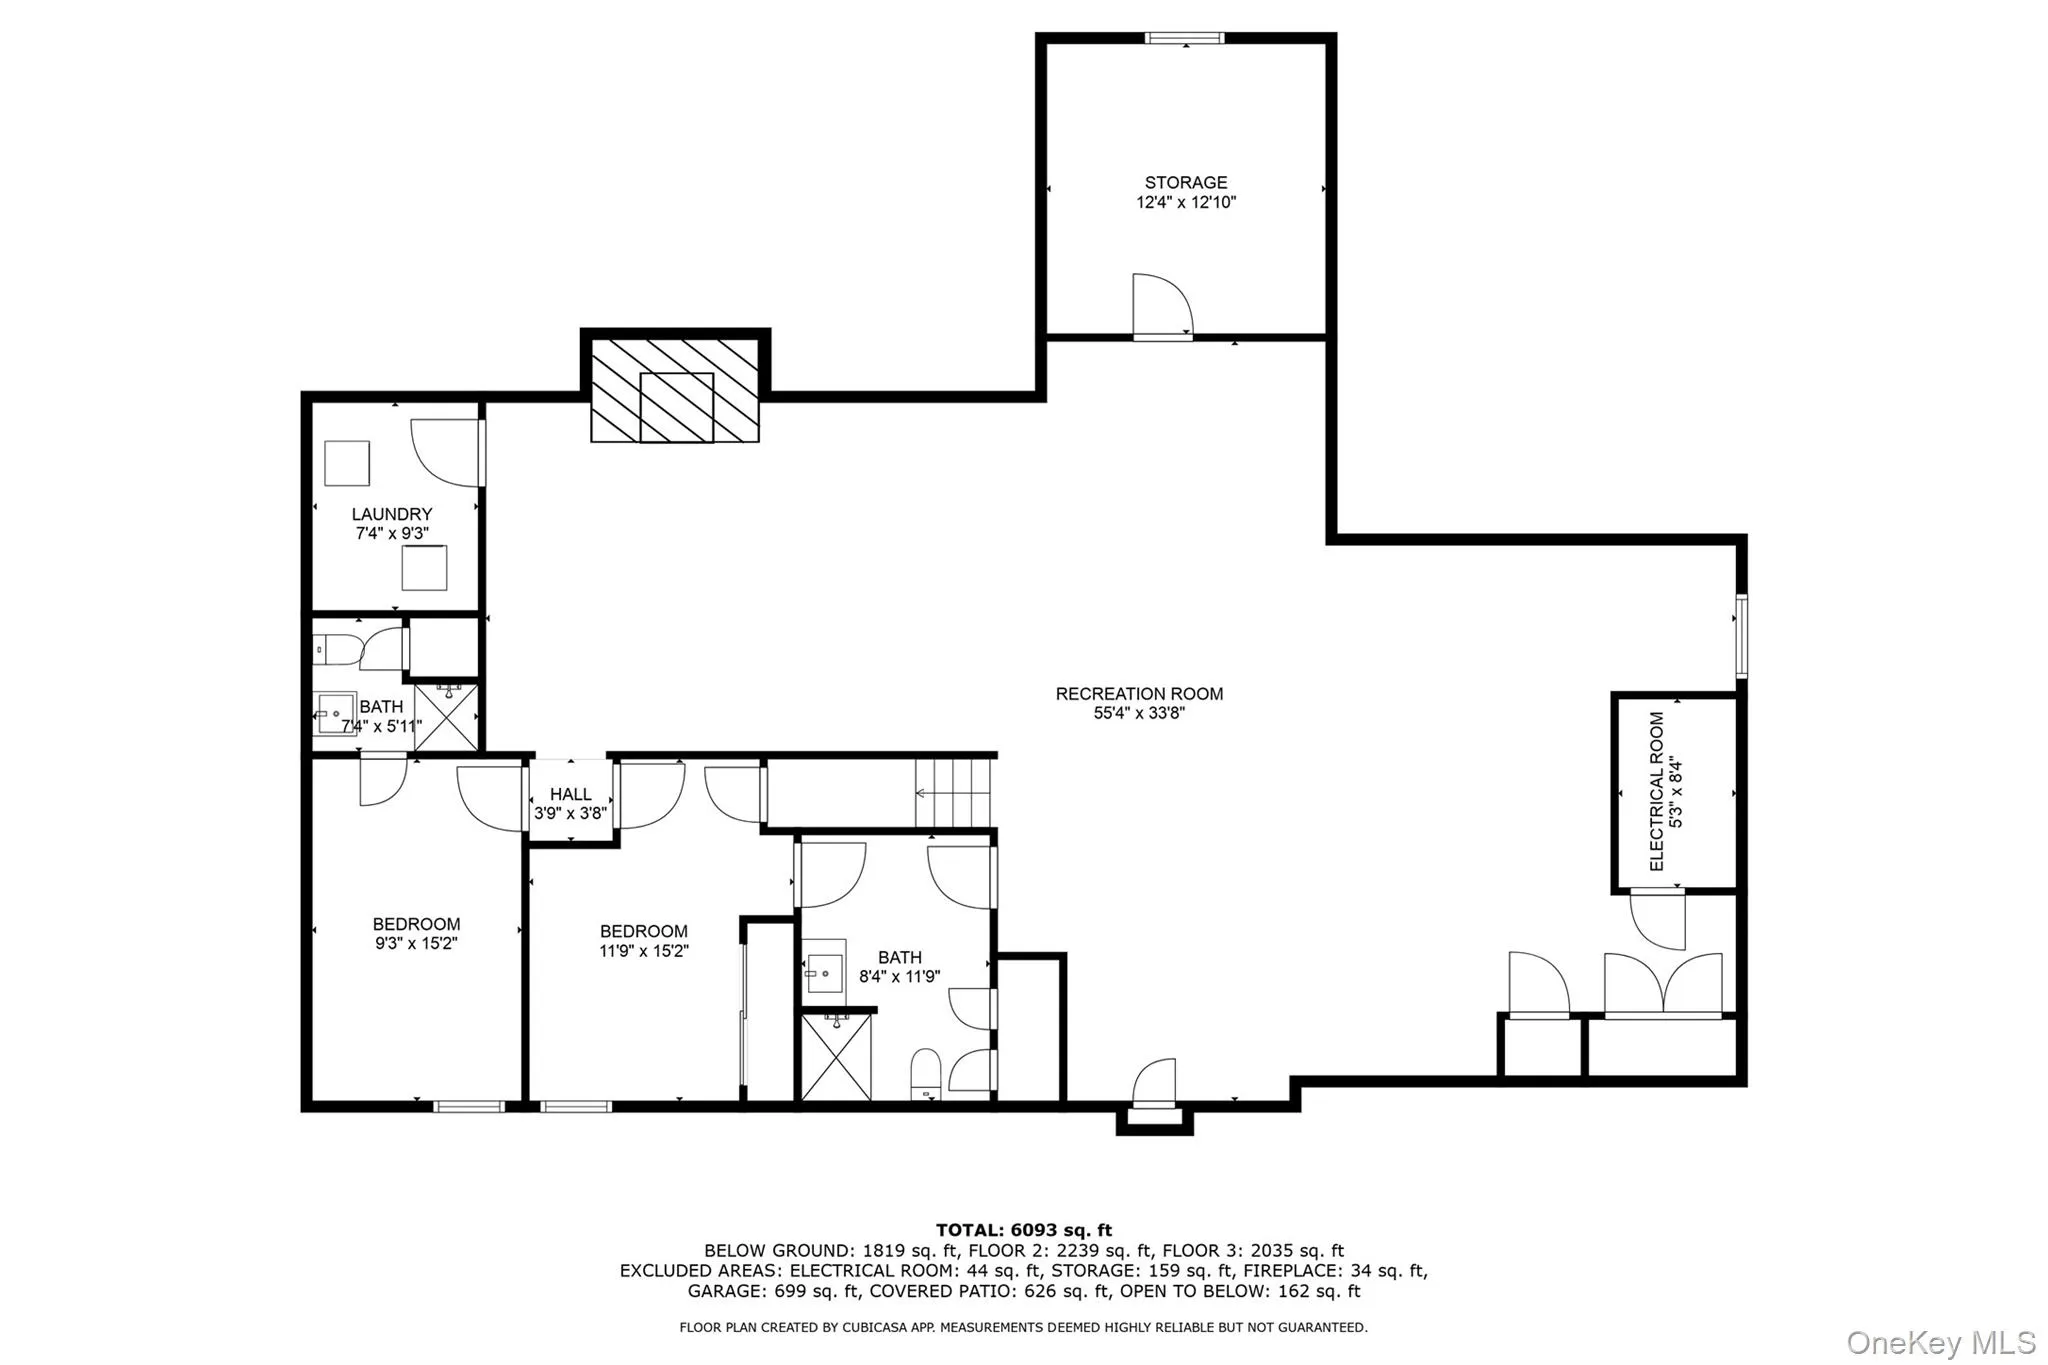
Boasting over 6,000 square feet of beautifully designed living space, this expansive home features 8 bedrooms and 6.5 bathrooms, offering generous room for residents, guests, and entertaining. A grand two-story foyer welcomes you inside, where soaring ceilings, abundant natural light, and a thoughtful floor plan create an impressive yet comfortable atmosphere.
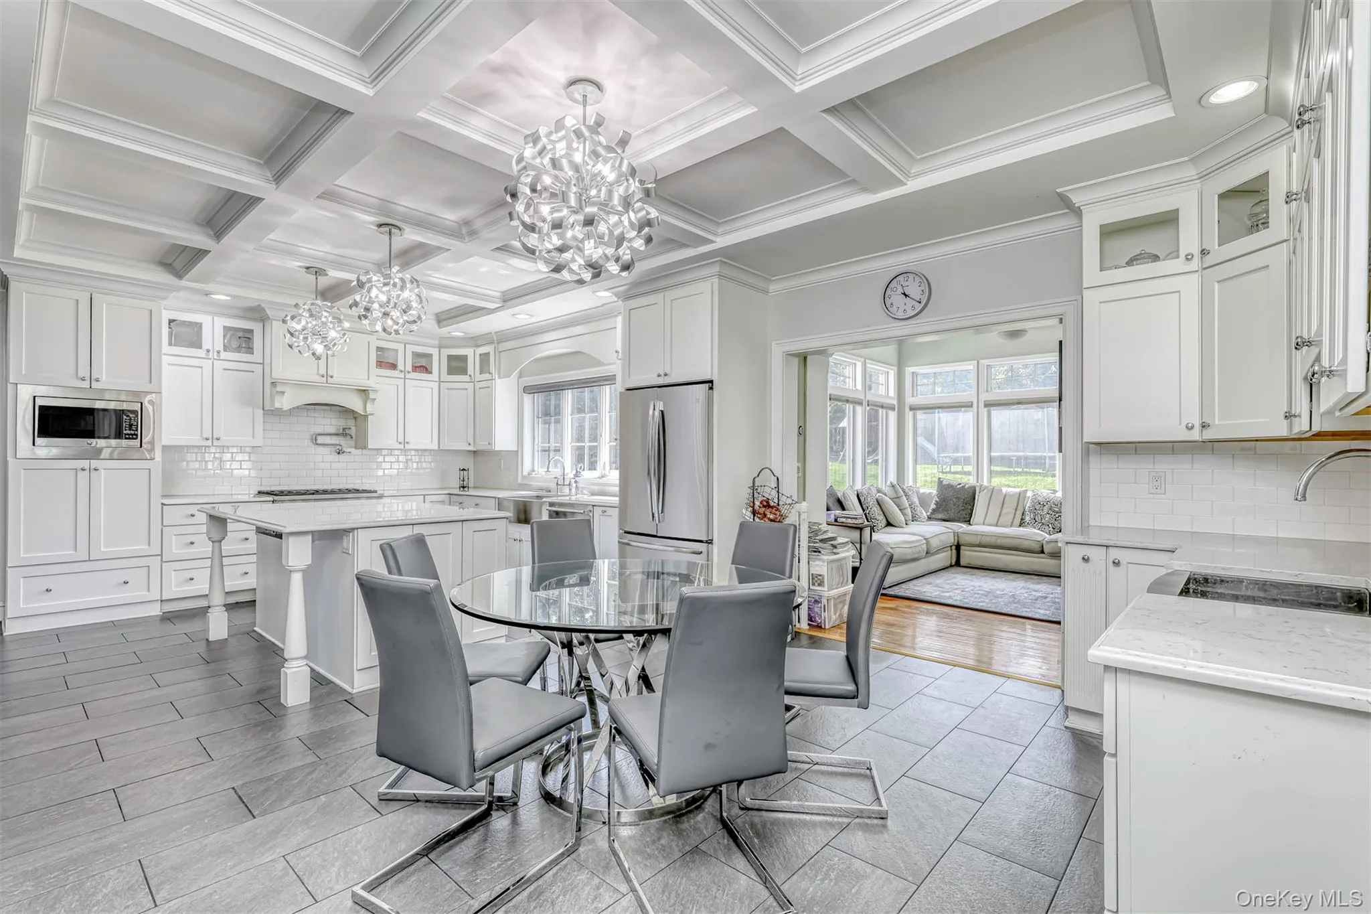
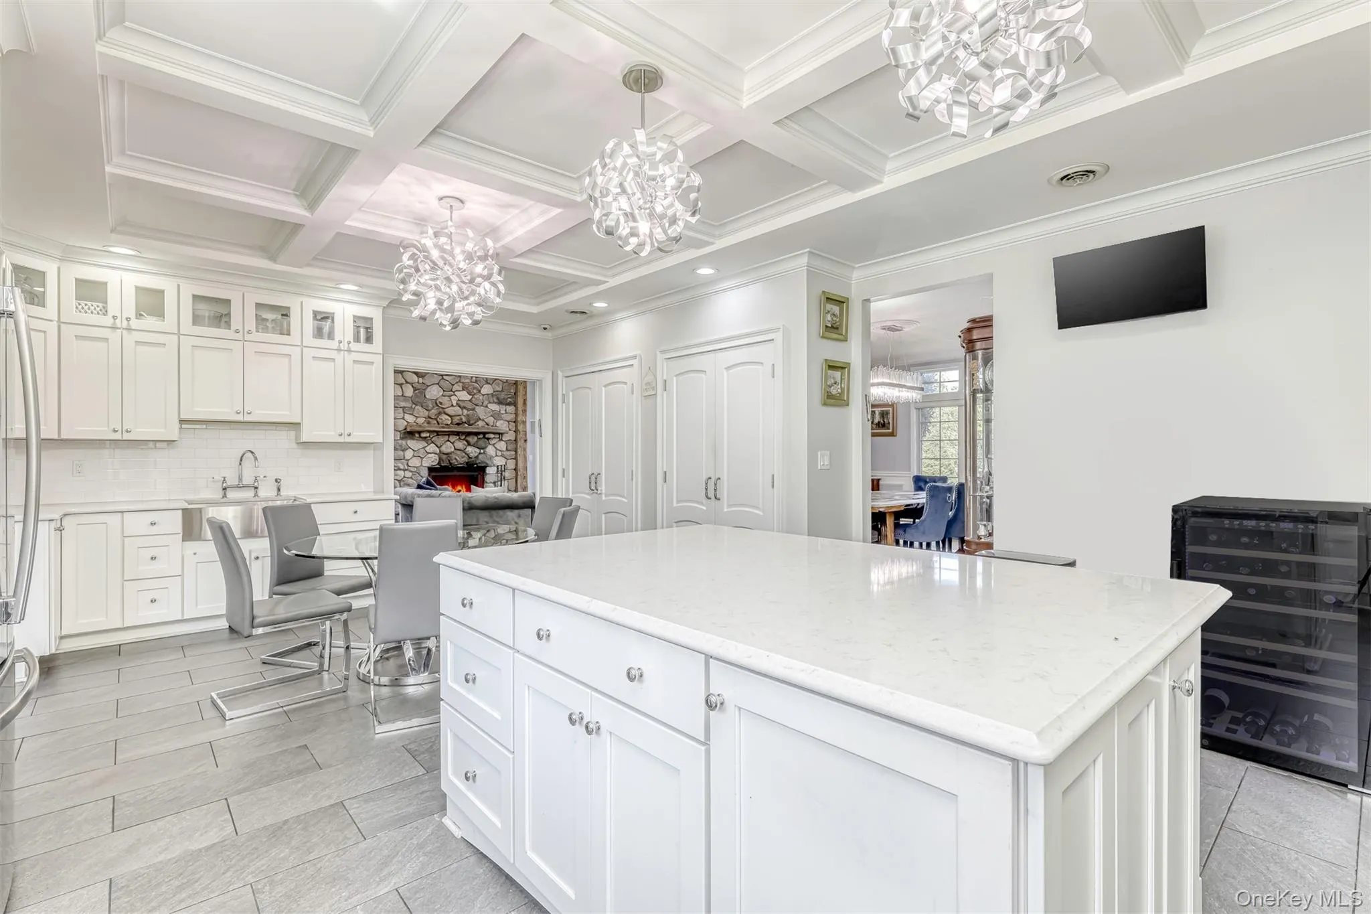
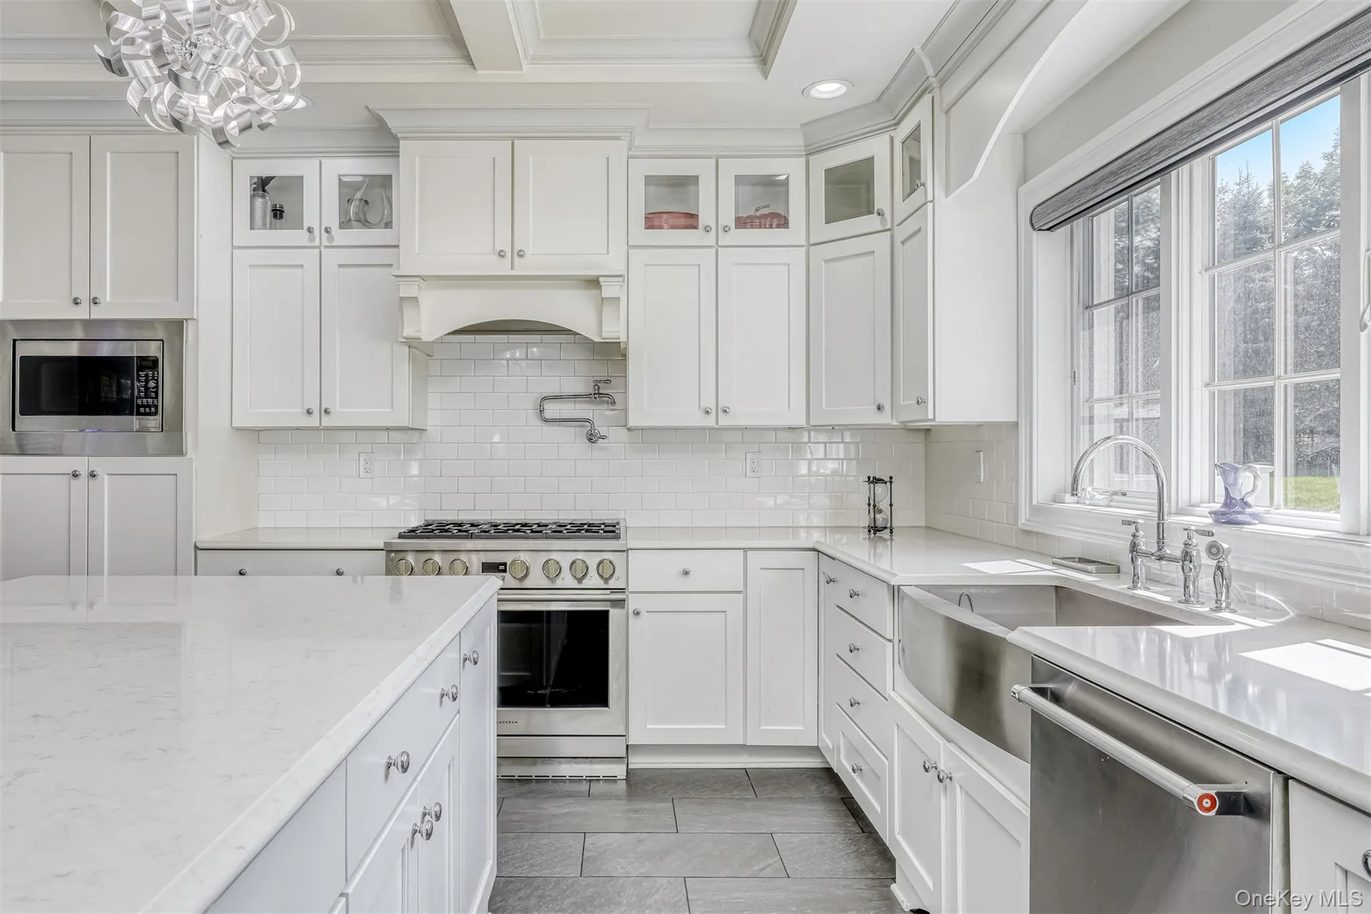
The heart of the home is the spacious gourmet kitchen, complete with high-end appliances, a large center island, and seamless flow into the surrounding living and dining spaces—perfect for everyday living or hosting large gatherings.
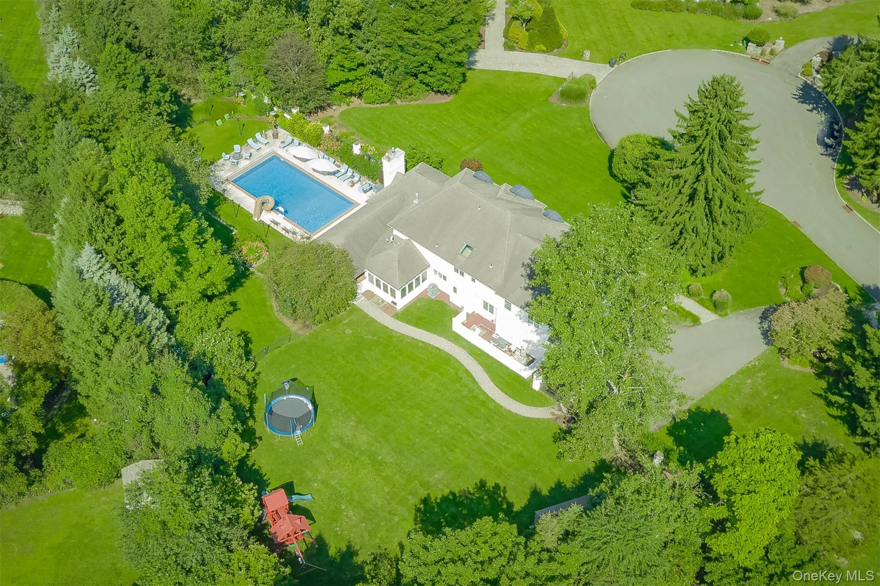
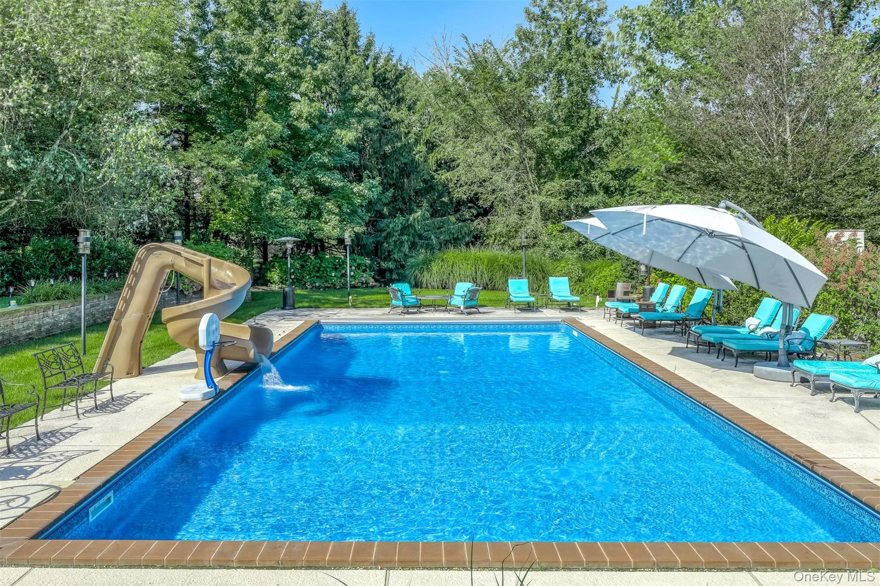
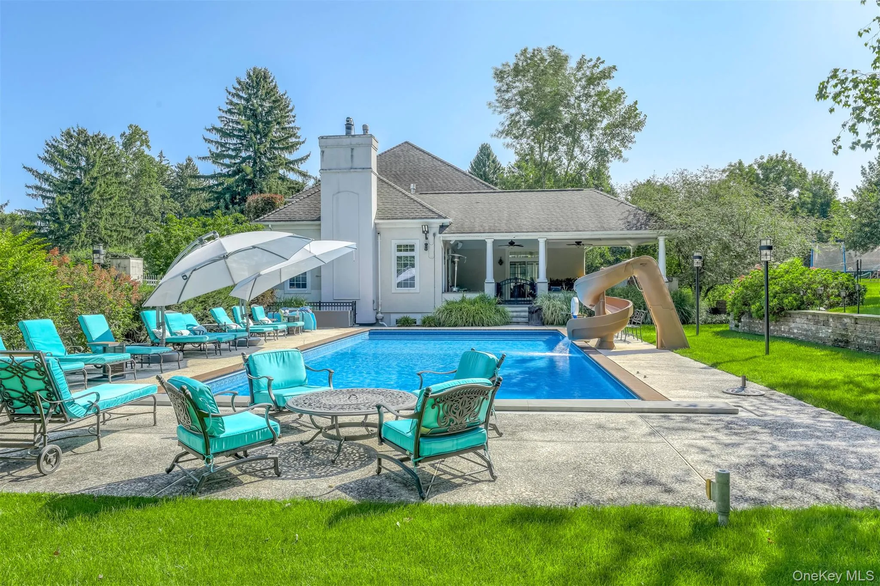
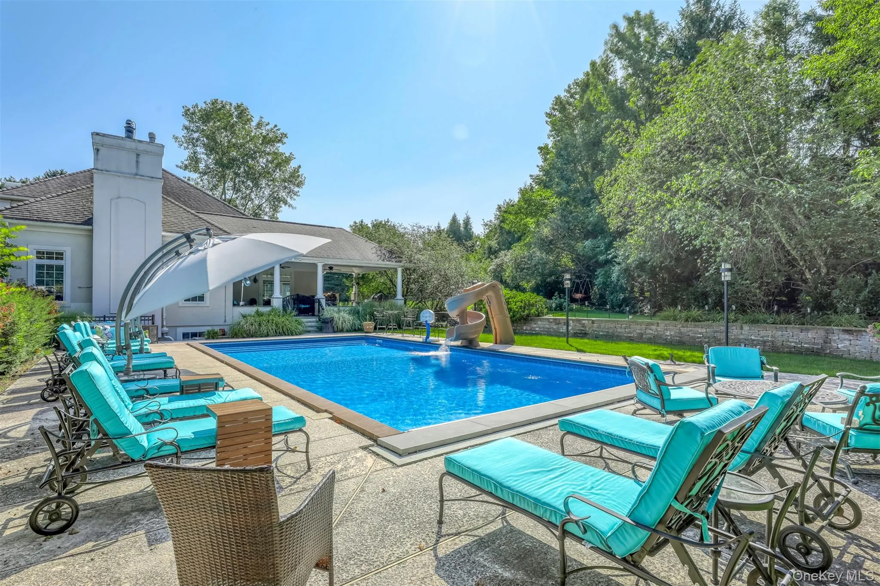
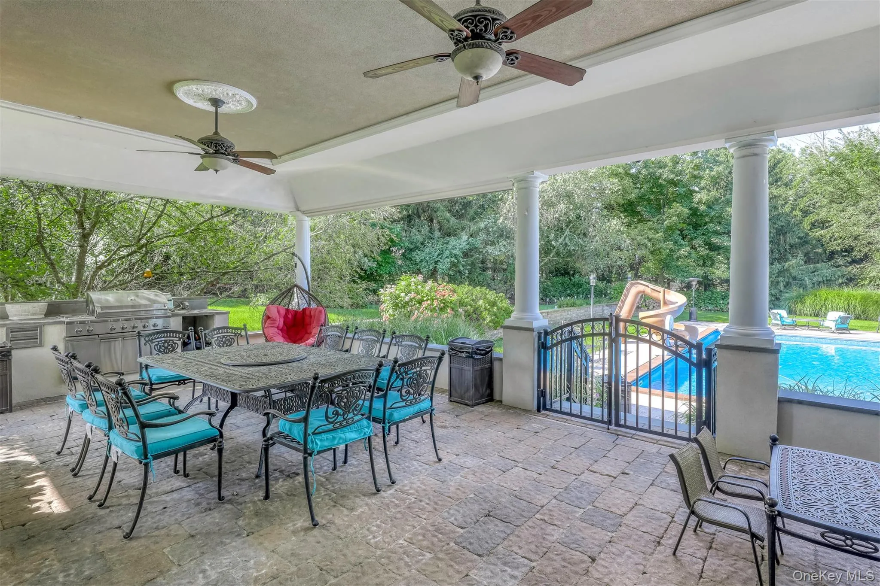
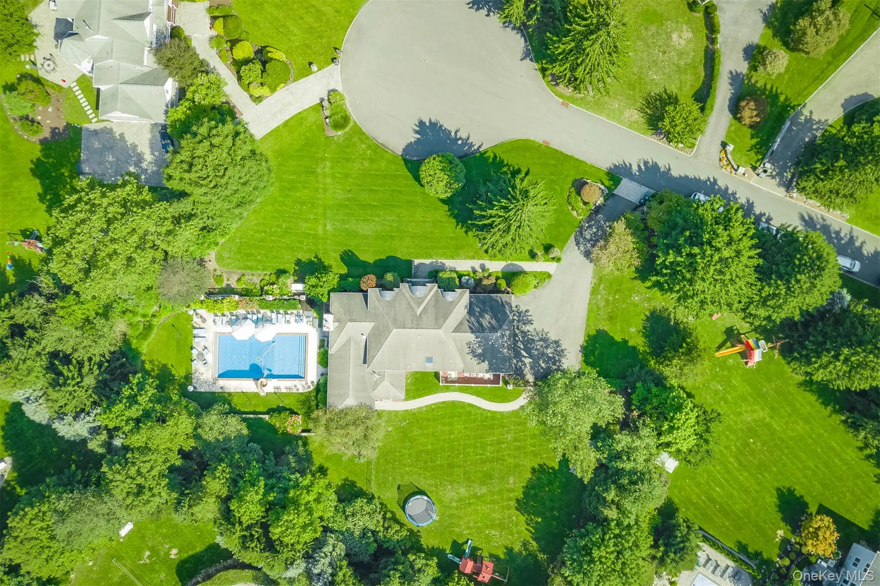
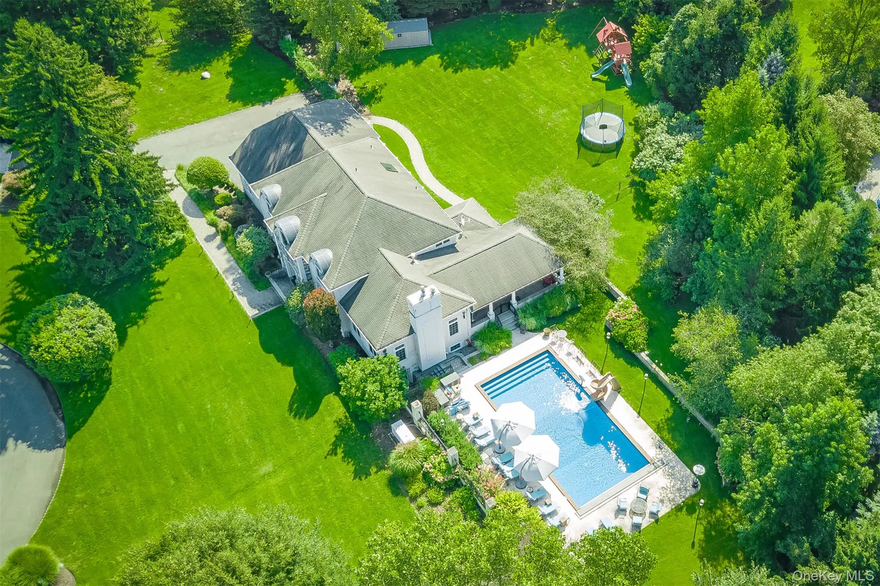
The outdoor space is where this property truly sets itself apart. The home is positioned perfectly on the property, with the pool and entertaining area thoughtfully situated to one side, creating an incredible sense of space and privacy. A beautifully redone pool features an electric cover and slide, while the expansive covered patio provides an ideal setting for outdoor dining, relaxing, and entertaining in virtually any weather. Behind the home, a beautiful backyard offers additional open space and privacy, creating a rare combination of multiple outdoor areas that can be enjoyed in different ways.
Additional highlights include a powerful generator capable of servicing two homes, a newly installed well, and a property that has been exceptionally maintained and is truly move-in ready.
Located on one of Montebello’s most sought-after residential blocks, 10 Cobblestone Farm Ct is more than just a beautiful home—it is an exceptional setting, an incredible property, and a lifestyle that rarely comes available. Nothing to do but move in and enjoy.
- Heating System:
- Natural Gas, Baseboard
- Cooling System:
- Central Air
- Basement:
- Finished, Full, Walk-out Access
- Fence:
- Fenced
- Swimming Pool:
- In Ground
- Appliances:
- Stainless Steel Appliance(s), Gas Water Heater
- Fireplaces Total:
- 3
- Flooring:
- Hardwood
- Garage Spaces:
- 3
- Interior Features:
- Eat-in Kitchen, Entrance Foyer, Granite Counters, High Ceilings, Cathedral Ceiling(s), Walk-in Closet(s), Chefs Kitchen, Kitchen Island, Formal Dining, First Floor Bedroom, Primary Bathroom, First Floor Full Bath
- Laundry Features:
- Inside
- Lot Features:
- Level, Sloped, Cul-De-Sac
- Parking Features:
- Driveway, Attached, Electric Vehicle Charging Station(s)
- Sewer:
- Public Sewer
- Utilities:
- See Remarks
- City:
- Ramapo
- State:
- NY
- Street:
- Cobblestone Farm
- Street Number:
- 10
- Street Suffix:
- Court
- Postal Code:
- 10901
- Floor Number:
- 0
- Longitude:
- W75° 49' 53.1''
- Latitude:
- N41° 8' 27.9''
- PostalCity:
- Suffern
- Architectural Style:
- Colonial
- Construction Materials:
- Frame, Stone, Stucco
- Elementary School:
- Viola Elementary School
- High School:
- Suffern Senior High School
- Levels:
- Three Or More
- Agent MlsId:
- 27632
- MiddleOrJunior School:
- Suffern Middle School
- PhotosCount:
- 37
- Special Listing Conditions:
- No
- Tax Annual Amount:
- $35,947
- Water Source:
- Public, Well
- Office MlsId:
- FUER01
Residential - MLS# 1047585
10 Cobblestone Farm Court, Ramapo, NY
- Property Type :
- Residential
- Property SubType :
- Single Family Residence
- Listing Type :
- For Rent
- Listing ID :
- 1047585
- Price :
- $2,999,999
- Rooms :
- 21
- Bedrooms :
- 8
- Bathrooms :
- 6
- Half Bathrooms :
- 1
- Bathrooms Total :
- 7
- Square Footage :
- 6,179 Sqft
- Lot Area :
- 1.19 Acre
- Year Built :
- 2001
- Status :
- Active
- Listing Agent :
- Matthew Fuerst
- Listing Office :
- Fuerst & Fuerst Inc




