
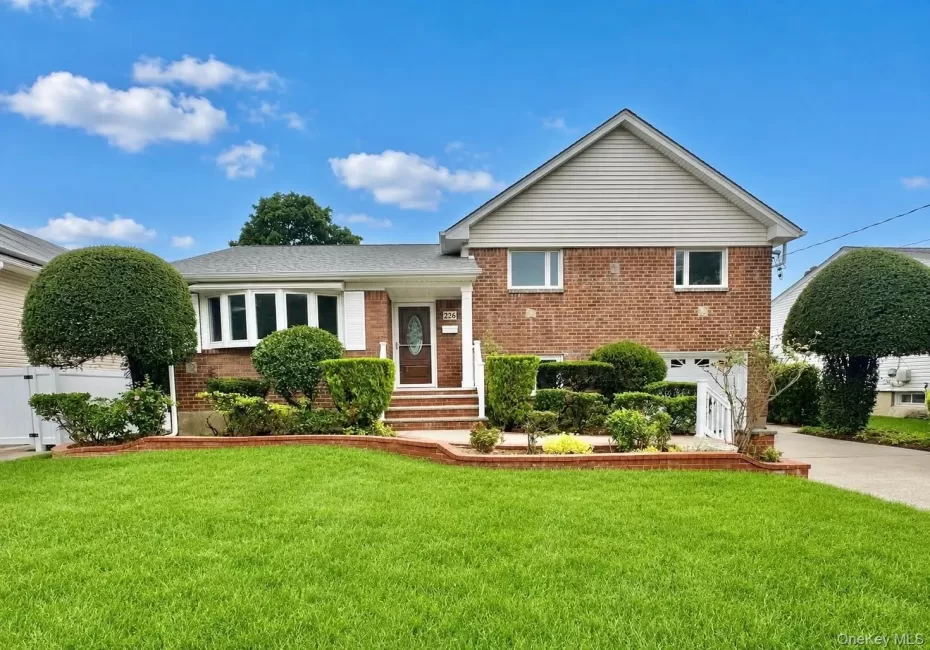
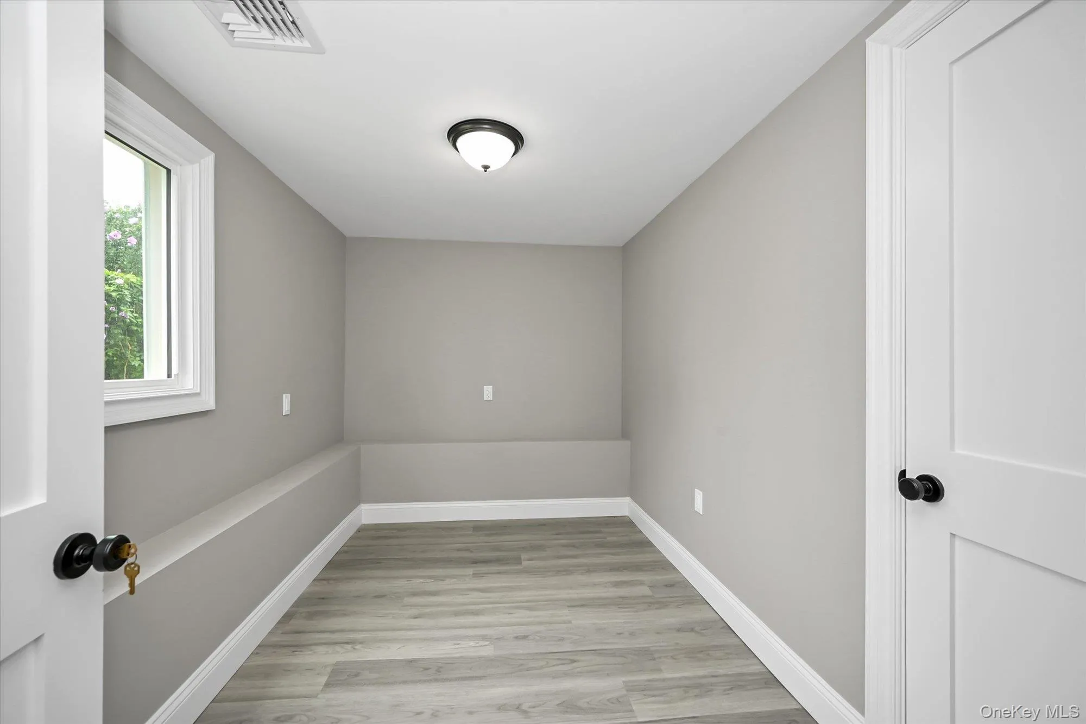
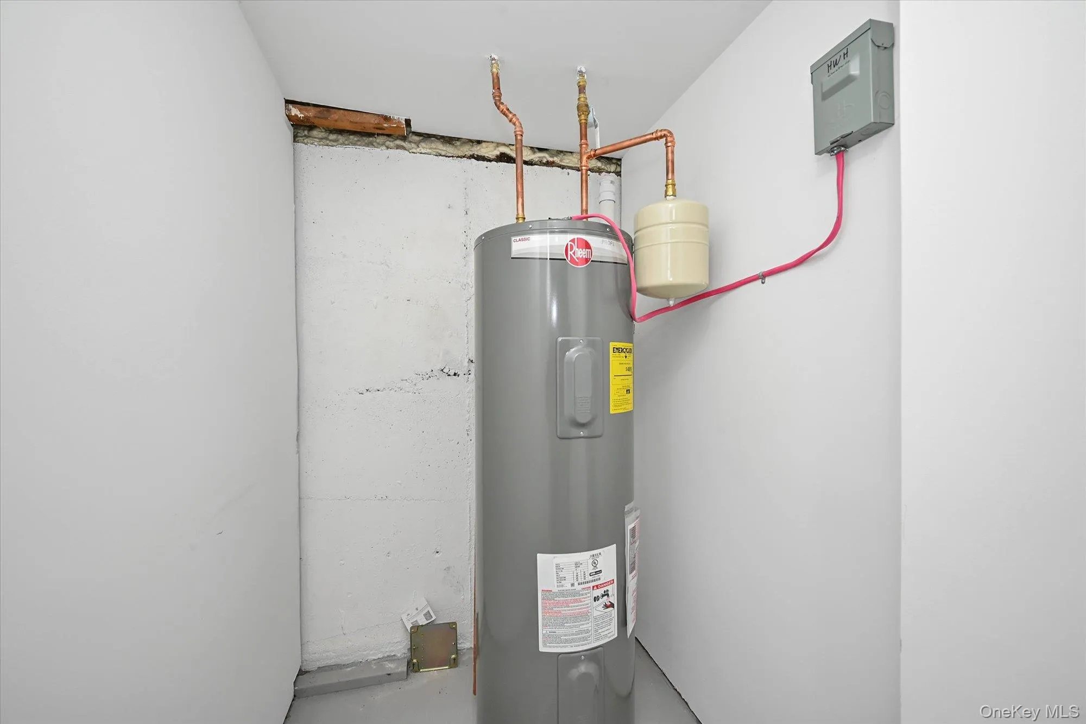
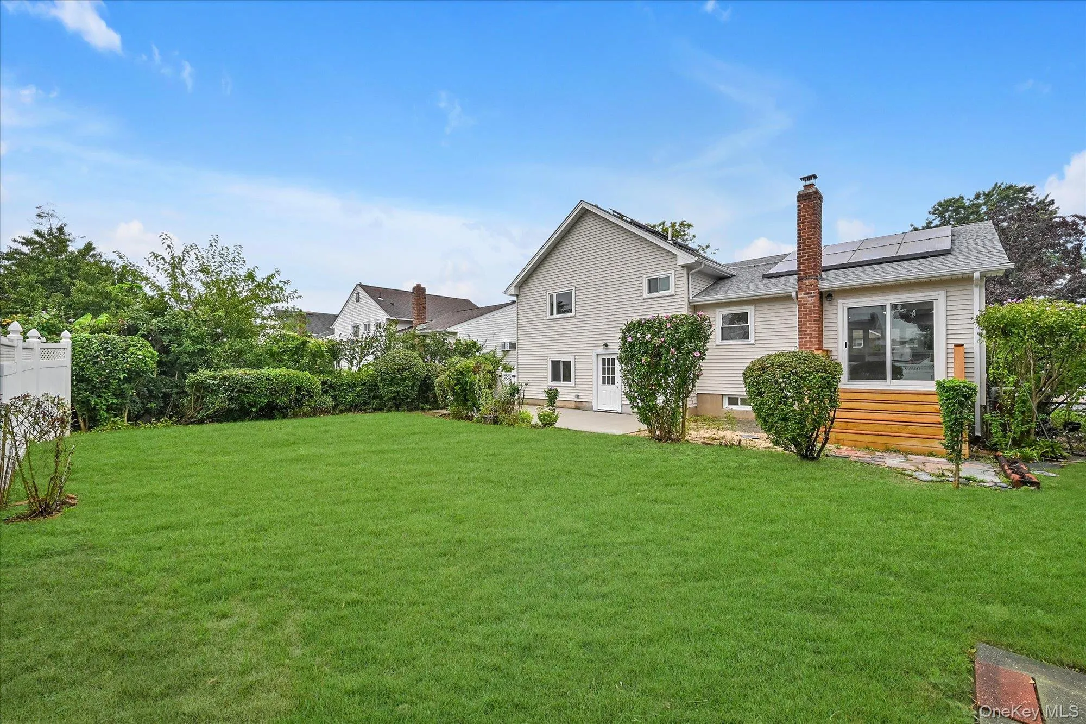
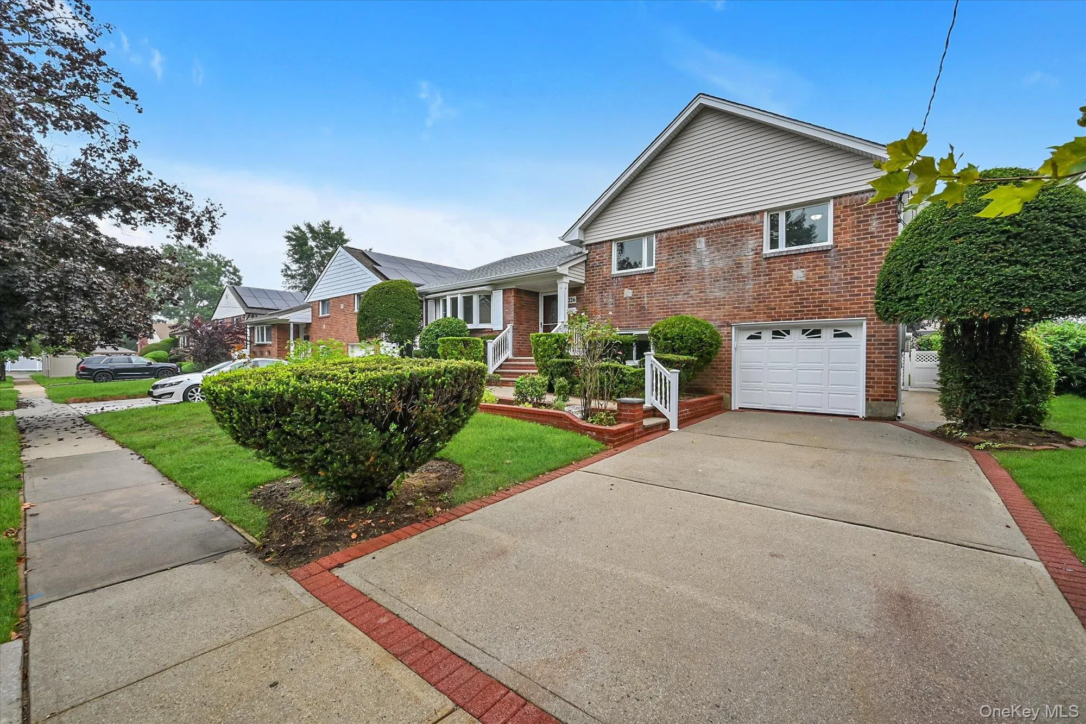
Welcome to this beautifully newly renovated brick split-level home offering 5 bedrooms and 2 full bathrooms across four spacious levels.
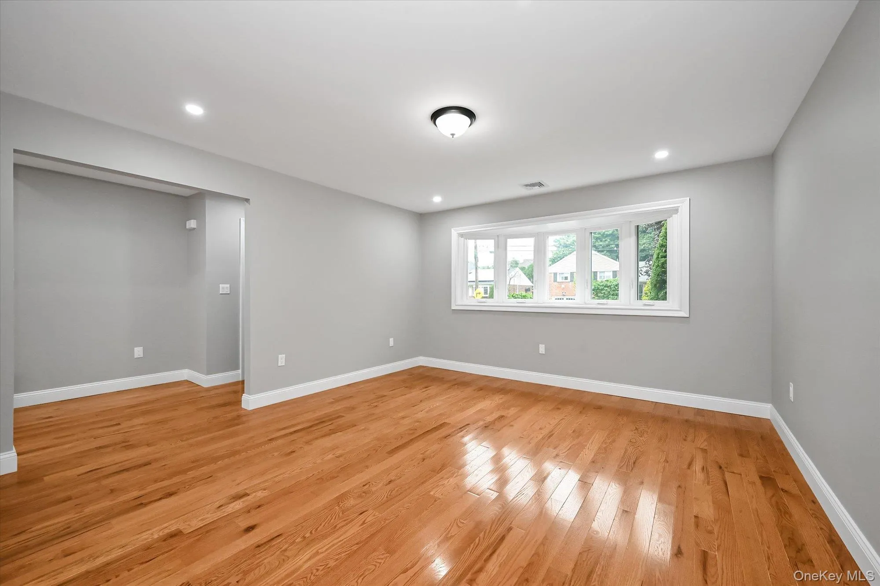
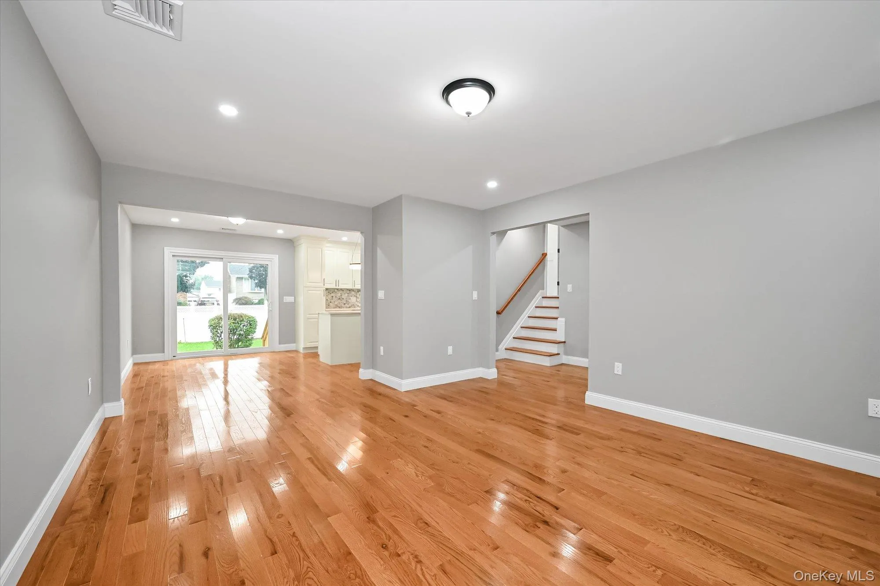
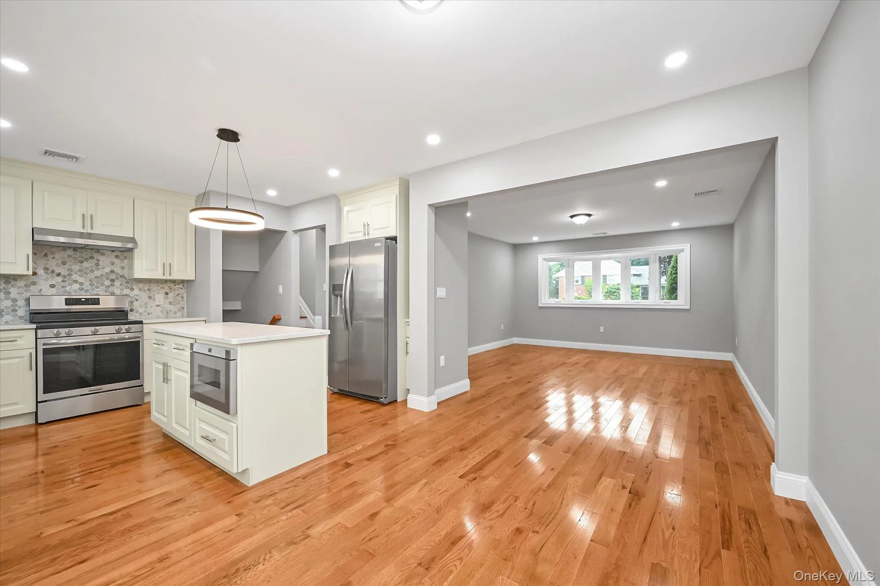
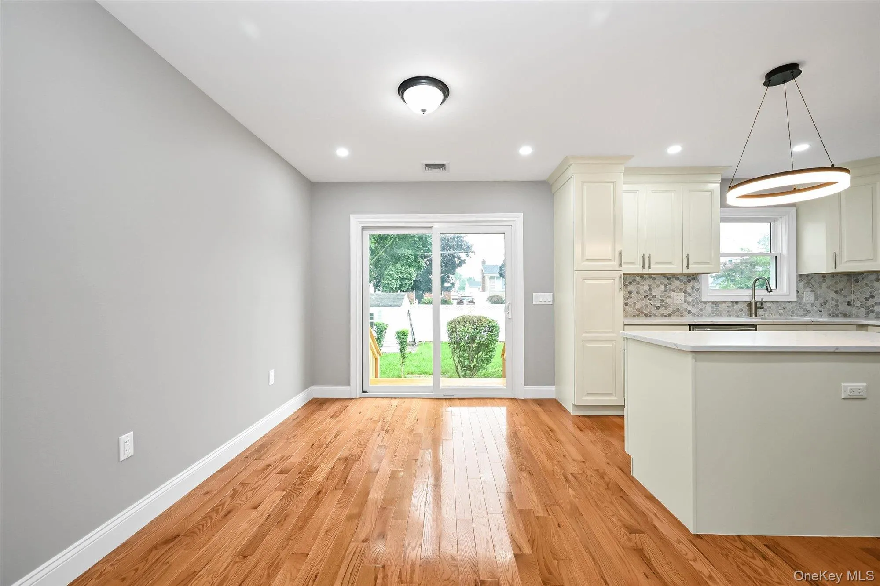
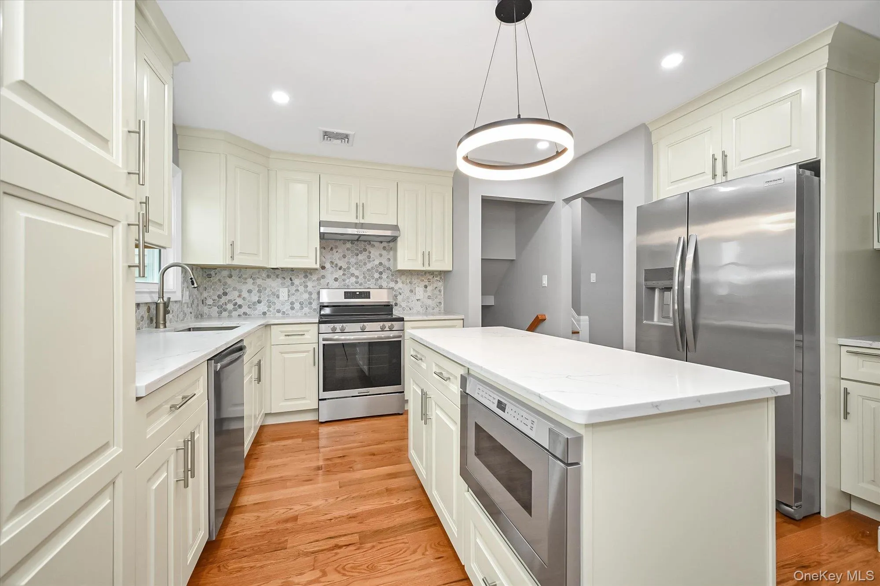
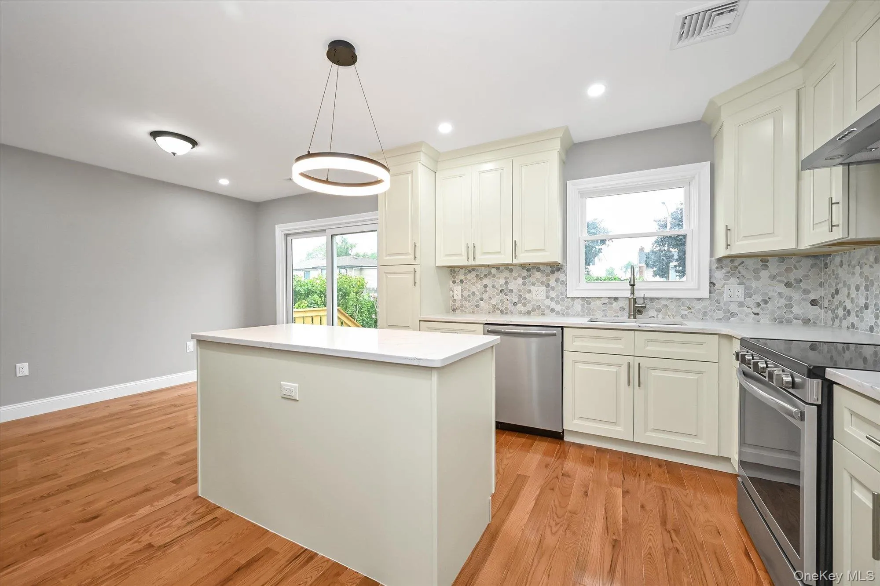
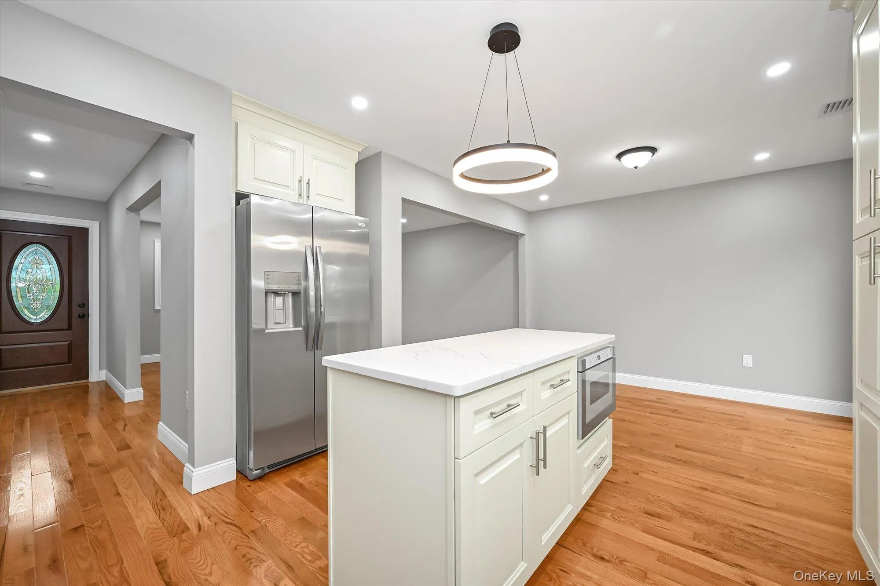
First floor features a welcoming foyer and a bright, open-concept living room with a brand-new bay window that fills the room with natural light. The living room flows seamlessly into the dining area and a brand-new kitchen, complete with stainless steel appliances, quartz countertops, a decorative backsplash, ample white cabinetry , and a sliding glass door provides easy access to the private, fenced-in backyard.
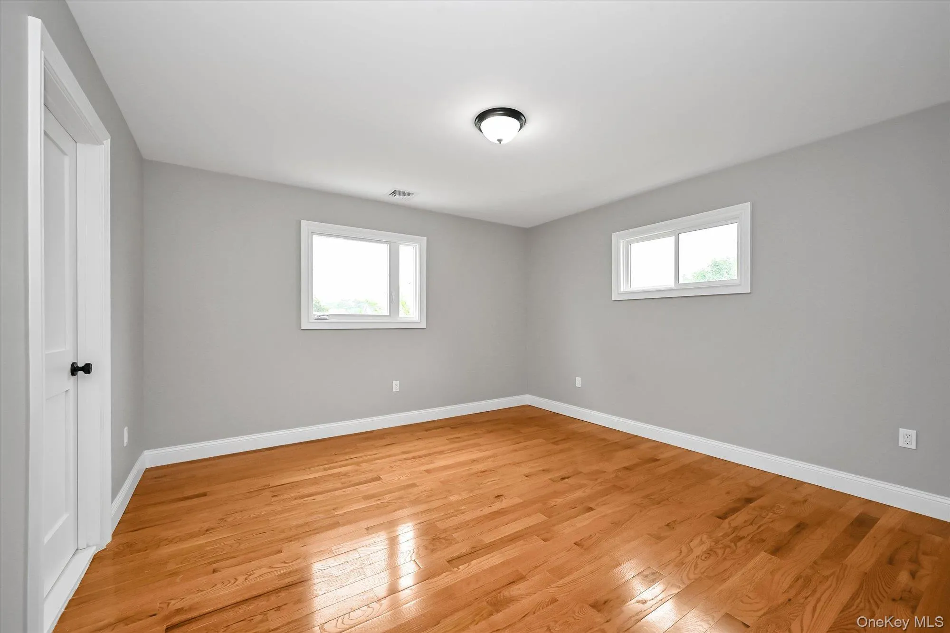
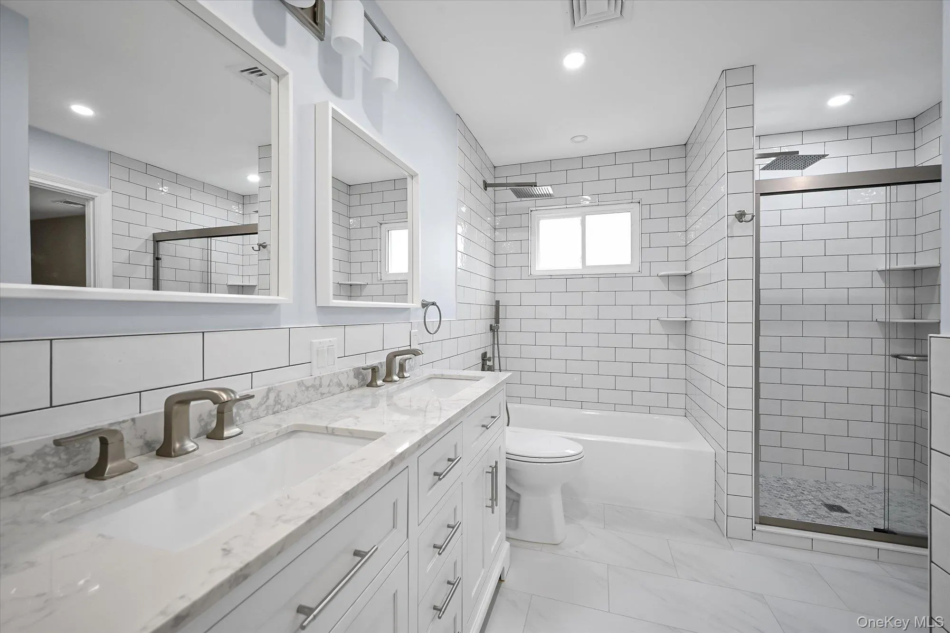
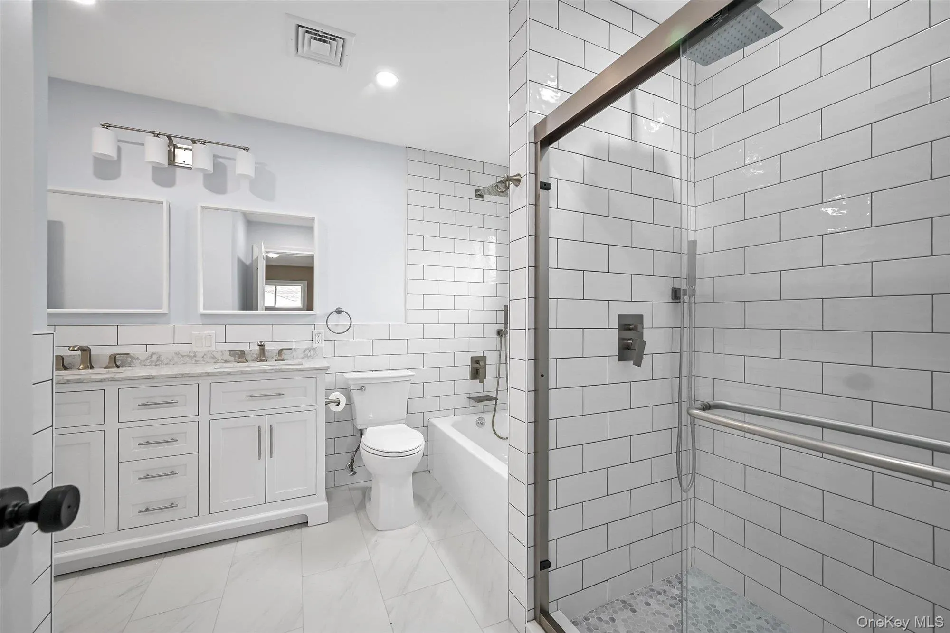
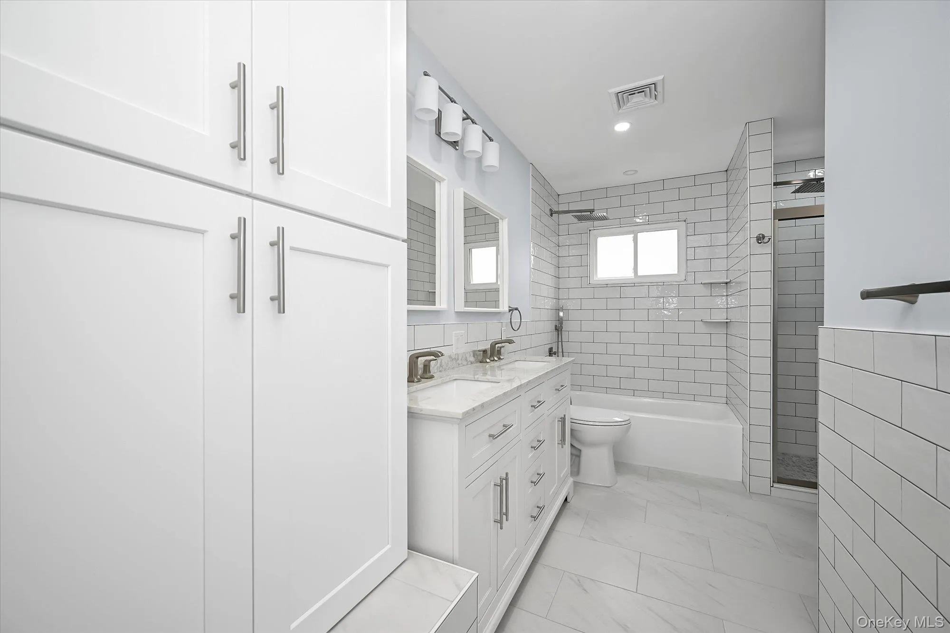
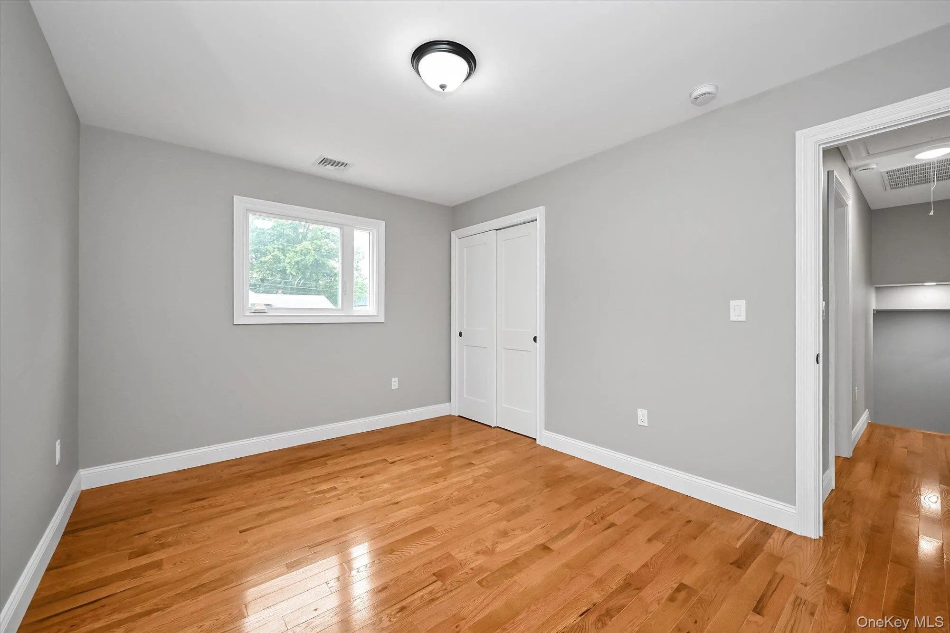
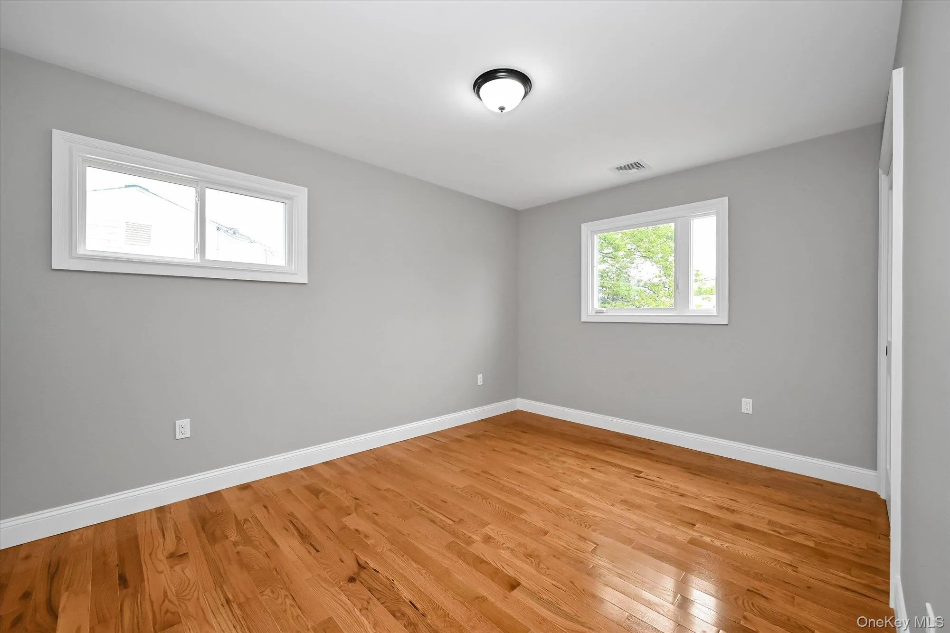
Second floor offers three bedrooms, a stunning, brand-new hall bathroom includes a separate tub, and an oversized step-in shower, and a double vanity. The bathroom offers convenient access from two separate bedrooms.
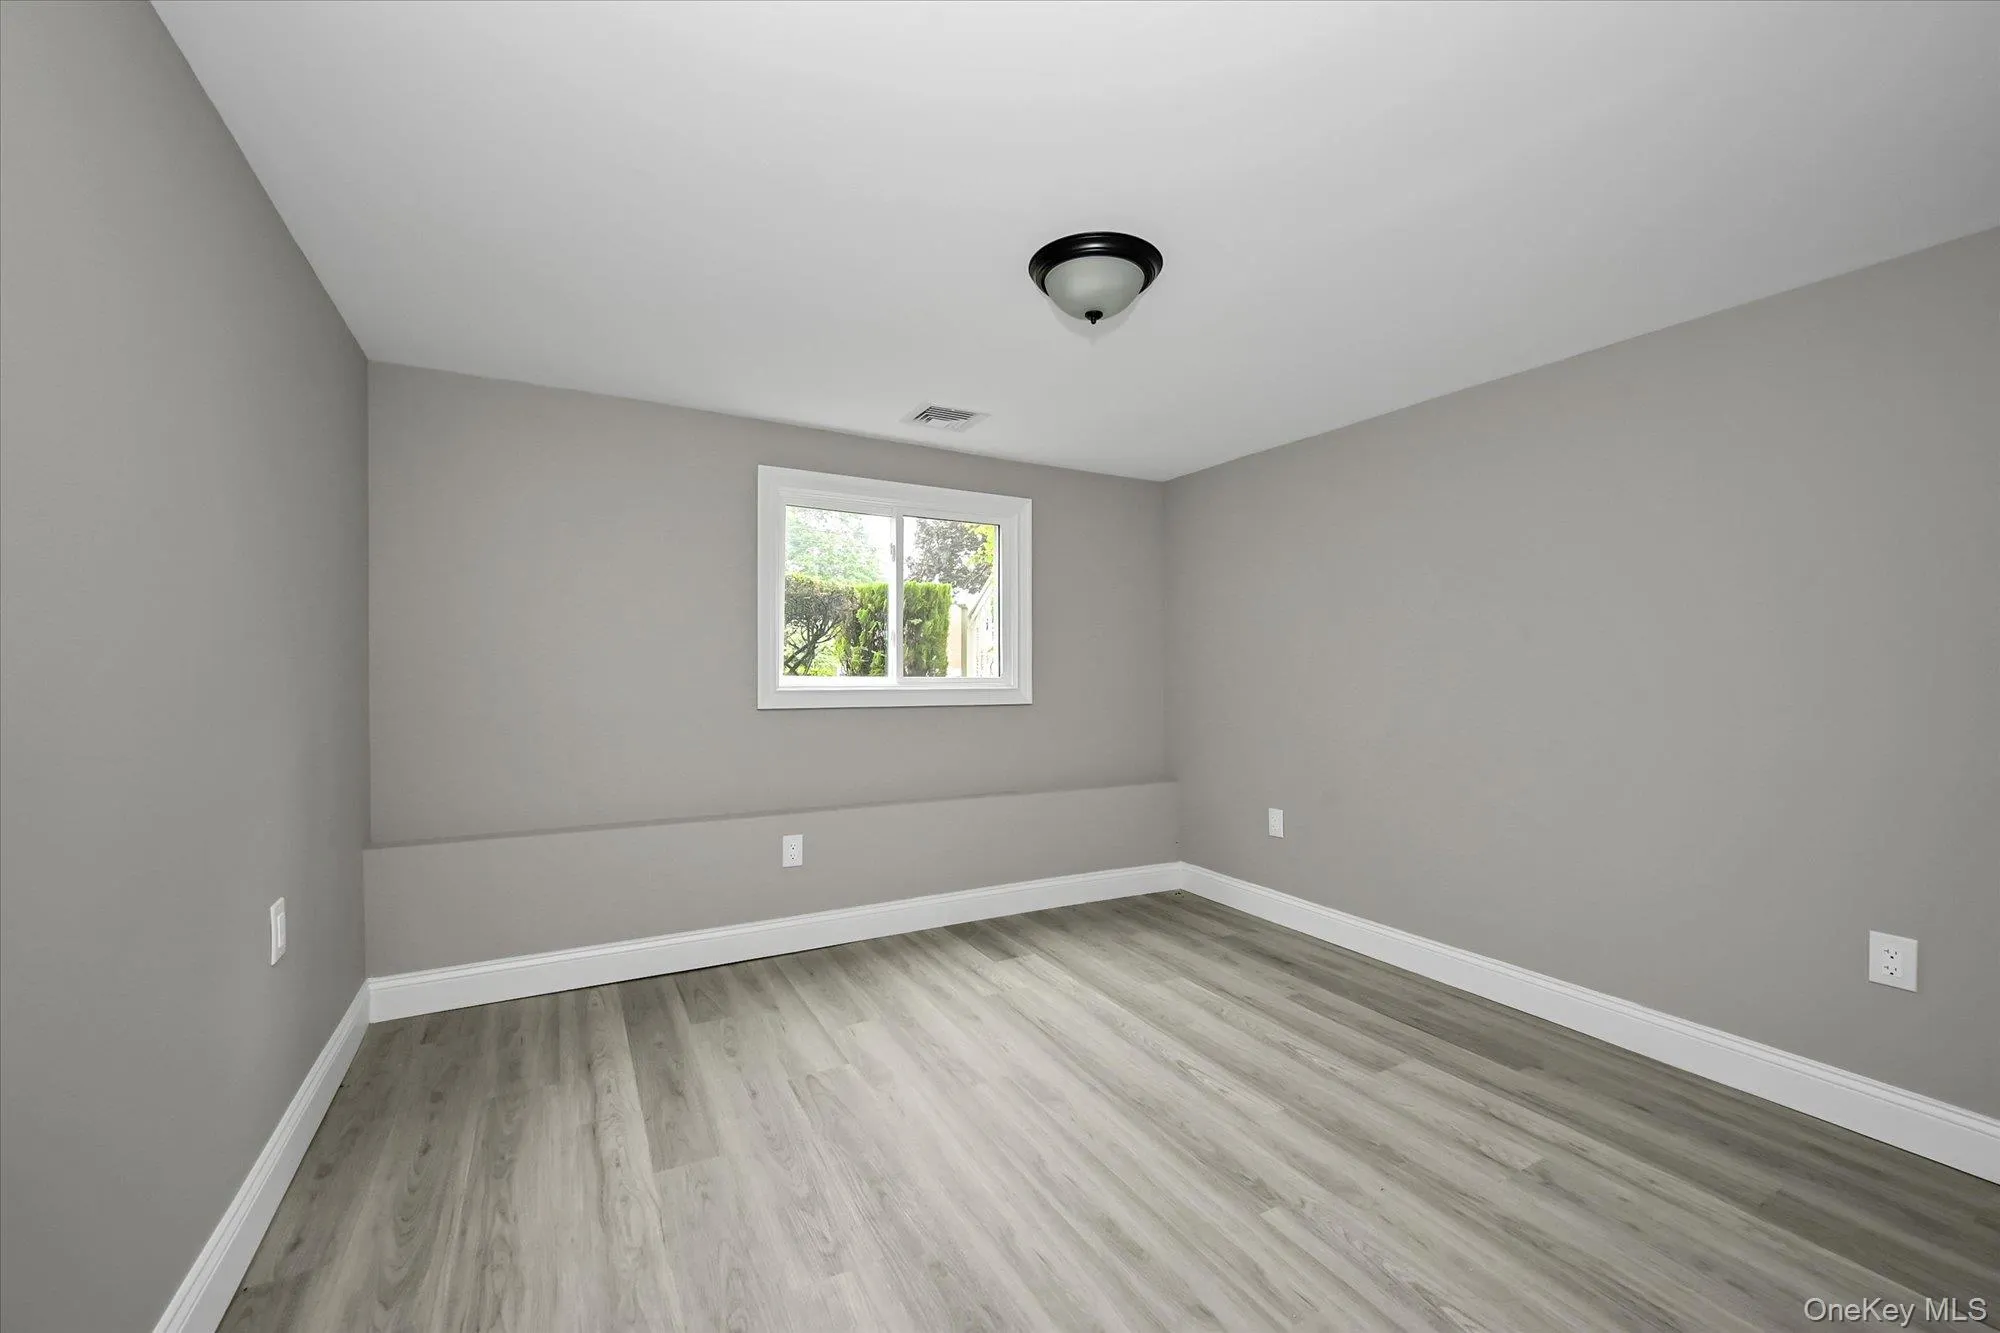
The lower level provides two additional bedrooms and a brand-new full bathroom with a step-in shower. This level also features a separate outside entrance leading directly to the backyard patio, offering excellent flexibility for guests, extended family, or additional living space.
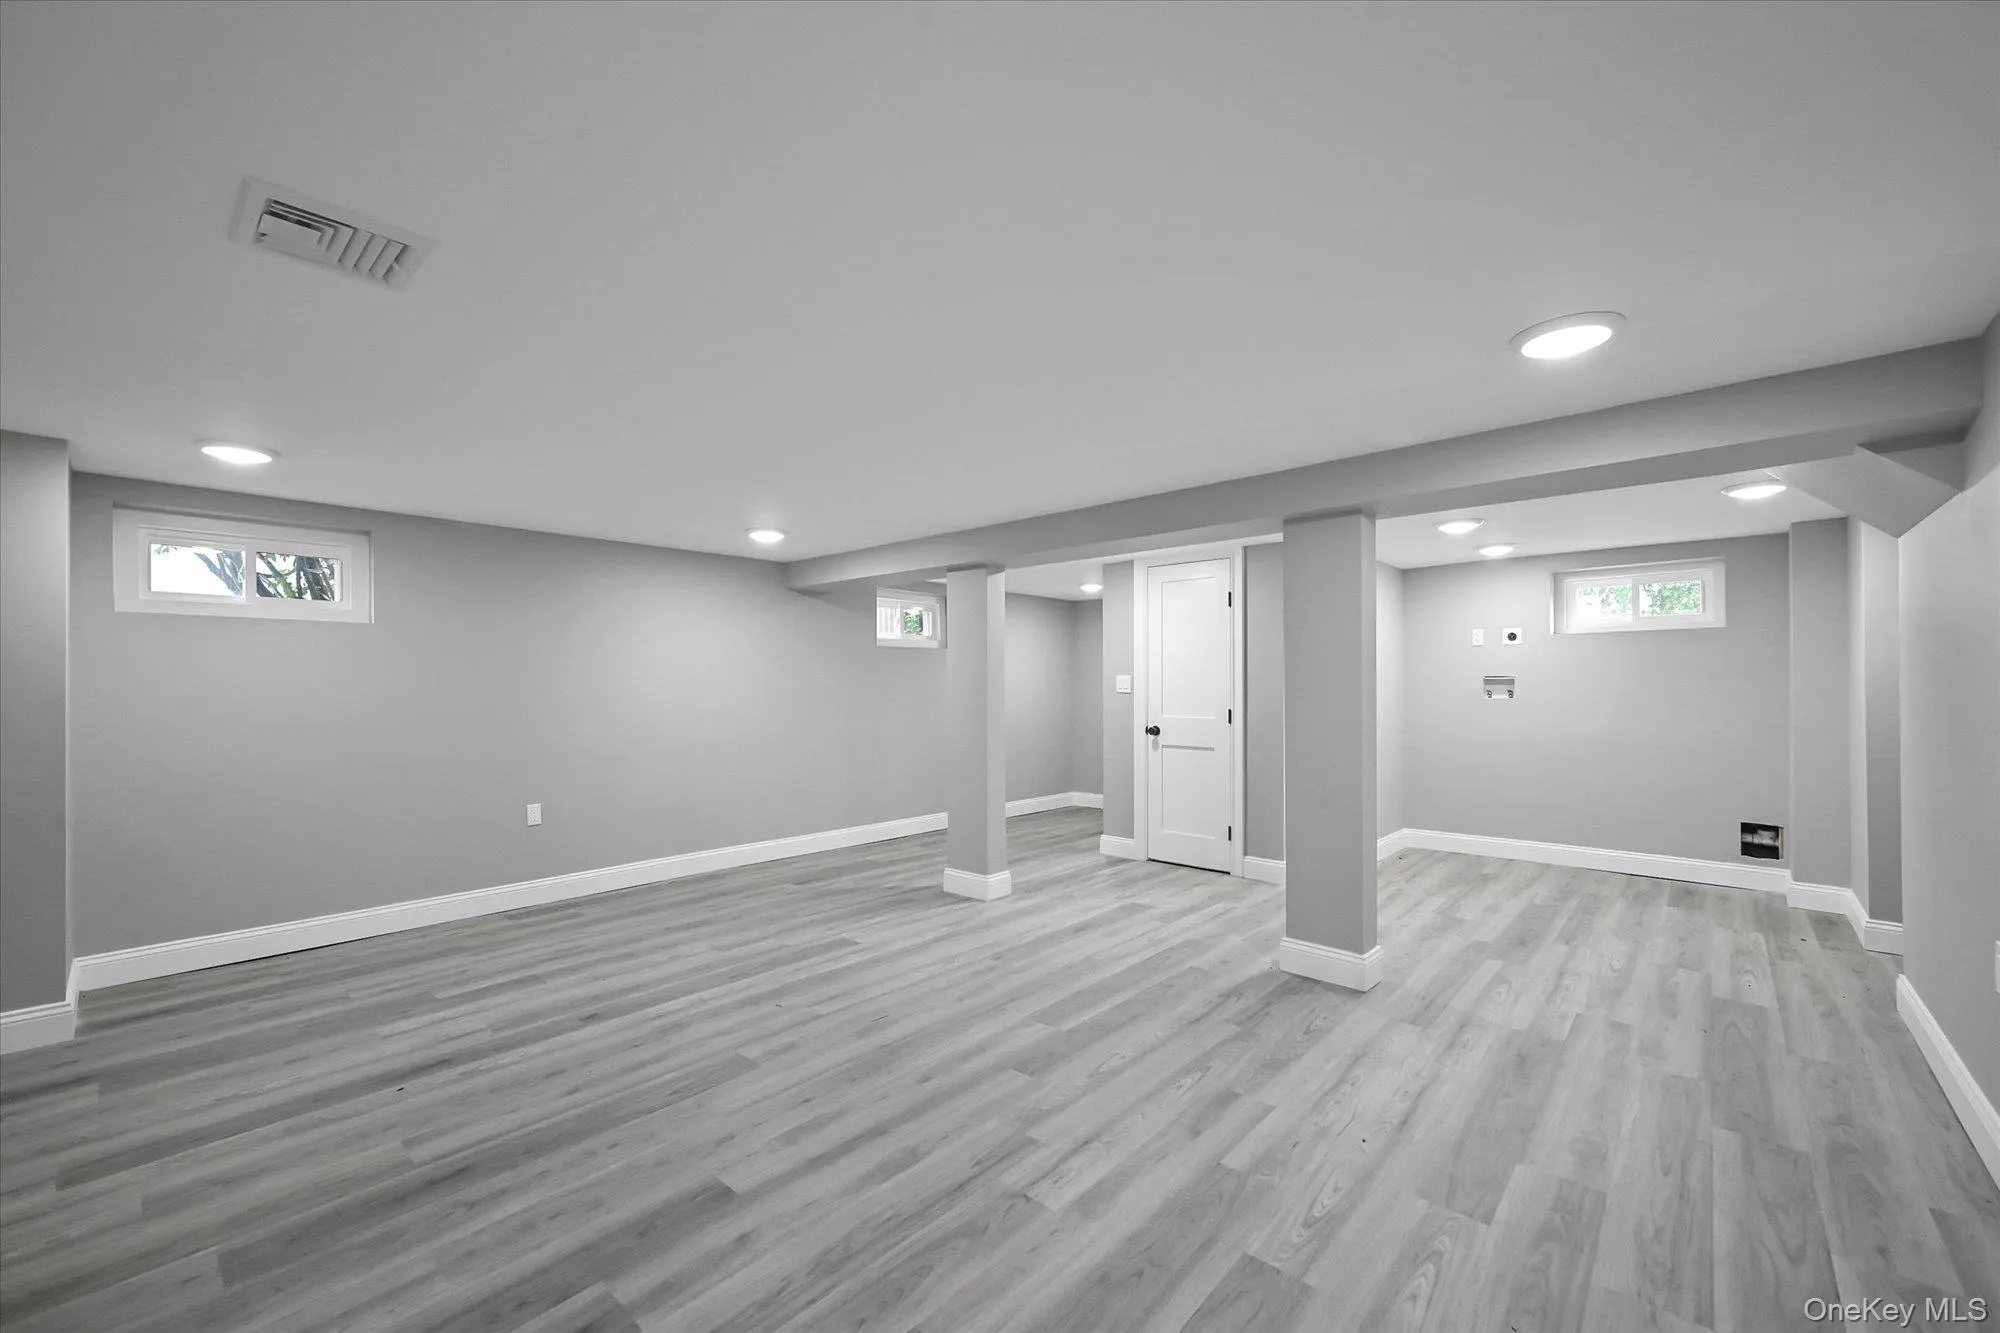
The finished basement boasts a huge recreation room along with washer and dryer hookups, providing even more room for entertaining, recreation,or storage.
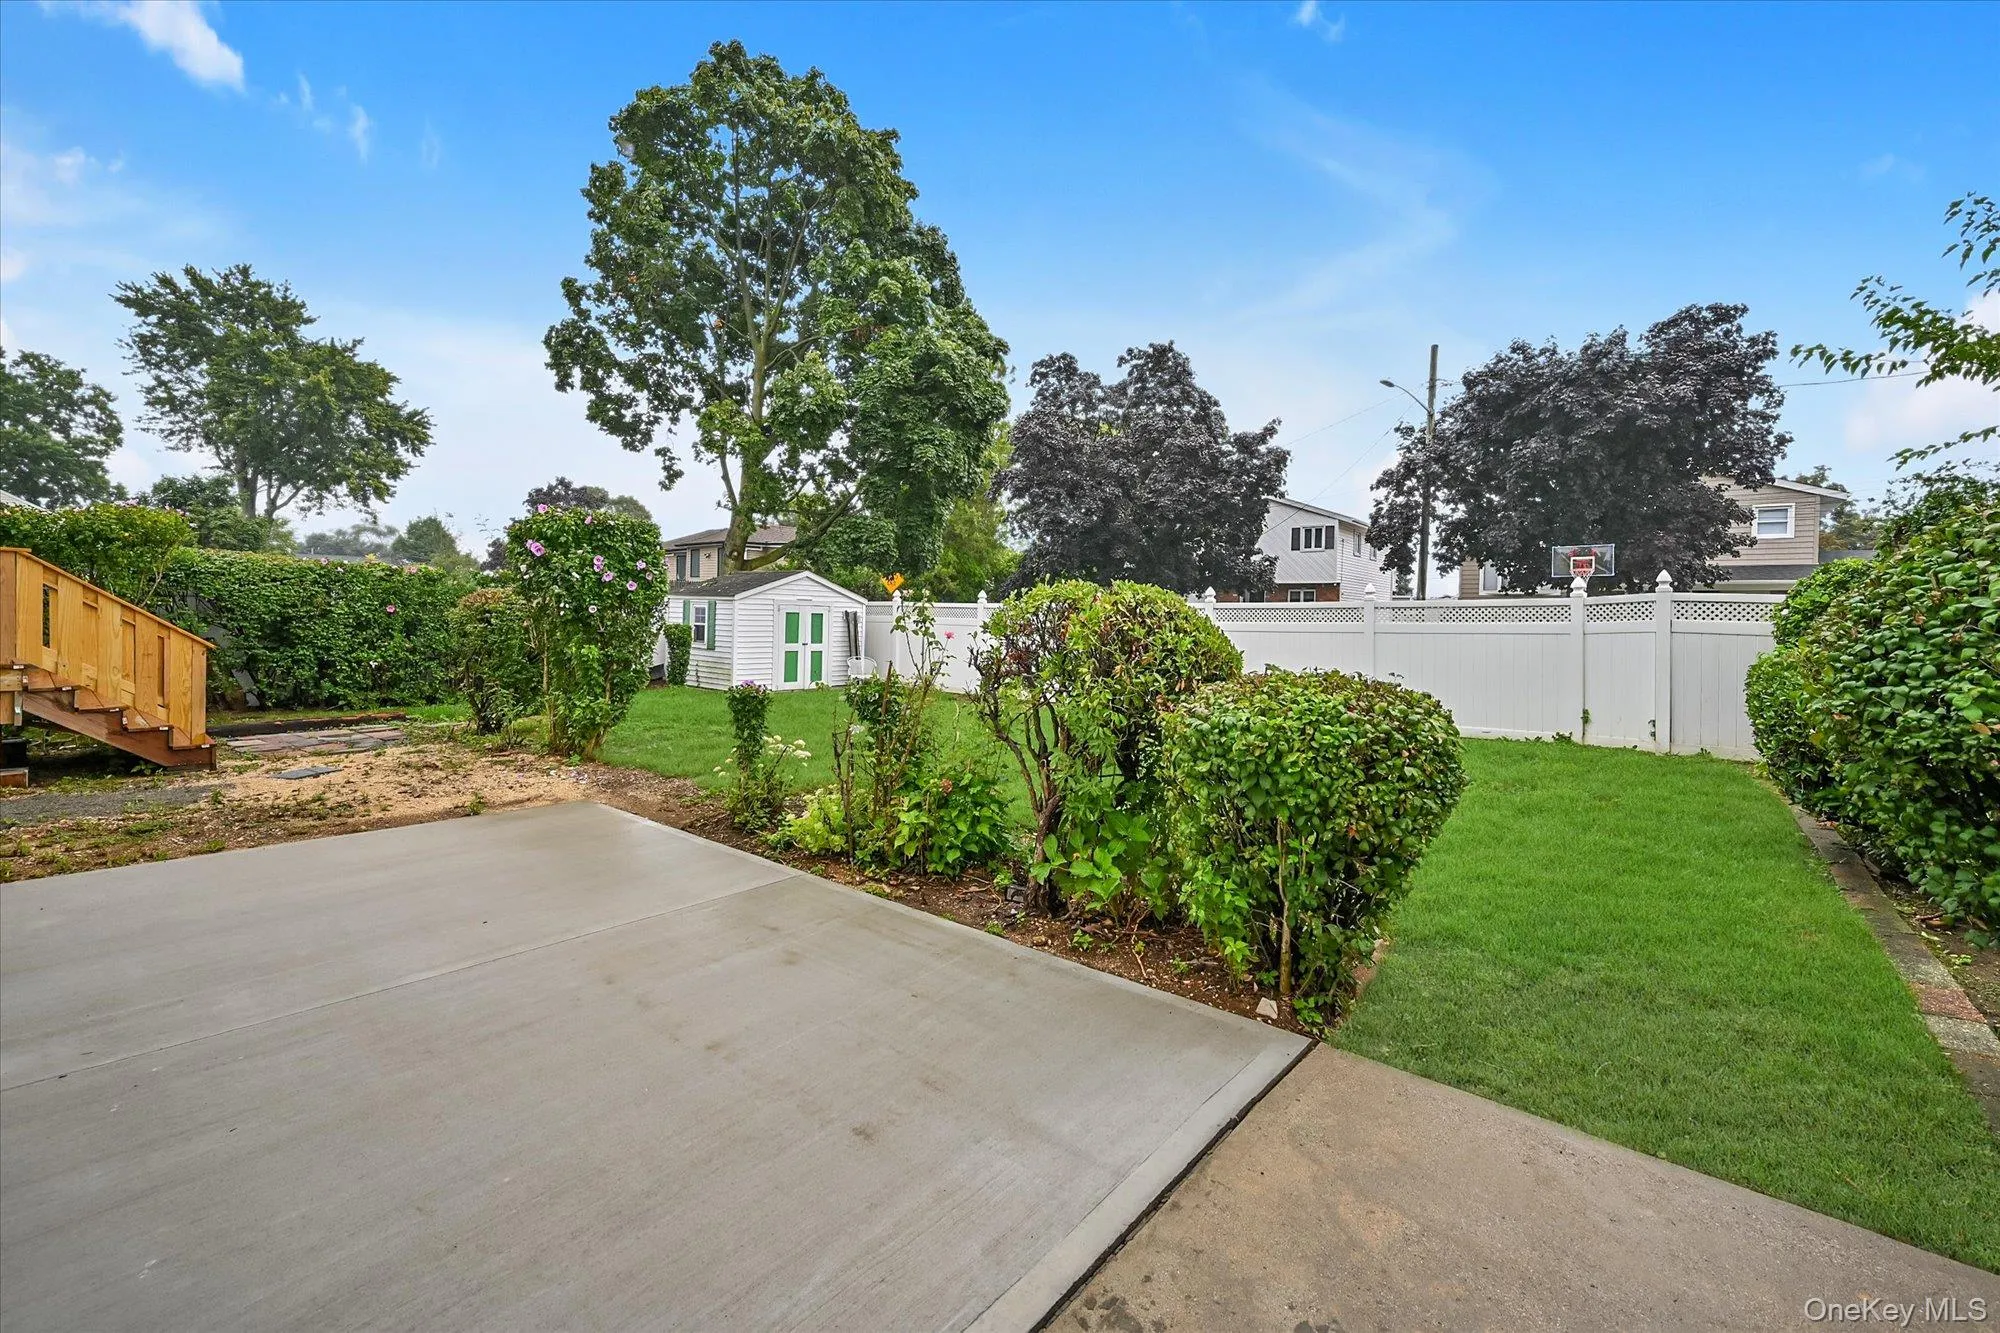
Step outside to enjoy the large, private, fenced in backyard and patio offering plenty of space for gatherings, gardening, or simply enjoying the outdoors.
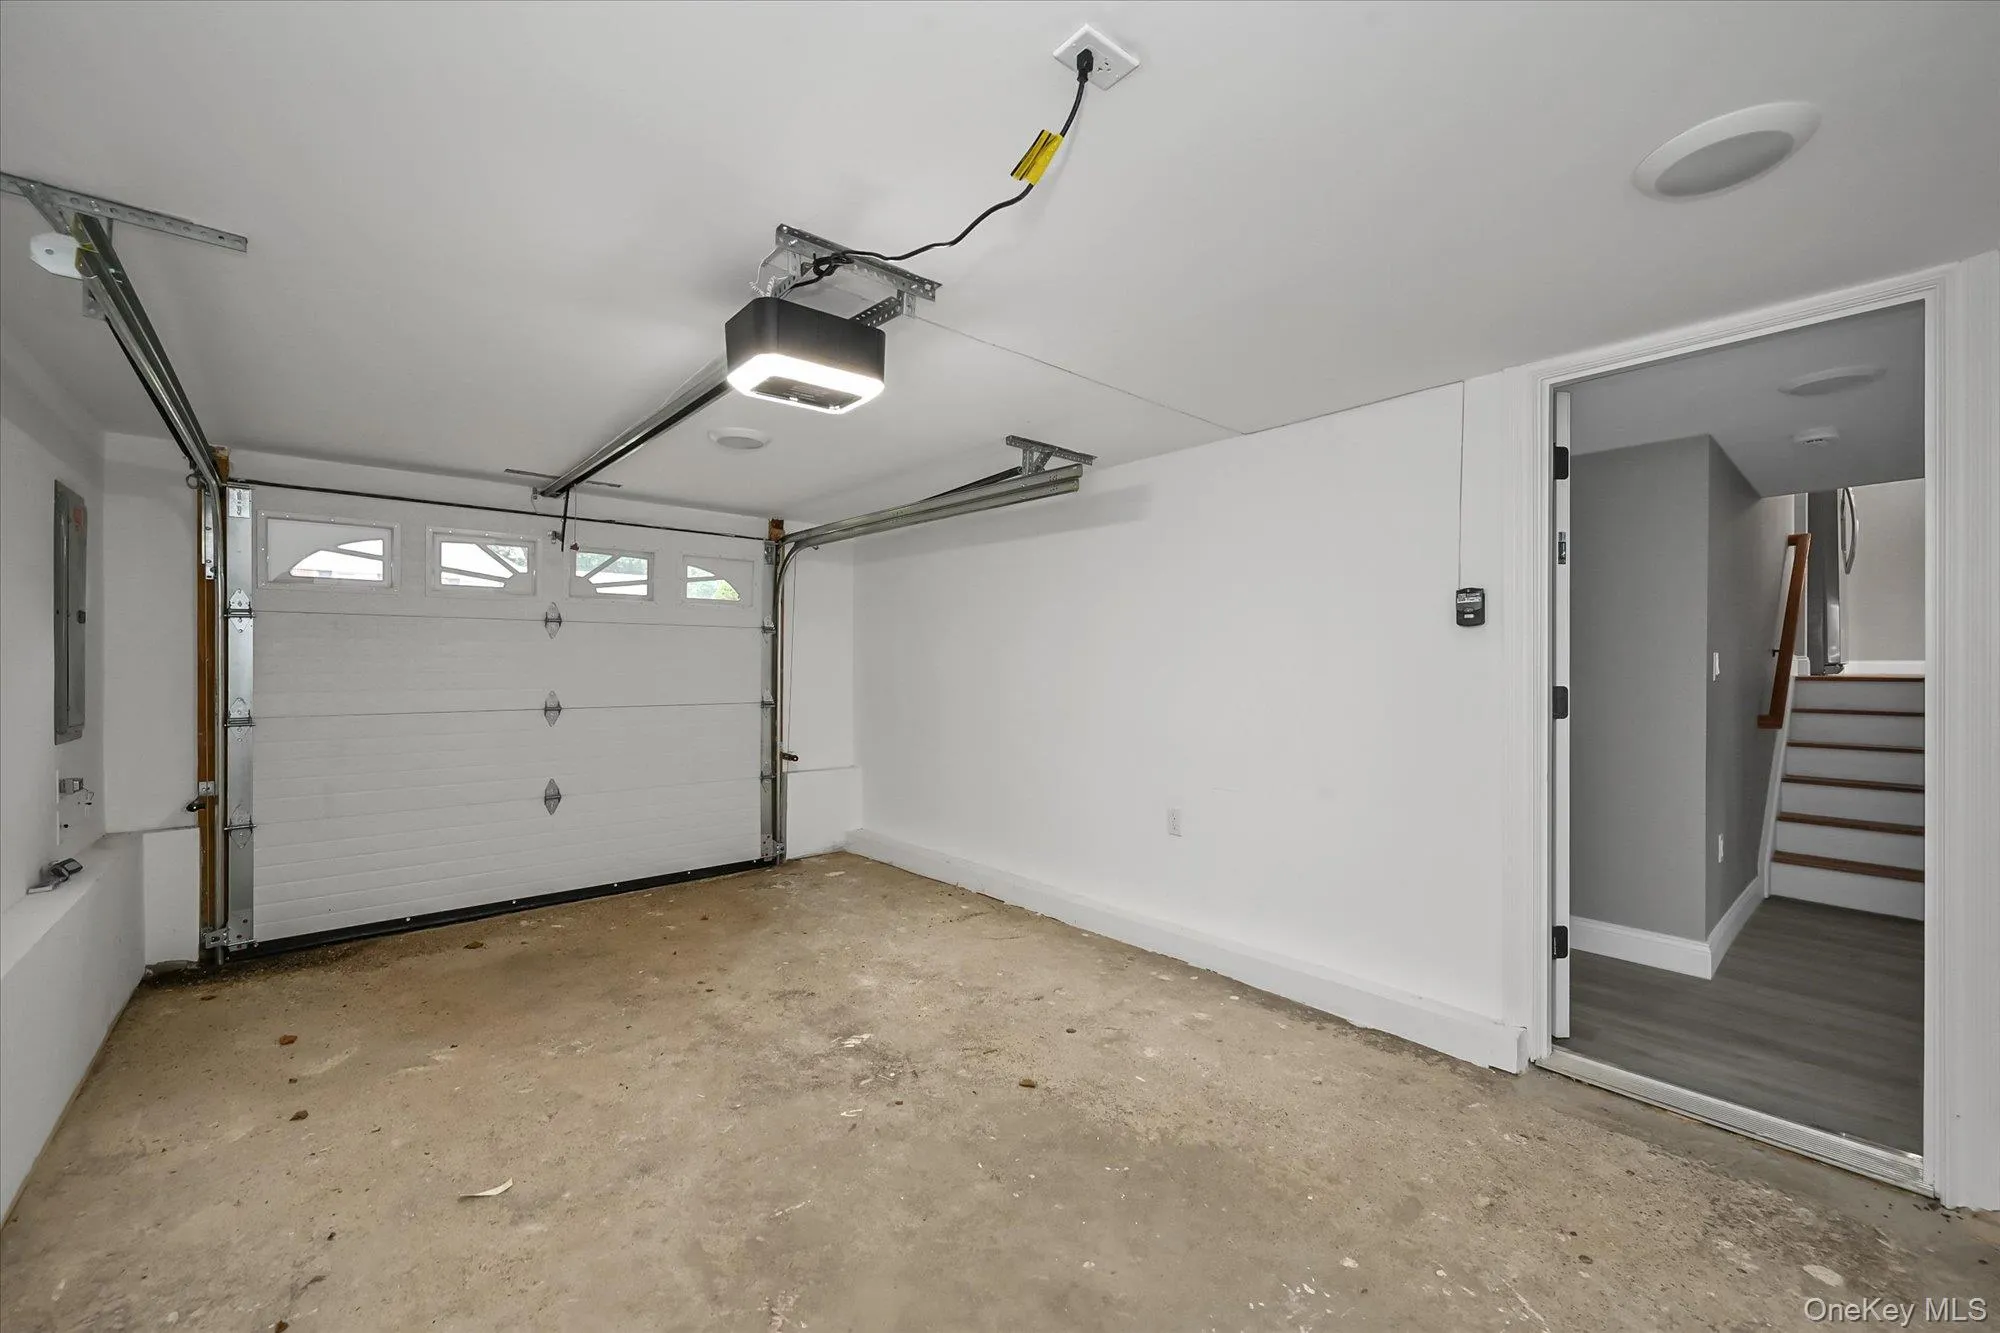
Parking is a breeze with a private driveway and one-car garage.
This execeptional fully renovated home is move in ready with new walls, new floors , new windows and new recess lighting throughout and so other many updates.
- Heating System:
- Forced Air
- Cooling System:
- Central Air
- Basement:
- Finished, Full
- Fence:
- Back Yard, Vinyl
- Patio:
- Patio
- Appliances:
- Dishwasher, Refrigerator, Microwave, Stainless Steel Appliance(s), Electric Range, Exhaust Fan
- Exterior Features:
- Garden
- Flooring:
- Hardwood, Ceramic Tile
- Garage Spaces:
- 1
- Interior Features:
- Eat-in Kitchen, Entrance Foyer, Open Kitchen, Open Floorplan, Chefs Kitchen, Double Vanity, Kitchen Island, Walk Through Kitchen, Washer/dryer Hookup, Quartz/quartzite Counters, Breakfast Bar, Recessed Lighting
- Laundry Features:
- In Basement, Washer Hookup, Electric Dryer Hookup
- Lot Features:
- Back Yard, Front Yard
- Parking Features:
- On Street, Driveway, Garage
- Sewer:
- Public Sewer
- Utilities:
- Trash Collection Public, Water Connected, Electricity Connected, Sewer Connected
- City:
- Hempstead
- State:
- NY
- Street:
- Vincent
- Street Number:
- 226
- Street Suffix:
- Drive
- Postal Code:
- 11554
- Floor Number:
- 0
- Longitude:
- W74° 26' 3.2''
- Latitude:
- N40° 43' 1.3''
- Direction Faces:
- East
- Directions:
- Waze
- PostalCity:
- East Meadow
- Architectural Style:
- Split Level
- Construction Materials:
- Brick, Vinyl Siding
- Elementary School:
- Mcvey Elementary School
- High School:
- East Meadow High School
- Levels:
- Three Or More
- Agent MlsId:
- 143034
- MiddleOrJunior School:
- Woodland Middle School
- PhotosCount:
- 22
- Special Listing Conditions:
- No
- Tax Annual Amount:
- $10,690
- VirtualTour URL:
- https://homediagroup.com/226-Vincent-Dr/idx
- Water Source:
- Public
- Office MlsId:
- DERE17
Residential - MLS# 1041590
226 Vincent Drive, Hempstead, NY
- Property Type :
- Residential
- Property SubType :
- Single Family Residence
- Listing Type :
- For Rent
- Listing ID :
- 1041590
- Price :
- $1,050,000
- Rooms :
- 7
- Bedrooms :
- 5
- Bathrooms :
- 2
- Bathrooms Total :
- 2
- Square Footage :
- 1,530 Sqft
- Building Area :
- 1,530 Sqft
- Lot Area :
- 0.14 Acre
- Lot Dimensions :
- 60 x 100
- Year Built :
- 1955
- Status :
- Active
- Listing Agent :
- Diana C. Alfaro CBR
- Listing Office :
- Douglas Elliman Real Estate




