
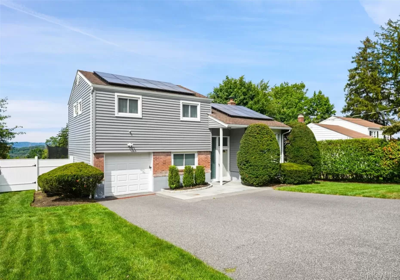
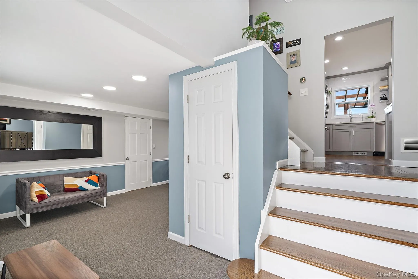
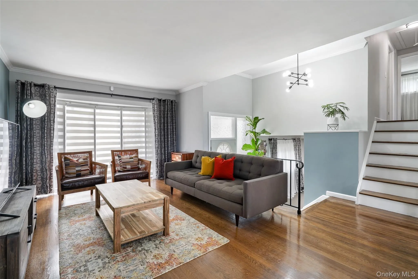
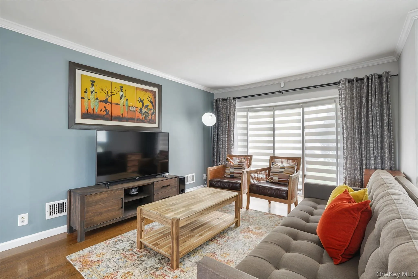
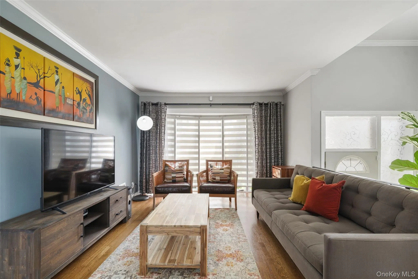
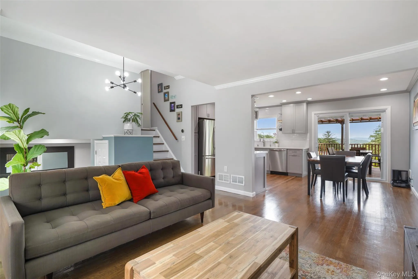
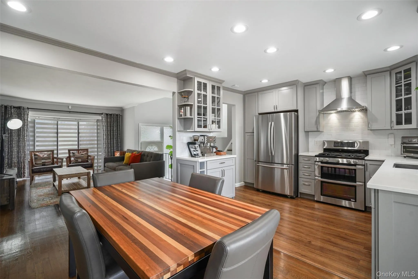
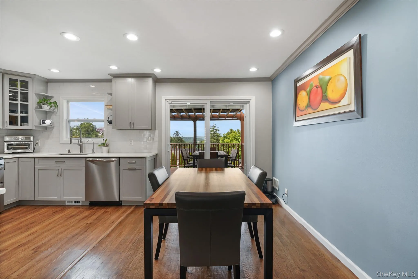
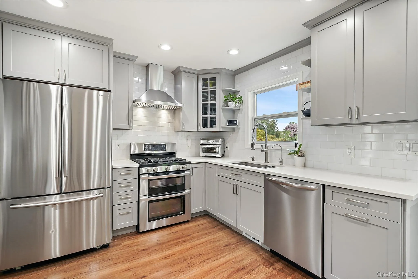
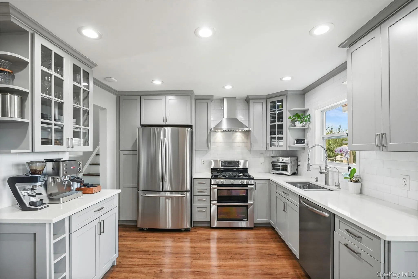
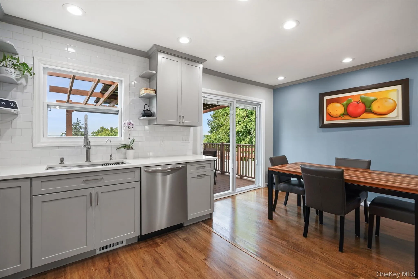
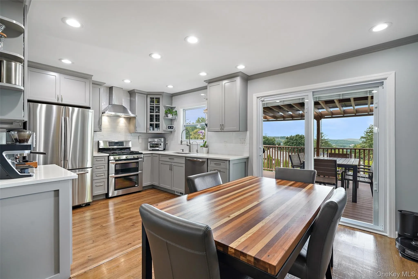
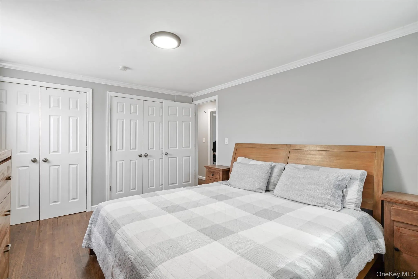
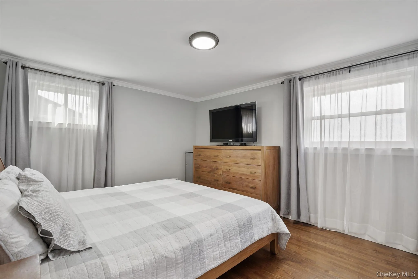
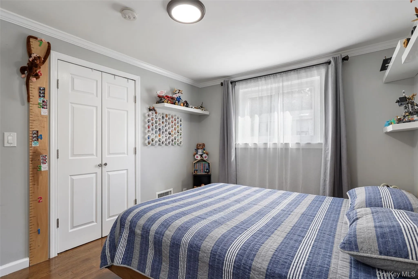
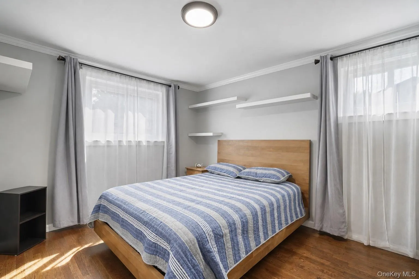
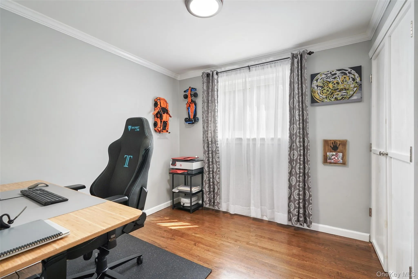
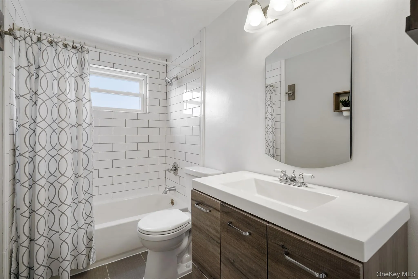
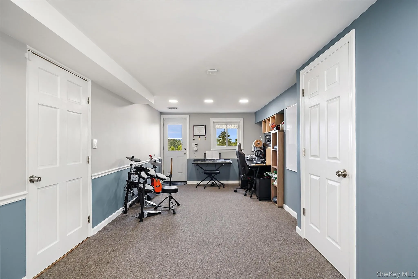
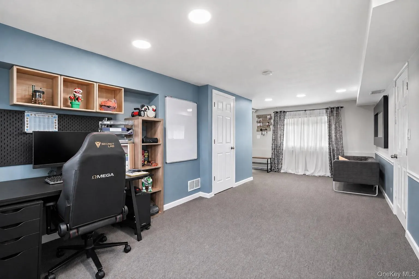
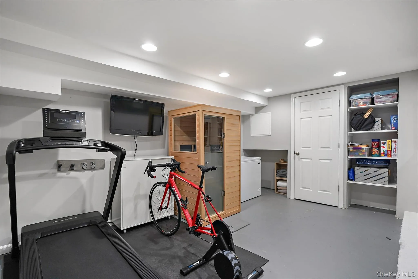
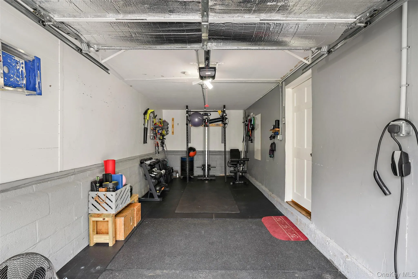
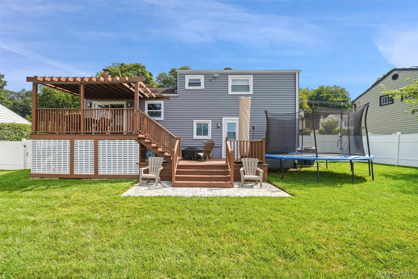
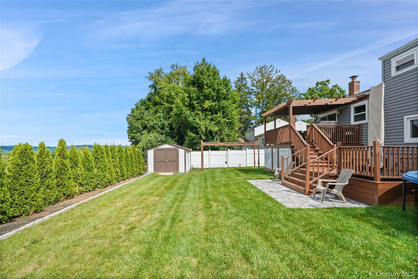
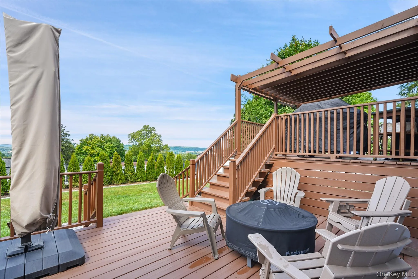
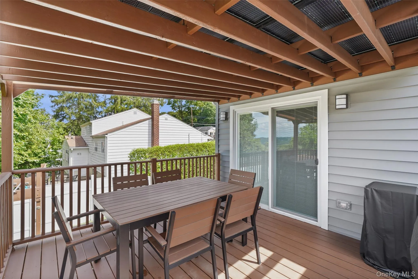
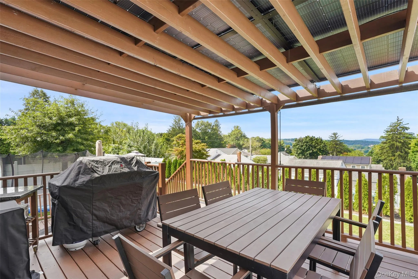
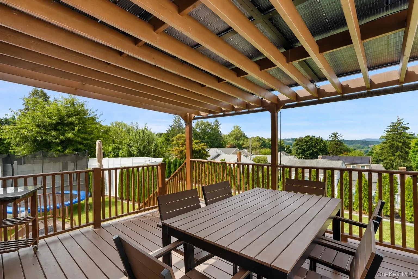
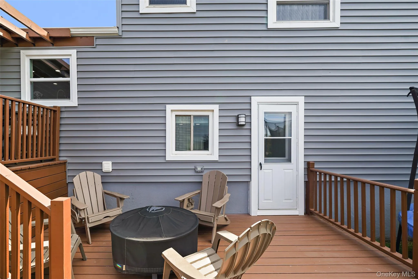
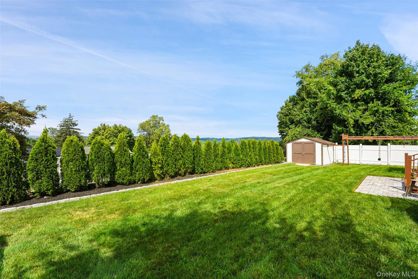
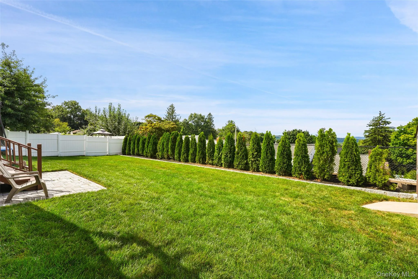
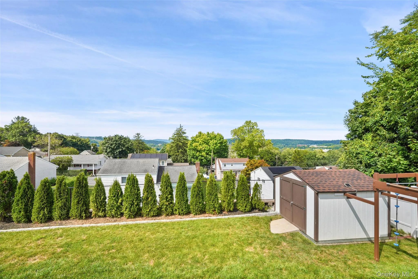
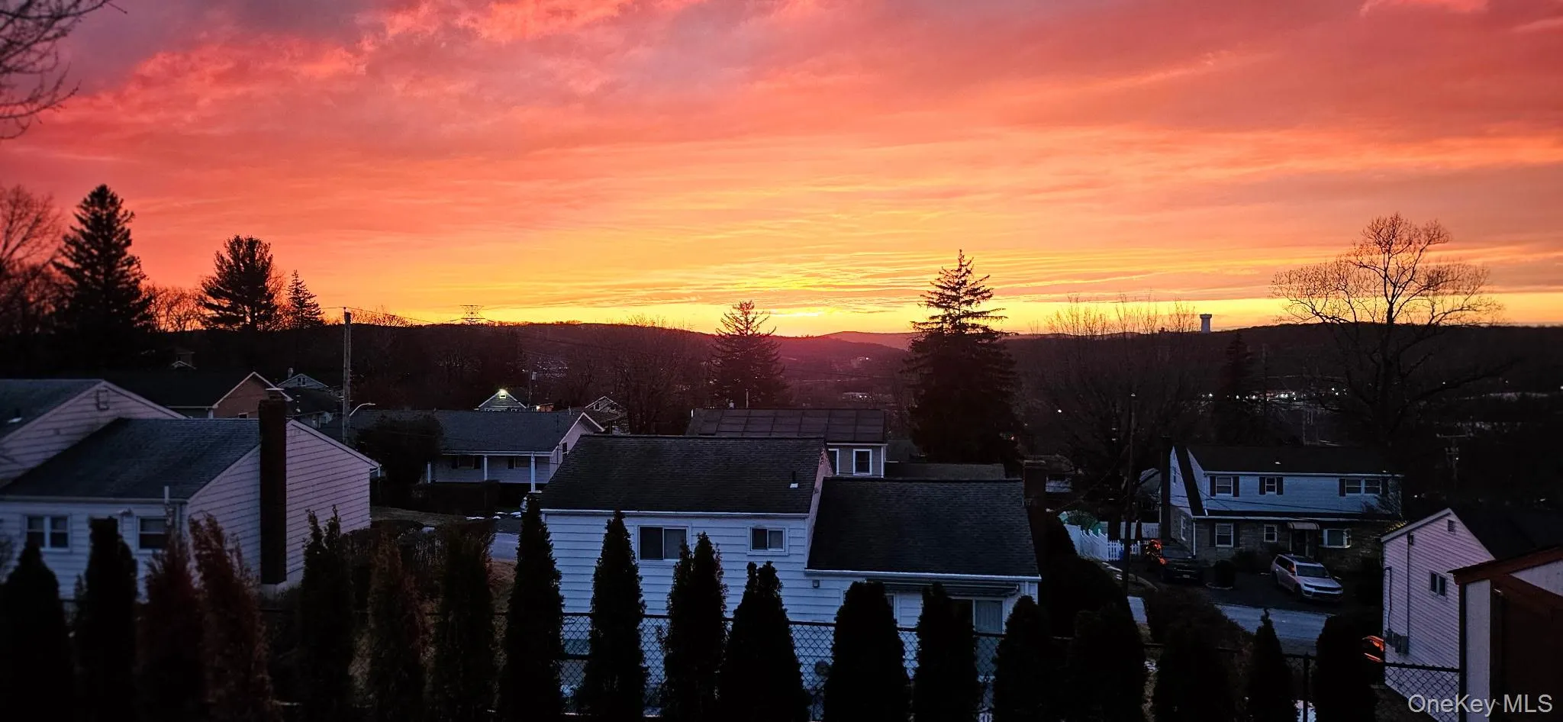
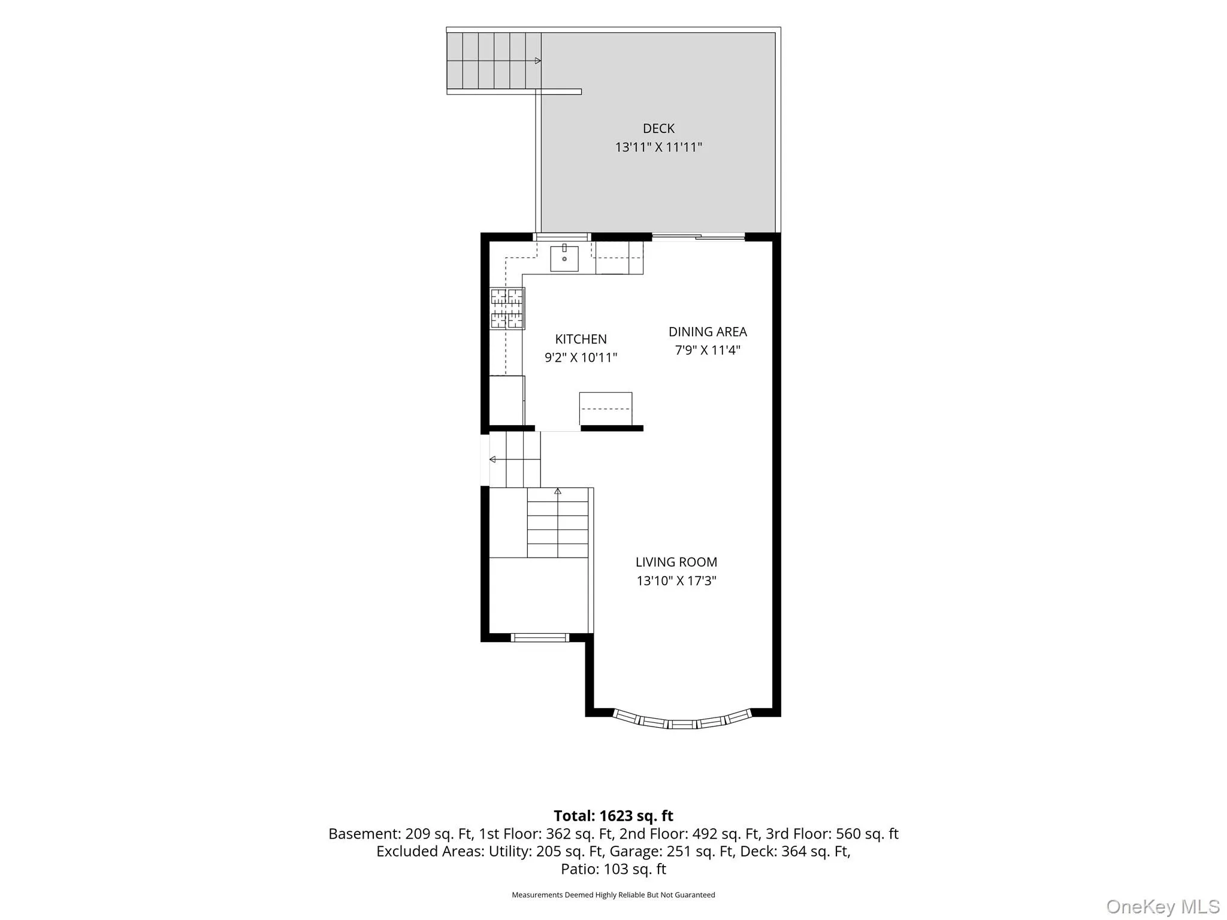
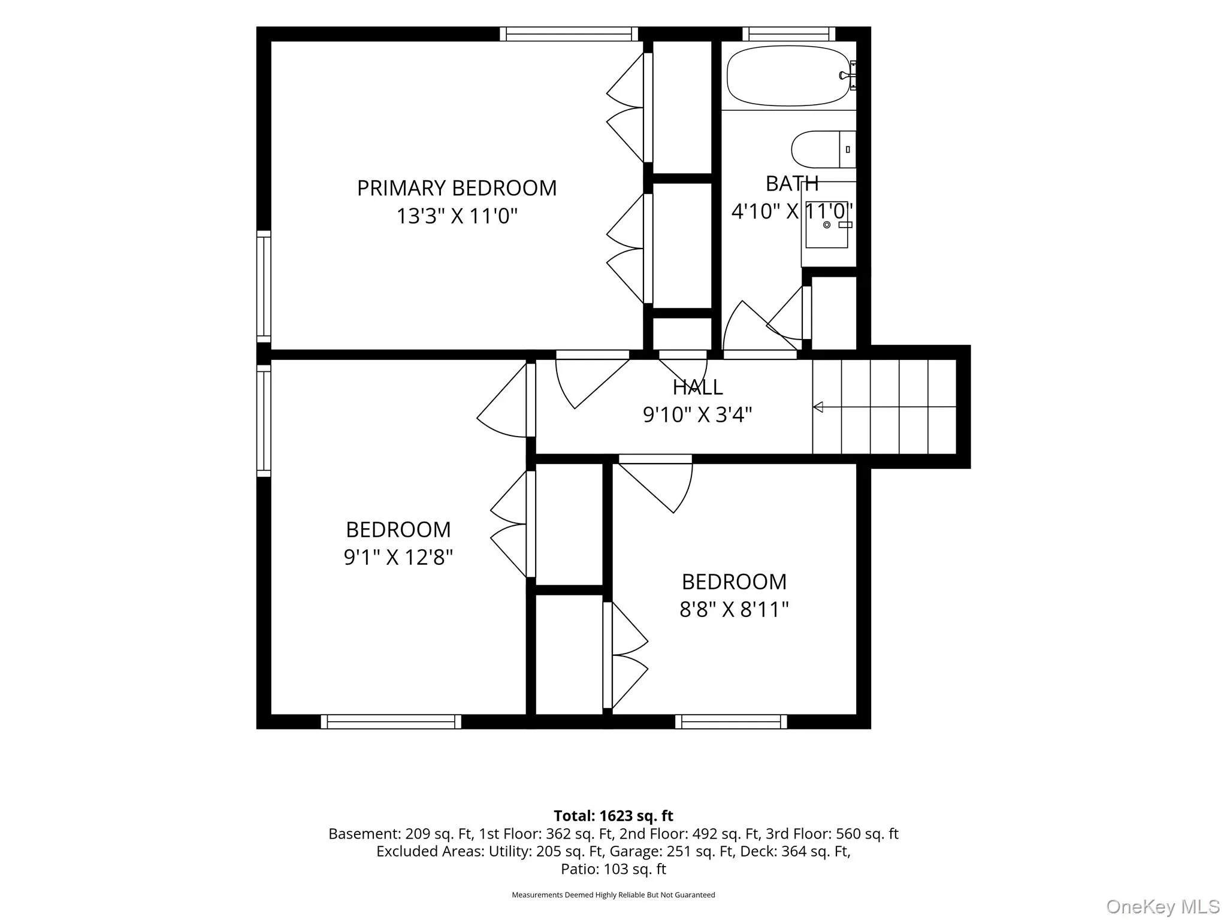
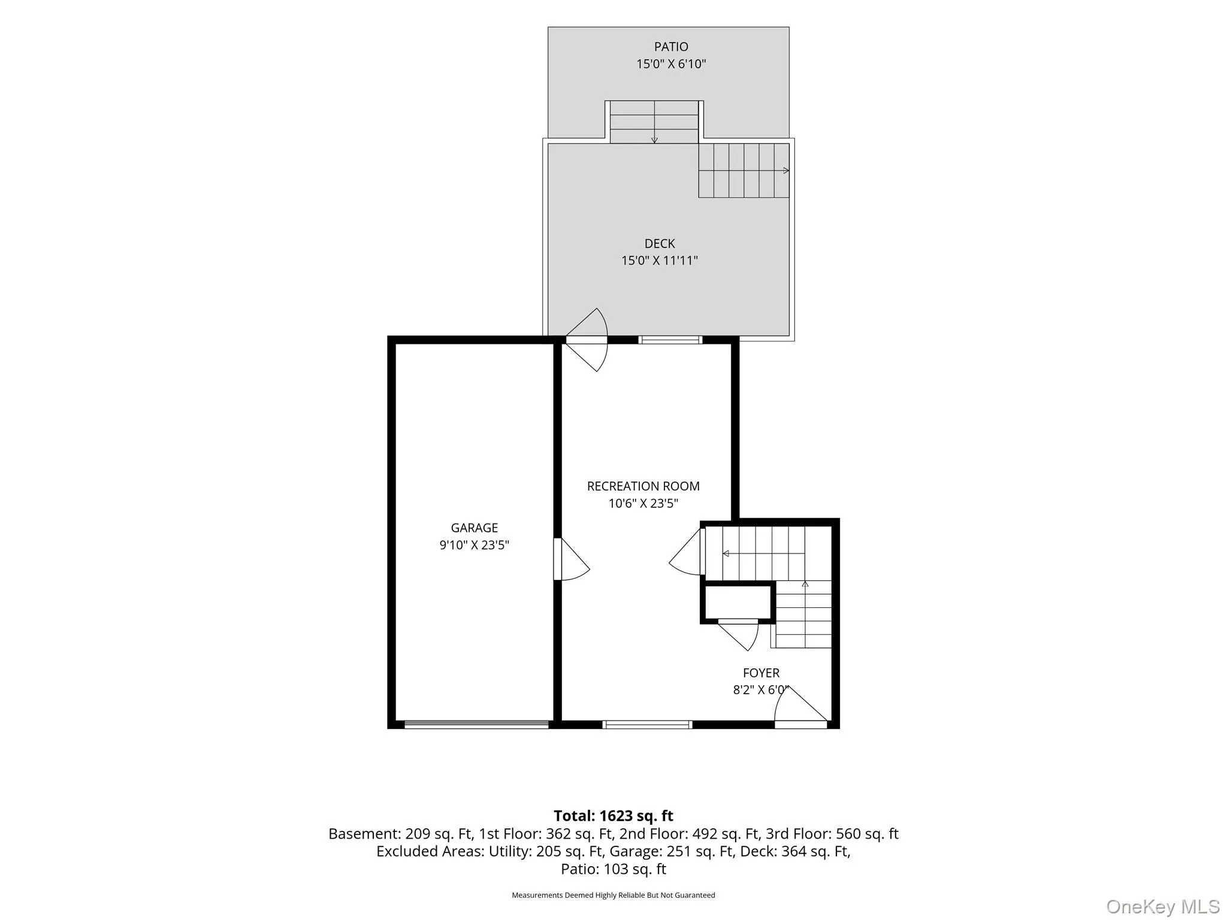
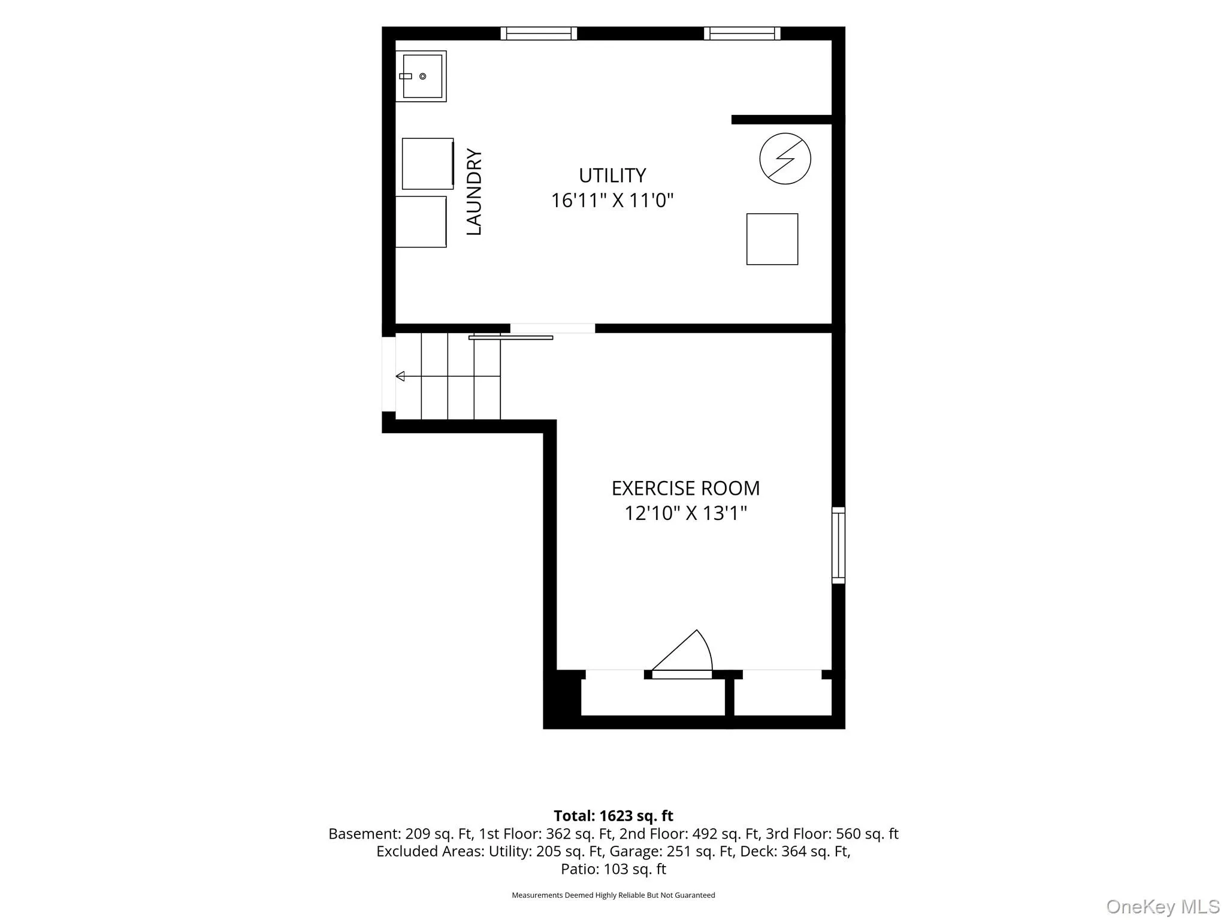
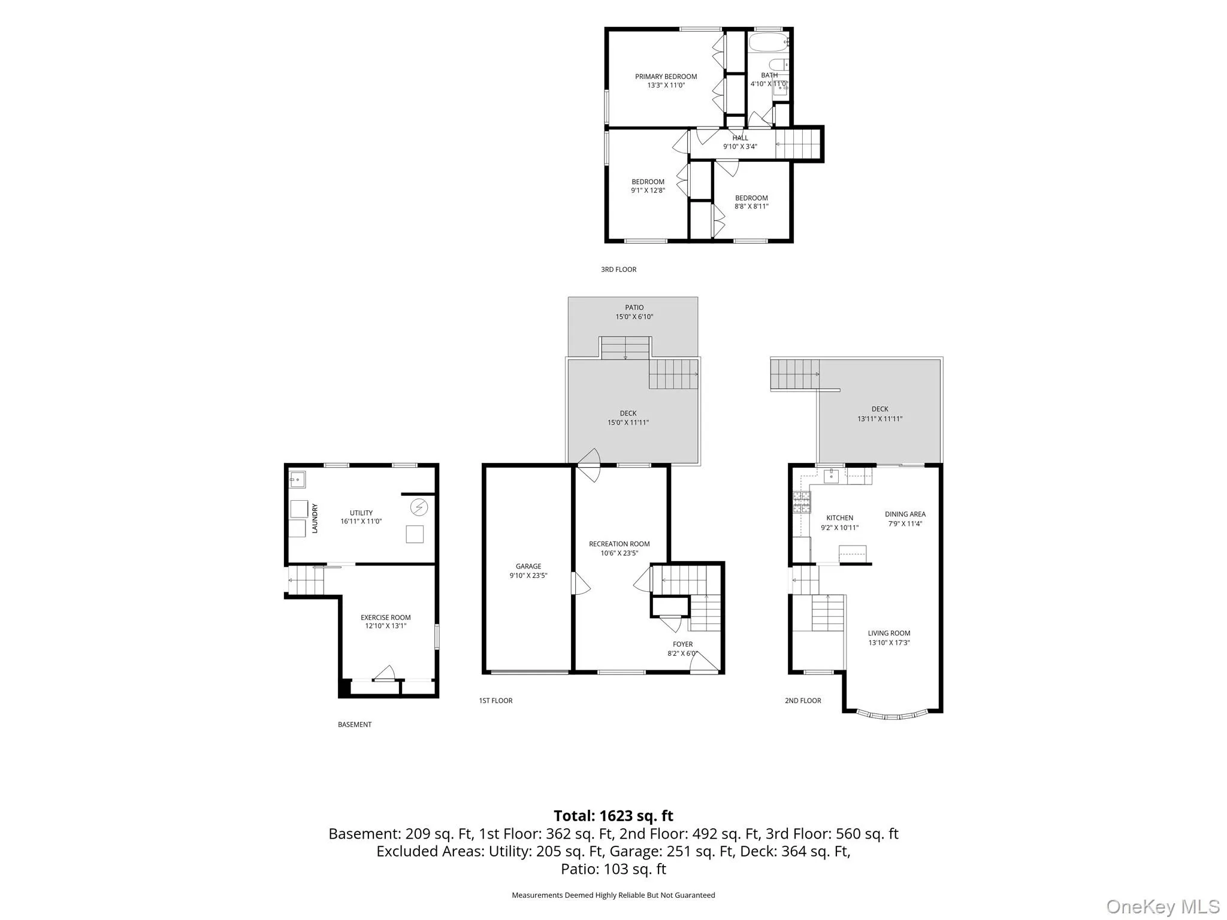
Welcome to 6 South High Street, a beautifully maintained, turnkey 3-bedroom split-level on a fully fenced 0.18-acre property. This versatile multi-level layout combines everyday comfort with significant improvements, energy-efficient upgrades and smart-home technology throughout. This is a great opportunity for buyers seeking a home that’s truly move-in ready. The main level features hardwood floors, an open living and dining area, and a tastefully renovated kitchen with quartz countertops, subway-tile backsplash and stainless-steel appliances – a bright, functional space for everyday living and entertaining alike. Sliding glass doors lead out to the rear deck for outdoor enjoyment. Hardwood flooring continues on the upper level, home to three bedrooms and a full, beautifully updated bath. The lower level offers ideal space with a versatile rec room/playroom, plus, a partially finished basement area with laundry and storage, and a full attic for even more storage. The fully fenced-in backyard is built for entertaining, with a two-level rear deck, a patio and a storage shed – plenty of room to gather, relax or unwind outdoors. An attached one-car garage and driveway provide ample parking. Recent upgrades add lasting value: brand-new siding installed in 2026, extensive insulation and air-sealing improvements, and a Seller-owned 6.12 kW rooftop solar system with no lease or remaining balance. Smart-home and security features include a Nest system (learning thermostat, smoke/CO alarms and security cameras) plus an alarm System. A perfect blend of comfort, efficiency and convenience – 6 South High Street is ready for its next owner. Don’t miss!
- Heating System:
- Forced Air
- Cooling System:
- Central Air
- Basement:
- See Remarks
- View:
- Panoramic
- Fence:
- Fenced, Full
- Patio:
- Patio, Deck
- Appliances:
- Dishwasher, Refrigerator, Stainless Steel Appliance(s), Dryer, Washer, Gas Water Heater, Exhaust Fan, Gas Oven
- Exterior Features:
- Lighting
- Flooring:
- Hardwood, Ceramic Tile
- Garage Spaces:
- 1
- Interior Features:
- Entrance Foyer, Open Kitchen, Open Floorplan, Smart Thermostat, Quartz/quartzite Counters, Recessed Lighting
- Laundry Features:
- In Basement
- Lot Features:
- Near Public Transit, Level, Views, Sprinklers In Front, Near Shops, Near School, Sprinklers In Rear, Back Yard, Landscaped, Front Yard, Near Golf Course
- Parking Features:
- Driveway, Garage, Electric Vehicle Charging Station(s)
- Sewer:
- Public Sewer
- Utilities:
- Trash Collection Public, Natural Gas Connected, Water Connected, Electricity Connected, Sewer Connected
- City:
- Greenburgh
- State:
- NY
- Street:
- High
- Street Number:
- 6
- Street Suffix:
- Street
- Postal Code:
- 10523
- Floor Number:
- 0
- Longitude:
- W74° 11' 42.9''
- Latitude:
- N41° 3' 43.5''
- Direction Faces:
- East
- Directions:
- Knollwood Rd, to Payne, to S High
- PostalCity:
- Elmsford
- Street Dir Prefix:
- S
- Architectural Style:
- Split Level
- Construction Materials:
- Vinyl Siding, Block, Blown-in Insulation, Foam Insulation
- Elementary School:
- Alice E Grady Elementary School
- High School:
- Alexander Hamilton High School
- Levels:
- Multi/split
- Agent MlsId:
- 19312
- MiddleOrJunior School:
- Alexander Hamilton High School
- PhotosCount:
- 38
- Special Listing Conditions:
- No
- Tax Annual Amount:
- $12,817
- VirtualTour URL:
- https://s3.amazonaws.com/video.creativeedge.tv/922897-4.mp4
- Water Source:
- Public
- Office MlsId:
- CLBANS04
Residential - MLS# 1042148
6 High Street, Greenburgh, NY
- Property Type :
- Residential
- Property SubType :
- Single Family Residence
- Listing Type :
- For Rent
- Listing ID :
- 1042148
- Price :
- $659,000
- Rooms :
- 7
- Bedrooms :
- 3
- Bathrooms :
- 1
- Bathrooms Total :
- 1
- Square Footage :
- 1,312 Sqft
- Lot Area :
- 0.18 Acre
- Year Built :
- 1955
- Status :
- Active
- Listing Agent :
- Kathleen A. Kane
- Listing Office :
- Coldwell Banker Realty




