
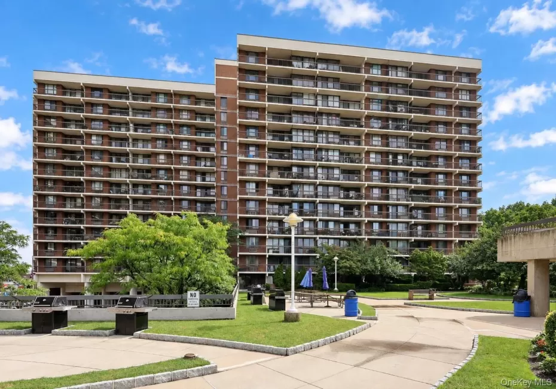
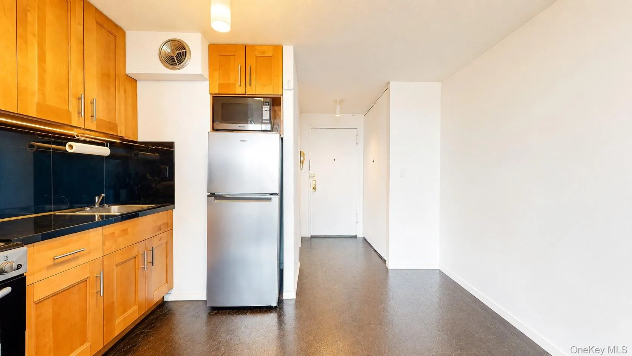
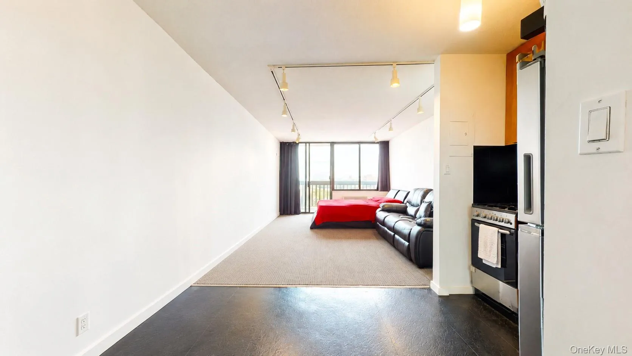
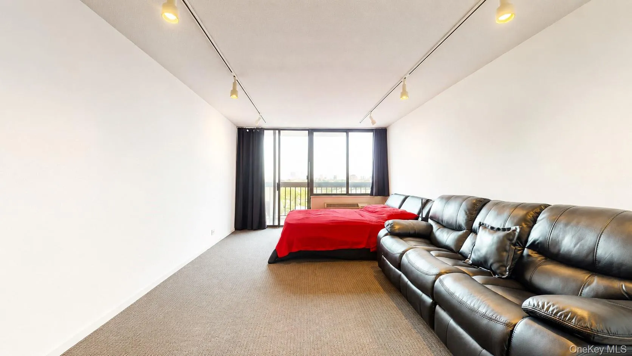
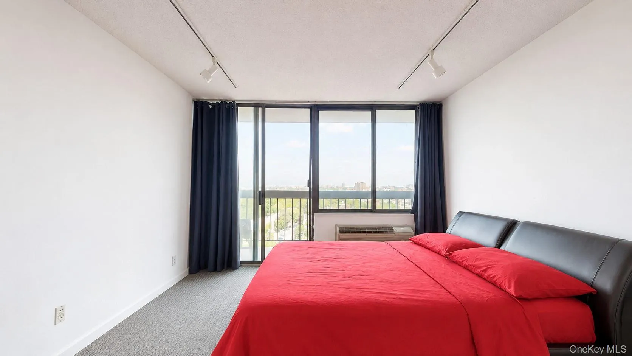
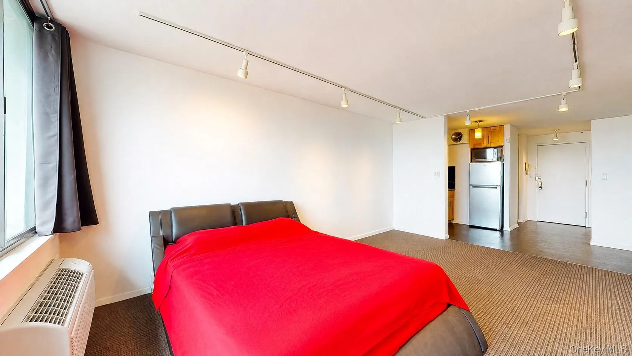
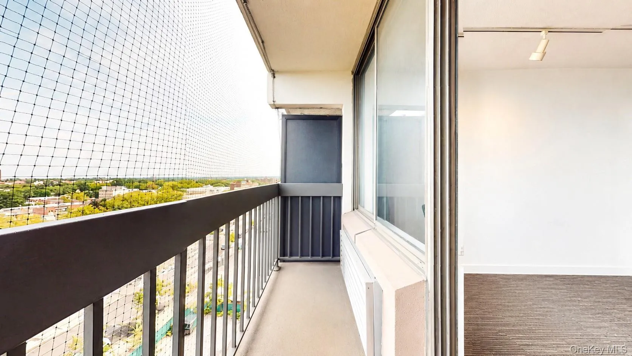
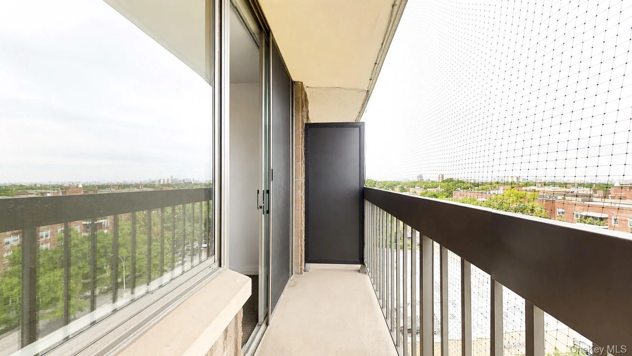
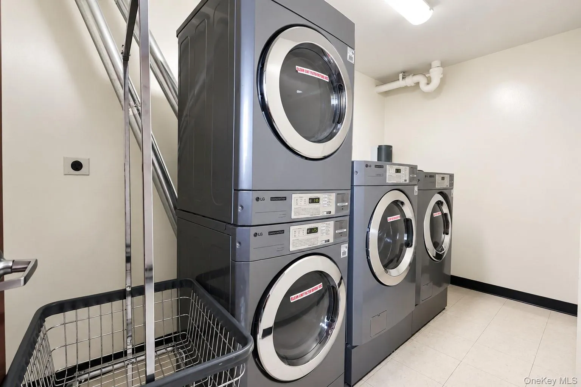
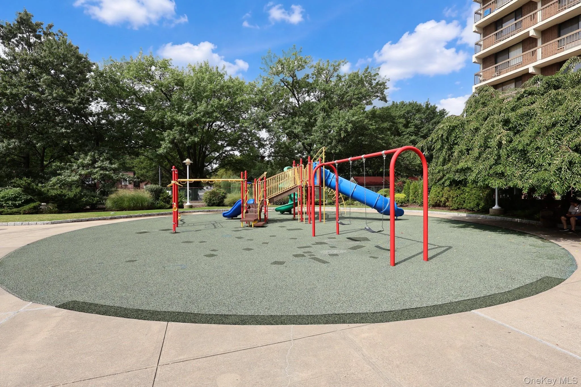
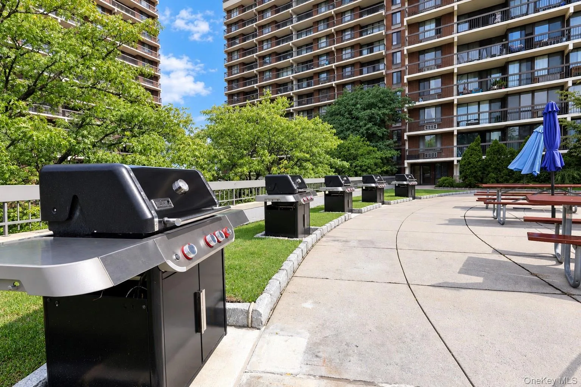
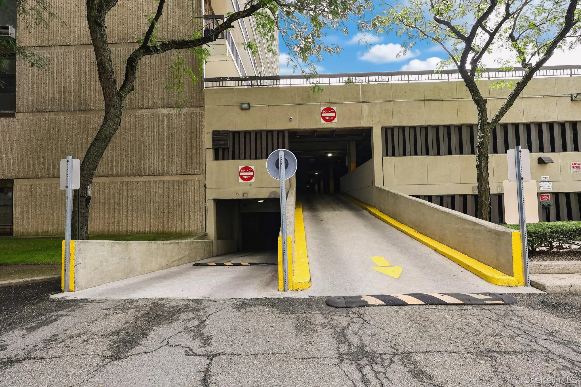
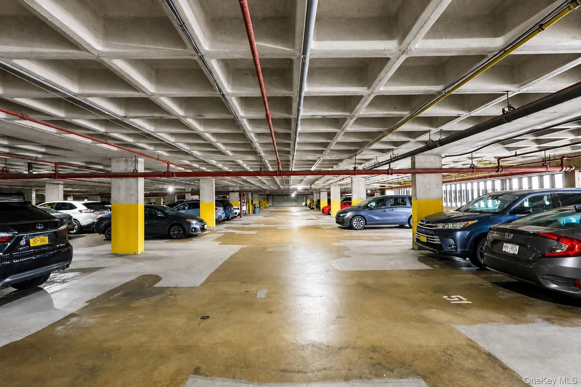
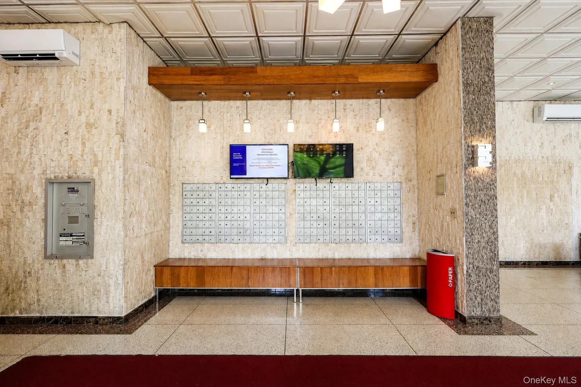
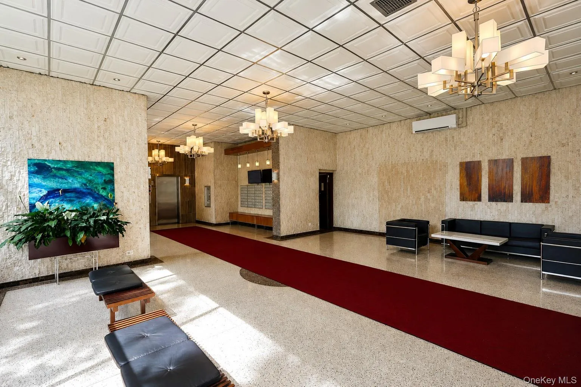
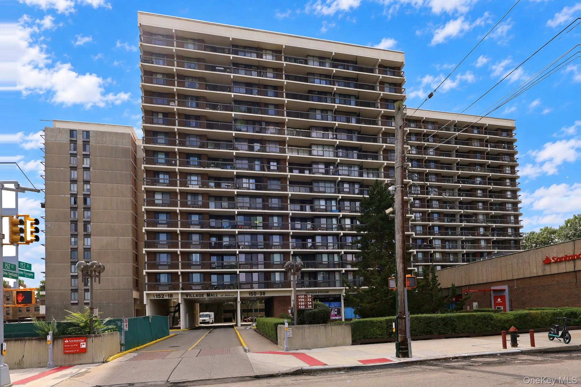
Modern Studio on the high 8th Floor with Front Facing Balcony in one of Queens’ sought-after Luxury Hi-Rise Condo Buildings. Rare, Resort-Style living at it’s best…Concierge. Doorman. Porter. Surveillance Security. Verizon/Spectrum. Laundry on your own floor. Pool. Private Garden Promenade Level with BBQ, Picnic Tables and Playground. Fun Community Events. Recreation Space for Private Gatherings/Meetings. Lounge. Fitness Center. Storage. Bike Room. Multi Indoor Parking Levels.
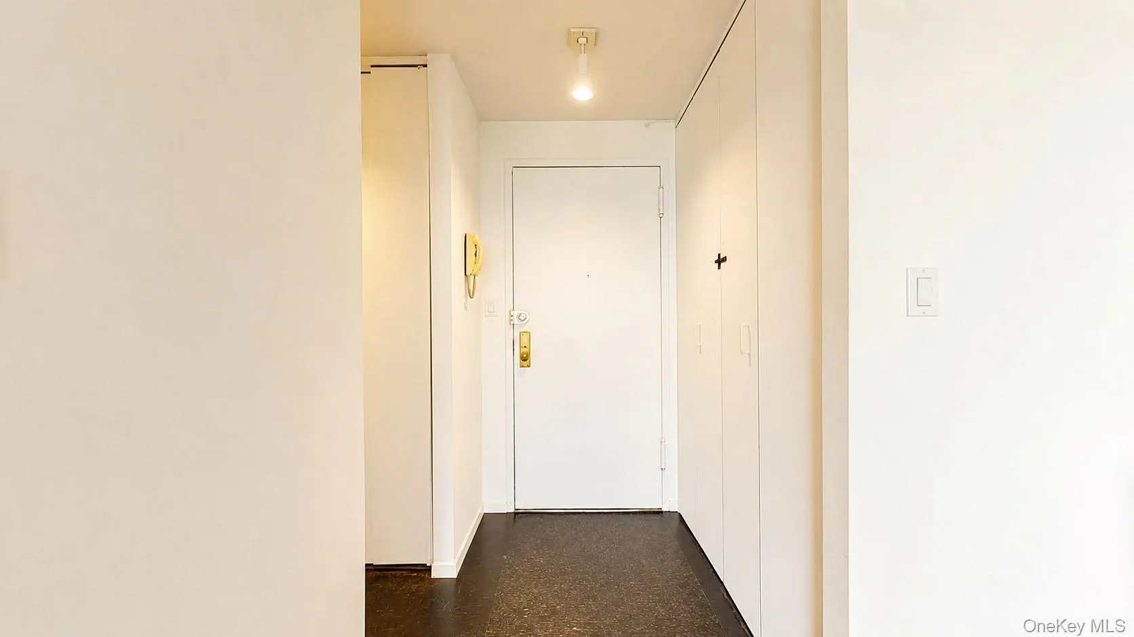
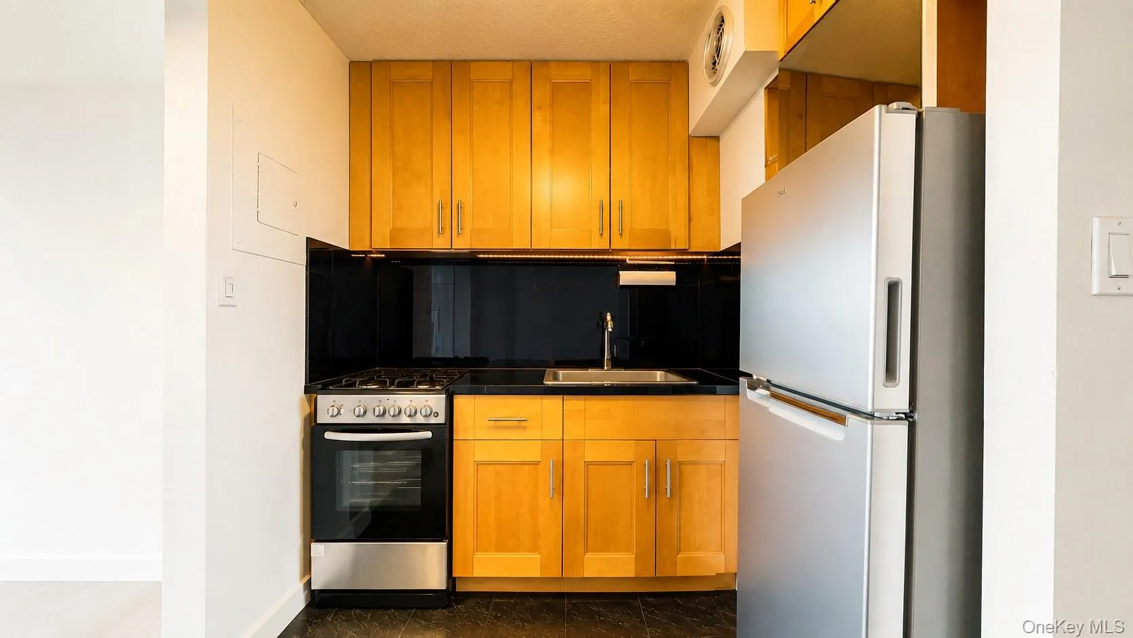
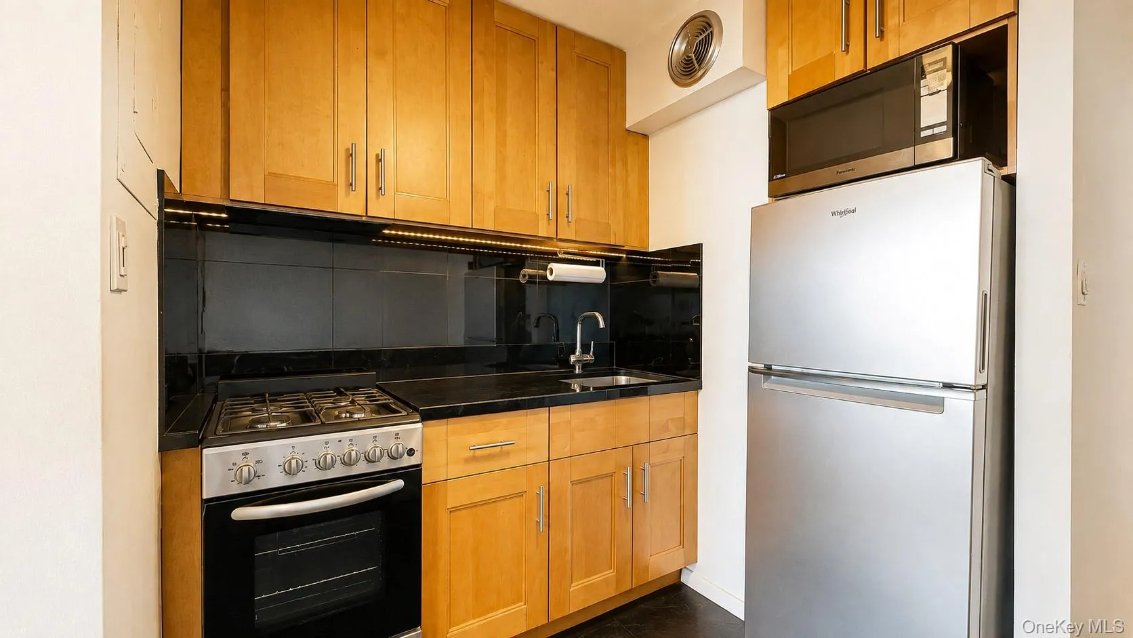
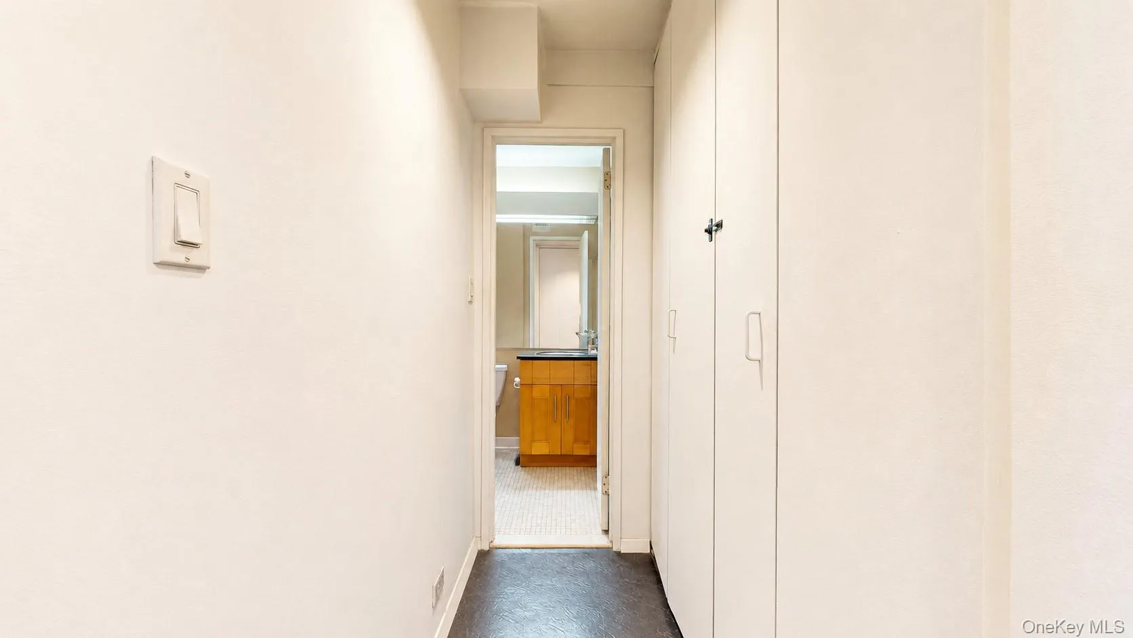
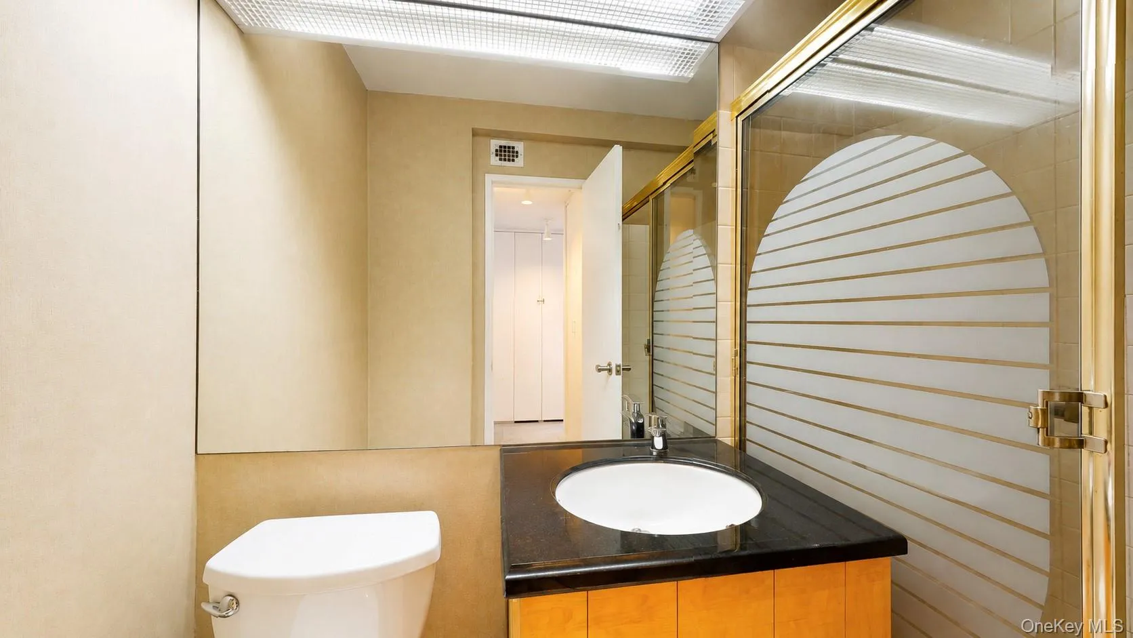
Quiet and private living…No noise from above or next door. Stunning views of NYC from your private netted Balcony. Clean and easy features including updated kitchen with sharp black granite counter tops, LED color-change lighted backsplash and a suite of stainless appliances. Modern Bath showcasing sleek black granite vanity and glass shower doors. Open Living Area 12’X20′ showcasing track lighting and new carpeting. Private Friedrich HVAC system newly installed. His/Hers floor-to-ceiling double closets. Express Bus to NYC walk across the street. Grand Central Parkway three lights away. Central to dining, shopping, banking, medical, gas, commuting. St. John’s University. Queens College. Courthouse. LGA/JFK. Pet Friendly. Luxury. Service. Convenience. Easy Living.
- Heating System:
- Energy Star Qualified Equipment
- Cooling System:
- Energy Star Qualified Equipment
- View:
- Neighborhood
- Patio:
- Patio
- Swimming Pool:
- Community, In Ground
- Appliances:
- Oven, Refrigerator, Stainless Steel Appliance(s), Dryer, Washer, Cooktop, Freezer, Trash Compactor, Range, Energy Star Qualified Appliances, Gas Range, Gas Oven
- Exterior Features:
- Balcony, Private Entrance, Courtyard, Roof Deck, Gas Grill, Mailbox, Garden, Lighting, Playground, Private Roof
- Flooring:
- Carpet, Laminate, Concrete
- Garage Spaces:
- 50
- Interior Features:
- Elevator, Entrance Foyer, Granite Counters, Open Kitchen, Open Floorplan, High Ceilings, Storage, High Speed Internet, First Floor Bedroom, First Floor Full Bath, His And Hers Closets
- Laundry Features:
- In Hall
- Parking Features:
- Garage, Private, Common, Covered
- Sewer:
- Public Sewer
- Utilities:
- Phone Available, Trash Collection Private, Natural Gas Connected, Cable Connected, Water Connected, Electricity Connected, Sewer Connected
- City:
- NY
- State:
- NY
- Street:
- Union
- Street Number:
- 150-38
- Street Suffix:
- Turnpike
- Postal Code:
- 11367
- Floor Number:
- 0
- Longitude:
- W75° 59' 38.3''
- Latitude:
- N40° 42' 45.8''
- Subdivision Name:
- Village Mall at Hillcrest
- Directions:
- Union Turnpike East Bound between Main Street and Parsons Boulevard.
- UnitNumber:
- 8D
- PostalCity:
- Flushing
- Architectural Style:
- High Rise
- Association Amenities:
- Roof Deck, Live In Super, Pool, Door Person, Elevator(s), Fitness Center, Playground, Landscaping, Lounge, Maintenance, Parking, Security, Snow Removal, Trash, Recreation Facilities
- Association Fee:
- $411
- Association Fee Frequency:
- Monthly
- Association Fee Includes:
- Hot Water, Gas, Exterior Maintenance, Snow Removal, Trash, Water, Pool Service, Grounds Care, Common Area Maintenance
- Construction Materials:
- Block
- Elementary School:
- Ps 117 J Keld/Briarwood School
- High School:
- Hillcrest High School
- Levels:
- One
- Agent MlsId:
- 505712
- MiddleOrJunior School:
- Jhs 217 Robert A Van Wyck
- PhotosCount:
- 21
- Special Listing Conditions:
- No
- Tax Annual Amount:
- $2,700
- VirtualTour URL:
- https://my.matterport.com/show/?m=utyWMW68Ntt&mls=1
- Water Source:
- Public
- Office MlsId:
- CSQU05
Residential - MLS# 1047379
150-38 Union Turnpike, New York, NY
- Property Type :
- Residential
- Property SubType :
- Condominium
- Listing Type :
- For Rent
- Listing ID :
- 1047379
- Price :
- $425,000
- Rooms :
- 1
- Bathrooms :
- 1
- Bathrooms Total :
- 1
- Square Footage :
- 413 Sqft
- Lot Area :
- 0.88 Acre
- Year Built :
- 1973
- Status :
- Active
- Listing Agent :
- Lisa N. Berge
- Listing Office :
- RE/MAX Team




