
Welcome to a Beautifully Maintained Home Designed for Comfortable Spacious Living Meets Resort-Style Outdoor Living
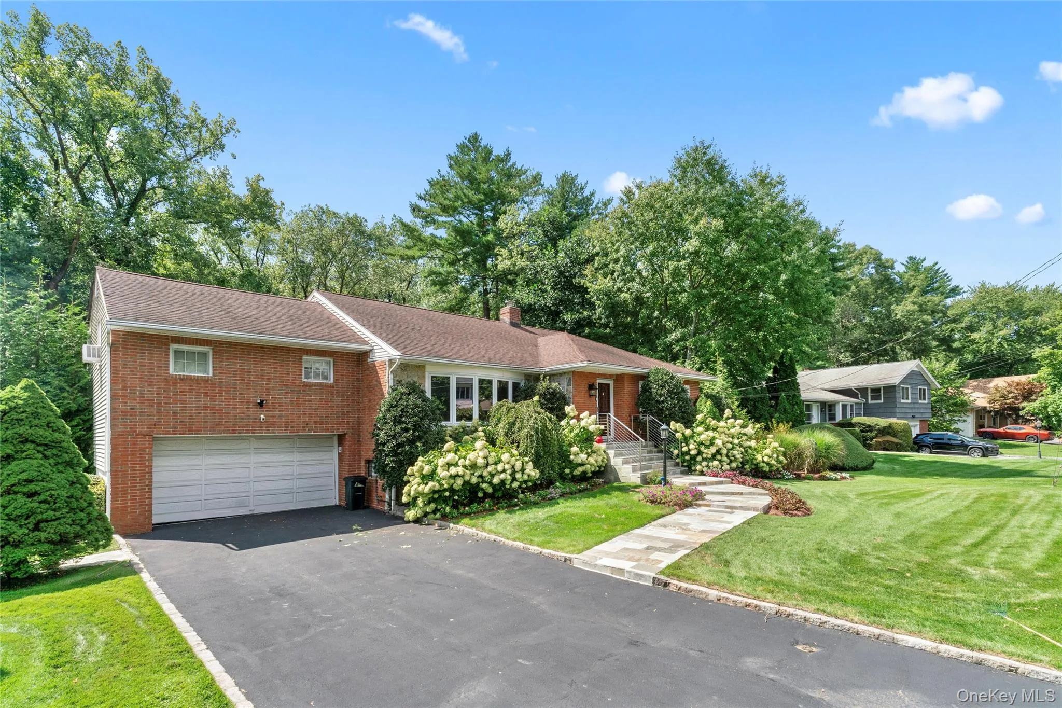
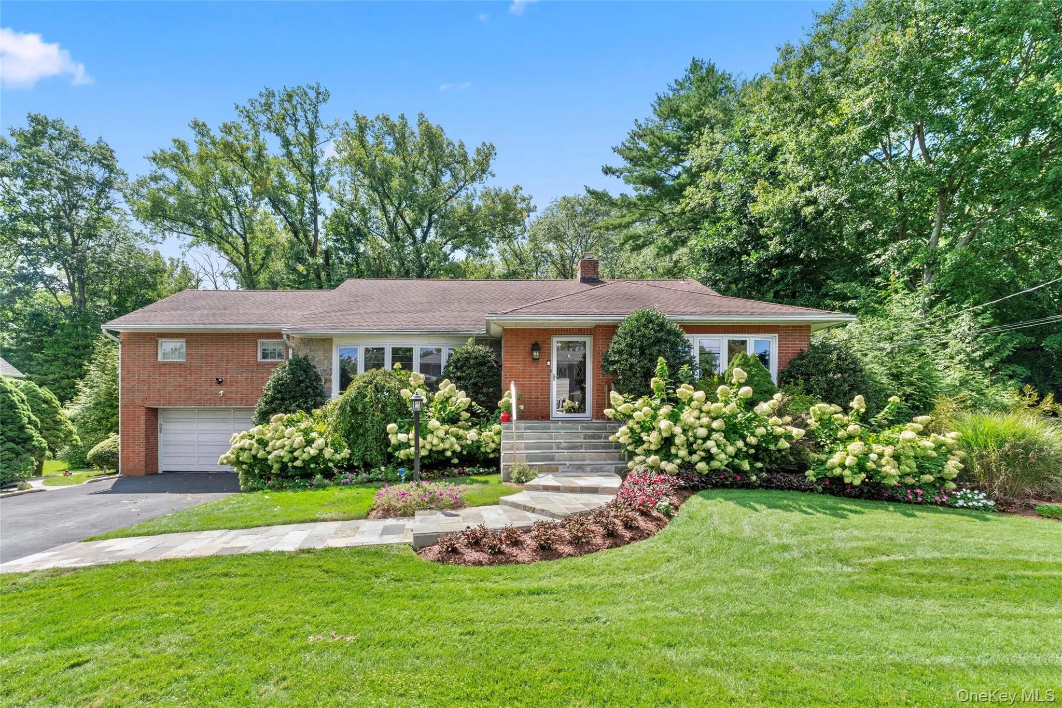
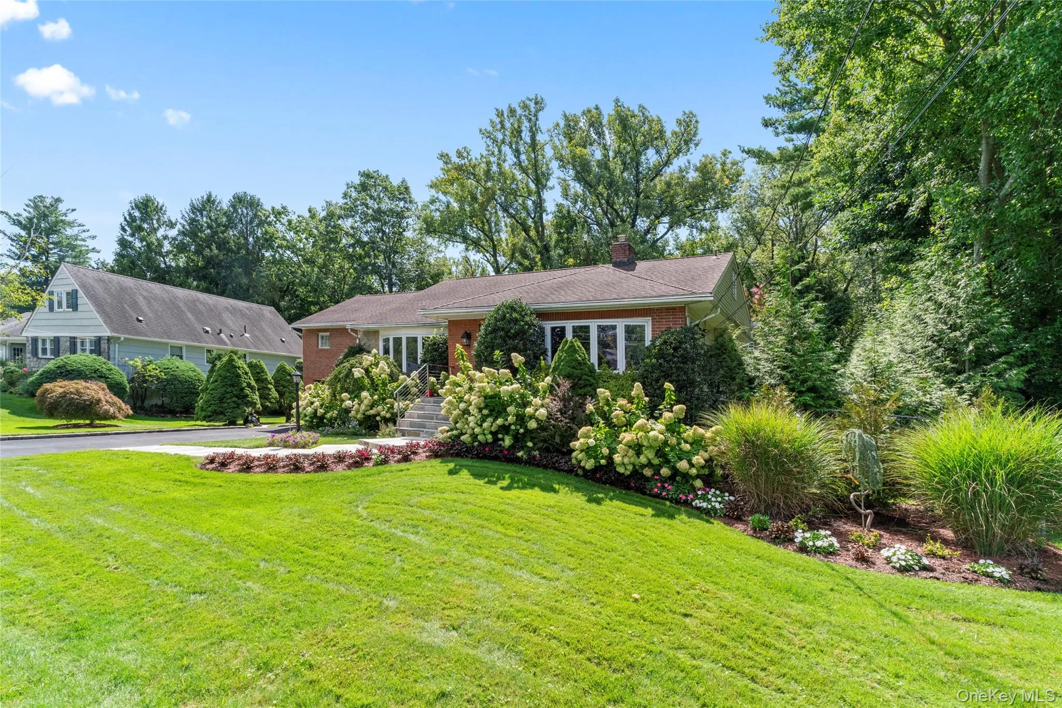
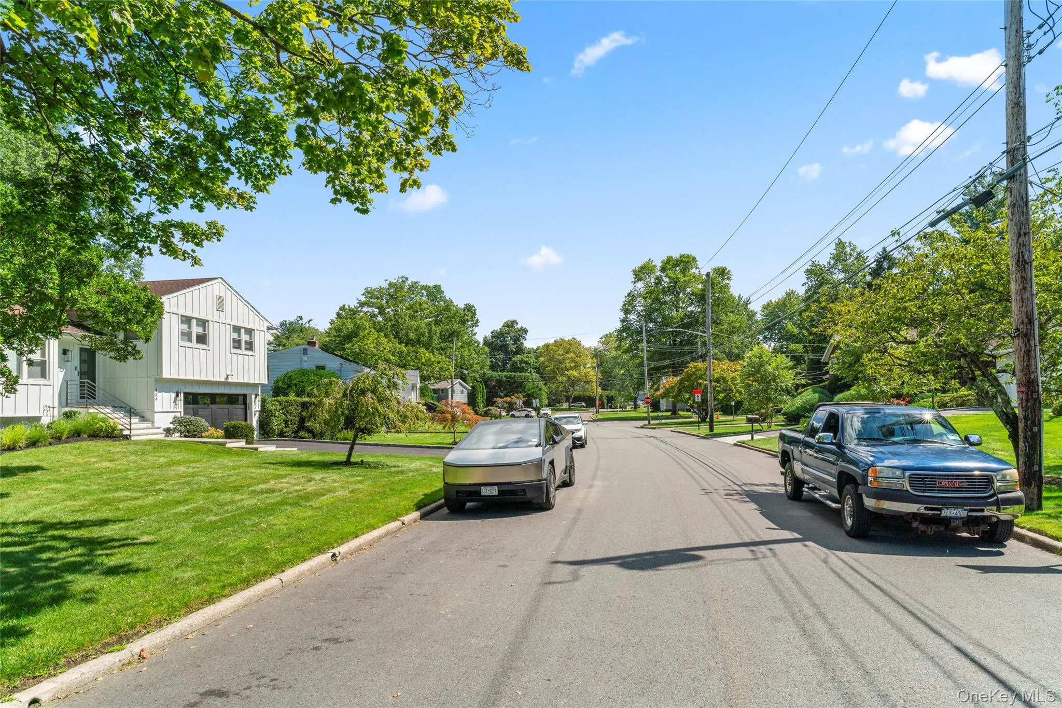
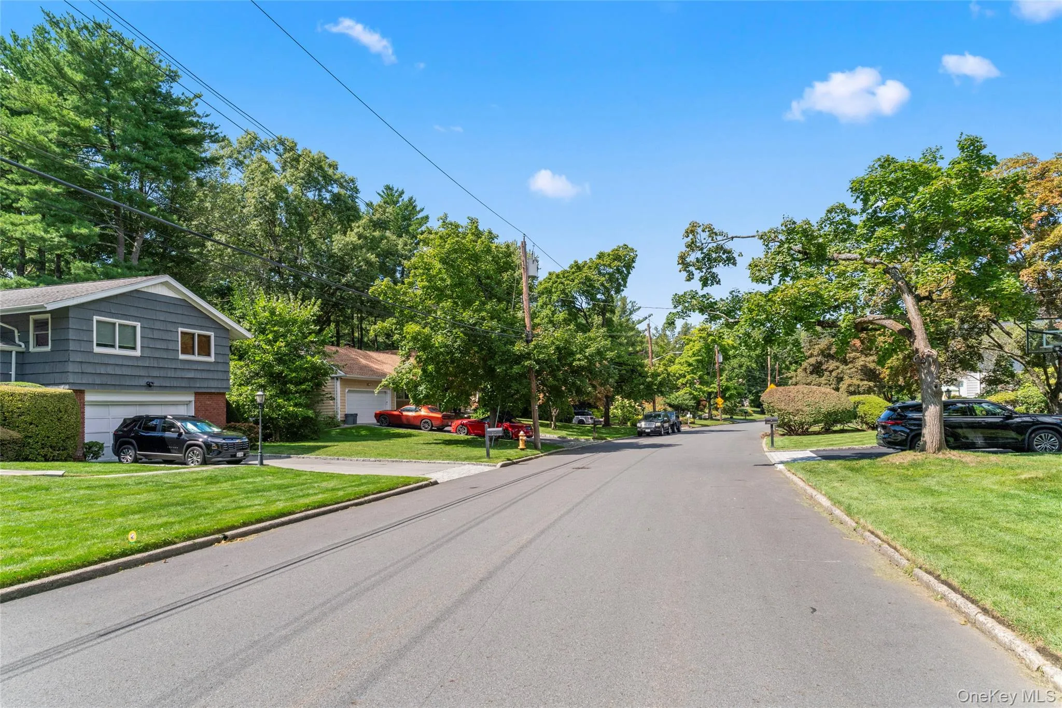
From the moment you arrive, the impressive curb appeal, beautiful landscaping, and inviting residential setting immediately make you feel at home. The property offers a wonderful combination of space, comfort, and indoor-outdoor living.
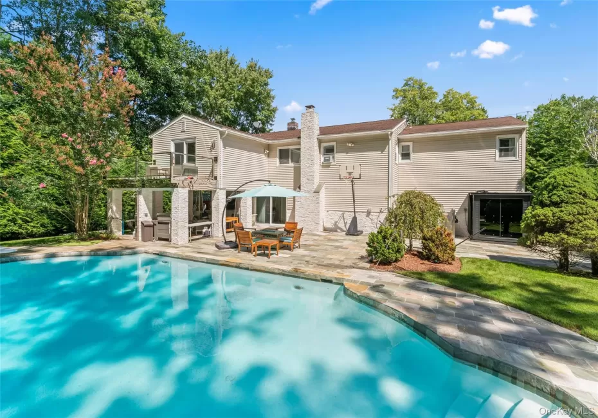
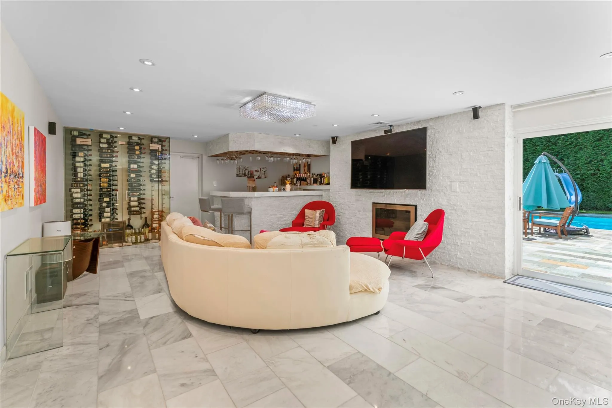
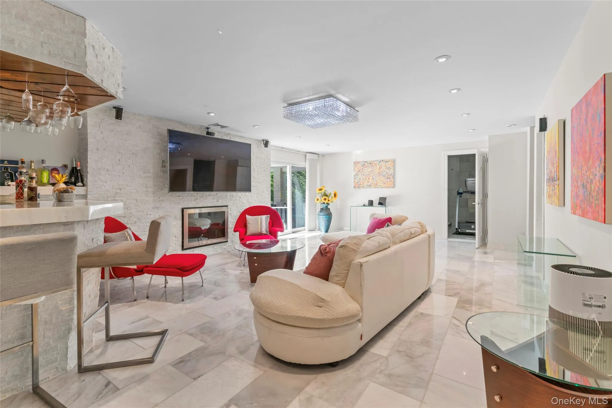
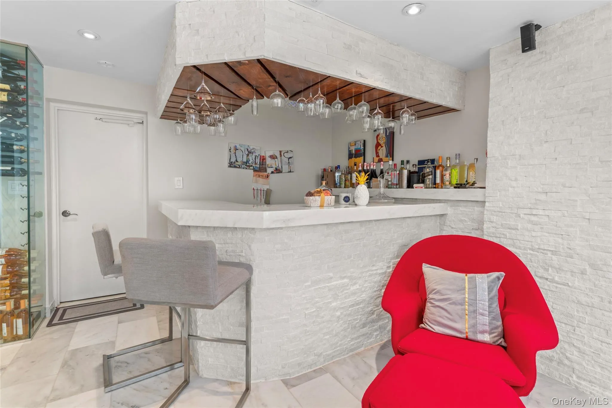
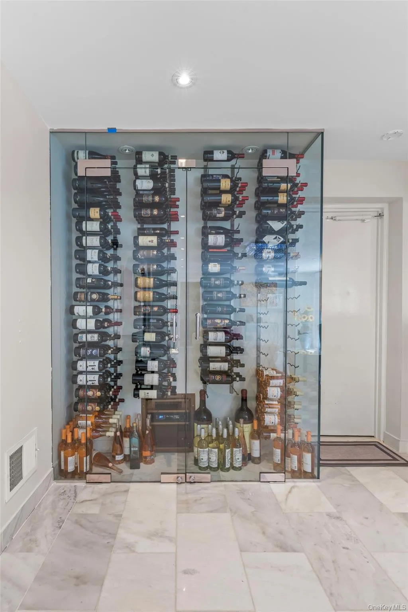
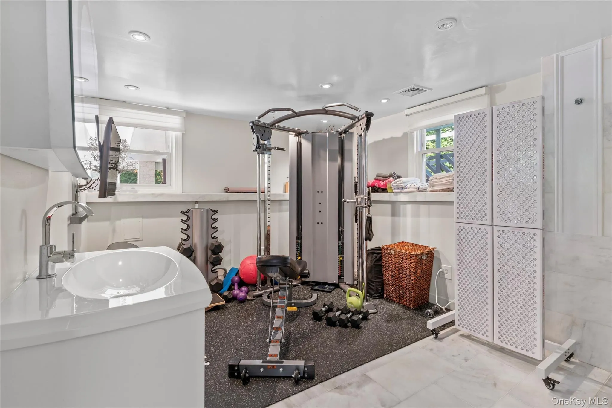
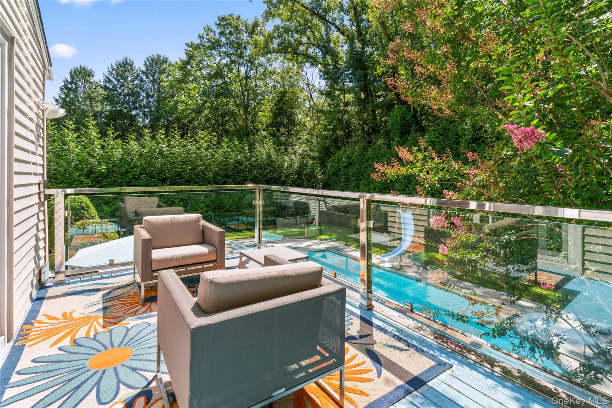
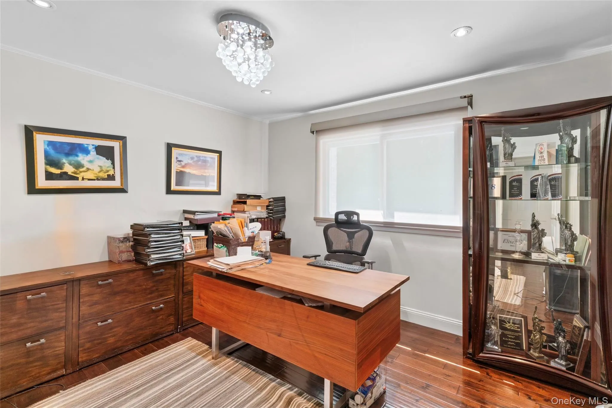
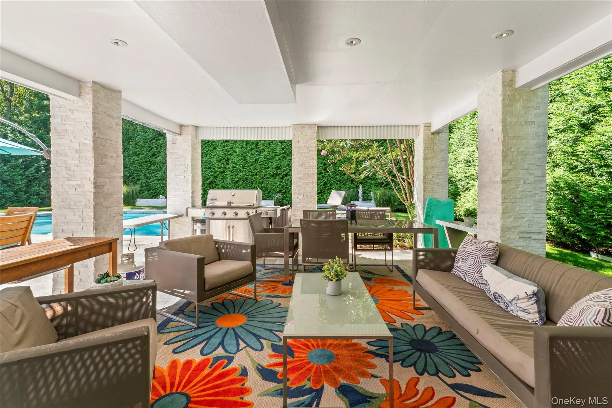
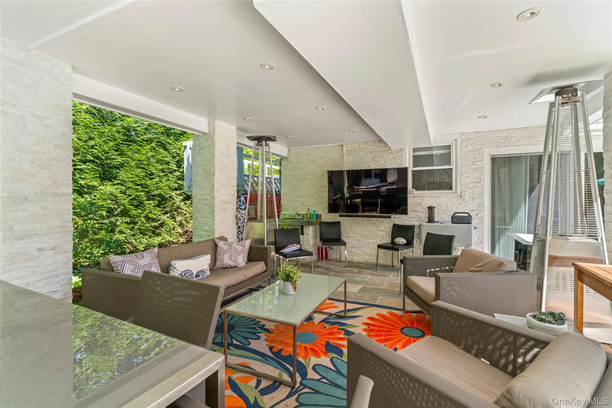
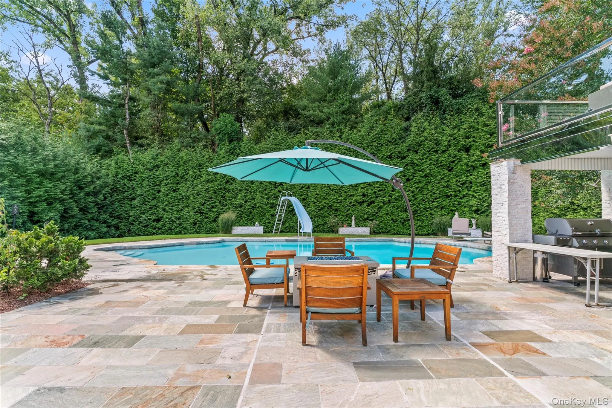
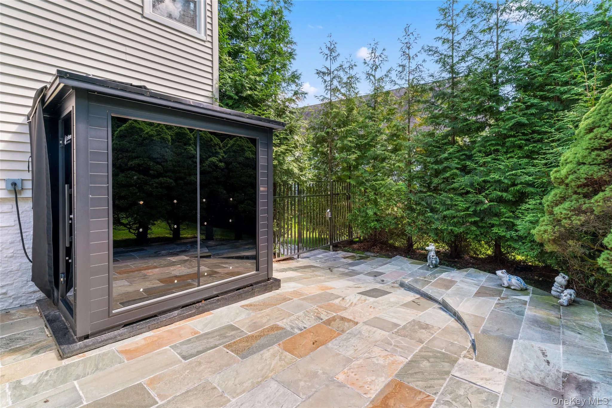
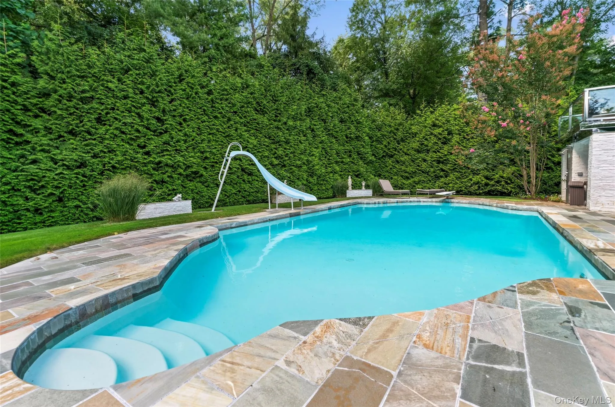
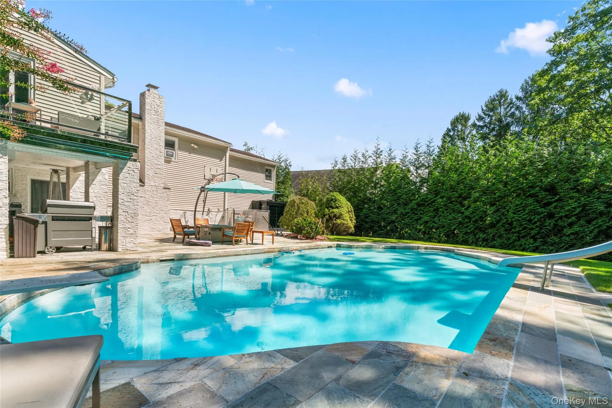
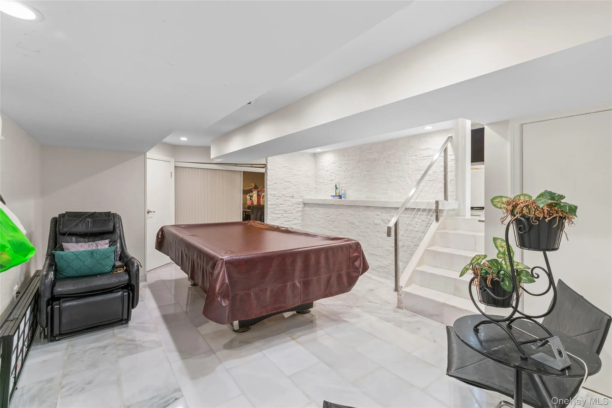
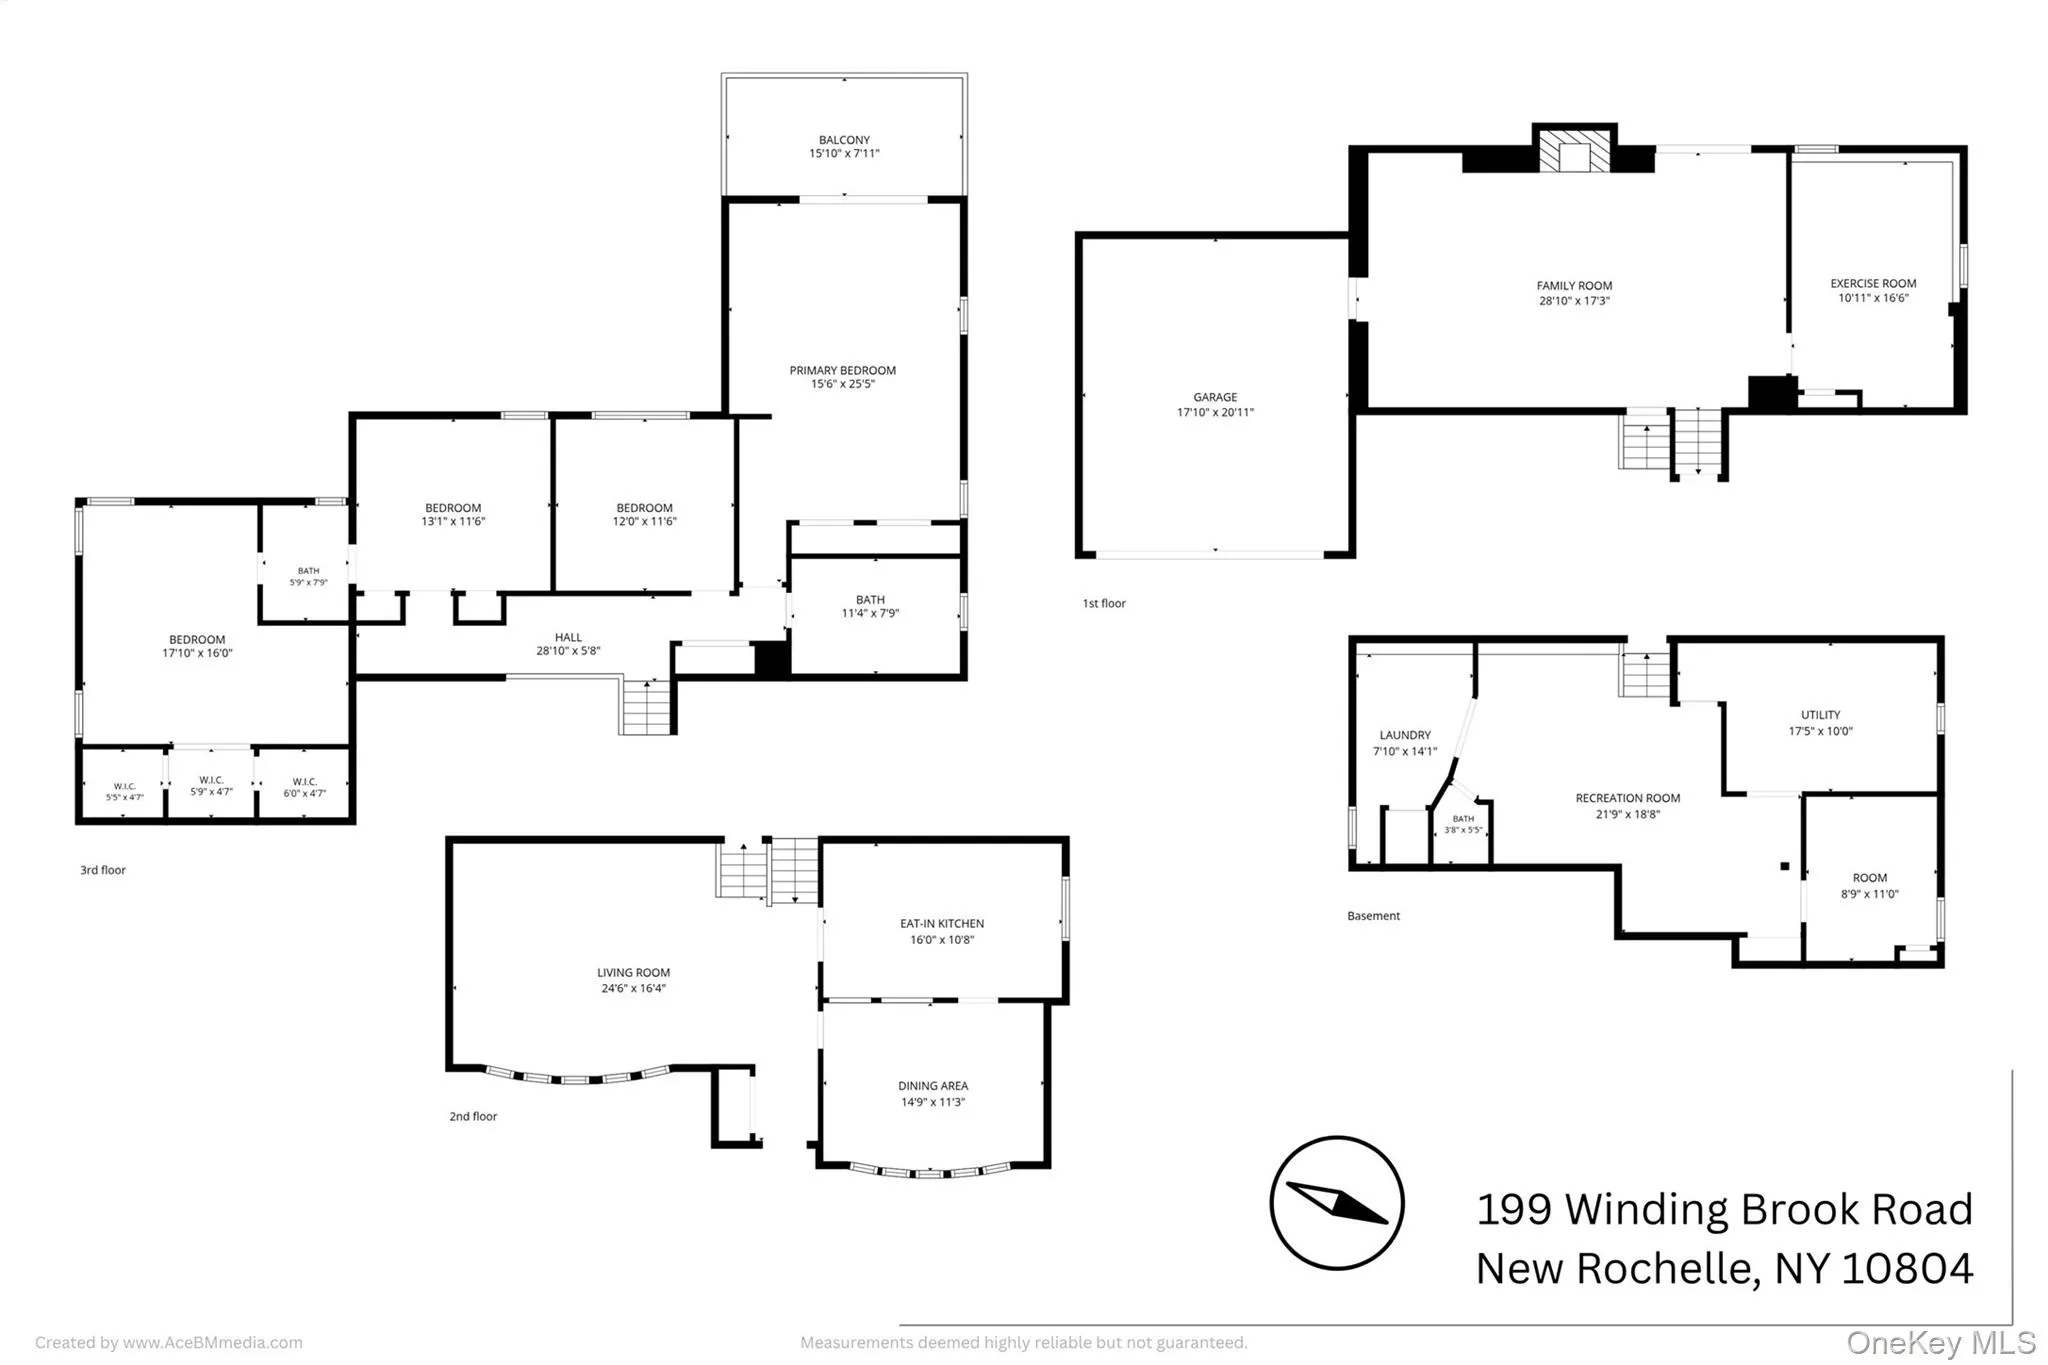
A spacious family room with a stylish bar offers an inviting setting for entertaining and relaxing, while the patio door provides direct access to the beautifully landscaped backyard. Just beyond the doors, a private outdoor retreat awaits, featuring a sparkling in-ground pool, cabana, and comfortable sitting area—perfect for summer gatherings, leisurely afternoons, or enjoying time with family and friends. A conveniently located bathroom and an additional room complete this level, offering valuable flexibility for a home office, guest room, recreation area, or other personal needs.
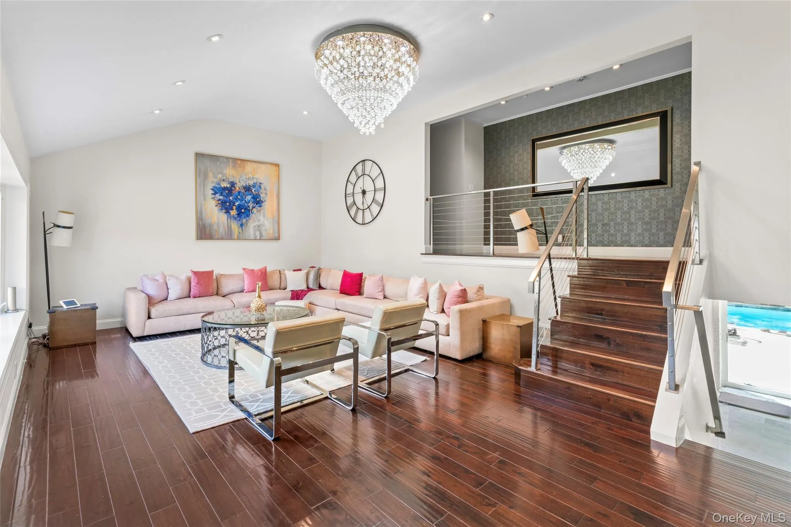
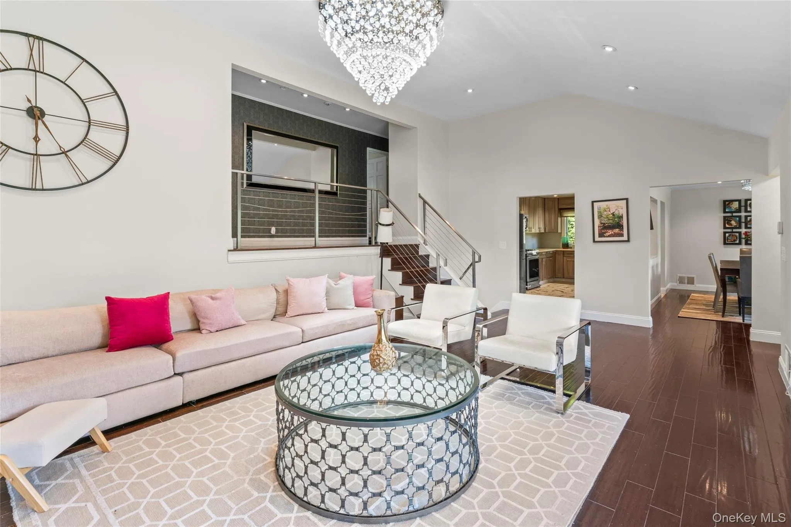
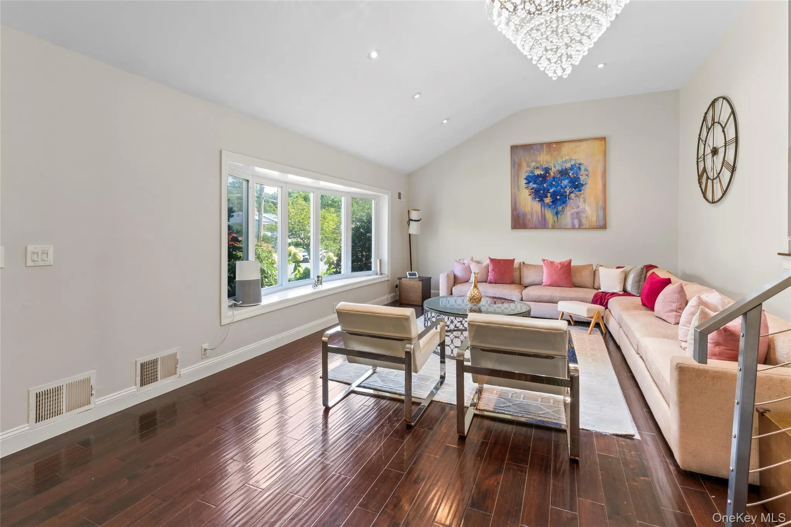
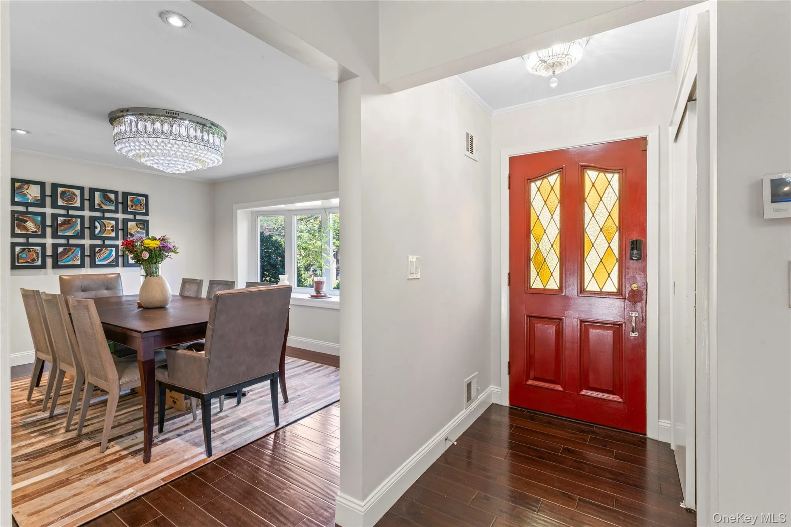
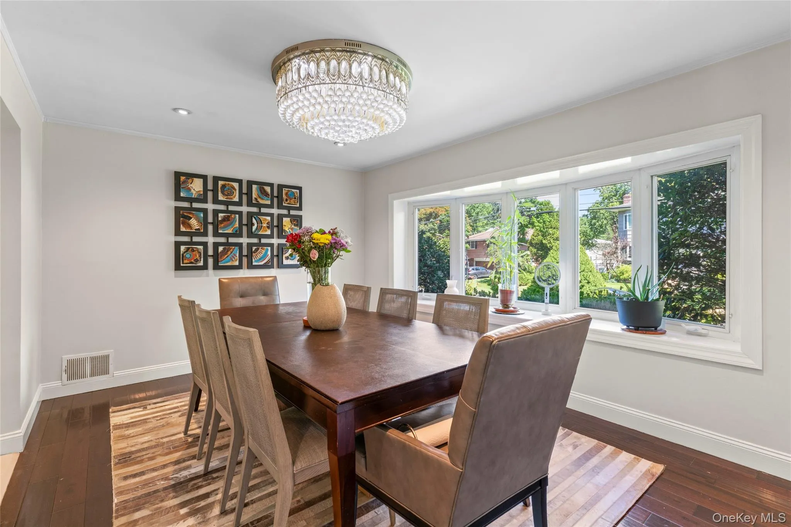
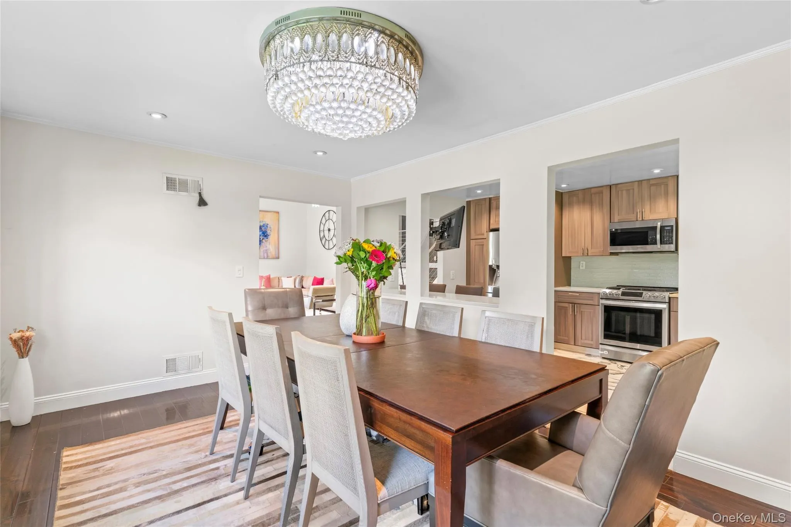
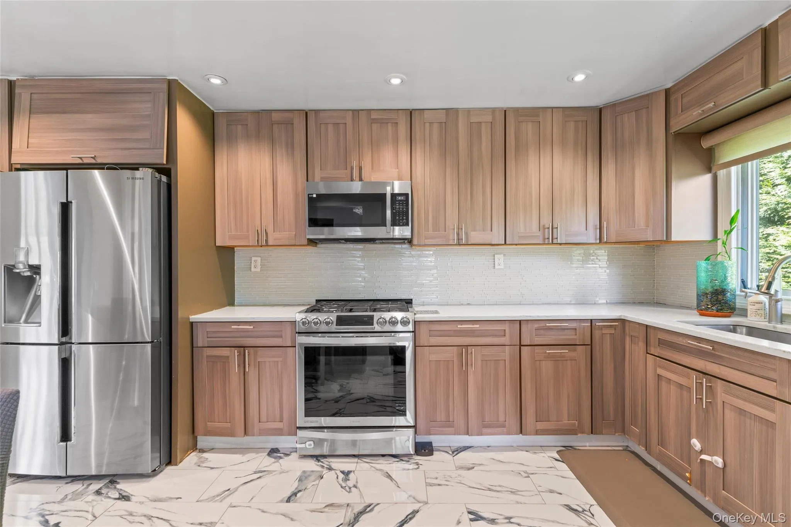
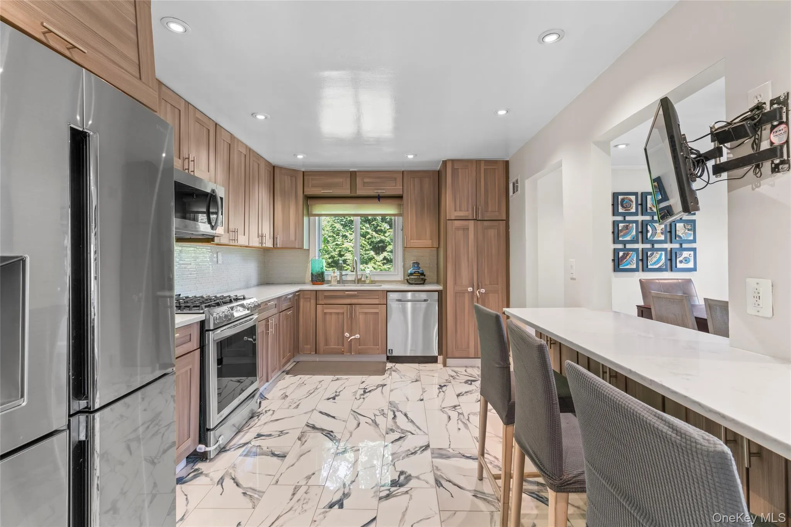
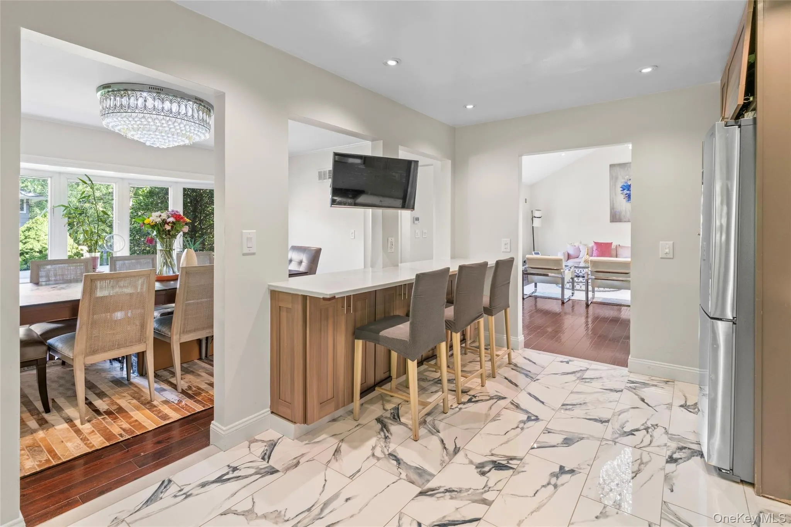
The main living level offers an living room, a generous dining area, and an updated kitchen. The spacious layout provides plenty of room for both everyday living and larger gatherings.
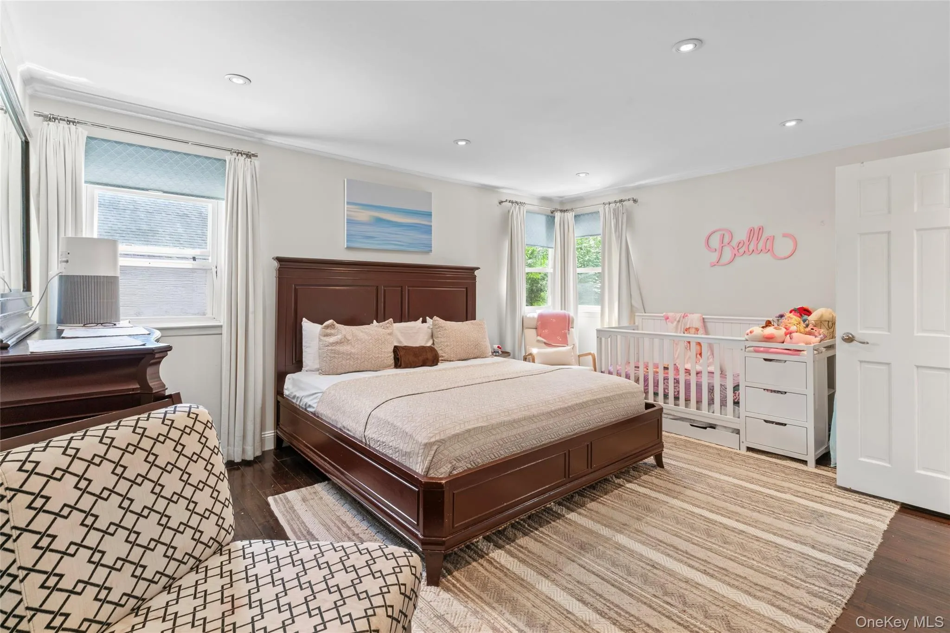
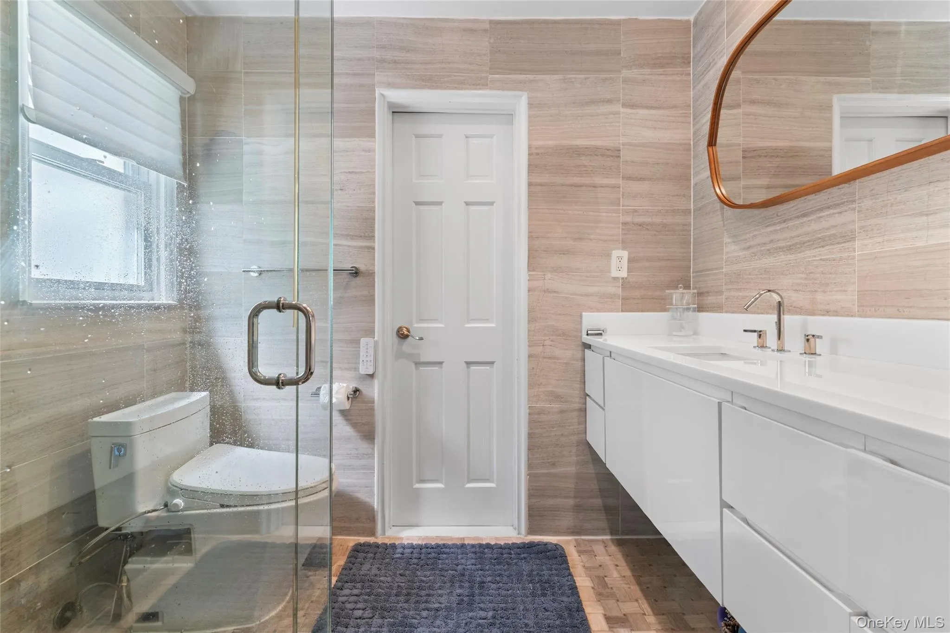
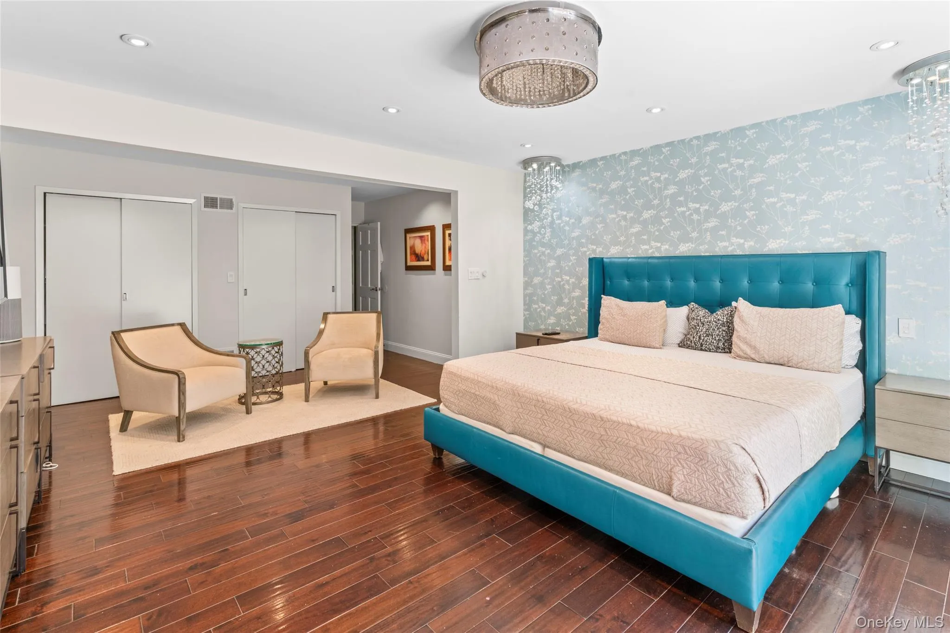
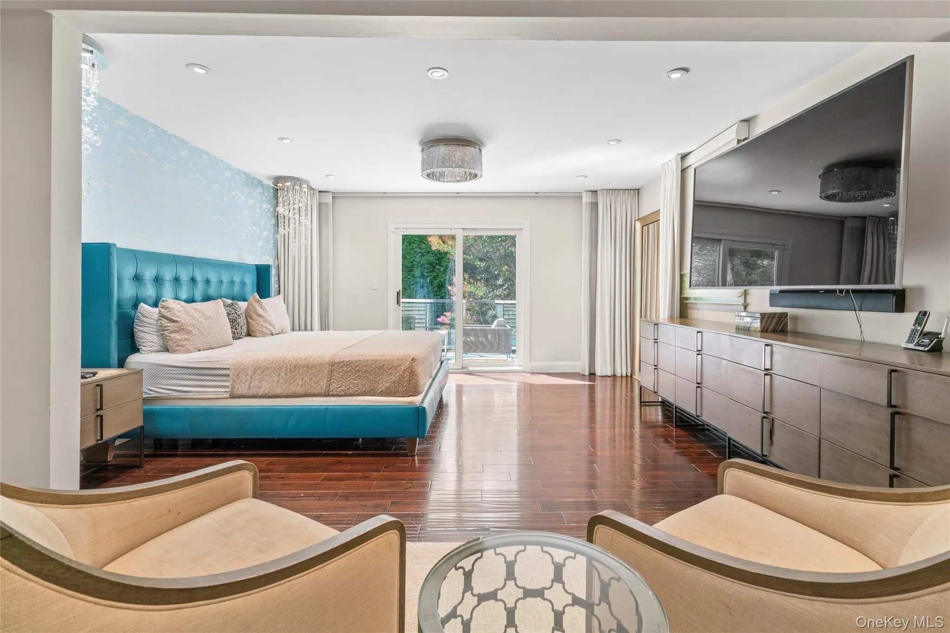
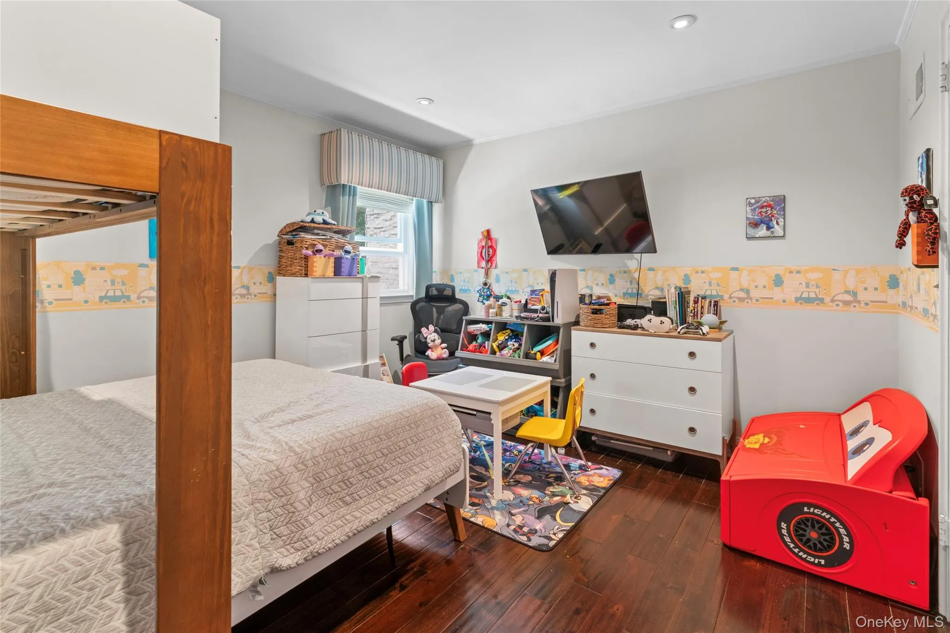
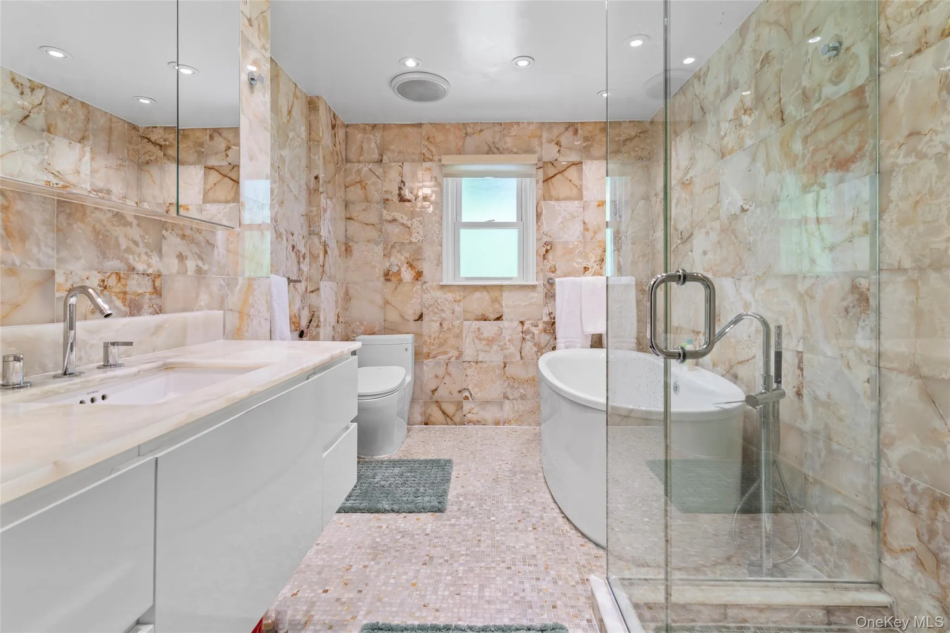
Upstairs, the home continues to impress with four generously sized bedrooms. The primary bedroom features a walk-in closet and private full bathroom, while the second bedroom is also exceptionally spacious. Two additional bedrooms offer comfortable living space and ample closet storage, with one bedroom featuring a large private balcony—a perfect spot to enjoy your morning coffee, unwind, or simply relax. A second full bathroom serves the additional bedrooms.
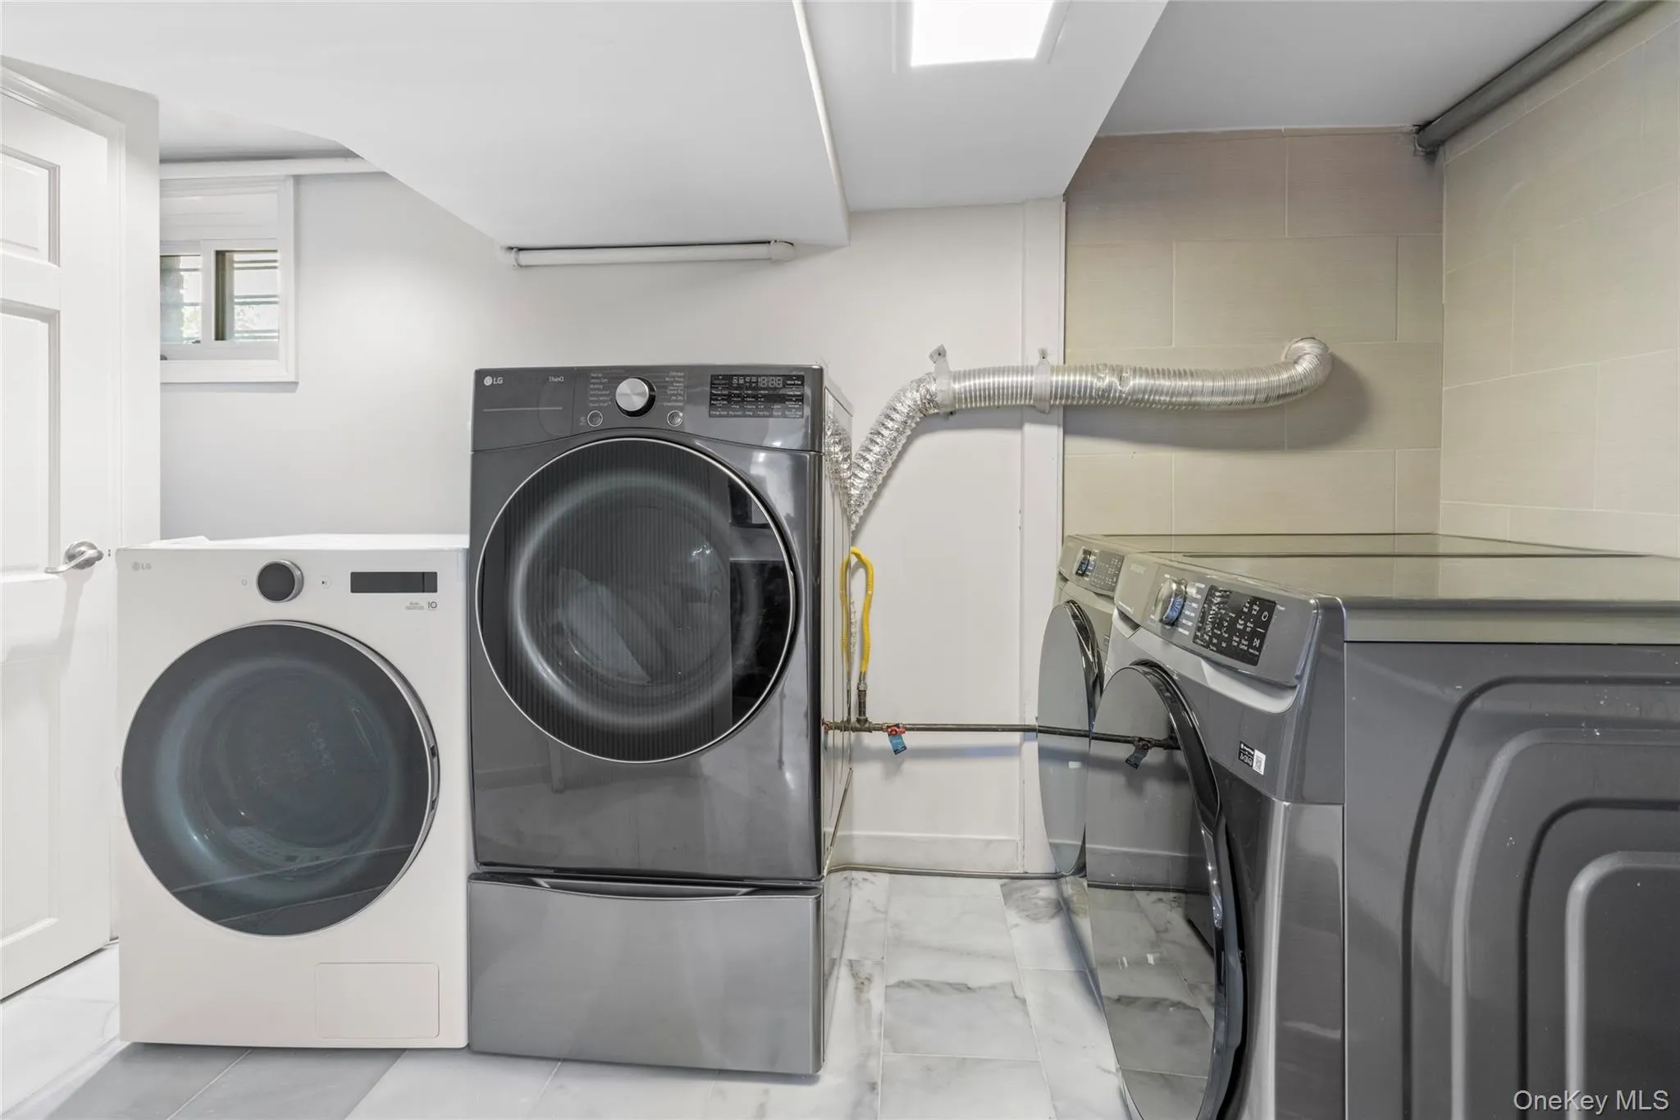
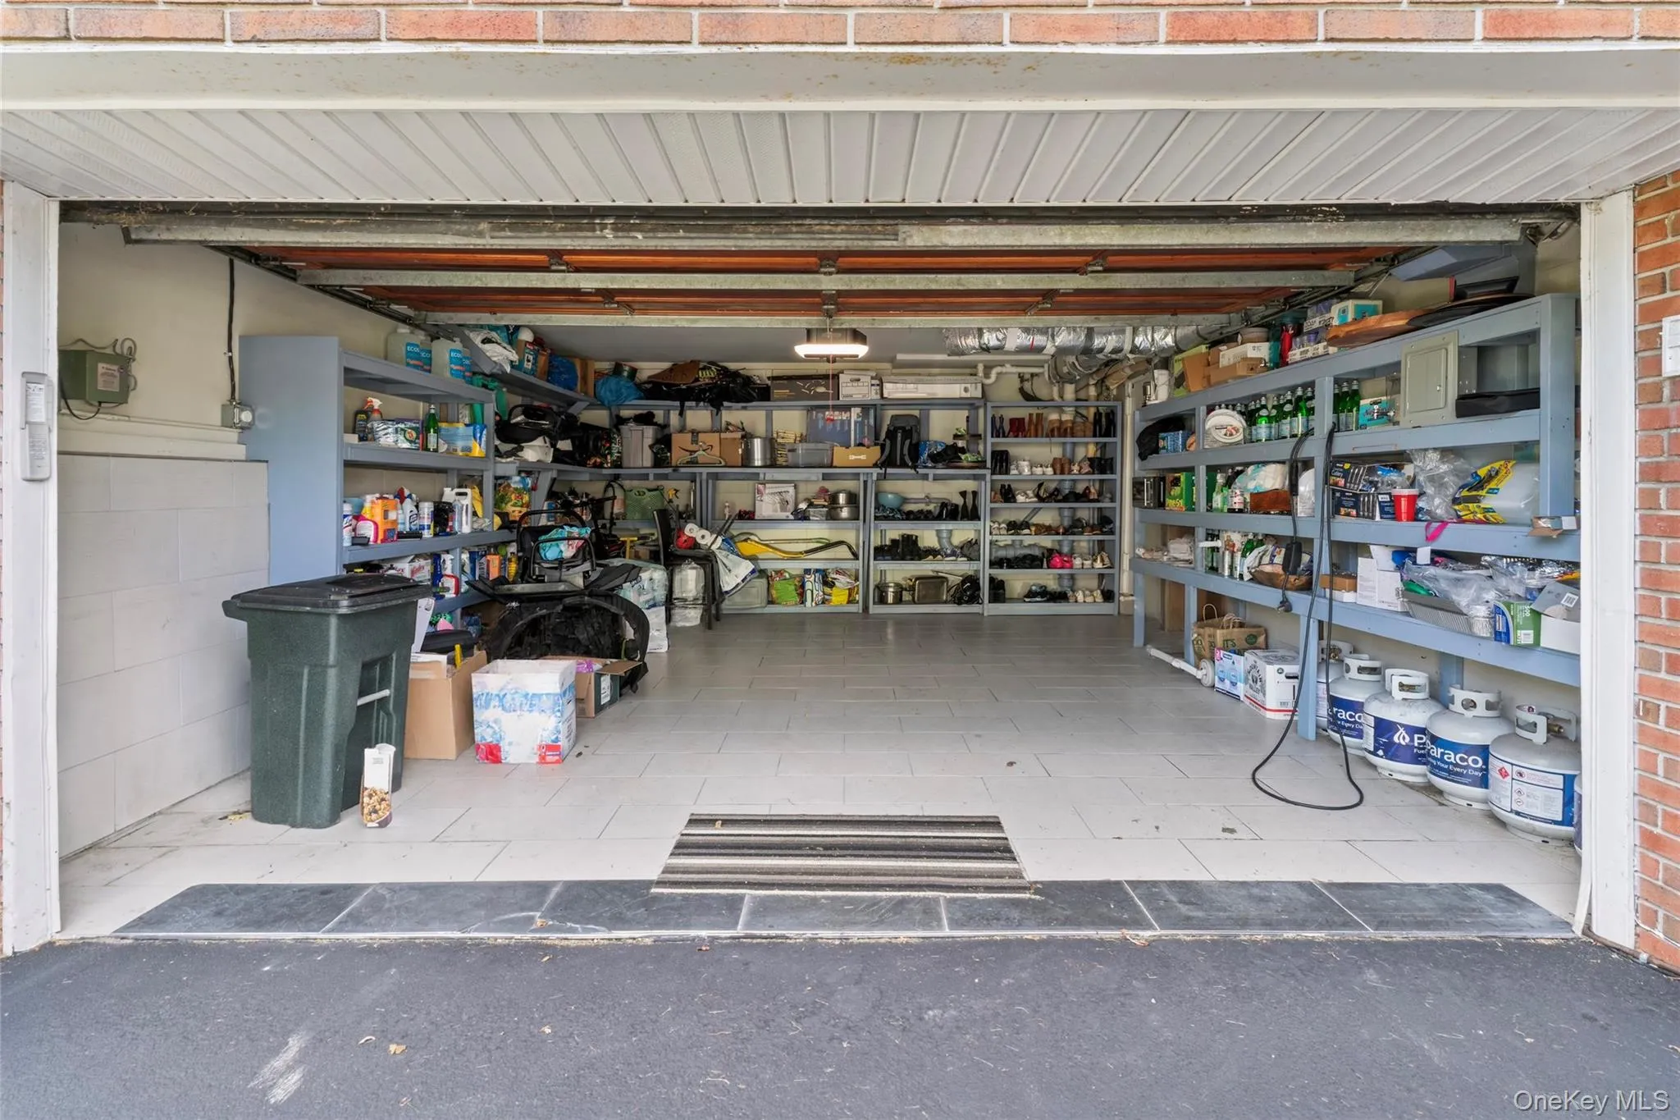
The home also offers a basement with a storage room and utility room, providing valuable additional storage and functional space. Two garages add further convenience and flexibility.
With its spacious interior, attractive flooring, updated bathrooms, updated kitchen, abundant living space, private outdoor oasis, in-ground pool, cabana, balcony, and beautiful landscaping, this property offers a rare combination of comfort, space, and entertainment potential.
A wonderful opportunity to enjoy a home where indoor comfort meets outdoor living in a beautiful, established residential neighborhood. Come see it and imagine yourself here!
- Heating System:
- Natural Gas
- Cooling System:
- Central Air
- Basement:
- Finished, Full, Walk-out Access, Storage Space
- Appliances:
- Dishwasher, Refrigerator, Microwave, Dryer, Washer, Cooktop, Gas Oven
- Flooring:
- Wood
- Garage Spaces:
- 2
- Interior Features:
- Chefs Kitchen
- Parking Features:
- Garage, Private, Carport
- Sewer:
- Public Sewer
- Utilities:
- Electricity Connected, Sewer Connected
- City:
- Eastchester
- State:
- NY
- Neighborhood:
- New Rochelle
- Street:
- Winding Brook
- Street Number:
- 199
- Street Suffix:
- Road
- Postal Code:
- 10804
- Floor Number:
- 0
- Longitude:
- W74° 13' 11.6''
- Latitude:
- N40° 57' 40.9''
- PostalCity:
- New Rochelle
- Architectural Style:
- Split Level
- Construction Materials:
- Brick, Aluminum Siding
- Elementary School:
- William B Ward Elementary School
- High School:
- New Rochelle High School
- Agent MlsId:
- 83639
- MiddleOrJunior School:
- Albert Leonard Middle School
- PhotosCount:
- 38
- Special Listing Conditions:
- No
- Stories Total:
- 3
- Water Source:
- Public
- Office MlsId:
- RE01
- Carport Spaces:
- 2
Residential Lease - MLS# 1047329
199 Winding Brook Road, Eastchester, NY
- Property Type :
- Residential Lease
- Property SubType :
- Single Family Residence
- Listing Type :
- For Rent
- Listing ID :
- 1047329
- Price :
- $11,500
- Rooms :
- 9
- Bedrooms :
- 4
- Bathrooms :
- 2
- Half Bathrooms :
- 1
- Bathrooms Total :
- 3
- Square Footage :
- 3,073 Sqft
- Building Area :
- 3,073 Sqft
- Lot Area :
- 0.27 Acre
- Year Built :
- 1960
- Status :
- Active
- Listing Agent :
- Imran Khan
- Listing Office :
- Realty Executives Today




