
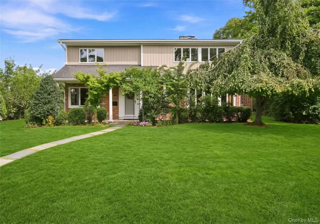
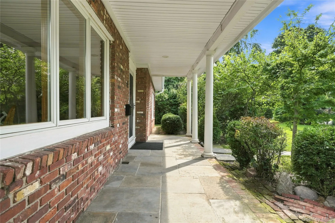
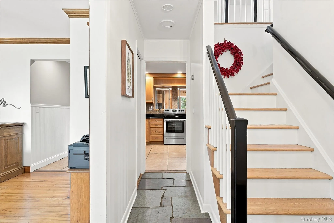
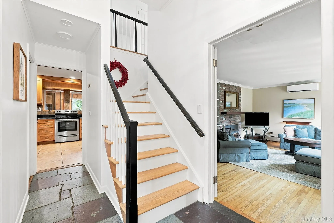
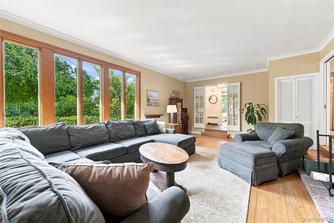
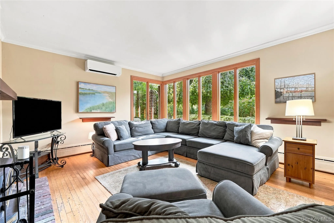
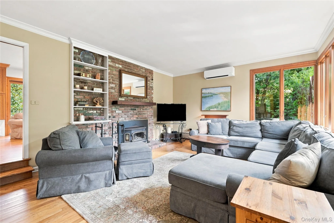
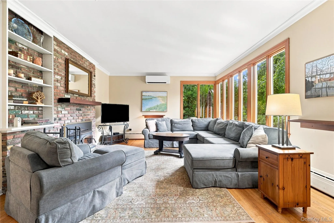
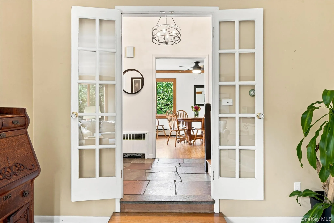
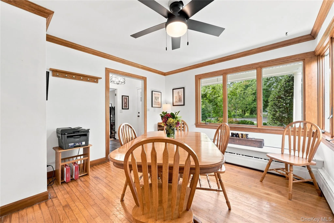
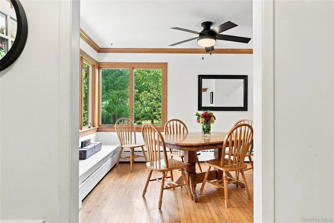
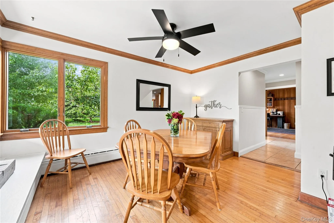
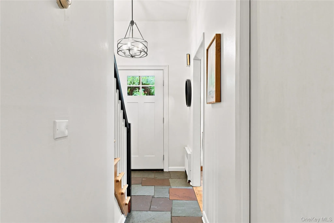
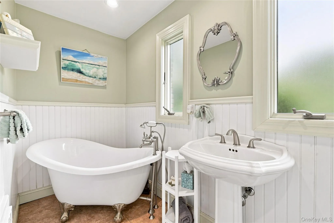
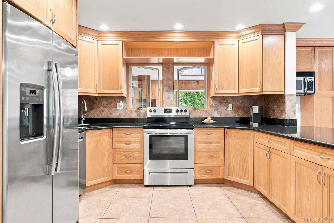
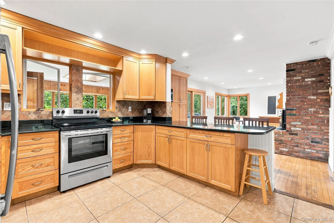
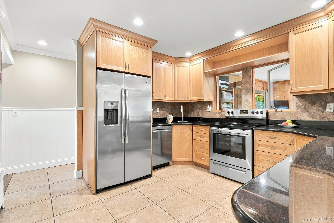
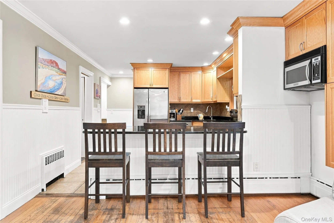
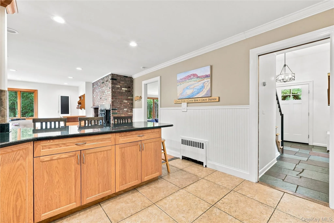
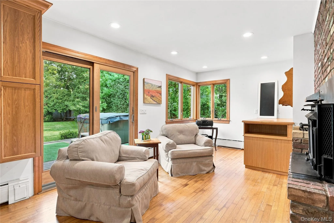
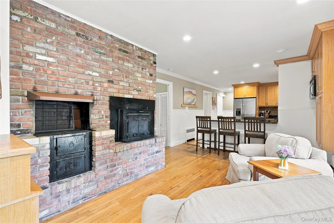
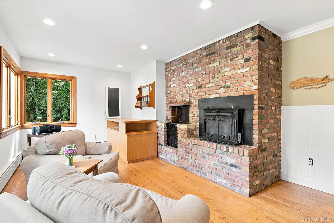
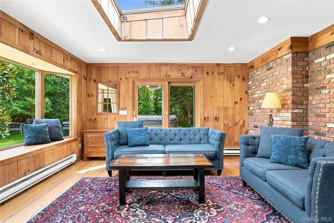
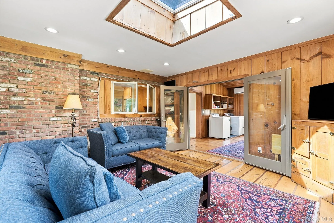
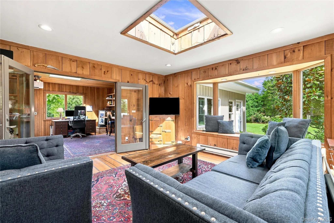
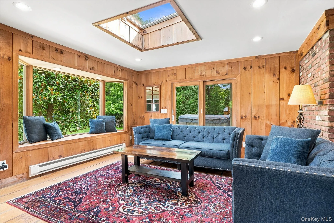
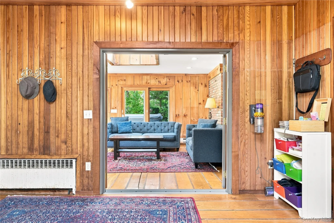
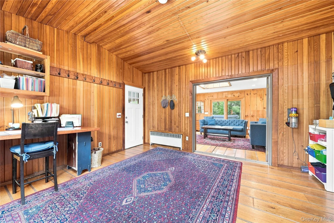
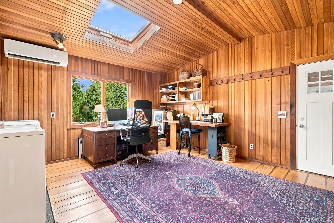
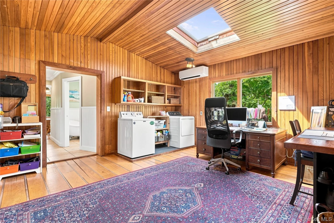
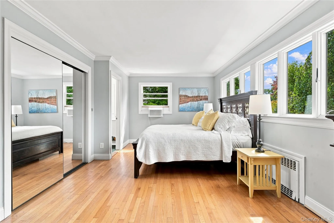
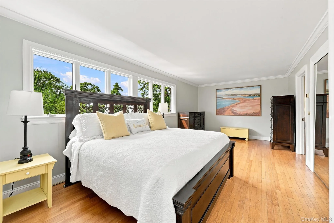
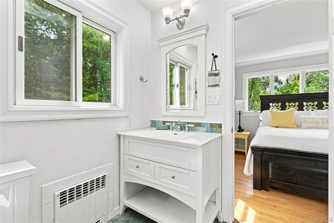
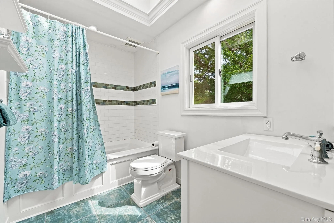
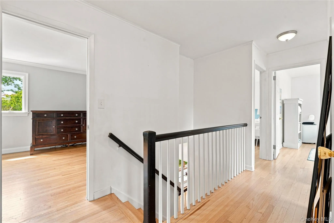
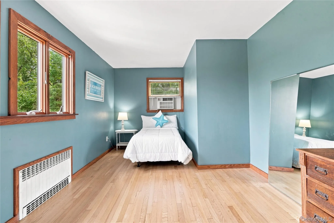
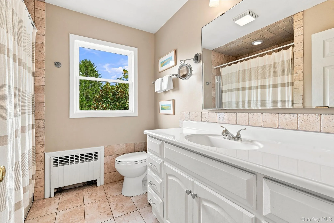
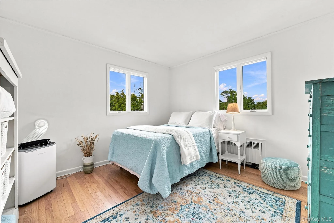
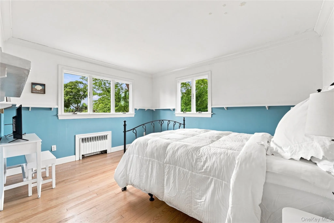
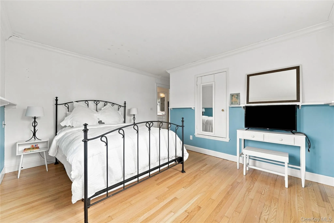
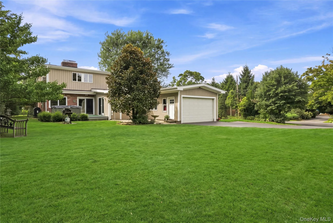
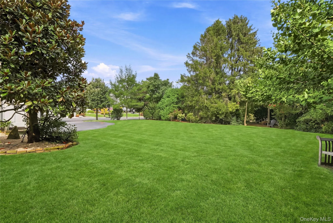
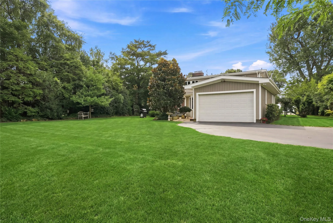
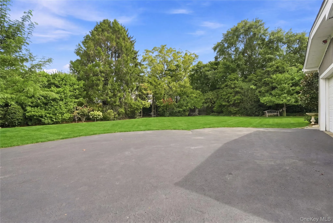
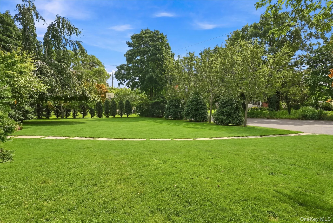
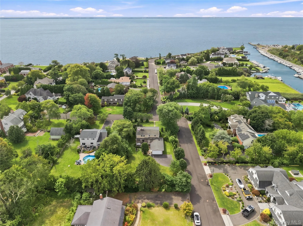
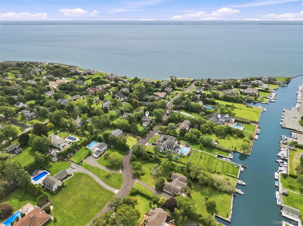
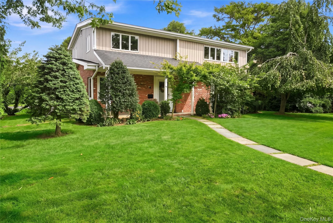
Some homes are simply addressed to impress, and this South Bayport beauty is one of them. The drive home takes you beneath a canopy of mature trees, past estate like properties, to a setting that feels quietly removed from the everyday. Custom built by premier local builder Thorvaldsen, this four-bedroom mid century modern colonial sits on a beautifully landscaped half-acre filled with specimen plantings, a magnificent magnolia tree and blooms that unfold throughout the seasons. Lovingly cherished by its owners, the home has an easy, natural warmth, with hardwood floors throughout and spaces designed for gathering, relaxing and simply enjoying where you live. The generous kitchen features custom cabinetry and opens to a welcoming den with an indoor grill and wood-burning stove. A second wood stove adds even more warmth and character, while three remodeled baths include a beautiful first-floor bath with a soaking tub. One of the most special spaces is the Adirondack-style sunroom, a peaceful place for morning coffee, afternoon reading or lingering conversations at the end of the day. Upstairs, the oversized primary suite offers a private full bath, accompanied by generously sized guest bedrooms and an additional remodeled bath. An attached 1.5 car garage provides plenty of room for parking, storage and all the extras that come with life near the bay. Just seconds from the Great South Bay, this is a home that invites you to slow down. Listen to the whisper of the trees, feel the breeze off the bay and enjoy a property that feels like a true respite from the outside world. Come for the address. Stay for the feeling, you may never want to leave.
- Heating System:
- Oil
- Cooling System:
- Wall/window Unit(s), Ductless
- Basement:
- Crawl Space
- Patio:
- Porch, Deck
- Appliances:
- Dishwasher, Refrigerator, Microwave, Stainless Steel Appliance(s), Dryer, Washer, Electric Range
- Fireplace Features:
- Wood Burning Stove, Family Room, Living Room
- Fireplaces Total:
- 2
- Garage Spaces:
- 1
- Interior Features:
- Eat-in Kitchen, Entrance Foyer, Granite Counters, Washer/dryer Hookup, Soaking Tub, Formal Dining, Primary Bathroom, Natural Woodwork
- Lot Features:
- Corner Lot, Level, Landscaped
- Parking Features:
- Driveway, Garage, Garage Door Opener
- Sewer:
- Cesspool
- Utilities:
- Trash Collection Public, Water Connected, Electricity Connected
- City:
- Islip
- State:
- NY
- Street:
- Saltmeadow
- Street Number:
- 4
- Street Suffix:
- Lane
- Postal Code:
- 11705
- Floor Number:
- 0
- Longitude:
- W74° 56' 59.1''
- Latitude:
- N40° 43' 50.5''
- Direction Faces:
- South
- Directions:
- Middle Road South onto Ocean Avenue, West onto Saltmeadow Lane. House on Corner of Saltmeadow Lane and Saltmeadow Ct
- PostalCity:
- Bayport
- Architectural Style:
- Mid-century Modern
- Construction Materials:
- Frame
- Elementary School:
- Academy Street Elementary School
- High School:
- Bayport-Blue Point High School
- Levels:
- Two
- Agent MlsId:
- 81955
- MiddleOrJunior School:
- James Wilson Young Middle School
- PhotosCount:
- 48
- Special Listing Conditions:
- No
- Tax Annual Amount:
- $23,336
- VirtualTour URL:
- https://snapandlisted.hd.pics/4-Saltmeadow-Lane/idx
- Water Source:
- Public
- Office MlsId:
- SPH21
Residential - MLS# 1046457
4 Saltmeadow Lane, Islip, NY
- Property Type :
- Residential
- Property SubType :
- Single Family Residence
- Listing Type :
- For Rent
- Listing ID :
- 1046457
- Price :
- $1,199,000
- Rooms :
- 10
- Bedrooms :
- 4
- Bathrooms :
- 3
- Bathrooms Total :
- 3
- Square Footage :
- 2,739 Sqft
- Building Area :
- 3,309 Sqft
- Lot Area :
- 0.45 Acre
- Lot Dimensions :
- 100 x 200
- Year Built :
- 1961
- Status :
- Active
- Listing Agent :
- Tracy L. Boucher CBR
- Listing Office :
- Signature Premier Properties




