
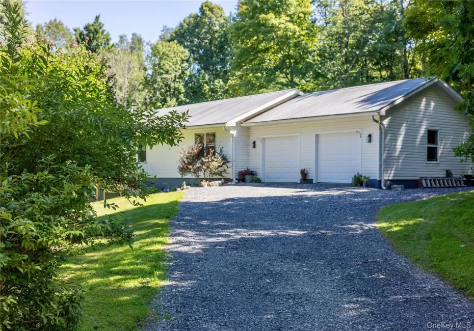
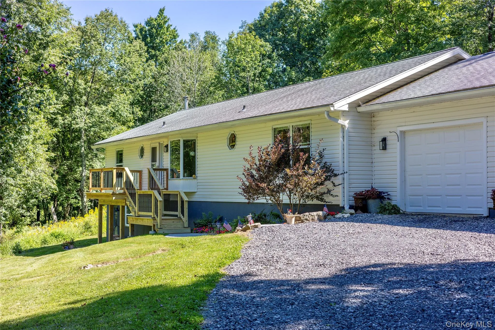
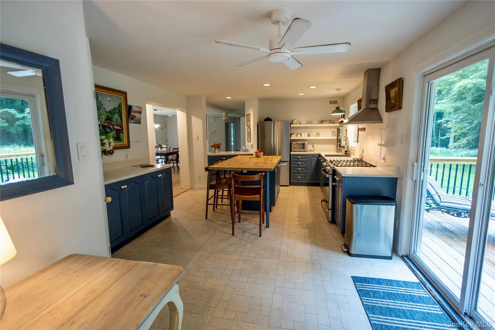
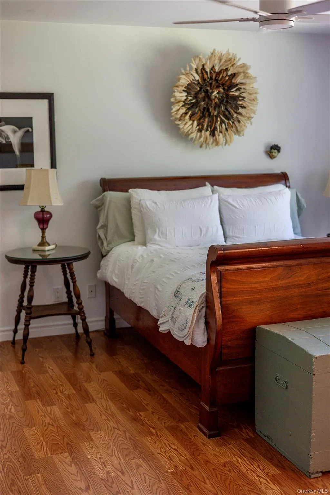
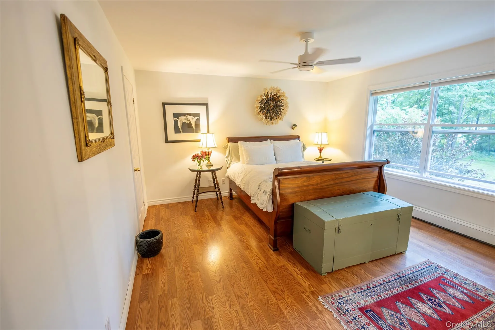
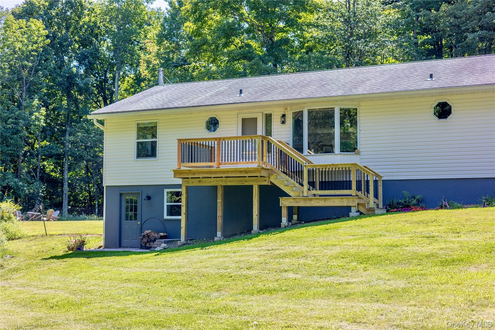
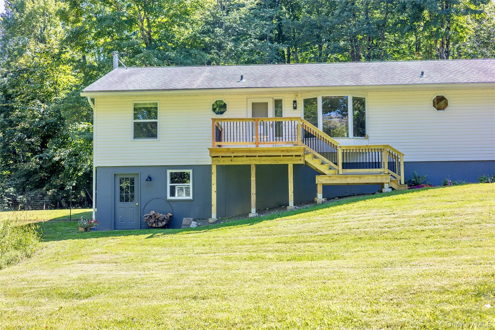
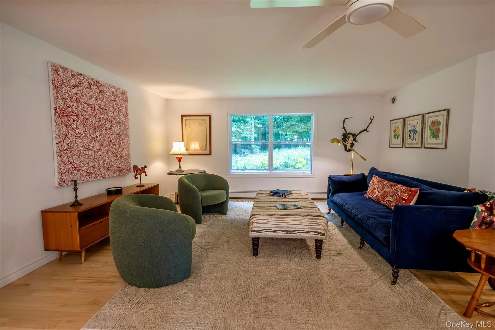
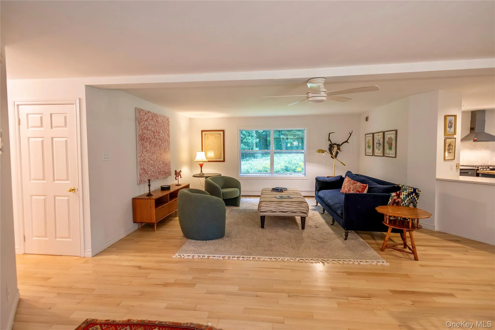
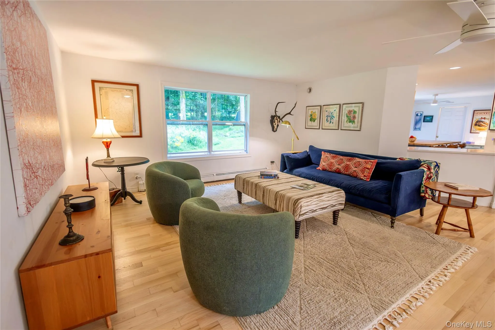
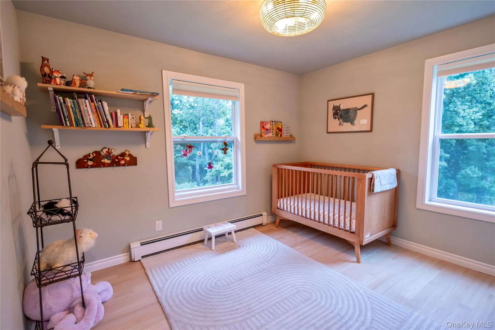
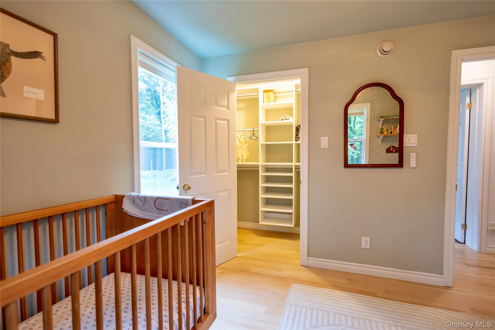
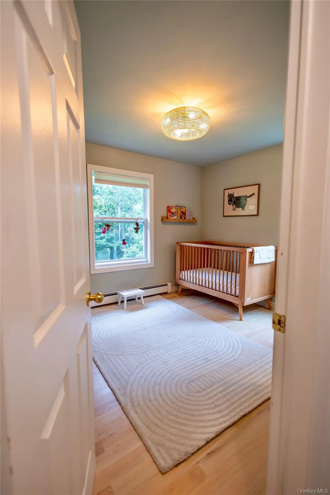
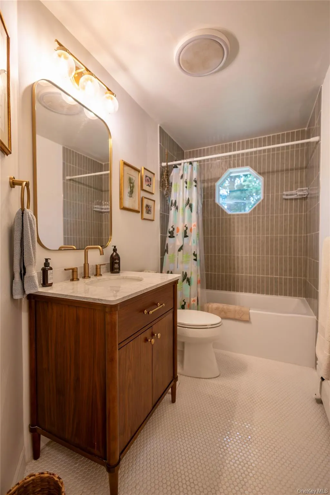
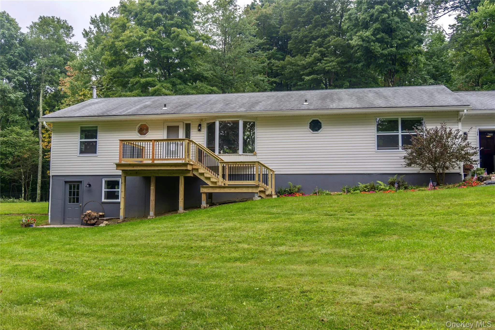
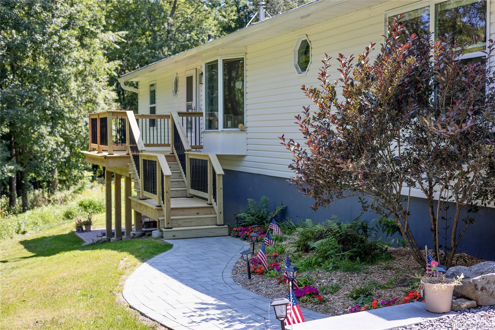
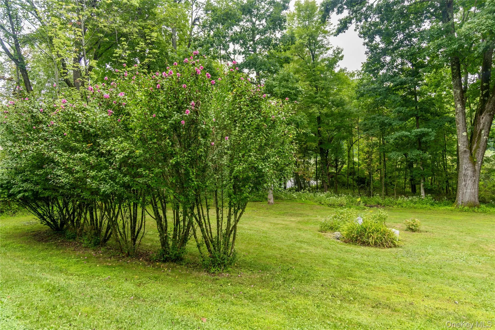
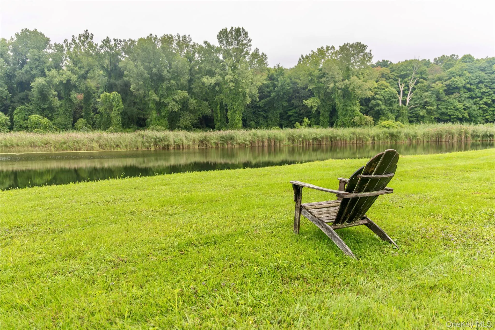
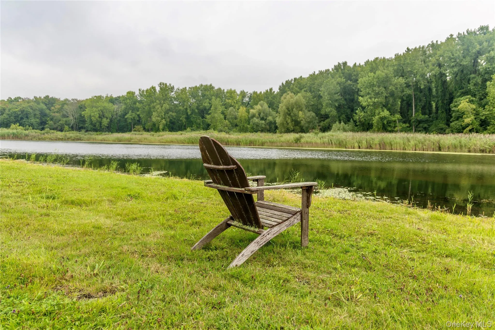

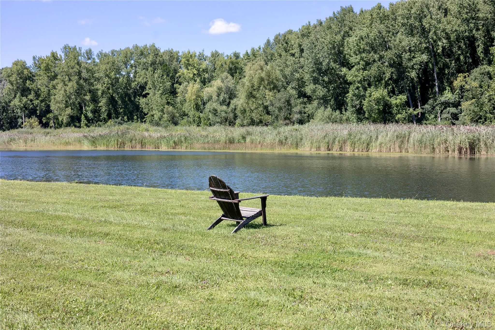
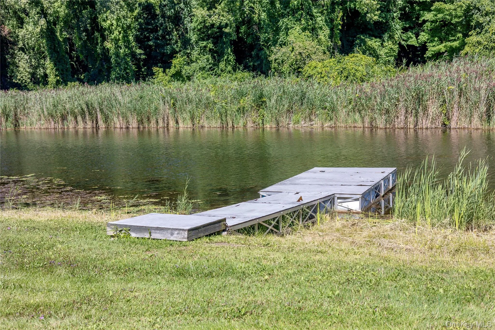
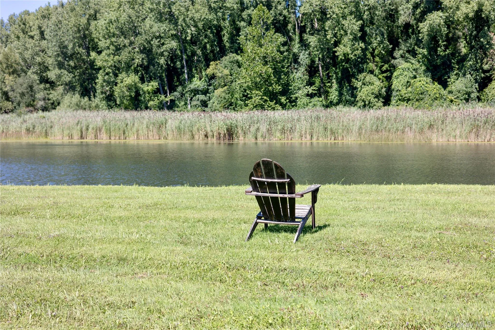
Set on 2.82 private acres in one of the Hudson Valley’s most beautiful areas, 60 Briarwood Lane is a completely reimagined three-bedroom, two-bath ranch offering easy one-level living in an exceptionally peaceful setting. A beautiful approach winds through a quiet residential community where homes are generously set back from the road. Residents enjoy exclusive access to the association’s private recreation area and lake.
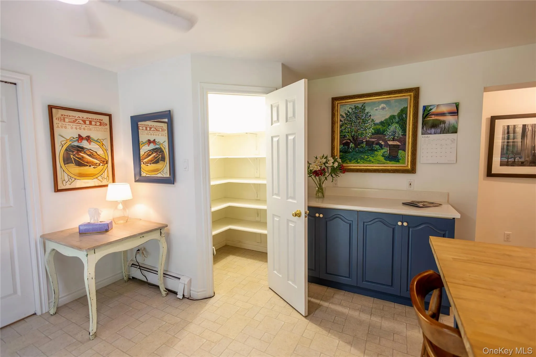
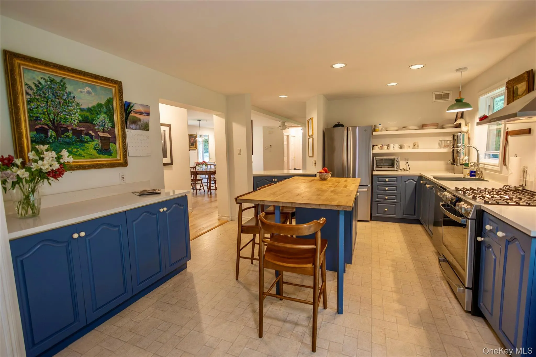
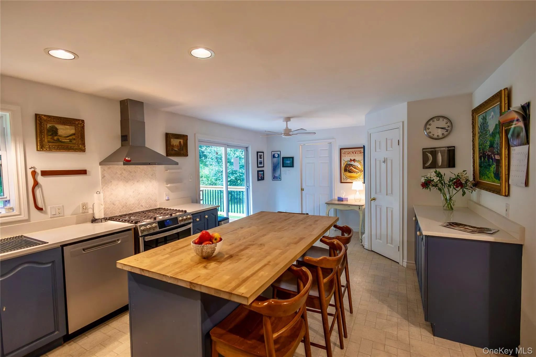
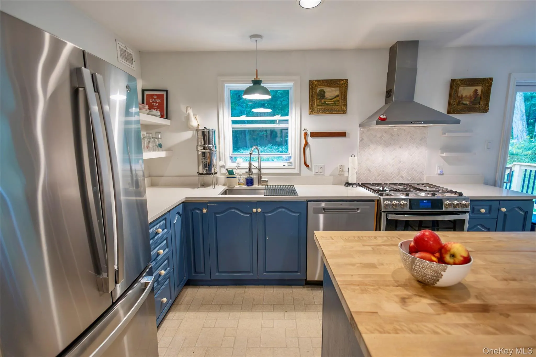
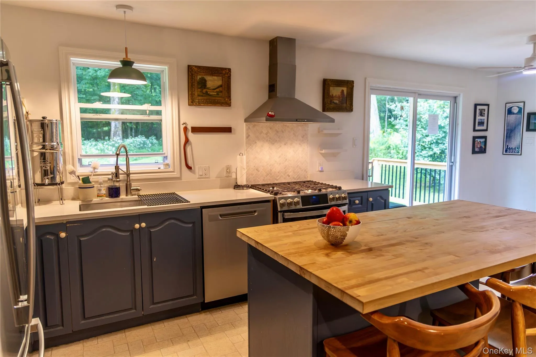
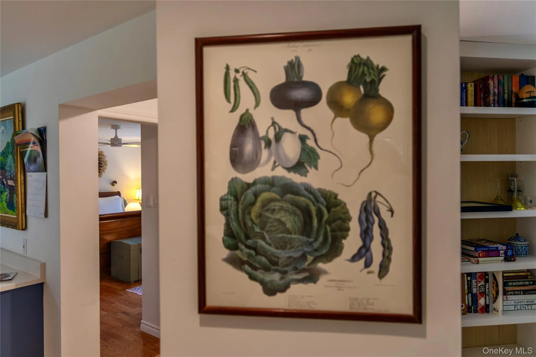
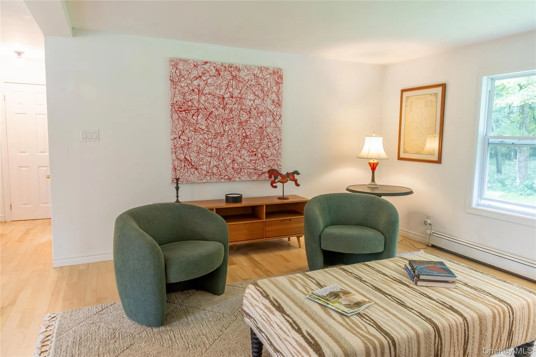
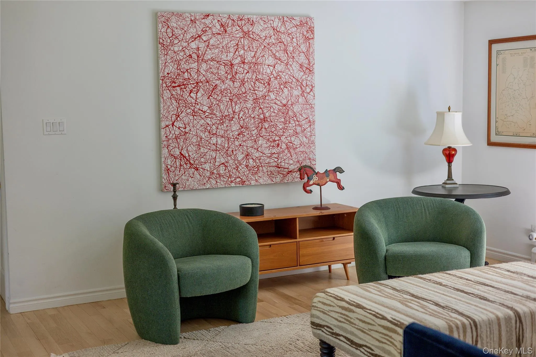
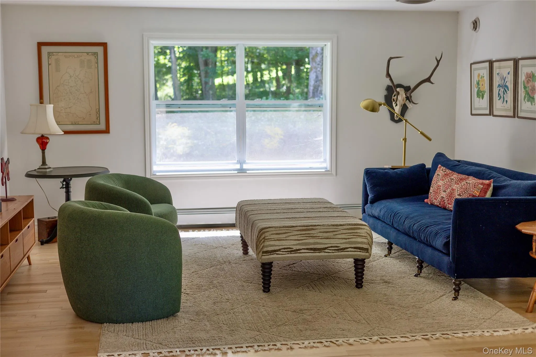
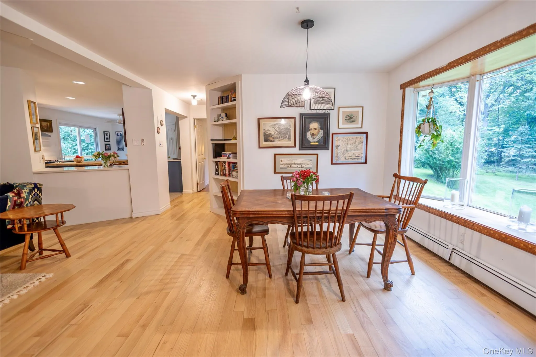
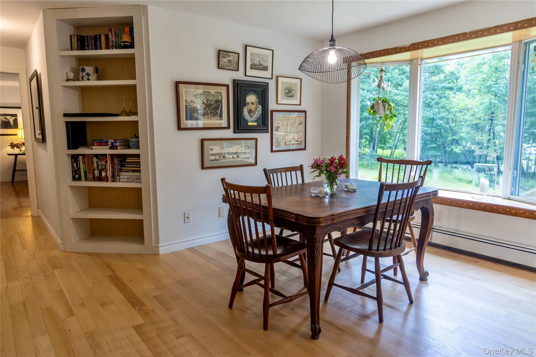
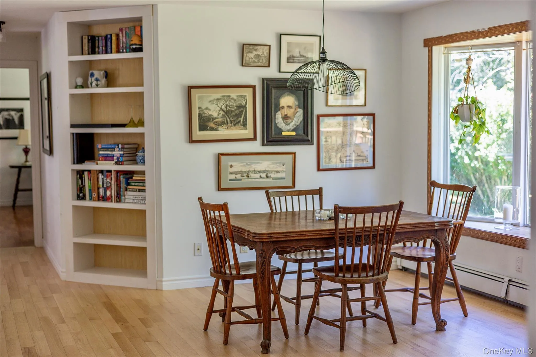
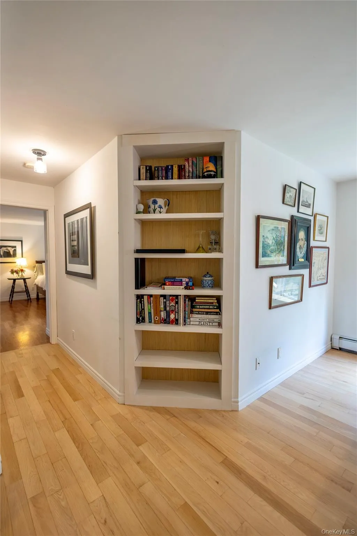
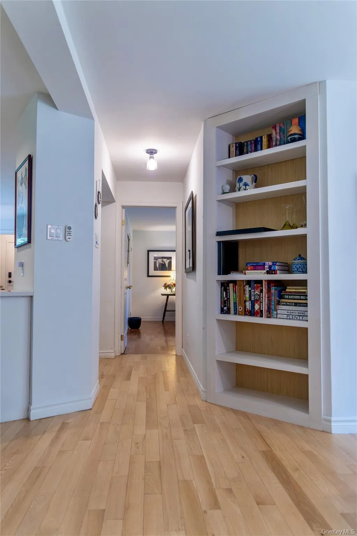
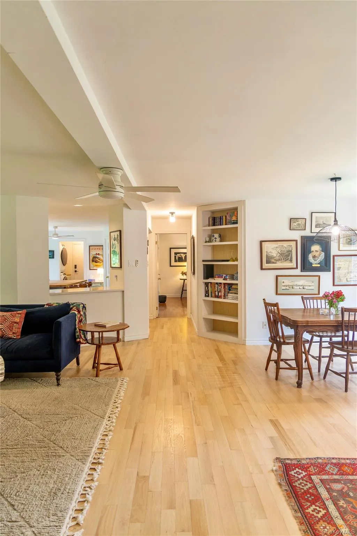
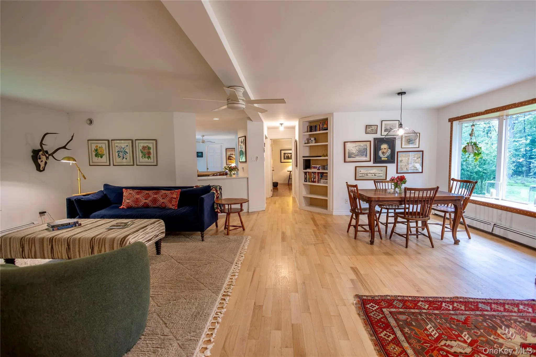
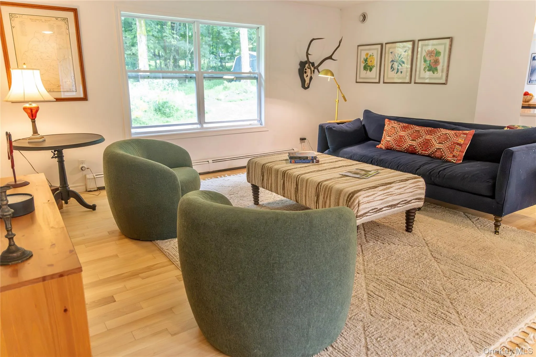
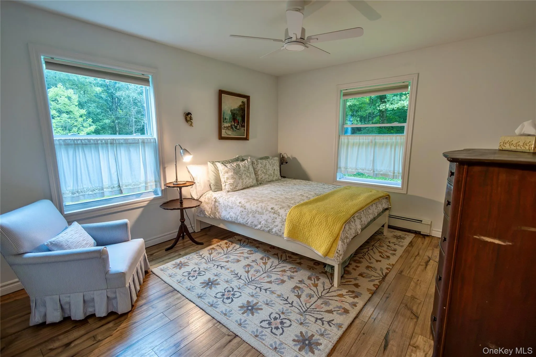
The approximately 1,680-square-foot home has been thoughtfully transformed with a warm, stylish and practical take on modern farmhouse living. The bright interior features newly refinished red oak hardwood floors and a spacious eat-in kitchen with new appliances, a large pantry, substantial custom hanging shelves and excellent storage. A handsome custom-built bookcase anchors the living room, while the newly created mudroom and first-floor laundry, complete with a new washer and dryer, add everyday practicality. Custom California Closets systems throughout provide exceptionally well-designed storage.
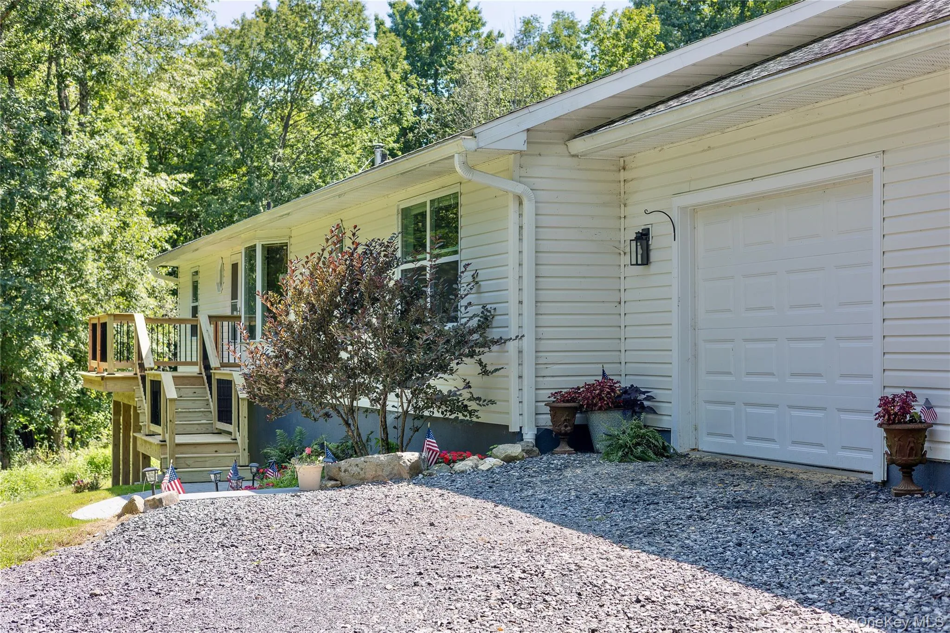
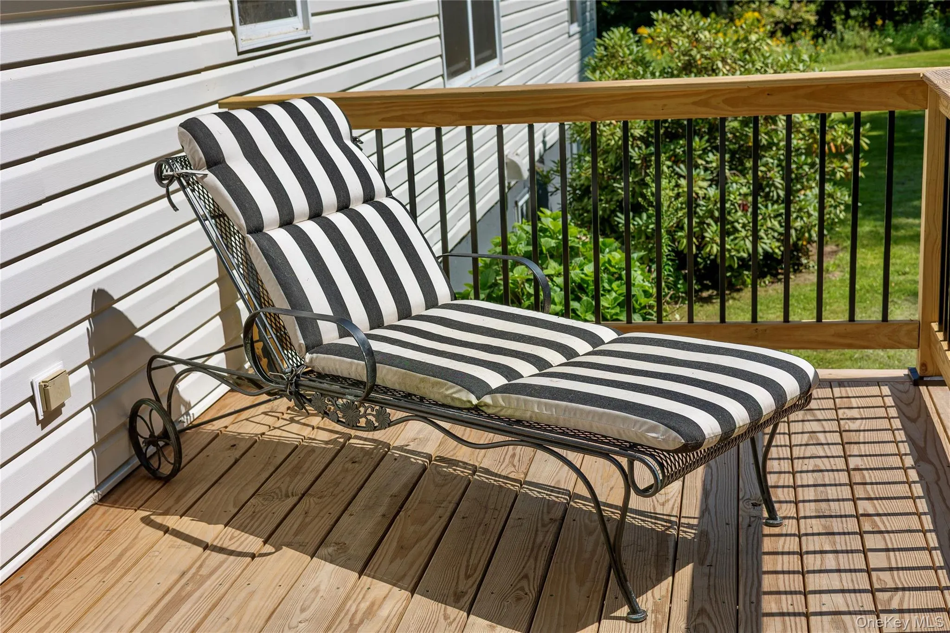
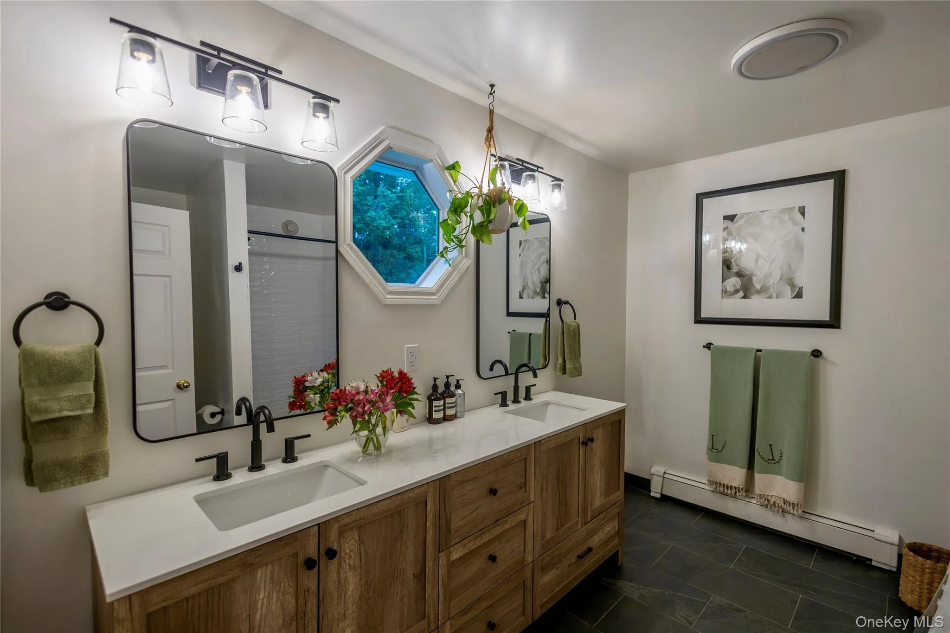
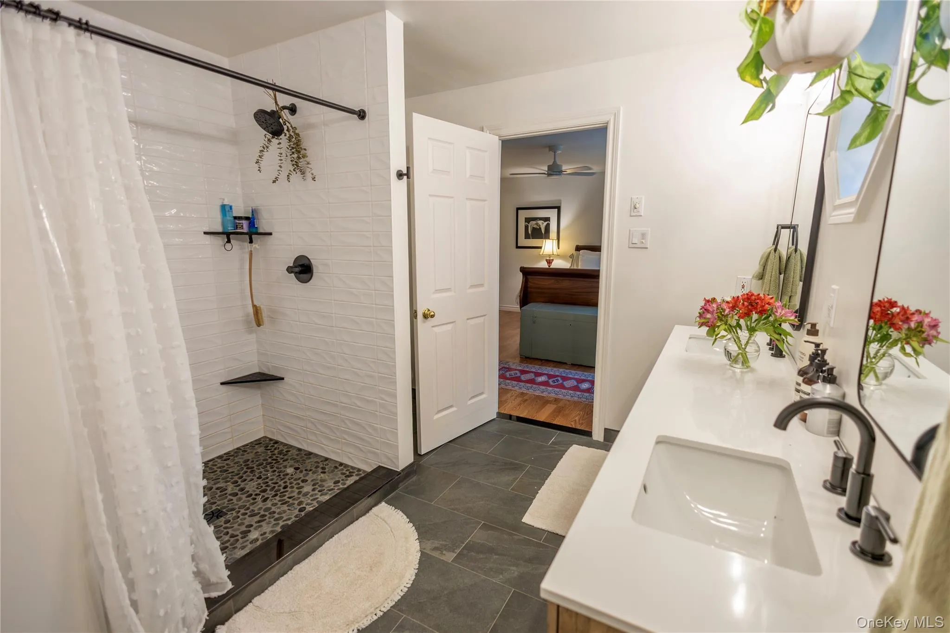
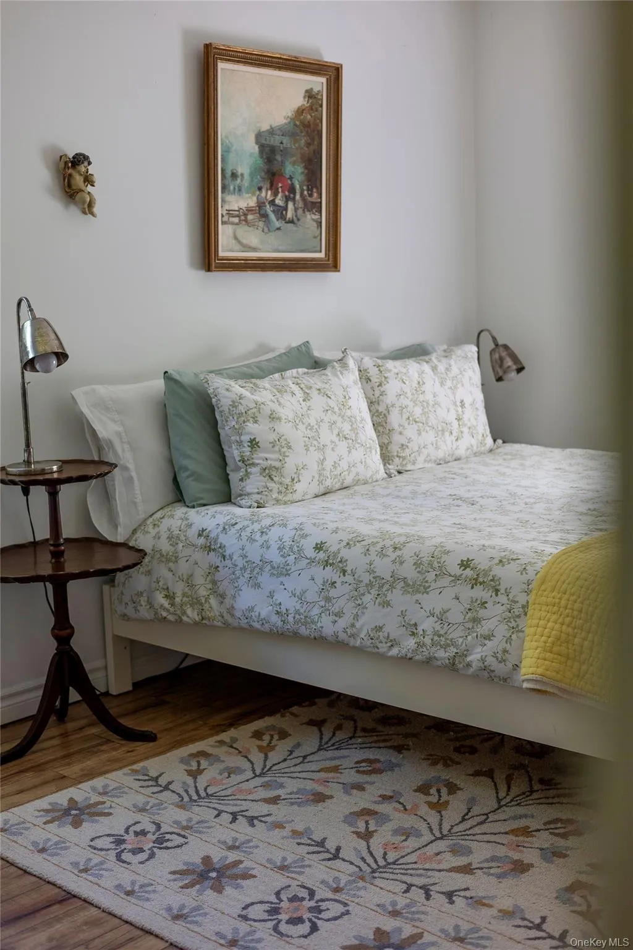
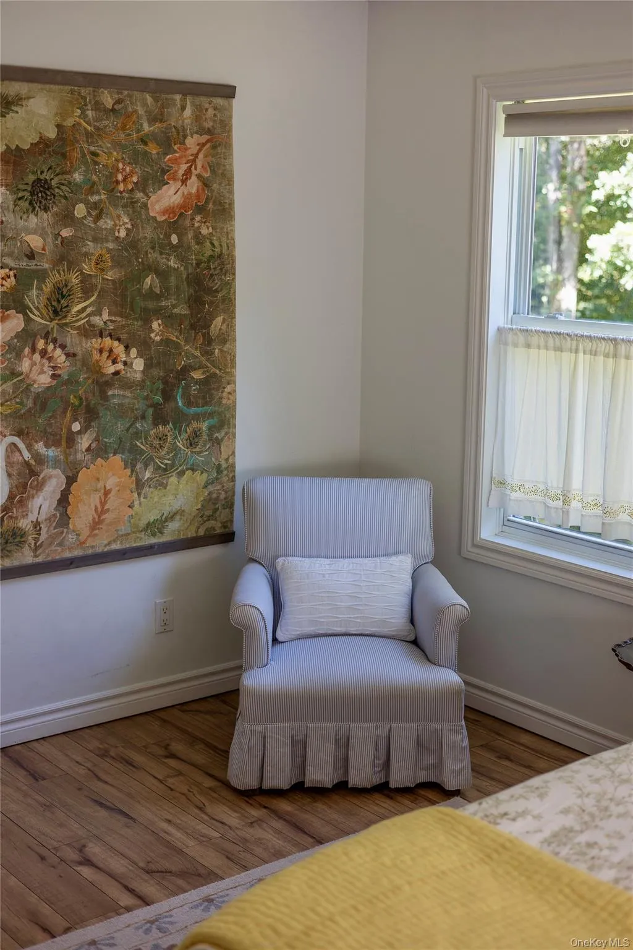
The well-designed layout places the primary bedroom and private bath on one side of the home, with two additional bedrooms and a second full bath on the other. Both bathrooms have been newly renovated, continuing the home’s fresh, cohesive feel. New front and rear decks extend the living space outdoors and overlook the tranquil grounds.
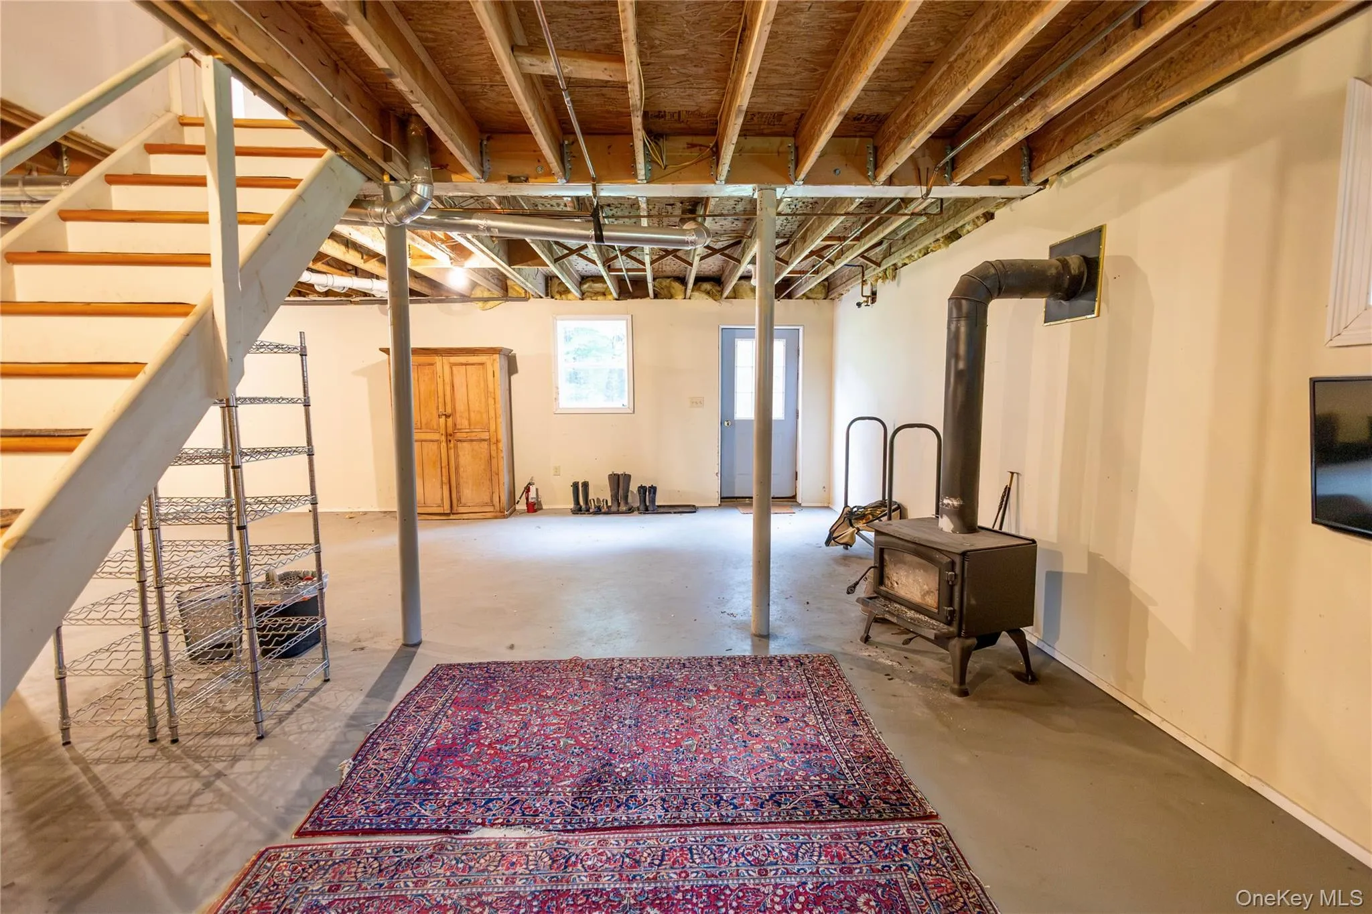
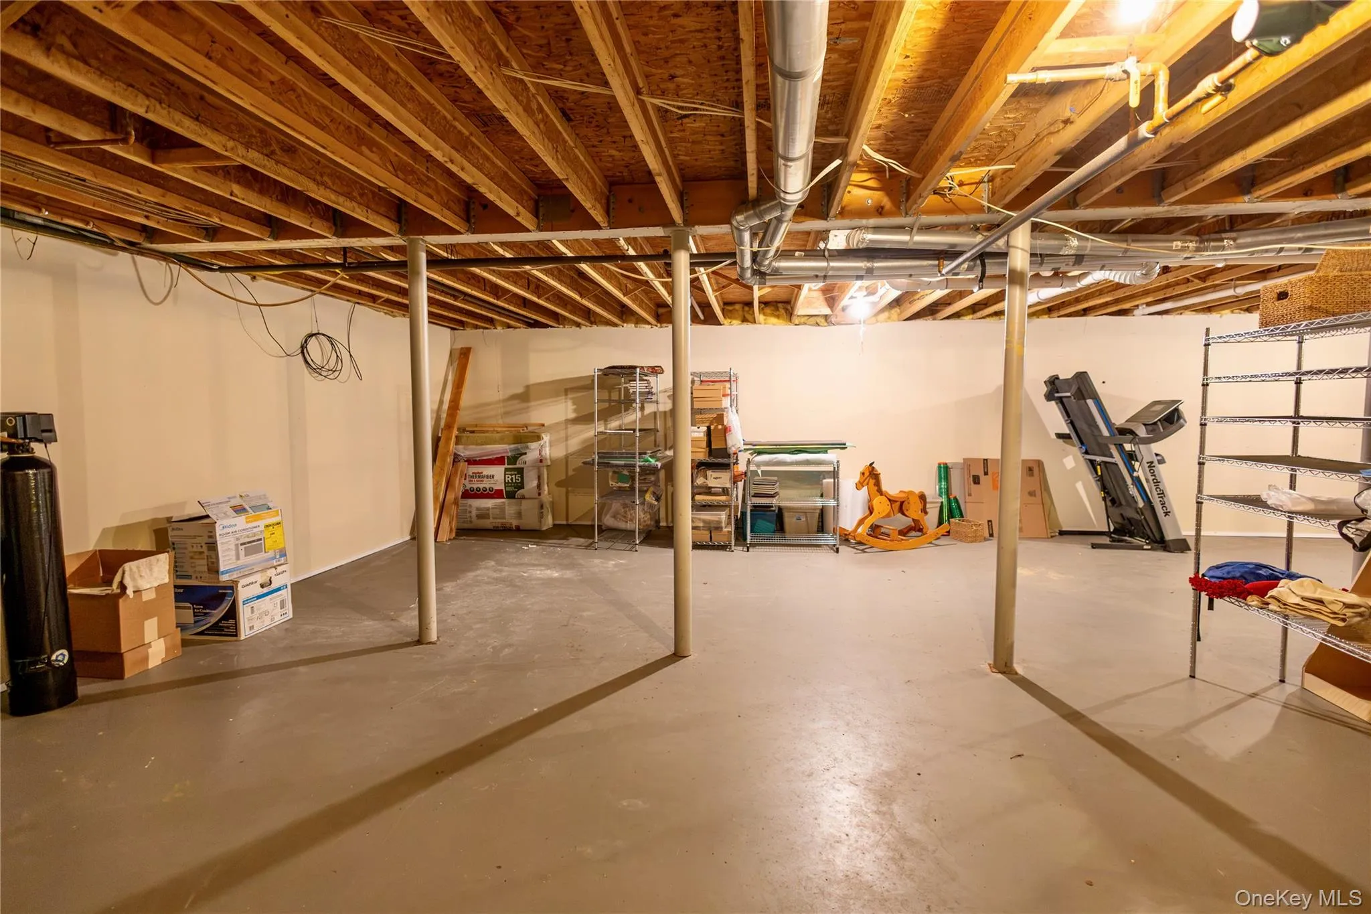
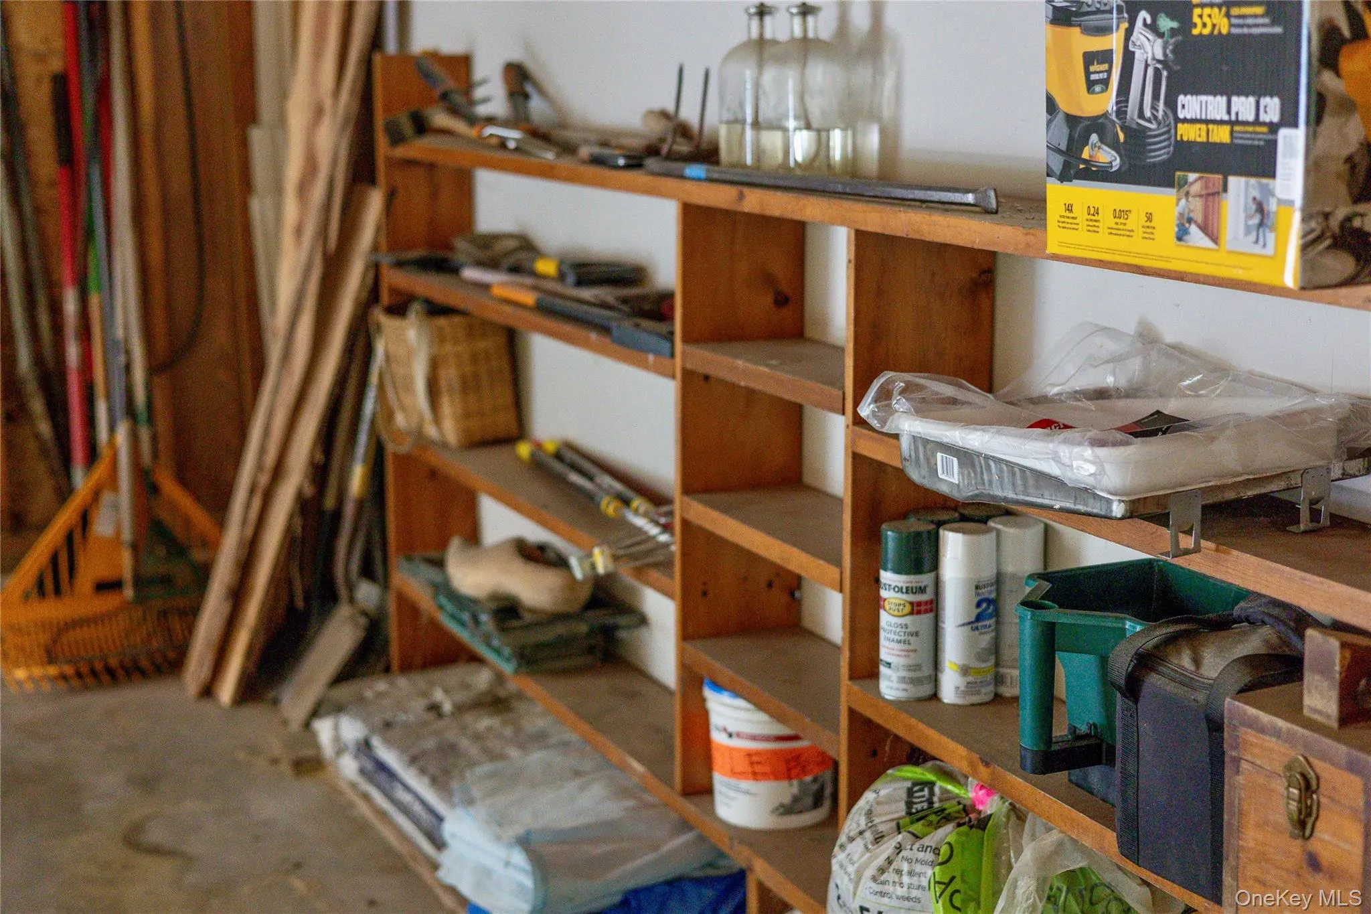
A massive walkout lower level provides tremendous storage, workshop and recreational potential, along with a wood-burning stove and direct access to the grounds. The attached two-car garage features an expansive workbench area. Additional amenities and improvements include a whole-house ventilation system, a portable-generator hookup, sanitary piping replaced approximately five years ago and a water softener less than five years old.
Private and quiet, yet convenient to the Village of Millerton, The Moviehouse, Oblong Books and all that Millerton has to offer, with the Wassaic train station also within easy reach.
- Heating System:
- Oil, Hot Water, Baseboard
- Cooling System:
- No
- Basement:
- Full, Walk-out Access
- Patio:
- Deck
- Appliances:
- Dishwasher, Oven, Refrigerator, Dryer, Washer, Range
- Flooring:
- Hardwood, Tile
- Garage Spaces:
- 2
- Interior Features:
- Open Floorplan, Pantry, Double Vanity, First Floor Bedroom, Ceiling Fan(s), First Floor Full Bath, Built-in Features, Breakfast Bar, Recessed Lighting
- Laundry Features:
- Laundry Room
- Parking Features:
- Driveway, Attached, Private, Garage Door Opener
- Sewer:
- Septic Tank
- Utilities:
- Electricity Connected
- City:
- North East
- State:
- NY
- Street:
- Briarwood
- Street Number:
- 60
- Street Suffix:
- Lane
- Postal Code:
- 12546
- Floor Number:
- 0
- Longitude:
- W74° 26' 1''
- Latitude:
- N41° 56' 40.7''
- Directions:
- McGhee Hill Road to Scribner Road; right on Ridgecrest Drive; right on Briarwood Lane to #60 on right.
- PostalCity:
- Millerton
- Architectural Style:
- Ranch
- Association Fee:
- $450
- Association Fee Frequency:
- Annually
- Association Fee Includes:
- Grounds Care, Common Area Maintenance
- Construction Materials:
- Frame, Vinyl Siding
- Elementary School:
- Webutuck Elementary School
- High School:
- Webutuck High School
- Agent MlsId:
- 67715
- MiddleOrJunior School:
- Webutuck
- PhotosCount:
- 50
- Special Listing Conditions:
- No
- Tax Annual Amount:
- $6,693
- Water Source:
- Well
- Office MlsId:
- WMPITT02
Residential - MLS# 1047331
60 Briarwood Lane, North East, NY
- Property Type :
- Residential
- Property SubType :
- Single Family Residence
- Listing Type :
- For Rent
- Listing ID :
- 1047331
- Price :
- $695,000
- Rooms :
- 5
- Bedrooms :
- 3
- Bathrooms :
- 2
- Bathrooms Total :
- 2
- Square Footage :
- 1,680 Sqft
- Lot Area :
- 2.82 Acre
- Year Built :
- 2002
- Status :
- Active
- Listing Agent :
- Dominique C. Shuminova
- Listing Office :
- William Pitt Sothebys Int Rlty




